
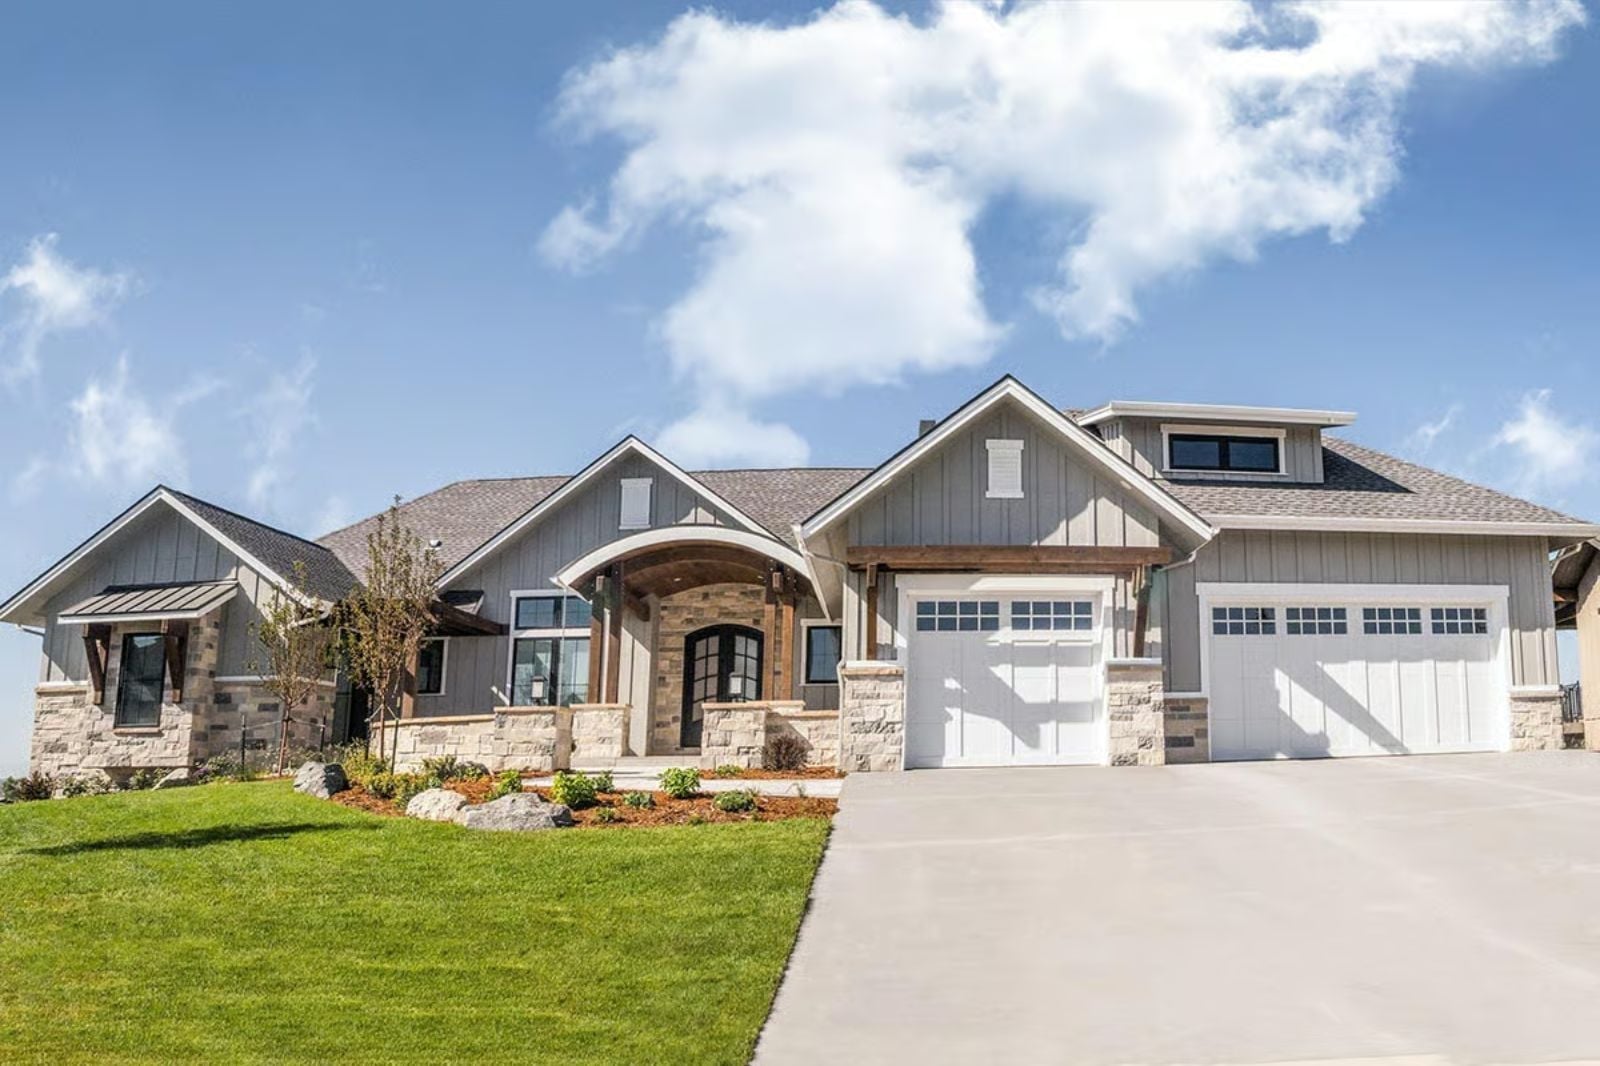
More buyers are skipping the starter-then-upgrade cycle and building the house they plan to stay in. Picture coffee in the courtyard at seven, laundry put away without climbing a stair, the great room fire going by six in October, and dinner on the back deck at dusk. The Prairie Crest Manor is built around exactly that, with a front courtyard, a main-floor primary suite beside the laundry, a fireplace and two covered decks.
Specifications
- Sq. Ft.: 3,082
- Bedrooms: 2-4
- Bathrooms: 2.5-3.5
Floor Plan – Main Floor
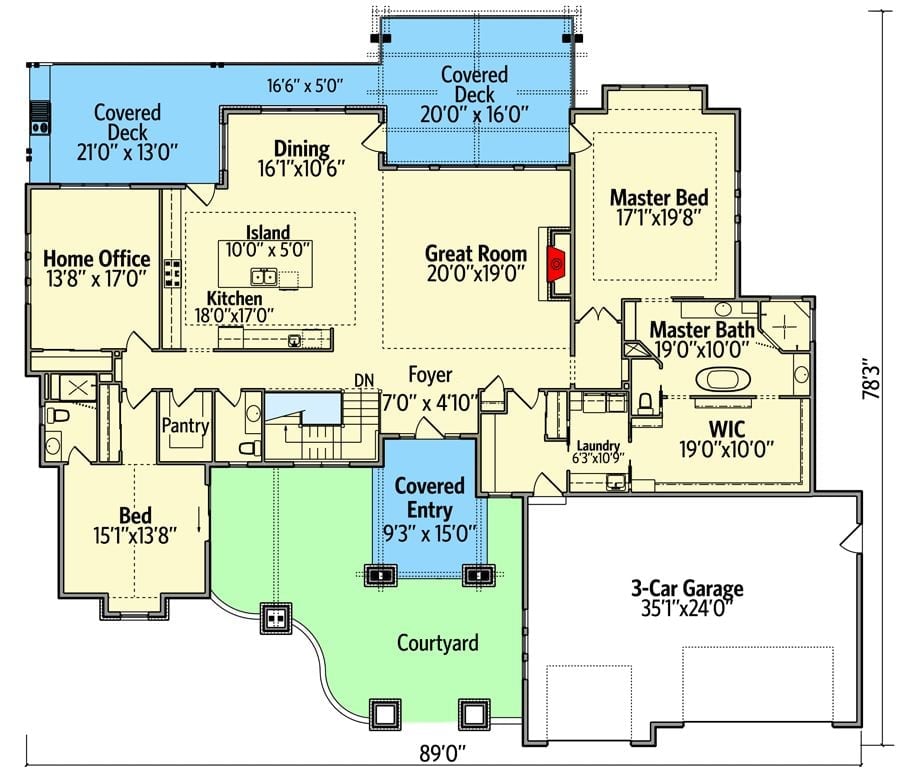
Past the covered entry off the courtyard, the foyer opens straight into a great room anchored by a fireplace, with the island kitchen and dining sharing that space and covered decks beyond. A home office and second bedroom fill the left wing. The primary suite takes the right, and its walk-in closet sits beside the laundry room, which is honestly the detail that sells this plan for me.
Floor Plan – Basement
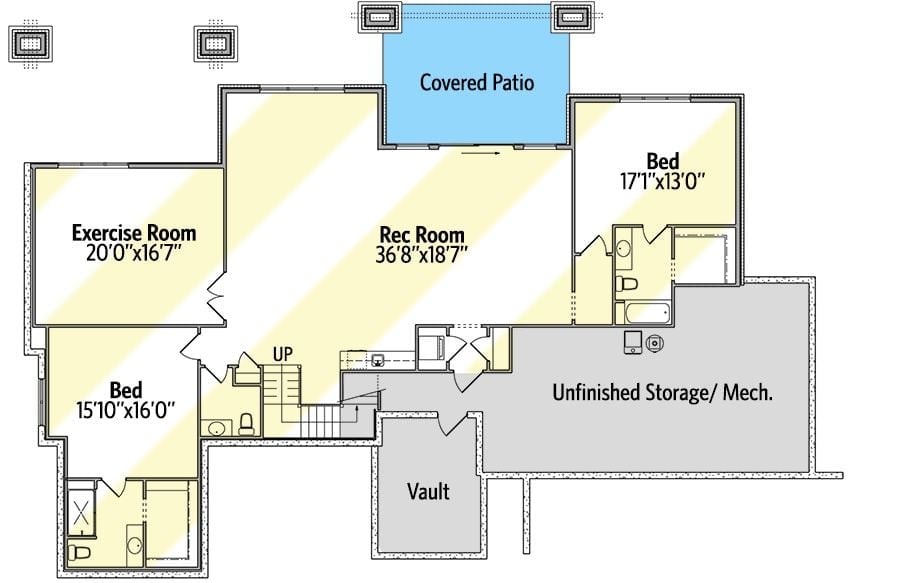
The lower level centers on a 36-foot rec room that opens to a covered patio, with bedrooms and their own private bathrooms set at opposite ends.
Worth Knowing: The vault tucks behind the unfinished storage and mechanical area, well away from the finished living space. Leaving that zone raw keeps the furnace and water heater easy to get at. Over on the other side, the exercise room opens to the rec room through double doors, so it can borrow space when needed.
Timber Pergola Shading a Sliding Door Off the Stone-Walled Courtyard
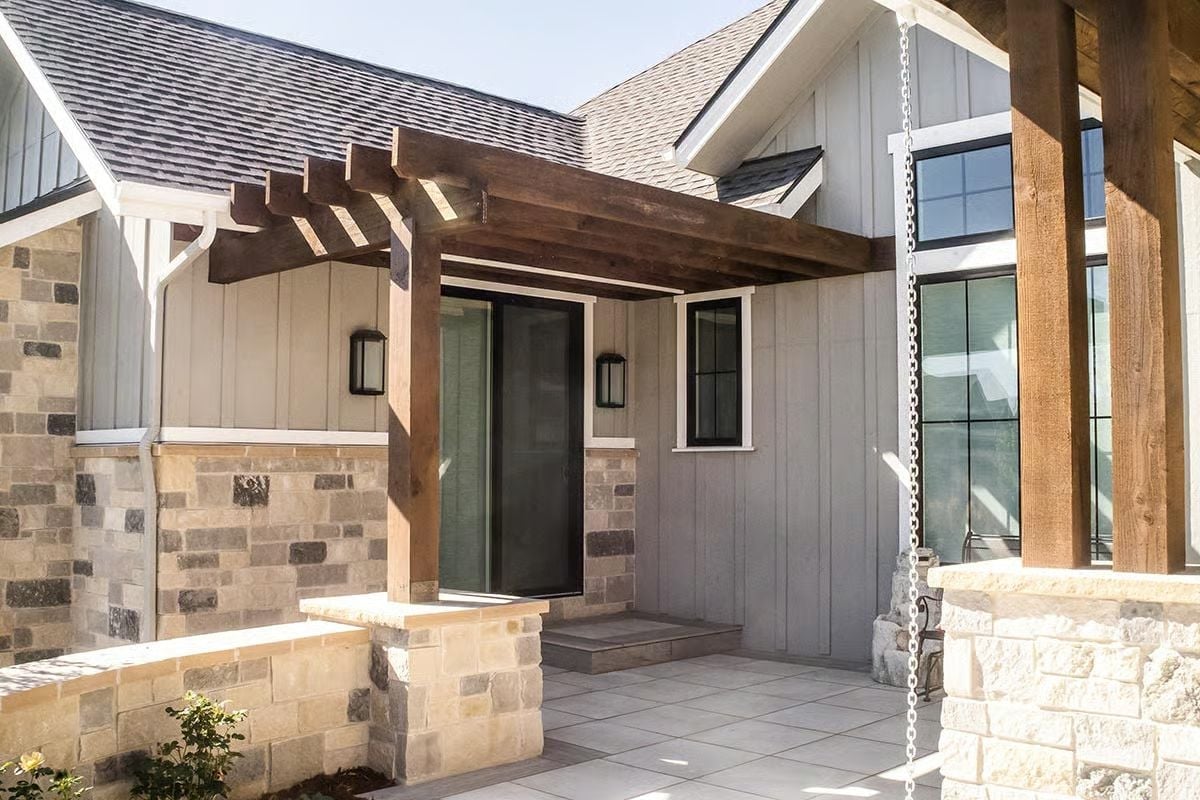
Pergola rafters throw striped shade across a sliding glass door flanked by two black lantern sconces. Stone knee walls wrap the patio. Beside the timber posts hangs a rain chain, small, but the kind of touch you notice every time it rains.
Color Story: Stained wood runs warm against the cool gray siding, while the stone carries both tones in its mix of tan and charcoal blocks. So nothing fights. Black window frames and lanterns pick up the darkest stones and pull the whole wall together.
Stacked Stone Climbs to the Ceiling Between Dark Built-Ins and Twin Timber Beams
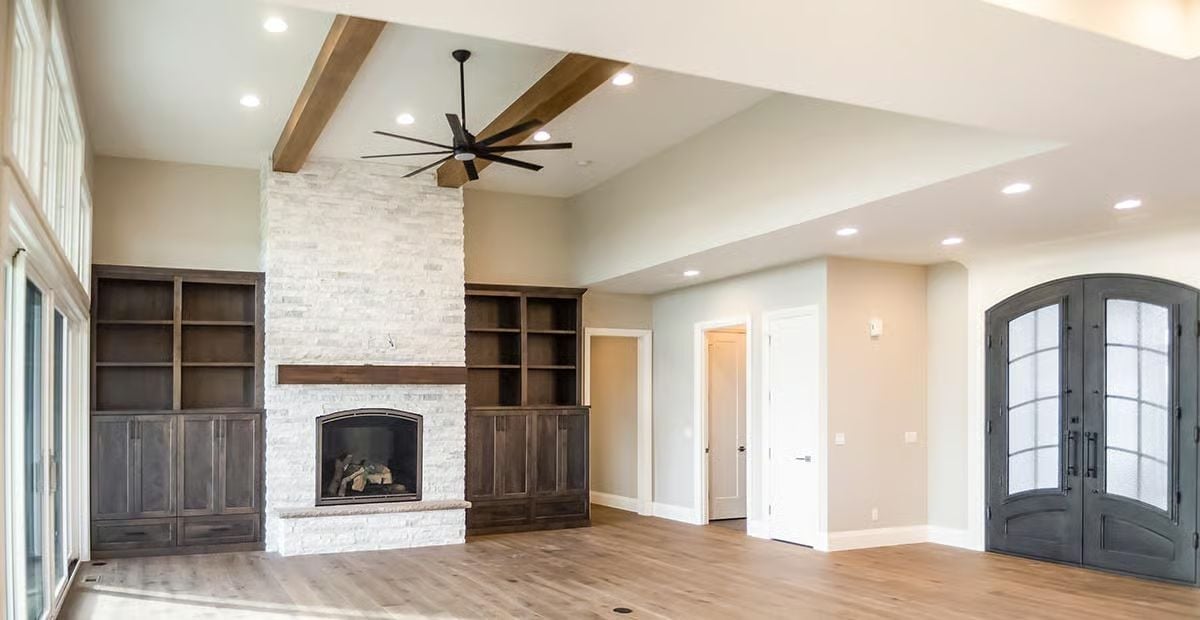
White stacked stone runs from hearth to ceiling, interrupted only by a single stained wood mantel. Dark built-ins flank it, open shelves above and closed cabinets below, while two timber beams cross overhead. Near the entry, arched double doors pair dark iron with frosted glass panes.
Style Tip: Repeating one wood tone across the beams, mantel and built-ins pulls three separate elements into a single wall. Keep the stone pale. That way the darker wood reads as the frame rather than the focal point.
Pot Filler, Prep Sink and a Dark-Stained Island Under Four Timber Beams
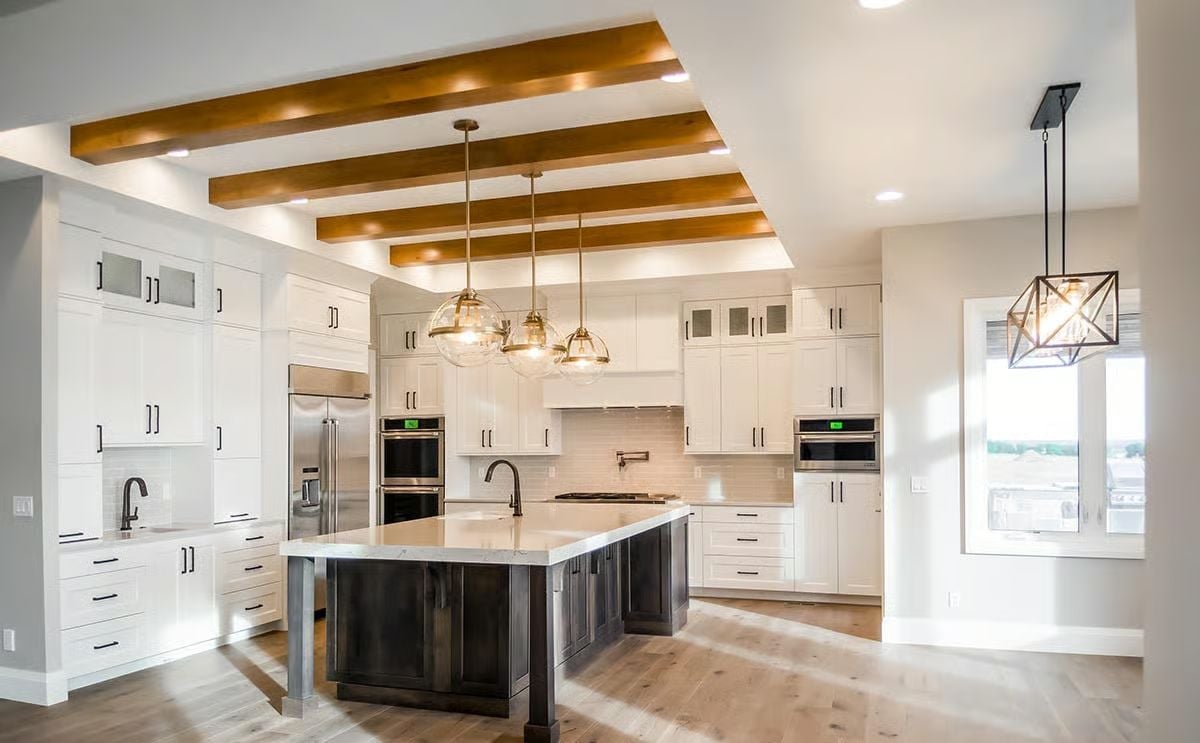
Three spots get water here.
A pot filler hangs above the cooktop, and both the island and the side counter get their own gooseneck faucets.
Glass Mosaic Ribbon Behind a Pedestal Tub, With the Closet One Doorway Away
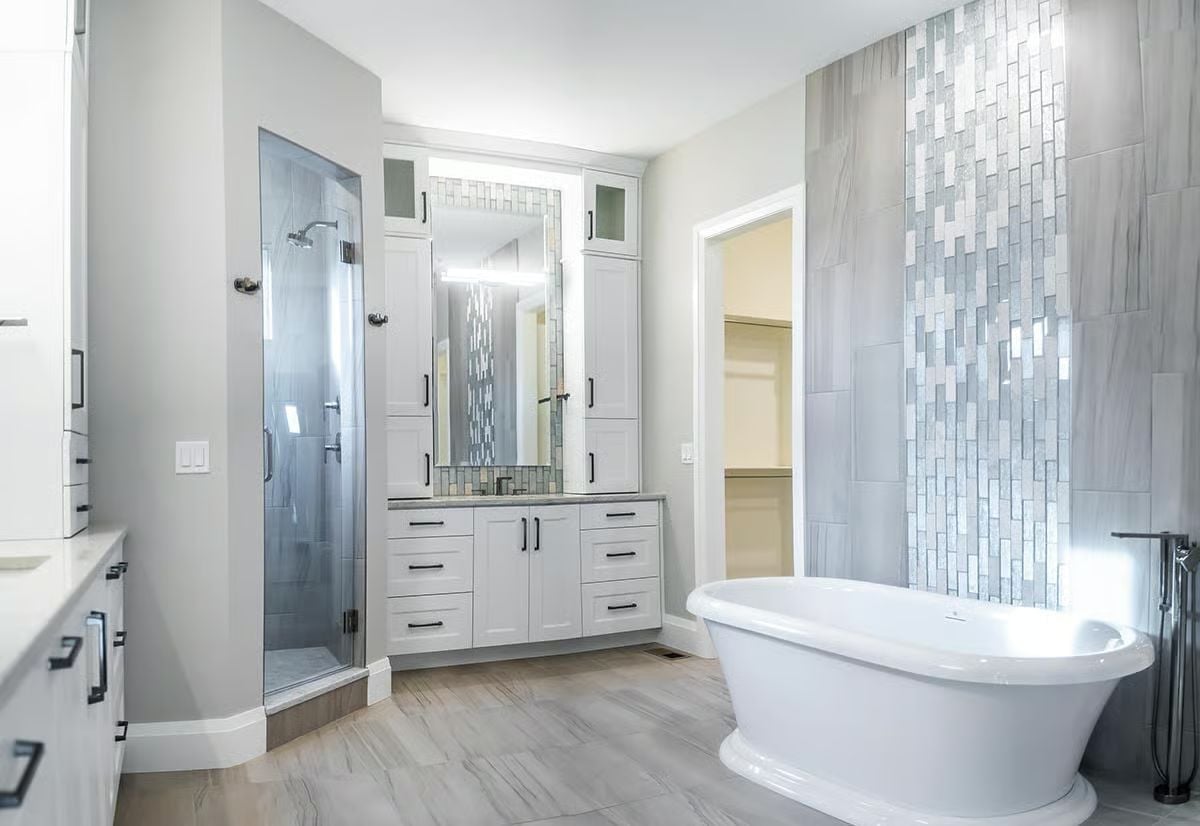
Shimmering glass tiles run in a narrow column from tub to ceiling, framed by large gray tiles set on end. It’s the room’s one bold move. Beside the pedestal tub stands a floor-mounted filler, and the walk-in closet opens just past the vanity towers.
Material Matters: That same glass mosaic also frames the vanity mirror, so the accent shows up twice without crowding either wall. Narrow bands only. The plain gray tile gets to do most of the work, which is exactly why the shimmer reads as special instead of busy.
Down the Stairs to a Wet Bar, Gray Brick Tile and a Planked Media Wall
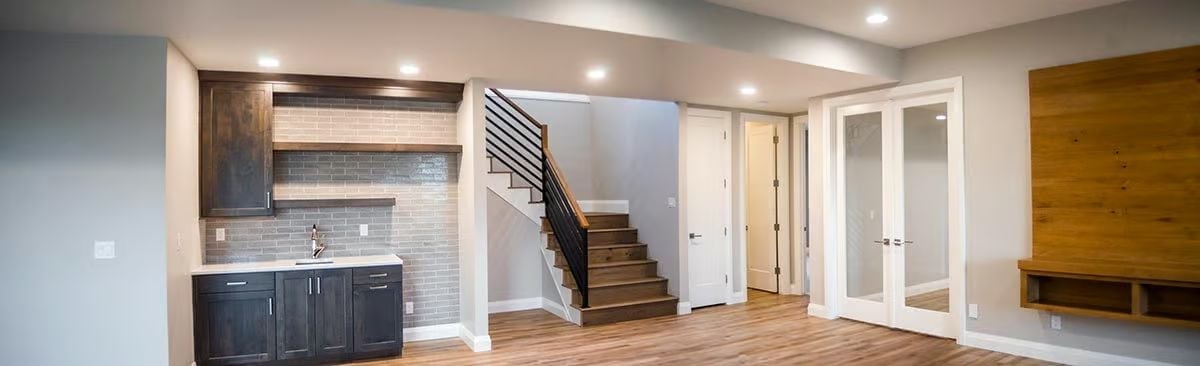
Behind the wet bar, gray brick tile climbs from counter to soffit, broken up by floating shelves in a dark stain that the Shaker cabinets below echo. Next door, black horizontal rails follow the stair down to wide plank floors.
Wood Cap on a Black Rail
The railing pairs black bars with a wood cap stained to match the treads, and that cap is what keeps the metal from reading cold. Running the bars horizontally helps too. They echo the long lines of the brick tile beside them, so the stair and the bar wall feel related even though they share no material.
Heavy Timber Gable and a Slatted Pergola Bookend One Long Railed Deck
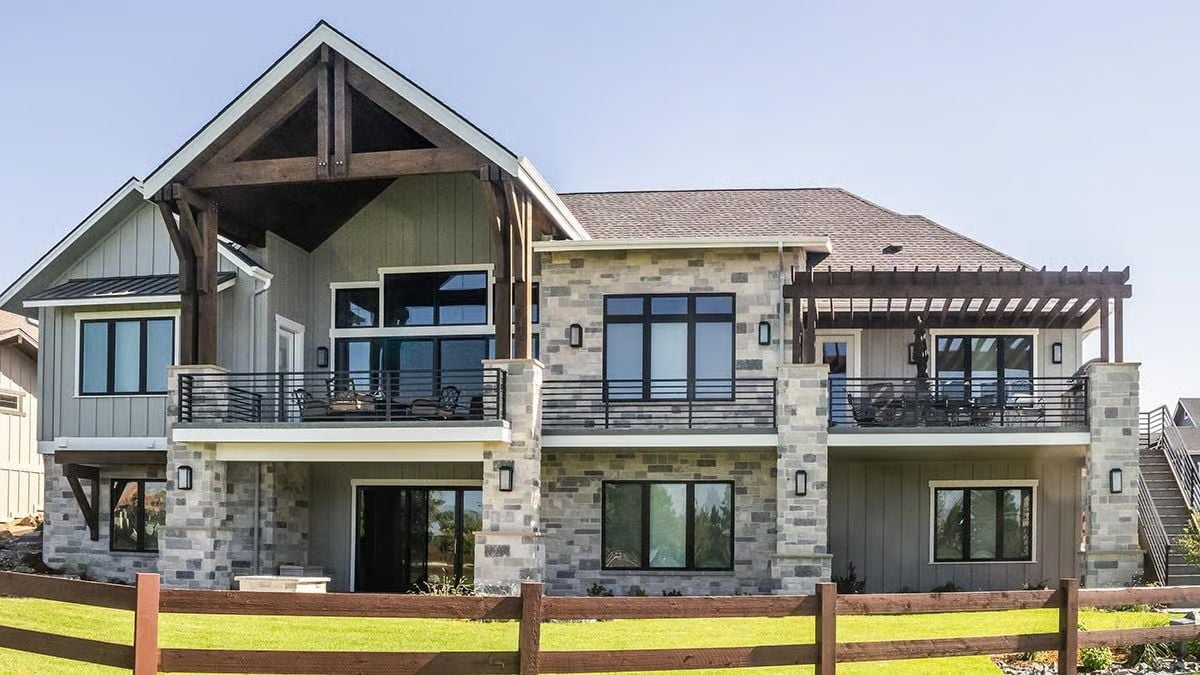
Stone piers carry the deck across the full rear of the house, and the walkout patio tucked underneath gets a roof out of the deal. An exterior stair climbs the far end. Two outdoor spaces for one footprint is a trade I’d take every time.
Pin It
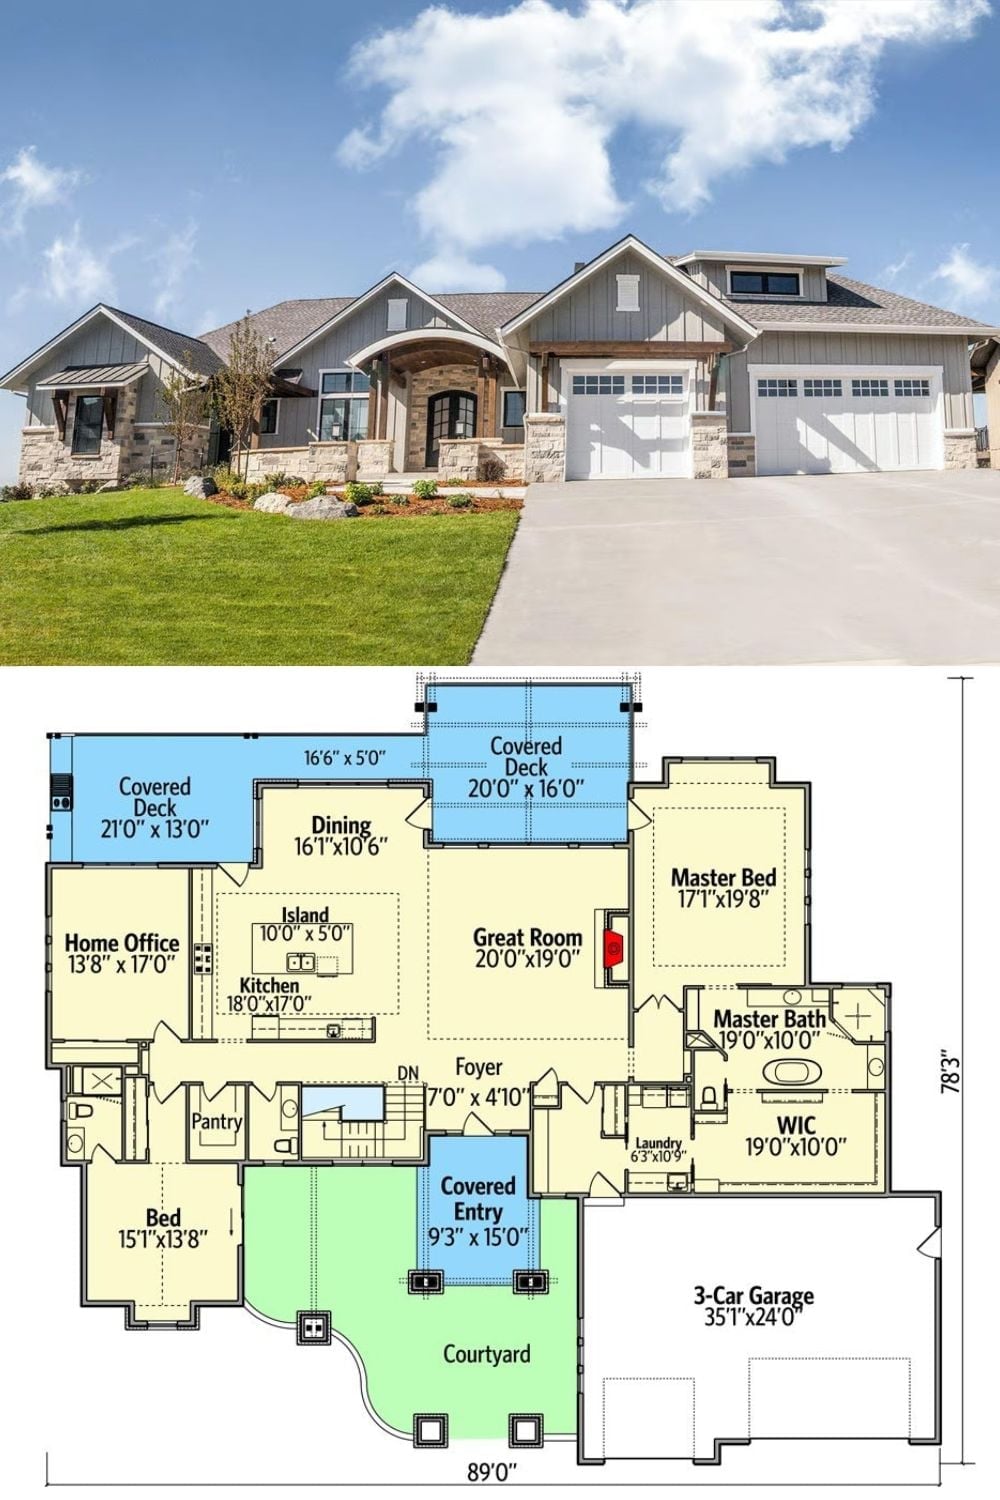
Up top sit the board-and-batten gables, stacked stone and arched timber entry. Below them, the plan traces the courtyard, the great room, and both covered decks.