
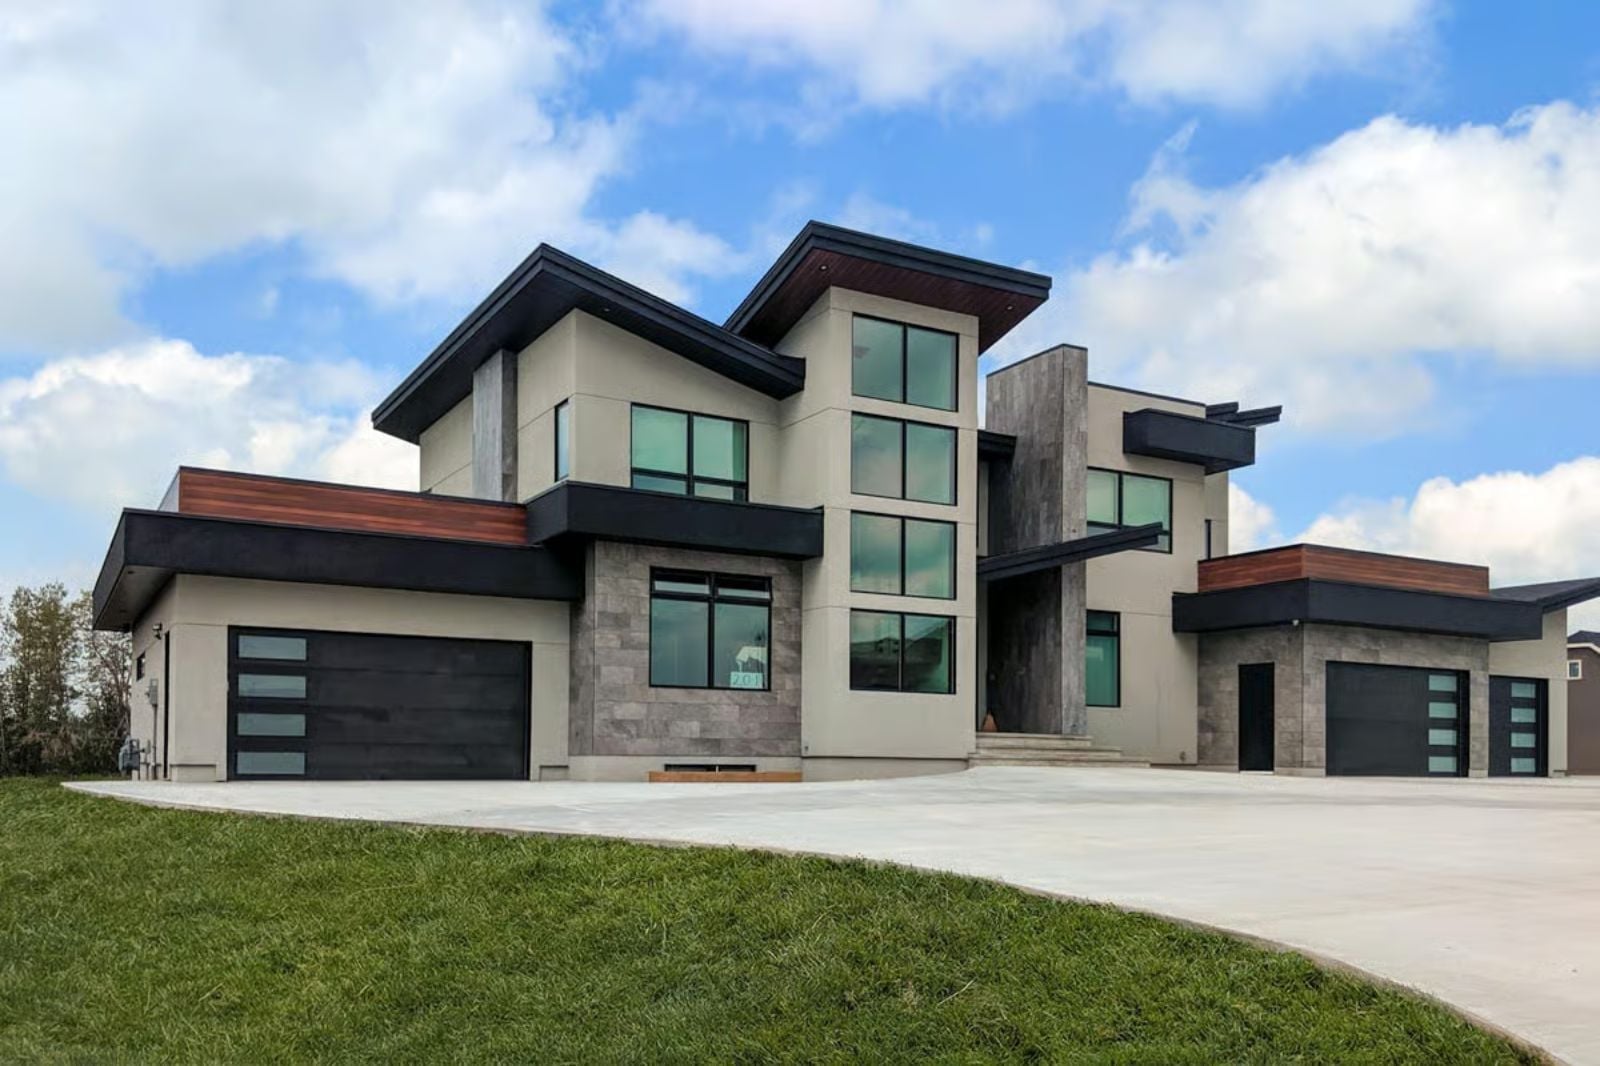
A five-car garage is not the excess — arriving home after a decade of building something from nothing, pulling into a space that was designed exactly for you, that is the point. The Maddox Vale is built around that earned arrival: a clean modern exterior that announces itself, an interior where dinner conversations run long because nobody is rushing to another room, a home office that closes its own door when the workday needs to end, and storage that finally matches what you actually own.
Specifications
- Sq. Ft.: 4,166
- Bedrooms: 4-6
- Bathrooms: 2.5-4.5
Floor Plan – Main Floor
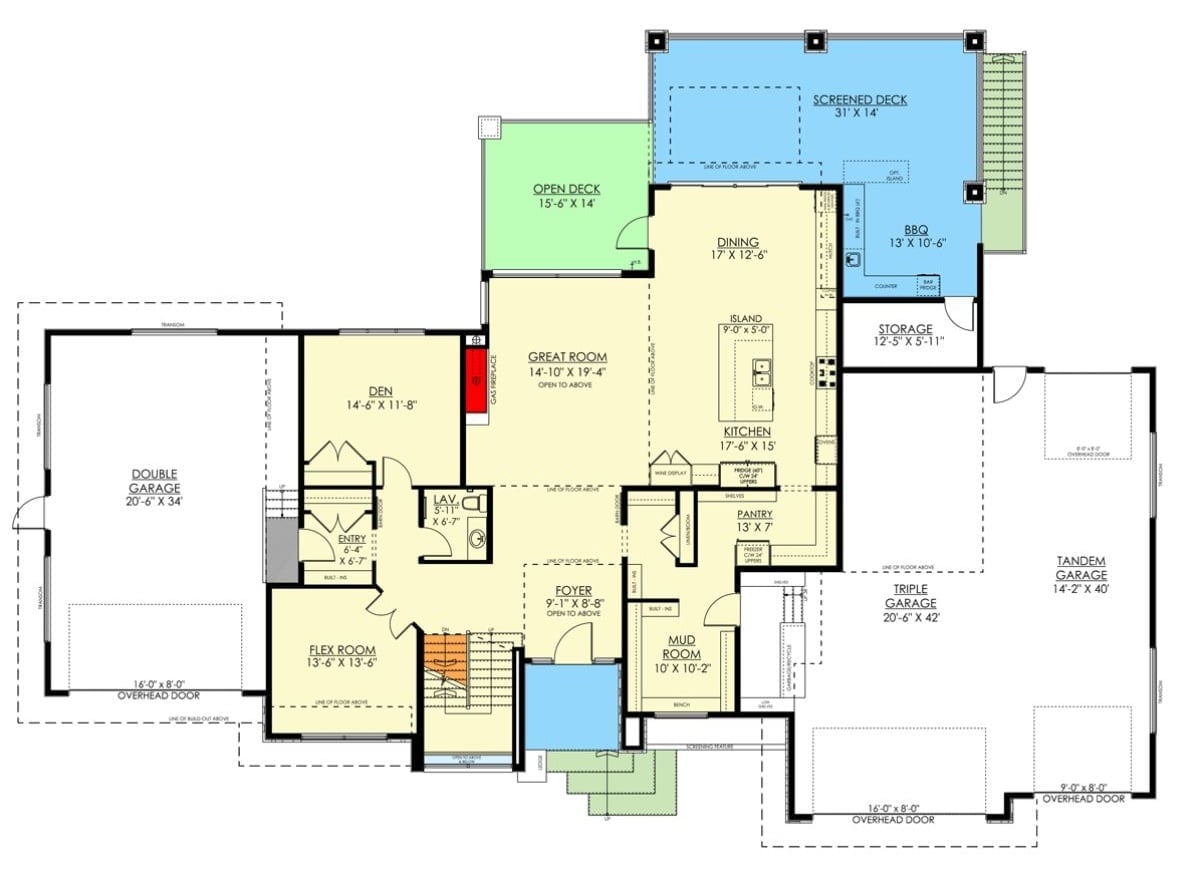
The main floor opens from the foyer into a great room with a gas fireplace, flowing naturally into the kitchen, dining area, and a screened deck beyond. Garage space splits between a double bay and a tandem configuration, accounting for all five cars without the layout feeling like an afterthought.
Floor Plan – Second Floor
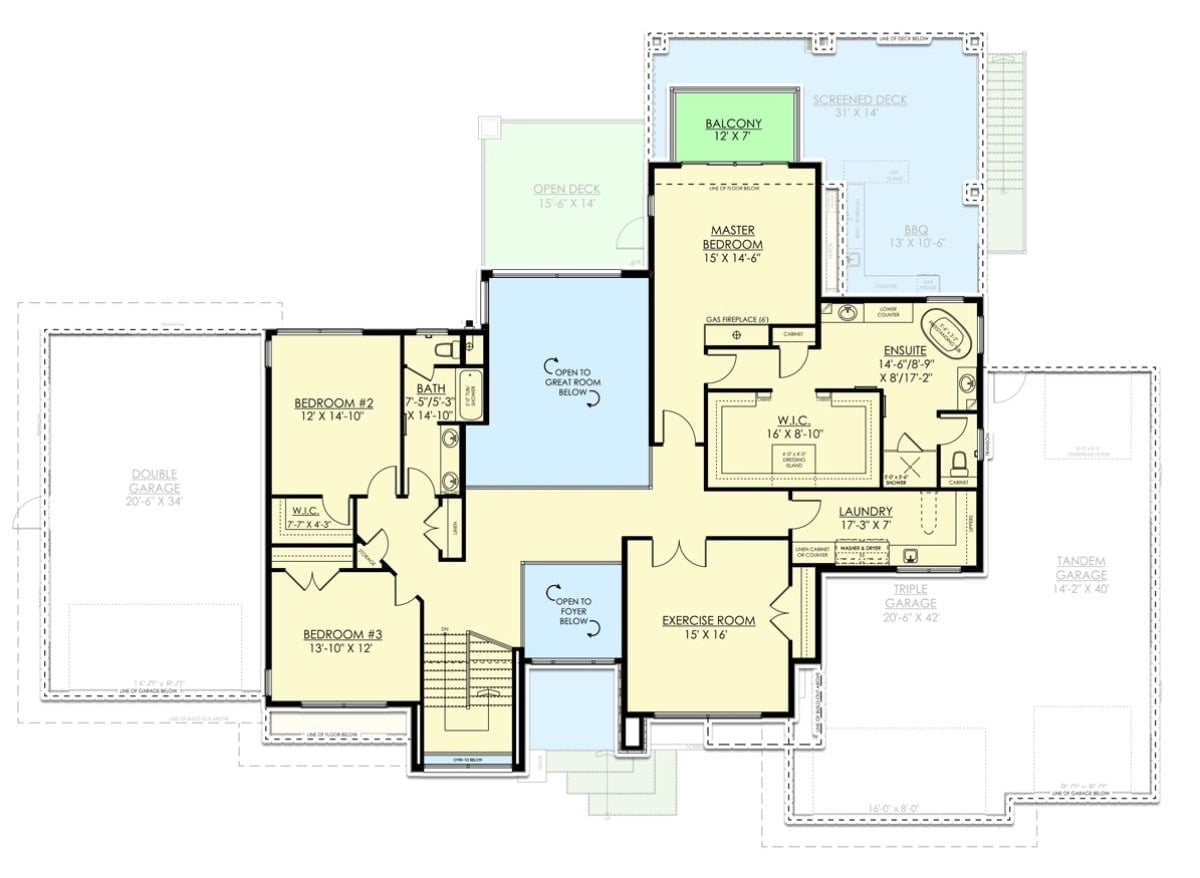
The upper level centers on a master suite with a private balcony, walk-in closet, and ensuite, with two additional bedrooms sharing a bath nearby. An exercise room and laundry round out the floor. Open-to-below voids cut through the plan at key points, keeping the upper hall visually connected to the great room and foyer below rather than letting it feel like a sealed-off second story.
Floor Plan – Basement
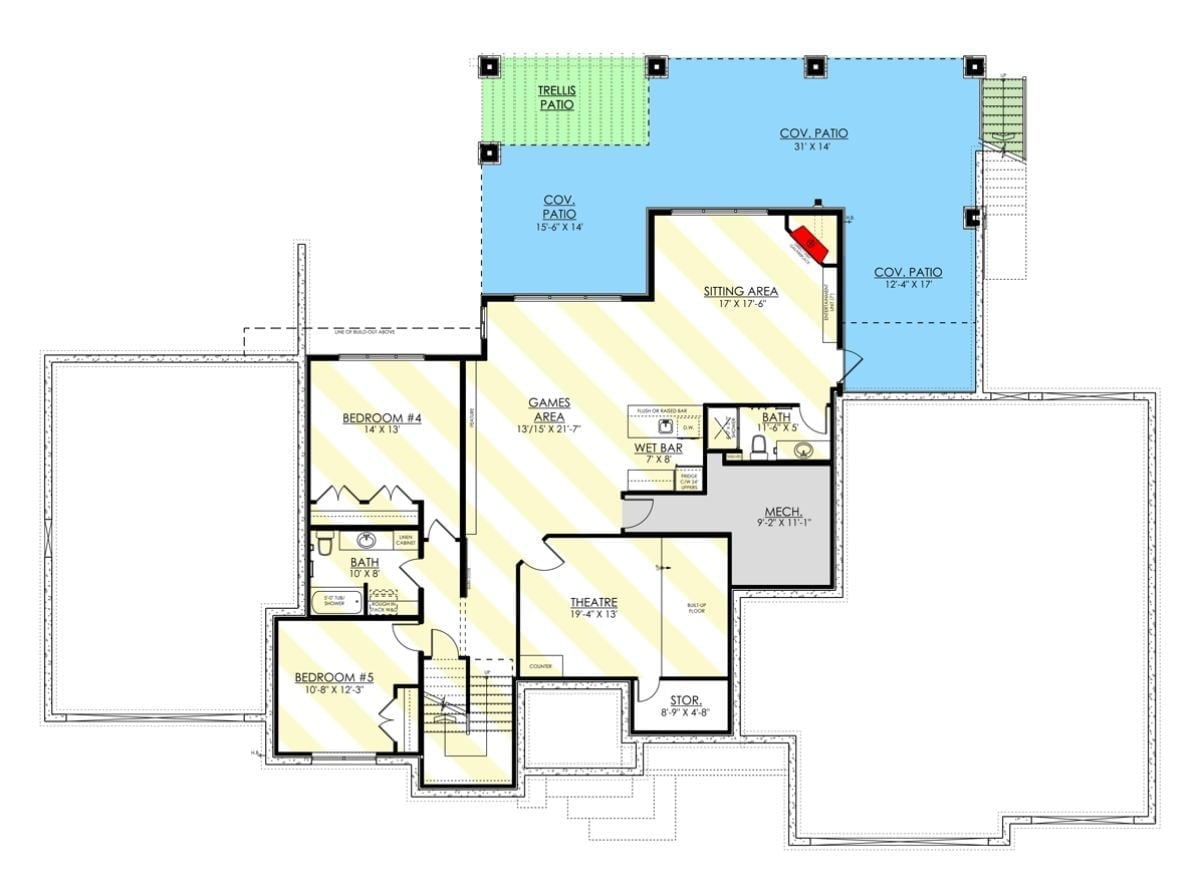
The lower level fits two bedrooms, a theatre, games area, wet bar, sitting room, and three covered patios with direct outdoor access — all without the cramped, borrowed-light feel that sinks most basement builds.
Ask Yourself: If you’re finally building your forever home, this basement layout deserves a long look. A wet bar sitting right next to the games area and a dedicated theatre room tell you this level was planned for real use, not just to inflate the square footage. Think honestly about how much of your current home you actually spend time in, then design the next one around that answer instead of the one you wish were true.
Geometric Rooflines and Glass Rails Built for the View Behind You
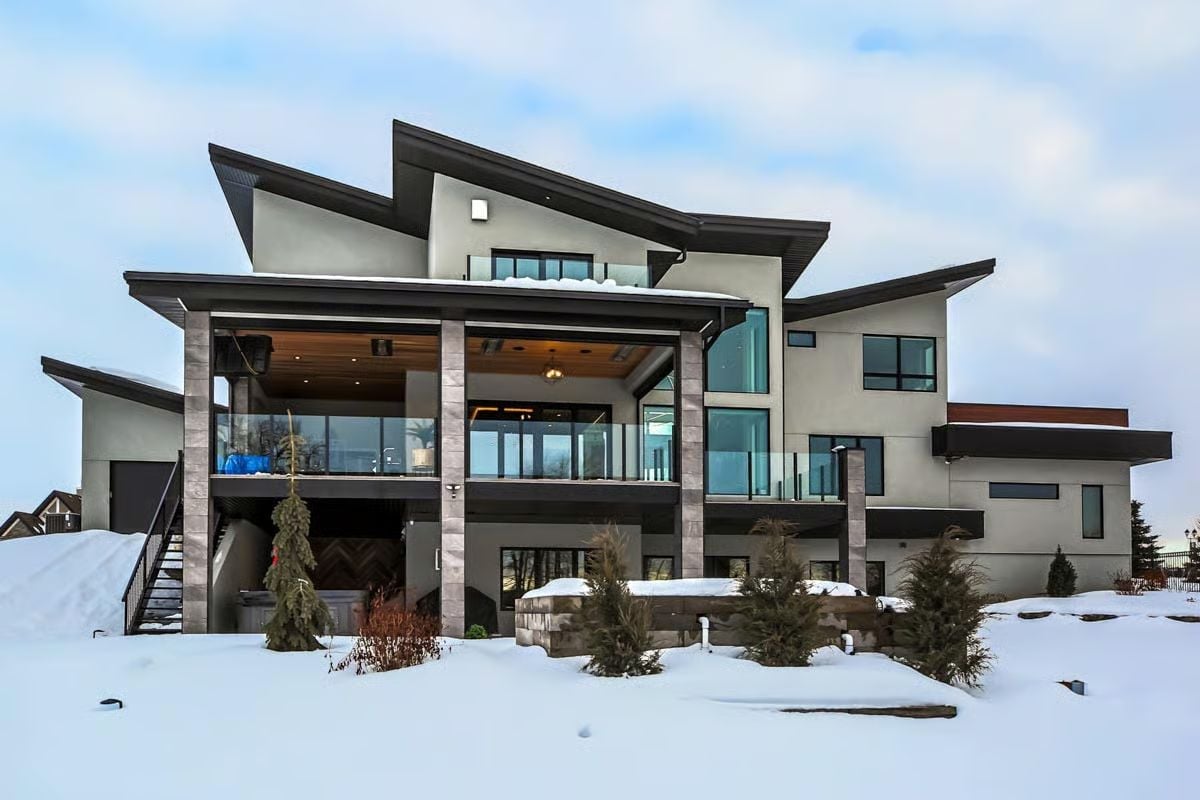
Cantilevered rooflines with dark soffits anchor the facade without competing with the glass panel railings below. Stone columns carry real visual weight. Snow coverage in the photo confirms this rear elevation was designed to face something worth looking at in January, not just July.
Style Math: Mixing stucco with stone columns and wood soffit ceilings gives the exterior three distinct material registers without tipping into excess. Each one does a specific job: stone grounds the base, stucco lightens the mass above it, and warm wood keeps the covered deck human-scaled instead of cold. Three materials, one coherent read.
Frosted Glass Entry Door Sets the Tone Before You’re Even Inside
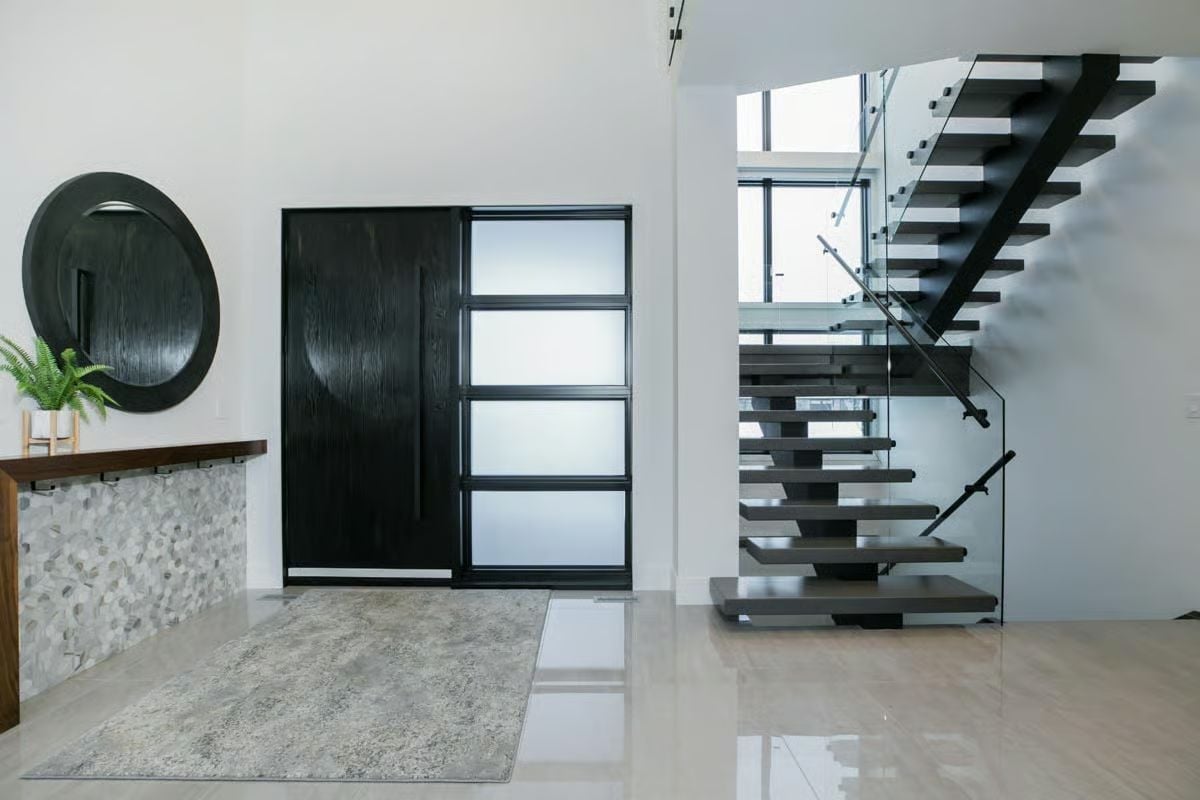
Black-framed frosted glass panels divide the entry door into four horizontal lites, letting light filter through without giving up any privacy. To the right, floating stair treads backed by a full glass rail draw the eye upward the moment you step in. The mosaic stone console base adds texture at the one spot where everything else stays clean and spare — which is exactly where you want it.
In The Details: Frosted glass on an entry door pulls natural light into the foyer without exposing the interior to street view — practical, and it breaks up what would otherwise be a solid wall of black framing. One thing worth planning ahead: make sure the door frame finish matches your stair hardware. When those two elements don’t align, the entry reads as two separate design decisions instead of one system, and it shows.
Step inside and the living room makes the case for everything the exterior promised.
Double-Height Fireplace Wall Pulls the Whole Room Into Focus
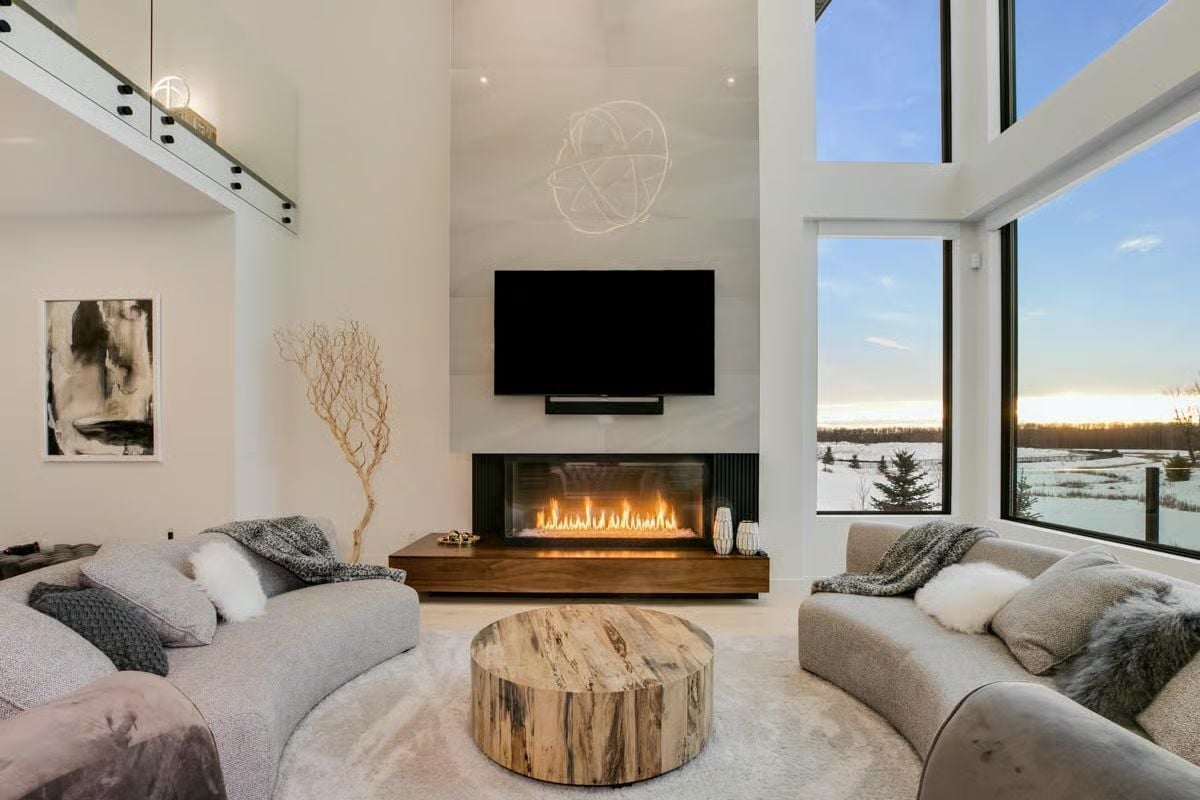
The wall-mounted TV sits flush against floor-to-ceiling tile that climbs well past the second level, suspended above a wide linear fireplace. Two curved sofas anchor the seating zone without crowding it, and the round coffee table — solid wood, cross-section grain — holds the center of the room without trying too hard. Floor-to-ceiling windows frame a winter field at golden hour. Hard to fake that view, and this plan doesn’t try to.
Live-Edge Table Anchors a Dining Space That Knows Exactly What It Is
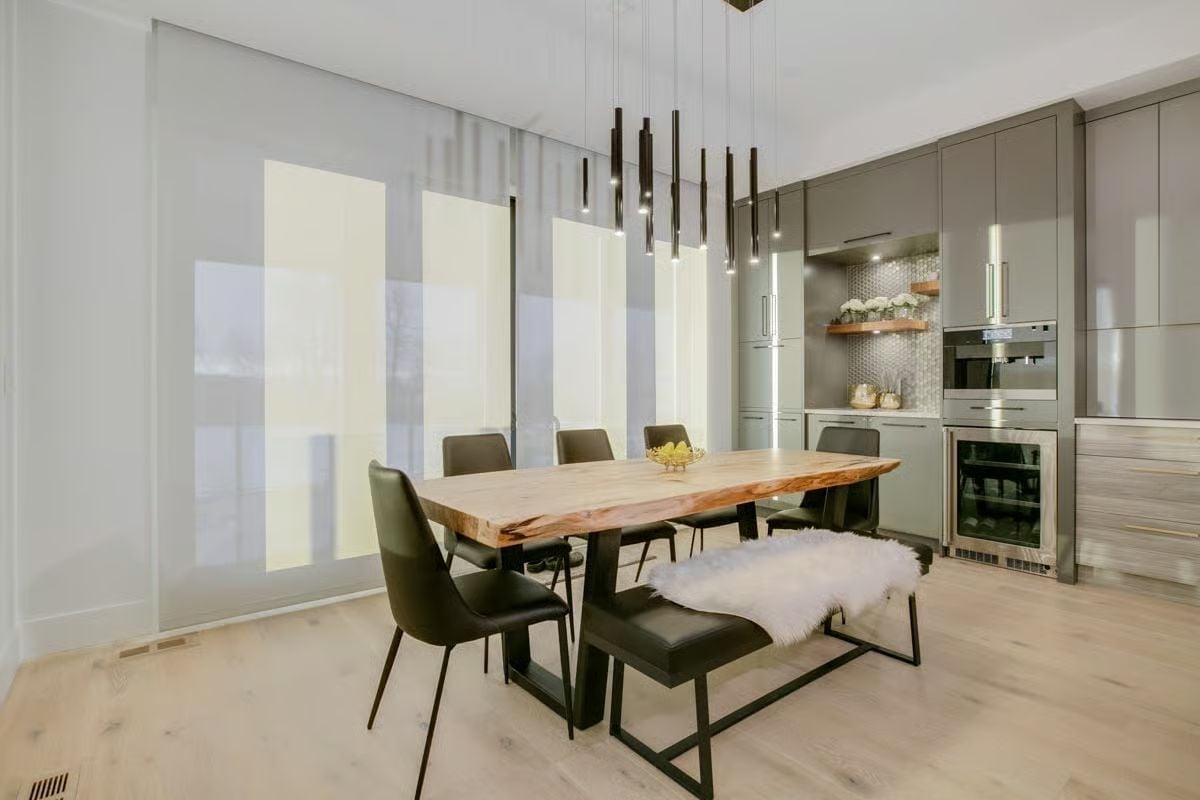
Raw wood grain, leather seating, and a faux-fur bench throw somehow coexist without any of it feeling forced. A pendant cluster drops at varying lengths above the table, and gray cabinetry with a wine fridge blurs the boundary between dining room and kitchen prep zone in a way that actually makes both spaces more useful.
Pro Tip: Live-edge dining tables read best when the surrounding furniture doesn’t compete with them. Keeping everything nearby in a single muted tone — the way the leather chairs and bench do here — lets the wood’s natural variation come across as deliberate rather than messy. One loud piece. Everything else steps back.
Slatted Wood Ceiling Panel Does the Heavy Lifting in This Kitchen
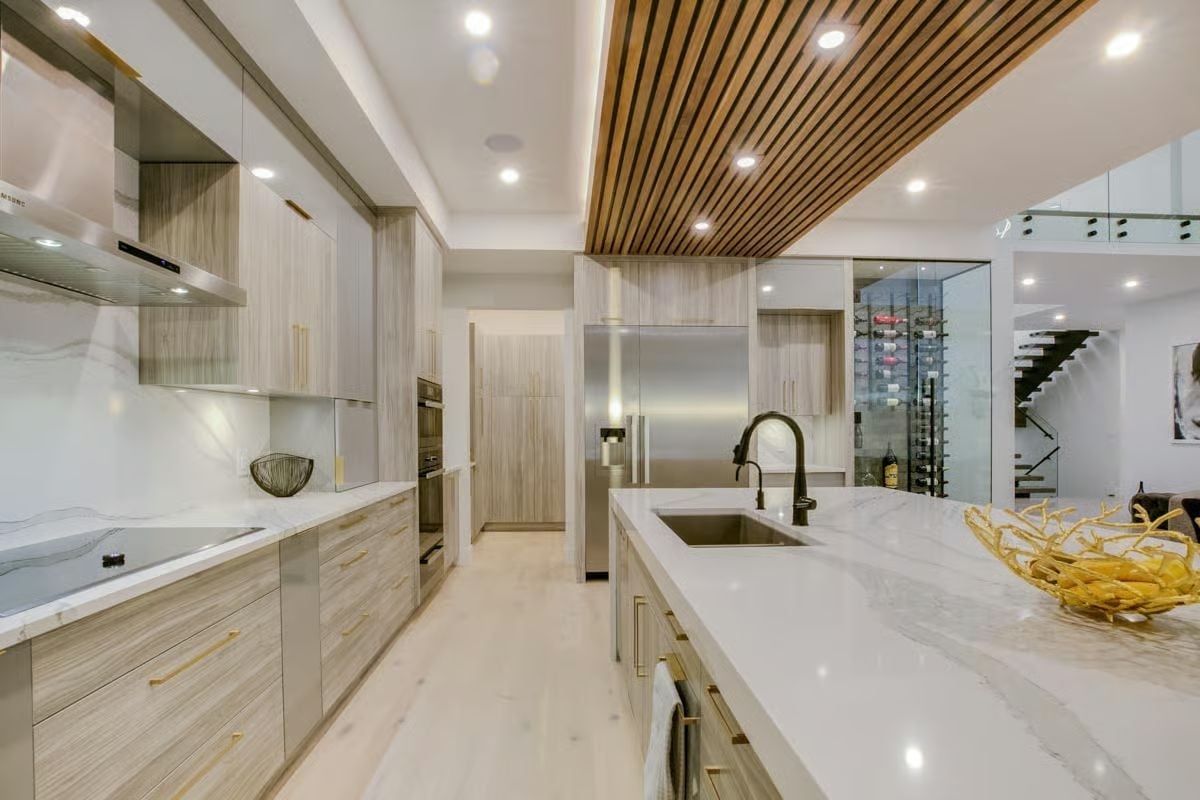
Gold hardware on flat-front cabinetry is a quiet flex that pays off at this scale.
Marble countertops wrap the island and meet a matte black faucet positioned just left of center. The wood slat ceiling panel overhead grounds the space without adding visual weight — warm material, minimal footprint, does exactly what you need it to do and nothing more.
Sputnik Pendant Over Glass Rails Makes the Upstairs Landing Worth Stopping At
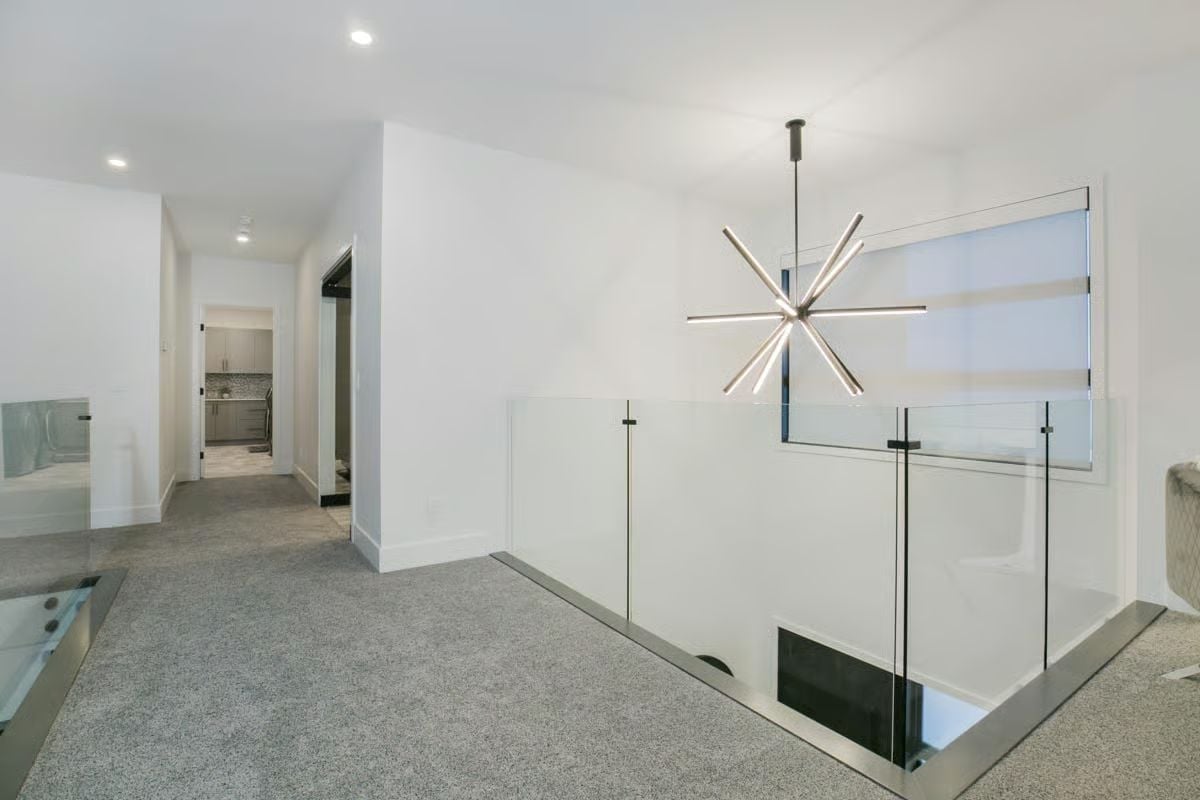
Glass panel railings around the staircase opening keep sightlines clear across the upper hall, and the sputnik chandelier earns its spot here because the ceiling height actually gives it room to register. Gray carpet runs the full hallway without interruption. Most upper landings are dead space. This one isn’t.
- Glass railings let natural light travel between floors without visual clutter
- A statement pendant works harder in a hallway than another recessed can ever would
- Carpeted upper landings reduce noise transfer from foot traffic to rooms below
Basement Game Room Proves You Don’t Have to Choose Between the Pool Table and the Bar
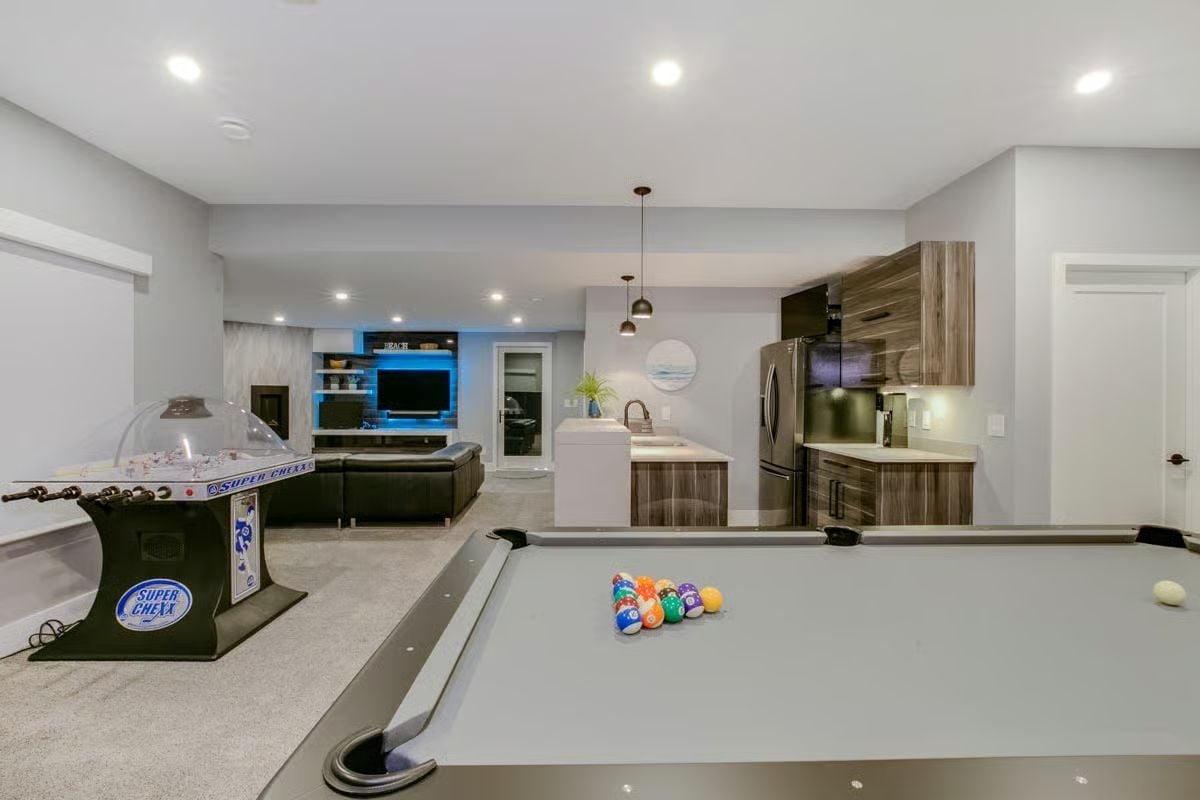
Slate-felt pool table up front, a Super Chexx bubble hockey game to the left, wet bar with pendant lighting in the middle distance. Wood-grain cabinetry wraps a stainless fridge without crowding the counter space, and blue LED backlighting on the entertainment wall keeps the far end of the room from disappearing into shadow. The layout works because each zone has enough breathing room to function on its own.
Trend Alert: Bubble hockey machines like the Super Chexx have been showing up in high-end game rooms again because they’re genuinely fun for adults, not just something the kids tolerate. If you’re allocating basement floor space, arcade-style games pull their weight in a way that a second sectional rarely does. Just plan a dedicated outlet cluster near the games zone during rough-in — running cords across the floor mid-game gets old fast.
Pin It
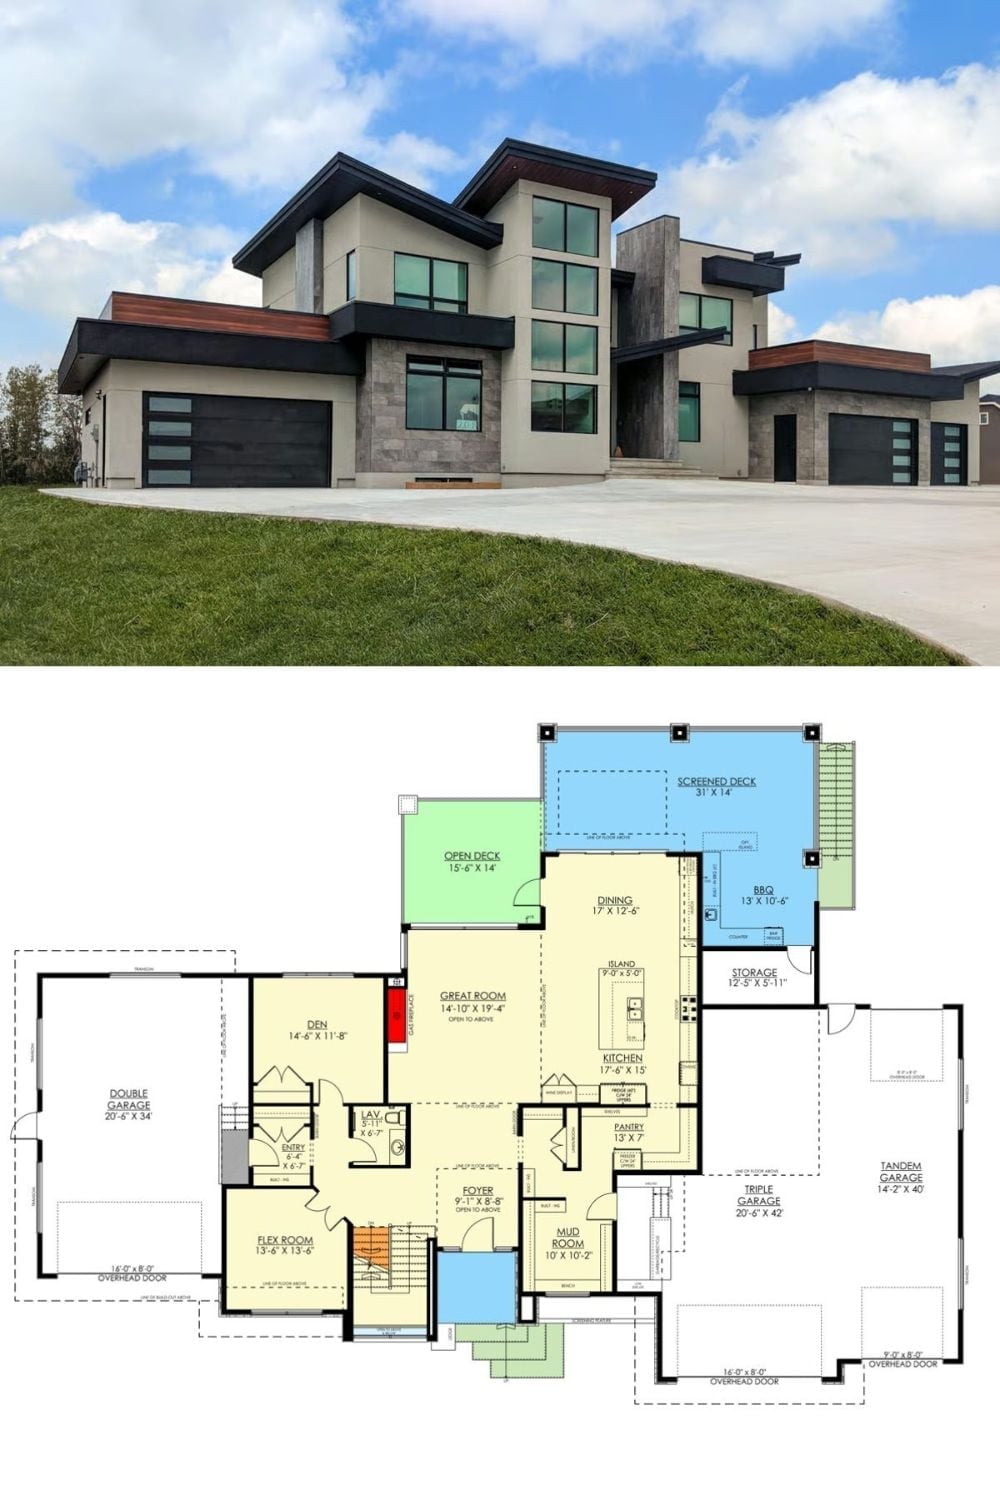
The exterior photo shows a two-story modern home clad in stucco, stone, and wood soffits alongside a five-car garage split across double and tandem bays. The floor plan below lays out an open main level with a great room, screened deck, chef’s kitchen with island, mudroom, den, flex room, and direct tandem garage access.