
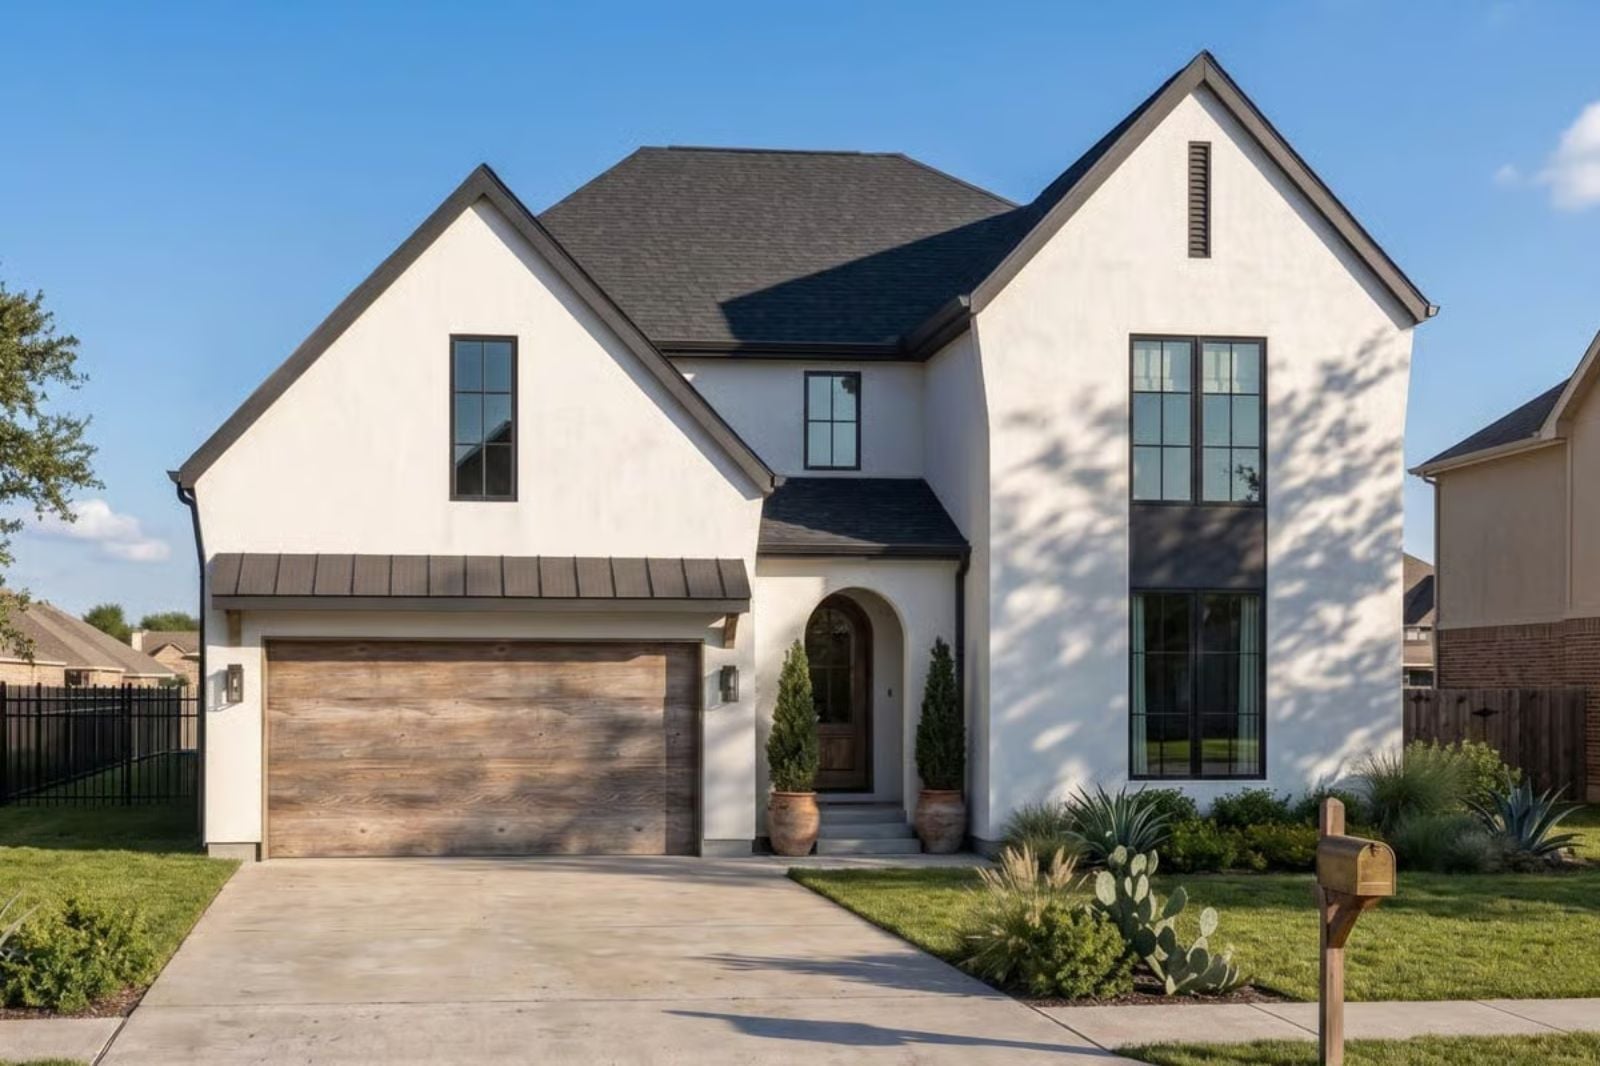
Every block seems to have one house that looks like somebody actually chose it, with steep gables and nothing beige. Living in one means keys dropped at the mudroom lockers by six, dinner off the island, the fire lit between the built-ins by eight, and Saturday afternoons up in the loft. The Colette Avery is built for that life, from the arched front door to the walk-in pantry to a primary bedroom under a twelve-foot ceiling.
Specifications
- Sq. Ft.: 2,965
- Bedrooms: 4
- Bathrooms: 3.5
Floor Plan – Main Floor
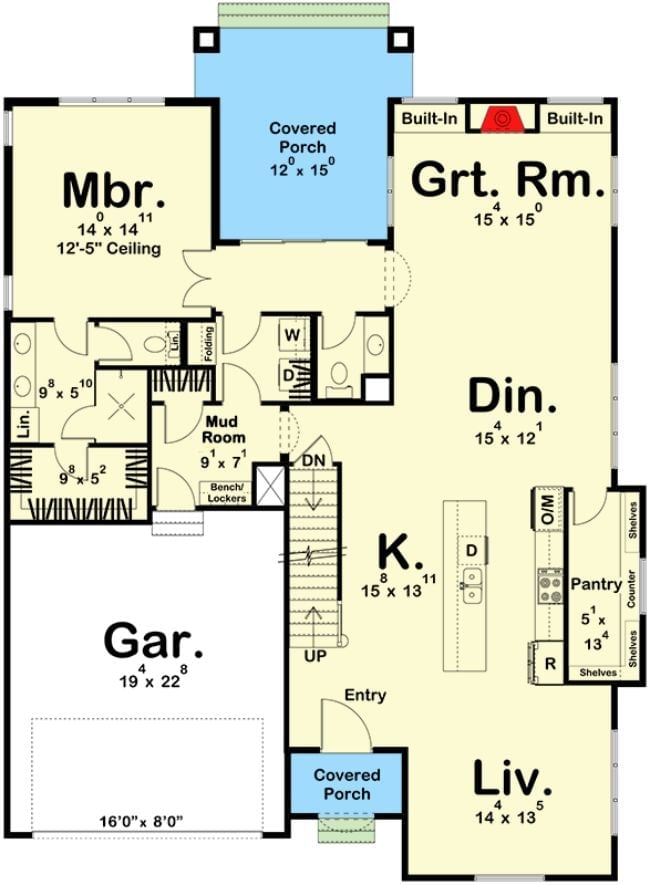
Garage traffic lands in a mud room with bench lockers, with laundry and a powder bath a few steps off. From there, one long open run stacks the living room, kitchen, dining area and great room, the last anchored by a fireplace set between built-ins. A walk-in pantry hugs the island. Still, the primary bedroom steals the show, with a 12′-5″ ceiling and its own bath.
Floor Plan – Second Floor
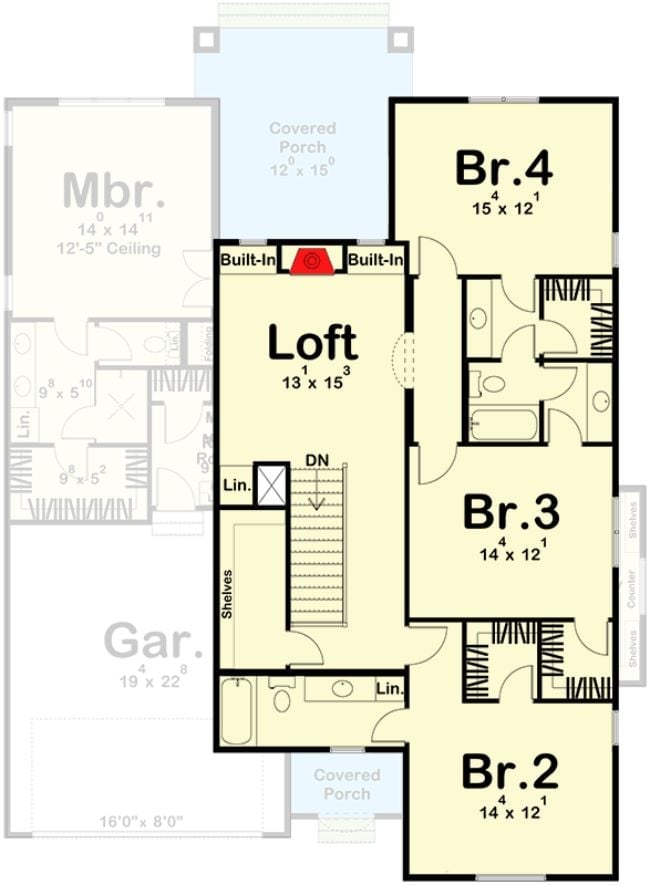
Upstairs, the loft anchors everything, its back wall given over to built-ins on either side of a fireplace. Three bedrooms run down the right side. Br.4 and Br.3 share a split bathroom with walk-in closets tucked between them, while Br.2 sits near a hall bath and the linen closet.
Metal Roof Porch Tucked Between Twin White Stucco Gables
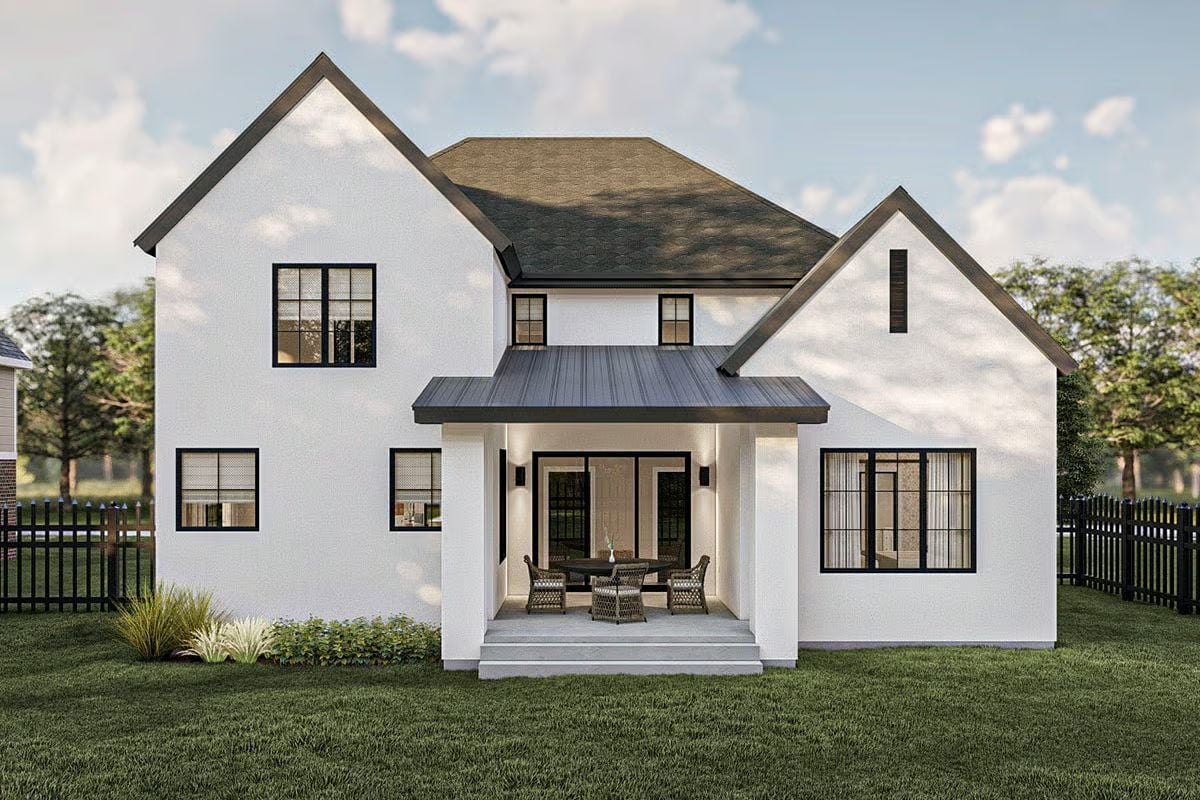
Black sconces flank the patio doors under a standing-seam metal roof, a crisp break from the shingled hip rising behind it. Wicker chairs circle a round table, and broad concrete steps drop straight to the lawn.
Common Mistake: Lots of rear porches get framed too shallow, and the chairs end up scraping the step edge every time someone stands. This one keeps the table well back under the roof, with room to push out. Measure your dining set before the posts go in.
Where Sea Fan Prints Hang Above a Caned Bench and Wire Baskets
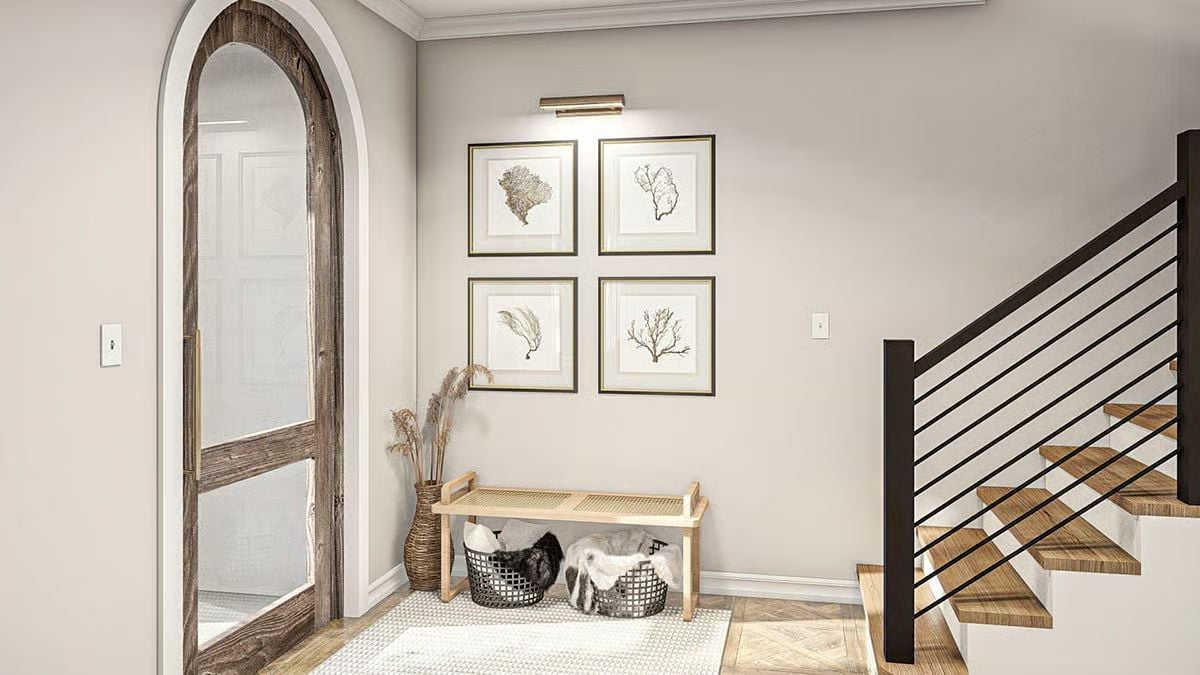
Four sea fan prints hang in a tight grid under a single brass picture light. Below them sits a caned bench, with wire baskets underneath holding rumpled faux fur throws.
Material Matters: Weathered wood on the arched door is the entry’s one rough texture, and it plays well against the smooth painted walls and crisp white casing. Glass panes keep that heavy frame from blocking light. Pair a rustic door with clean trim and it reads as a choice rather than a leftover.
Cognac Leather Chairs Circle a Tufted Sofa and a Herringbone Firebox
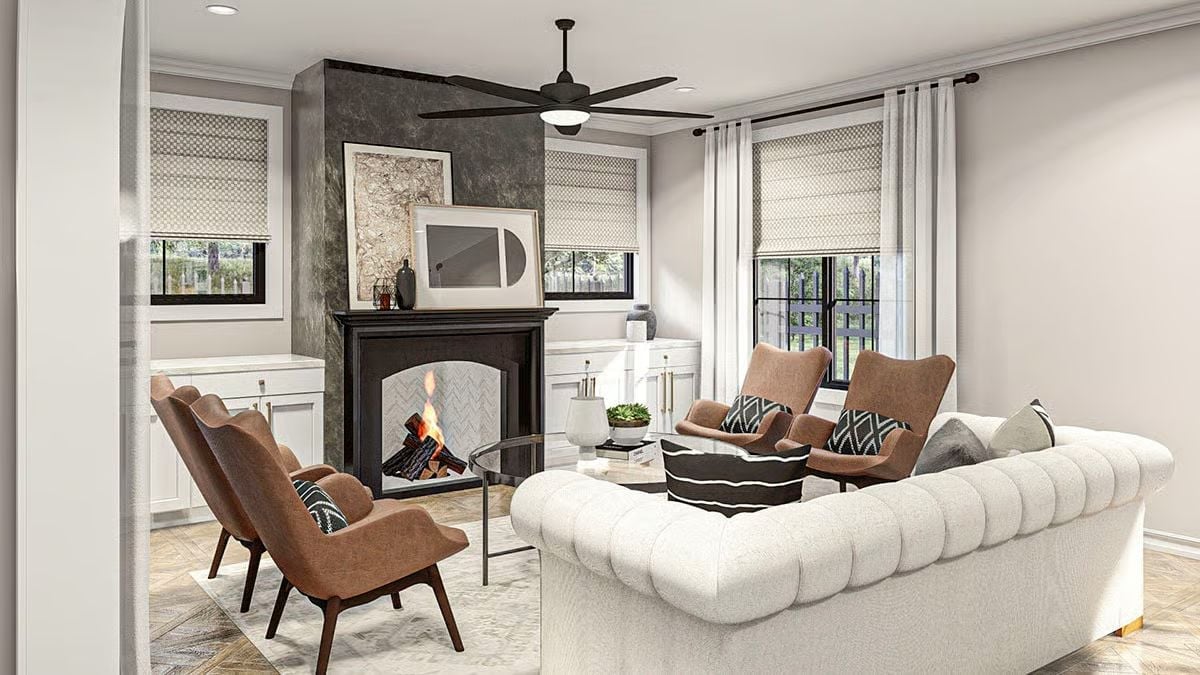
Smoky marble wraps the chimney breast above a black mantel, while a tufted chesterfield faces two pairs of cognac chairs.
Editor’s Note: Leaning the artwork on the mantel instead of hanging it lets you swap pieces without drilling into stone. Two frames overlap here, and that layered stack keeps a tall chimney breast from reading as one flat slab. Honestly, it’s the smartest move in the room.
Why White Appliances Look Right Under a Plaster Hood Banded in Oak
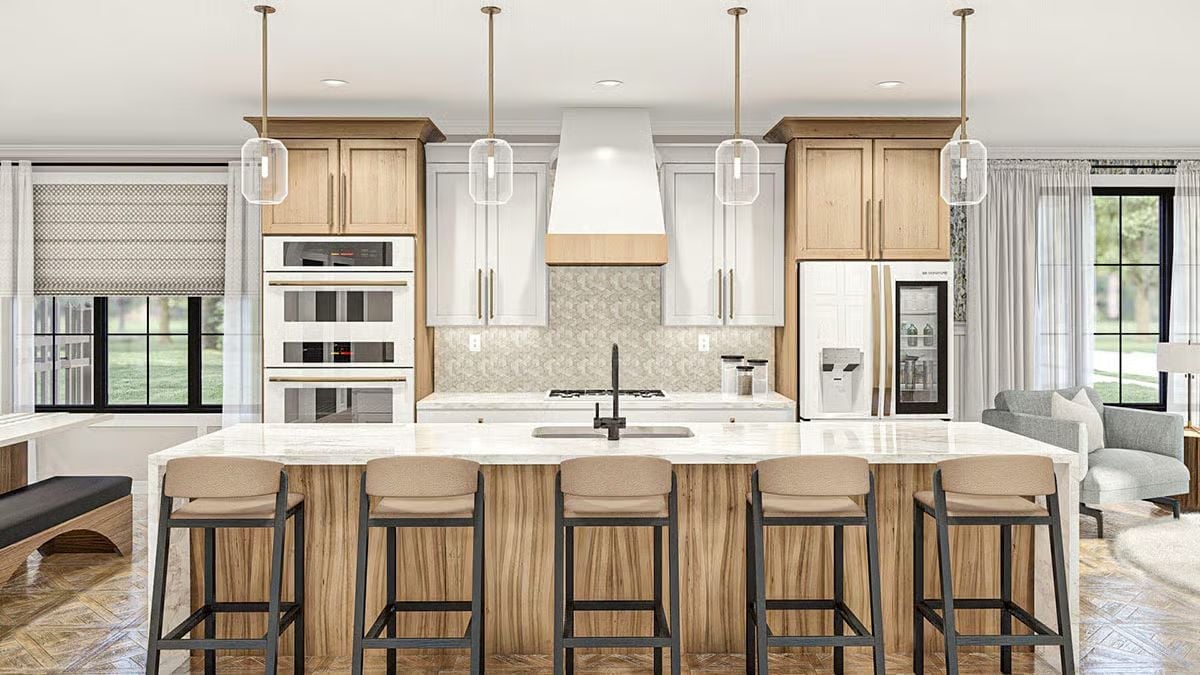
White appliances get the starring role for once. The double wall oven and the glass-front fridge both wear brass pulls that match the pendant rods overhead, and between them a plaster hood with an oak band anchors the cube-pattern tile. Over on the island, the front runs its wood grain straight up.
Stone Ends Guard the Wood Panel
Wood island fronts tend to scuff first at the corners, where vacuums and bag straps catch. Here the marble-look top folds down both ends as waterfall panels, so those exposed edges are stone. That leaves the grained wood on the long face, shielded by five stools, mostly seen and rarely bumped.
Pull Up a Bench: Marble Dining Table Set Between the Island and the Garden Window
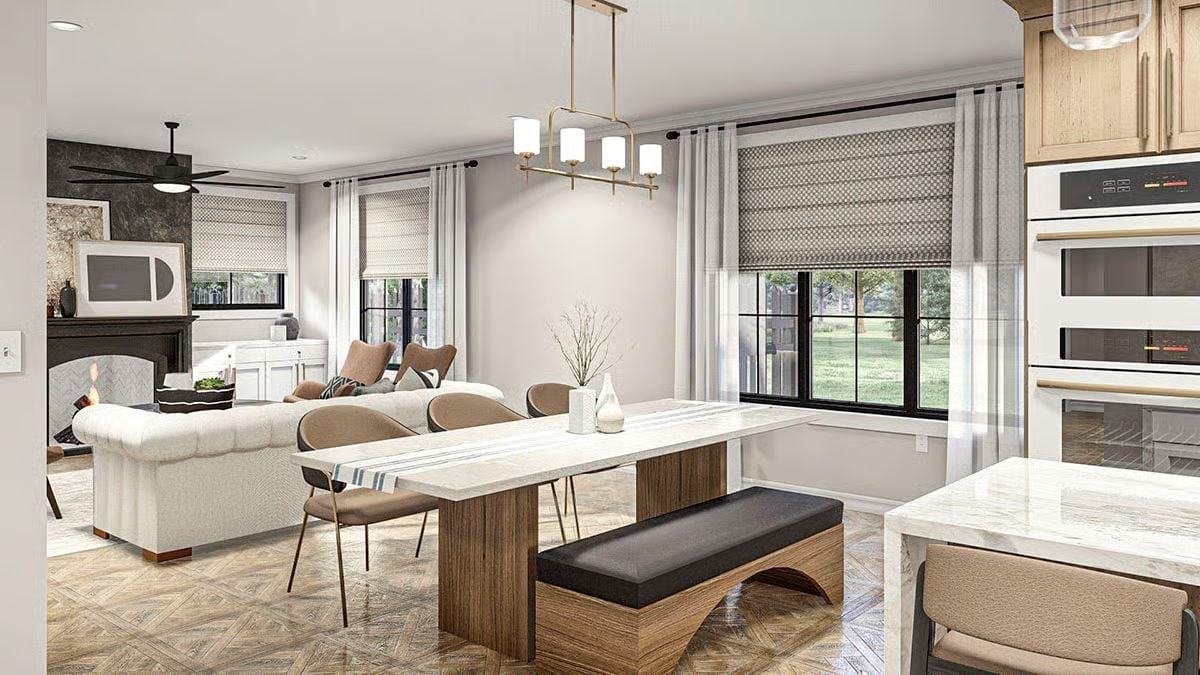
A marble slab tops a walnut-toned pedestal table. On one side, a bench with a black cushion rests on an arched wood base, while brass-legged chairs and a four-shade linear chandelier carry the warm metal through.
Color Story: Tan upholstery on the dining chairs shows up again on the island stools and the lounge chairs by the fireplace, so three zones read as one room. Brass repeats too, running from the chandelier all the way down to the oven handles.
Past the kitchen and dining spaces, the house loosens up in a carpeted lounge built around the screen.
Need Extra Seats for Movie Night? Leather Poufs Roll Up to the Stone Mantel
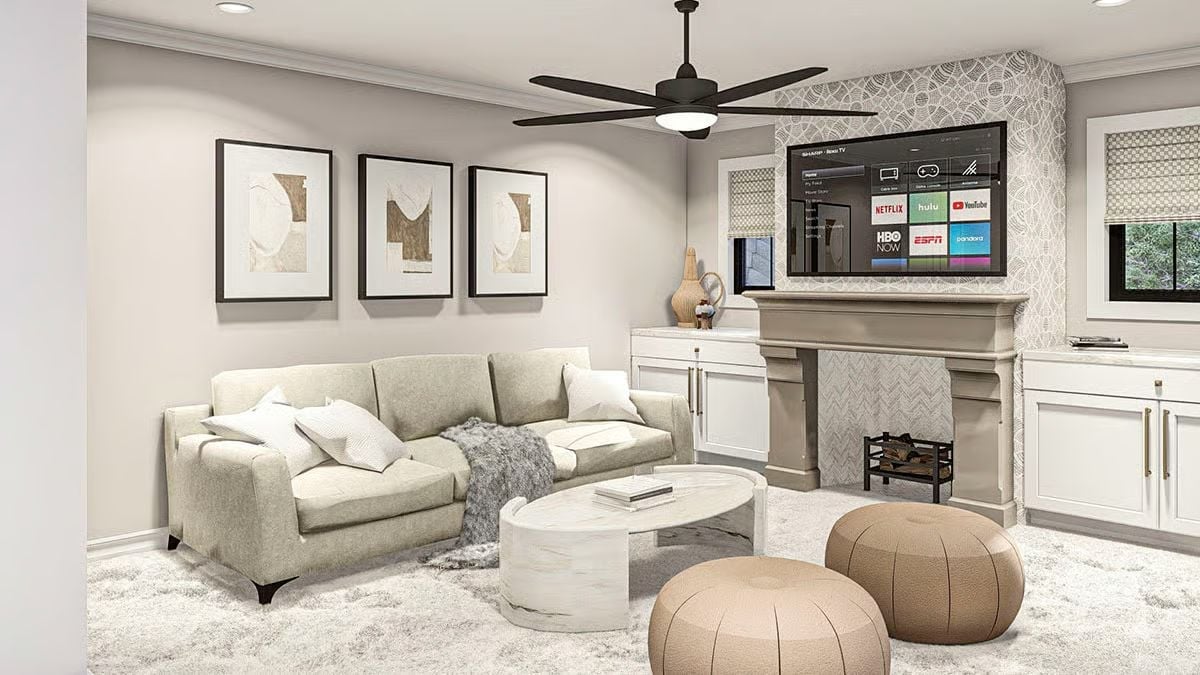
Patterned tile runs from the stone mantel straight up to the ceiling, so the TV gets a real backdrop instead of a bare patch of wall. Low cabinets with brass pulls sit on either side. For movie night, two leather poufs wait nearby to catch the overflow, which beats dragging in dining chairs every time.
Weathered Canopy Posts Draw a Room Inside the Room Against Lacy Wallpaper
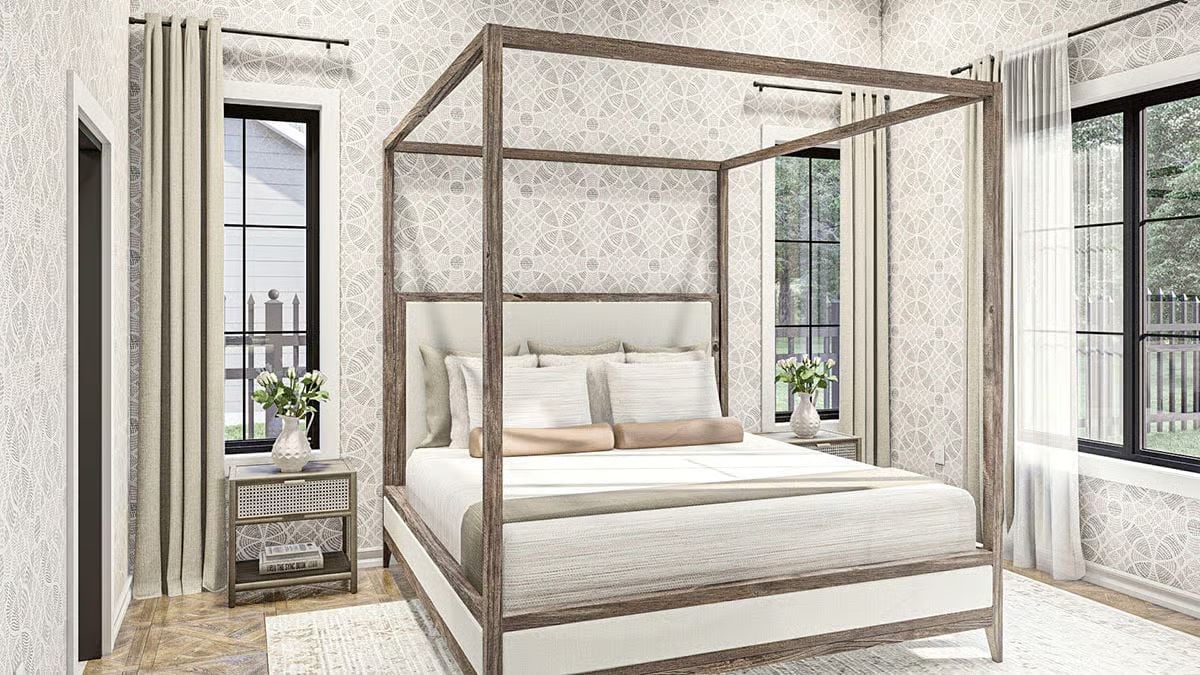
No drapes. Just the bare posts.
Weathered rails frame an upholstered headboard, and the caned nightstands pick up the same wood, which is all the outline this bed needs against that lacy wallpaper.
Embossed Leaf Panels Climb From the Vanity Drawers to the Linen Tower
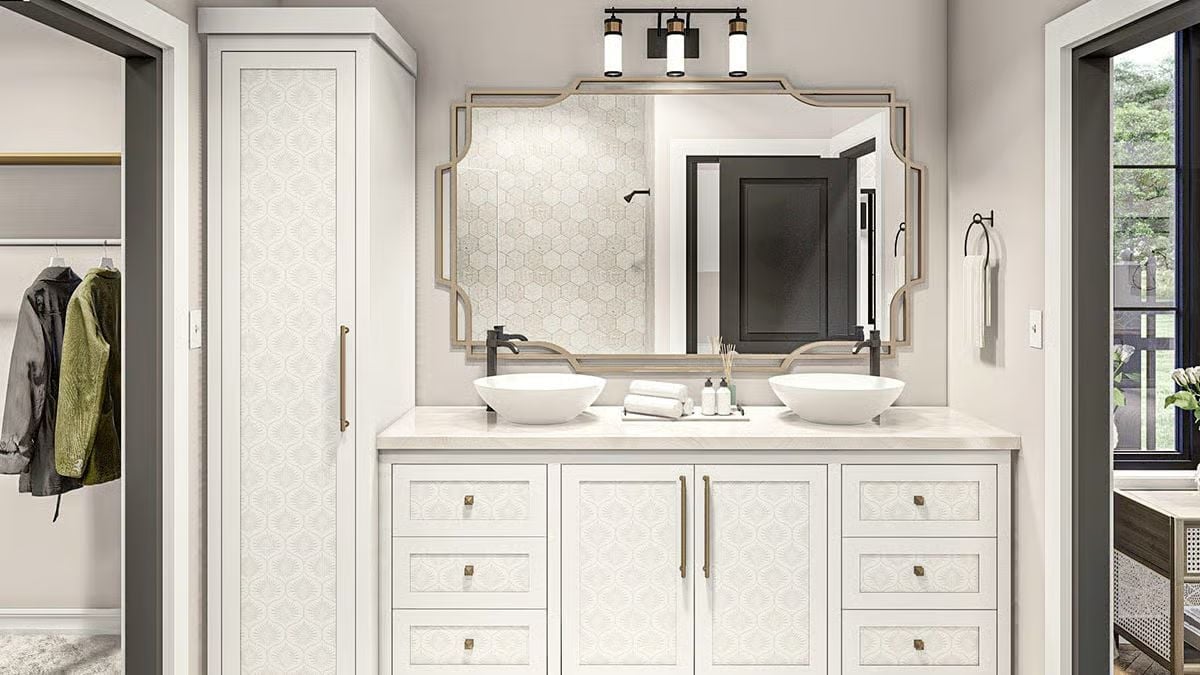
Two vessel bowls sit on a pale stone top, each with its own matte black faucet. Every drawer front carries an embossed leaf panel, and the pattern keeps going right up the full-height linen tower, so the whole run of cabinetry reads as one piece. Overhead hangs a mirror with clipped brass corners. It reflects the hexagon tile shower.
Why It Works: With the bowls pushed toward the ends, a clear stretch of counter opens up in the middle, and two people can get ready without bumping elbows. Bulky towels and backstock go in the tall linen cabinet. That leaves the vanity drawers for everyday grooming stuff, which is where you want it anyway.
Pin It
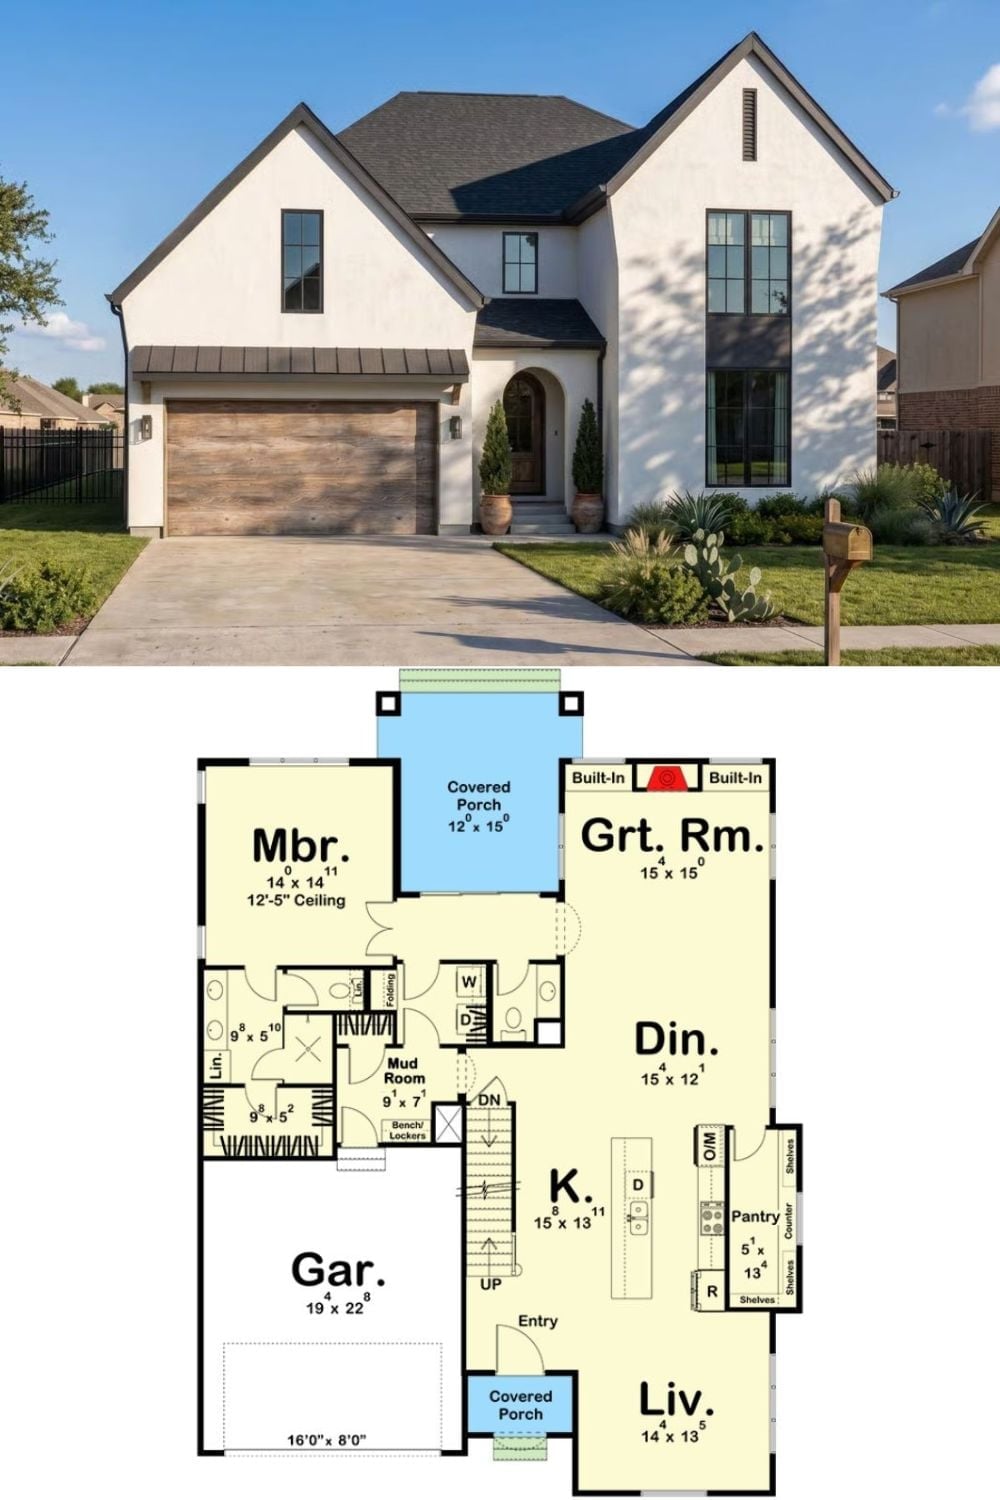
Stucco gables frame an arched door up top, and below it, the main floor lines up living, kitchen, dining, and a fireplace-great room in one long run. The primary bedroom sits off the rear porch.