
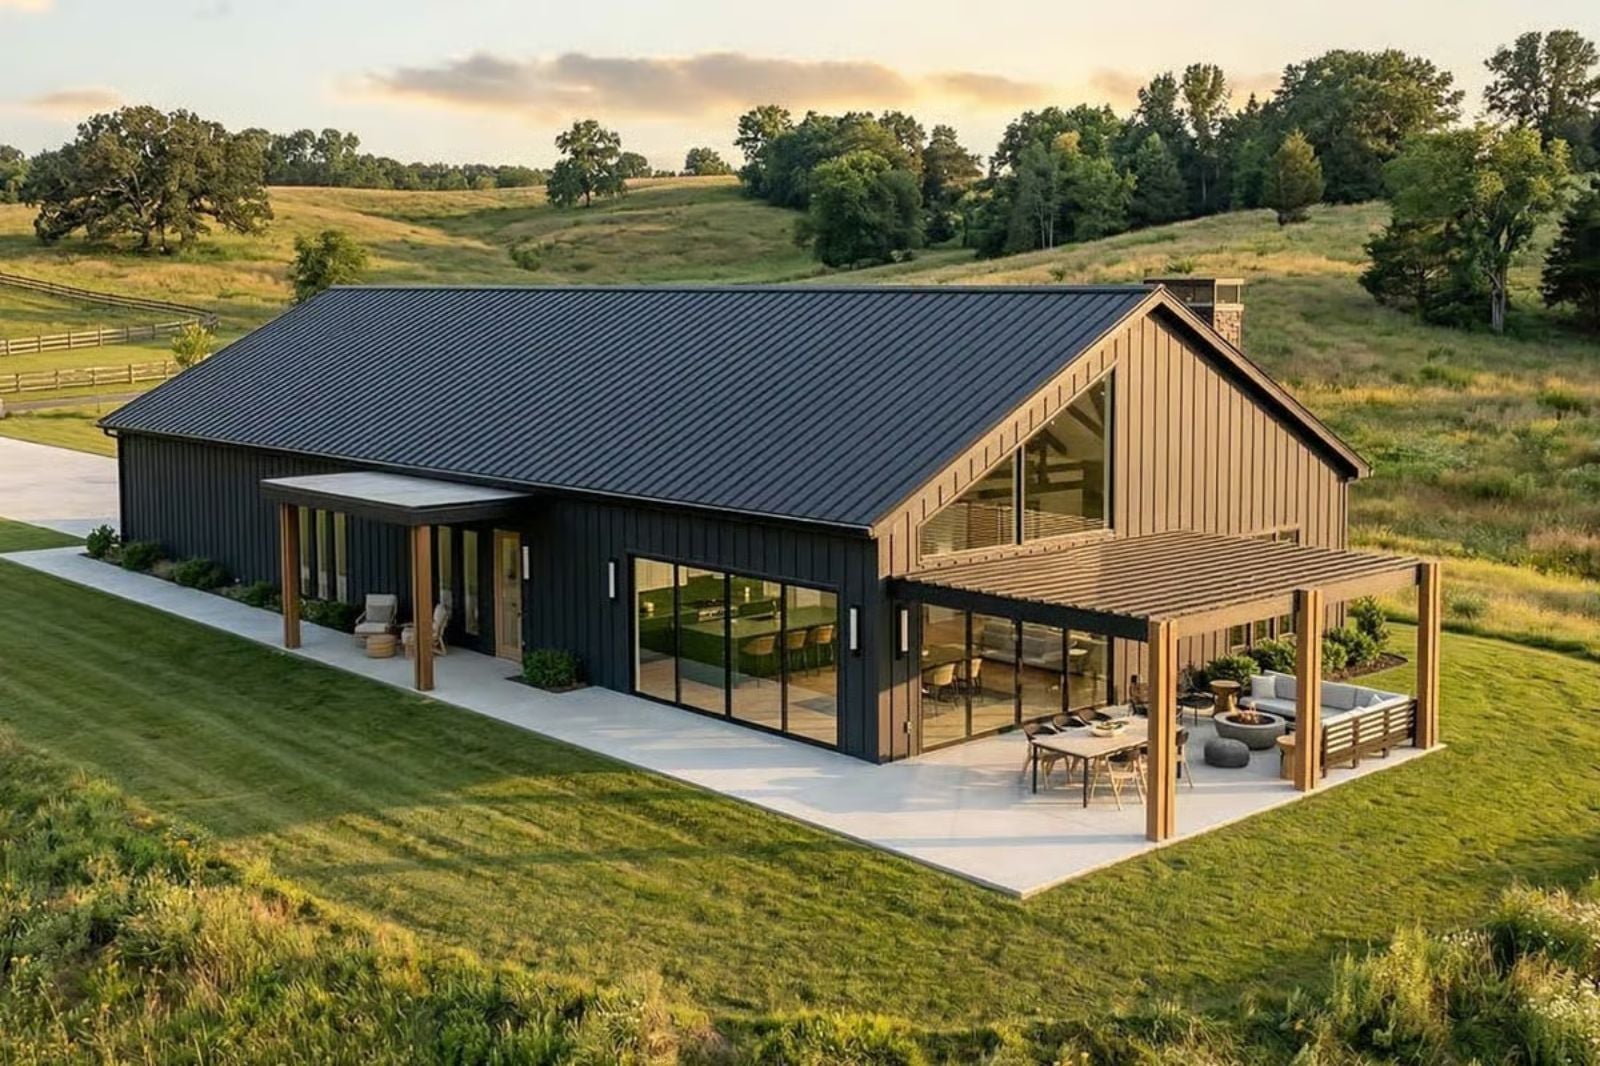
A pergola that runs the full depth of the dining room tells you this family expects company. Picture a Saturday: burgers come off the grill around four, cousins drag chairs under the slats, somebody keeps the flames going once the light drops, and the last guests don’t leave the hearth until well past ten. The Thornhill Reyes is set up for exactly that, with a glass wall onto the pergola, a long island, a shelved pantry and a fireplace set between built-ins.
Specifications
- Sq. Ft.: 2,752
- Bedrooms: 3
- Bathrooms: 2.5
Floor Plan – Main Floor
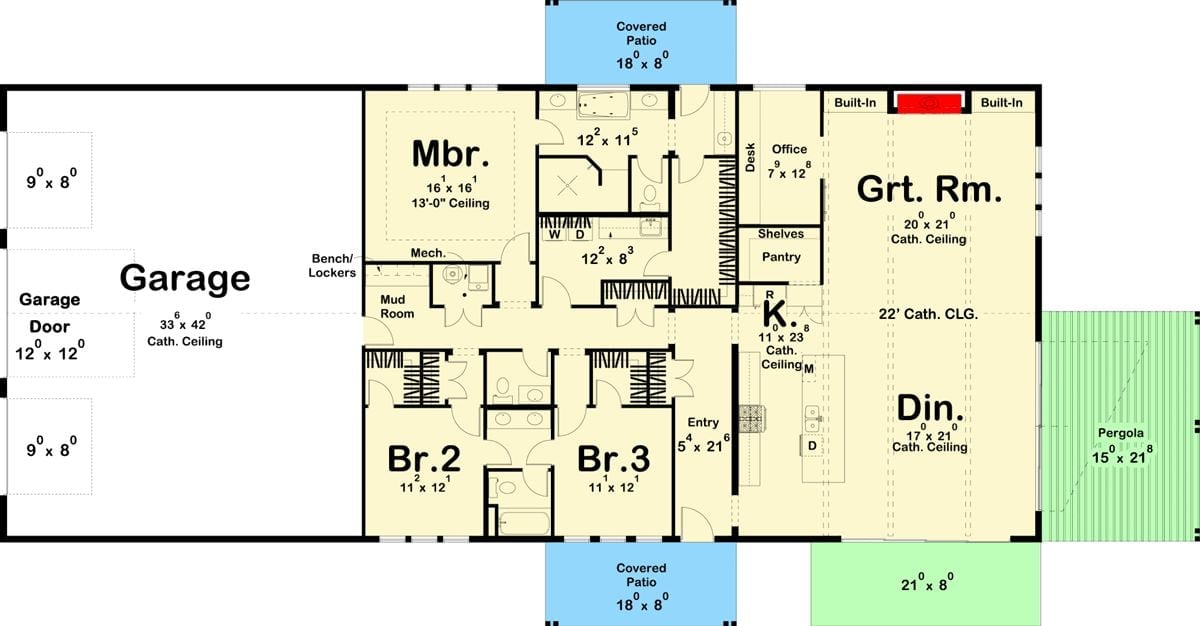
Kitchen, dining, and great room all sit under one 22-foot cathedral ceiling and open straight onto the pergola, with a mudroom tying the garage to the rest of the house. The two smaller bedrooms split a bath.
Paired Timber Posts Frame a Front Porch Built for Slow Mornings and Long Visits
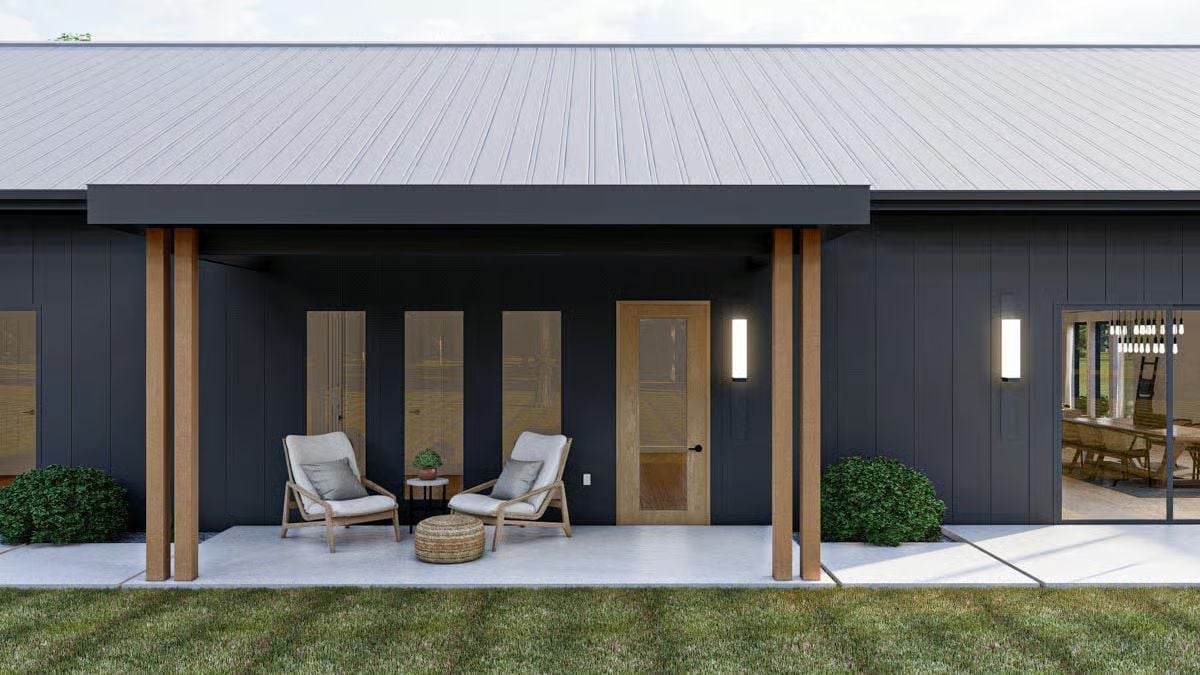
Paired timber posts hold up a dark canopy jutting from the standing seam roof, and underneath it two lounge chairs share a woven pouf. Good spot for coffee. Past the glass-paneled wood door, a sliding wall opens into the dining room, where pendant bulbs hang over the table.
Dozens of Bare Bulbs Hang Over a Trestle Table Steps From a Black Marble Waterfall Island
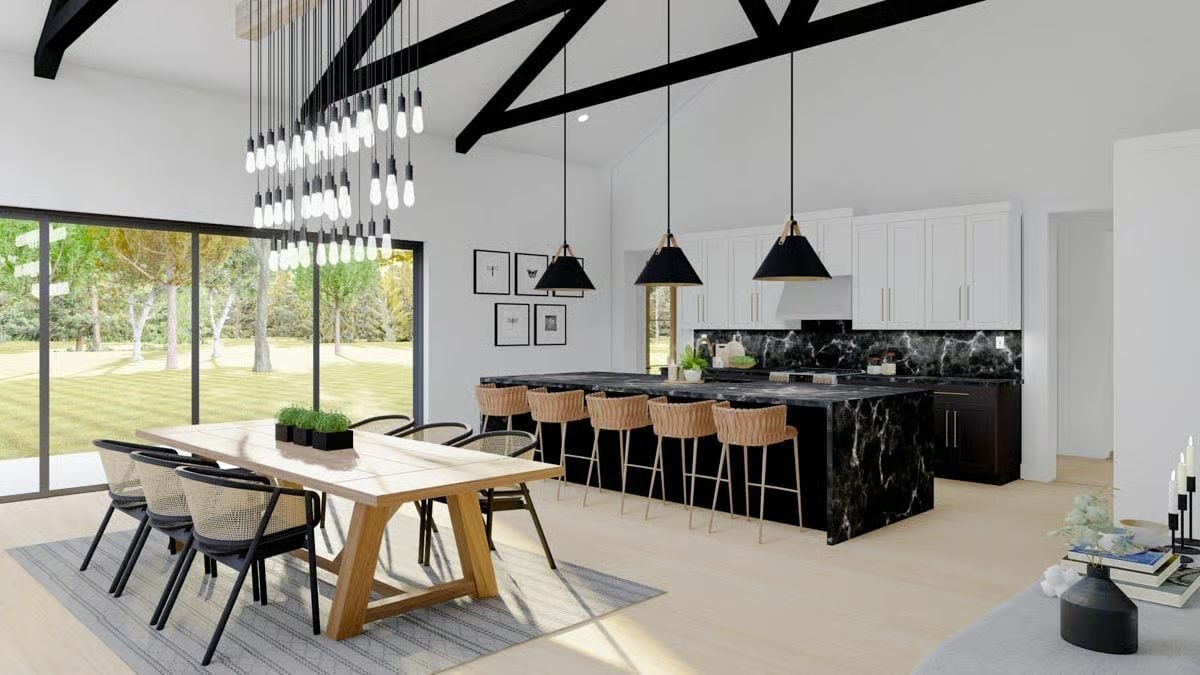
Five woven stools line up at the island, its waterfall ends wrapped in black marble, while cane-back chairs circle the trestle table a few steps away. Then the sliders, which open right onto the lawn.
Where Everyone Ends Up: Herringbone Fireplace Wall Flanked by Dark Wallpapered Shelf Niches
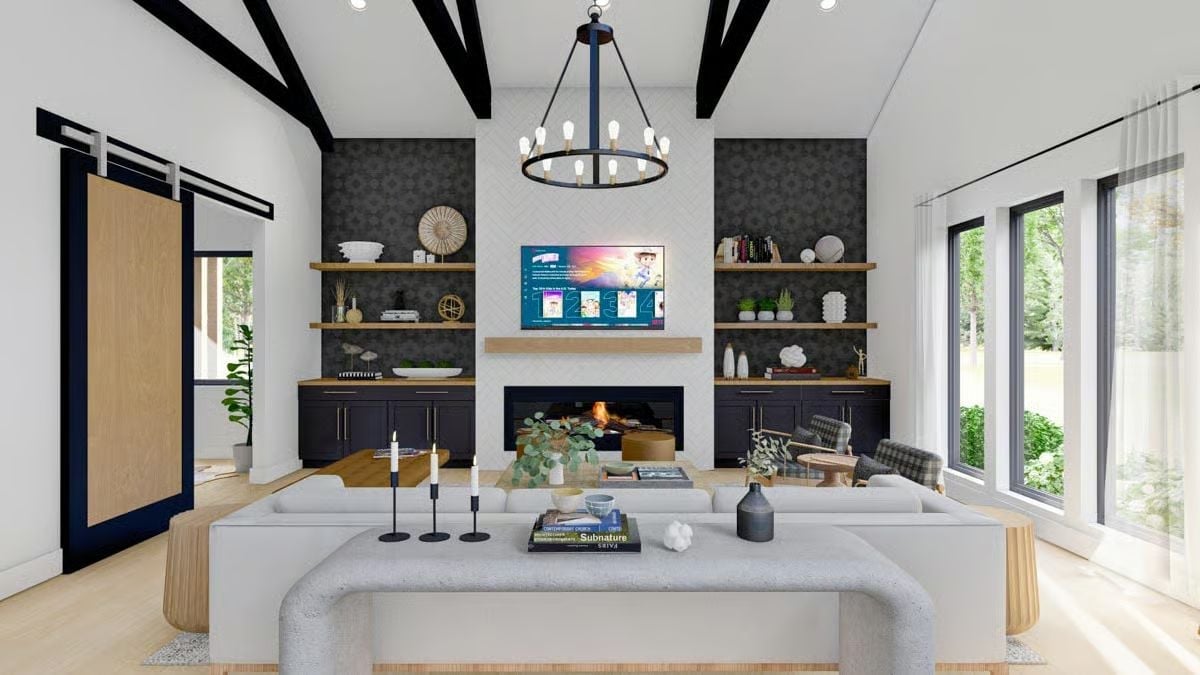
White herringbone tile climbs floor to ceiling around the fireplace. On either side, patterned charcoal wallpaper backs oak shelves set above black cabinets, and honestly that dark-on-light contrast is the best move in the room. Plaid armchairs wait for whoever gets there first.
Editor’s Note: A console table behind the sofa gives guests somewhere to park a drink once the coffee table fills up, and it keeps the back of the sectional from reading like a wall. Rounded edges help too. In a busy room, shins find corners.
Quiet After the Crowd Leaves, With a Canopy Bed Set Against Board and Batten Walls
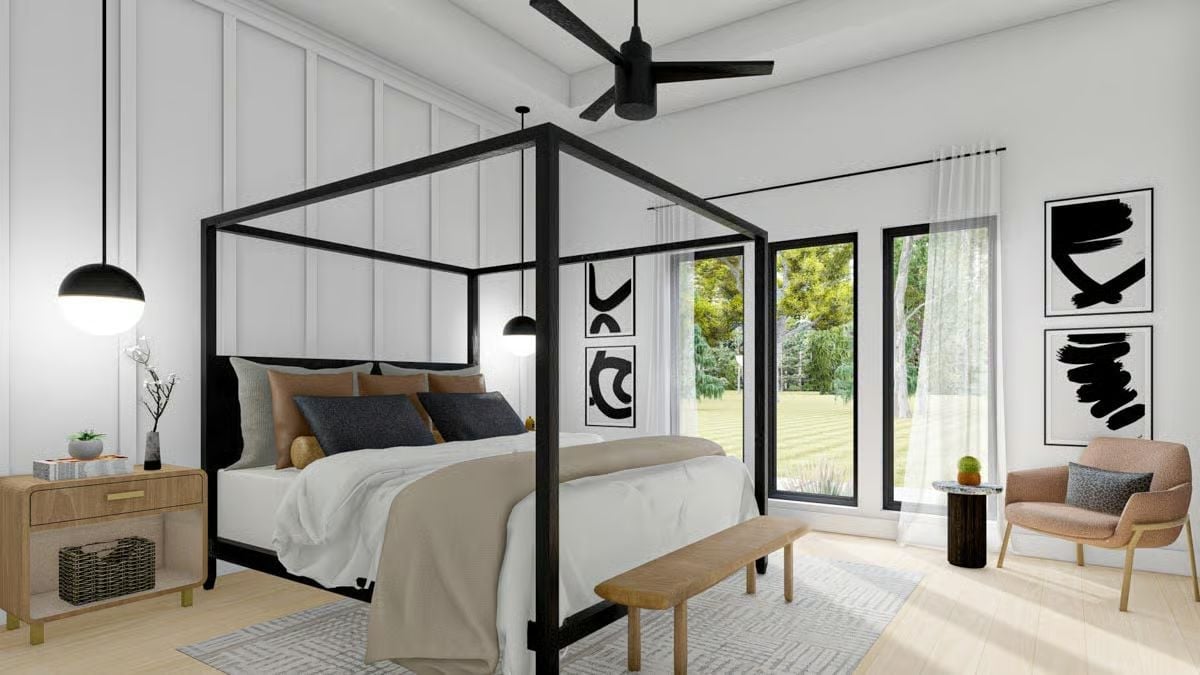
Two globe pendants hang low on either side of the bed, leaving the nightstand free for a plant and a stack of books. No curtains on the canopy. Across the room, tall windows look out onto the lawn, and a blush armchair sits beside a cactus-topped side table for anyone who wants a few pages before lights out.
Try This: Swap bedside lamps for pendants hung just above the nightstands. You get the whole surface back for a book, a plant or a phone, which counts for a lot when the nightstand is on the small side.
A few steps from the bed, the primary bath divides the morning rush between two separate sinks.
Room for Two at the Sinks and One in the Tub, Facing a Window Full of Trees
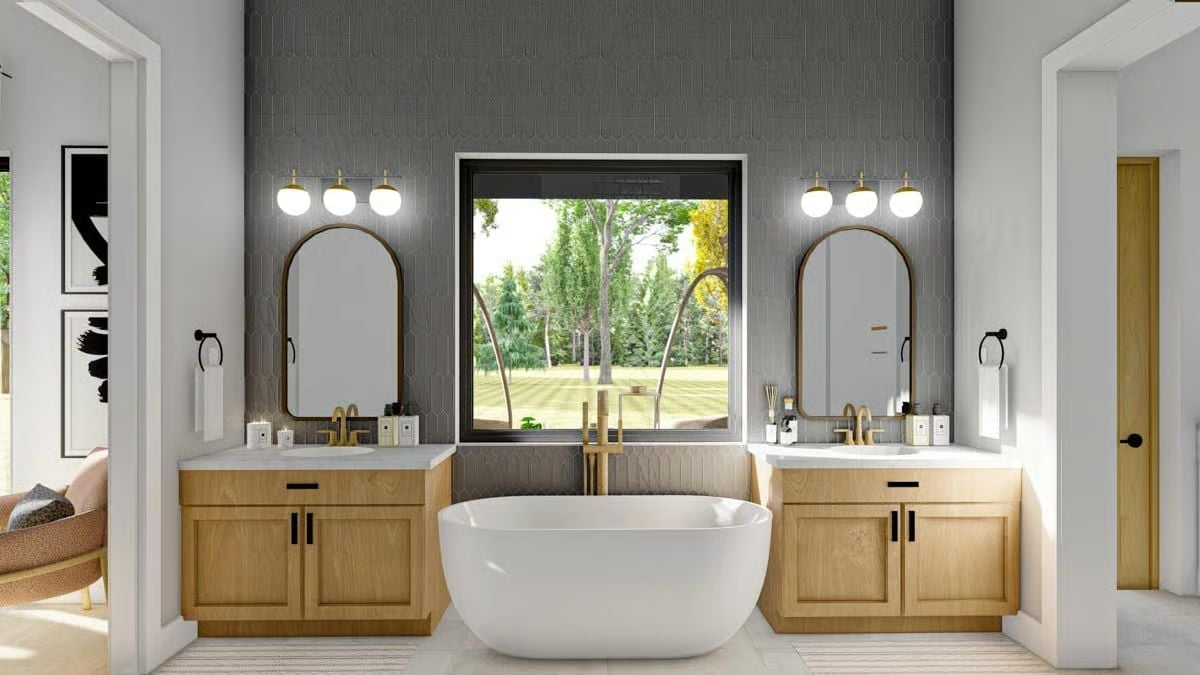
A brass floor-mounted filler rises against gray picket tile, and each wood vanity gets its own arched mirror and globe sconces.
Dinner Outside, Then Over to the Fireside Sofa, All Under One Timber Pergola
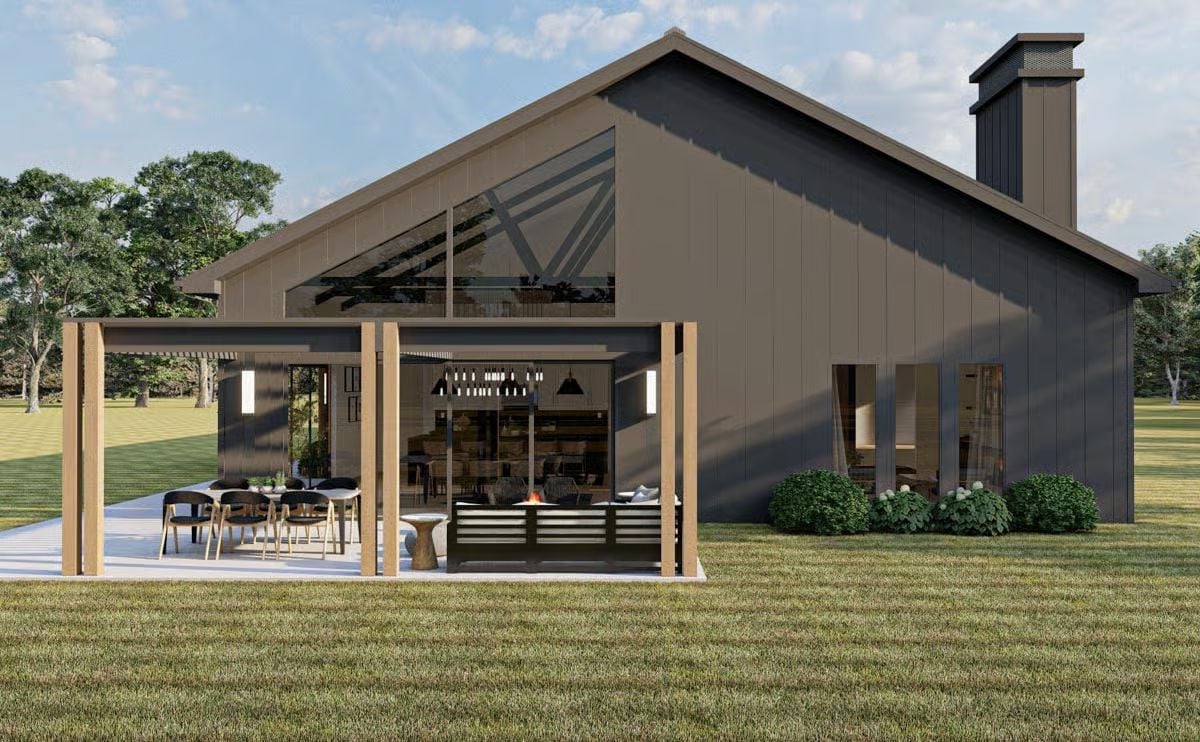
Eat first, then drift over to the flames. Doubled wood posts hold a dark pergola over a concrete slab, and above it, triangular glass fills the gable so the scissor trusses crossing the room inside are on full display.
- Fire feature set into the slatted sofa
- Dining table fully under cover
- Sconces on dark siding
Pin It
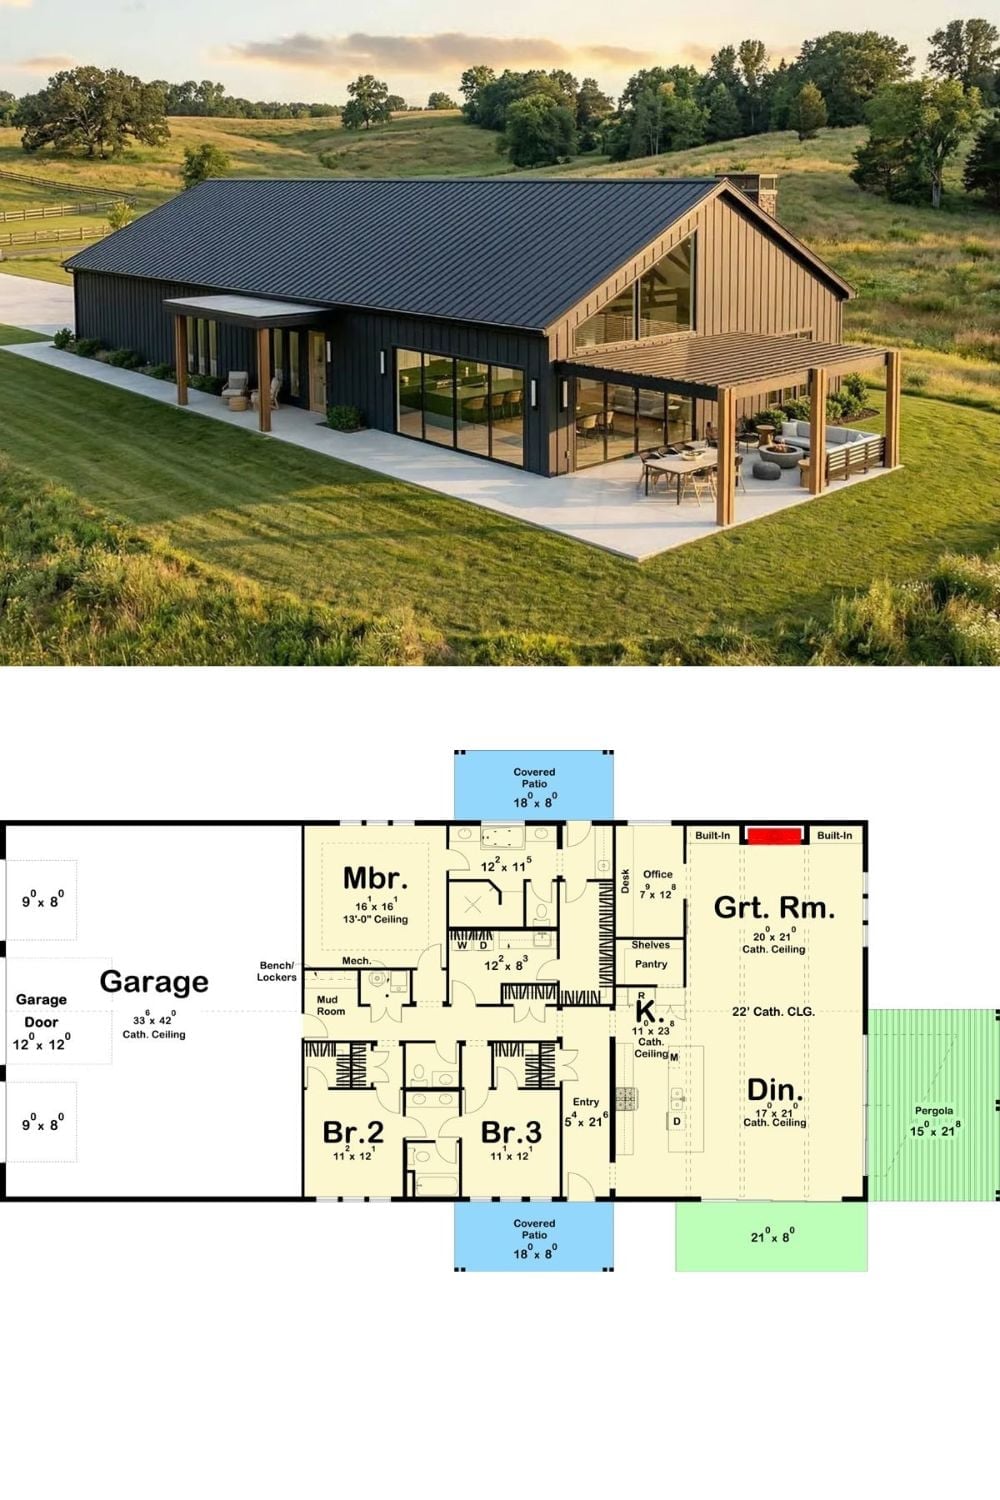
Dark board and batten siding wraps this long gabled barndominium, with a pergola shading the patio just outside the great room’s glass wall. The plan underneath is refreshingly simple. From the 33 x 42 garage, you walk past three bedrooms and land in one open run of kitchen, dining, and great room.
Ask Yourself: Where does everyone drop their shoes and coats after coming in from the garage? In this plan, a mudroom with a bench and lockers catches all of it before it gets anywhere near the kitchen, and on a busy weekend that matters more than any finish. Small room, big payoff.