
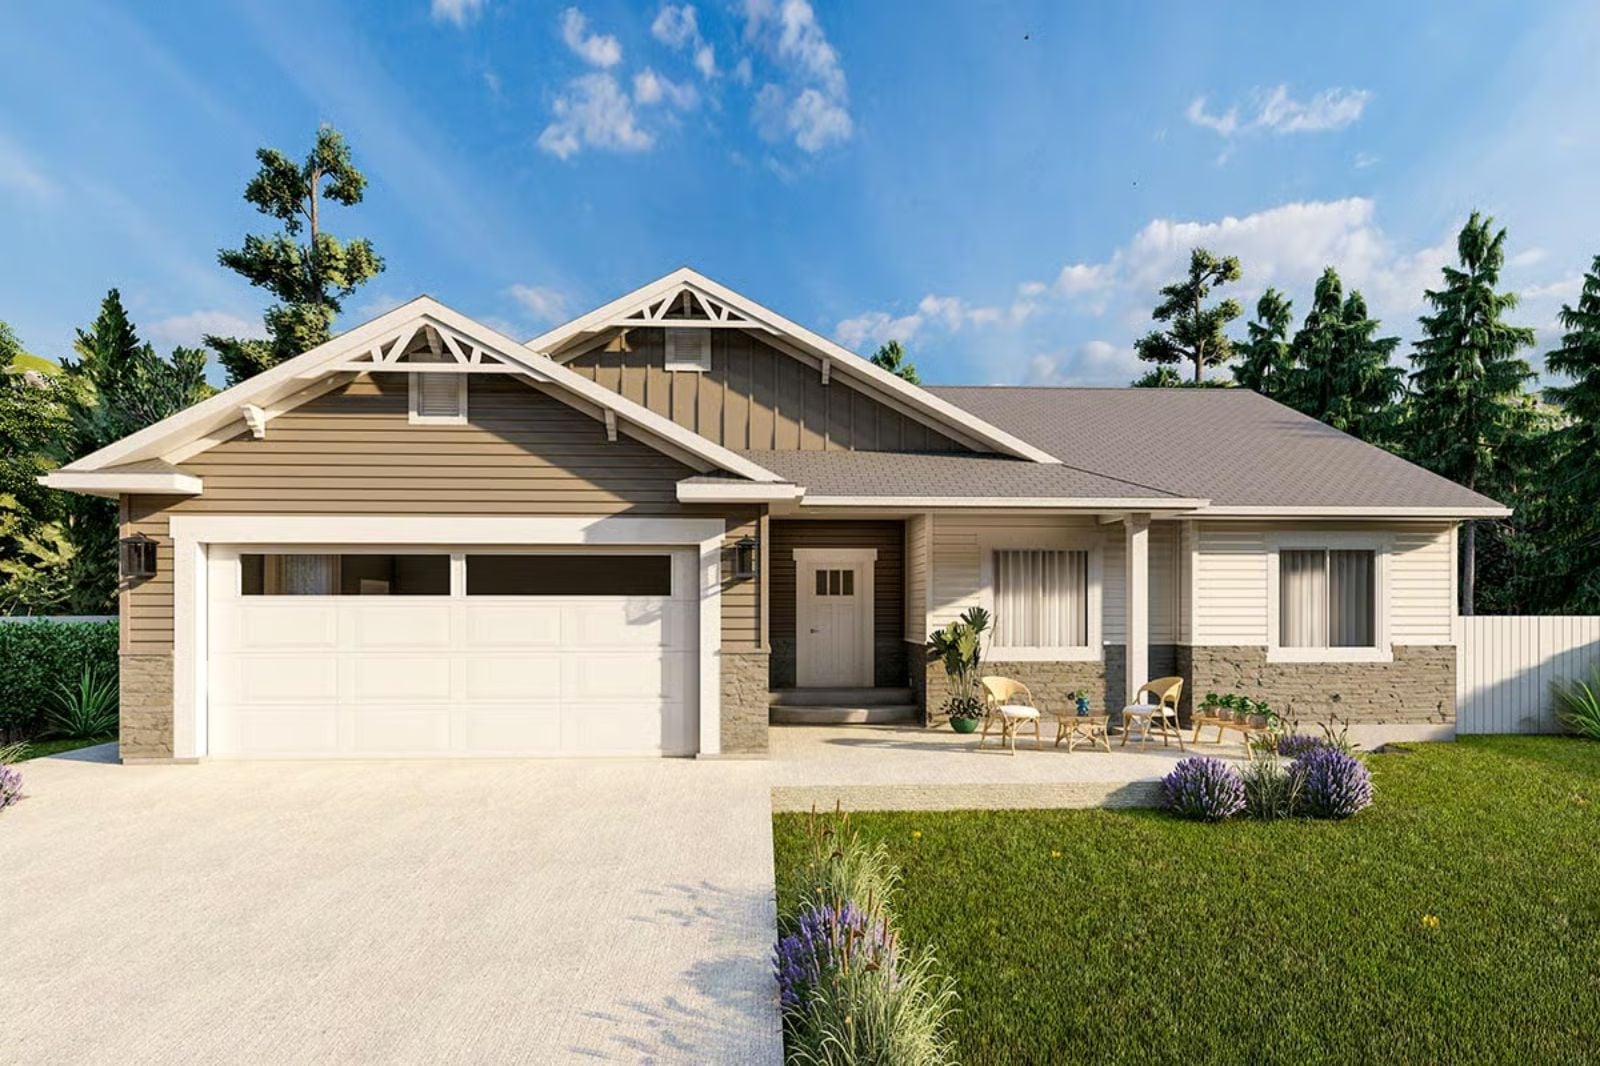
At some point, you stopped asking whether your in-laws were moving in and started asking which bedroom they were getting — Sunday mornings with two coffee pots running, a grandkid tearing between the kitchen and the basement stairs, dinner held until everyone finds a chair. The Marabel is built around exactly that: a vaulted great room that pulls the whole house together, a finished basement that gives the in-laws their own world, and a Craftsman exterior that makes none of it look like a compromise.
Specifications
- Sq. Ft.: 1,708
- Bedrooms: 3
- Bathrooms: 2
Floor Plan – Main Floor
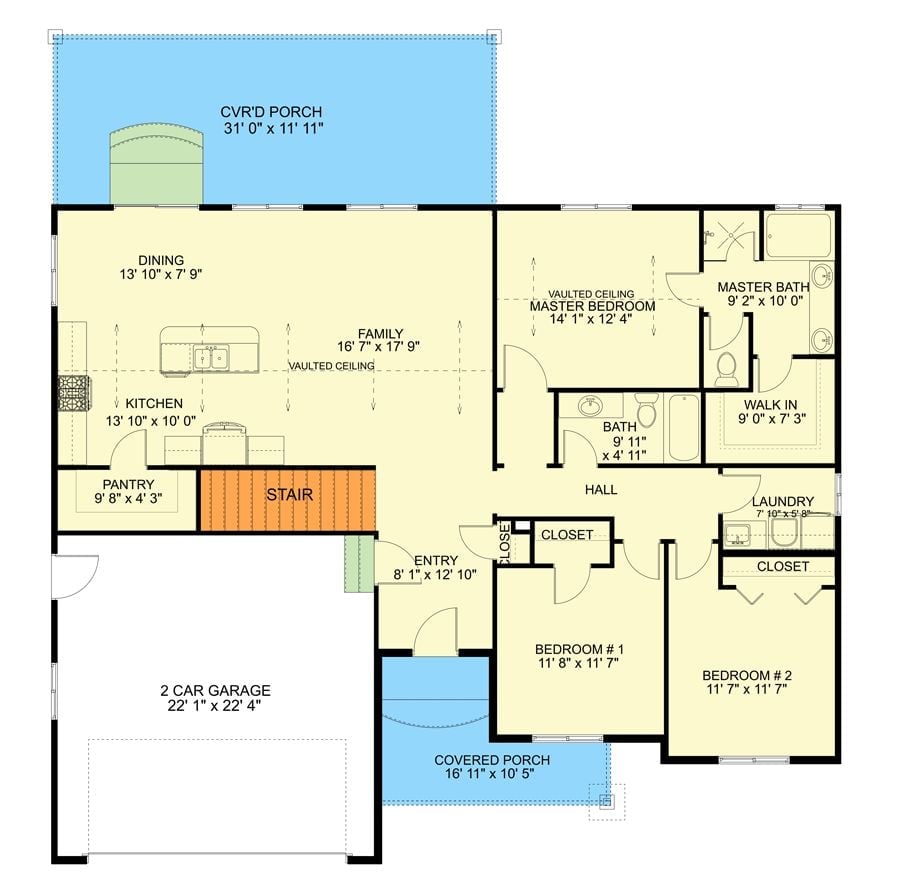
Single-story layout with three bedrooms, master suite, two full baths, vaulted family room, and a staircase suggesting a finished basement below. Front and rear covered porches flank the main living wing.
Floor Plan – Basement
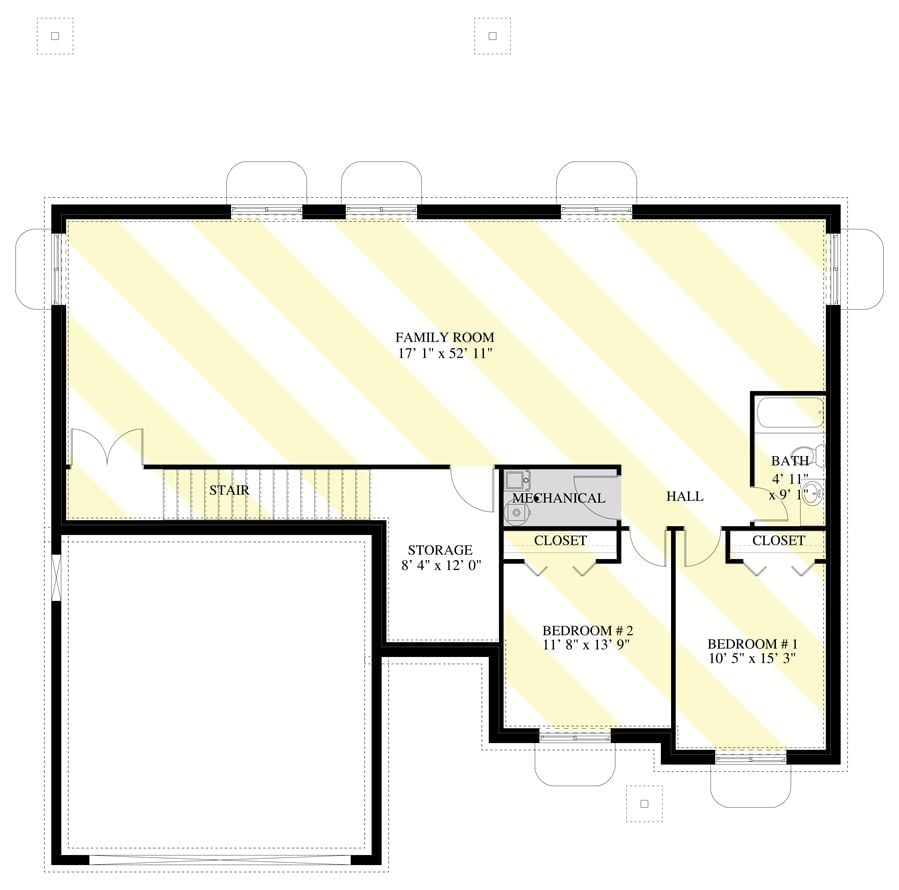
The basement level opens into a sprawling family room flanked by two bedrooms and a full bath, with mechanical and storage rooms tucked toward the back — a complete secondary living situation, not just a bonus room with a futon.
Covered Patio Life With a Hanging Chair and Zero Regrets
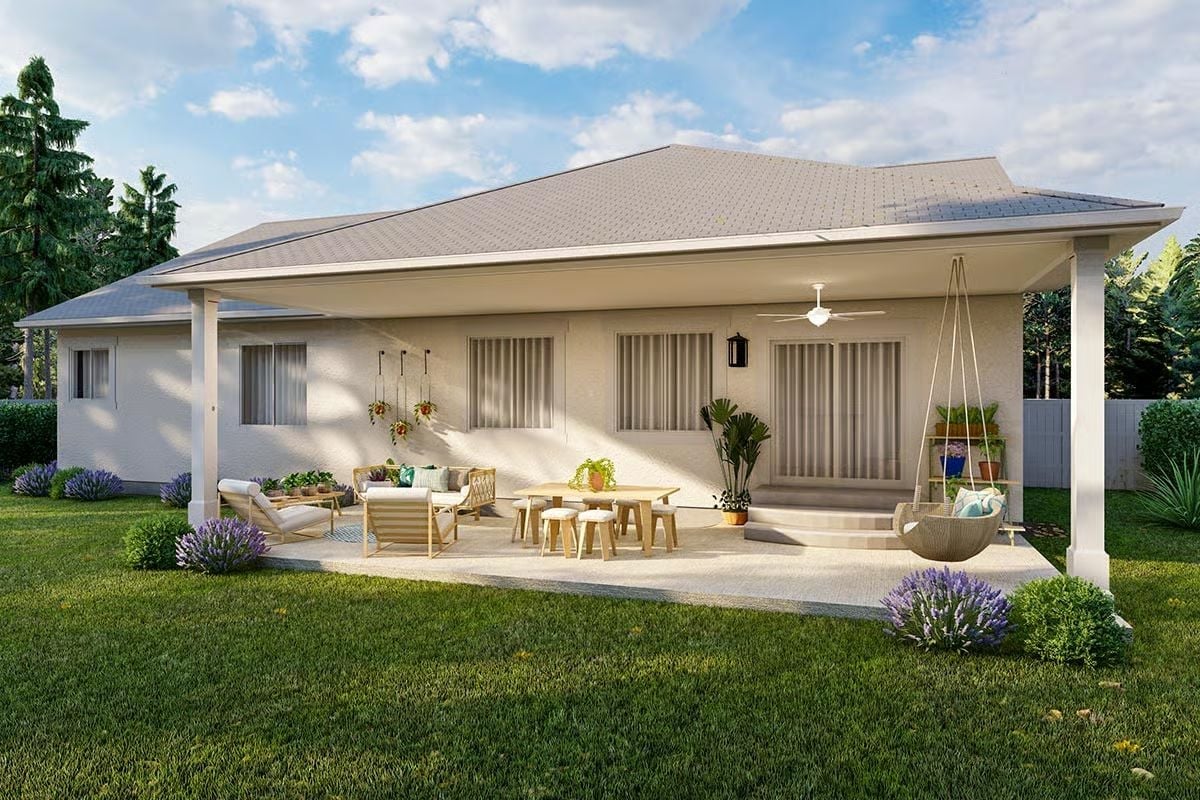
Rope pendant swing, lavender borders, and natural wood furniture give this covered patio serious outdoor living credibility.
Style Math: Poured concrete underfoot, a ceiling fan overhead, and a rope swing in the corner — that combination gets you a backyard you’ll actually use past sundown rather than stare at through the sliding door. Lavender planted that close to a seating area pulls double duty as ground cover and ambient scent, which sounds fussy but costs almost nothing to execute. By July, the indoor living room starts to feel slightly beside the point.
Wood Slat TV Wall That Earns Its Place in the Room
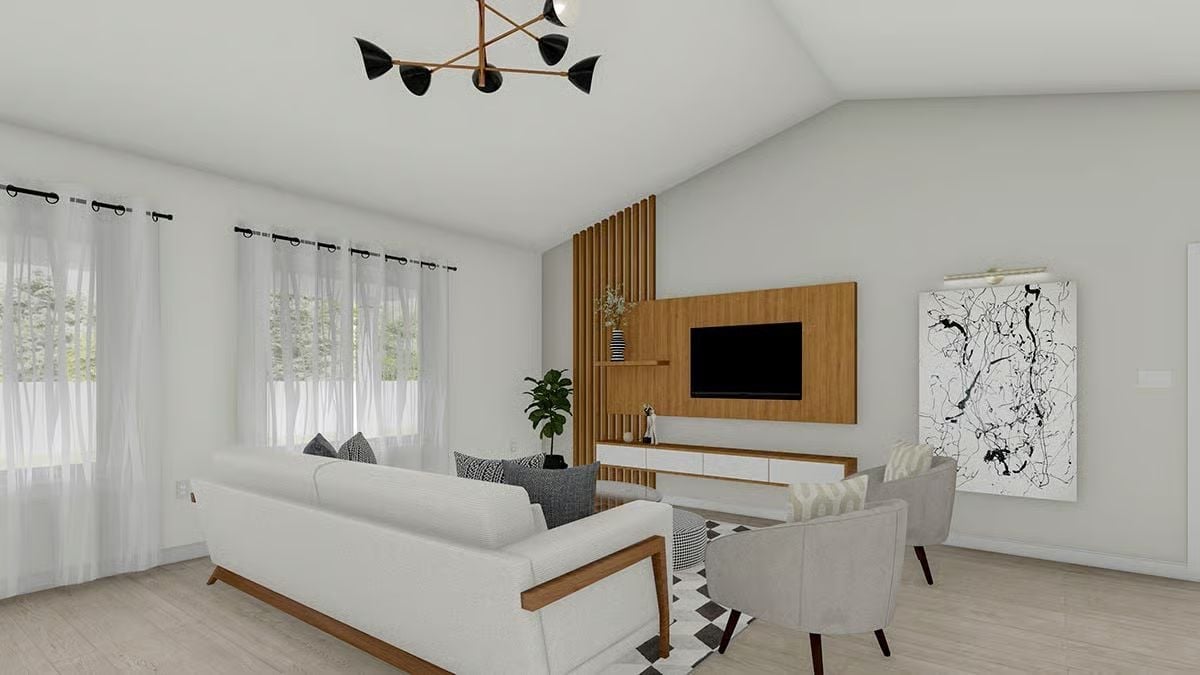
Vertical oak slats frame the TV panel without overwhelming it. The sofa’s wood armrest detail picks up that same warmth, and the mid-century chair legs keep the whole arrangement from feeling too precious.
The sofa’s wood armrest detail picks up that same warmth.
Sage Cabinets and a Dark Granite Island That Don’t Apologize for Anything
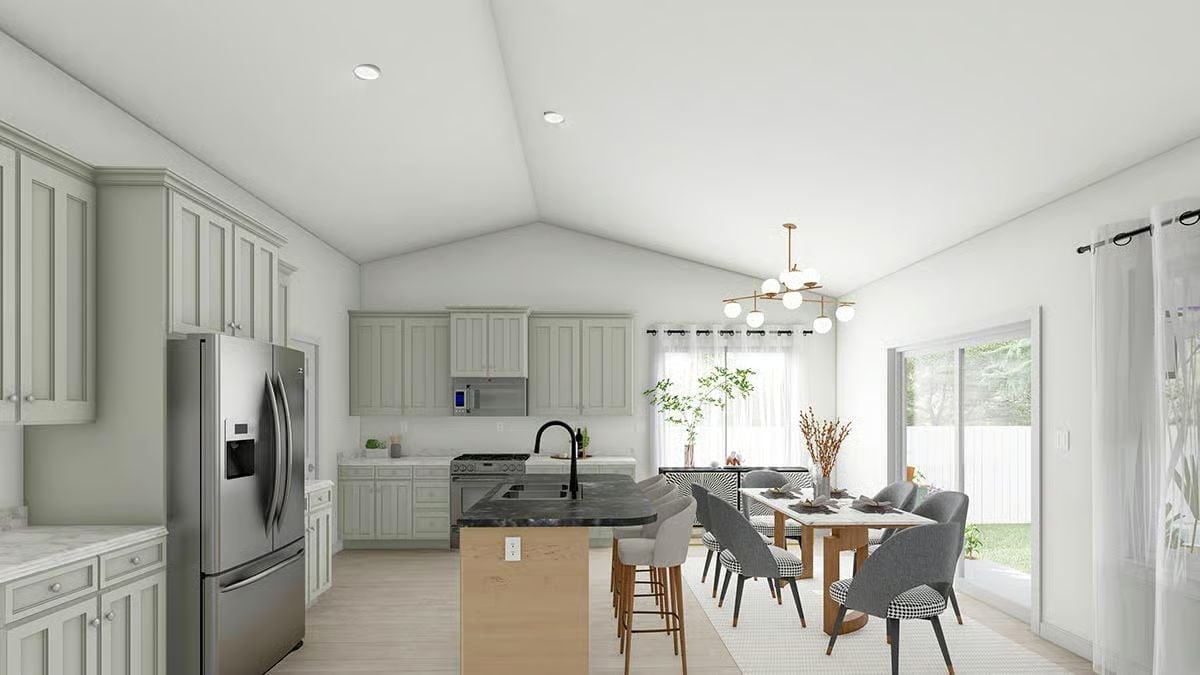
The vaulted ceiling keeps the open kitchen from feeling crowded, and the island’s dark granite countertop against a light wood base delivers the sharpest contrast in the room. Everything else stays quiet and lets those two fight it out.
Material Matters: Sage green cabinetry has made a real comeback because it reads as neutral without the coldness of gray — it just sits there looking considered without demanding attention. Pairing it with dark granite rather than a matching light stone keeps the palette from going flat. If you’re sourcing similar cabinets, look for an inset door style rather than overlay; that’s what gives the built-in furniture quality you see here, and it’s the detail most people skip to save money and then regret.
Globe Chandelier Over a Marble Table Is Not Trying Too Hard
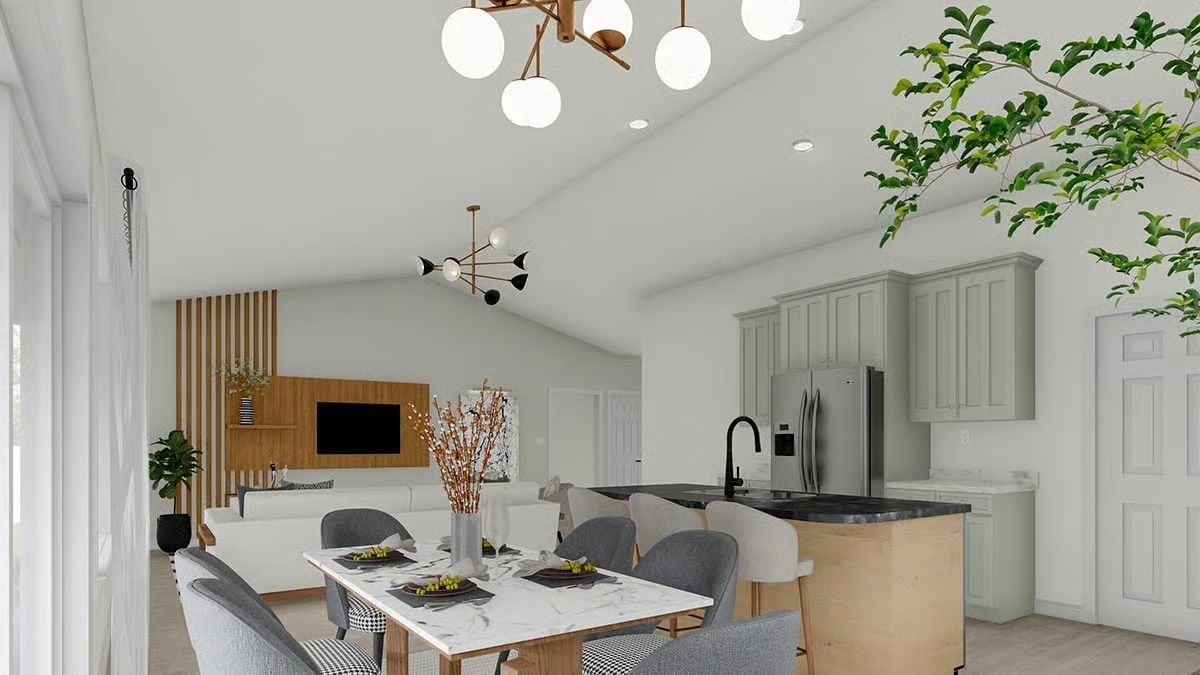
Warm brass arms hold globe pendants over a marble-top dining table, and the kitchen island behind it carries the same wood base tone through. Cathedral ceilings give both fixtures room to breathe. Gray upholstered chairs do their job without competing with anything else in the frame.
Quick Fix: Globe pendants work in cathedral spaces because the light spreads wide rather than pooling directly below the fixture. Push past ten feet of ceiling height and a flush mount will read as an afterthought — scale up, or the whole thing disappears into the volume above it.
Gray Walls and a Dresser That Pull the Bedroom Back to Earth
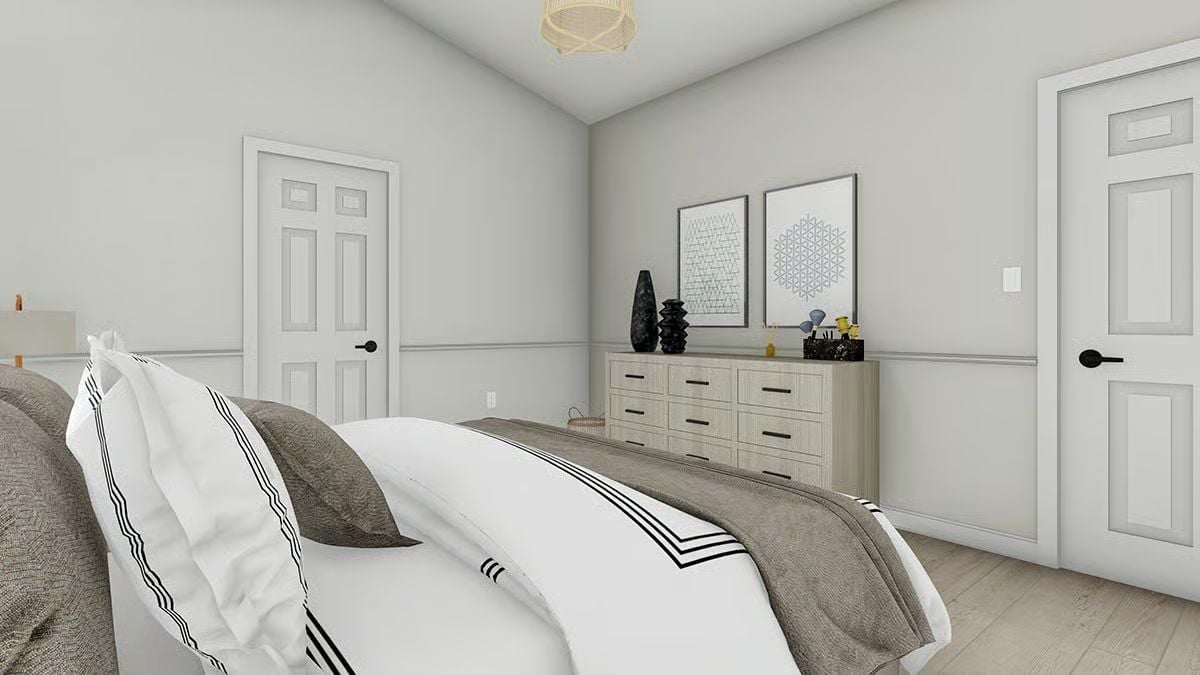
Light wood floors and a six-drawer dresser in natural grain keep this bedroom from going cold despite the gray walls. The geometric art prints above do real work — enough visual interest to register, not so much that you notice them every time you walk in.
- Wainscoting rail height breaks up tall walls without adding bulk
- A rattan pendant casts diffused light that works better than a bare bulb in a low-ceiling room
- Dark hardware on light wood drawers reads as intentional, not an afterthought
Pin It
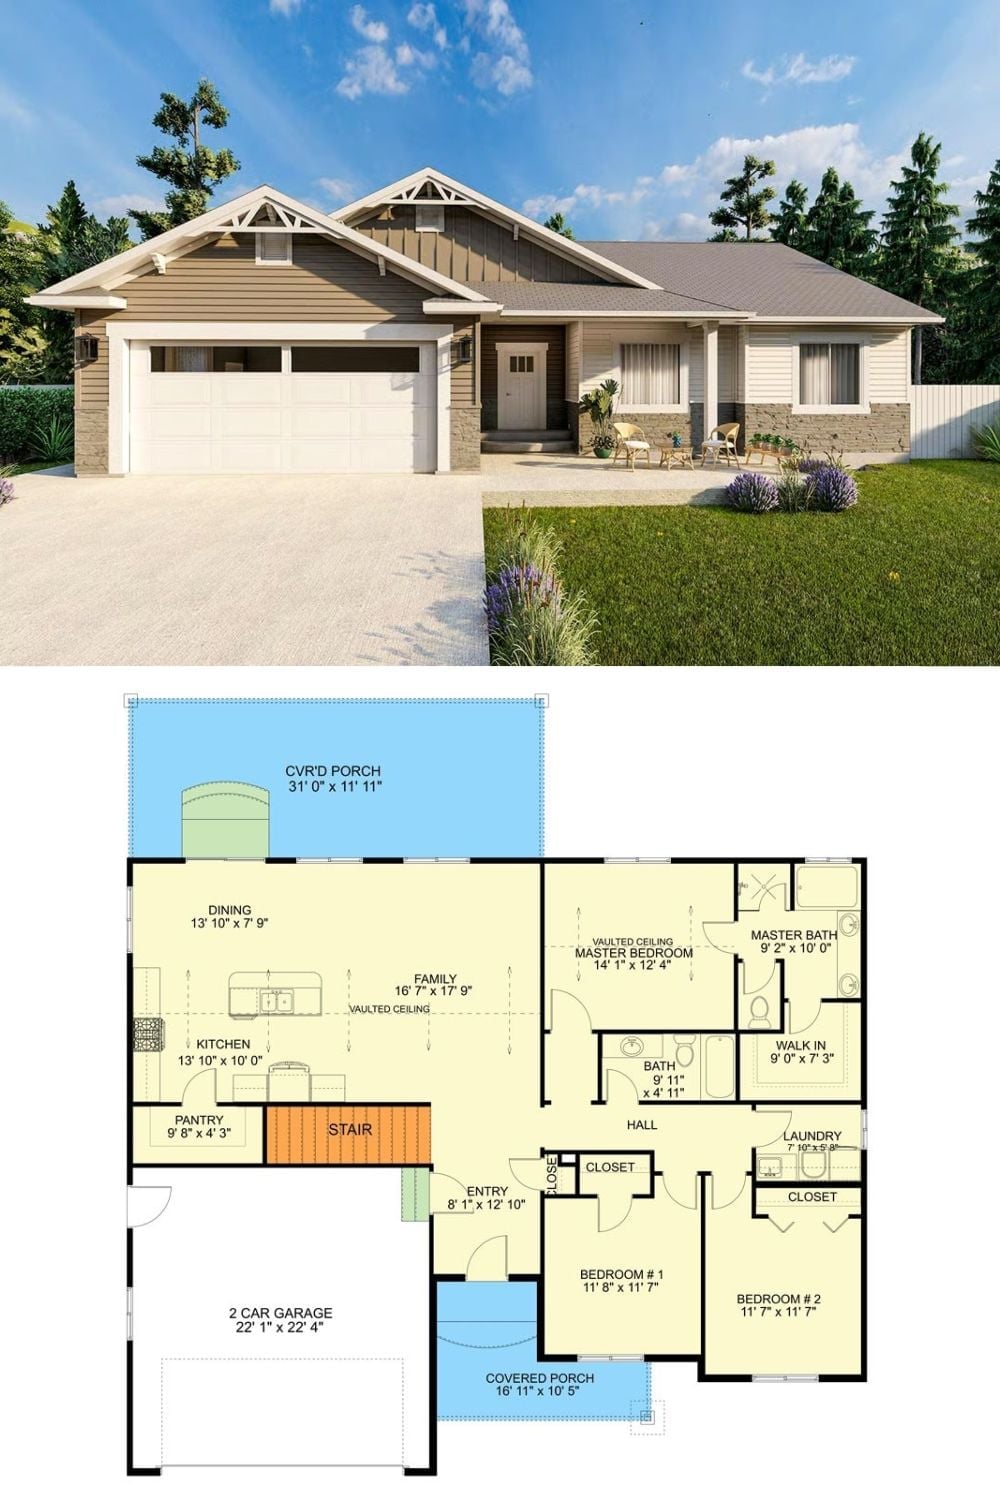
The exterior rendering shows a Craftsman ranch with board-and-batten siding, stone base, and a two-car garage. Inside, the floor plan lays out three bedrooms, two baths, a vaulted family room, covered porches front and back, and stairs dropping down to the finished basement where, eventually, someone’s in-laws will be very comfortable.