
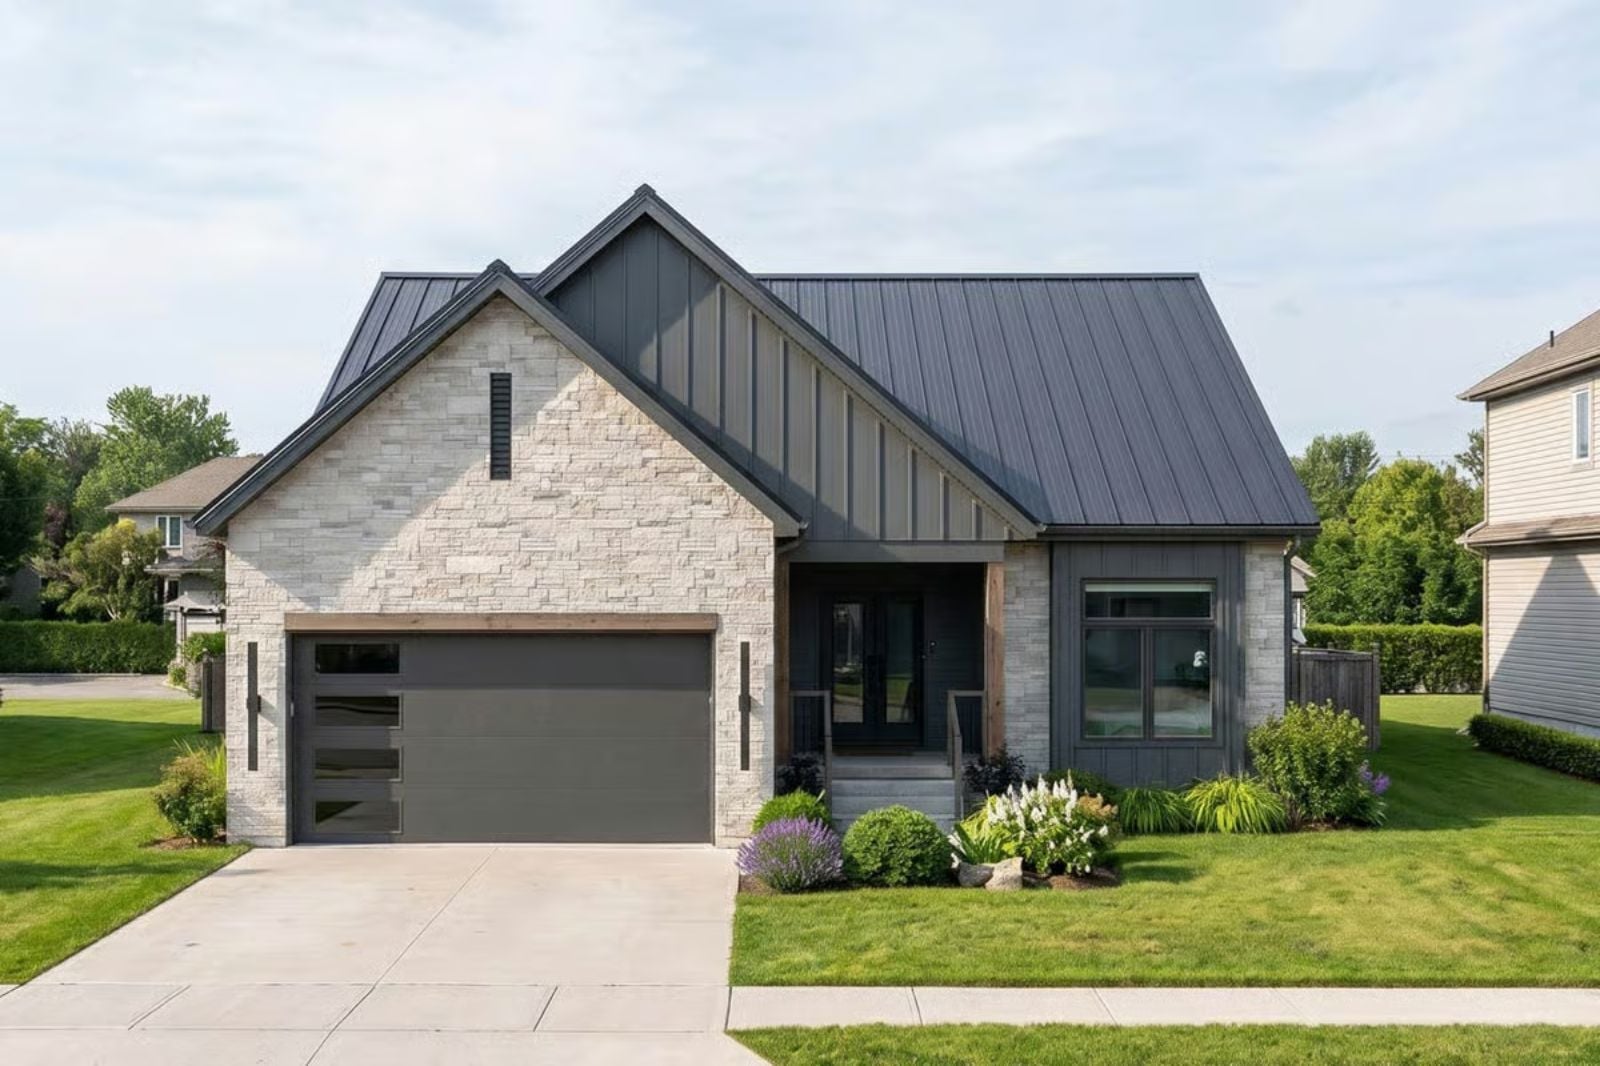
Empty nesters who compromised on the first downsize tend to spend the second one buying back what they gave up: coffee at seven from the bar outside the bedroom, boots dropped on the mudroom bench after a raw October walk, the fireplace going by five. The Elsie is built around exactly that, with a primary suite coffee bar, a bench-and-hooks mudroom, a fireplace under the cathedral great room ceiling and a basement you finish when you feel like it.
Specifications
- Sq. Ft.: 1,898
- Bedrooms: 2
- Bathrooms: 2
Floor Plan – Main Floor
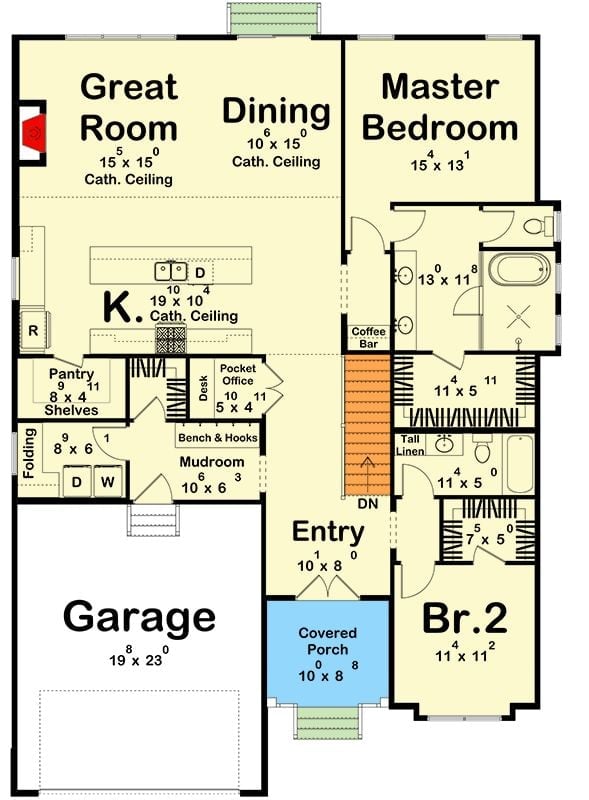
Great room, dining and kitchen all sit under one cathedral ceiling, while a mudroom ties the garage to the laundry and a pocket office. Bedrooms flank the stairs.
Floor Plan – Basement
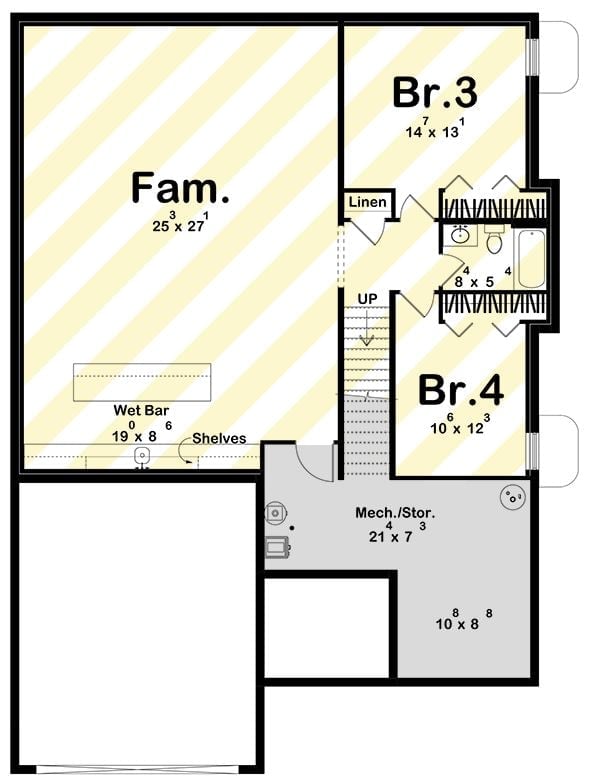
Downstairs, a 25-by-27-foot family room takes up most of the footprint, with a wet bar and shelving running along one wall. Two bedrooms split a compact hall bath, and mechanical storage tucks into the rear corner.
Why It Works: Stairs and hallway form a buffer between the family room and both bedrooms, so whatever’s happening at the wet bar doesn’t reach anyone trying to sleep. Each bedroom also gets a window well on the outside wall. Those are the curved bump-outs drawn on the plan.
Metal Roof, Lap Siding and a Patio Sized for Slow Evenings Out Back
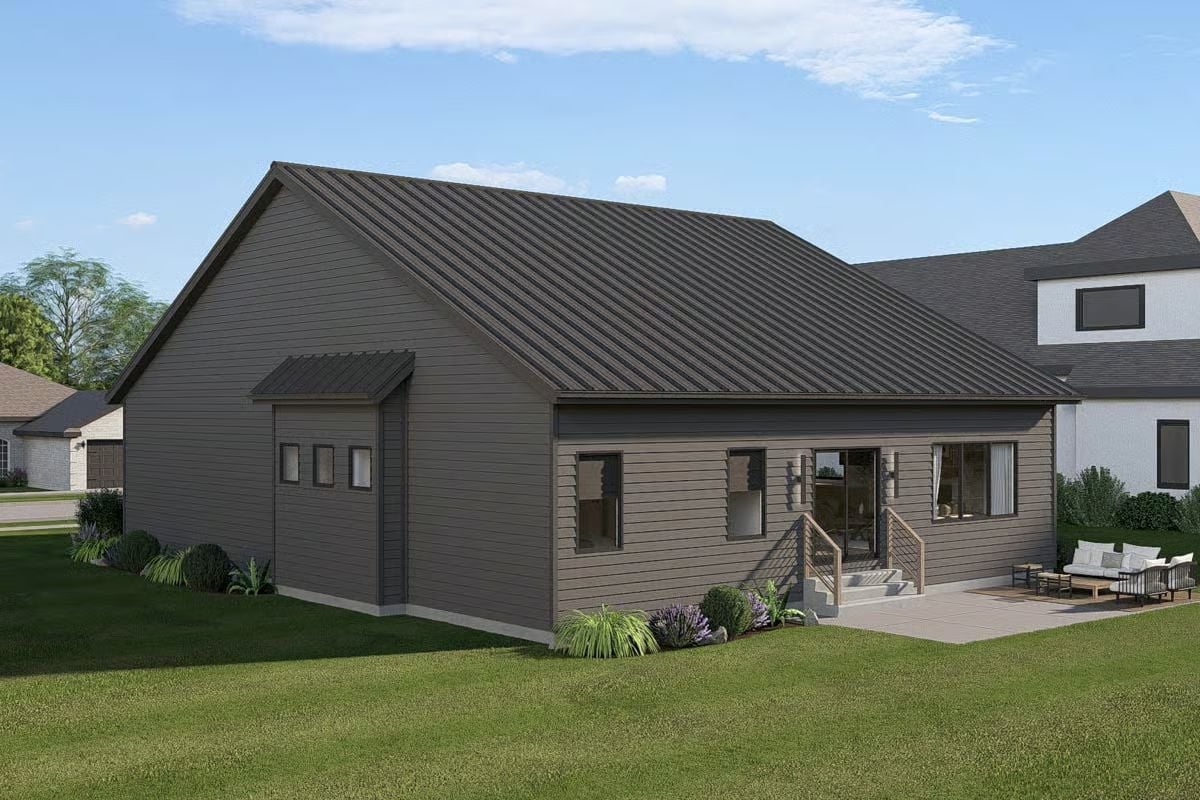
Standing-seam metal covers the whole roof, and a smaller version of it shelters the bump-out on the gable end, where three square windows line up in a neat row. Deep taupe lap siding wraps every wall, interrupted only by a thin band of exposed foundation. Out back, a glass door between two wall sconces opens onto short concrete steps with wood posts and cable rails, a few easy strides from the patio. A white sofa, slatted armchairs and a low coffee table are already turned toward the lawn. Lavender and ornamental grasses blur the corners. None of it needs your Saturdays, which is exactly what you want if you’d rather be sitting out there than maintaining it.
Tough materials outside mean more evenings spent on the patio, not on chores.
Black Glass Doors Open Straight Onto a Foyer That Doubles as the Stair Landing
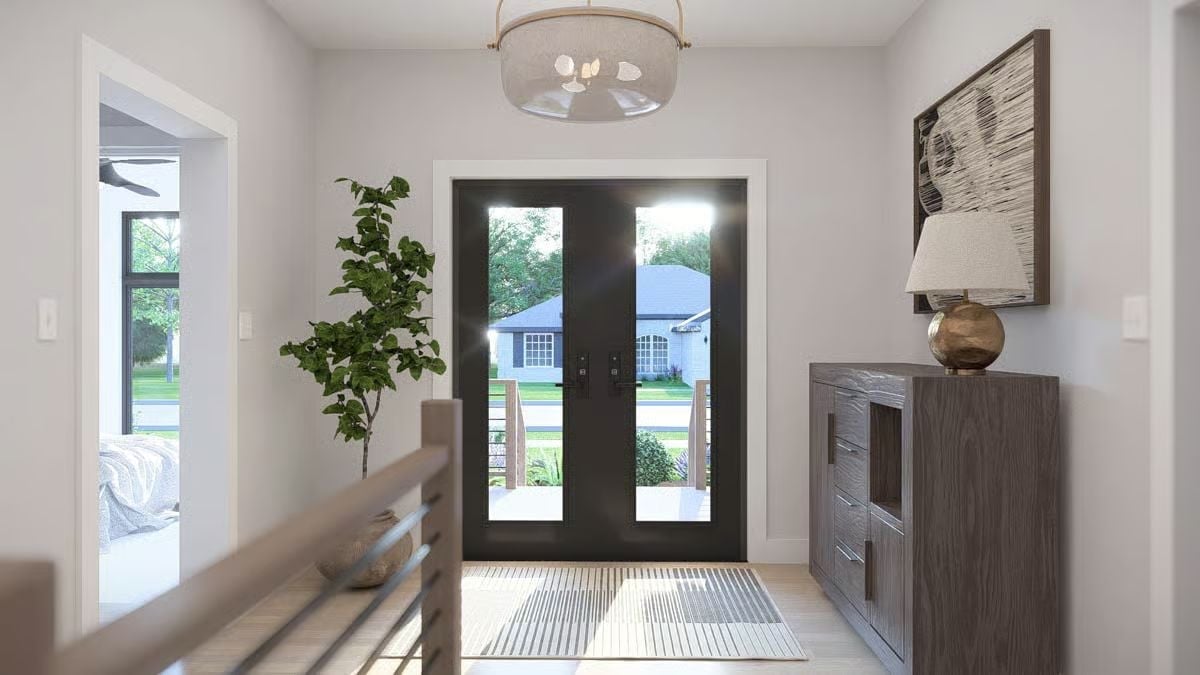
Porch light comes through the glass double doors and spills across a striped rug, with a smoky drum pendant hanging overhead. Gray wood storage holds down the right wall.
Ask Yourself: Do you want a bedroom opening right off the front entry? Guests like it, since they never have to wander the house to find their room. But every late arrival and early delivery passes within a few steps of that bed.
Where Two Scalloped Mirrors Flank a Full-Height Stone Fireplace
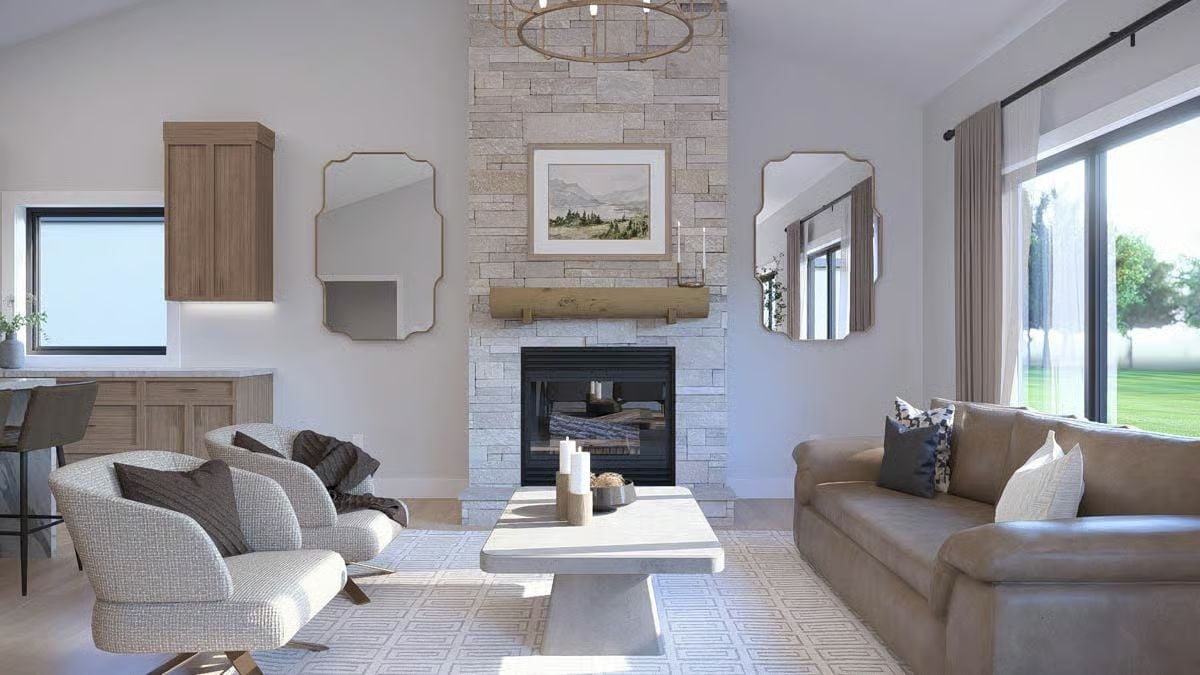
Stacked stone climbs the full height of the wall above a see-through firebox, topped with a rough timber mantel. In front of it, a leather sofa faces a pair of boucle chairs, and a concrete pedestal table sits between them holding the whole arrangement together.
Quick Fix: Matching mirrors on either side of a tall fireplace make the wall feel wider and bounce light in from the sliding doors. Hang them with their centers level with the framed art. One afternoon, and the wall reads as a single composition instead of three separate things.
Dining Beneath a Sloped Ceiling Where a Slatted Wood Panel Climbs the Corner
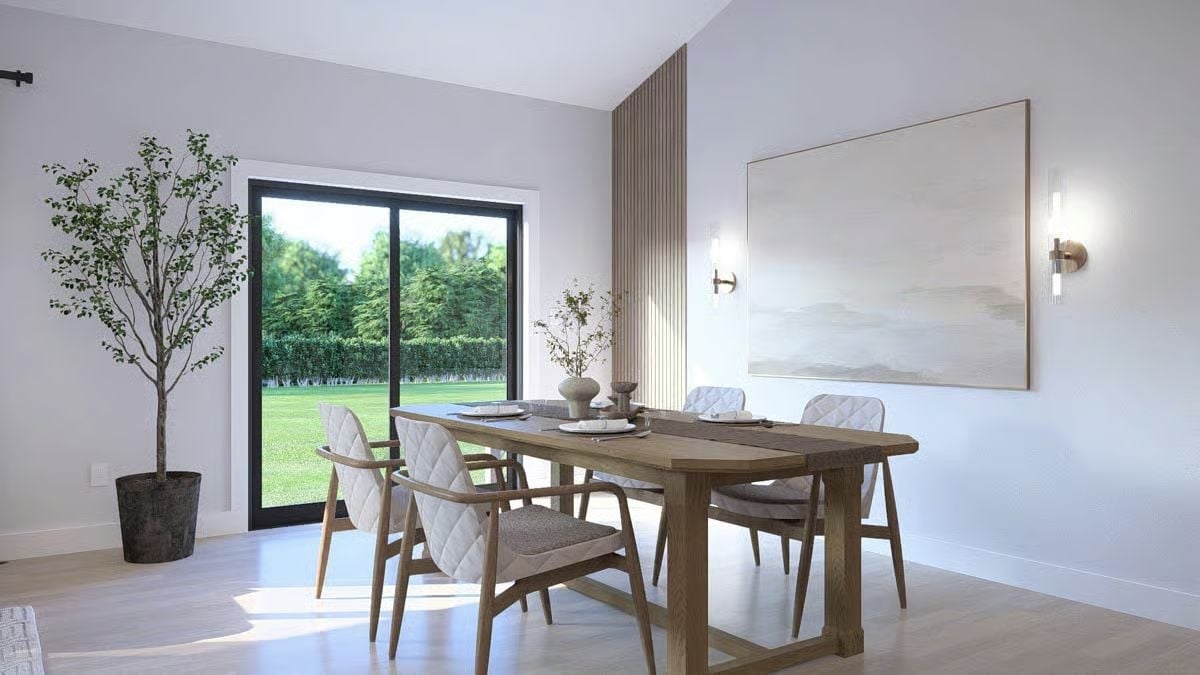
Four wood-framed chairs with diamond-quilted backs gather around a trestle table. Two glass sconces bracket an oversized canvas. Beside the black-framed sliding door, a tall slat panel fills the narrow wall and draws your eye up into the vaulted ceiling, which is the best thing in the room.
Pro Tip: That skinny strip of wall between a door and a corner is notoriously hard to decorate. Vertical wood slats turn it into a feature, and under a vaulted ceiling they look even taller. Take them all the way from the baseboard up to the slope. Stop short and the panel looks like an afterthought.
Seating for Six at a Waterfall Island Facing Reeded Glass Uppers
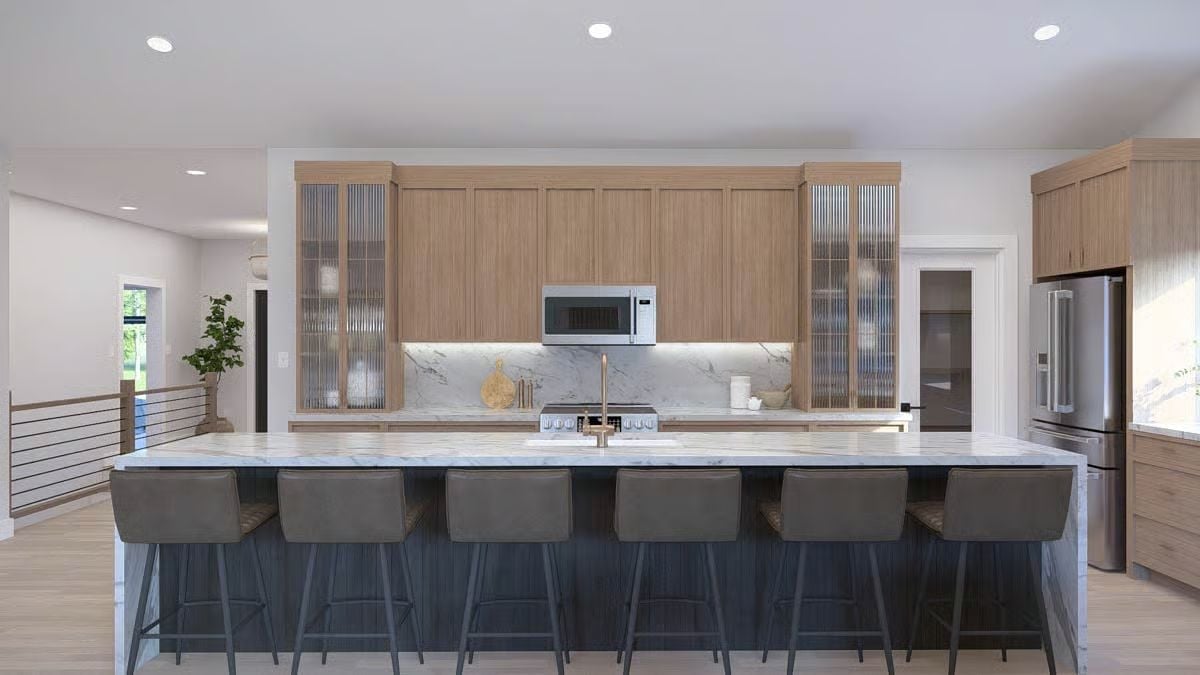
Six leather stools pull up to a marble island whose top drops down both ends to the floor, with dark slats cladding the front. Reeded glass cabinets bookend the oak uppers. Smart placement, too: the brass faucet lines up with the range, so the cook barely has to move.
- Waterfall marble island ends
- Reeded glass flanking cabinets
- Under-cabinet backsplash lighting
Charcoal Wood Paneling Wraps the Headboard Wall While Everything Else Stays Pale
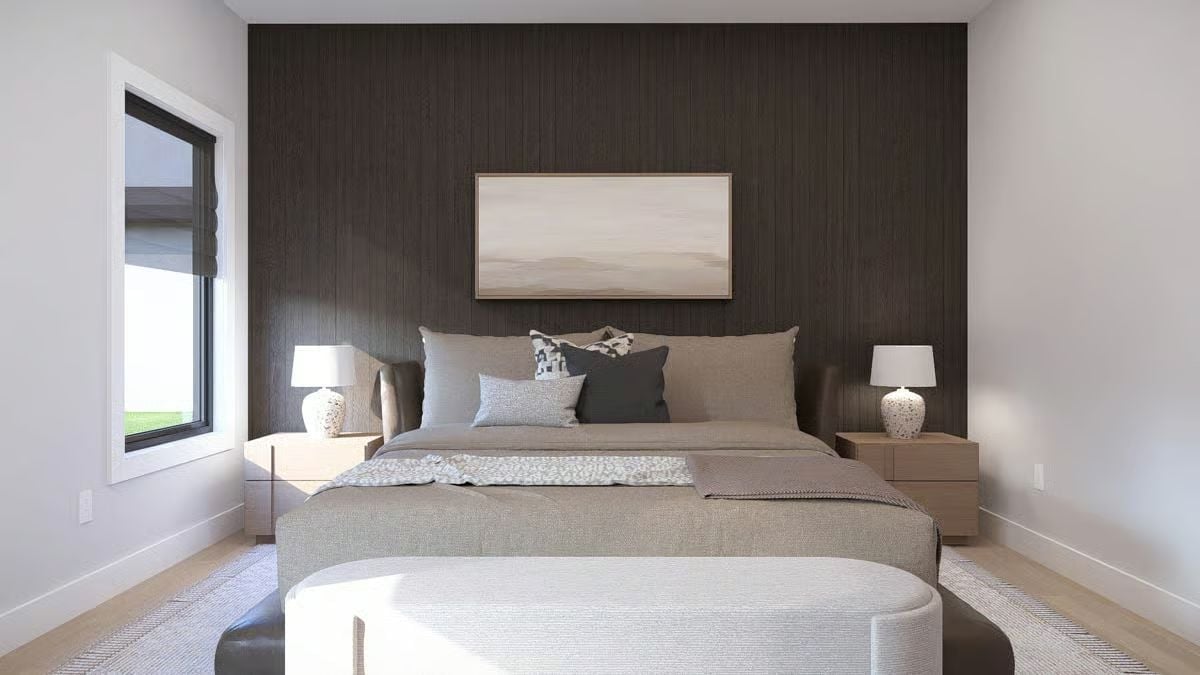
Twin wood nightstands each hold a speckled ceramic lamp, and an upholstered bench takes the hard edge off the foot of the bed.
Common Mistake: Hang art too high over a bed and it drifts away from the furniture, looking lost on a tall wall. Here the frame sits just above the pillows, close enough that bed and art read as a single piece. Keep that gap tight.
Brass at the Vanity, Matte Black in the Shower, and Both Somehow Get Along
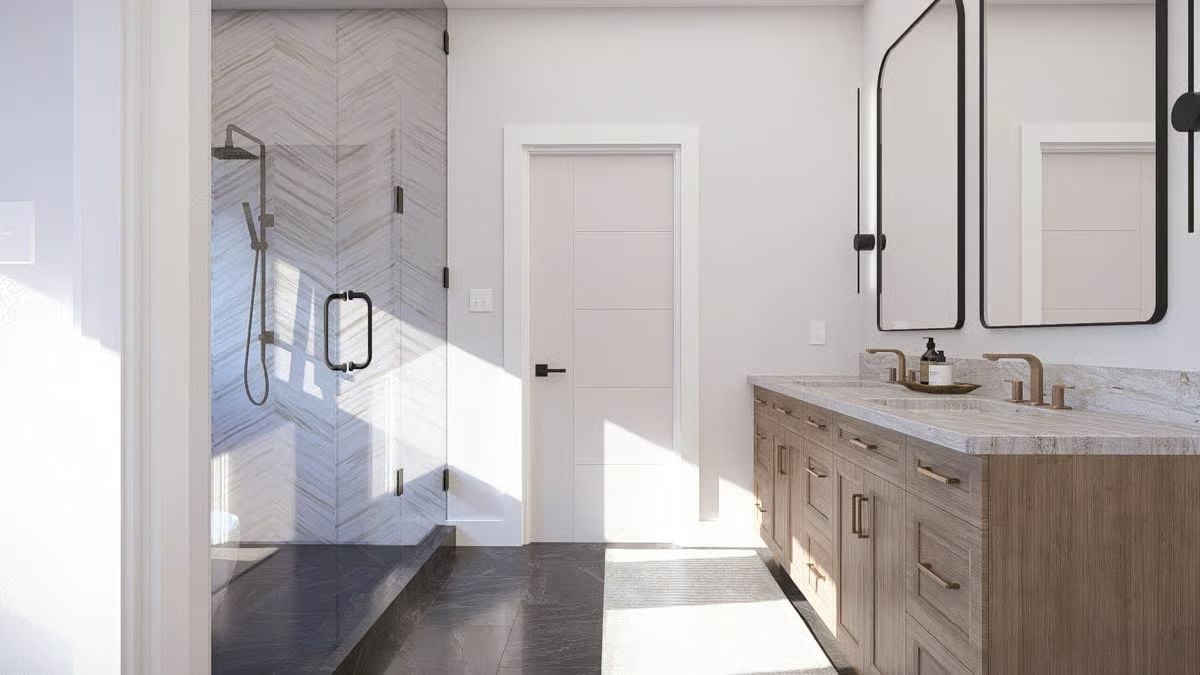
Inside the shower, chevron tile climbs the full height of the wall, its gray veining set on the diagonal so the enclosure reads taller, and the black fittings stay slim enough not to fight it. Across the room, brushed brass faucets and pulls warm a wood vanity with deep drawers, its pale stone top wrapping up into the backsplash. Mixed metals usually look like an accident. Not here.
Pin It
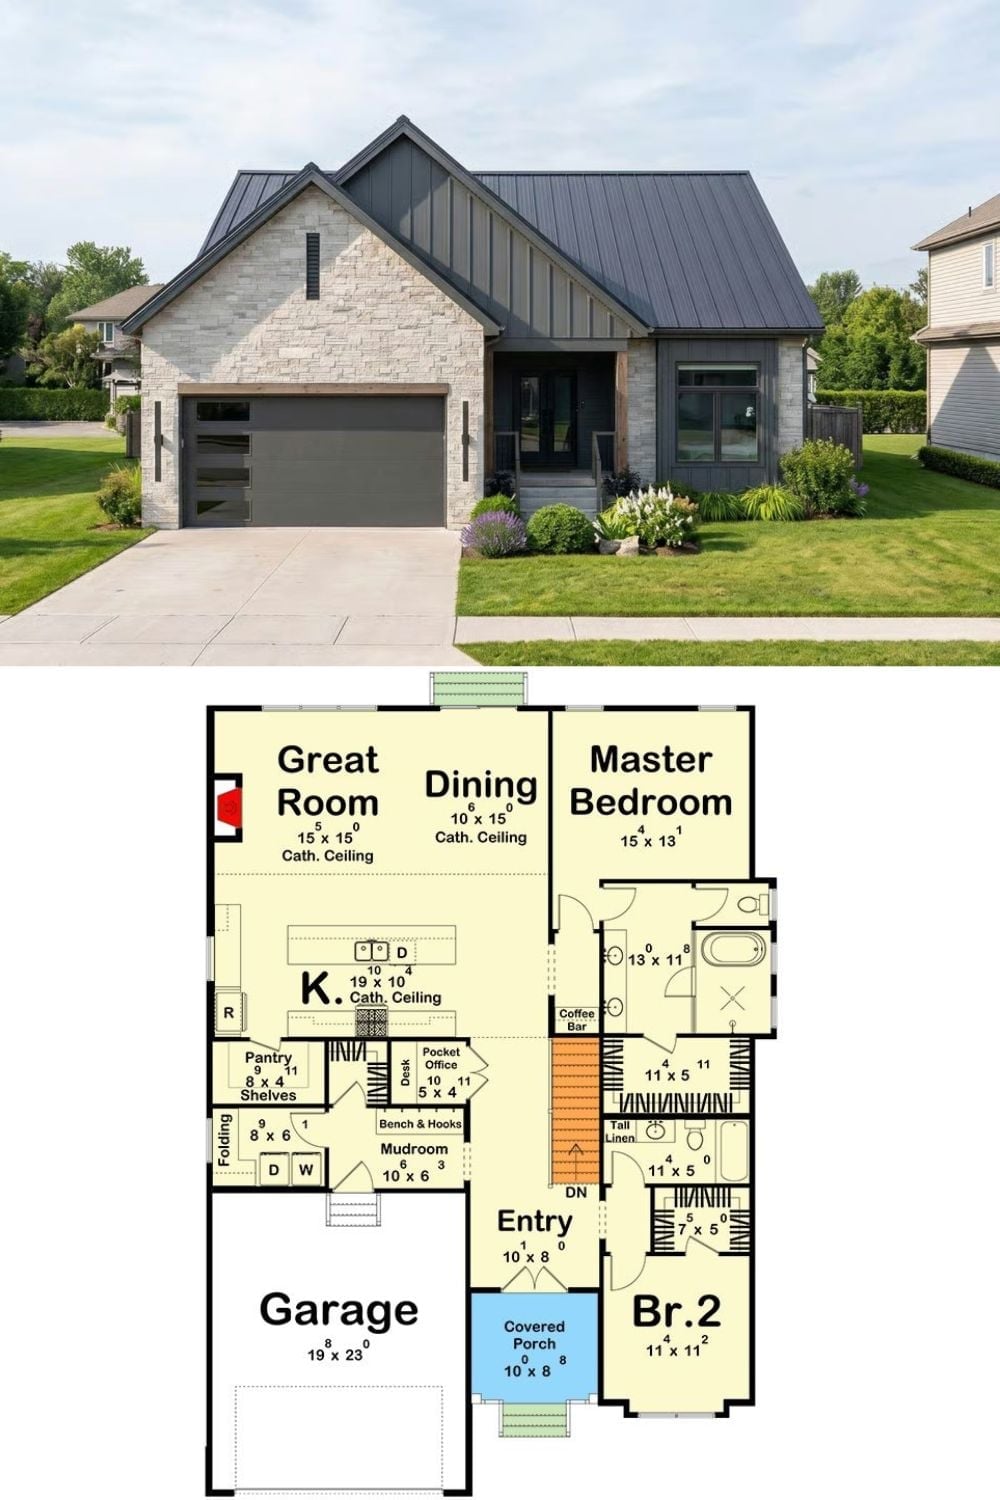
Up top, a pale stone garage gable meets dark board-and-batten siding; below, the plan lays out a cathedral-ceiling great room, an island kitchen, a mudroom and two bedrooms.