
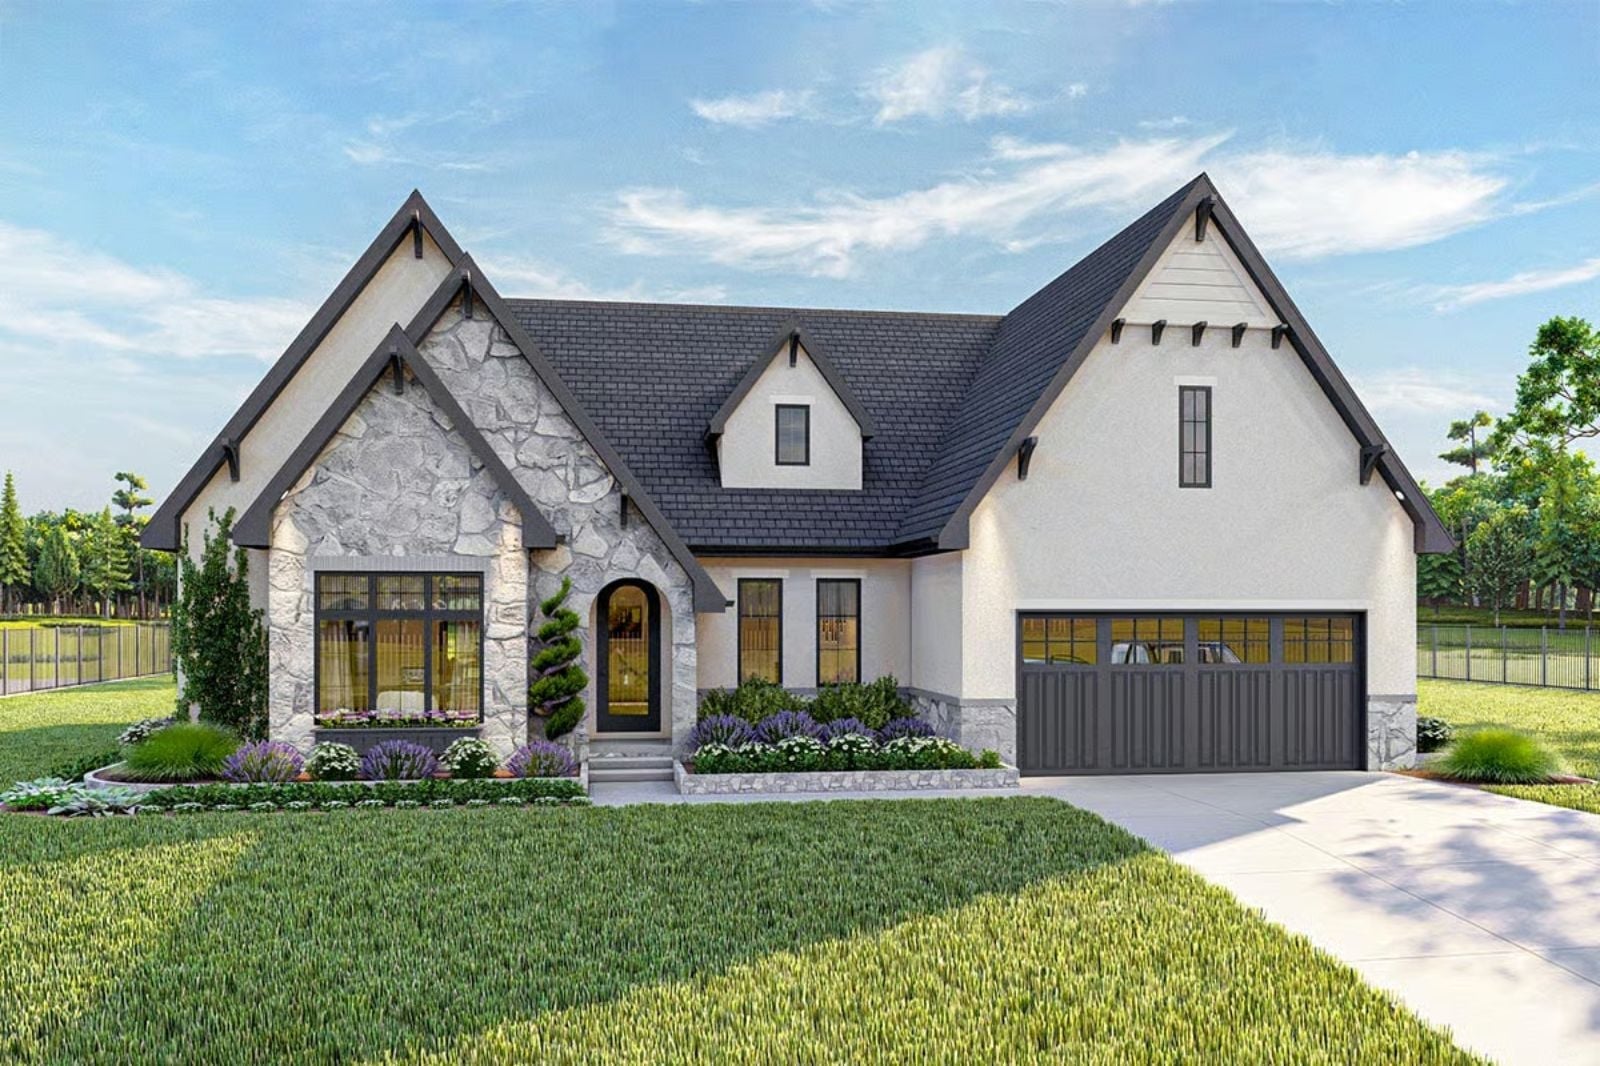
Friday evening in March, and your mother-in-law’s flight lands in four hours with three suitcases and no return date. The Briony was built for exactly that scenario: a finished basement that gives everyone their own floor, a main-level primary suite with some breathing room between it and everyone else, an open kitchen that handles a crowd without complaint, and enough square footage that love doesn’t have to mean constant proximity.
Specifications
- Sq. Ft.: 1,984
- Bedrooms: 3-5
- Bathrooms: 2-3
Floor Plan – Main Floor
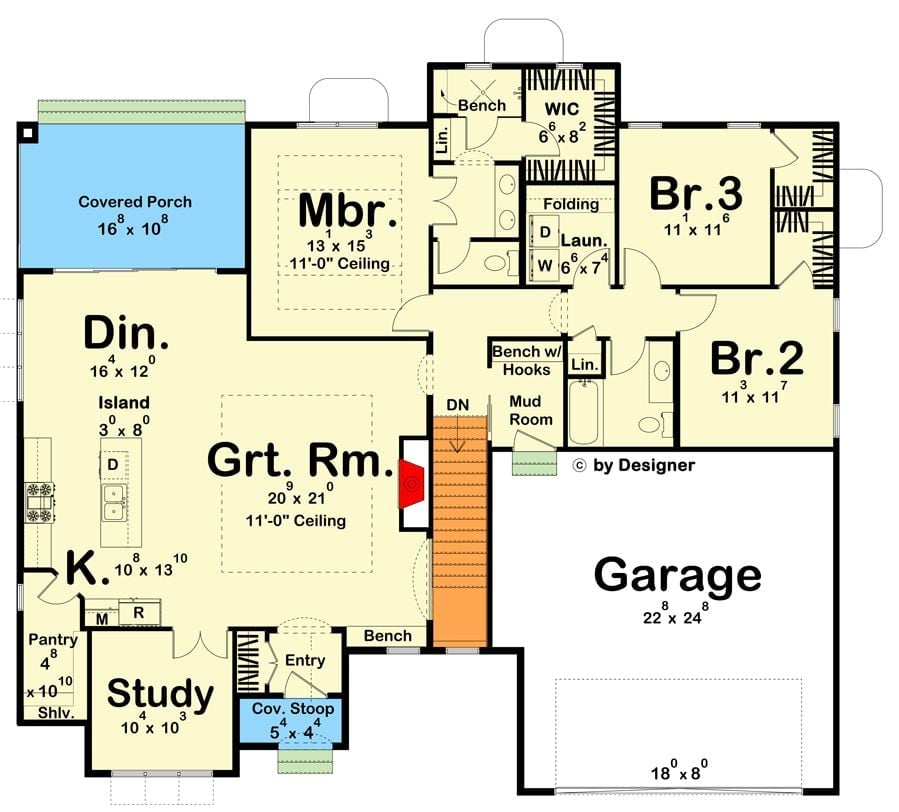
Single-story layout with a great room at center, master suite off the left wing, two additional bedrooms right, plus a study, mudroom, and attached garage.
Floor Plan – Basement
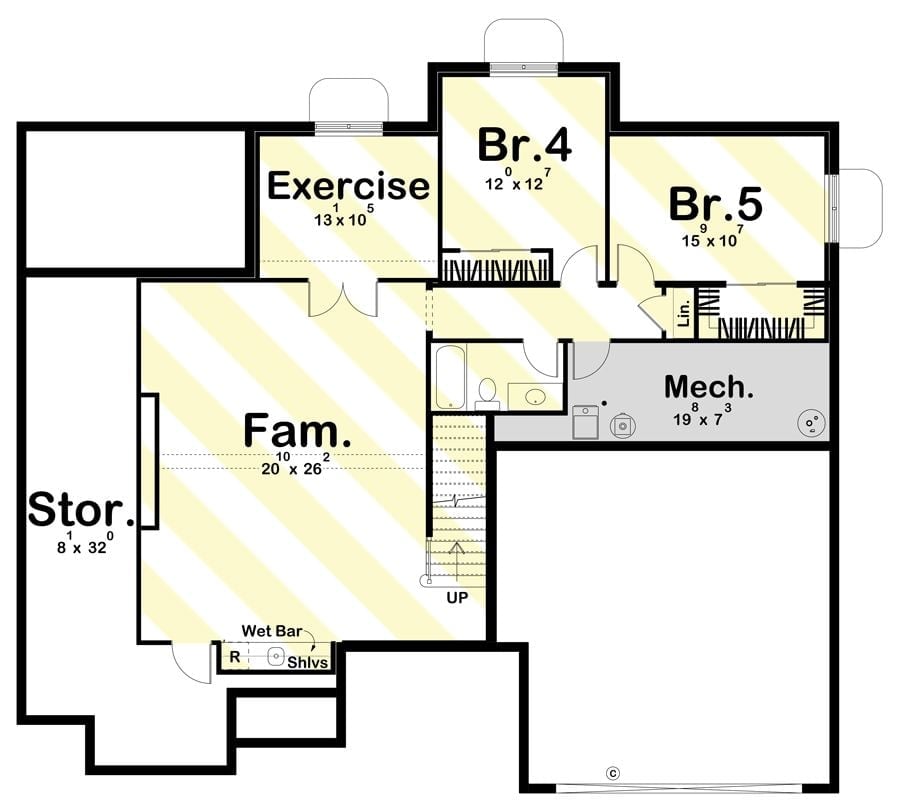
Basement level shows a family room at 20×26, two bedrooms, an exercise room, wet bar with shelving, mechanical room, storage, and a full bath. Staircase connects up to the main level.
Covered Rear Porch That Makes the Backyard Feel Like a Second Living Room
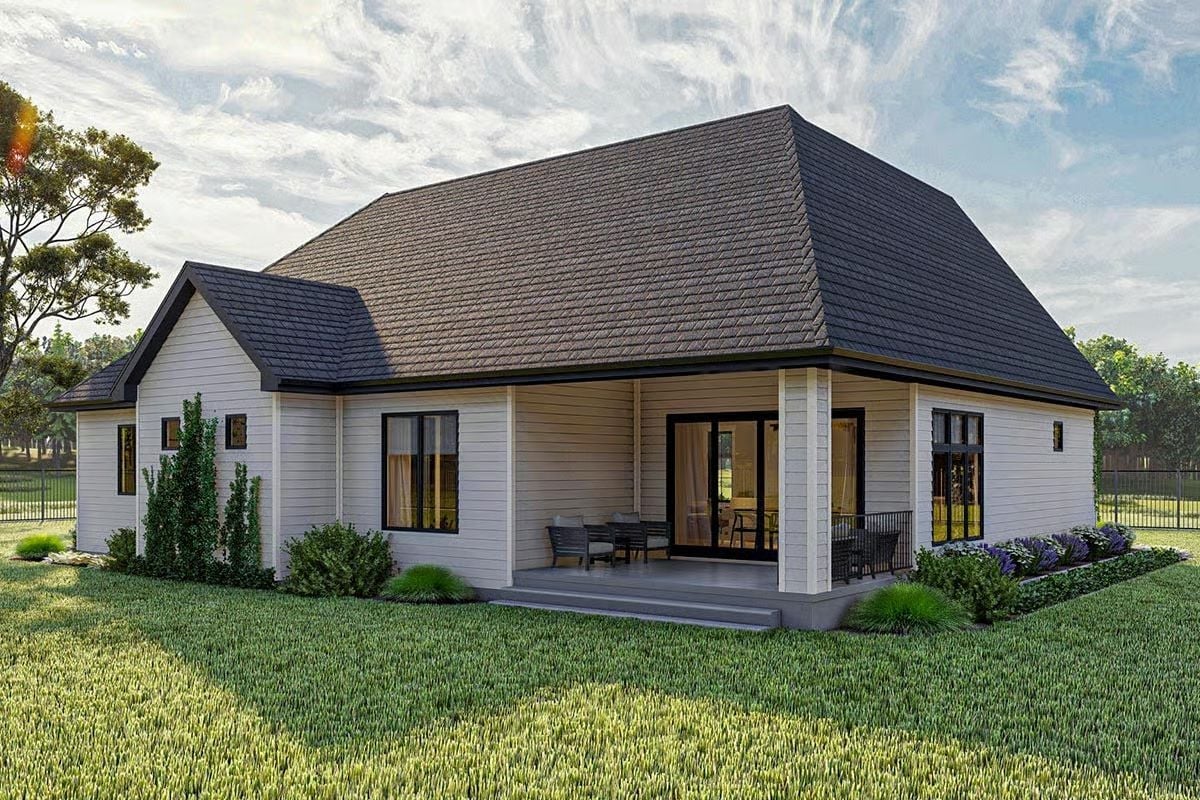
That hip roof does more work than most people realize.
The deep covered porch is the real story here — sheltered enough to use in light rain, finished cleanly in white lap siding with black window frames that add contrast without overselling it. Sliding doors connect the porch to the interior, so there’s no hard visual break between inside and out. It reads like a second living room because, functionally, it is one.
Step inside and the fireplace wall pulls focus before anything else does.
Arched Doorways and a Dark Marble Fireplace Surround That Earns Its Place
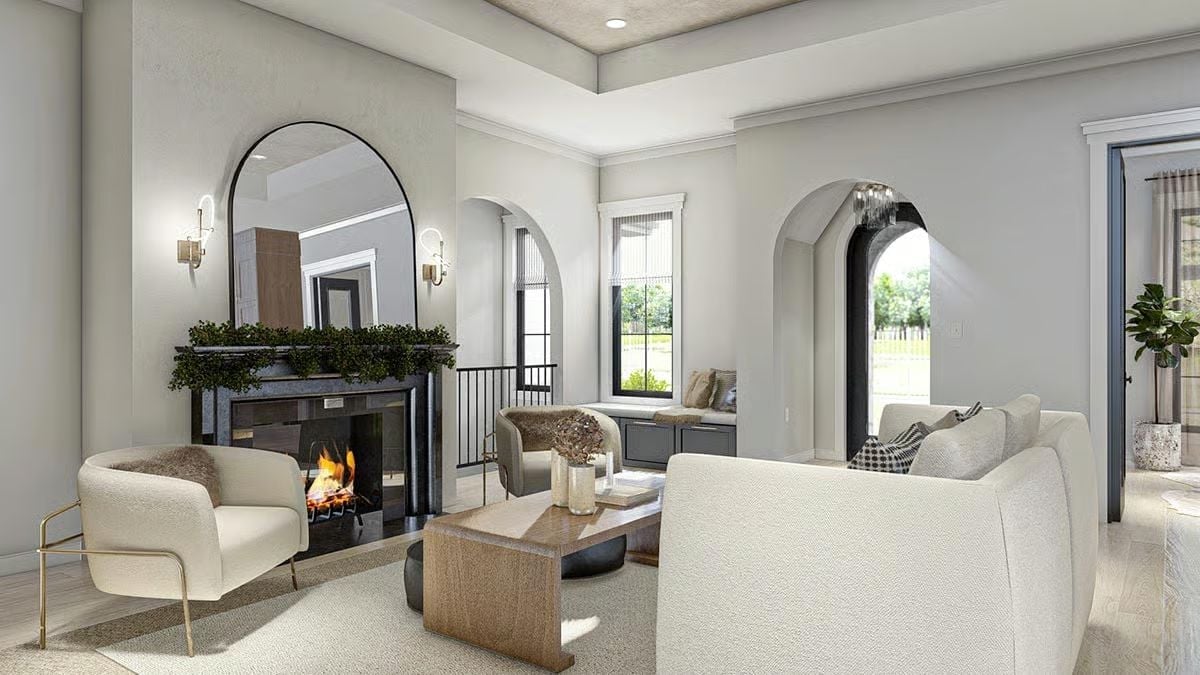
Bouclé chairs flank a lit fireplace with dark marble surround, gold-legged furniture grounding the room without making it feel fussy. The arched doorways do the transitional work quietly — soft enough to feel relaxed, structured enough to feel intentional.
Wraparound Glass and a Wood Pedestal Table That Pulls the Yard Inside
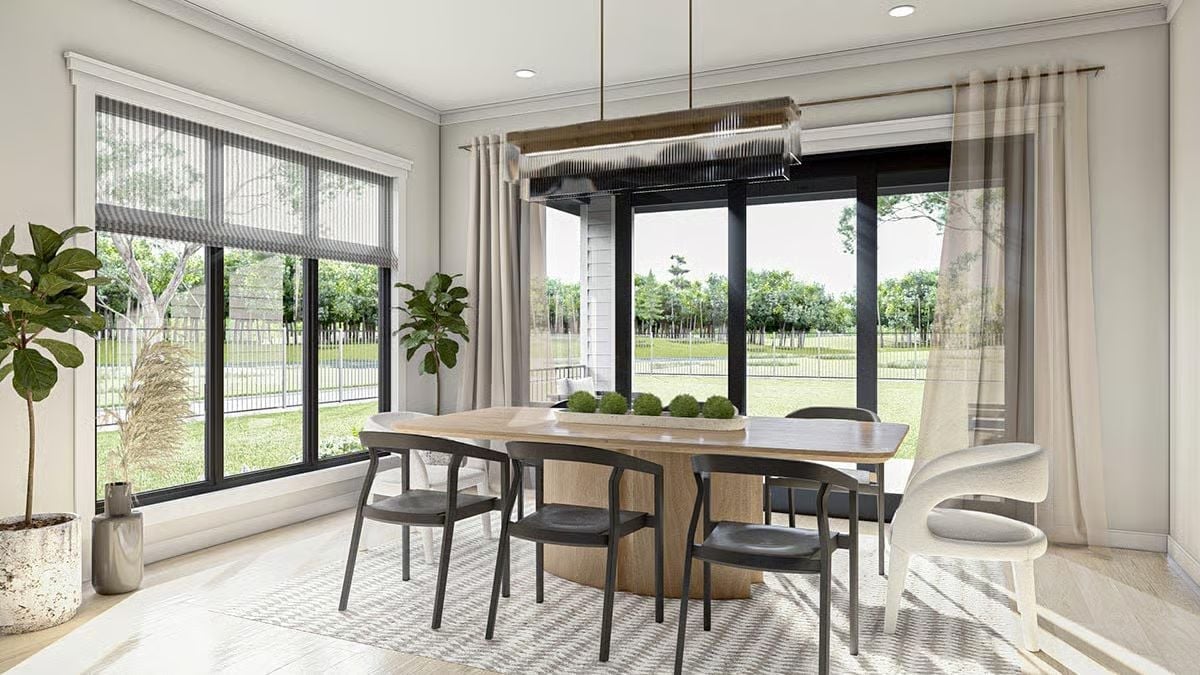
Sliding glass doors on two walls flood this dining room with natural light and frame the green lawn beyond. Dark bentwood chairs mix with a curved upholstered armchair at each end of the table, and moss ball centerpieces keep it grounded without making it try too hard.
Worth Knowing: That rectangular pendant with its ribbed glass diffuser scales well against the tall windows without competing with the view — a harder balance to pull off than it looks. Sheer linen curtains soften the black frames just enough. And if you’re seating six or eight for a family dinner, the pedestal base earns its keep: no legs to negotiate, no one drawing the short straw on legroom.
Gold Wire Barstools and a Fluted Island Base Worth Stealing for Your Next Remodel
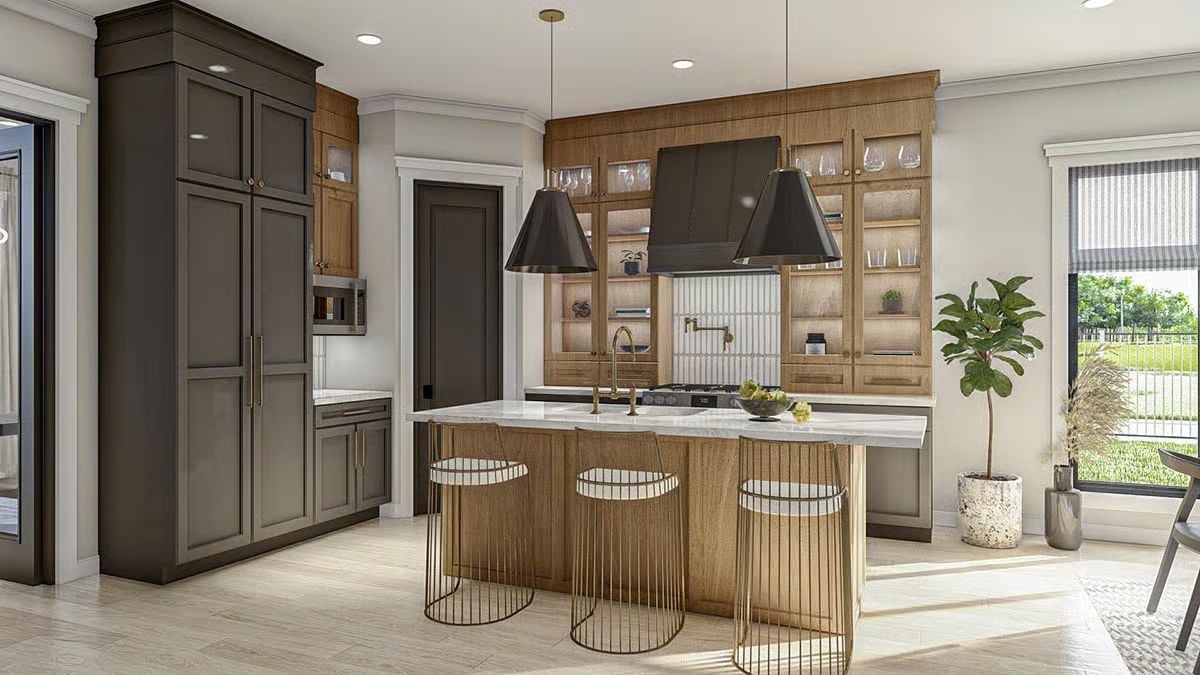
Warm oak cabinetry pairs with charcoal lowers and brass hardware, while the fluted island base gives the kitchen an unexpected sculptural moment. It’s a lot of personality for one room, and it holds together.
Style Tip: Mixing cabinet finishes — charcoal lowers against natural oak uppers, as seen here — works best when the hardware stays consistent across both. Brass pulls tie the two tones together without the room feeling indecisive. Pick one metal and commit everywhere, faucet included. Swapping out the sink hardware is where this approach most often falls apart.
Channeled Headboard, Double-Ring Pendant, and Gray Wainscoting That Actually Work Together
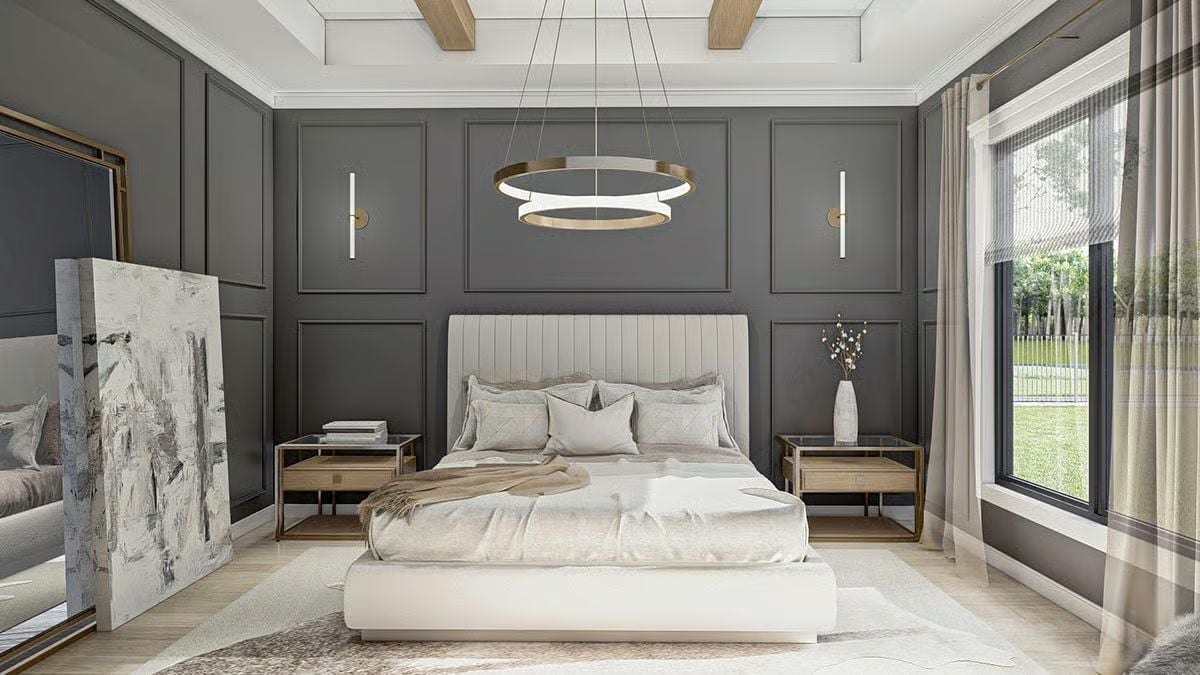
Brass sconces flanking the bed pull the same tone from the pendant overhead, so the room ties together without any single piece working overtime. Gray panel molding grounds it all — and somehow doesn’t feel heavy.
Editor’s Note: Wainscoting this tall reads formal in older homes but lands as contemporary when the panels are geometric and the color leans cool rather than traditional white. If you’re adding this treatment to a bedroom, consider running the molding all the way to the ceiling instead of stopping at chair-rail height. Bigger commitment, yes — but it removes the awkward horizontal line that can visually chop a room in half.
Geometric Shower Tile, Marble Slabs, and Gold Fixtures That Know Exactly What They’re Doing
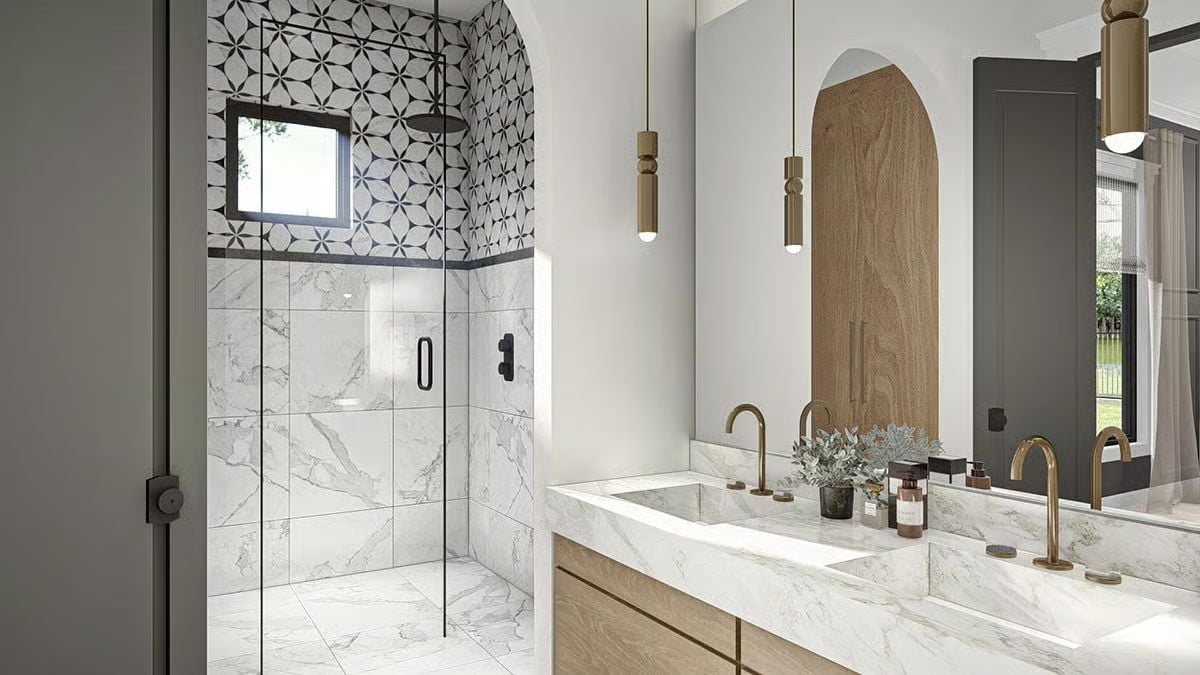
Patterned encaustic-style tile caps the shower while large-format marble takes over below, and the handoff between the two works because the grout tones stay close. Gold faucets sit a little wide on the double vanity — deliberately so, giving each side its own territory. That arched wood panel behind the mirror anchors the whole wall without a single extra piece of decor needed.
The Psychology Behind This: Two distinct tile patterns in one shower succeed here because scale does the organizing. The smaller geometric pattern stays confined above a clear horizontal break, so your eye reads two zones rather than one chaotic surface. Containment is what makes the combination feel deliberate rather than accidental.
Sculptural Pendant, Dark Desk, and Gold Stools That Refuse to Play It Safe
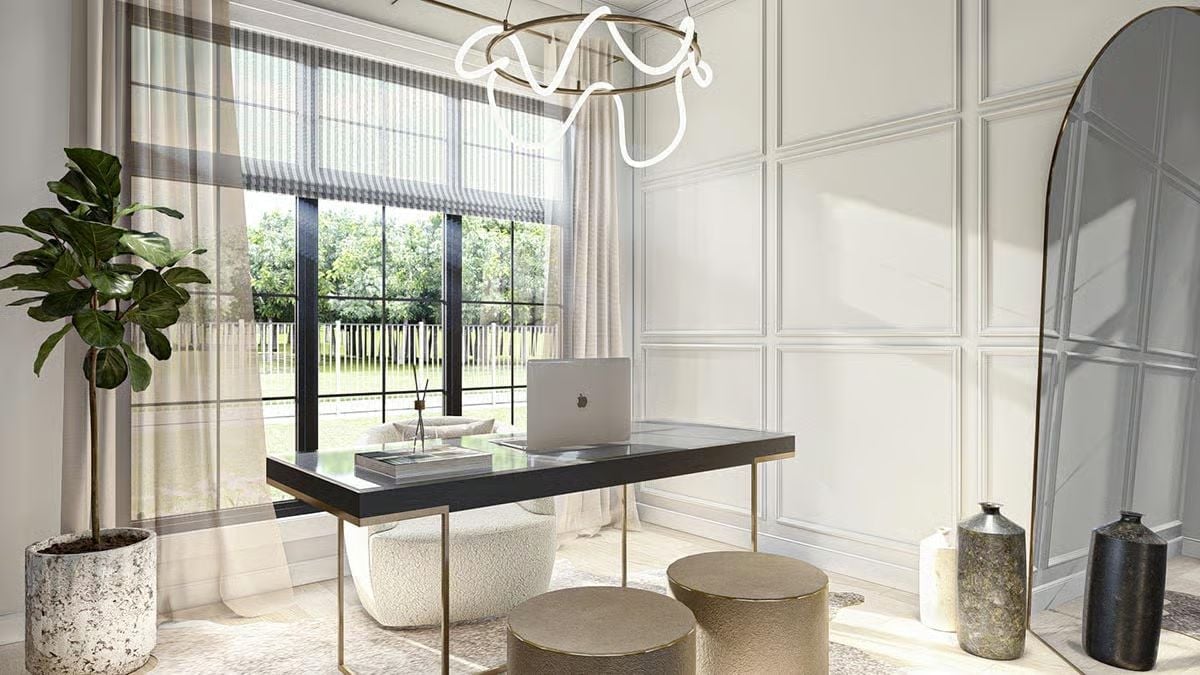
Bouclé chair and gold drum stools anchor a desk setup where the pendant does the unexpected — coiled and sculptural where everything else is geometric and restrained. Good tension.
Designer’s Secret: Floor-to-ceiling wainscoting drops its stuffy reputation fast when it’s paired with furniture at a contemporary scale. Keep the panels simple, keep the color cool, and the molding reads as architecture instead of ornament. Then let one piece — that coiled pendant, in this case — carry the room’s personality so the walls don’t have to.
Pin It
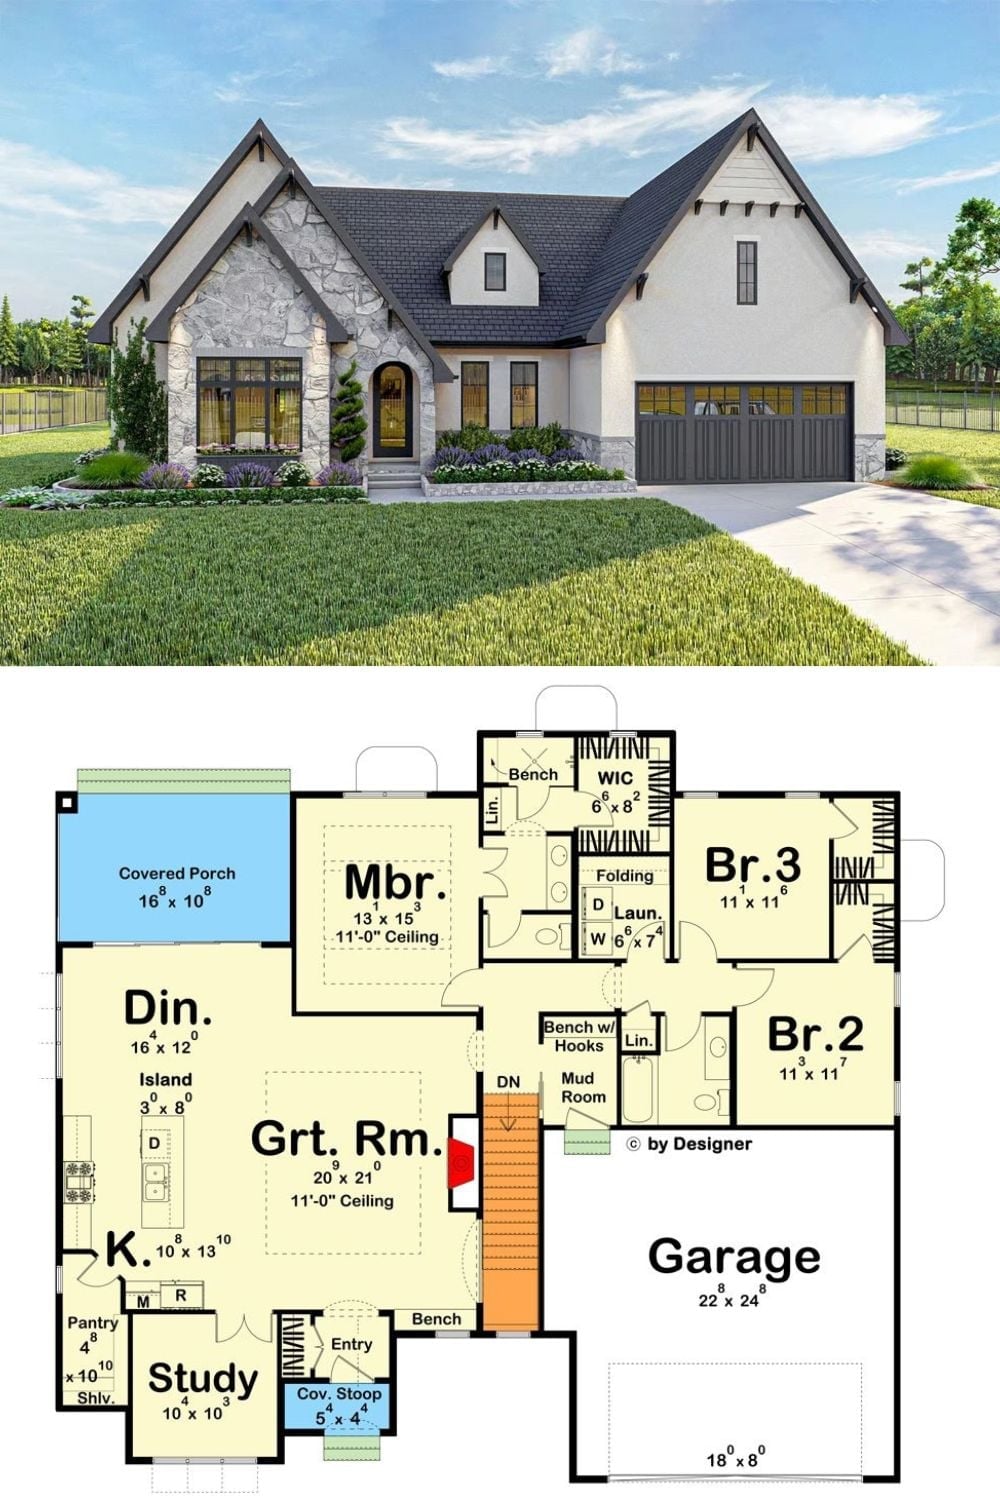
Exterior rendering of a French country home paired with a single-floor plan showing three bedrooms, great room, and attached garage.