
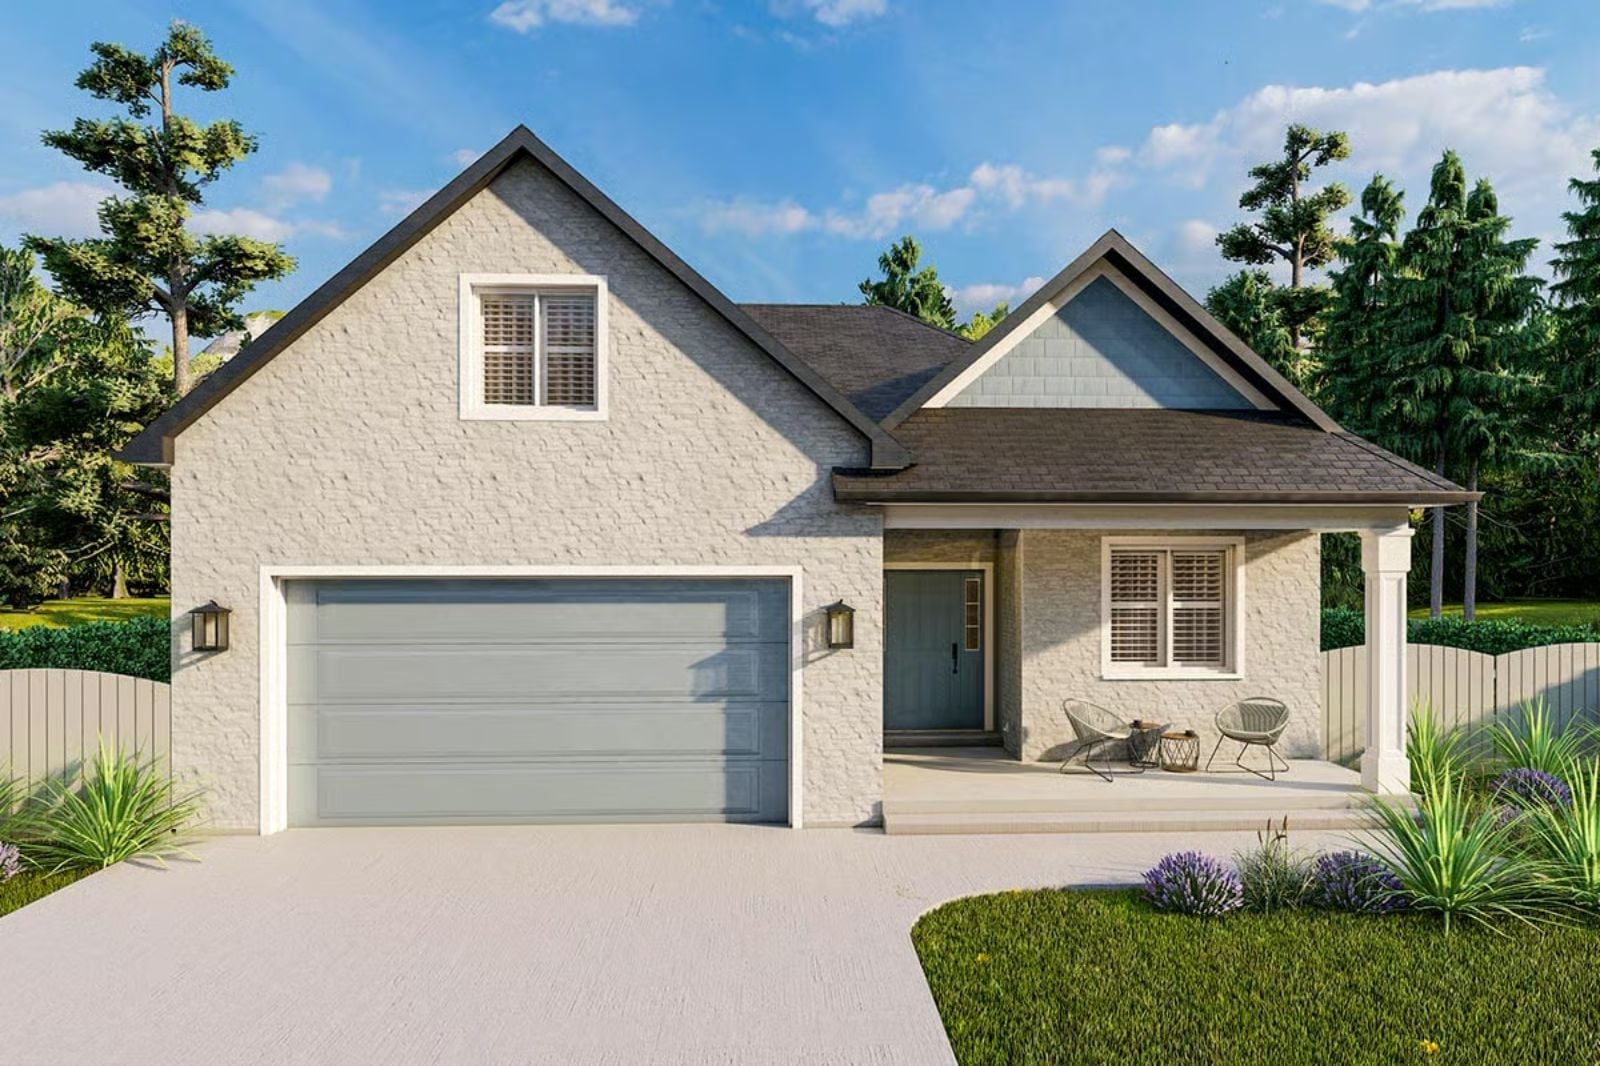
Grandma’s coffee is brewing before anyone else is up, the kids are thundering past her door on the way to school, and Sunday dinner means two generations at one table before everyone retreats to their own corner of the house. The Delaney Brooks is built for exactly that life: a fully independent basement apartment, a single-story main floor that keeps the family close, and enough separation that nobody has to argue about the thermostat.
Specifications
- Sq. Ft.: 1,545
- Bedrooms: 2-5
- Bathrooms: 2-3
Floor Plan – Main Floor
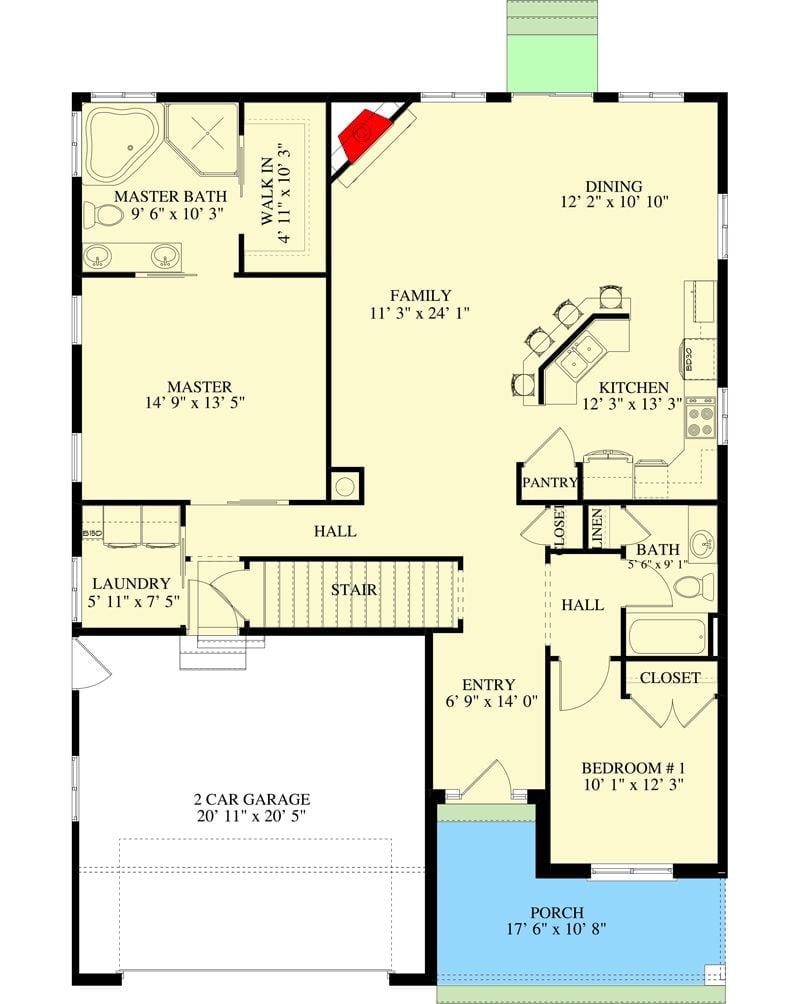
The main floor puts the master suite with walk-in closet on one end, opens into a combined family and kitchen area, and tucks a second bedroom near the entry hall. Two-car garage, laundry, and a covered front porch round out the layout.
Floor Plan – Bonus Room
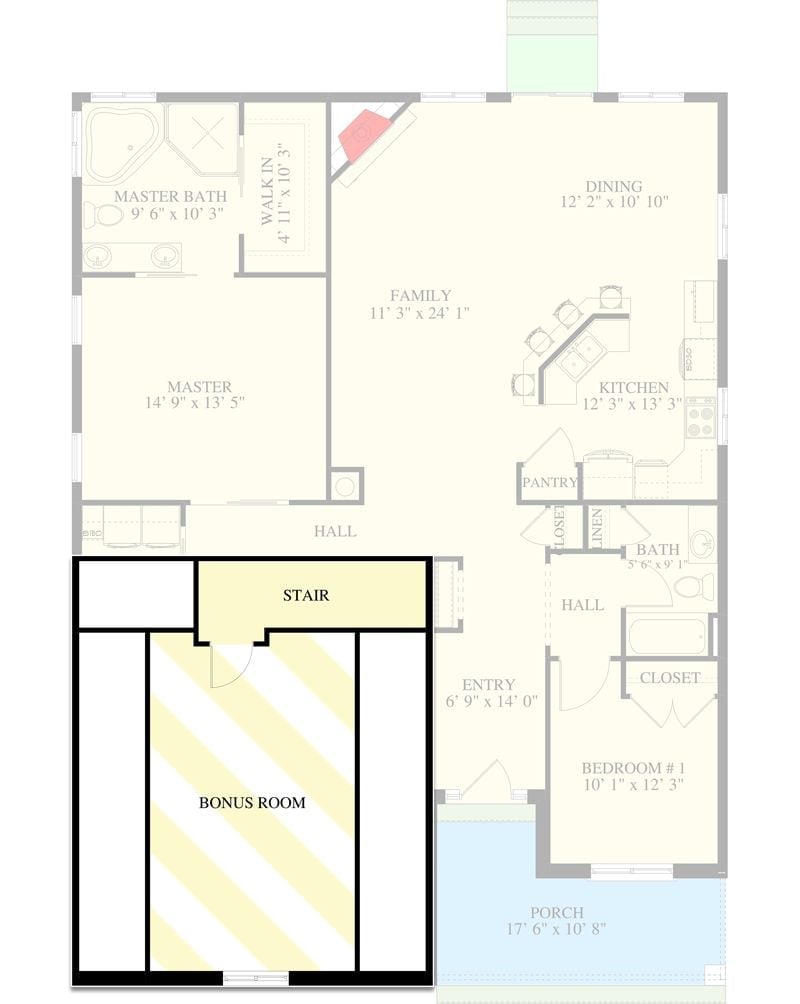
The bonus room sits off the stair and is ready for in-laws, teenagers, or whoever shows up with boxes and a vague timeline.
Pro Tip: The bonus room’s stair access keeps it private from the main living areas, which matters more than raw square footage when someone else is moving in. If it’ll function as a full suite, rough in a bathroom before the walls close — retrofitting plumbing costs significantly more than planning for it at the start.
Floor Plan – Basement
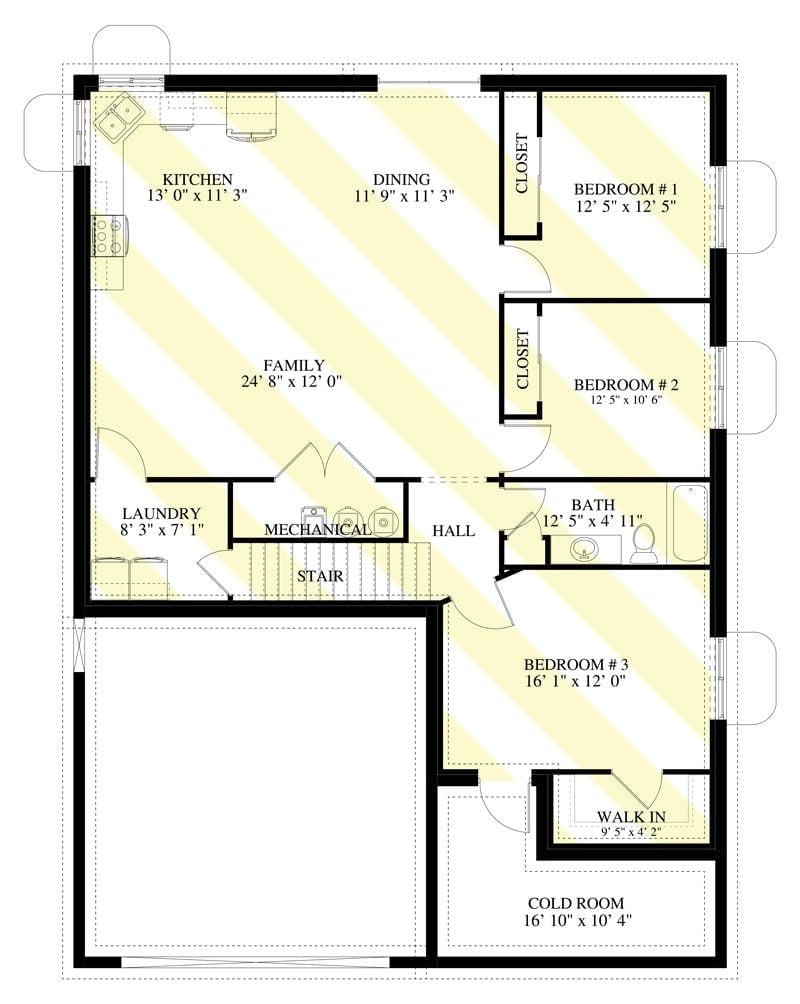
Bedroom 3 claims the walk-in closet, while Bedrooms 1 and 2 share two smaller closets and a single hall bath. The family room stretches nearly 25 feet and flows into the kitchen and dining without a wall breaking the run — the whole back half of the floor reads as one connected space. Laundry sits beside mechanical, which keeps the utility clutter neatly on one side of the house.
Lavender Borders and French Doors on a Backyard That Actually Earns Its Keep
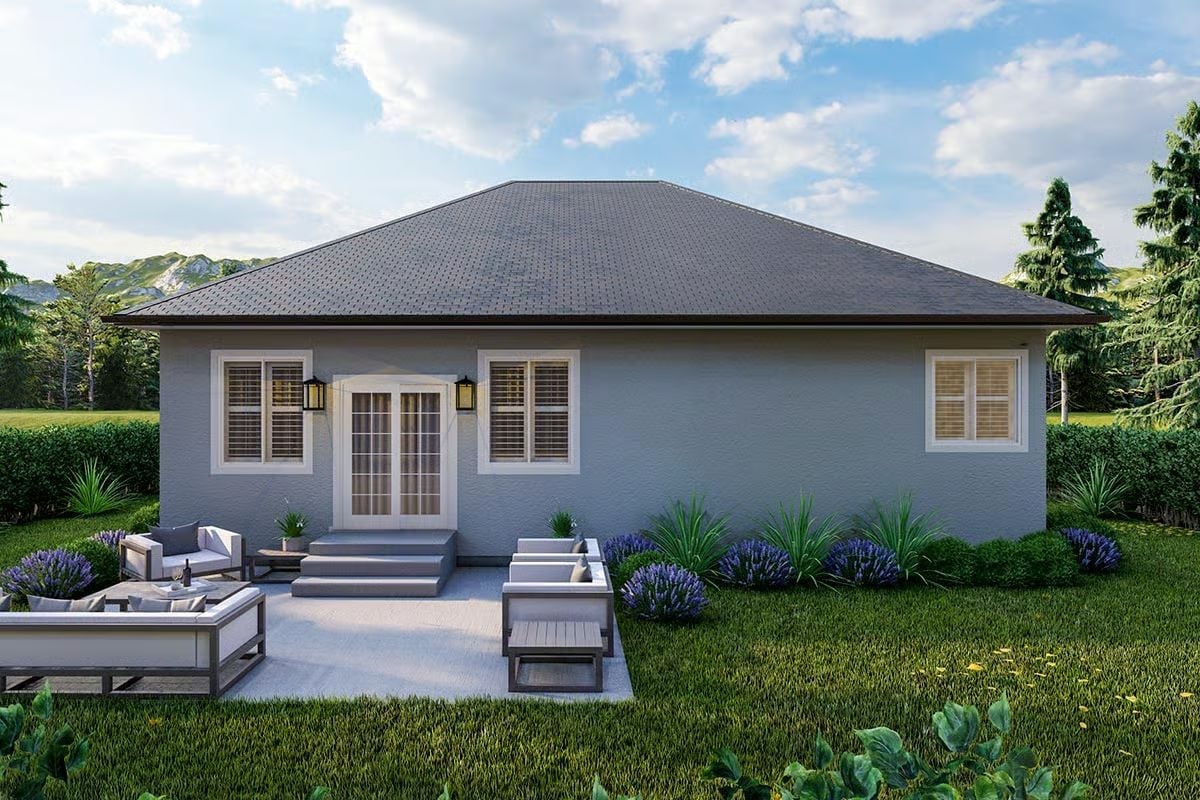
Gray stucco exterior, a concrete patio with sectional seating, lavender plantings along the borders, and a pair of wall-mount lanterns that actually do the job at night.
History Corner: The hip roof visible here — slopes on all four sides — became common in the American South during the late 19th century largely because it handles wind better than a gabled roof, a real advantage in hurricane country. As pattern books spread designs across the country, builders carried the form north, and it stuck well beyond the climate that originally made it useful.
Gold Circle Mirror Above a Fireplace That Means Business
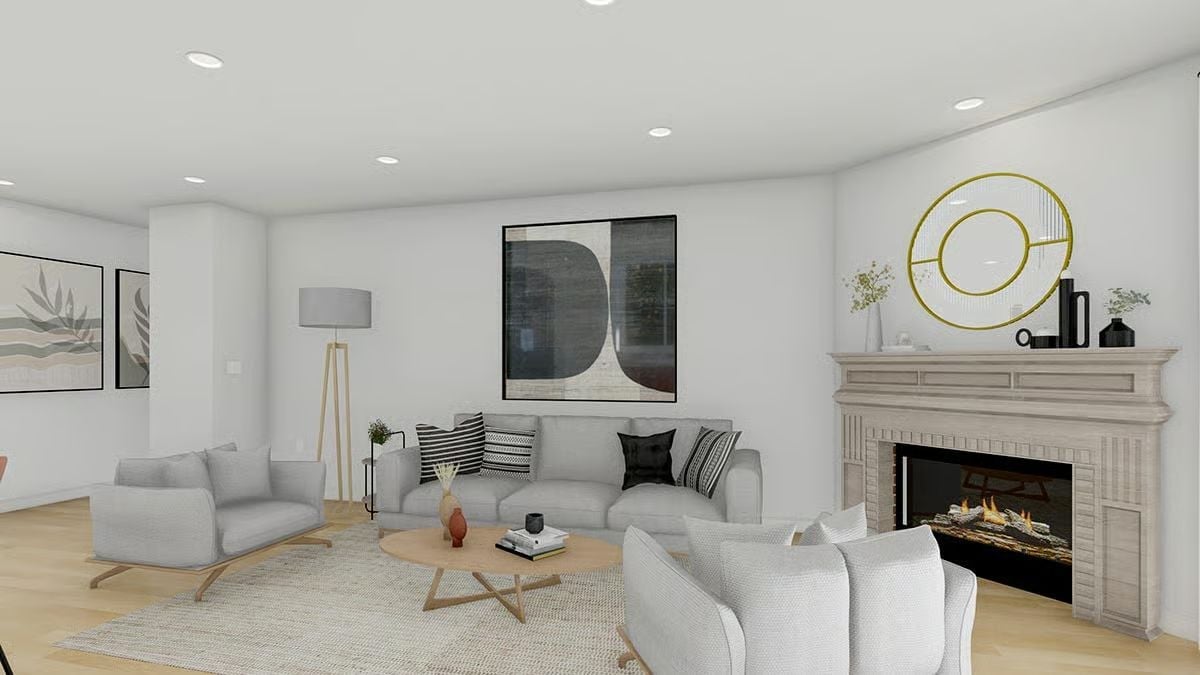
Warm hardwood floors anchor light gray seating arranged around a round wood coffee table. The fireplace surround’s detailed millwork reads as traditional against an otherwise spare room — it’s the one place the design lets itself show off, and it earns it.
Did You Know: Gas fireplace inserts like the linear unit shown here burn cleaner than wood-burning fireplaces and produce no ash or creosote buildup in the flue, which makes them a practical choice for basement apartments and in-law suites where a shared chimney isn’t always available. Venting requirements vary by model, so check local building codes before installation.
Open-Plan Kitchen and Dining Where the Island Does Most of the Heavy Lifting
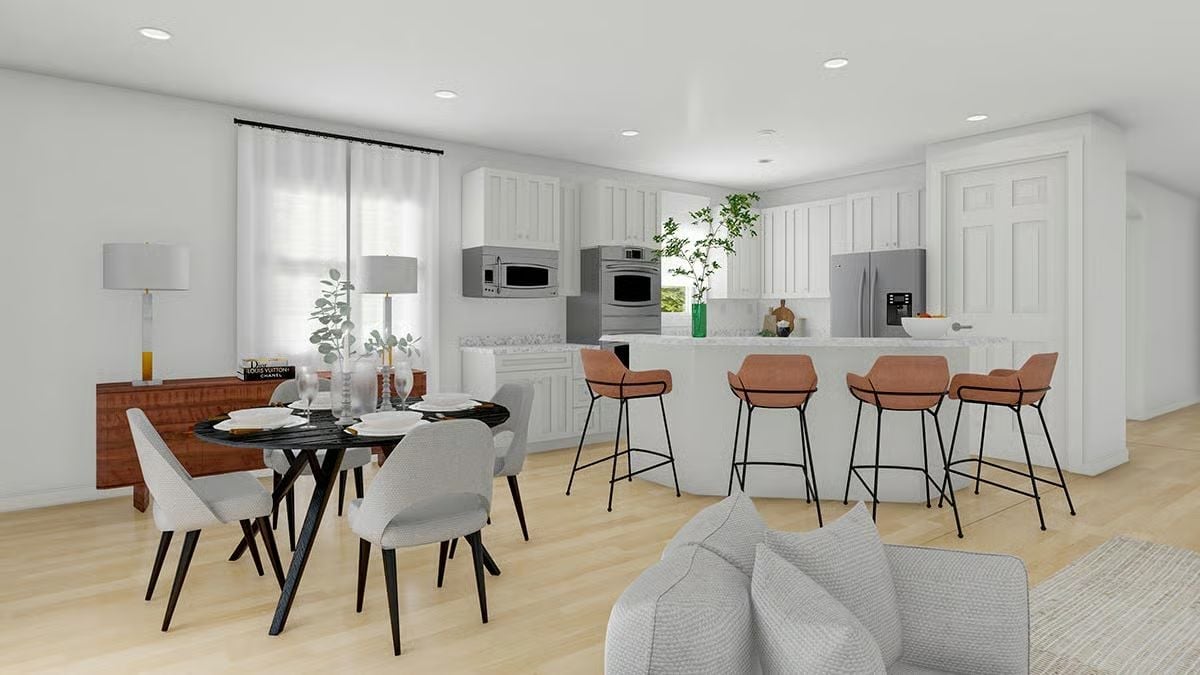
Four counter-height stools in terracotta leather face a white island with stone counters, and a black round dining table anchors the adjacent space.
- Open shelving and recessed cabinets keep the perimeter clean without giving up storage
- Counter-height seating at the island lets guests stay in the conversation without crowding the cook
- Light hardwood flooring runs continuously through the kitchen, dining, and living zones — no transition strips, no visual interruption
Recessed Lighting and a Linen Headboard in a Room That Keeps Its Cool
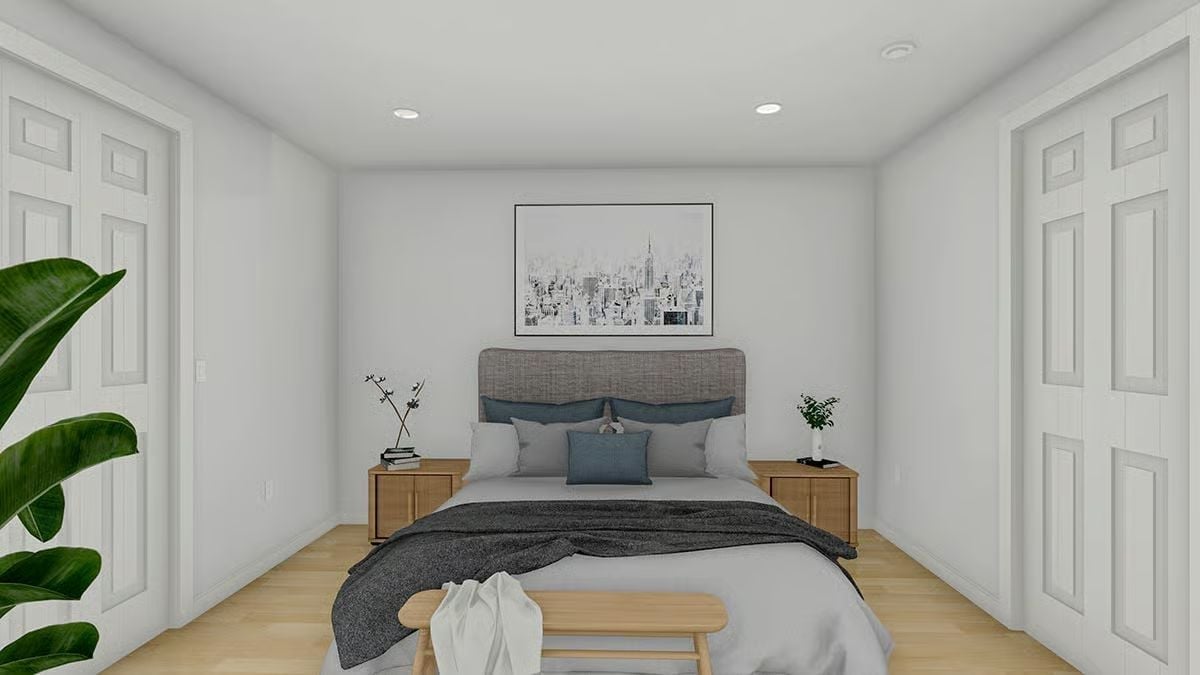
The textured linen headboard anchors the room without competing with the cityscape print above it. Both nightstands match, which sounds obvious but genuinely doesn’t happen as often as it should. Soft wood flooring and a bench at the foot of the bed finish a layout that has room to breathe.
Quick Fix: Matching nightstands on both sides of the bed aren’t purely about symmetry — they give each person equal surface space, which quietly reduces the small daily friction that builds up over time. Worth sorting out before you buy furniture, not after.
Game Station Basement Where Foosball and a Full Kitchen Share the Same Floor
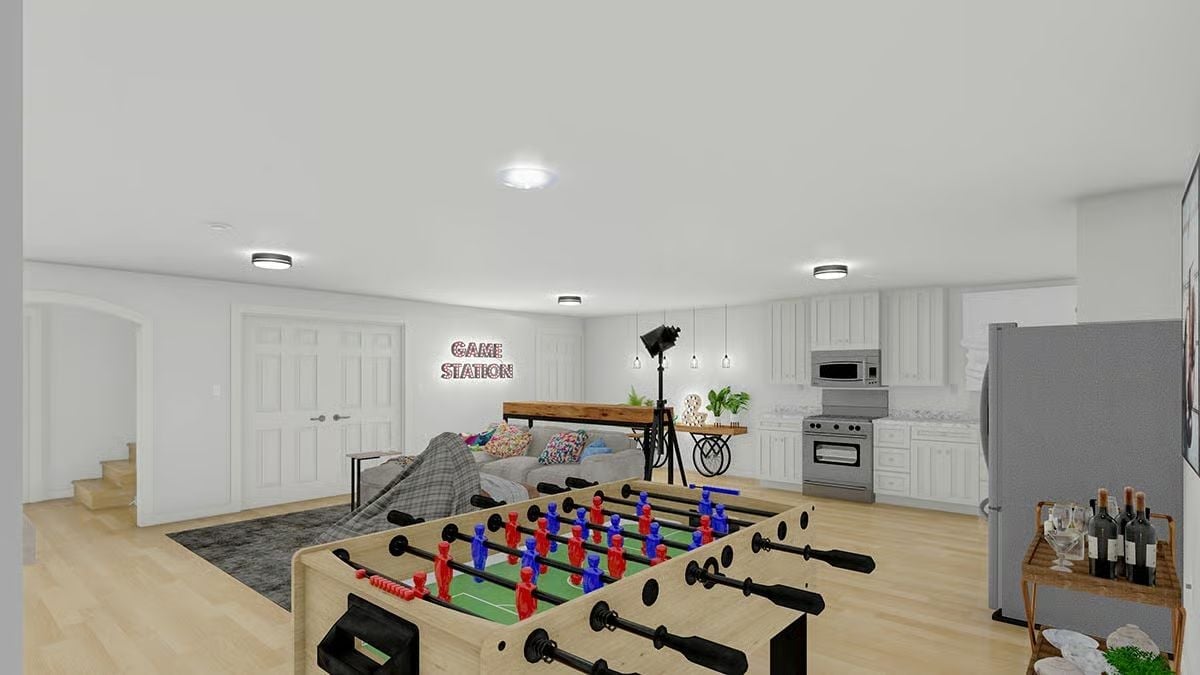
Foosball table front and center, a kitchenette with stainless appliances along the back wall, and a neon sign that leaves no ambiguity about what this room is for. The basement earns its square footage here in a way that a storage room never would.
Pin It
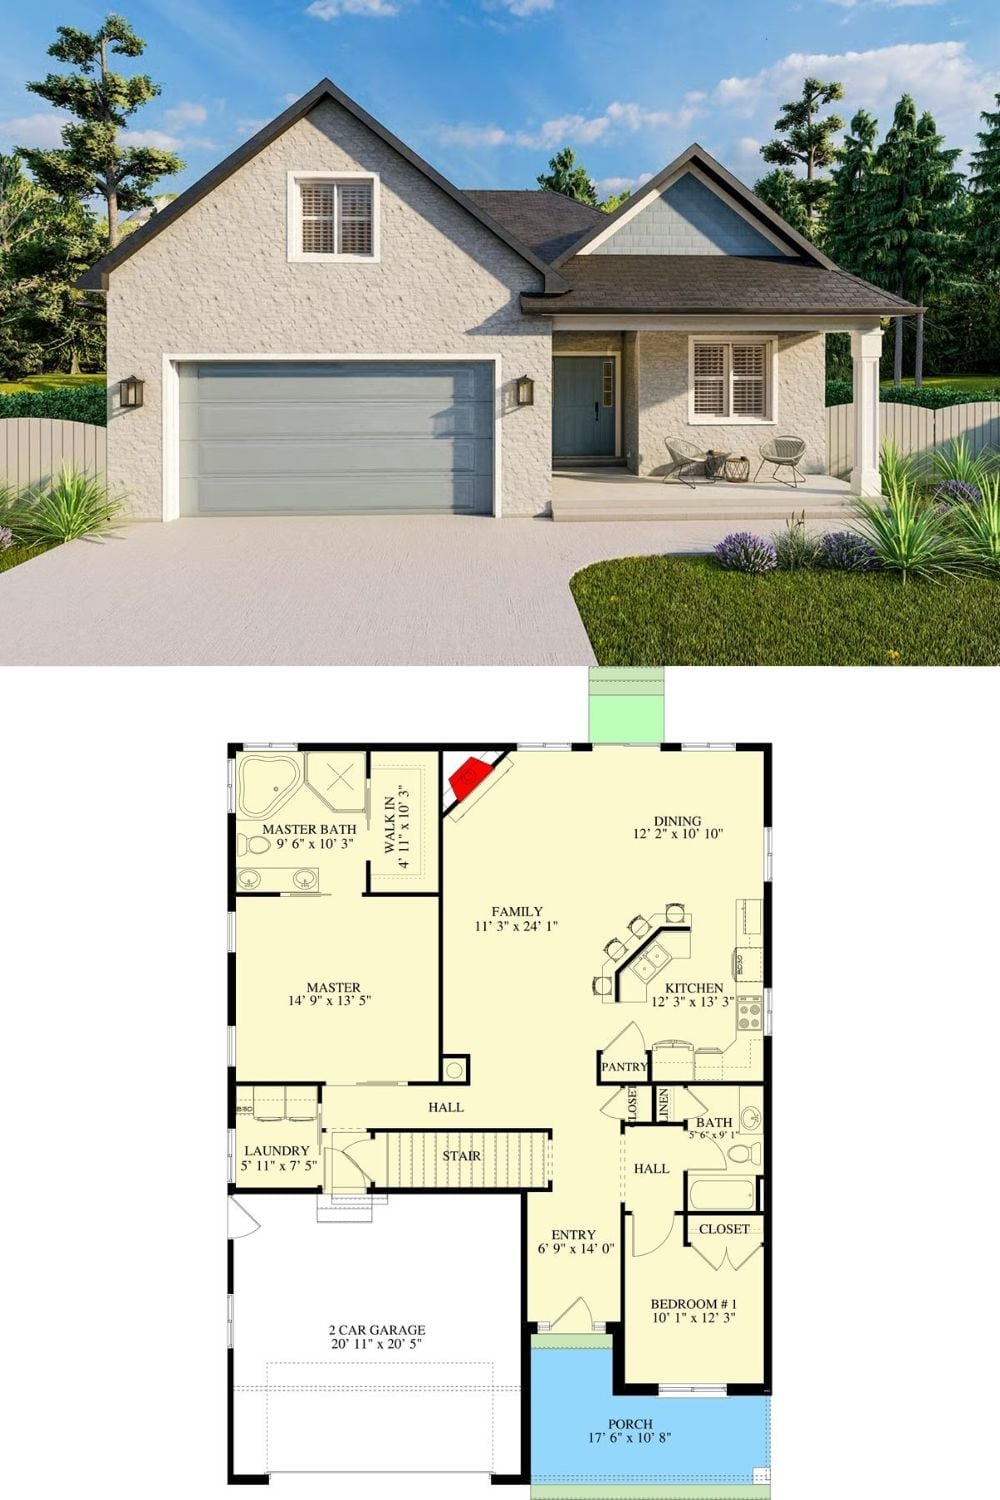
The exterior rendering shows a craftsman-style home with a two-car garage and covered front porch. The floor plan below lays out the master suite, two additional bedrooms, open family room, kitchen and dining area, laundry, and staircase to the second level.