
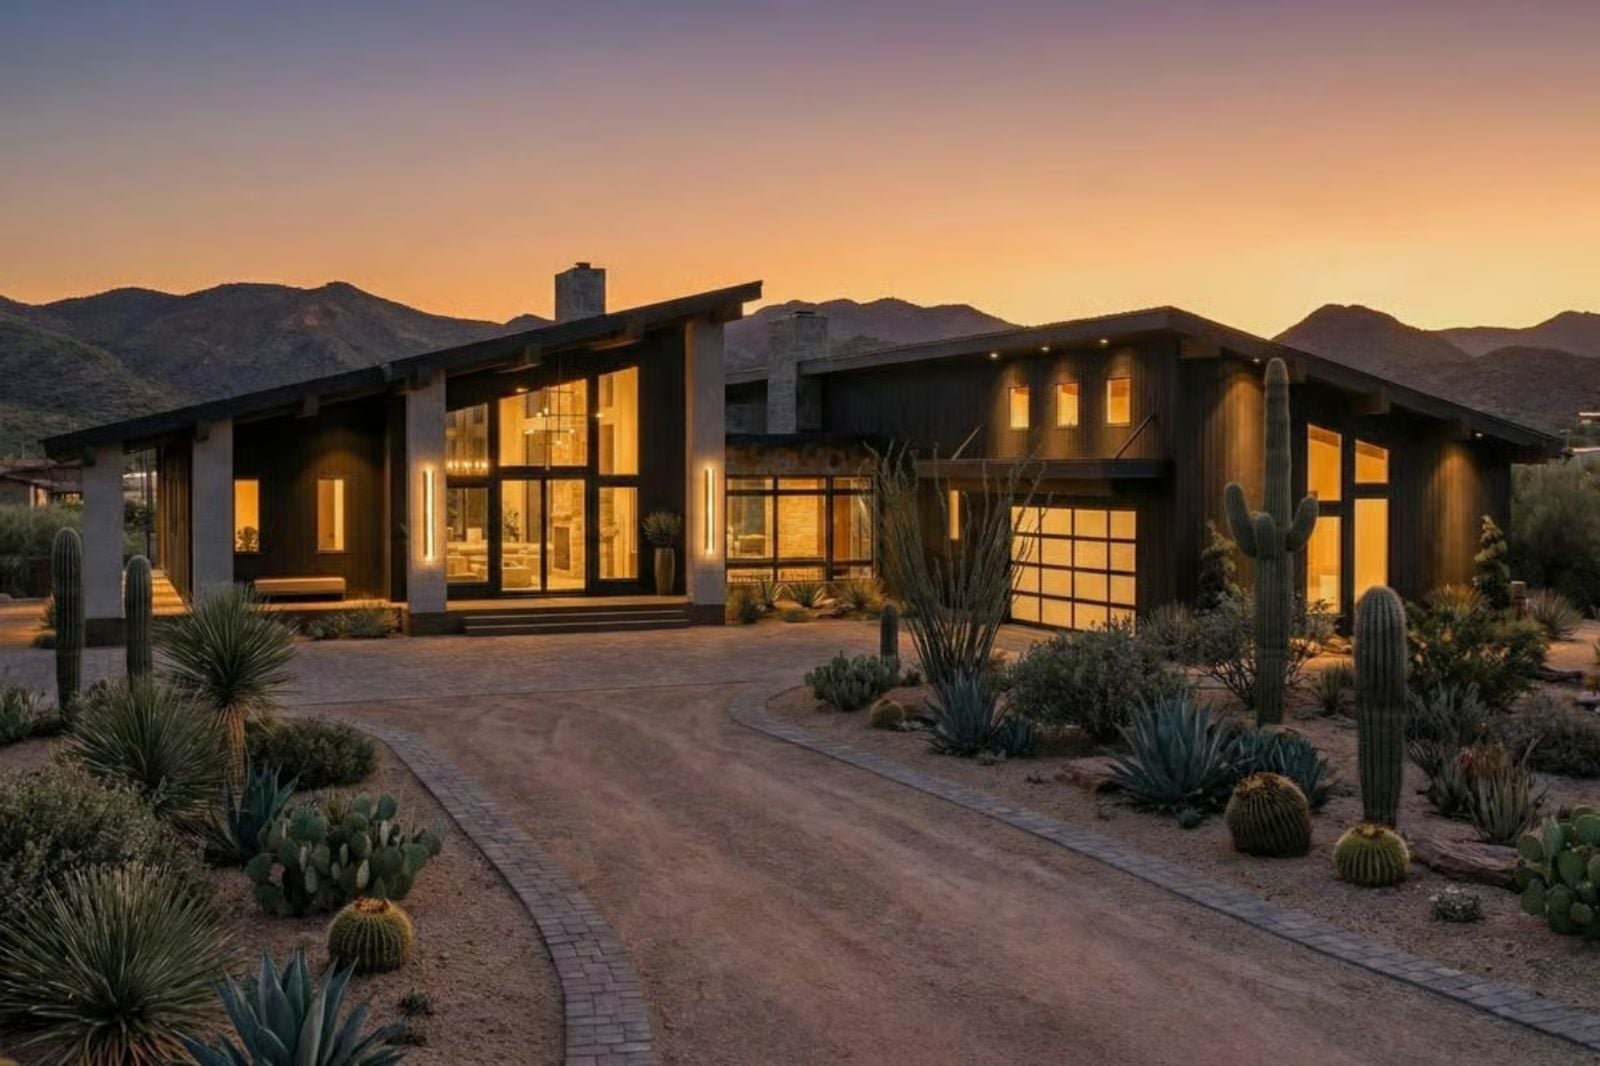
Couples who buy the land first and hire the architect second are one of the fastest-growing profiles in custom home design, and most stock plans are built for the opposite sequence. The Sonoran Glow is set up for exactly that: a wraparound covered deck sized for the lot you already walked a hundred times, two-story modern mountain framing that photographs against the ridgeline you bought it for, and an interior that lets you close the week with a drink outside before the elevation even registers.
Specifications
- Sq. Ft.: 2,214
- Bedrooms: 1-4
- Bathrooms: 1.5-3.5
Floor Plan – Main Floor
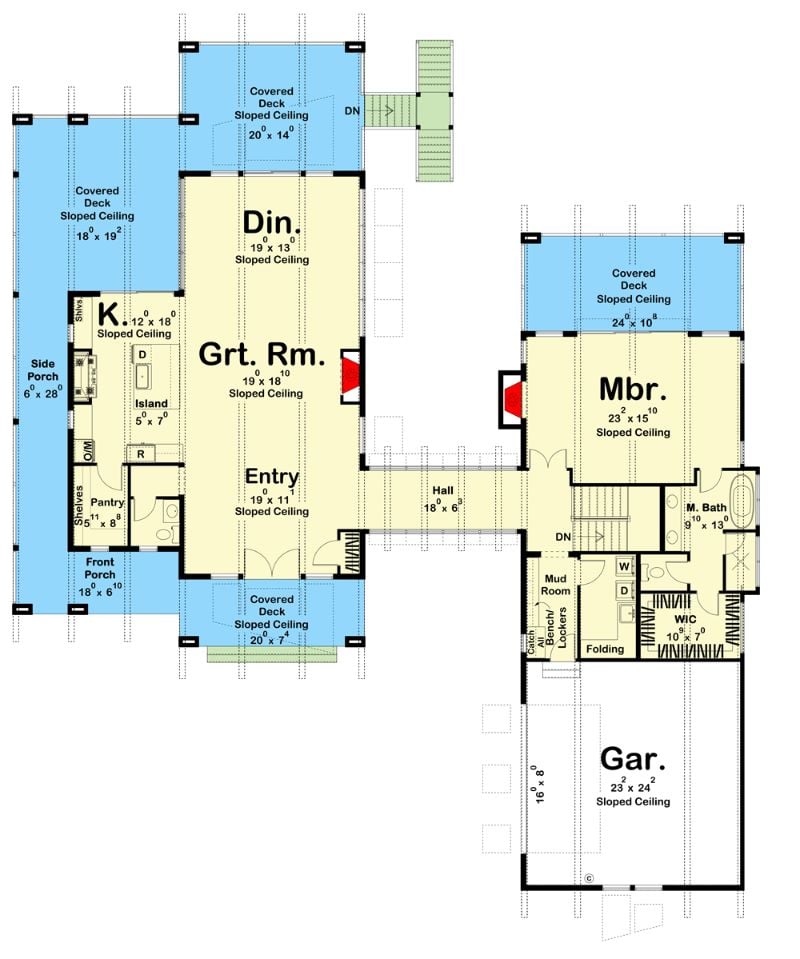
The main level puts the great room, dining, and kitchen at the center of the plan under sloped ceilings, with the primary suite sitting to the right and opening onto its own covered deck. Covered decks wrap three sides of the living area. A mud room, laundry, and bench lockers connect the garage to the house without routing traffic through any living space.
Floor Plan – Basement
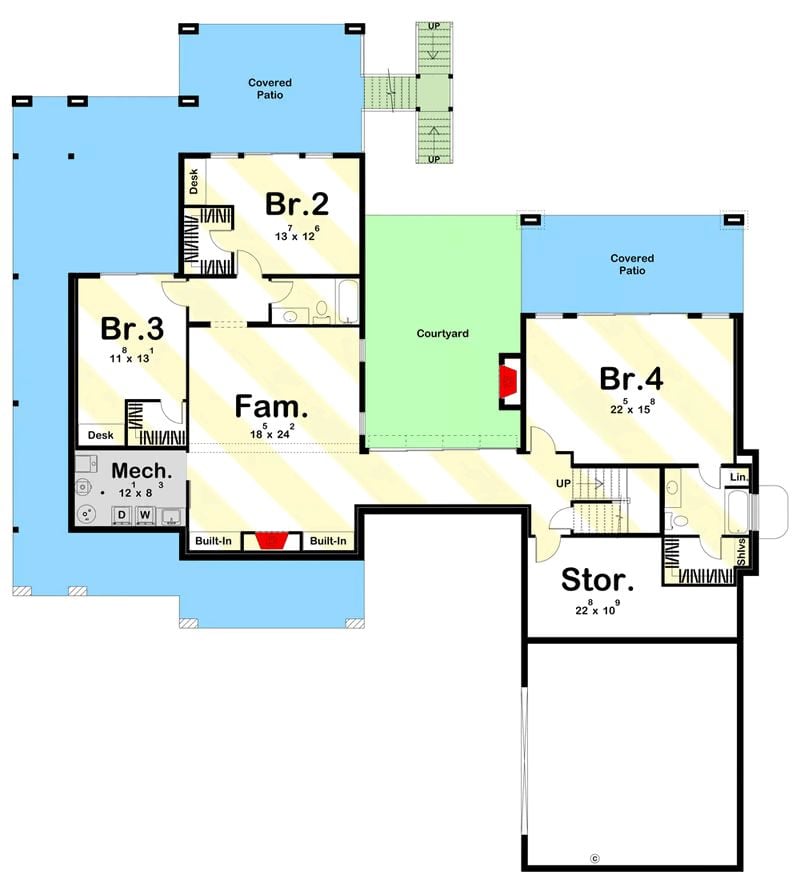
The lower level arranges three bedrooms, a family room, mechanical room, and storage wing around an open courtyard. Bedroom 4 sits in its own wing with an en suite, built-ins anchor the family room, and two staircases connect upstairs without funneling everyone through the same hallway.
Wraparound Covered Decks Pull the Mountain Air Inside Every Room
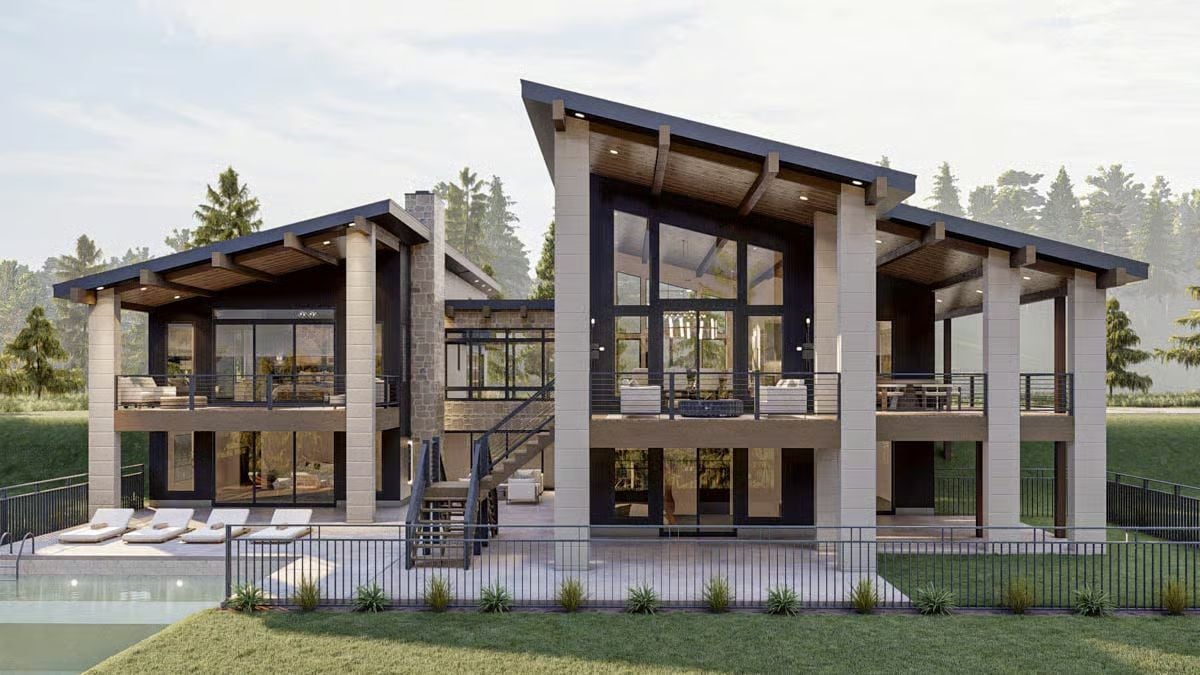
Stone columns anchor each covered deck while floor-to-ceiling glass dissolves the boundary between inside and out. Wood-paneled soffits overhead soften the dark steel framing considerably. Lounge chairs positioned poolside suggest this rear elevation was designed for long, unhurried afternoons — which, honestly, is a reasonable thing to design for.
Fun Fact: Mountain homes built on sloped lots often use a daylight basement strategy, where the lower level opens fully to grade on the downhill side. It’s one of the more practical ways to gain livable square footage without excavating a traditional basement, and the exterior staircase connection used here keeps interior floor plans open and uninterrupted.
Cowhide, Wicker, and a Highland Bull Walk Into a Foyer
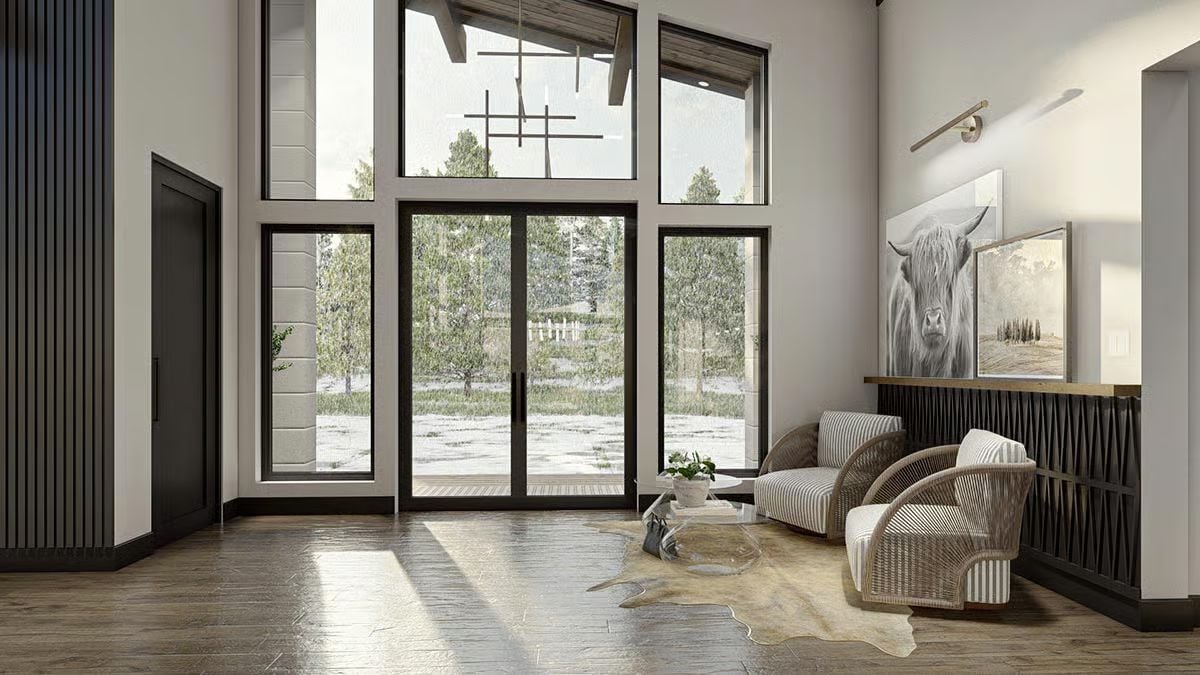
Wicker armchairs with striped cushions anchor a seating area beneath a black-and-white highland cattle portrait. The cowhide rug underneath does the grounding work that a solid rug simply can’t — the natural variation in the hide gives you texture contrast without introducing a competing pattern.
Trend Alert: Cowhide rugs have moved well beyond ranch-style interiors and are turning up in modern mountain homes as a grounding layer under furniture groupings. Designers favor them because no two hides look the same, which gives a room visual interest without the commitment of a bold printed textile. Pair one with wicker seating and you get texture contrast without competing patterns.
Marble, Stone, and a Knot Sculpture That Earns Its Place on the Table
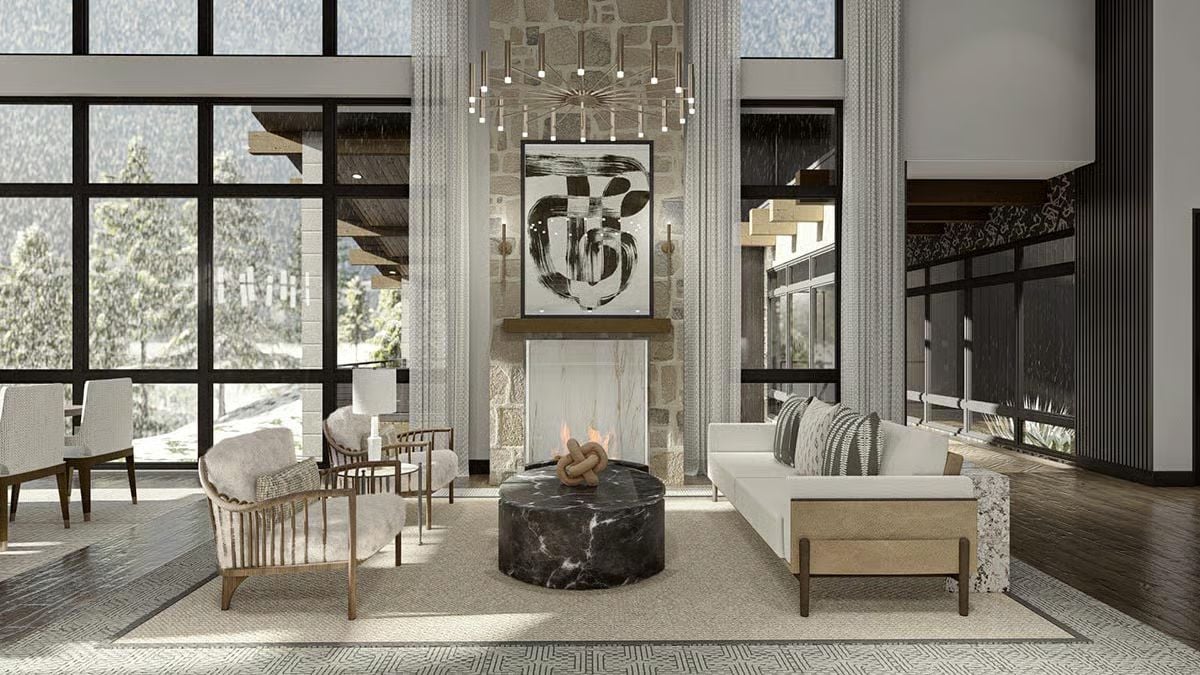
Floor-to-ceiling windows frame snow-dusted pines without competing with the double-height stone fireplace surround. A drum-shaped coffee table in dark veined marble anchors the seating group better than most rugs could alone. Brass rod chairs with shearling cushions keep the room from reading too cold — a small but necessary correction given how much stone and glass is working against warmth here.
A drum-shaped coffee table in dark veined marble anchors the seating group better than most rugs could alone.
Dark Paneled Walls and a Glowing Ring Chandelier Bring Drama to This Alpine Dining Space
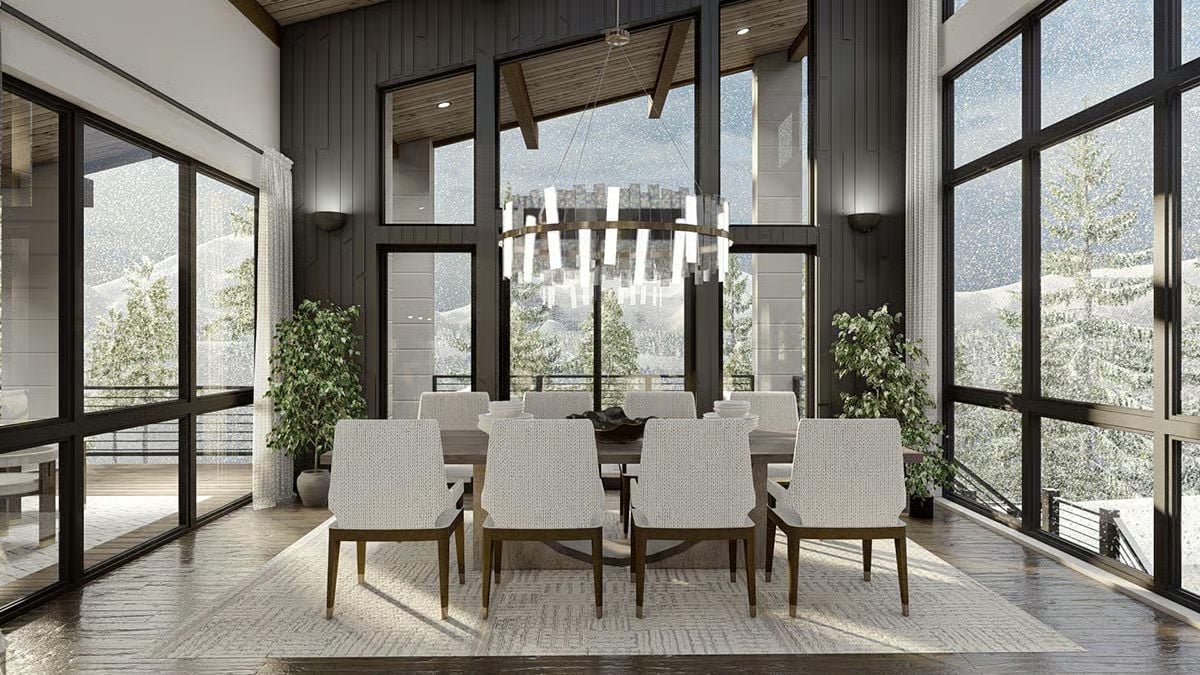
Pendant cylinders arranged in a circular fixture hang deep into the double-height space, pulling your eye straight up to the exposed wood beam ceiling. Eight dining chairs in white textured upholstery contrast with dark wall cladding below. Outside, snow falls against the evergreens and the ridge sits behind it all, doing what mountain ridges do.
History Corner: Large-scale windows in mountain homes became architecturally viable after improvements in insulated glazing during the mid-20th century. Before that, expansive glass in cold climates was a genuine heat-loss problem, and most mountain cabins used small, deeply set windows as a result. Modern thermal breaks in aluminum framing made floor-to-ceiling window walls practical without sacrificing energy performance.
Quartzite, Gray Cabinet Fronts, and a Faucet That Belongs in a Restaurant Kitchen
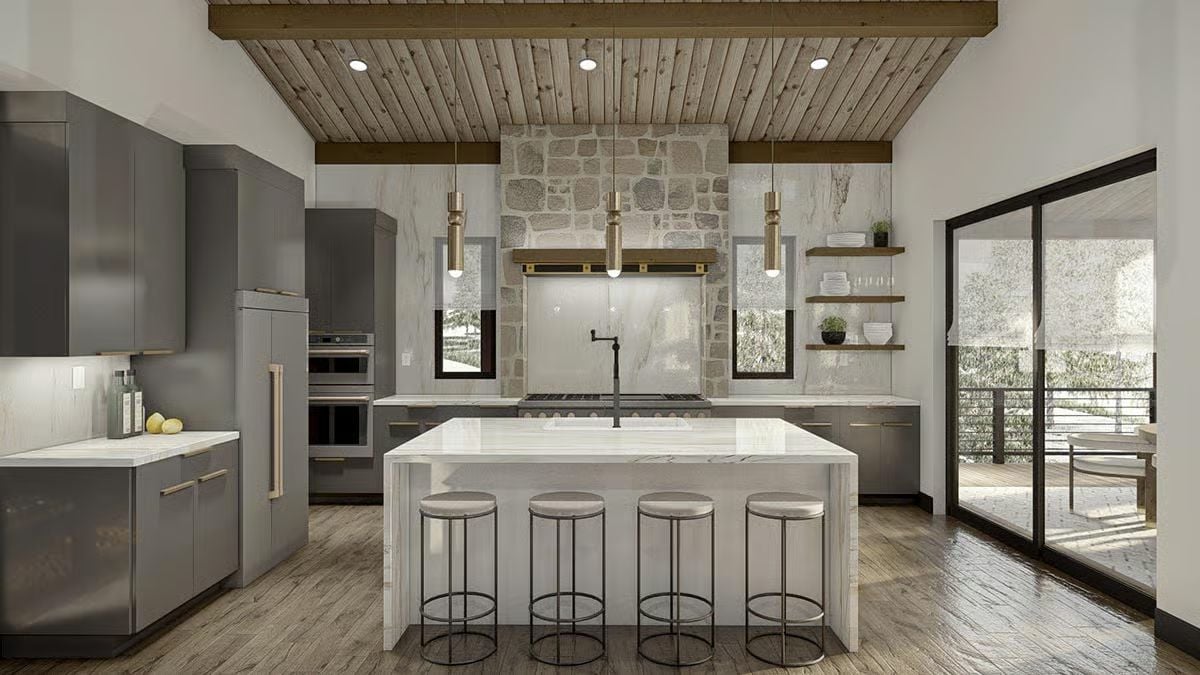
Four round barstools line a quartzite island thick enough to double as a bench, and gold hardware pulls on the flat-front gray cabinets keep the whole thing from reading cold. That pot-filler faucet mounted above the range is the kind of detail cooks notice first and everyone else notices eventually.
Did You Know: Pot-filler faucets fell out of fashion for decades before returning as kitchen infrastructure rather than decoration. Unlike their ornate Victorian predecessors, modern versions are typically articulating two-joint designs that fold flat against the wall when not in use. Rough-in placement matters more than most homeowners expect, so plumbers recommend confirming your range position before any walls close.
Sage Walls, Open Fire, and a Chandelier That Means Business
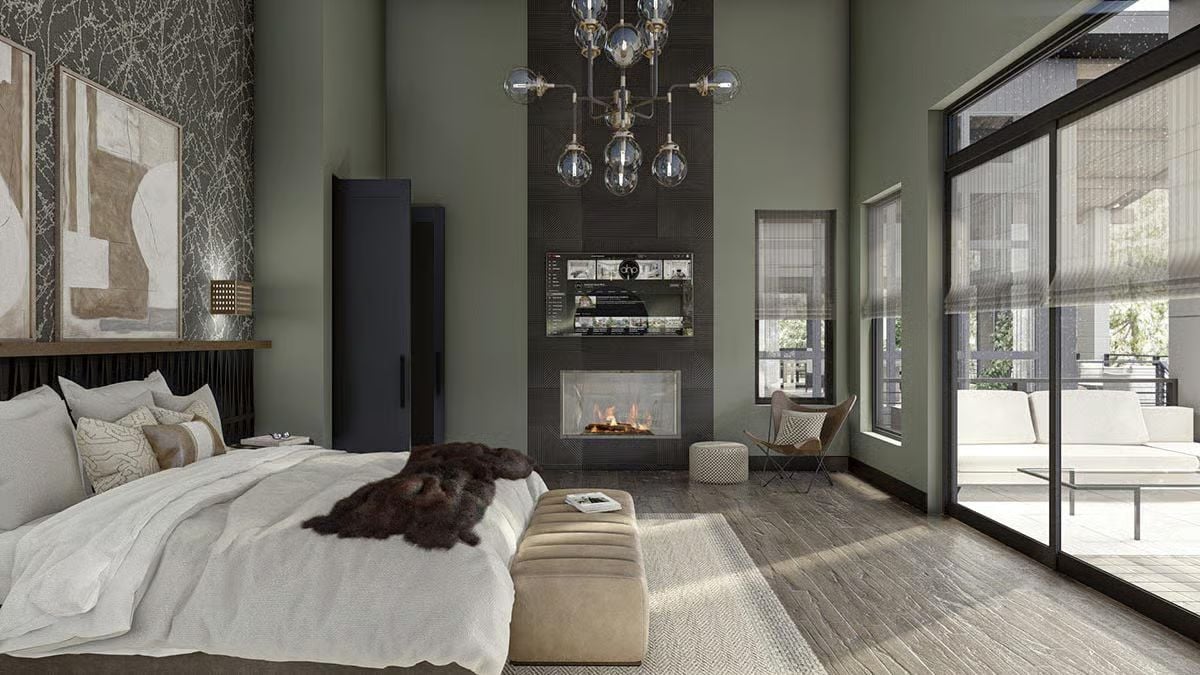
Olive-green walls set a grounded tone that the dark textured fireplace surround reinforces rather than fights. Globe pendants cluster on brass hardware overhead, pulling the eye up into a double-height ceiling that earns every inch. Sliding glass doors connect directly to an outdoor lounge, and the fur throw with a suede bench at the foot of the bed keep the whole room from tipping too far into showroom territory.
Pro Tip: Double-height ceilings in bedrooms are a real commitment. Heating costs climb with volume, so many owners pair them with radiant floor systems or zoned HVAC rather than relying on forced air that rises and stays there. A fireplace like this one helps anchor warmth at the occupied zone without fighting the room’s proportions.
Geometric Tile, Freestanding Tub, and Glass That Frames a Snowstorm
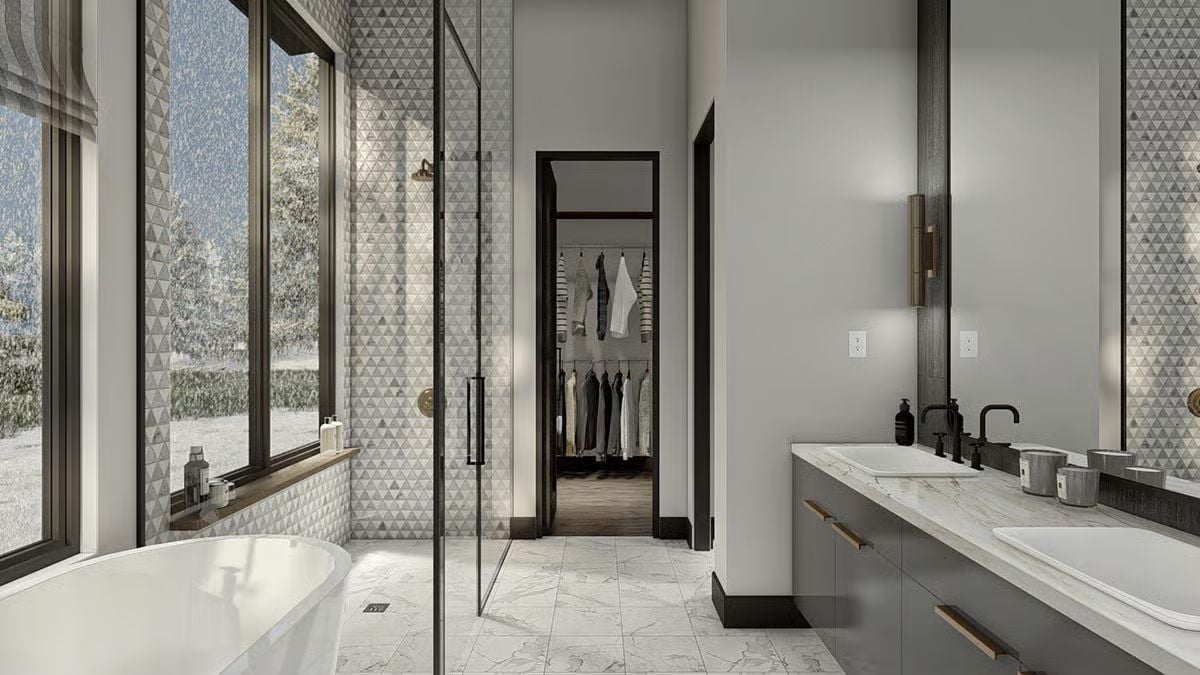
Triangle-pattern mosaic tile lines the shower walls while marble floors and black fixtures ground the vanity in clean contrast.
Why Black Fixtures Work Here When They’d Fail Elsewhere
Matte black plumbing fixtures can read cold or industrial in the wrong setting, but the warm brass pulls on the cabinet fronts drag them back toward livable. A small calibration, but it keeps the bathroom from feeling like a showroom. The dark window frames carry the same logic, tying the exterior architecture into the interior palette without forcing the connection.
Pool Deck That Makes You Forget You Bought Four Loungers on Purpose
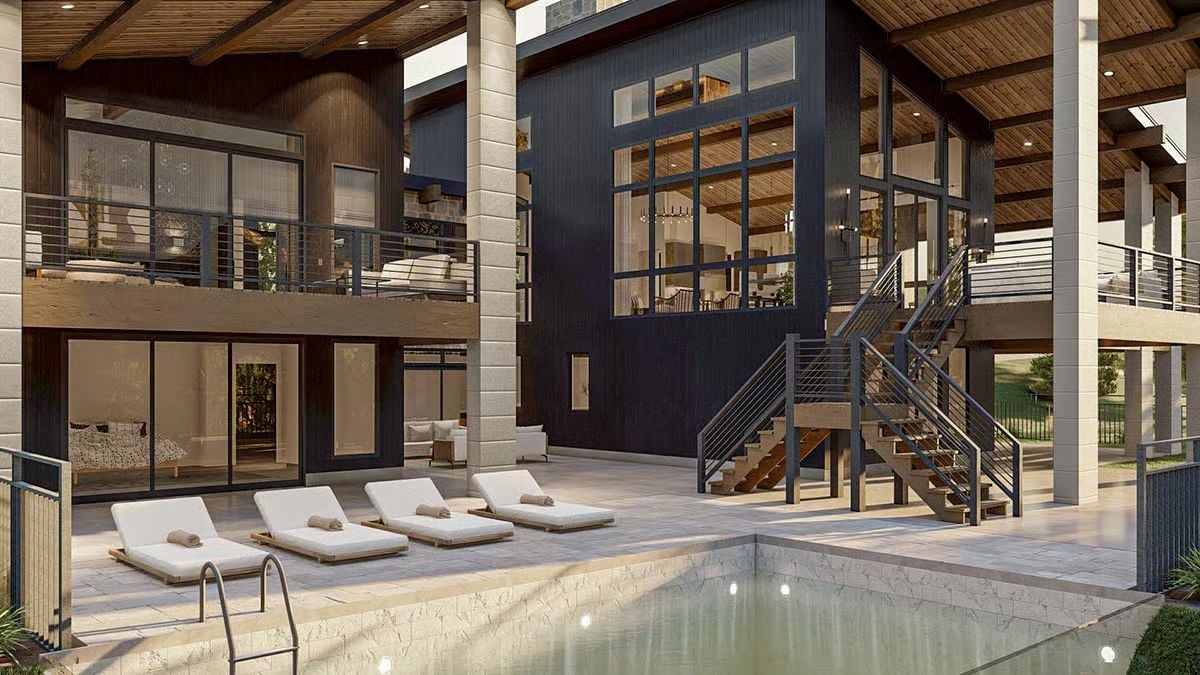
Dark board-and-batten cladding anchors the center tower while warm wood ceilings pull the covered wings together. Chaise loungers with rolled towels sit poolside just close enough to feel intentional, not staged.
Pin It
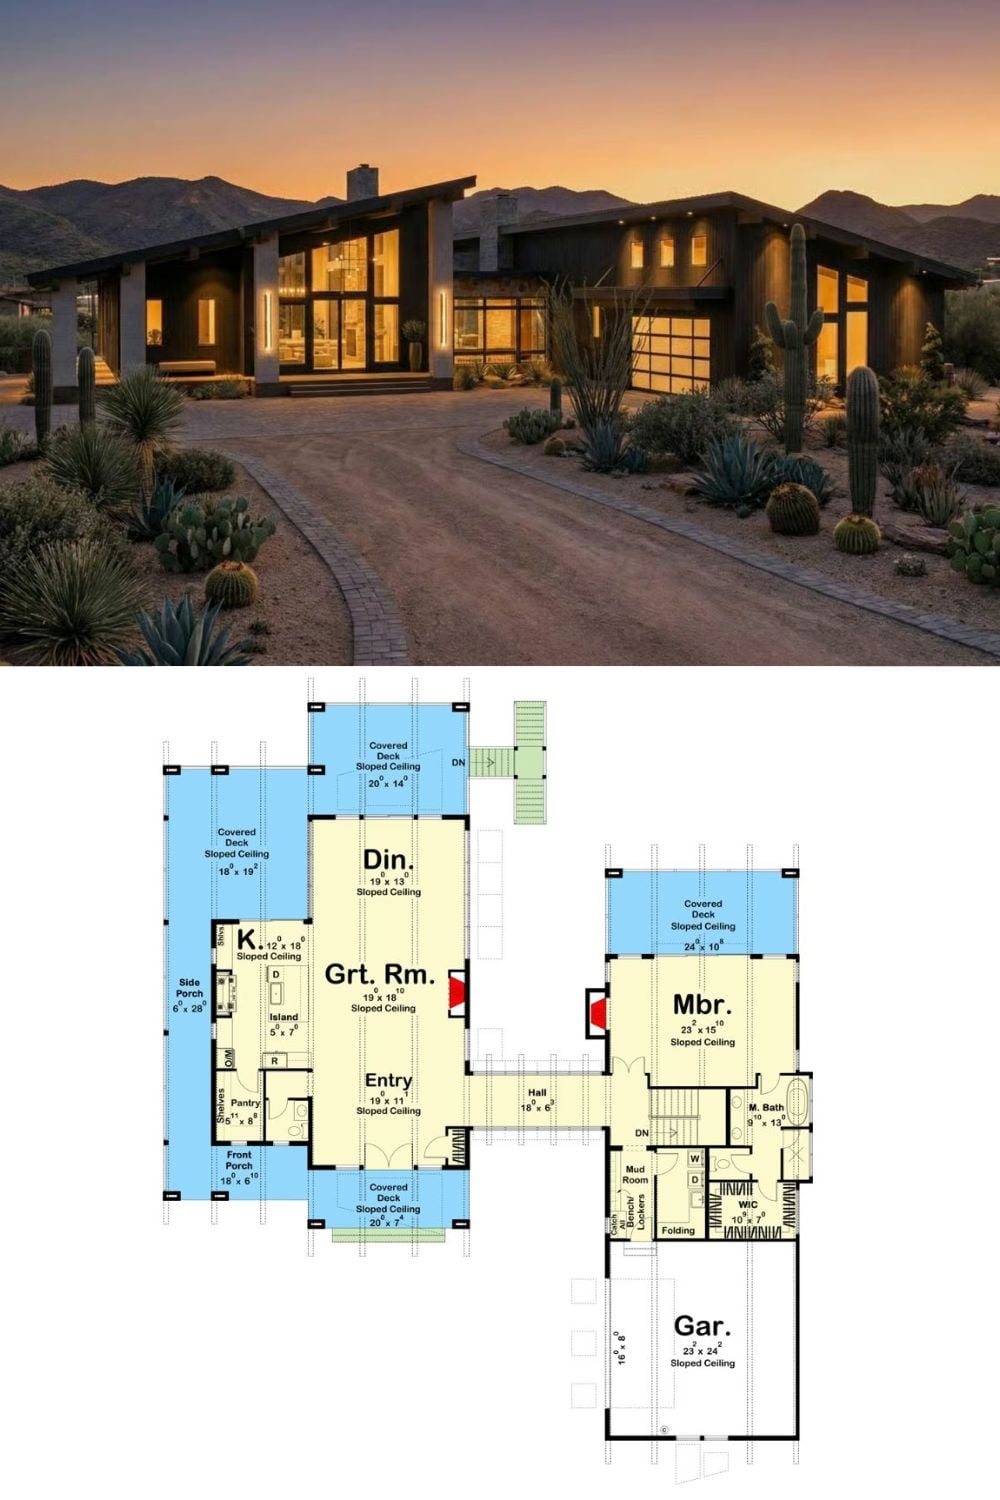
The exterior rendering shows a modern desert home at dusk, flat rooflines and glass walls glowing against mountain silhouettes. The floor plan below reveals a great room anchored by an open kitchen and dining area, a private master suite wing with covered deck access, a mud room off the garage, and wraparound covered decks on three sides.