
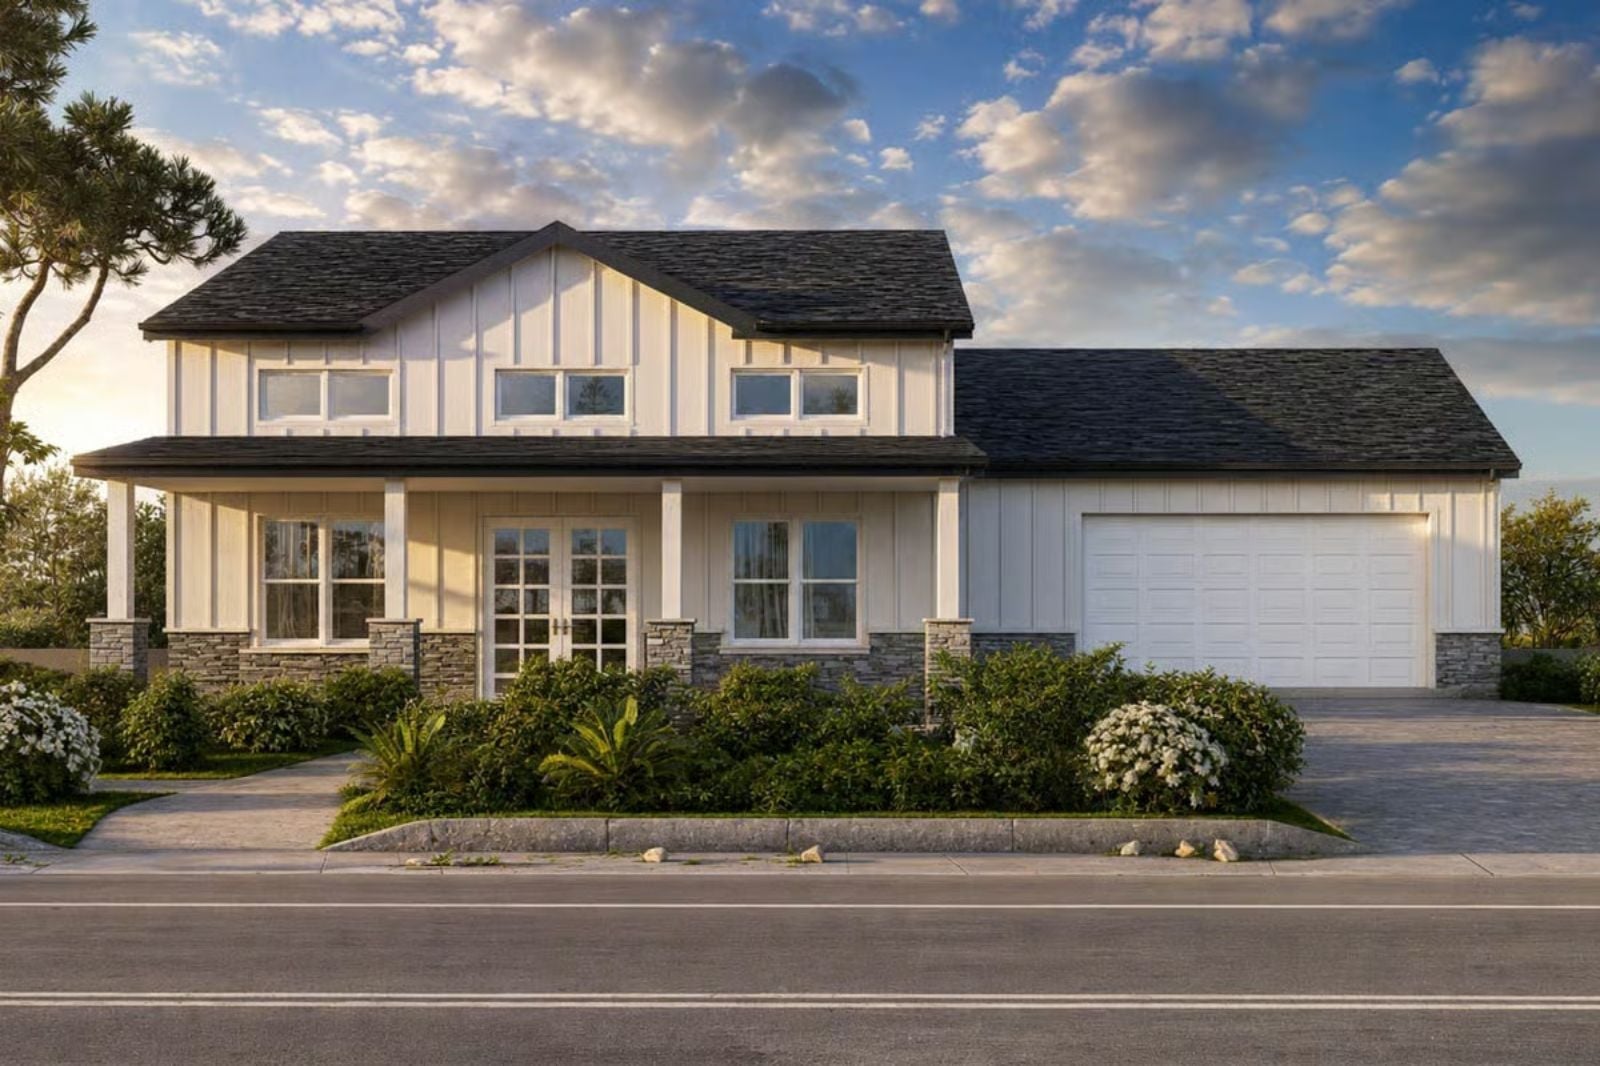
A bigger dining room won’t fix a crowded dinner, but a shorter path from the car will. Backpacks land on the mudroom hooks after school, groceries go straight into the pantry, and kids crowd the island at six while someone sets the long table for ten. The Hallie Prescott is built around that routine, with a double garage opening into the laundry and mudroom, a walk-in pantry beside the kitchen, and an island that faces the dining room.
Specifications
- Sq. Ft.: 2,154
- Bedrooms: 3
- Bathrooms: 2
Floor Plan – Main Floor
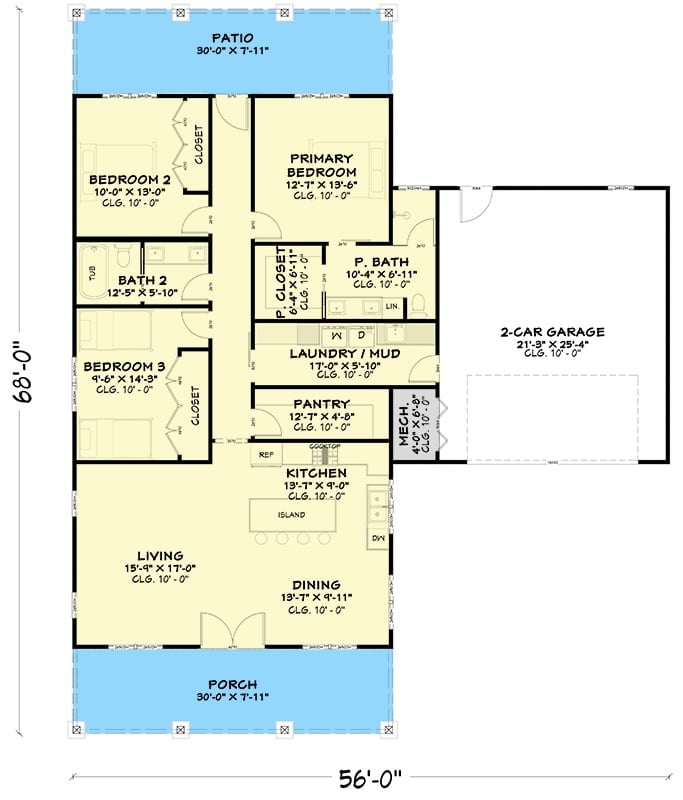
A central hall runs from the open living, dining, and kitchen space back to the rear patio, with two bedrooms and a shared bath along one side and the primary suite across from them. Garage traffic comes in through the laundry/mudroom. Smart move: the pantry is only steps away.
Board-and-Batten Siding Rides on Stacked Stone Along the Covered Front Porch
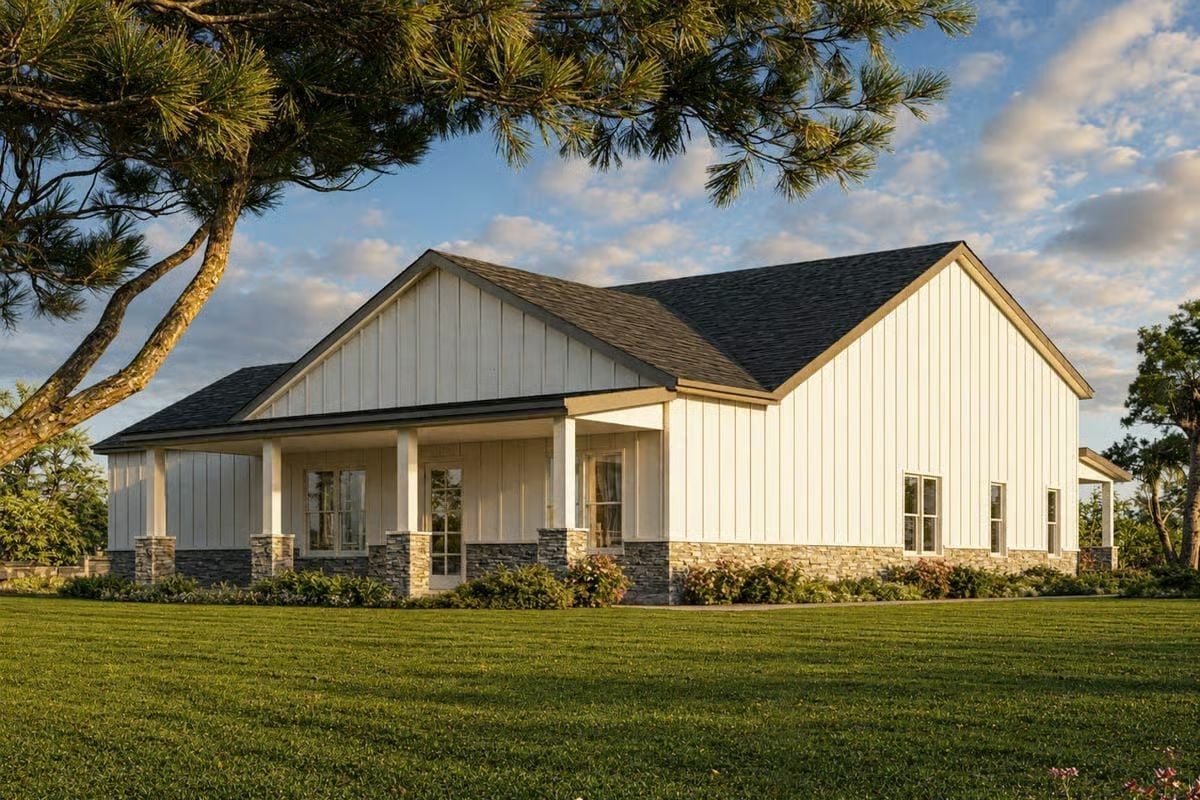
Stacked stone wraps the full base of the house and climbs into the porch piers, where square columns take over. Both gables get vertical cladding with raised strips, and those crisp lines look sharp against the dark shingle roof. Around back, a second porch peeks out.
Four Pedestal Stools Pull Up to Speckled Granite Under Warm Mustard Walls
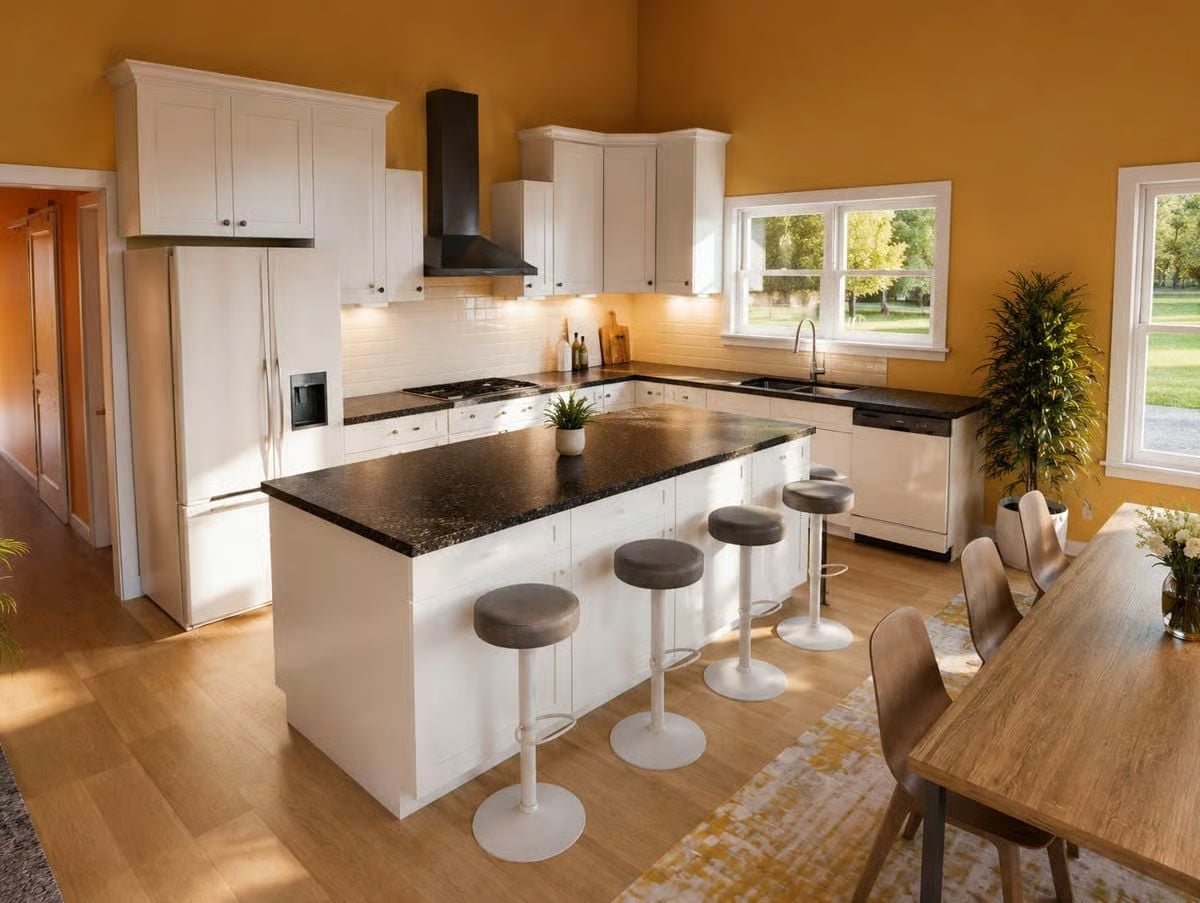
Four gray-cushioned stools on white pedestal bases tuck under the island’s long overhang. From the island, the speckled granite carries over to the perimeter counters, broken up by white subway tile and a black chimney hood above the gas cooktop, with under-cabinet lights warming the whole backsplash. The sink faces a double-hung window.
Common Mistake: Cramming stools along an island happens all the time. Here each seat gets real elbow room, and when more people show up, the dining table a few steps away takes the overflow instead of some cramped fifth stool.
Room to Talk: Curved Seating Gathers Around One Round Coffee Table Under Soaring Walls
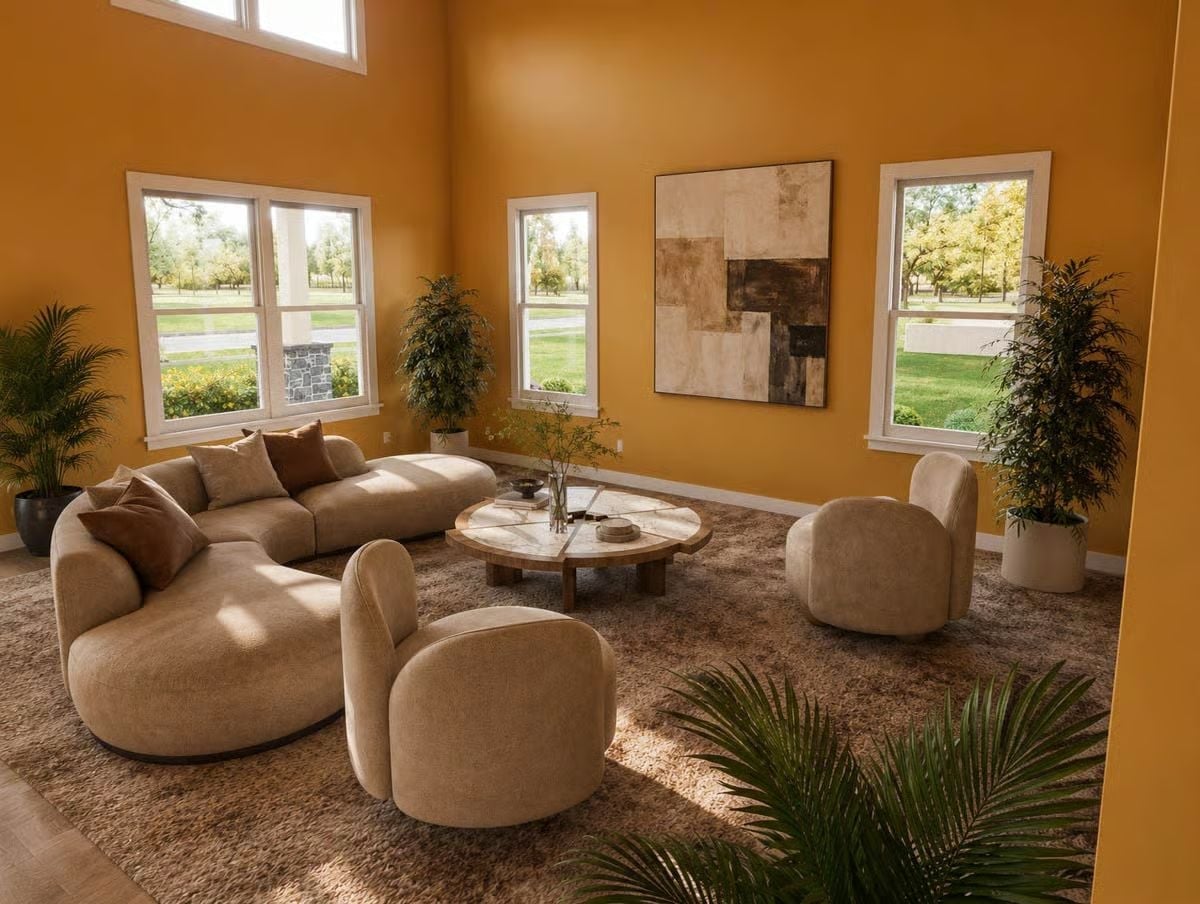
A curved bouclé sectional and two swivel chairs ring a round wood coffee table, and between the windows hangs an abstract canvas in layered browns.
Editor’s Note: Swivel chairs earn their spot here. Turn them toward the conversation at the coffee table, or swing them around to take in the yard, and nobody has to drag furniture across that shag rug to do it.
Long Plank Table and Island Share One Open Room Lit by a High Clerestory Window
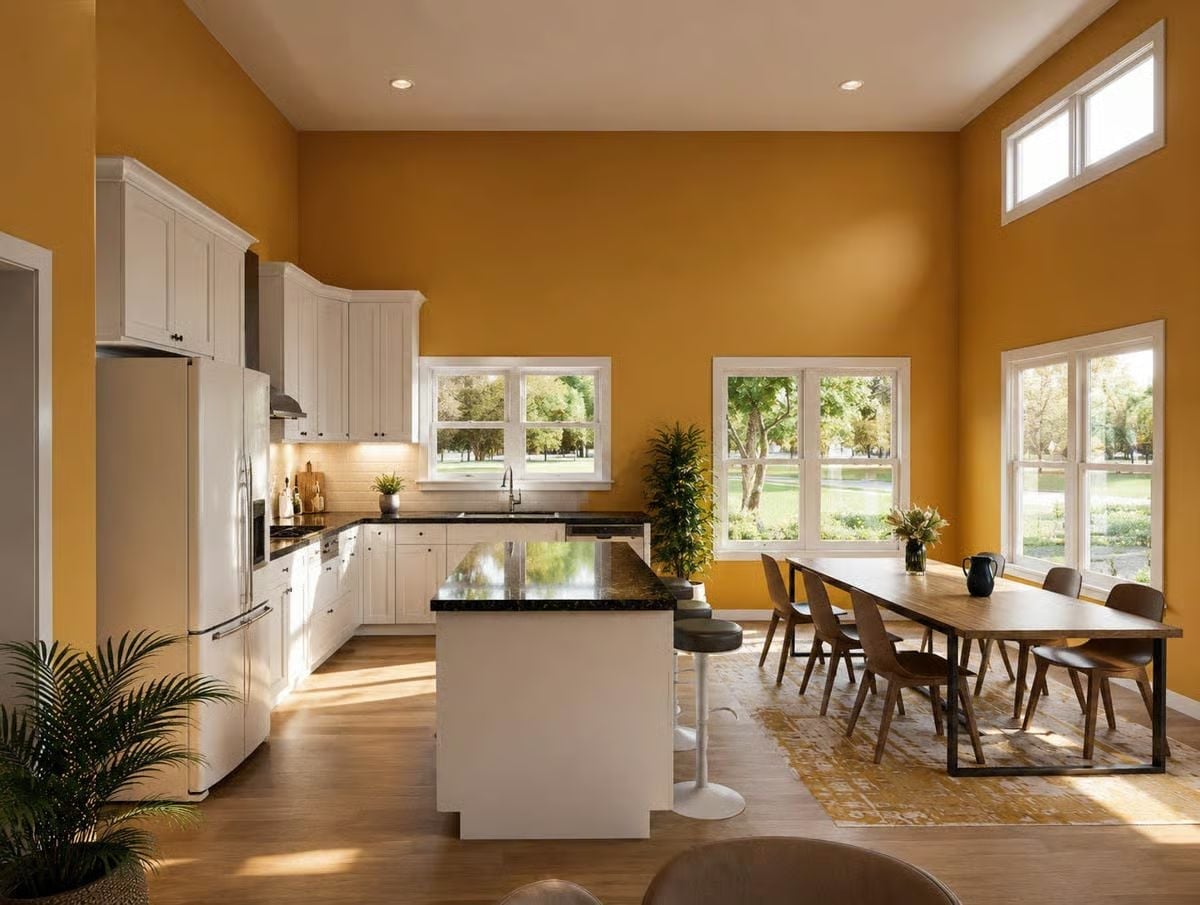
Upper cabinets stop short of the soaring ceiling and leave bare wall above, which, honestly, I’d leave bare. Below them, subway tile runs behind the range and sink. On its steel frame, the plank dining table stretches nearly to the side windows with molded wood chairs tucked along both sides, all of it washed in sunlight from the high clerestory.
Quick Fix: Size a dining rug so the chairs stay on it even when pulled back. This patterned one runs well past the table edges, so no chair leg snags on the border halfway through dinner.
Past the big table and all its noise, the house goes quiet back in the bedrooms.
Channel-Tufted Panels Run Wide Enough to Back the Bed and the Nightstand Beside It
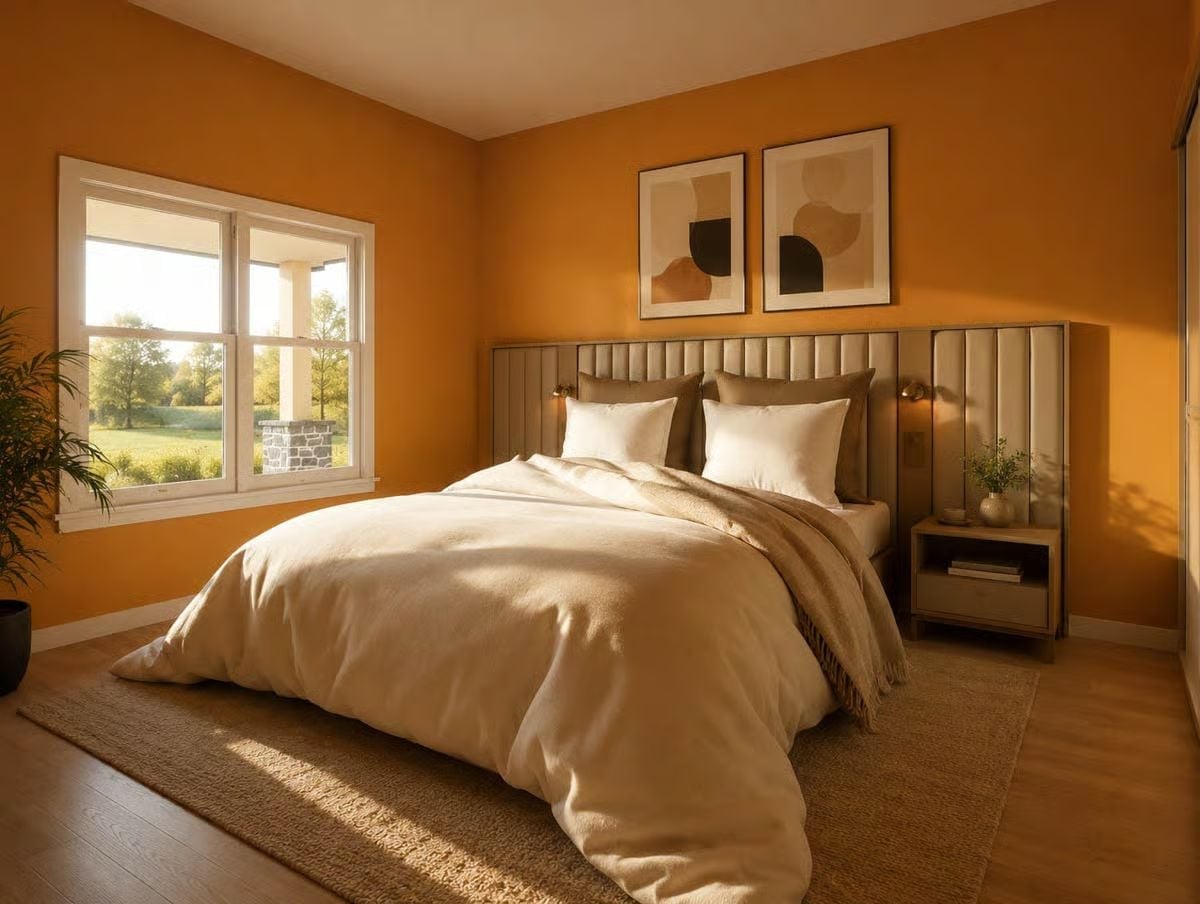
Upholstered channels run well past the mattress on both sides, so the headboard reads as a wall rather than a piece of furniture. Two brass sconces mount right onto the panels. With no lamps crowding the nightstand, there’s room for books and a small vase, and out the window the porch’s stone column base sits close enough to touch.
Pin It
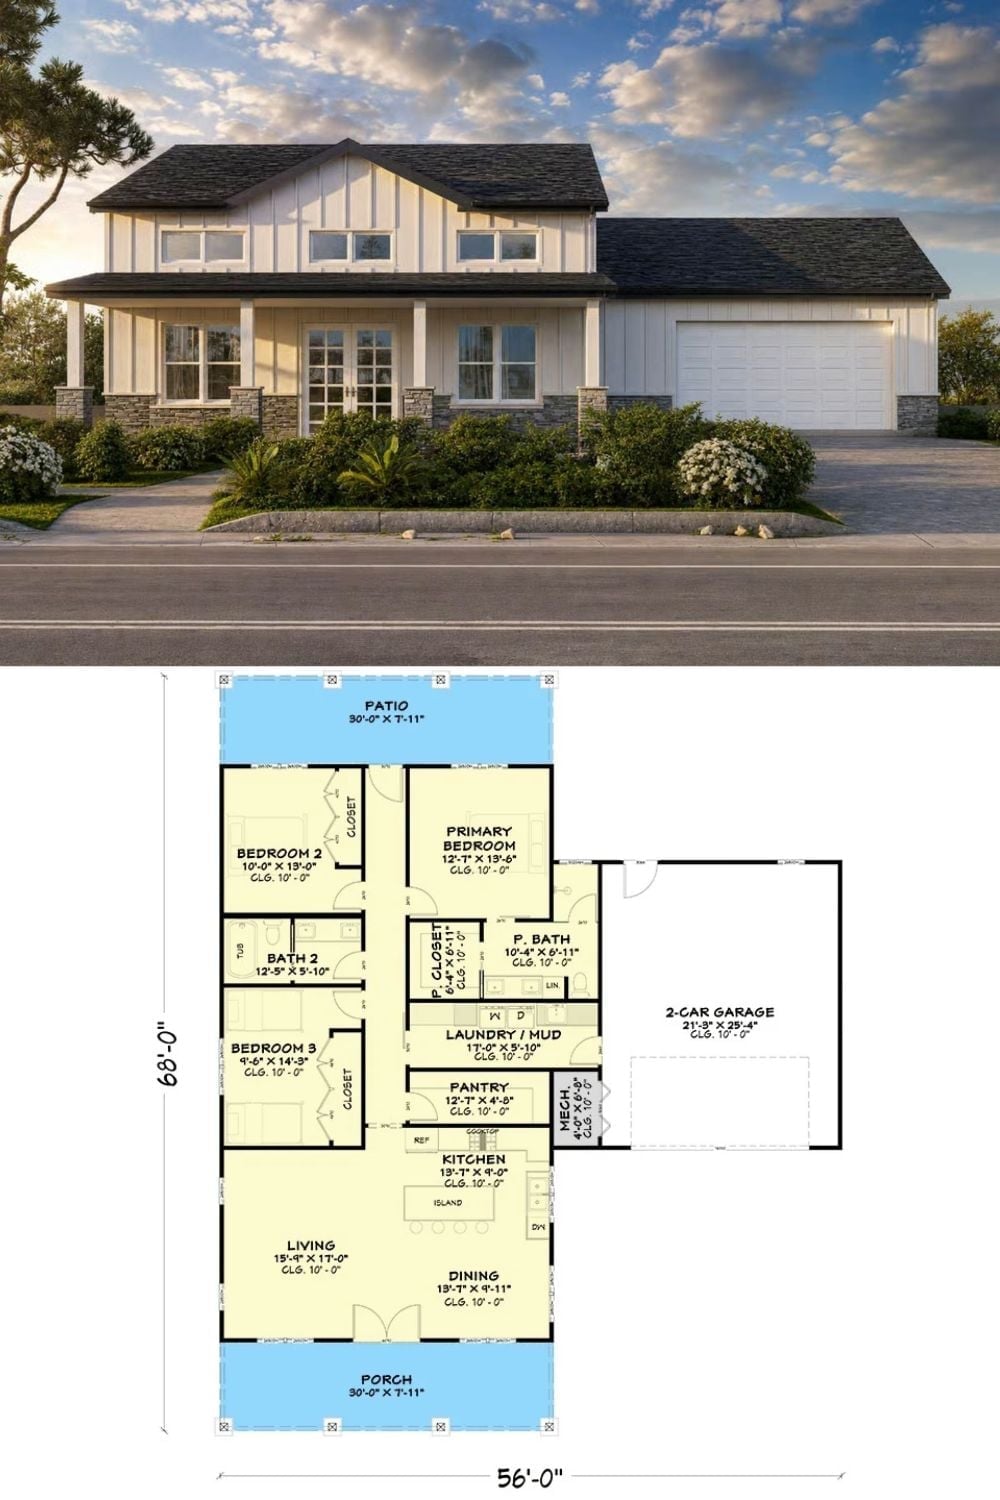
Up top, the rendering shows the vertical-strip cladding, a row of clerestory windows in the gable, and French doors centered under the porch. The plan below fills in the rest. Those doors open straight into the living and dining area with the island kitchen behind it, while a laundry and mudroom link the two-car garage to the central bedroom hall.