
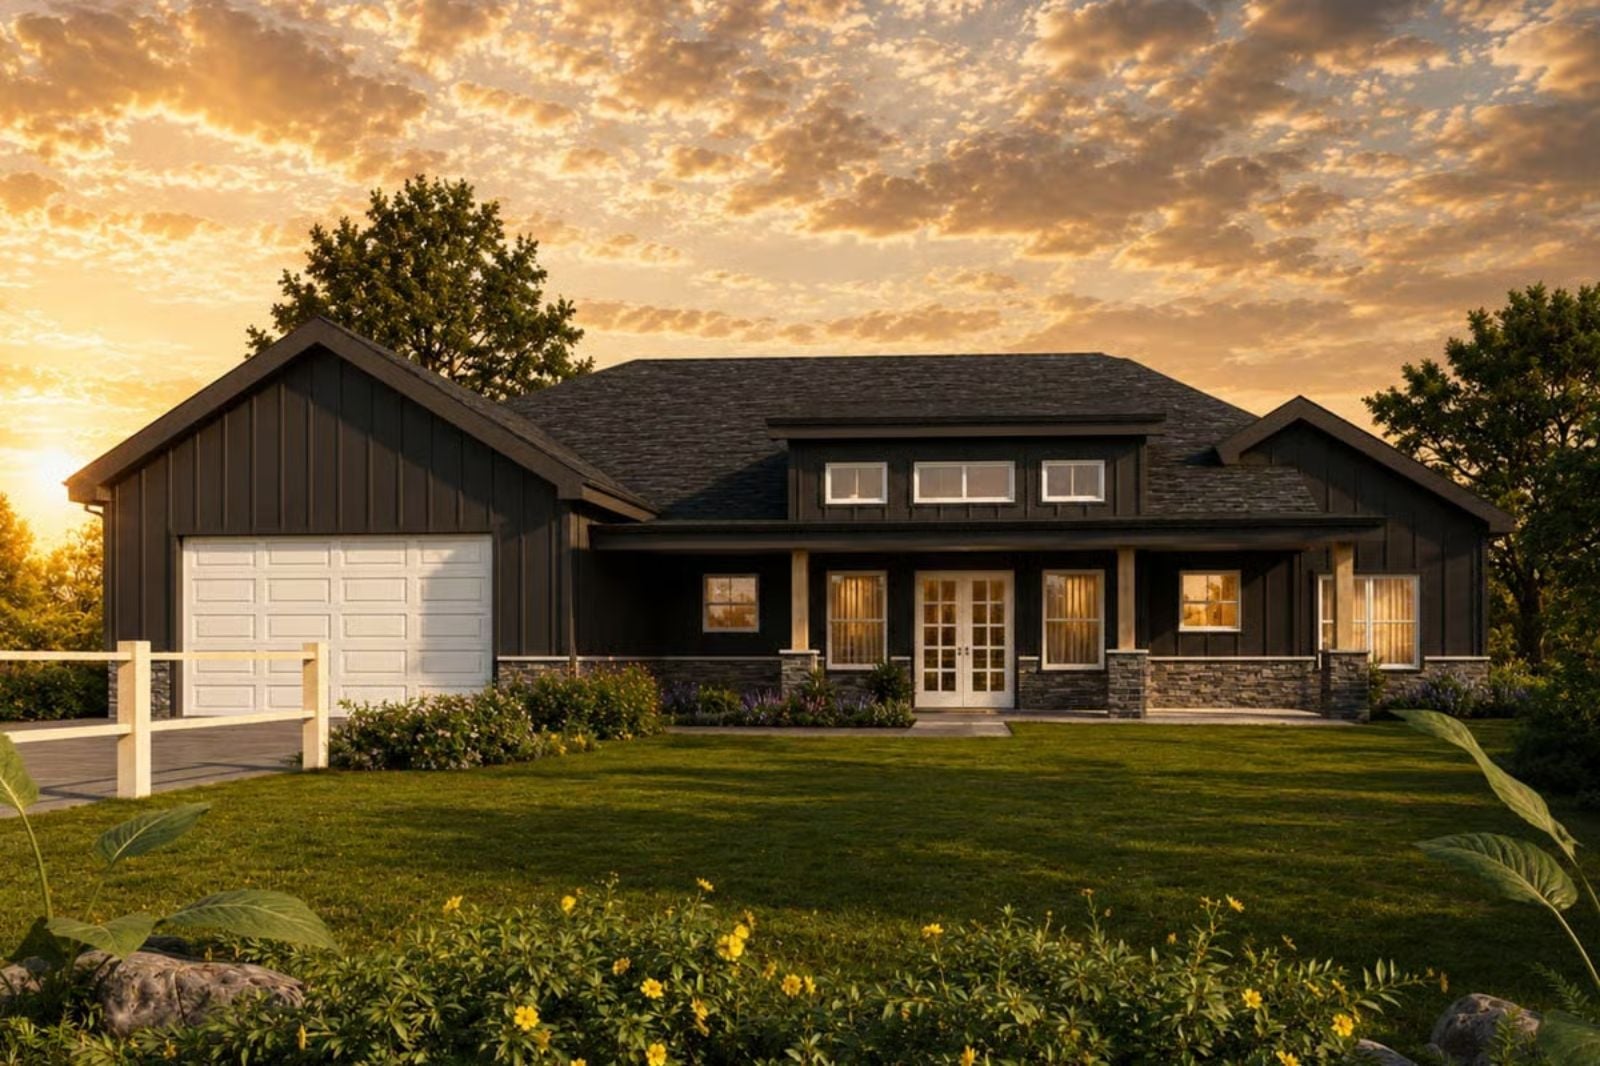
The primary bedroom sits across the house from every other bedroom, and that tells you who this plan is for: coffee alone at six, homework at the island by four, burgers on the patio at seven, everyone back at the fireplace by nine. The Lucille handles that kind of day with a split bedroom layout, an island kitchen open to dining, a covered rear patio, and a fireplace in the living room. Nothing fancy, just the right rooms in the right places.
Specifications
- Sq. Ft.: 2,412
- Bedrooms: 4
- Bathrooms: 3
Floor Plan – Main Floor
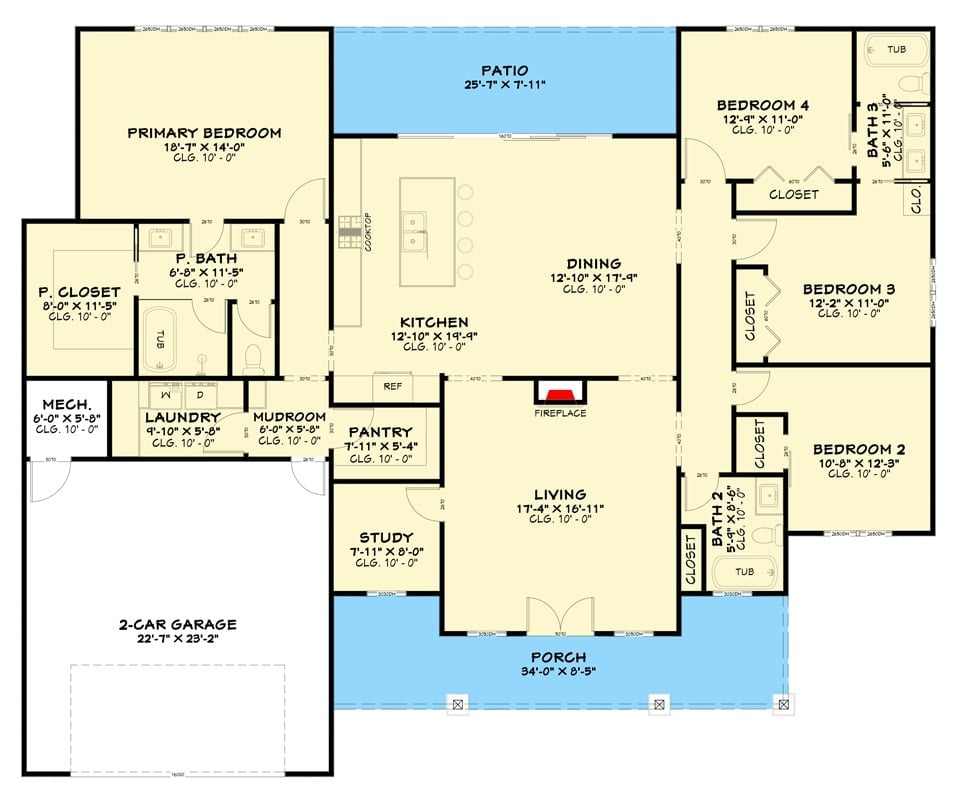
This ranch is built around split bedrooms. On the left, the primary suite runs its bath straight into a walk-in closet, while bedrooms 2, 3, and 4 share a hall on the right. Between them sits the everyday core: an island kitchen open to dining and the patio, plus a fireplace-warmed living room facing the porch. And tucked off the living room’s front corner, a study.
Gabled Wings and Glass Doors Frame the Rear Lawn at Sundown
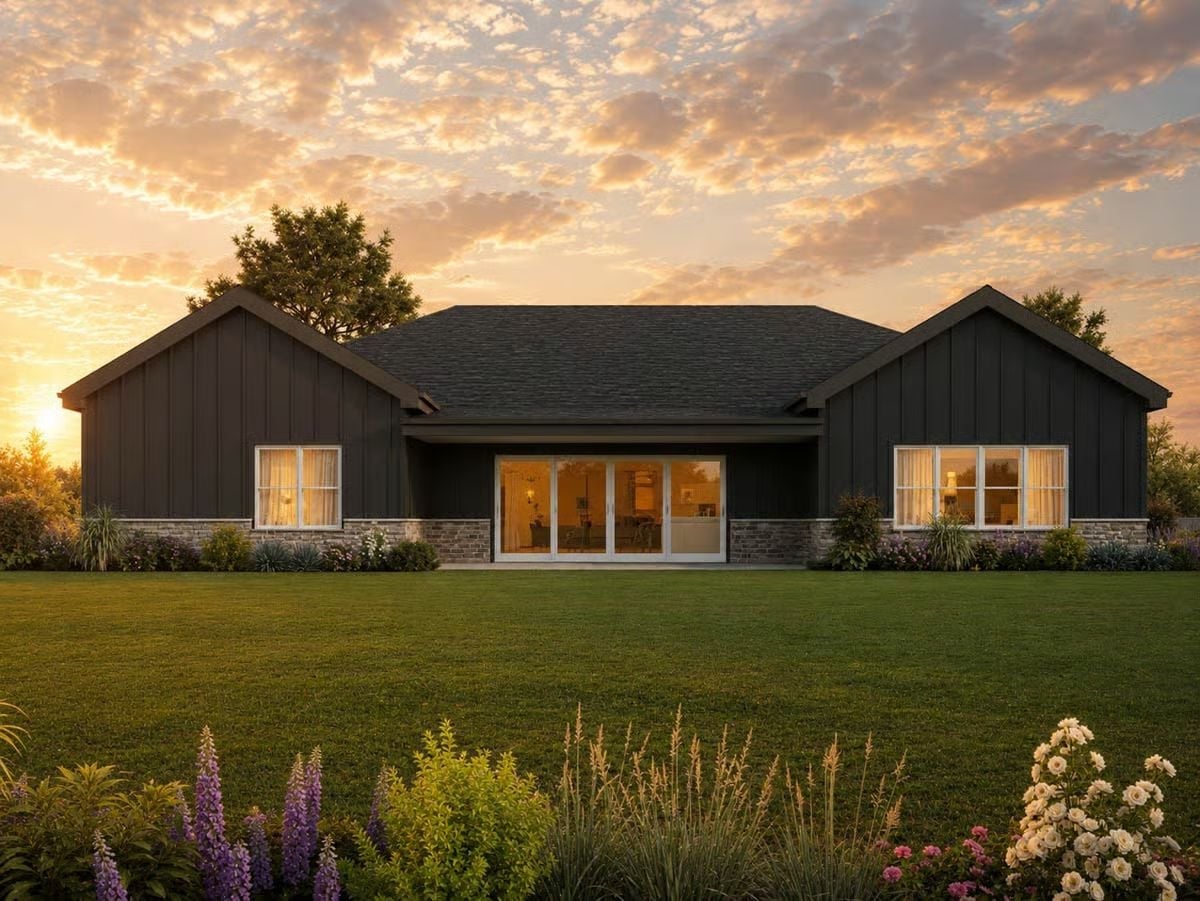
Two gabled wings bracket a hipped center roof, and the setback between them leaves a shallow covered strip over the four-panel sliding doors. Dark board-and-batten siding runs down to a stone wainscot, a pairing I’d copy without changing a thing. Behind sheer curtains, lamps glow in the white-framed windows. Ornamental grasses and lavender-toned perennials fill the beds that hug the foundation on both sides.
Where Supper Starts: Oak Table, Red Stools and a Brass-Edged Sideboard Under Late Sun
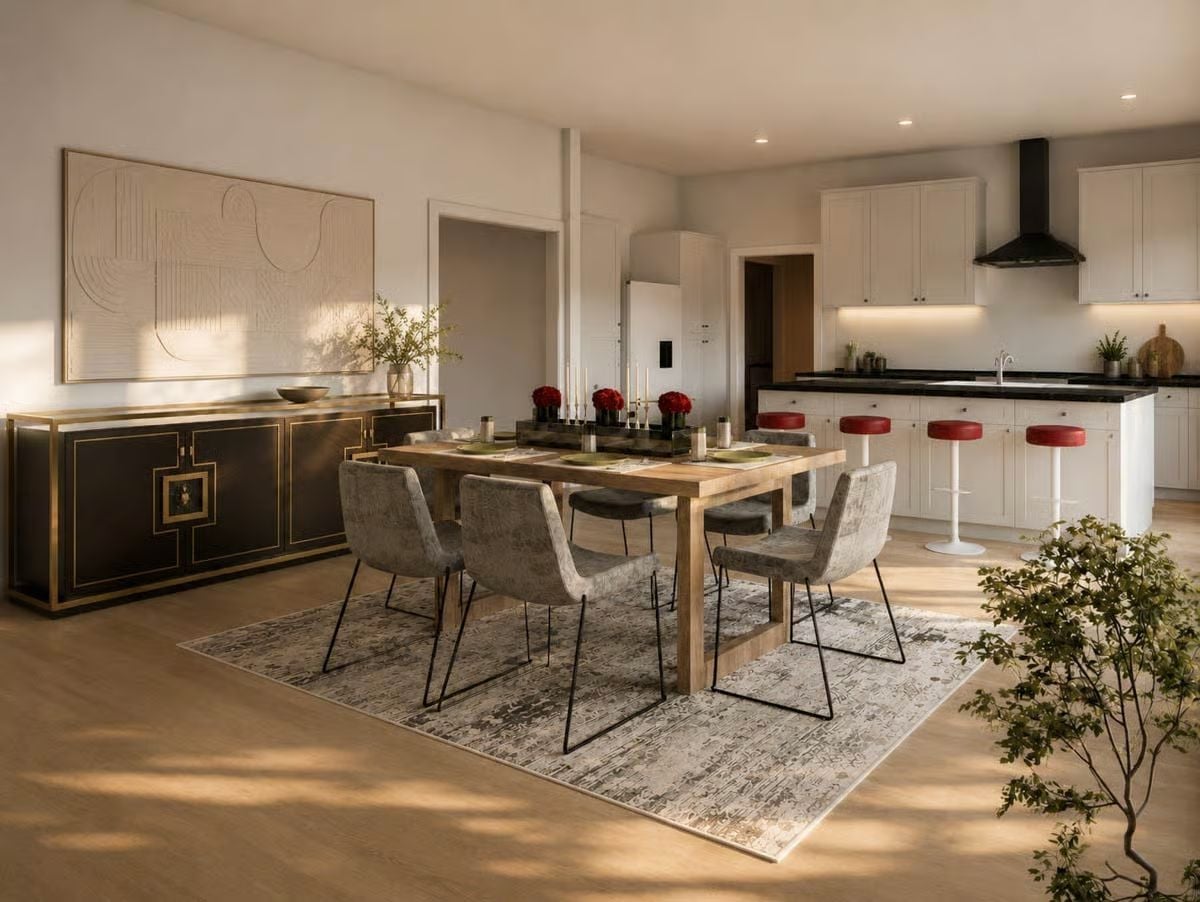
Late sun stripes the oak floor. Around a chunky oak table sit six sled-leg chairs, with red blooms lined up in a black tray down the middle. Brass trims a black sideboard under plaster-relief art, while over at the island’s black counter, red-topped stools pick up the color of those flowers and pull the two zones together.
Ask Yourself: Does one repeated color tie your dining area to the kitchen? In this house, the red stools answer the flowers on the table, so two zones read as a single room.
How a Wrought-Iron Chandelier Anchors Dark-Framed Seating Below Clerestory Windows
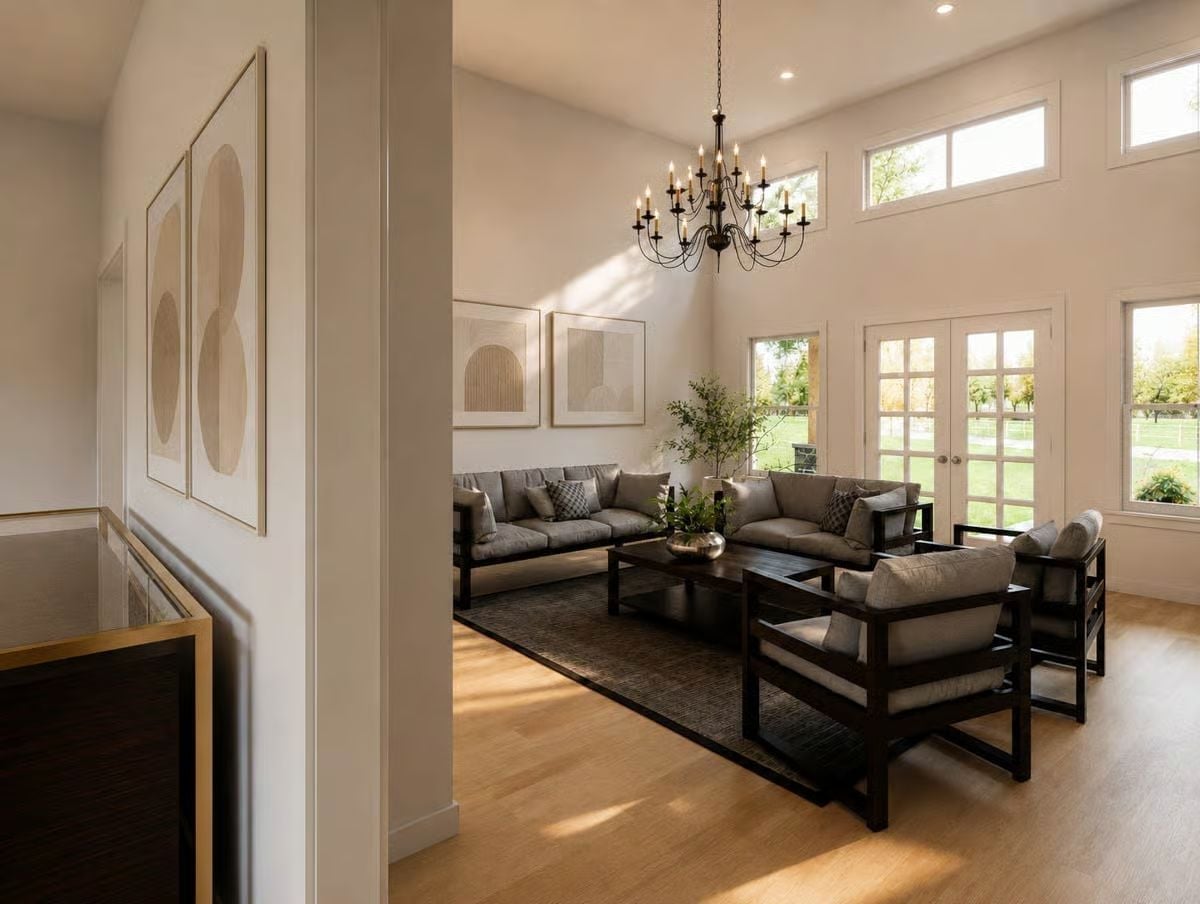
Above the French doors runs a row of clerestory windows, so sunlight falls in long bars across the wood floors. Black-framed sofas and armchairs wear gray cushions. Over the coffee table hangs a wrought-iron candle chandelier, and it does the useful job of pulling that tall ceiling down to conversation height.
Common Mistake: Hanging art high to fill a tall wall leaves it floating, cut off from the furniture below. In this room, the two framed prints sit just above the sofa back. Keep that gap small and let the upper windows take care of the rest of the wall.
Turn from the chandelier toward the fireplace wall and the built-ins come into focus.
Lit Shelves Flank a Firebox Set Flush Into a White Chimney Breast
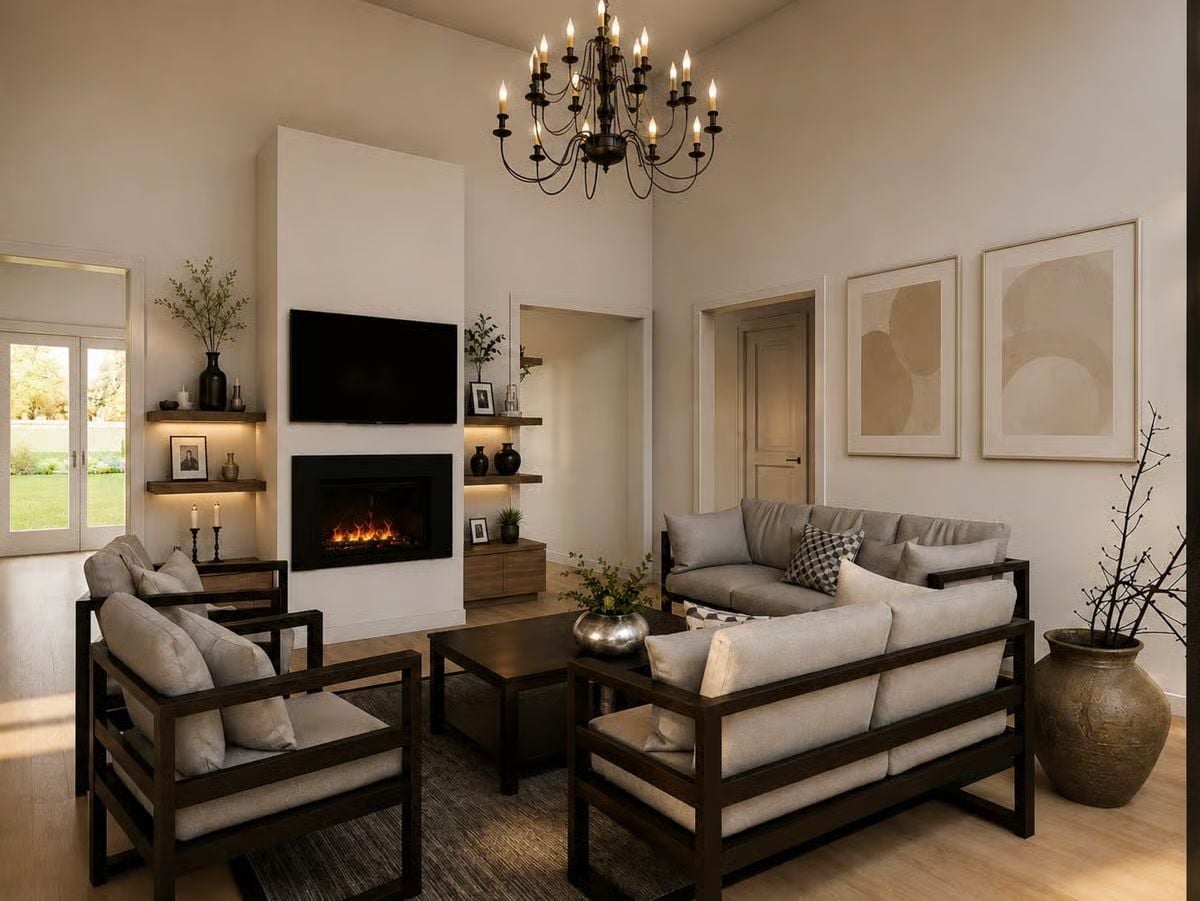
On both sides of the chimney breast, floating wood shelves glow from underneath, holding framed portraits, black vases, and two iron candlesticks. Below the TV, the firebox sits flush with the plaster, with no mantel to break the line. Good call. A clay urn of bare branches fills the corner beside the sofa, and French doors at left open onto the lawn.
Ready for Lights Out? Swing-Arm Lamps Glow Over Two Different Nightstands
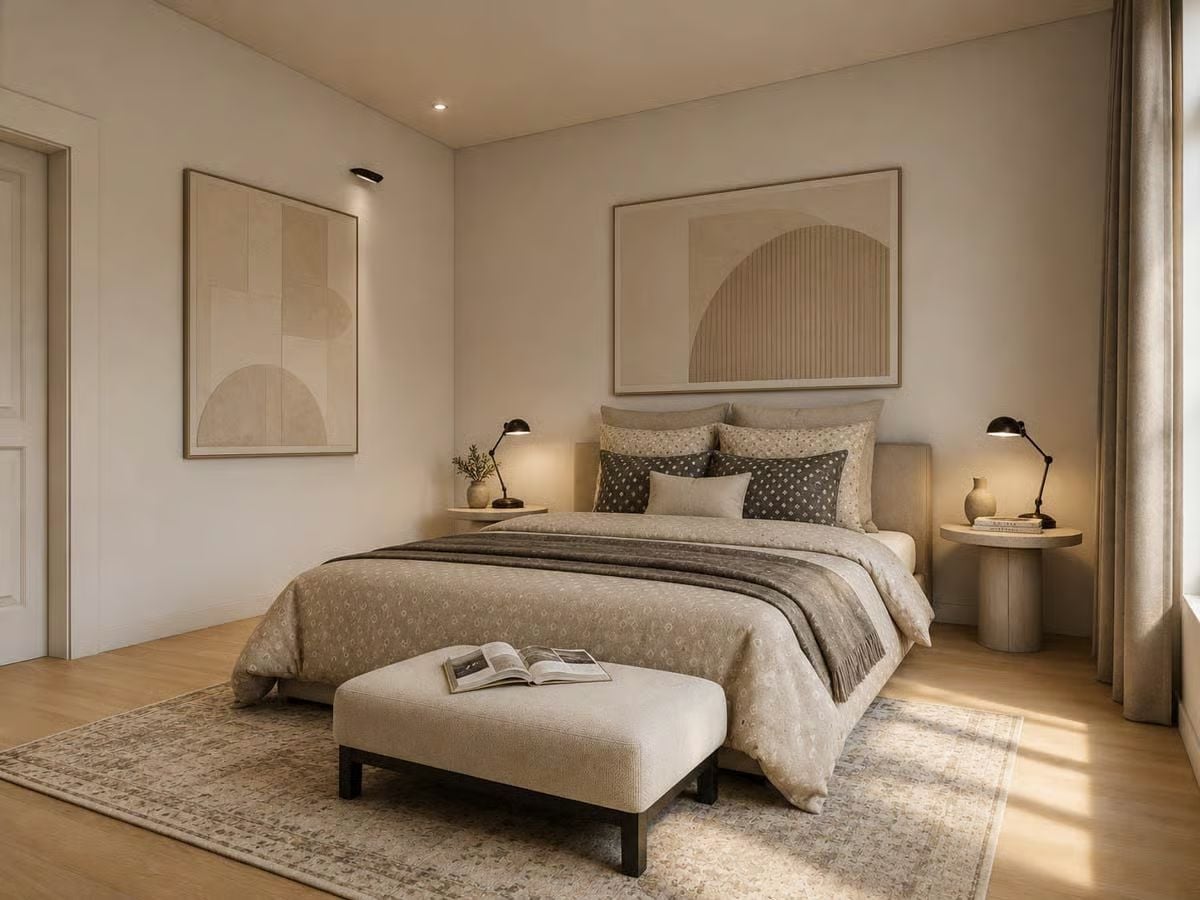
Dark metal lamps on jointed arms light each side of an upholstered bed. Neither nightstand matches: on the left, a round table holds a sprig in a vase, and on the right, a chunky pedestal carries a stack of books. At the foot of the bed, a fringed throw slides toward a dark-legged bench.
Pro Tip: Nightstands don’t have to match. Keep the tops at roughly the same height and repeat the lighting, and two different tables will still read as a pair, which is exactly what the twin lamps above them manage here.
Pin It
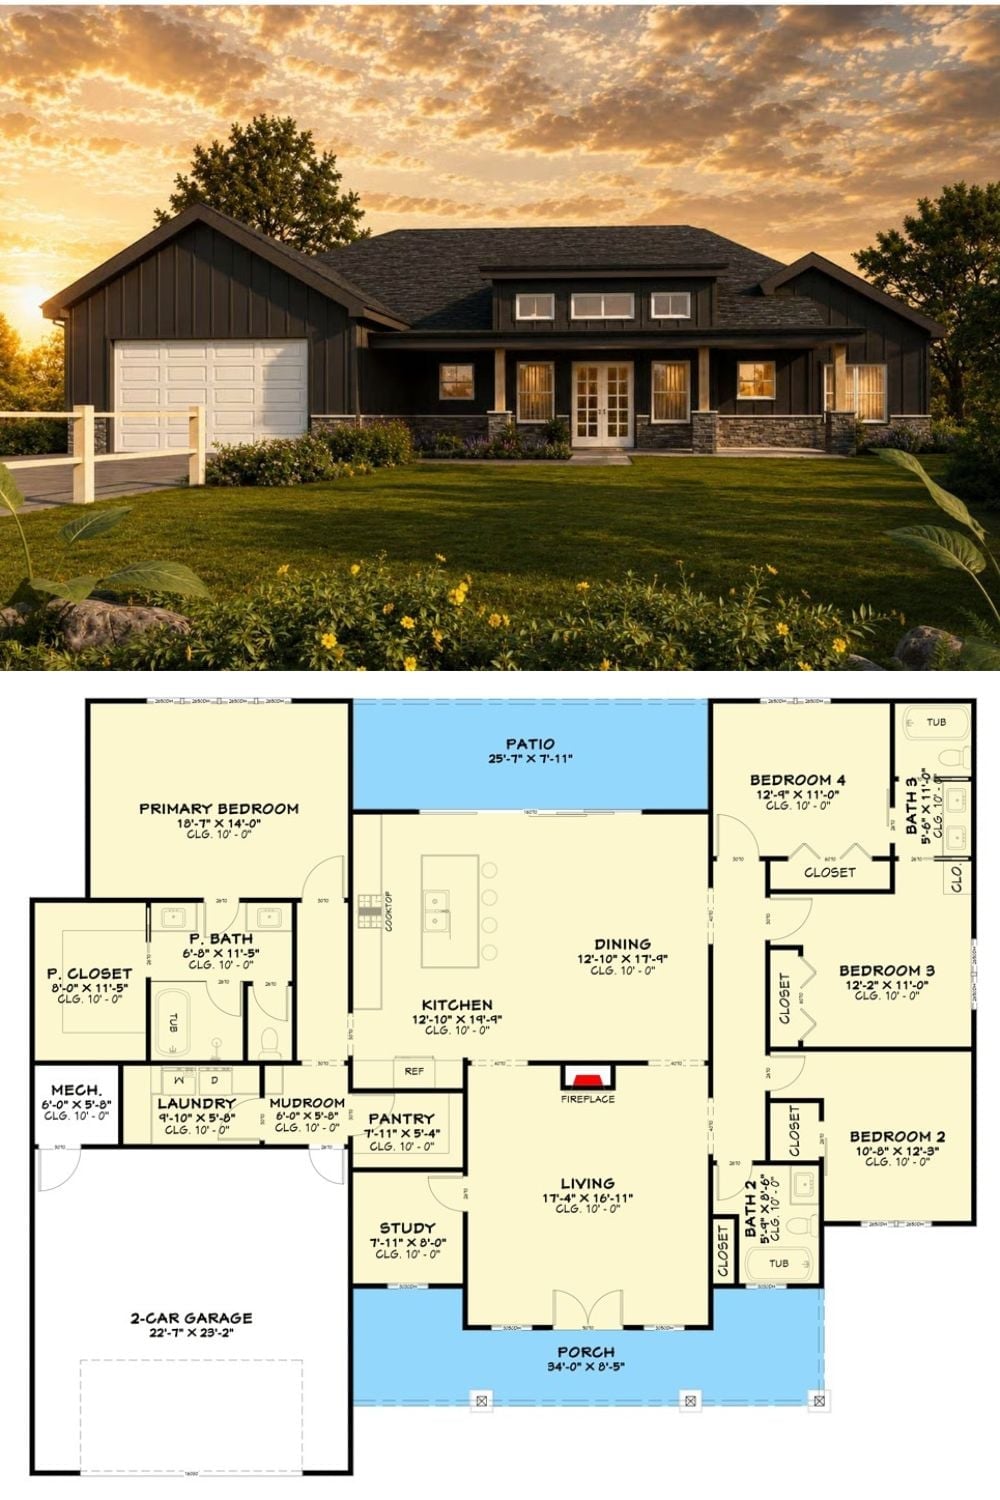
Dark board-and-batten siding sits on a stone base, and a shed dormer with three windows rides the roof above glass porch doors. The plan below explains the rest. In the left wing, the primary suite sits near the mudroom and two-car garage; bedrooms 2, 3, and 4 share the right side with two baths, and a fireplace anchors the living room in between.