
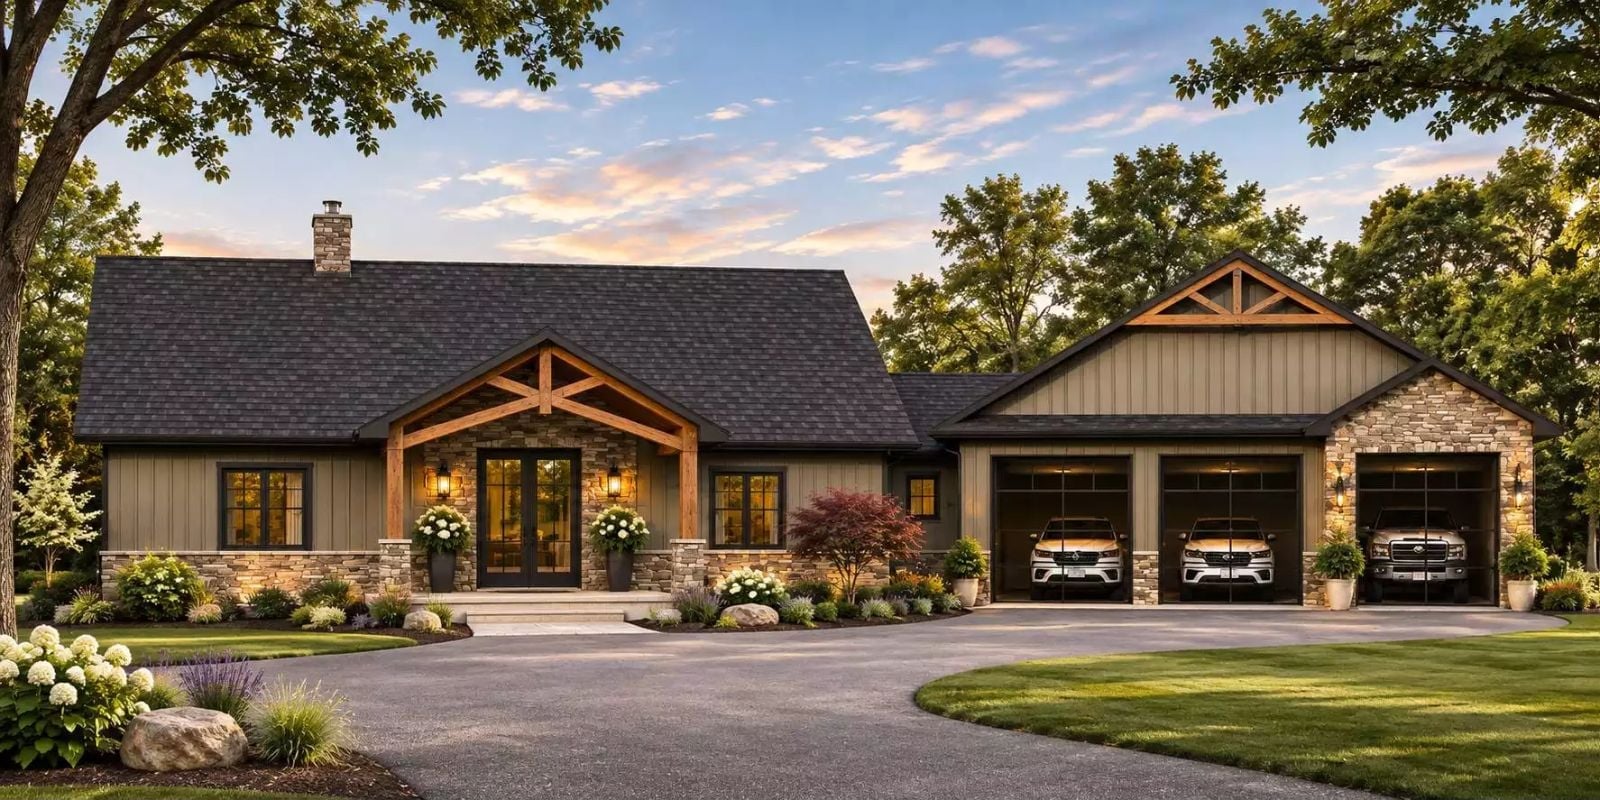
For many busy families, the weekend plan is now the grandparents’ house, and some houses are being built with exactly that in mind. Picture pancakes at the island by eight on Saturday, cousins thundering down to the walkout basement after lunch, sleeping bags lined up downstairs by nine, and the grownups lingering on the deck long after dark. The Standhill Row makes room for all of it with a long kitchen island, a walkout basement, a bench-lined mudroom and a covered deck.
Specifications
- Sq. Ft.: 2,288
- Bedrooms: 2
- Bathrooms: 2.5
Floor Plan – Main Floor
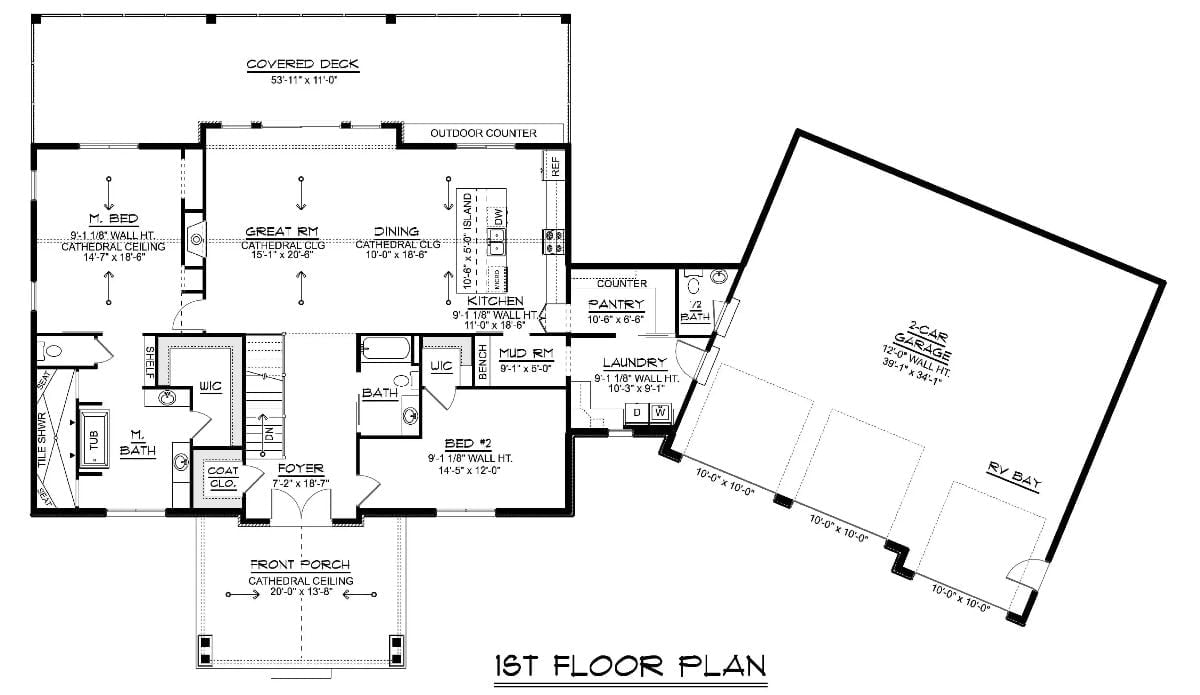
Cathedral ceilings run over the primary bedroom, great room, and dining area, and all three back onto a covered deck. Bedroom two sits up by the foyer, while past the laundry, an angled garage tucks in with an RV bay.
Floor Plan – Basement
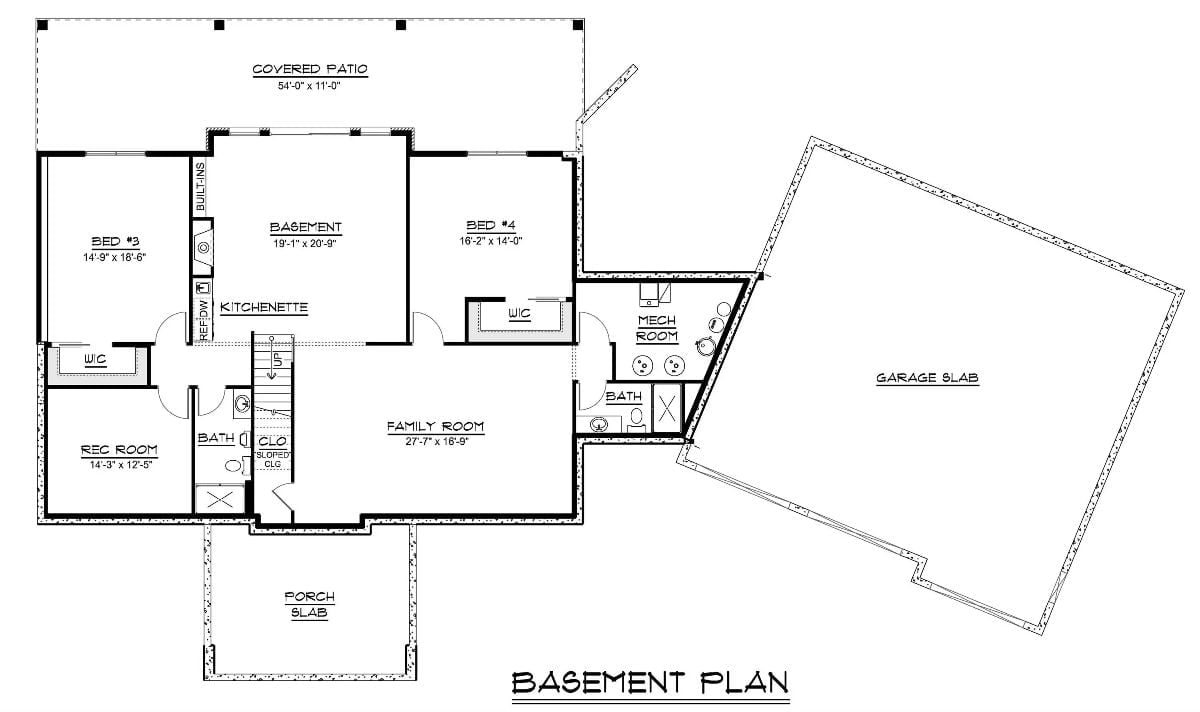
Downstairs, a basement room with a kitchenette opens straight out onto the 54-foot covered patio, with bedrooms 3 and 4 on either side of it. A rec room, two baths, a mech room and a 27-foot family room fill out the rest.
Stacked Porches Give Every Generation Its Own Spot Outside
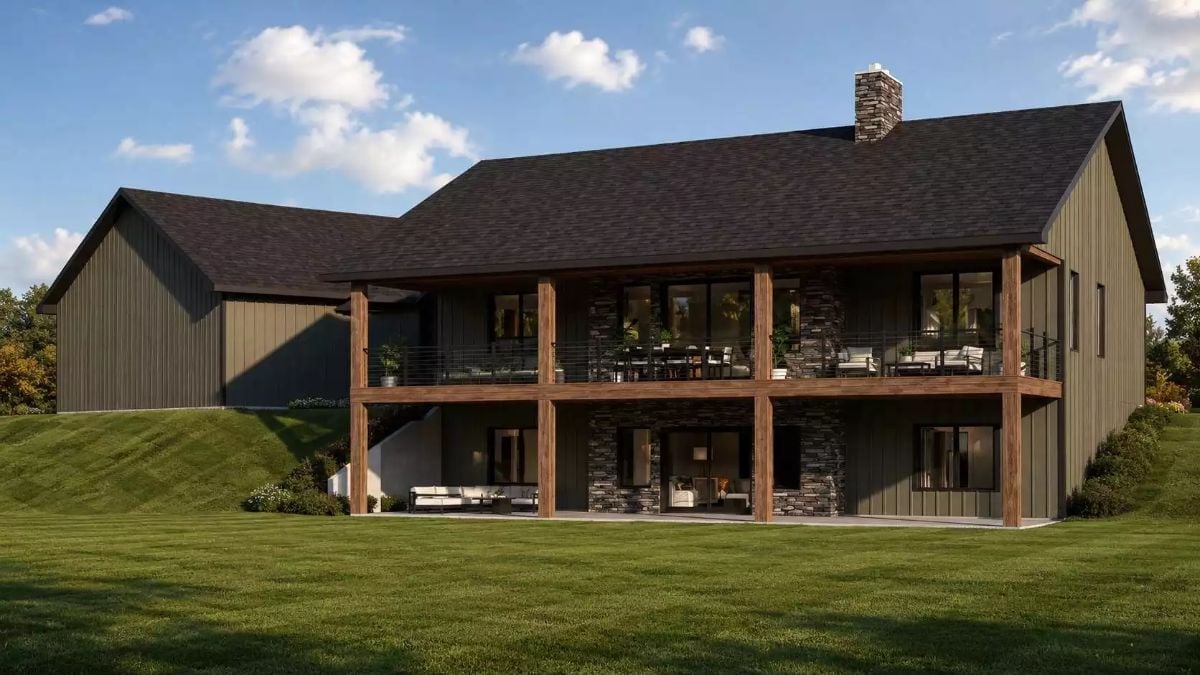
Timber posts run the full two stories, framing an upper deck set with a dining table and a lower patio with a white sectional, while stacked stone wraps the center bay. Then there’s the side stair. It sends kids straight down to the lawn, which is half the point.
Ask Yourself: From the dining table upstairs, can you actually see the stretch of lawn where the kids will play? The covered patio right below the deck stays shaded and dry, so decide whether that’s where you want the noisier crowd to gather.
Glass Stair Rail Keeps the Entry Hall Open From the Front Doors Back
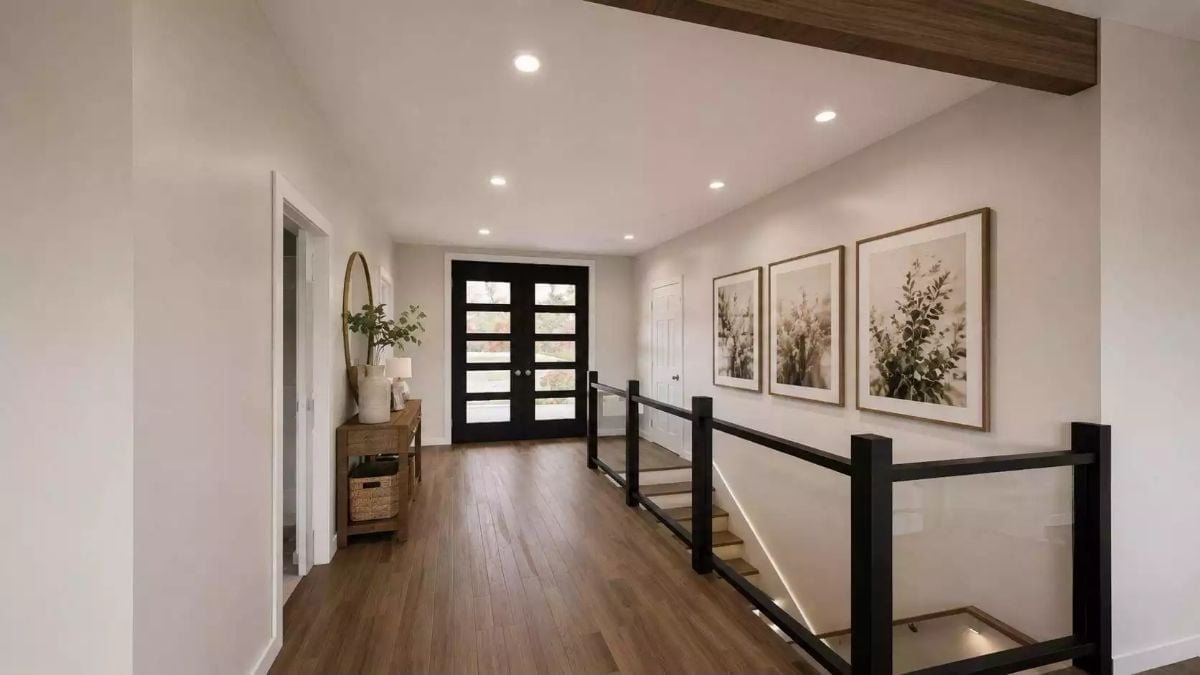
Black double doors with stacked glass panes open onto wide-plank wood floors and a rustic console. Between the square stair posts, glass panels fill in the railing, and low lights trace each step below.
Common Mistake: Open railings built from horizontal bars or cables can turn into a ladder for small kids. Glass infill between the posts, like this, keeps the sightline open and leaves nothing to climb.
Past the stair, the main floor becomes one long room where meals and movie nights run together.
Square Dining Table Sits One Step From a Sectional Big Enough for Everyone
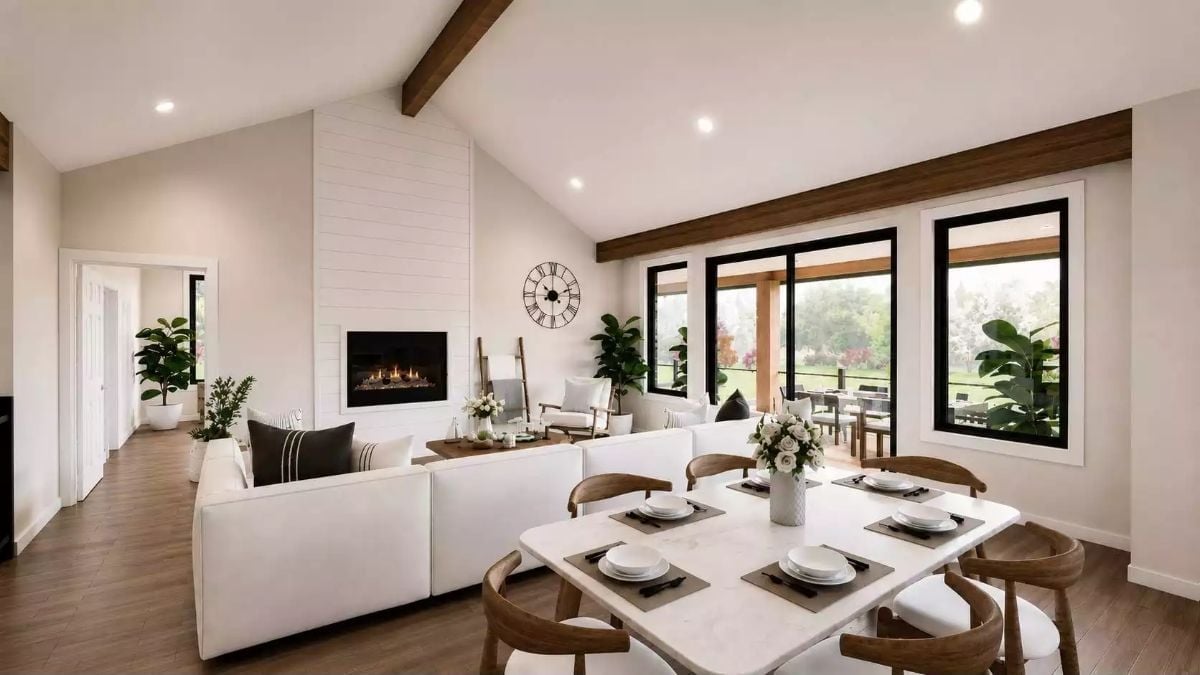
Shiplap climbs the wall around the fireplace, and behind the sectional, curved-back chairs ring a square table set close to black-framed sliders that open onto the patio.
Room for Four at a Marble Island Under Three Glass Globes
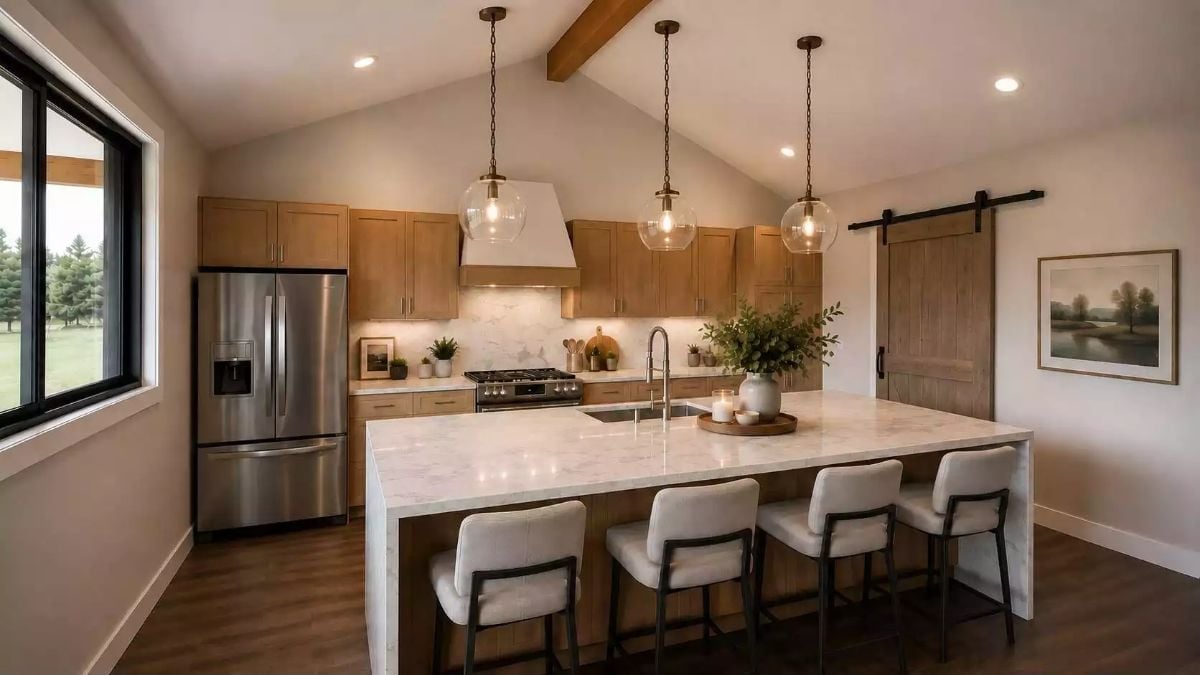
Kids drift to the island first, and this one seats four. Cushioned stools with dark metal frames tuck under a wood-paneled overhang, and the marble-look top folds down both ends in waterfall panels. From the vaulted ceiling, three glass globe pendants hang on long chains. Best of all, the sink is in the island itself, so whoever’s rinsing berries faces the stools instead of a wall and can keep up with homework or a story without turning around. Smart call. Behind it, oak shaker cabinets frame a gas range under a white hood banded in wood. A barn door slides on a black rail, and on the left, a wide window looks out at the open lawn.
Put the sink in the island and nobody at the counter gets your back.
Wake Up Facing the Lawn Through Windows on Two Walls
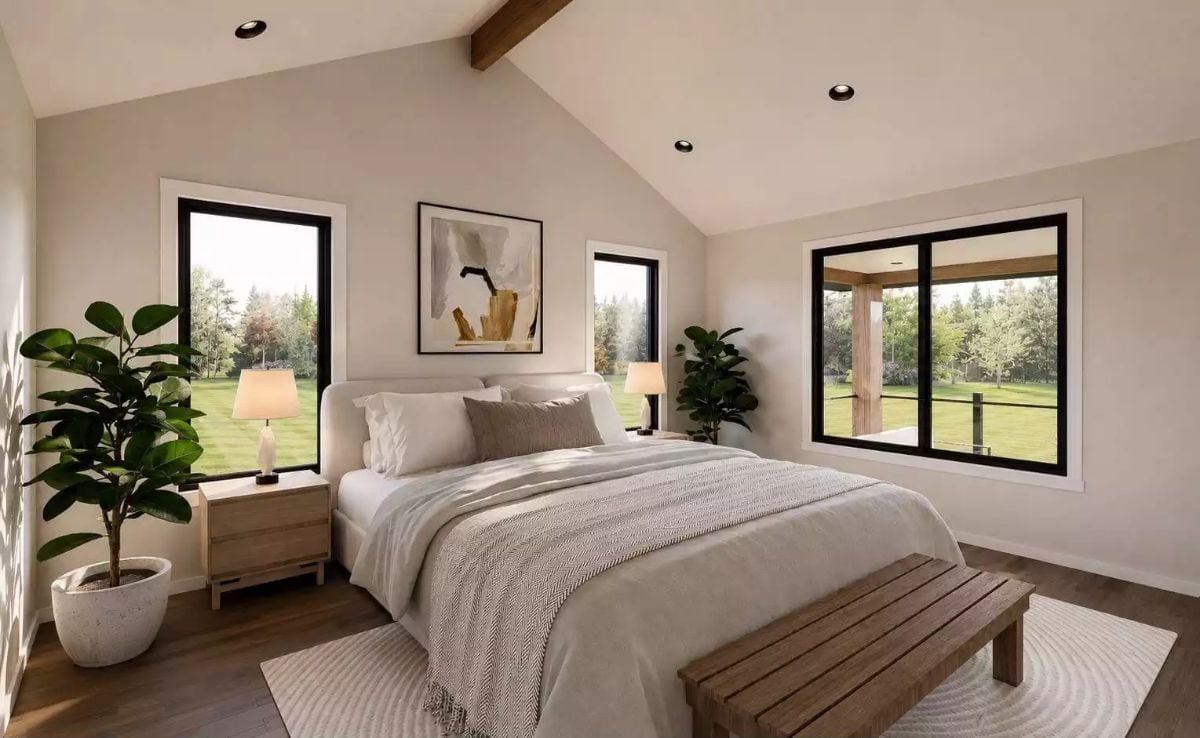
Narrow windows flank the bed, so each lamp gets its own slice of lawn behind it. Overhead, a single wood beam crosses the vaulted ceiling, and plants soften both corners. Across the room, a wide picture window looks onto the covered porch. A slatted bench anchors the foot of the bed.
Designer’s Secret: Put a bedroom window on a covered porch and anyone sitting outside can see in once the lamps are on. Top-down, bottom-up shades cover the lower half of the glass and still leave you the treetops and the daylight.
Brass Floor Filler and a High Wood Shelf Frame a Freestanding Soaking Tub
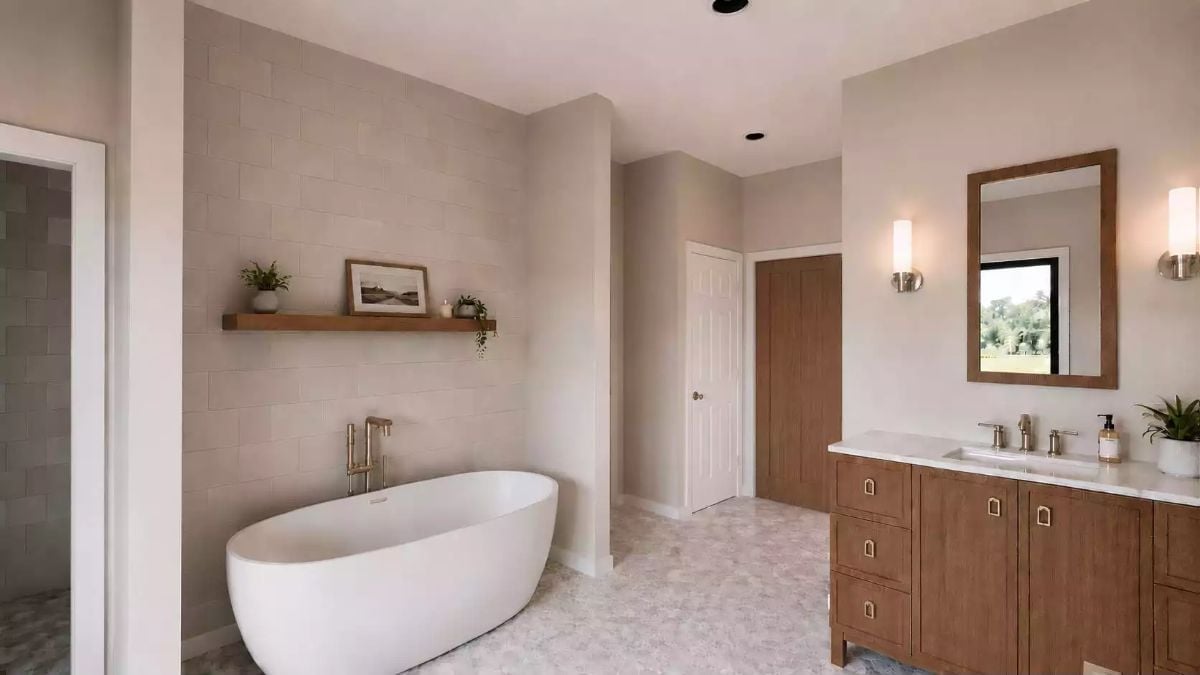
An oval freestanding tub sits angled off the tile wall, and its brass spout rises straight out of the floor, so there’s no deck to build or wipe down. Above it, a floating wood shelf keeps plants and a framed print well out of splash range. Across the room, the wood vanity has brass pulls, a marble top, and a framed mirror to match.
Worth Knowing: Small mosaic tile like this floor puts more grout lines underfoot, and those lines give wet feet better grip than large polished tile would. That counts for a lot when a grandkid is climbing out of a tall tub with no ledge to grab. Keep a bath mat right beside it anyway.
Side-by-Side LG Pair Leaves an L of Counter Free for Folding Towels
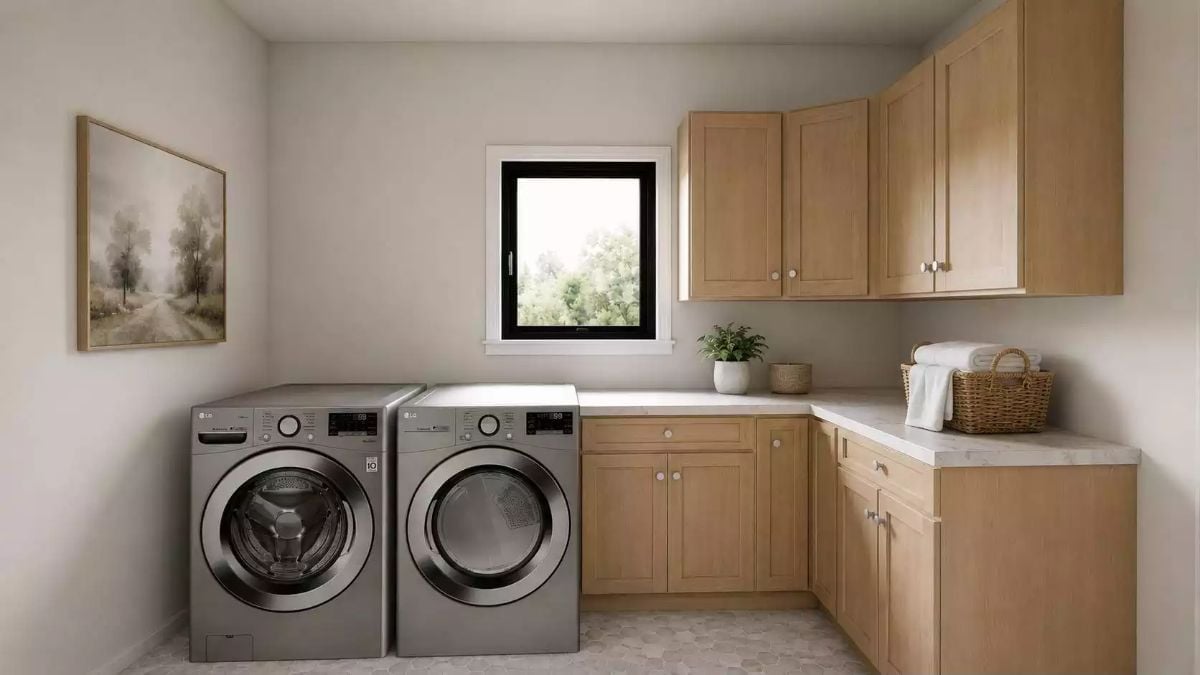
Oak shaker cabinets wrap two walls of this laundry room, turning the corner with a run of drawers below and tall uppers above. Folding happens on the long marble-look counter. On the left, front-loading LG machines sit side by side under a painting of a foggy road, which is an odd pick for a laundry room, and I like it anyway. Hexagon floor tile and a single black-framed window keep the space bright.
In The Details: The counter picks up right where the dryer ends, so warm clothes go from drum to folding surface in one move. One catch: front-loader doors sit right at a small child’s eye level. Keep them shut between loads and turn on the control lock when grandkids visit.
Pin It
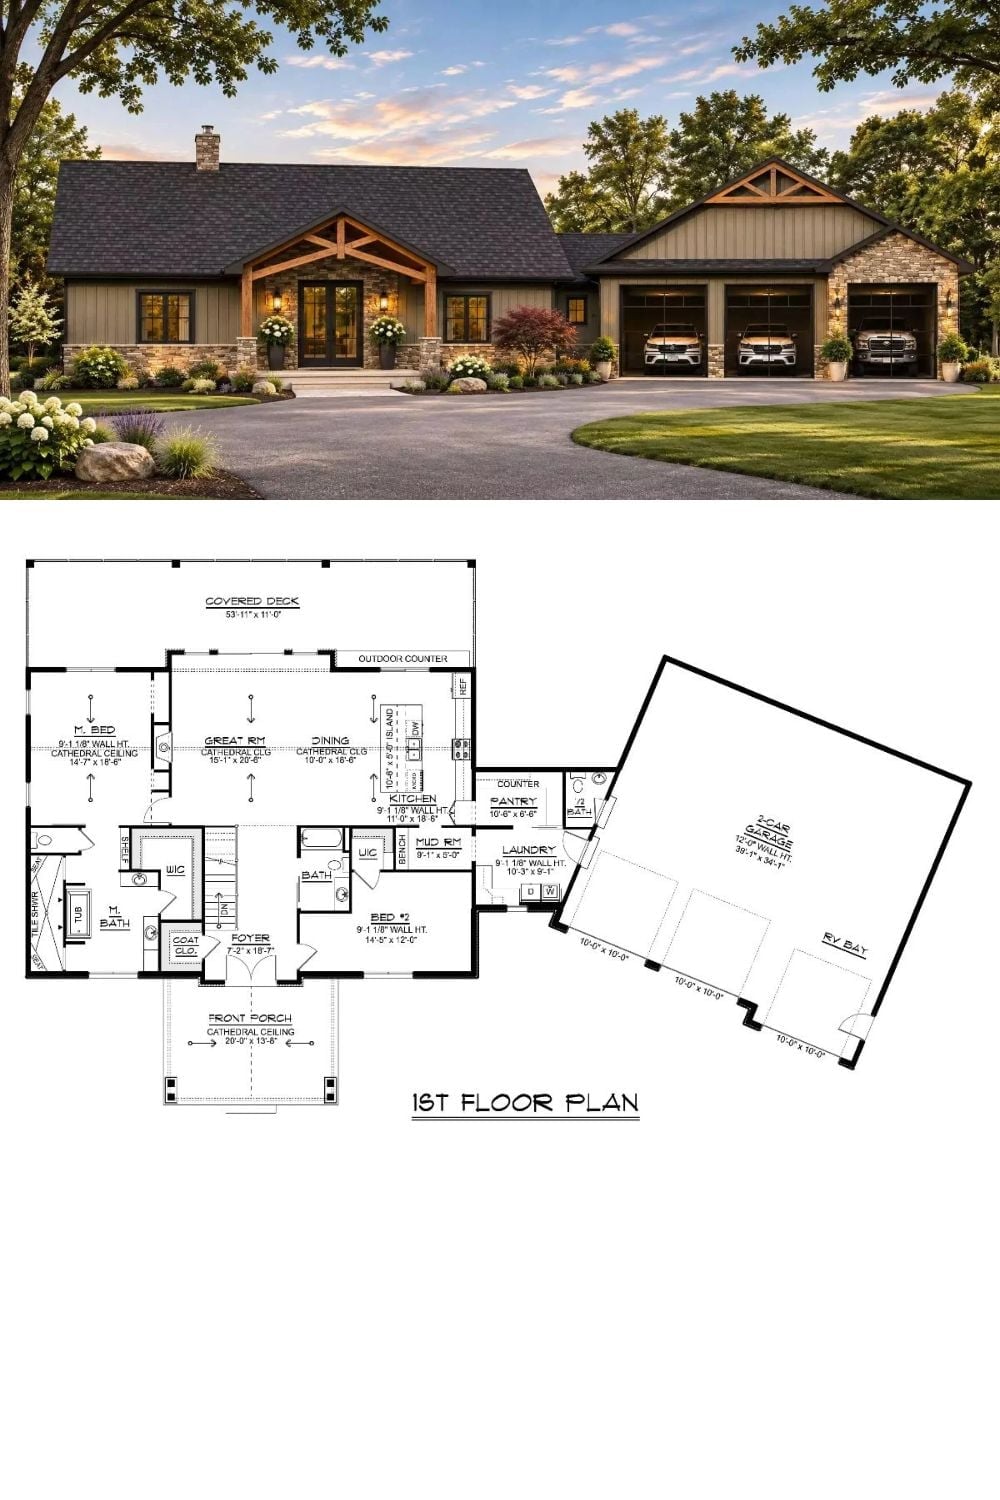
Up top, stone-wrapped porch posts and a three-bay garage. Down below, the great room, dining, and kitchen all line up along the covered deck.