
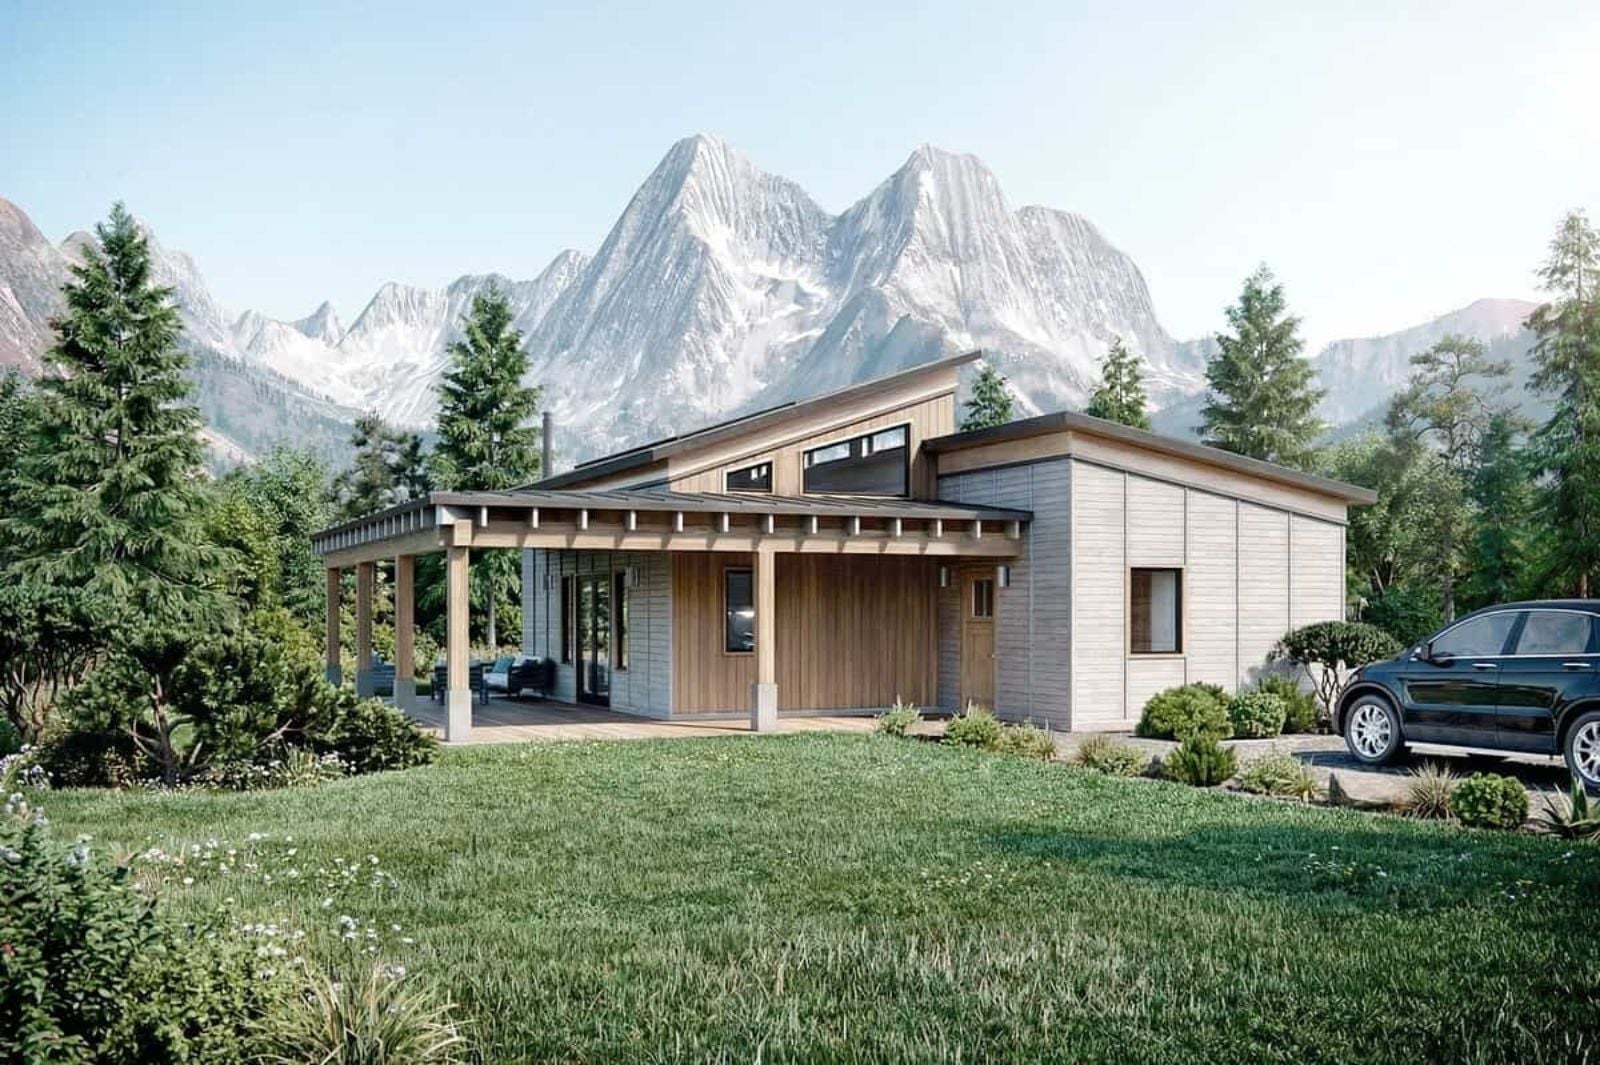
Most mountain cabin designs make you choose between the view and the shelter. The Glacier Peak refuses that trade, built around a wraparound porch deep enough for two chairs and a side table, an open living area that pulls in morning light, and a layout compact enough that the silence actually lands.
Specifications
- Sq. Ft.: 1,200
- Bedrooms: 2
- Bathrooms: 2
Floor Plan – Main Floor
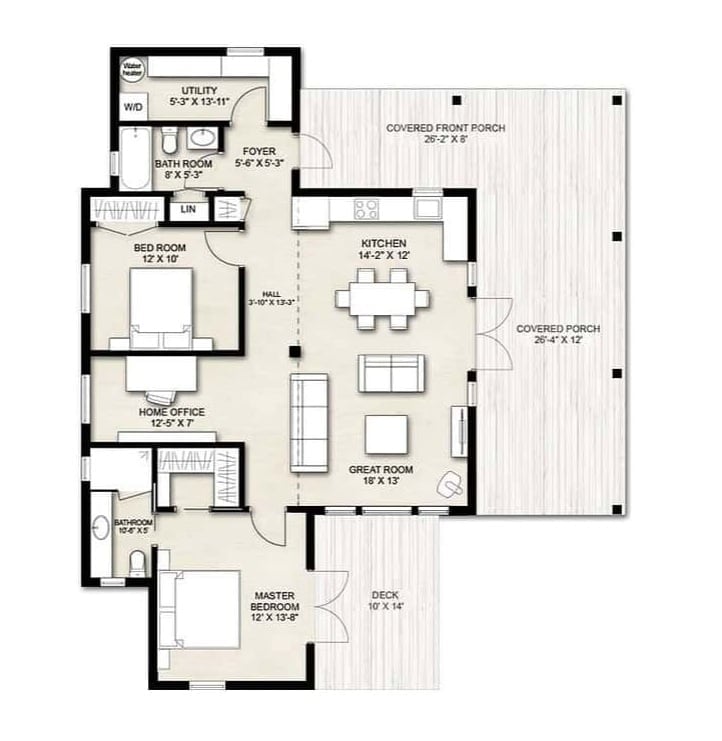
Single-story, no wasted hallway. Two bedrooms, a home office, two full baths, and a utility room all connect through a central corridor, while the great room opens onto a covered side porch. A private deck extends off the master bedroom wing — good if you want coffee outside without committing to a whole morning of being sociable.
Shed Roof Lines and Cedar Cladding Give This Mountain Cabin Its Modern Edge
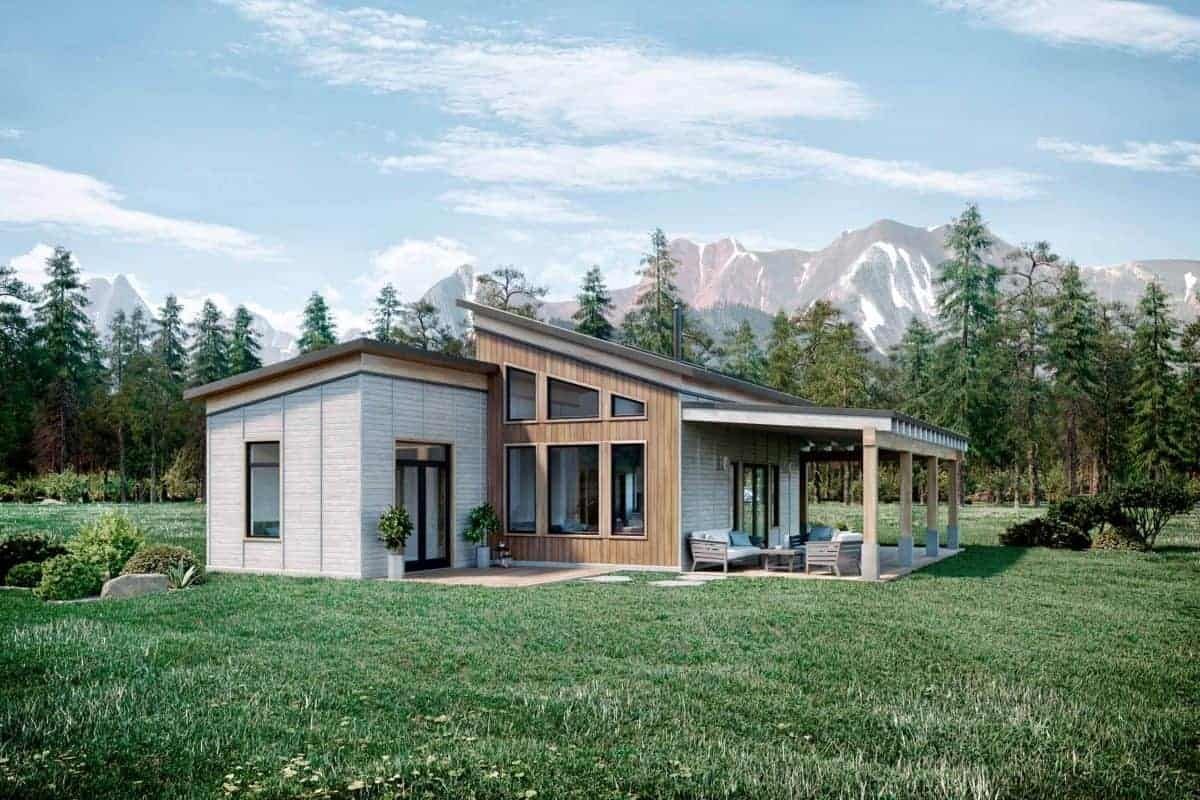
Warm cedar siding anchors the facade while the covered porch pushes living space out toward the tree line.
Common Mistake: Buyers routinely underestimate how much shed roof orientation matters in mountain climates. Slope it toward the back and you direct heavy snow loads away from entry points, keeping the front elevation lower and more sheltered. Get the pitch wrong and ice damming becomes a winter ritual you did not sign up for.
Vaulted Ceilings and a Black Pendant Make the Living Room Feel Like a Lodge
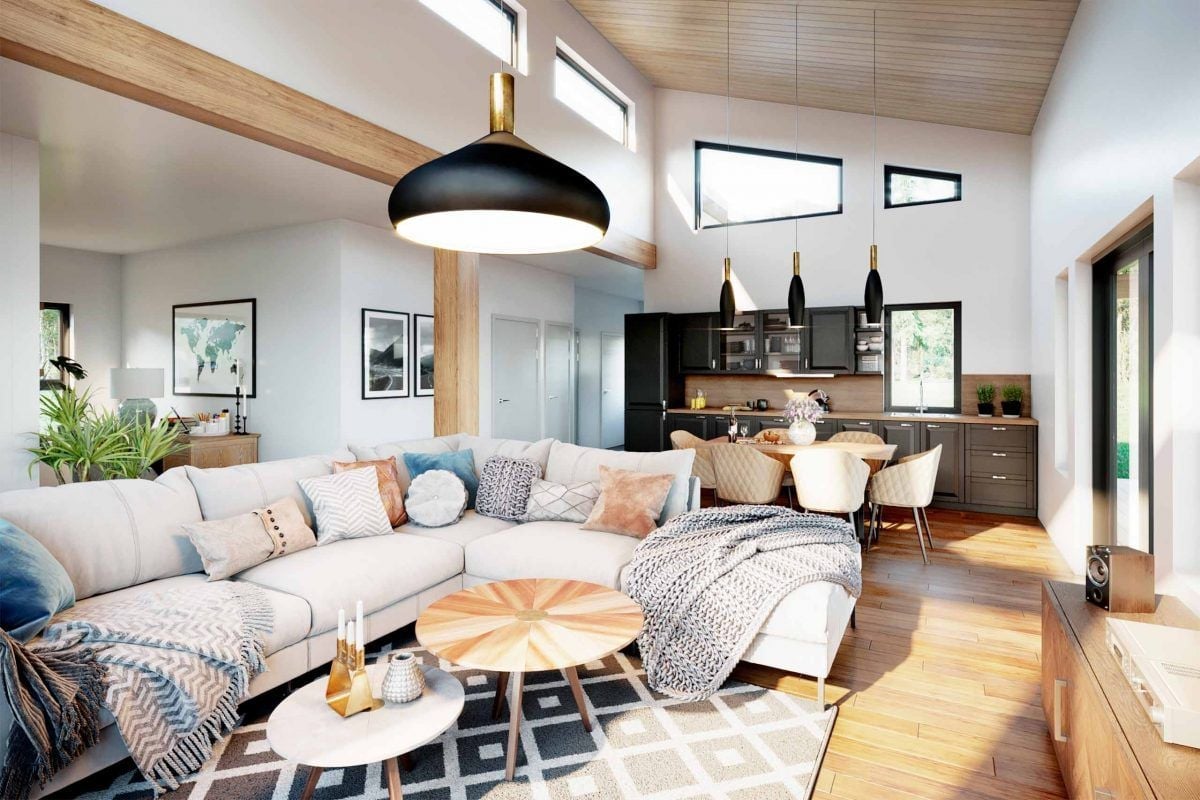
Tongue-and-groove wood ceiling panels, exposed timber posts, and a matte black dome pendant keep the open-plan living space grounded without tipping into full rustic-lodge territory.
Why It Works: Open-plan cabins can read as cavernous without something to anchor the eye at human scale. That oversized pendant pulls the perceived ceiling height down without sacrificing the airiness above it — and layering knit throws with mixed-texture pillows on a sectional adds the kind of warmth that square footage alone never manages.
Mismatched Pendants Over the Dining Table Are Doing Something Right
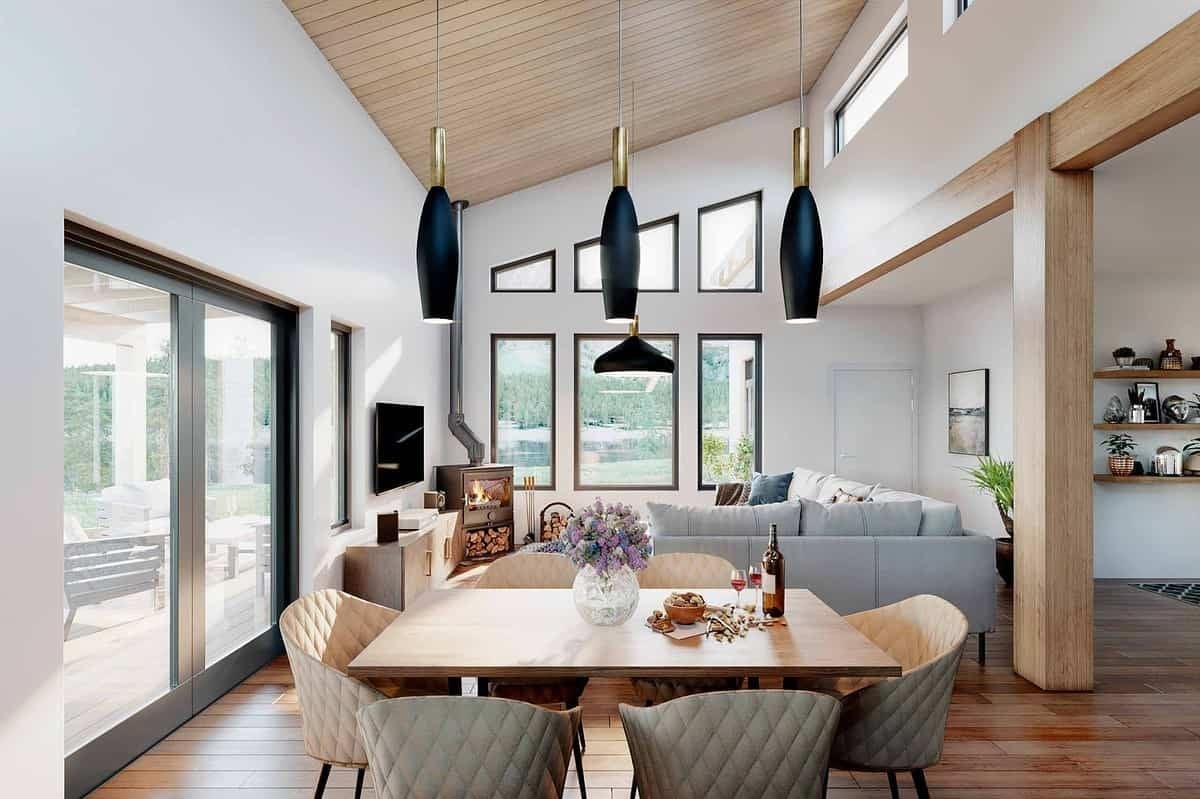
Three black pendants hang at different heights above a wood dining table, none of them matching exactly. A wood-burning stove sits in the background. The tongue-and-groove vaulted ceiling draws the room upward without sacrificing any of the coziness below — a harder balance to land than it looks.
Three black pendants hang at different heights above the dining table, none matching exactly.
Pin It
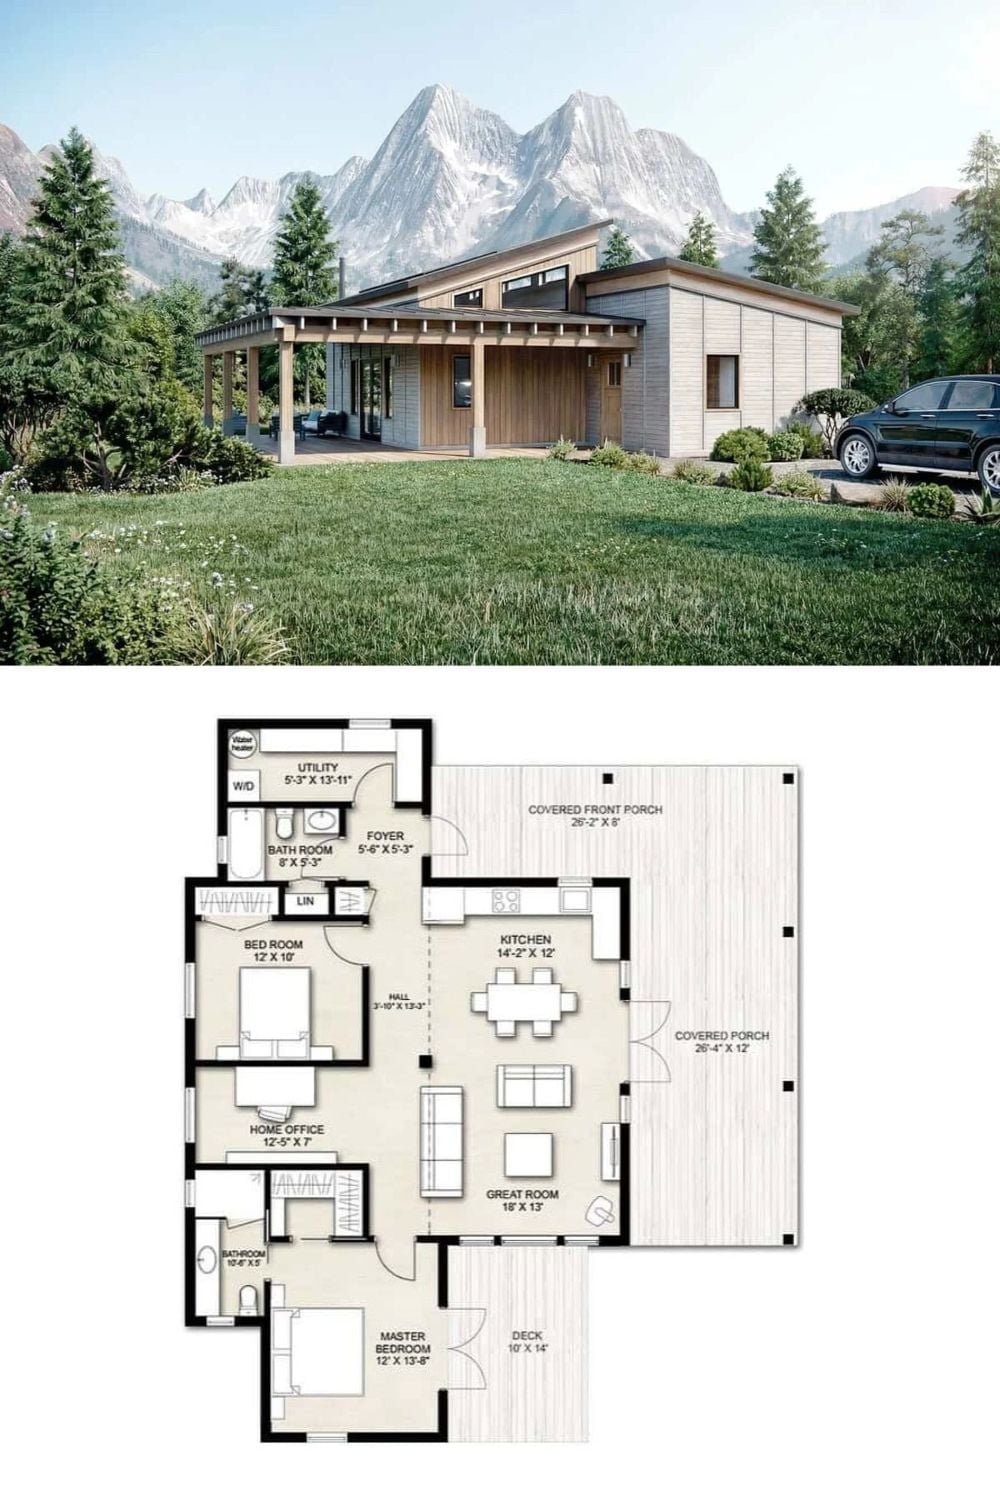
The top image shows the exterior rendering: a single-story contemporary cabin with a shed roof, cedar cladding, and a wide covered front porch framed by timber posts. Below it, the floor plan lays out two bedrooms, a home office, two bathrooms, a great room, and a kitchen, with a private deck and two covered porch areas that together give the outdoor square footage some real presence.