
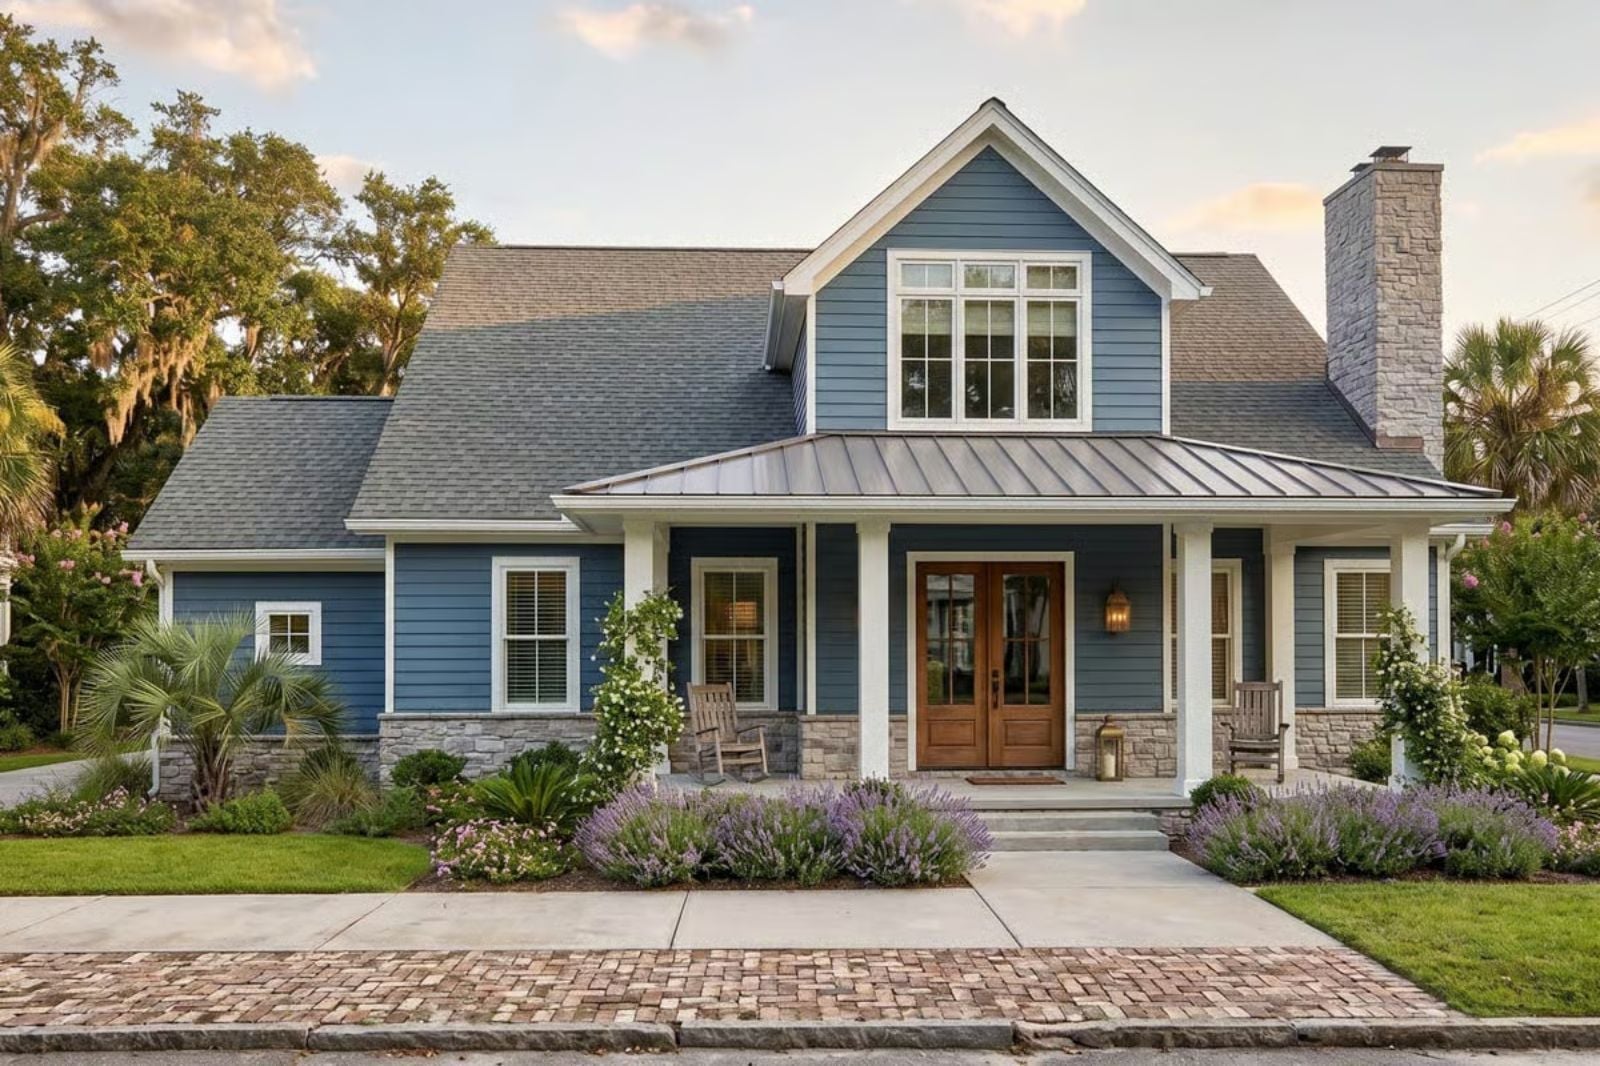
Parents with school-age kids eventually stop pretending every room in the house belongs to everyone. The Crepe Myrtle is built around exactly that tension — a secret room tucked behind a Murphy Door upstairs, a wraparound porch for coffee before the first backpack hits the floor, and an open main level that absorbs the after-school chaos while something quieter waits on the other side of a door nobody told the kids about.
Specifications
- Sq. Ft.: 2,846
- Bedrooms: 3-4
- Bathrooms: 2.5-3.5
Floor Plan – Main Floor
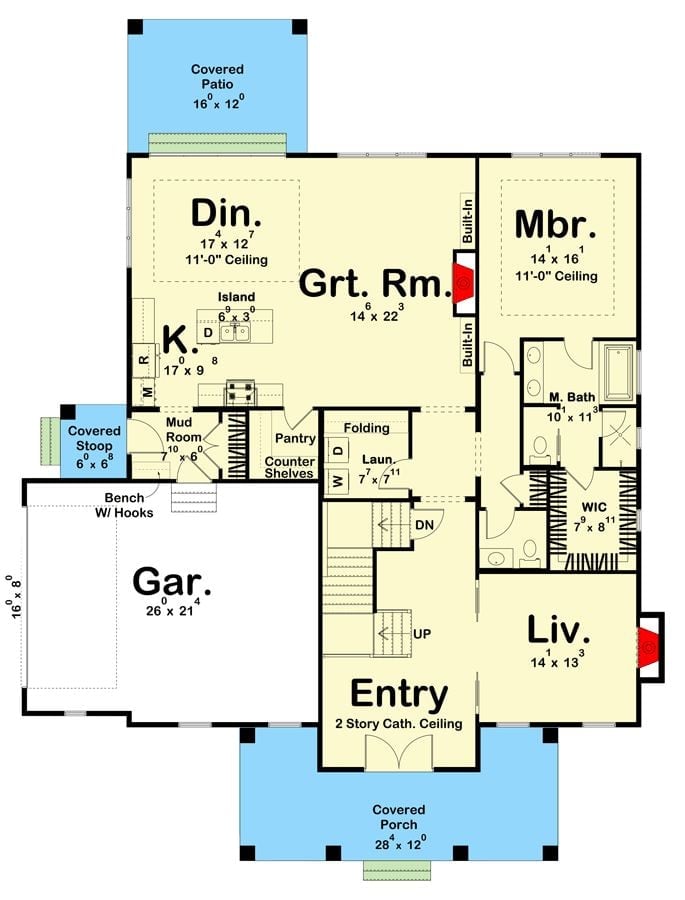
The great room and dining area sit at the center of the main floor, with the kitchen island close enough to stay in the conversation. The master suite runs off to the right with its own bath and walk-in closet. There’s also a living room near the entry — a quieter pocket that kids don’t have much reason to wander through.
Floor Plan – Second Floor
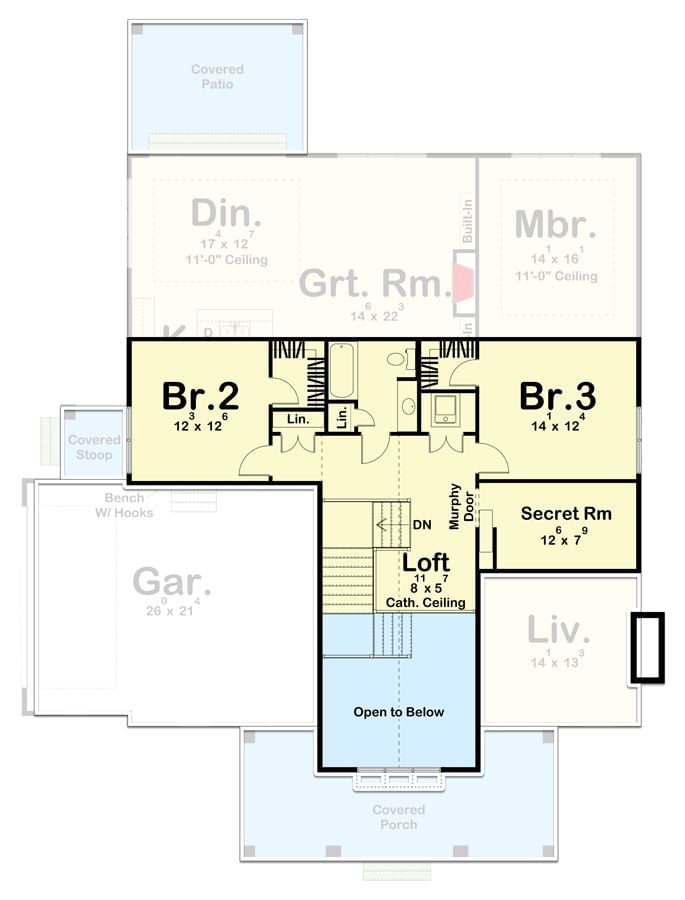
Upper level shows Bedrooms 2 and 3, a loft open to below, and a Murphy Door leading to a hidden Secret Room.
Color Story: Soft yellow walls hold up well in rooms with limited natural light — an interior loft, say, or a windowless secret room where daylight never shows up. Pair it with white trim to keep the warmth from going muddy. It reads cozy without demanding that you notice it.
Floor Plan – Basement
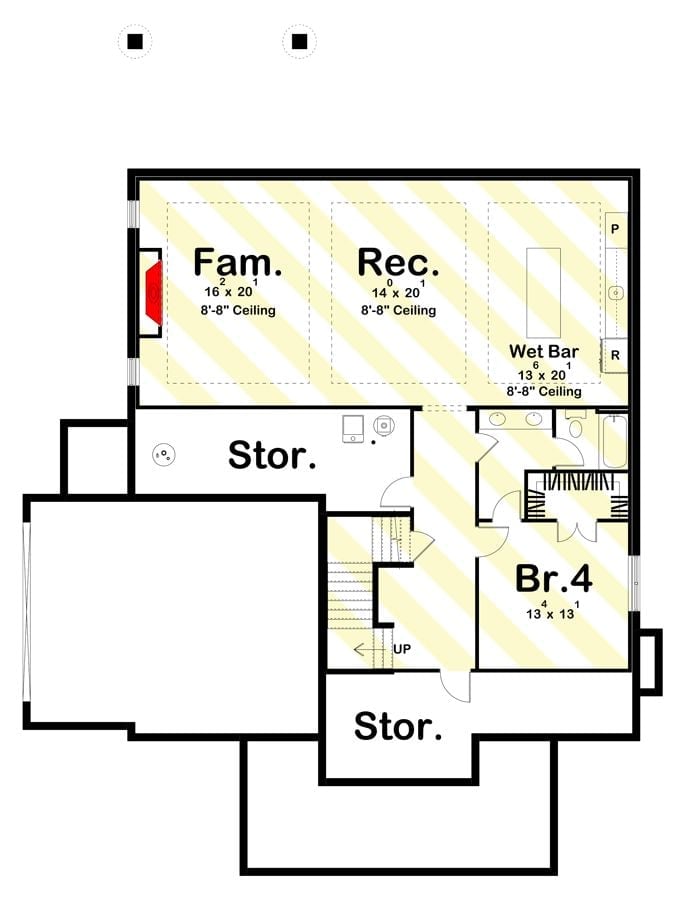
The basement runs 8’8″ ceiling heights throughout, with a family room, rec room, and wet bar taking up most of the floor. Bedroom 4 sits privately off the stair landing. Two storage areas and a full bath round out the layout.
Try This: A wet bar works best near a staircase or secondary entrance so guests aren’t threading through private rooms to get a drink. Mini-fridge, small sink, one dedicated cabinet for glassware — that’s genuinely the whole list. Keep the footprint tight and it won’t eat into the rec room.
Oak Newel Posts and Black Iron Balusters Make This Staircase Worth the Climb
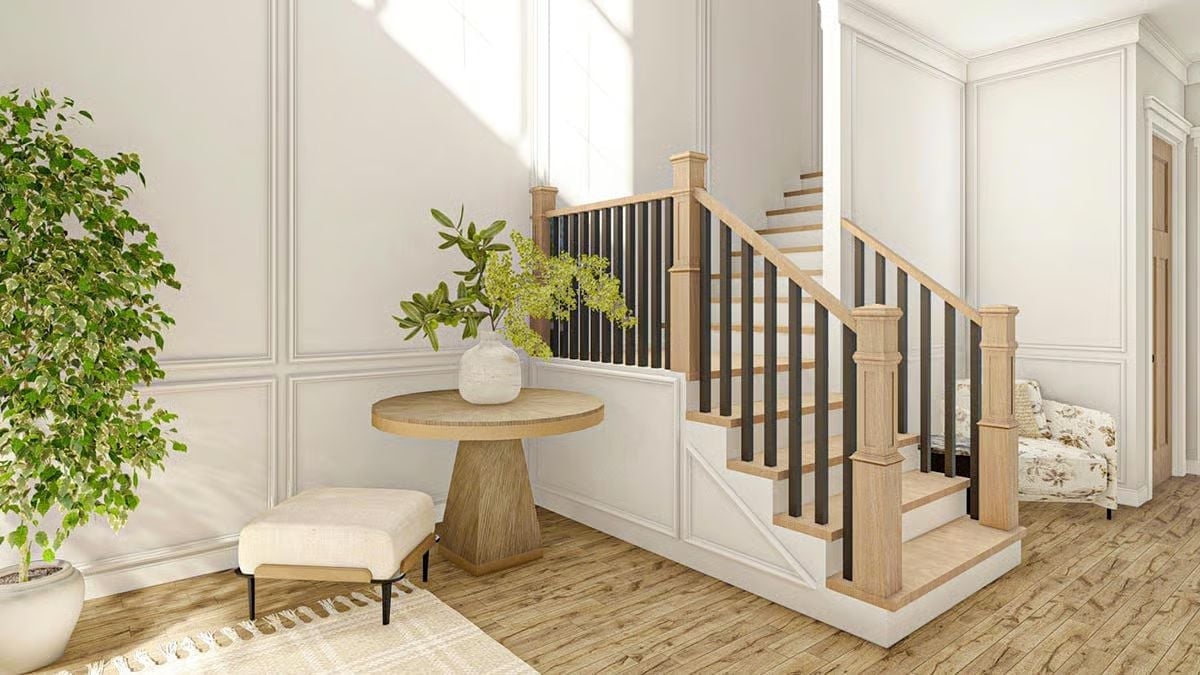
Natural oak treads against white painted risers is a combination that’s hard to mess up. Black iron balusters keep the railing from feeling too heavy for an entry that gets a lot of light.
Quick Fix: Box molding on the lower half of the wall doesn’t require a contractor. Pre-made MDF panels from any home improvement store can be cut to size and glued directly to drywall, then painted over with the wall color for a built-in look that costs a fraction of the real thing.
Floral Upholstery and Arched Built-Ins Give This Sitting Room Somewhere to Hide
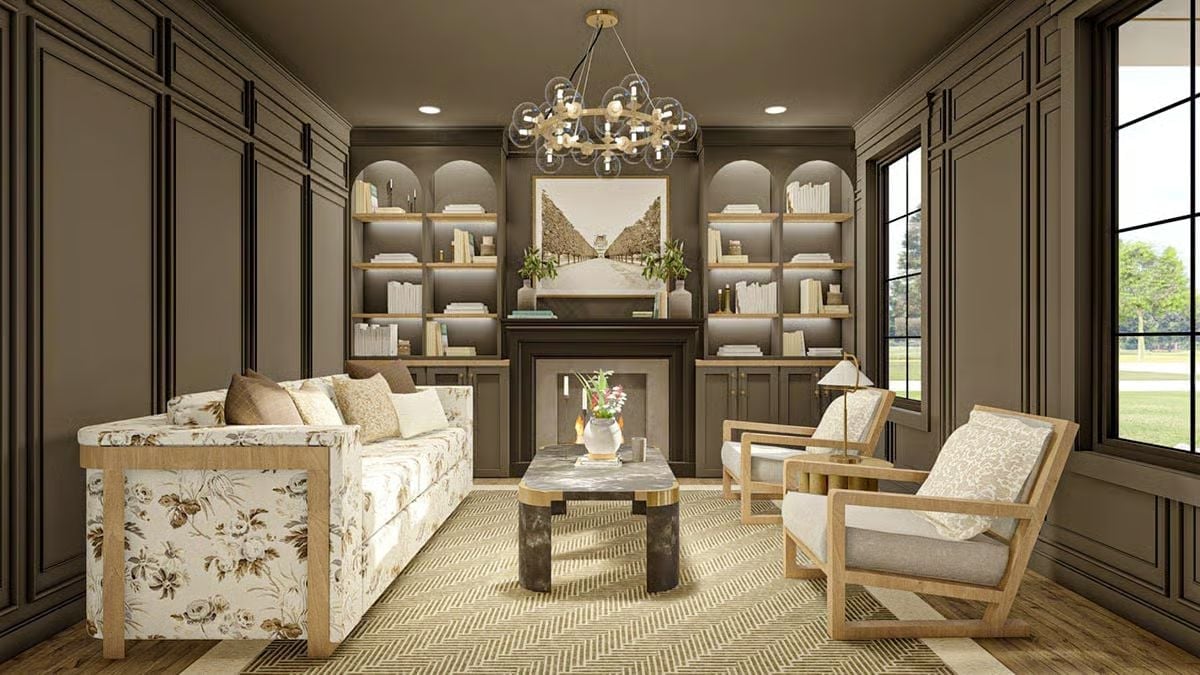
Warm taupe paneling runs floor to ceiling, and the built-in shelving feels less like furniture and more like the walls just decided to get useful. The floral sofa earns its spot against all that structure — it’s the one thing in here that isn’t trying to be calm. Brass accents on the coffee table and chandelier tie everything together without tipping into maximalism.
Pro Tip: Built-in shelving with arched tops reads as architecture rather than furniture, which means it adds perceived value even in a sparsely decorated room. If you’re planning a similar install, get the lighting sorted before drywalling — recessing fixtures into the upper shelf cavities after the fact is a miserable retrofit job.
Now the living room shows how the main gathering space handles scale without sacrificing warmth.
Round Chandelier and Shiplap Accent Wall Anchor a Living Room Built for Two Conversations at Once
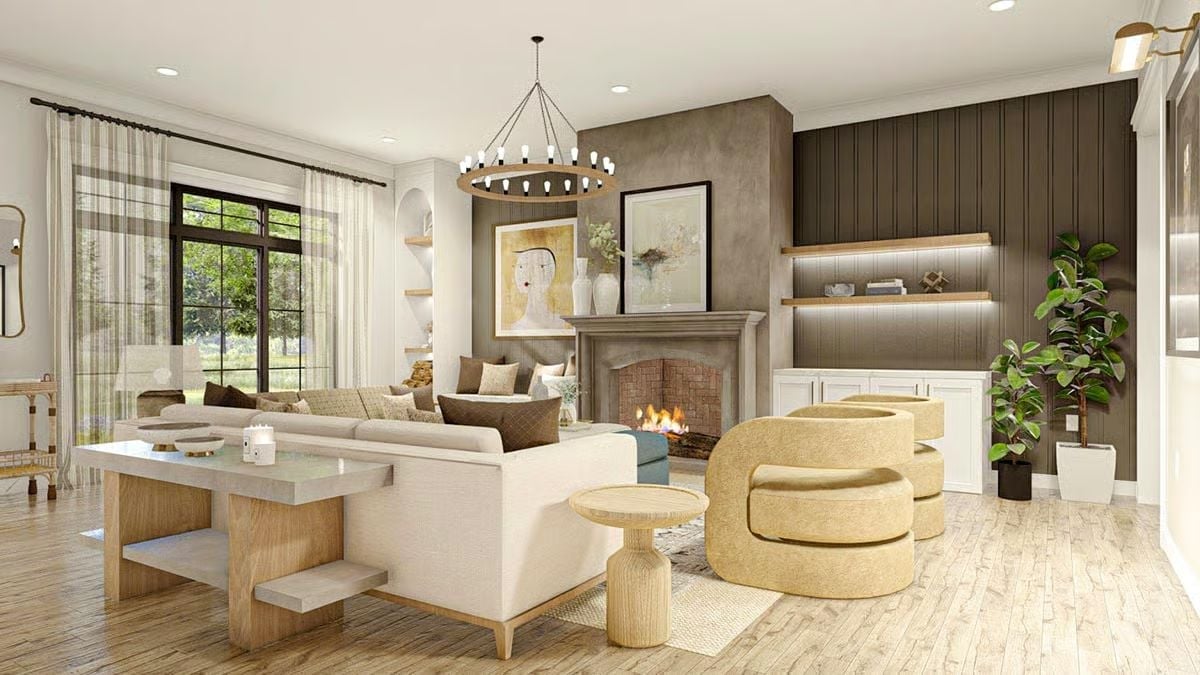
Two seating zones share the same floor without crowding each other. Boucle barrel chairs face the fireplace while the sectional turns inward toward the coffee table — two conversations can happen at once and neither one has to stop. That wood-and-stone coffee table keeps the palette grounded. On the dark shiplap wall, floating shelves with recessed lighting pull off the built-in storage look without the cabinetry budget.
Sheer Striped Drapes and a Pedestal Dining Table Pull Light Into the Heart of the House
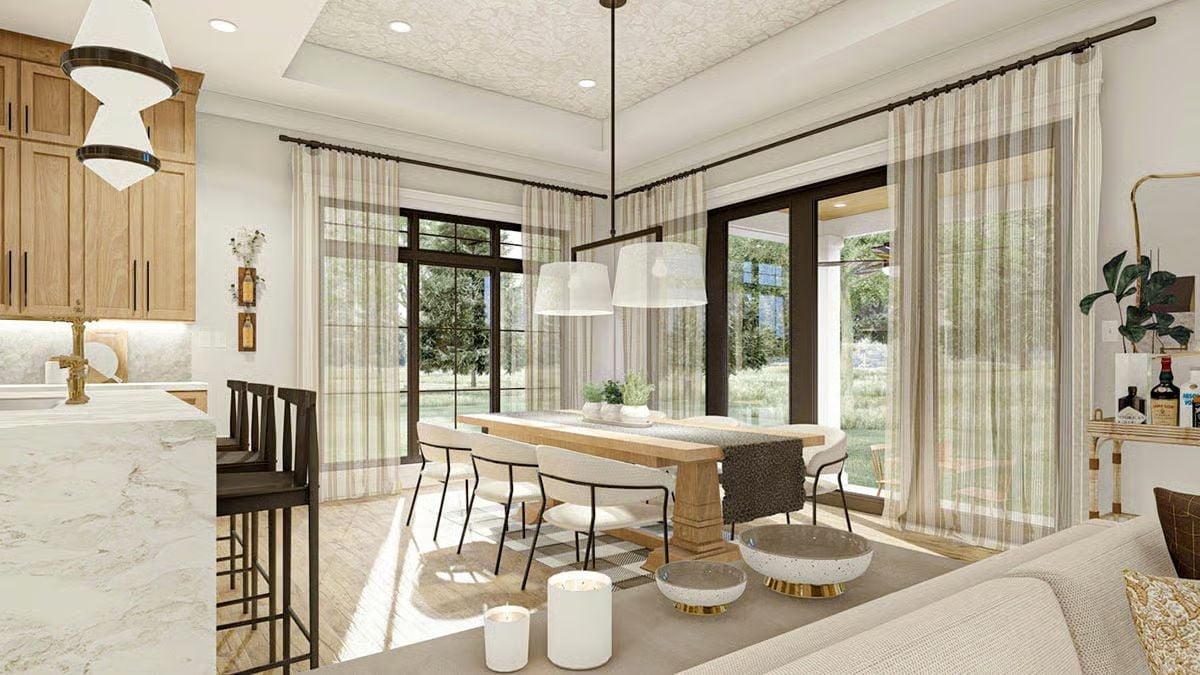
Floor-to-ceiling glass doors do more work here than any piece of furniture could.
Sheer striped curtains filter the afternoon sun without cutting off the view of the trees. The pedestal table sits on a low-profile rug, leaving the sightline clear from the kitchen island all the way to the sliding doors — a longer visual run than this square footage usually allows.
Marble Waterfall Island and Two-Tone Cabinets Make the Kitchen Do Most of the Work
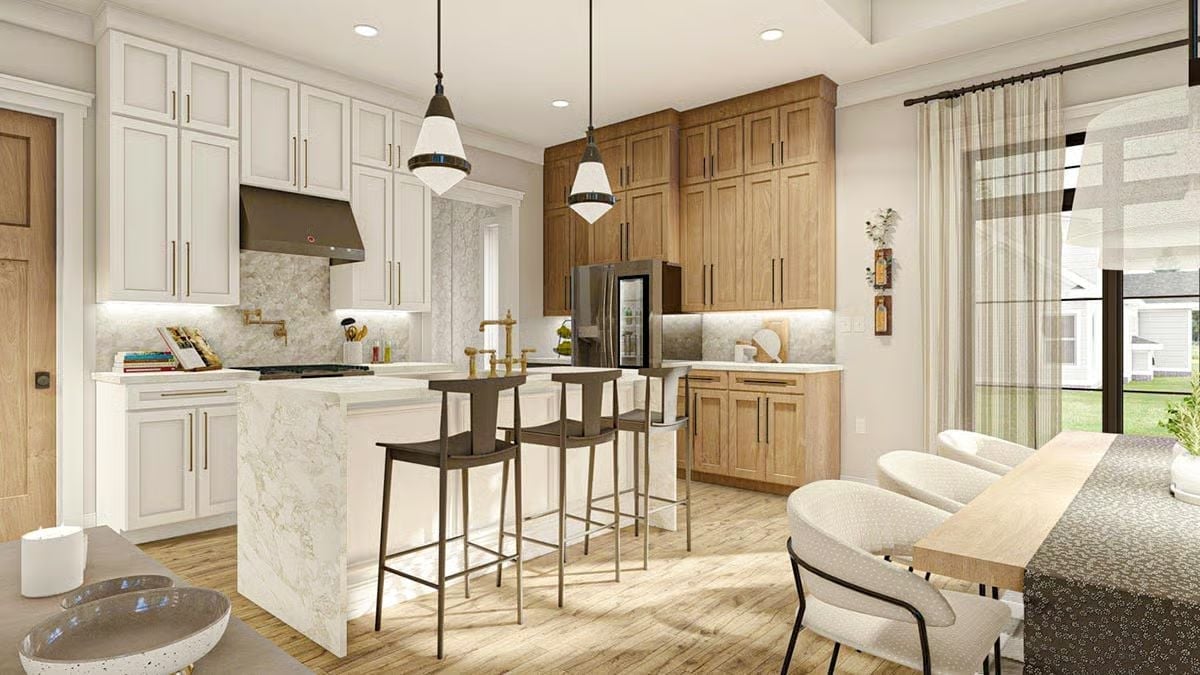
White uppers meet warm oak lowers, and the marble waterfall island earns its place with a brass bridge faucet positioned dead center.
The marble waterfall island earns its place with a brass bridge faucet positioned dead center.
Paneled Wainscoting and Floral Wallpaper Make the Primary Bedroom Feel Like It’s Off-Limits on Purpose
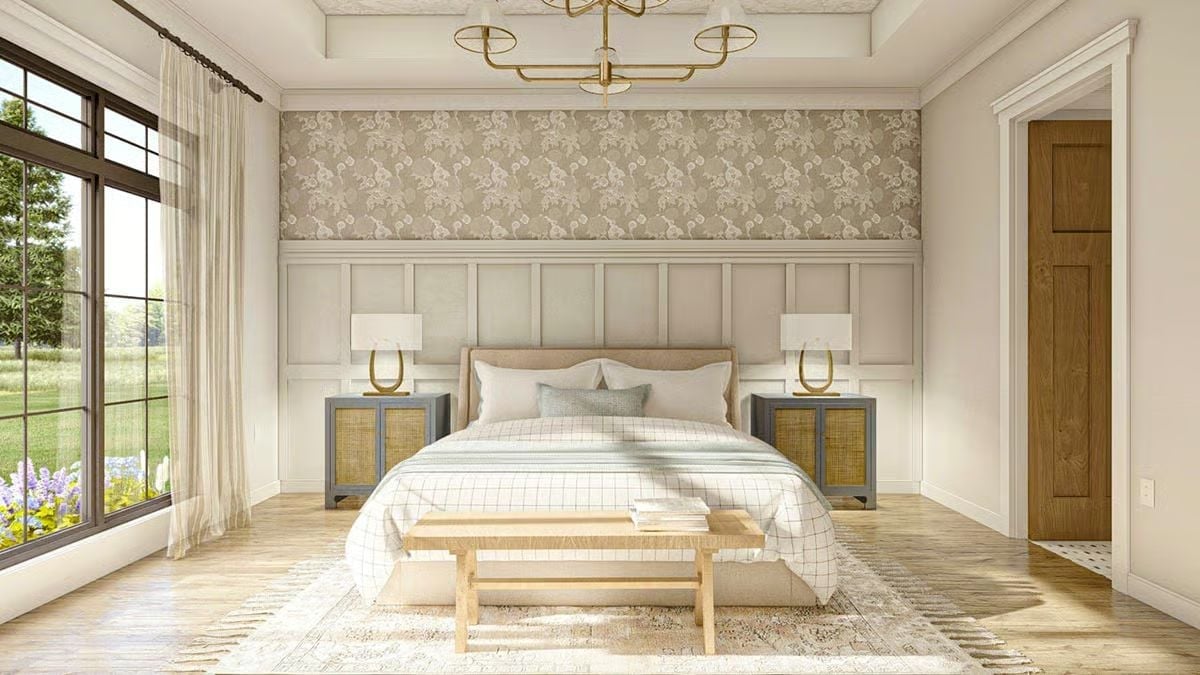
Cane-front nightstands and a brass loop chandelier give this room its personality. Painted box paneling runs floor to headboard height, then floral wallpaper takes over above it — a second layer of intention that makes the ceiling feel taller without doing anything to it.
Style Math: Splitting a wall between paneling below and wallpaper above visually raises the ceiling without touching a single joist. It works especially well when the ceiling already has tray detailing. The one rule: keep both treatments in the same tonal family, or the wall starts to look like two rooms arguing.
Scallop Tile and Gold Hardware Give the Double Vanity a Reason to Show Off
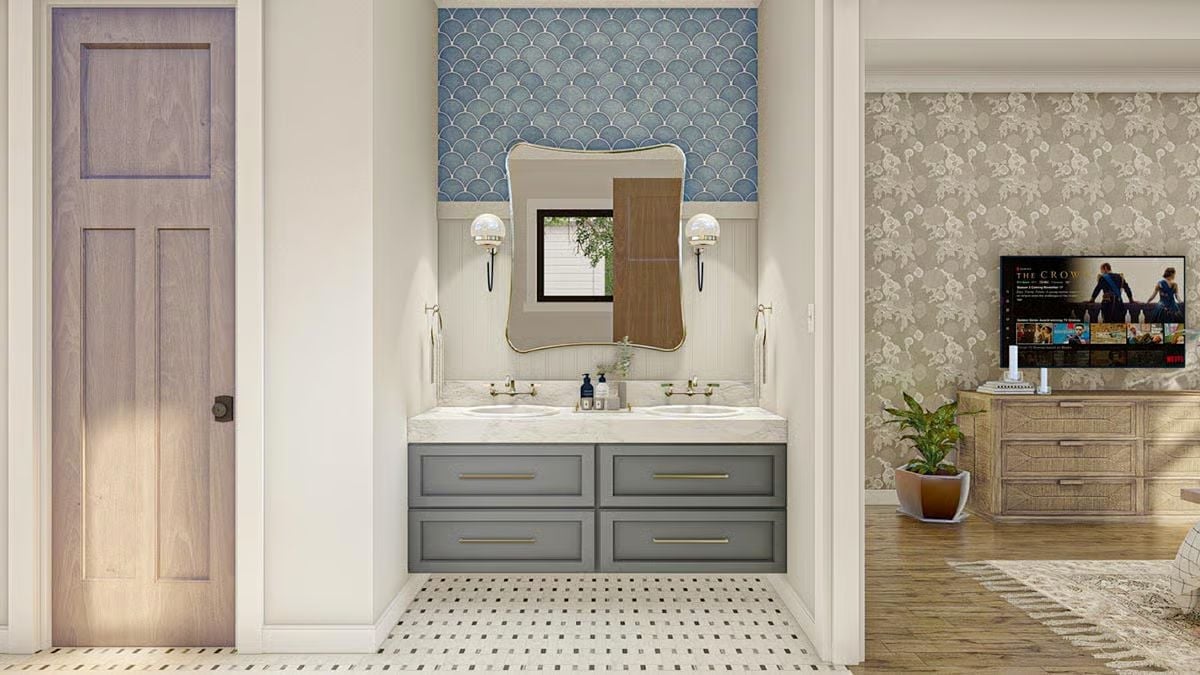
Fish-scale tile stops at wainscot height and lets the beadboard below do the quiet work. Above it, a wavy brass-framed mirror nobody would call subtle is flanked by wall sconces doing their best to keep up. Gray drawers with bar pulls keep the vanity from floating away entirely, and the brass faucets on the marble counter sit deliberately far apart — spaced for two people who are both in a hurry.
Pin It
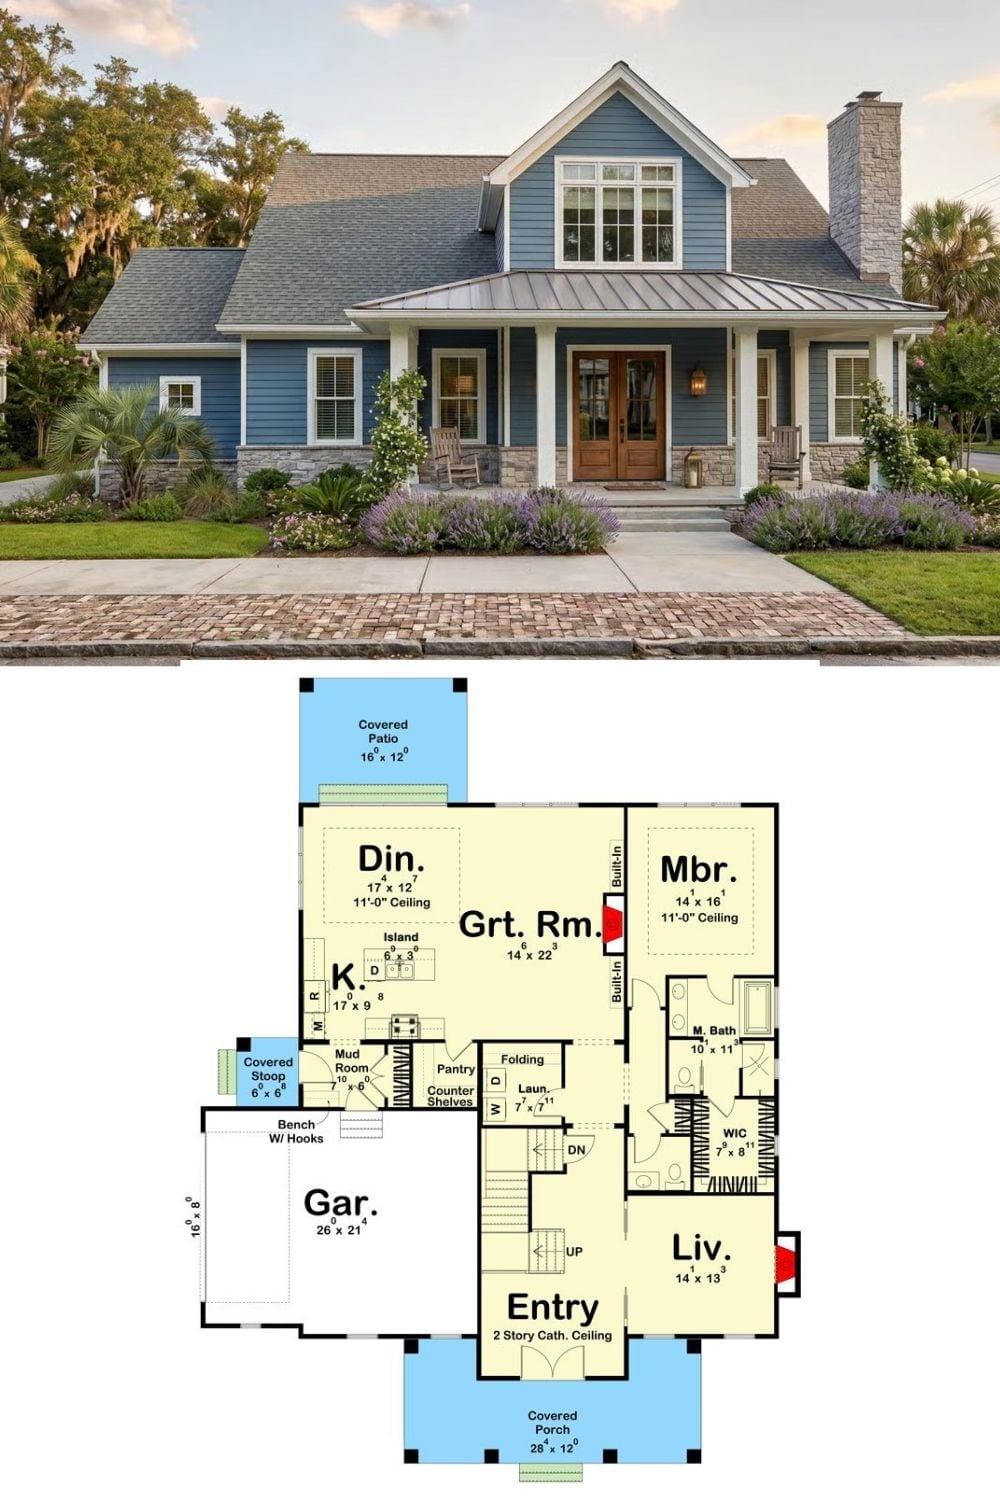
Exterior photo shows blue board-and-batten craftsman cottage with stone accents and covered porch. Floor plan below reveals open great room, main-floor primary suite, and garage.