
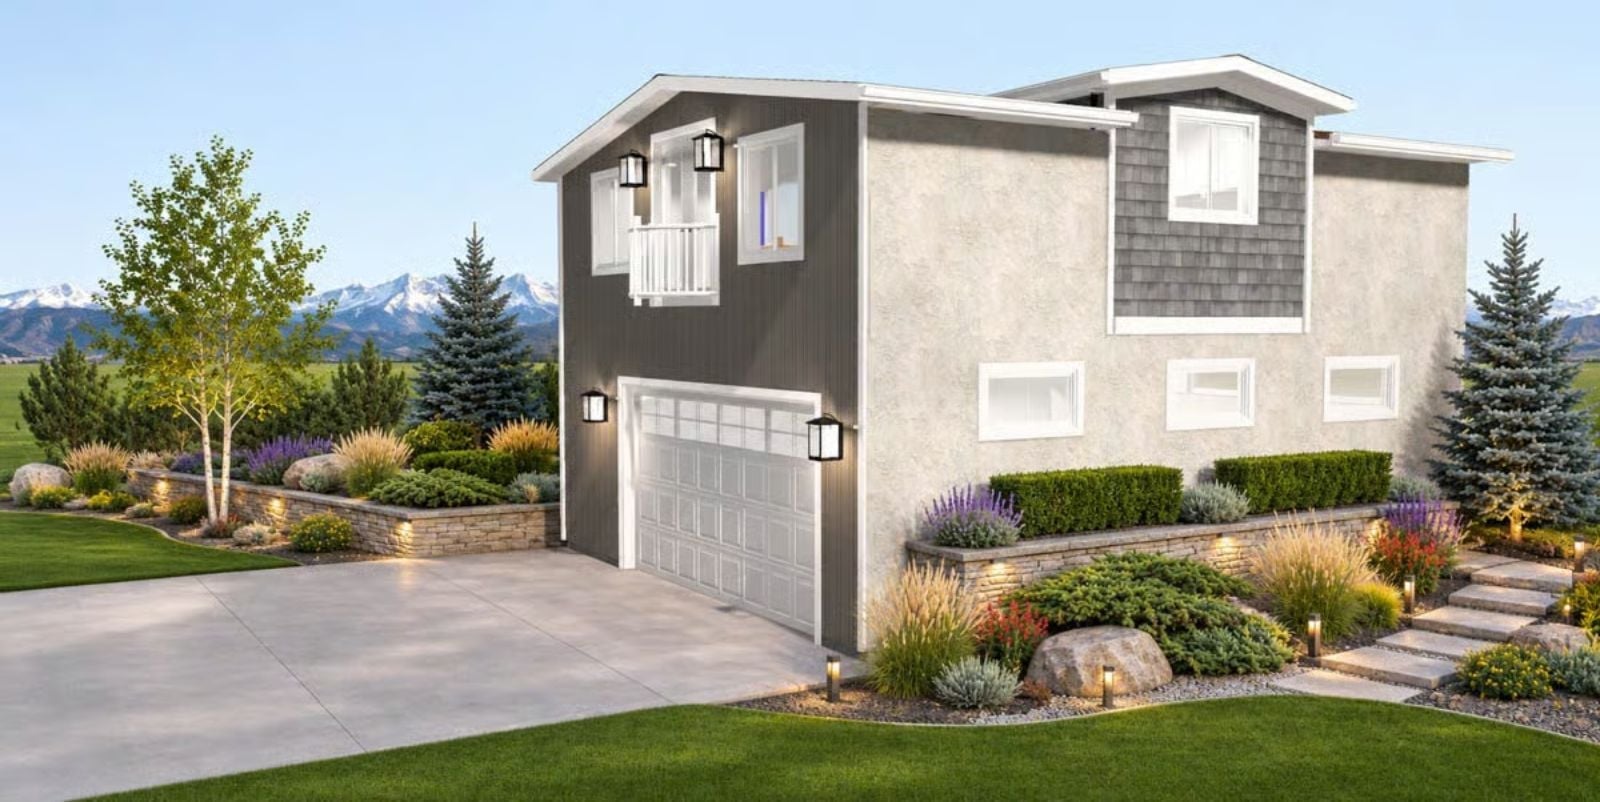
Working from bed stops feeling like a perk somewhere around the third video call with your headboard in frame. Picture coffee at the Juliet balcony by 7:30, laptop open at a real desk before nine, the office door shut at 5:30, then a walk downstairs to the workbench while the mountains go pink. That’s the day the Tessa Langley is built for, with a dedicated home office, a two-car garage with a utility sink and that balcony out front.
Specifications
- Sq. Ft.: 780
- Bedrooms: 1
- Bathrooms: 1.5
Floor Plan – Main Floor
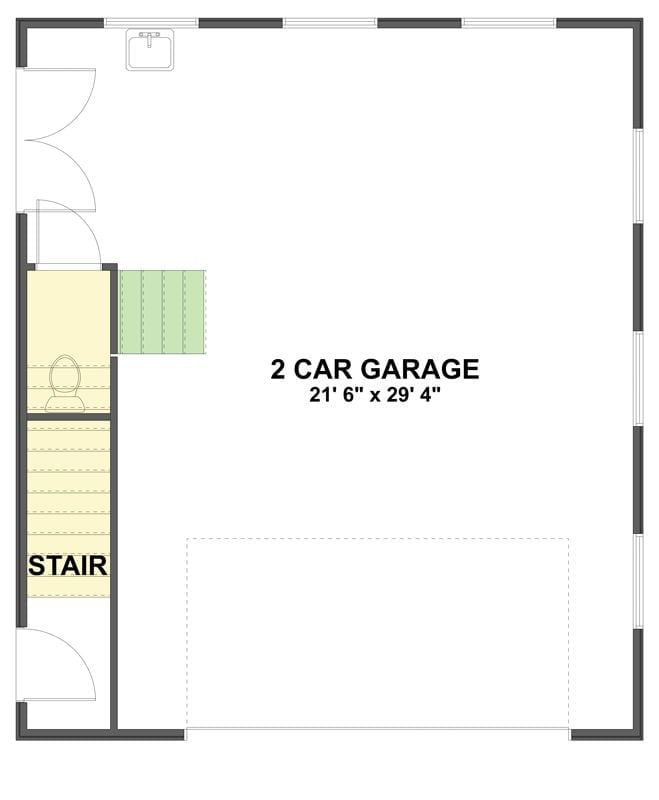
Most of this level is garage: a 21′ 6″ x 29′ 4″ bay with room for two cars and a utility sink in the back corner. A small toilet room shares the left wall with the stair. Handy setup, since the exterior door at the bottom of those steps lets you go up without ever walking through the parking area.
Floor Plan – Second Floor
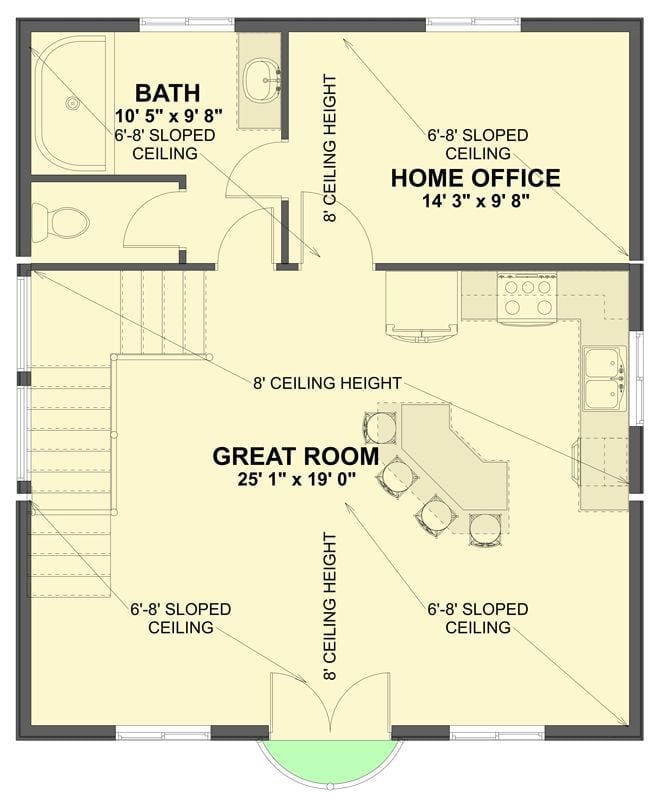
Stairs climb the left wall of a 25-foot great room, where an angled peninsula with four stools anchors the kitchen. Behind it are the bath and a 14-foot home office. Sloped ceilings frame the edges.
In The Details: Ceilings drop to 6′-8″ along the outer walls and only reach 8 feet down the center line. Tall bookcases and anything you stand at belong under that high spine. Save the slopes for low storage and seating.
Outside, the plan’s simple footprint becomes a tidy two-story box with a single dormer up top.
Two White Doors, One Shingled Dormer and a Lit Stone Planter Between Them
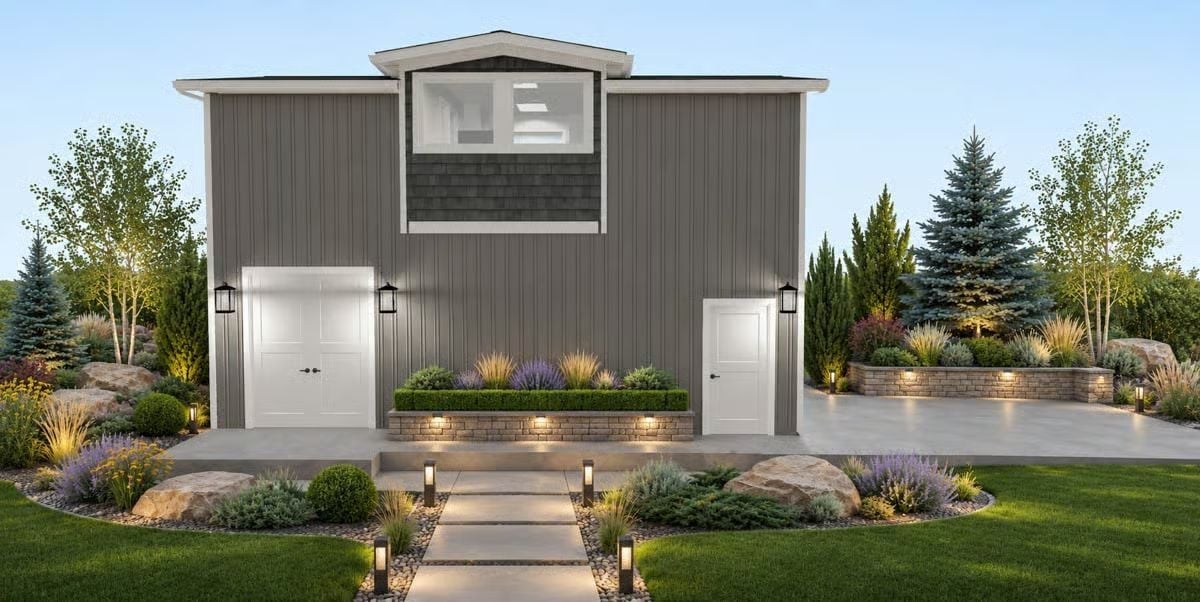
Vertical gray siding runs floor to roof, with shingles framing the dormer window. Between the two doors sits a stone planter full of lavender, its lights tucked up under the cap.
Domes, Colonnades and a Spiral Stair Framed Above a Wide Oak Work Surface
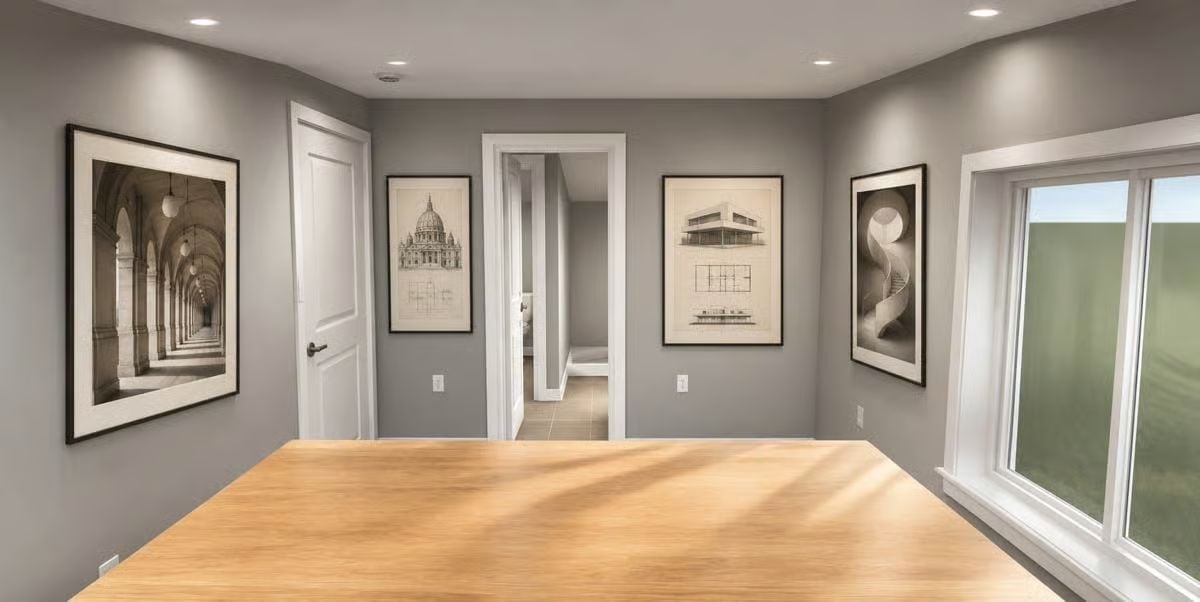
Four framed prints give the office its subject: a vaulted colonnade, a domed basilica elevation, a modernist house drawn in both plan and elevation, and a spiral stair. A broad oak desk fills the foreground, and because the outlets sit low on each wall, cords never have to cross the floor.
- Lever handle on office door
- Hall runs straight to bathroom
- Wide window beside the desk
Fluted Columns Carry a Honey-Toned Desk Into a Gallery of Architectural Prints
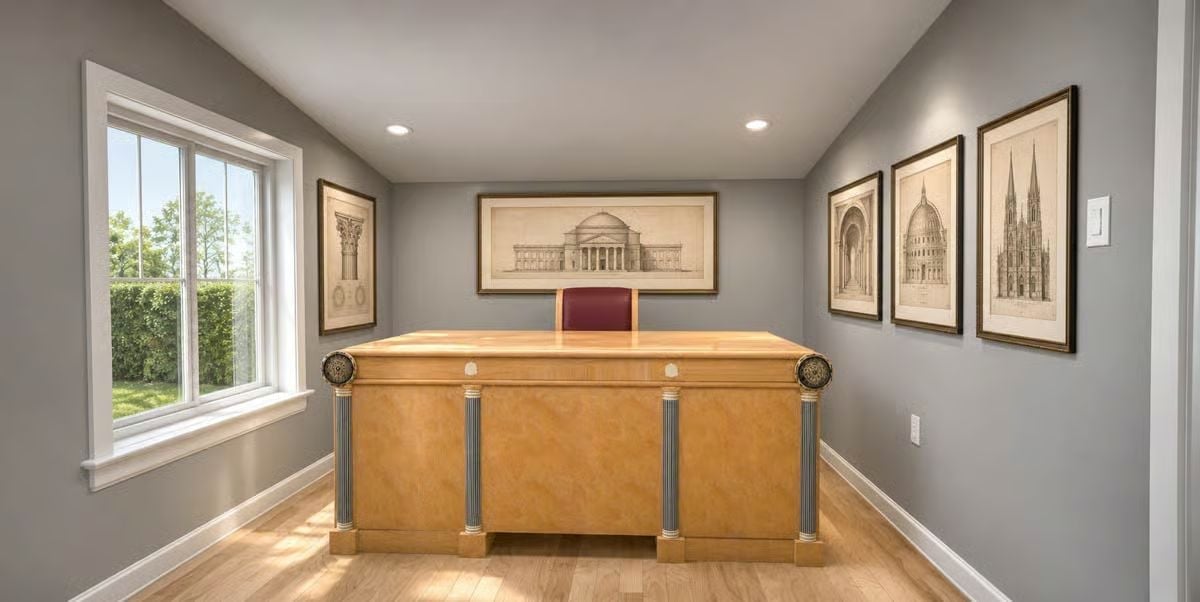
Fluted columns with brass caps march across the desk, which sounds stiff and formal until you notice how light the wood stays. Burgundy leather sits below the domed print.
Style Tip: Float the desk so you face the doorway and window light comes in from the side rather than from behind your screen. Matching frames hung at one height keep a row of busy drawings from tipping into clutter. Works on any gallery wall, honestly.
Where Breakfast Happens: An Angled Granite Island Pointing Toward the Dining Nook
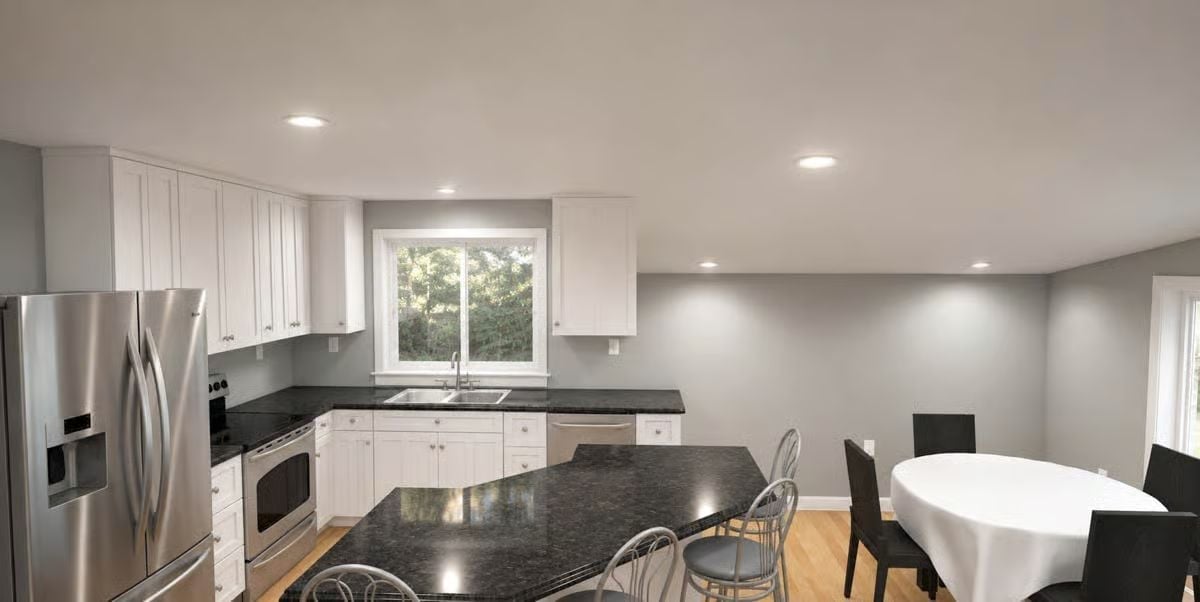
Shaker cabinets frame a double sink under the window, and hoop-back chrome stools tuck beneath an angled black granite island.
Why It Works: Clipping the island’s end on a diagonal opens a wider path between the range and the dining table. Small move. In practice, nobody has to squeeze past a seated guest while carrying a hot pan to dinner.
Movie Night Under the Roofline, With a Wood Railing Guarding the Stair Below
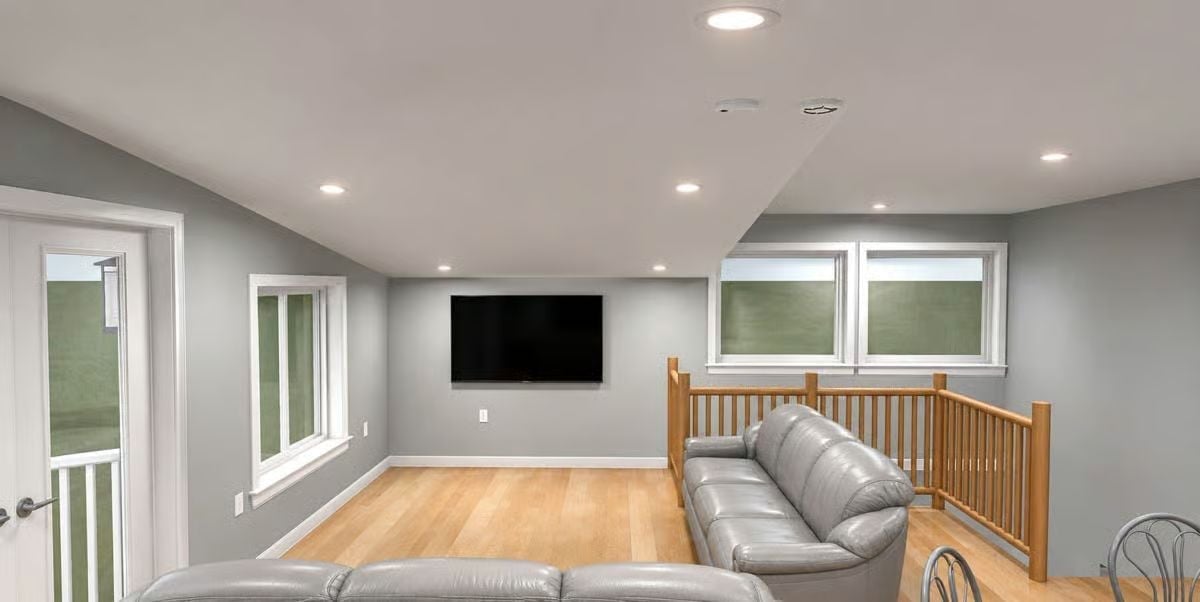
Round wood spindles fence off the stair opening, which lets the gray leather sofa back right up against it. Overhead, recessed cans follow the slope of the ceiling.
Pin It
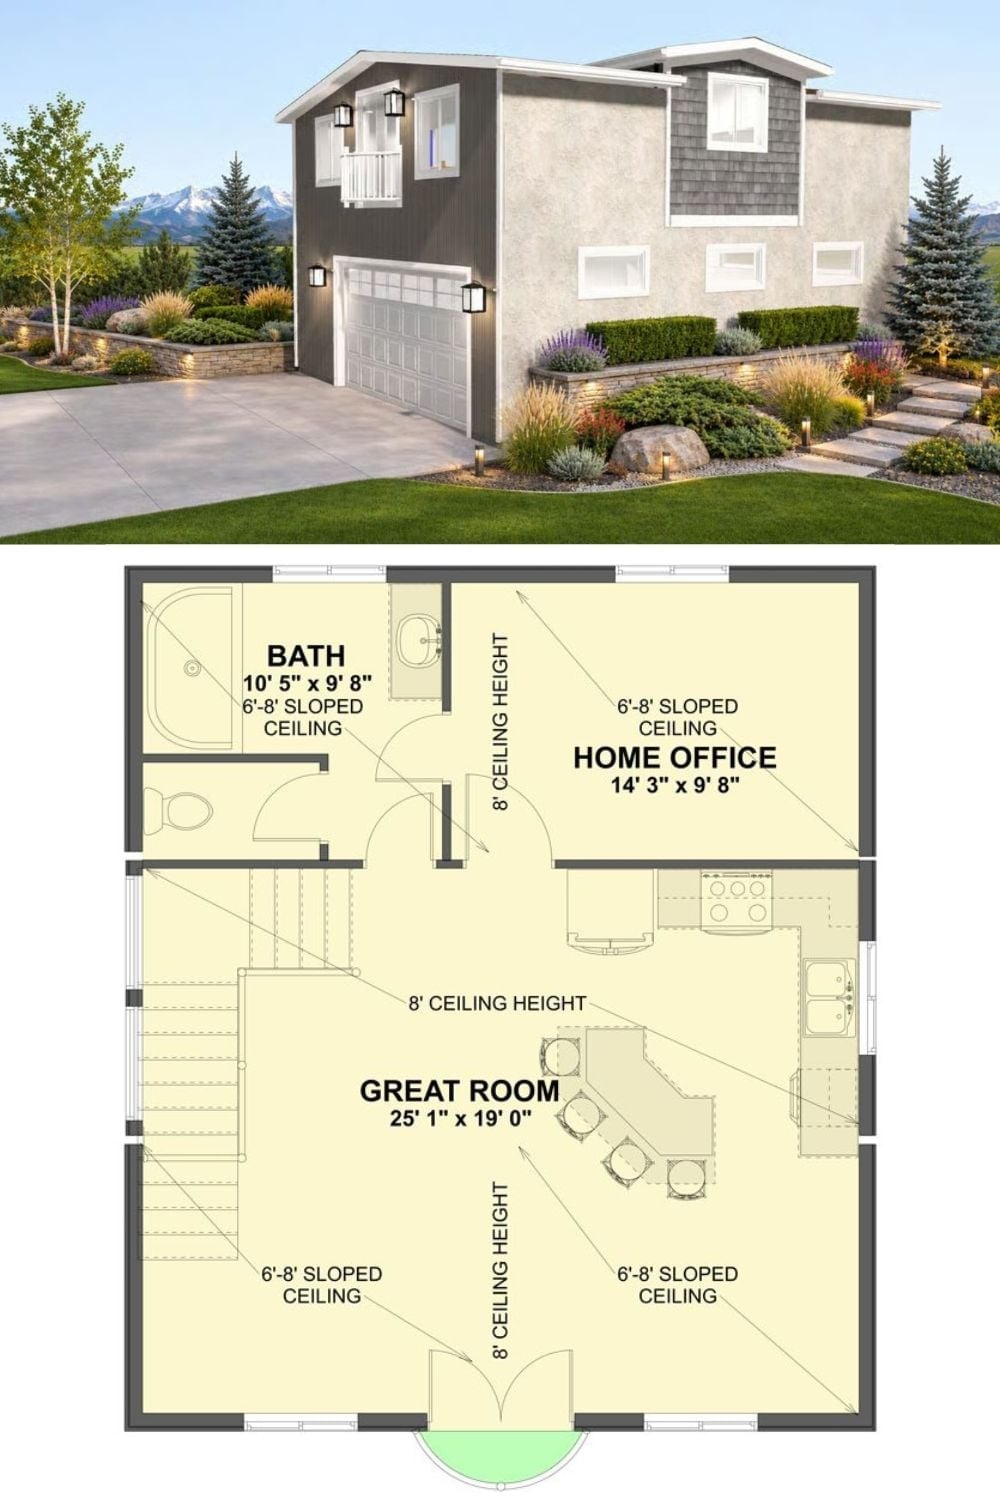
Up top, the dark-sided garage wears a Juliet balcony and lantern sconces, with stucco wrapping around the side and a shingled dormer rising over a stone planter. The plan sits underneath. Its 25’1″ great room centers on an angled island with four stools, and tucked behind the stair are a 14’3″ office and a split bath, which, honestly, is the part worth pinning.