
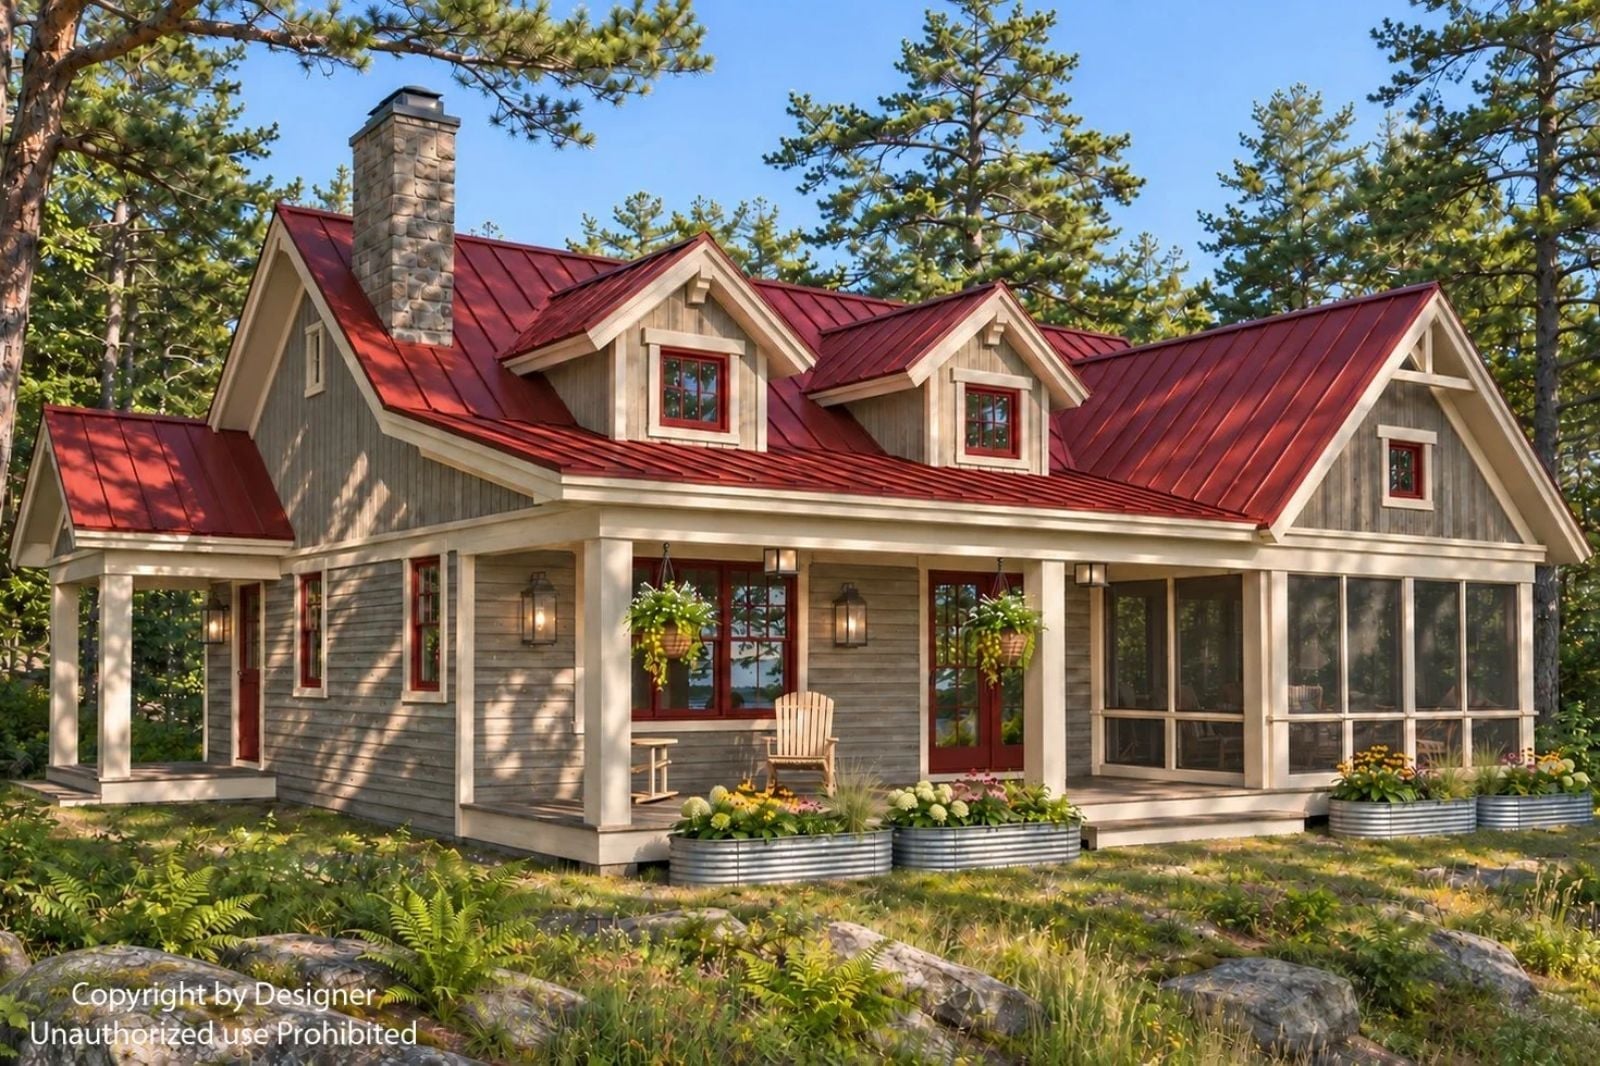
Lake cottages used to shut down in October, but more couples now build them to live in all year: coffee on the screened porch at six while the loons call, wet boots kicked off in the mudroom after an evening paddle, a fire going by eight in November. The Birch Landing is built for exactly that. It has a vaulted screened porch, a mudroom with its own washer and dryer, a stone-chimney fireplace, and a front porch.
Specifications
- Sq. Ft.: 1,055
- Bedrooms: 2
- Bathrooms: 1
Floor Plan – Main Floor
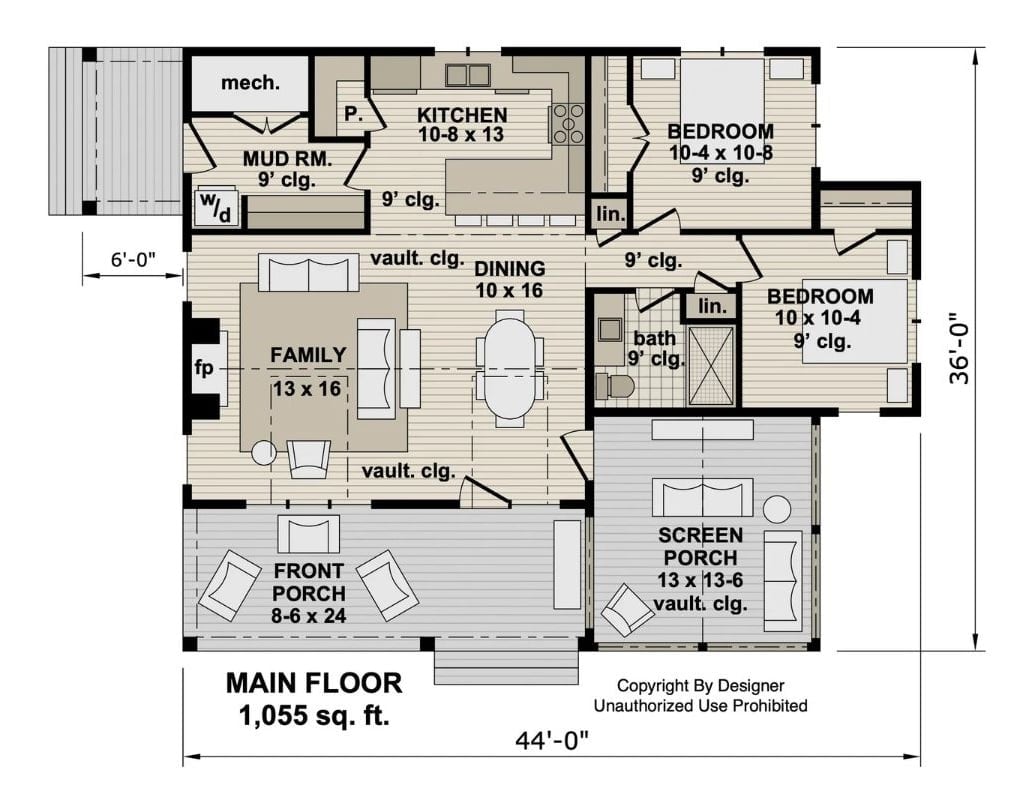
At 1,055 square feet, the plan steps from a front porch into a vaulted family room and dining area anchored by a fireplace, with the kitchen island facing dining. A mudroom nearby holds the laundry and the mechanical closet. Both bedrooms share a hall bath and two linen closets, which is plenty for two people. The screen porch opens straight off dining.
Stone Chimney Climbs the Vaulted Pine Toward a Lakeside Fire
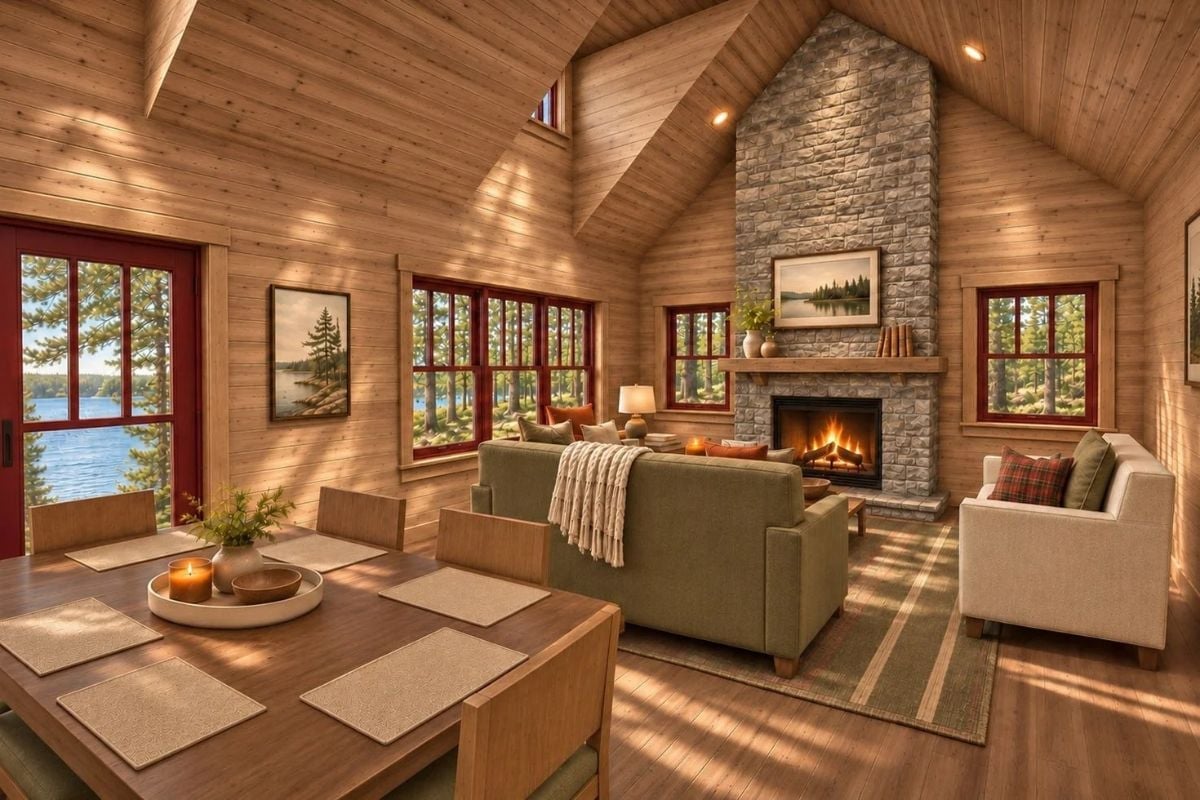
Stacked stone runs straight up to the ridge. Red-trimmed windows frame pines on three walls, and the glass door by the dining table looks out onto the lake. Over the sage sofa, a knit throw.
Lake View Over the Sink, Four Moss Stools at the Peninsula
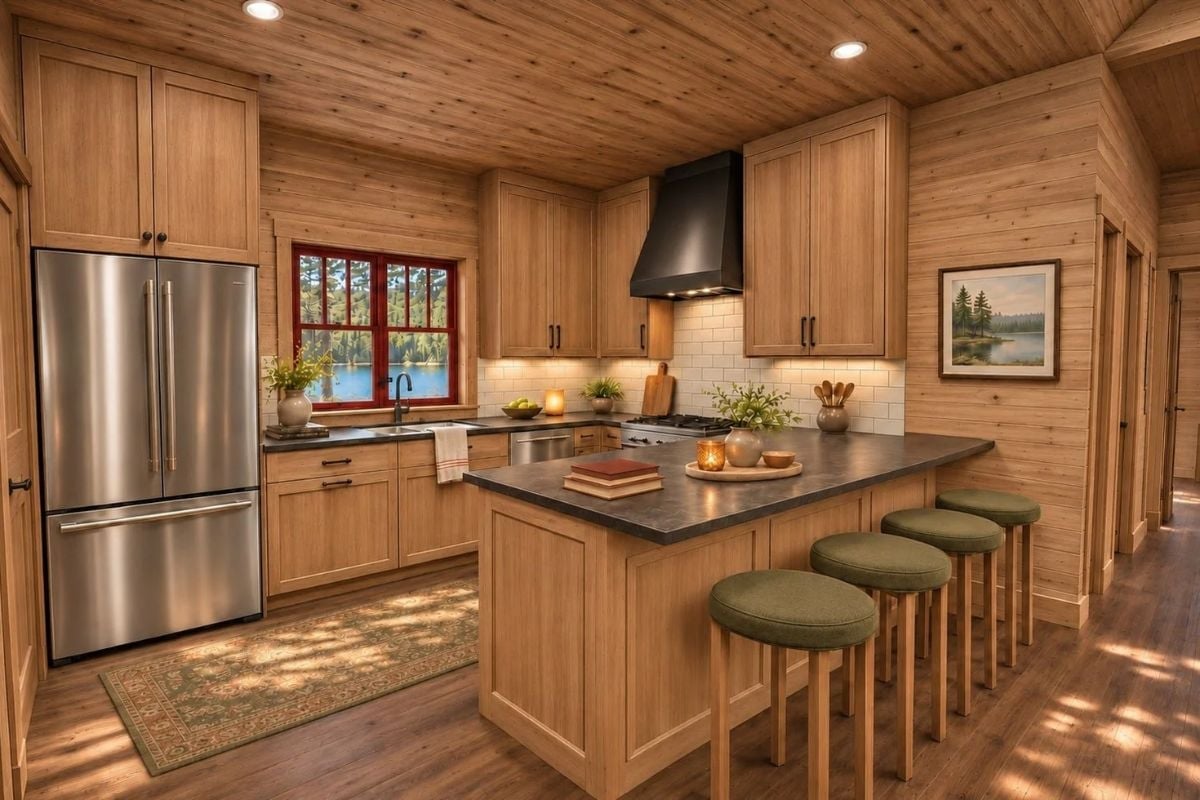
Red trim around the sink window is the one bold move in a kitchen otherwise wrapped in pale plank, and it pulls your eye straight out to blue water and pines. Everything else stays quiet. Light oak Shaker-style cabinets run to the ceiling, with a black hood hanging over the range against white subway tile. The peninsula does the real work, though: a dark stone-look top and four olive stools tucked along the side facing the hallway. A tea towel on the cabinet door, a crock of wooden spoons, a cutting board leaning on the backsplash. Someone actually cooks here. Even the painting by the door is a lake.
When the window already holds a lake, the rest of the kitchen can afford to whisper.
Muddy Boots Land on Moss Cushions Before the Washer Takes Over
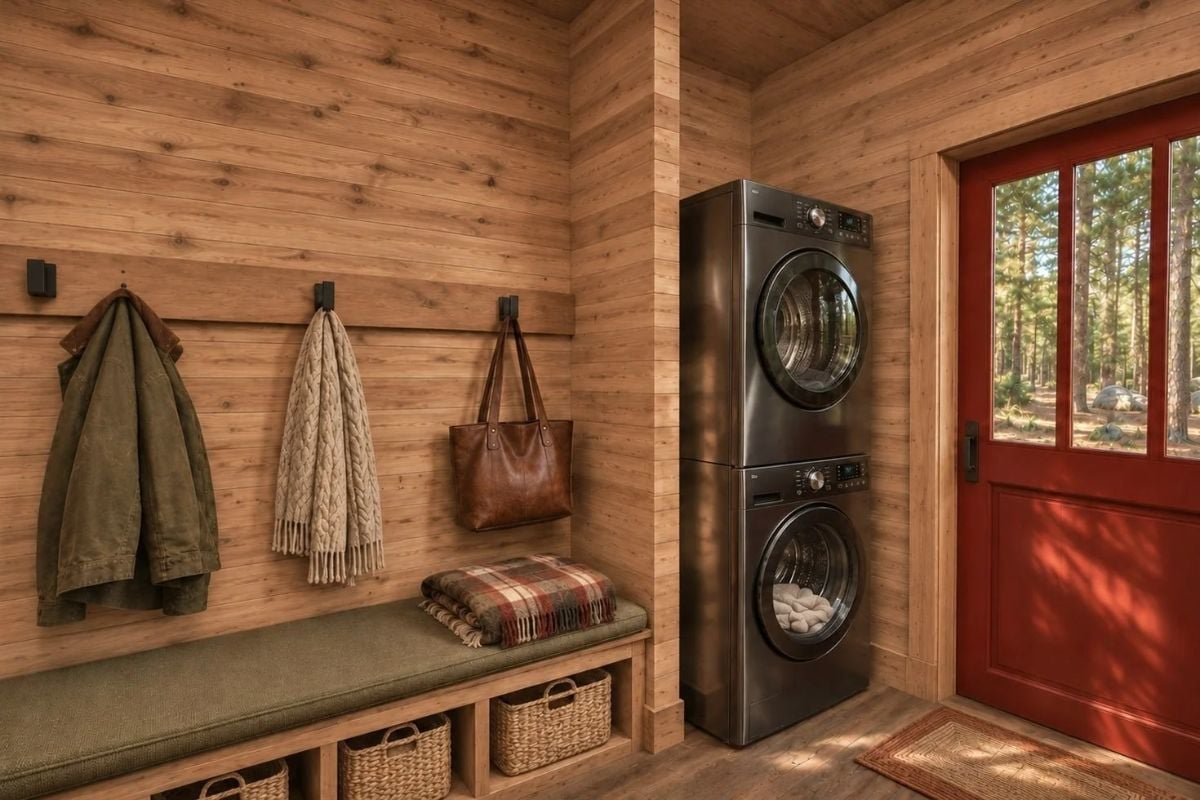
Knotty pine planks wrap this entry, and a ledger board carries black hooks for a canvas jacket, a cable-knit scarf and a leather tote. The moss bench underneath hides woven baskets. Smart drop zone. And with the washer and dryer stacked right beside the door, wet gear goes straight in.
Common Mistake: Crowd the hooks together on a mudroom wall and the coats end up piled on each other, so nothing dries. These sit wide apart on a single ledger board, letting the jacket, scarf, and tote each hang free.
High Window Over the Headboard Lets the Pines In Without Giving Up the Bed Wall
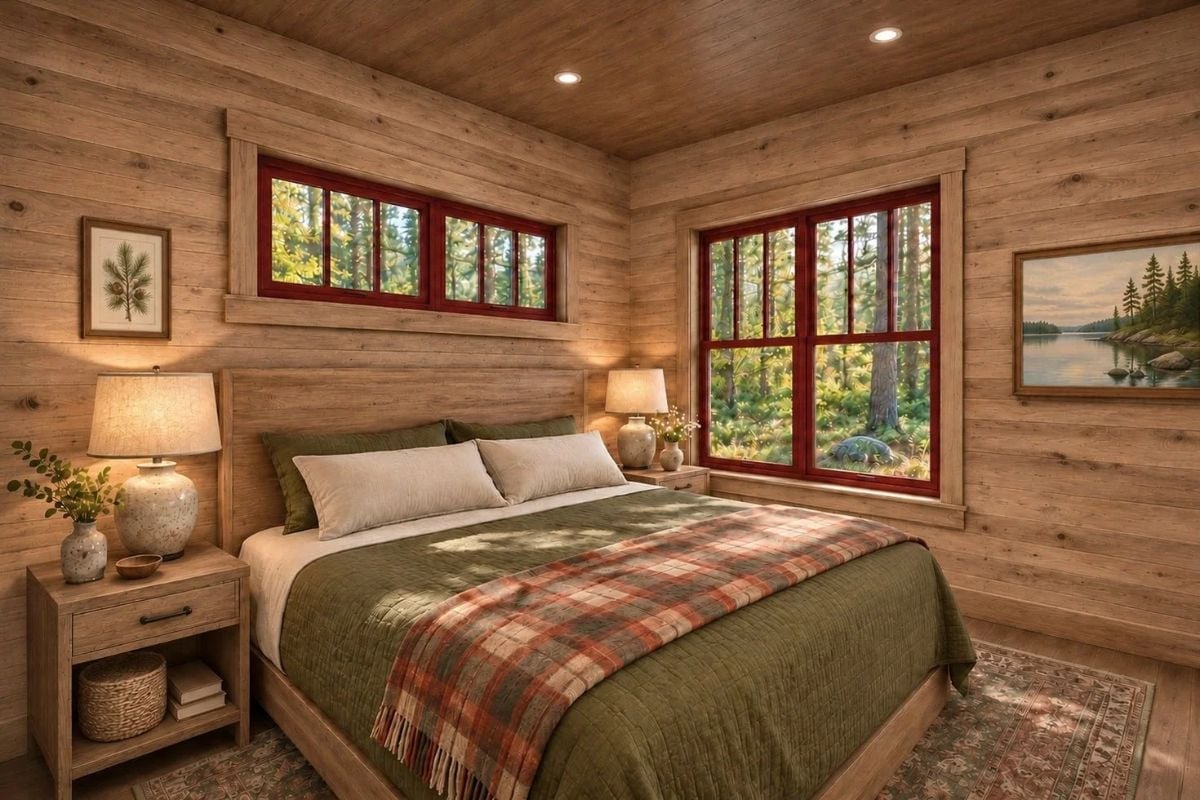
Two windows split the job. The wide one above the headboard keeps the bed against a solid wall, while a tall corner sash handles the pines. Fringed plaid crosses an olive quilt, and speckled stoneware lamps sit on both nightstands.
Pro Tip: Set a short, wide window high above the bed, and you get daylight and treetops while the headboard still has a solid wall to rest against. Morning sun won’t hit your face at pillow level either, and the sill stays clear of bumped elbows.
Where the Wood Walls Stop, Tile Takes Over Inside the Glass Shower
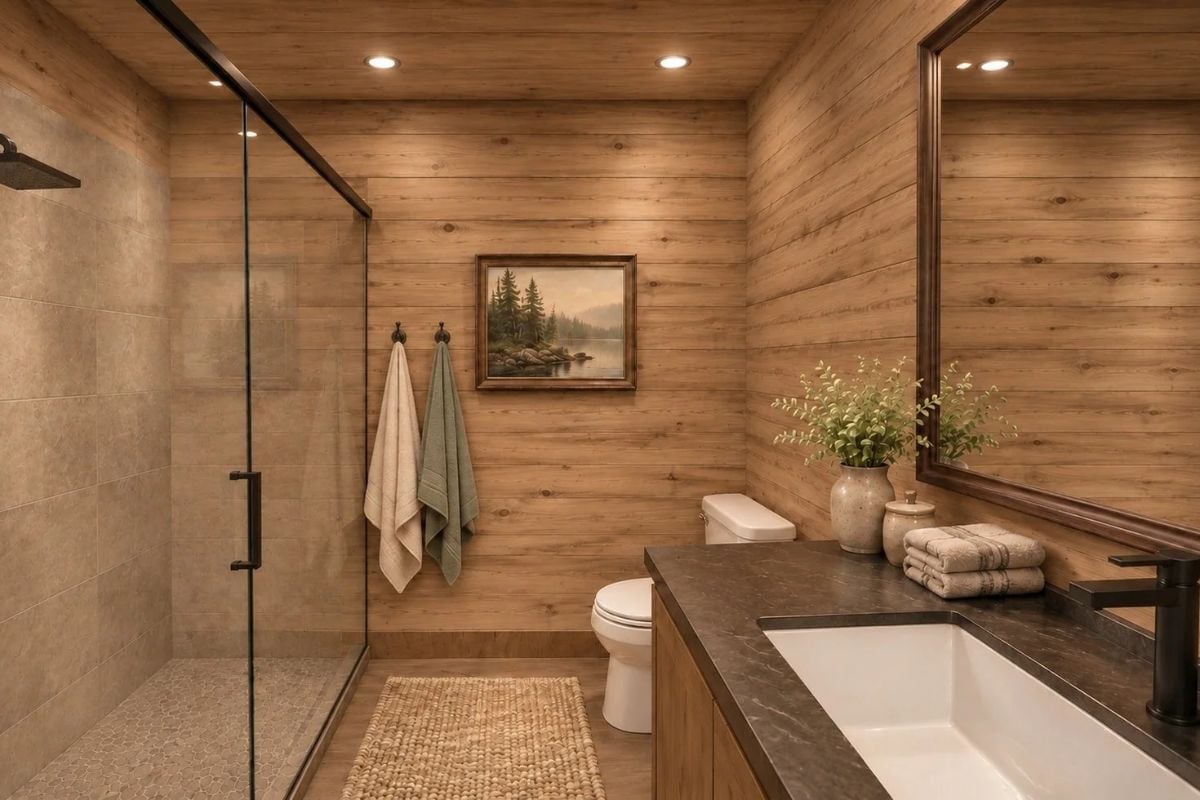
Planks run across the walls and ceiling, then stop cold at the shower glass. Inside, stone-look tile meets a pebble floor, with dark hardware repeated on the shower and the faucet. A stone counter holds an undermount sink. Underfoot, a woven jute rug softens the walkway.
Style Tip: Wood planks bring warmth, but they have no business where water hits every day. Run them right up to the shower and switch to tile behind clear glass; the room keeps its cabin feel, and the wood never has to take the spray.
Leave the steamy bathroom behind and the cottage opens onto its best room: the porch.
Glass on Three Sides and a Plaid Throw for When the Lake Wind Picks Up
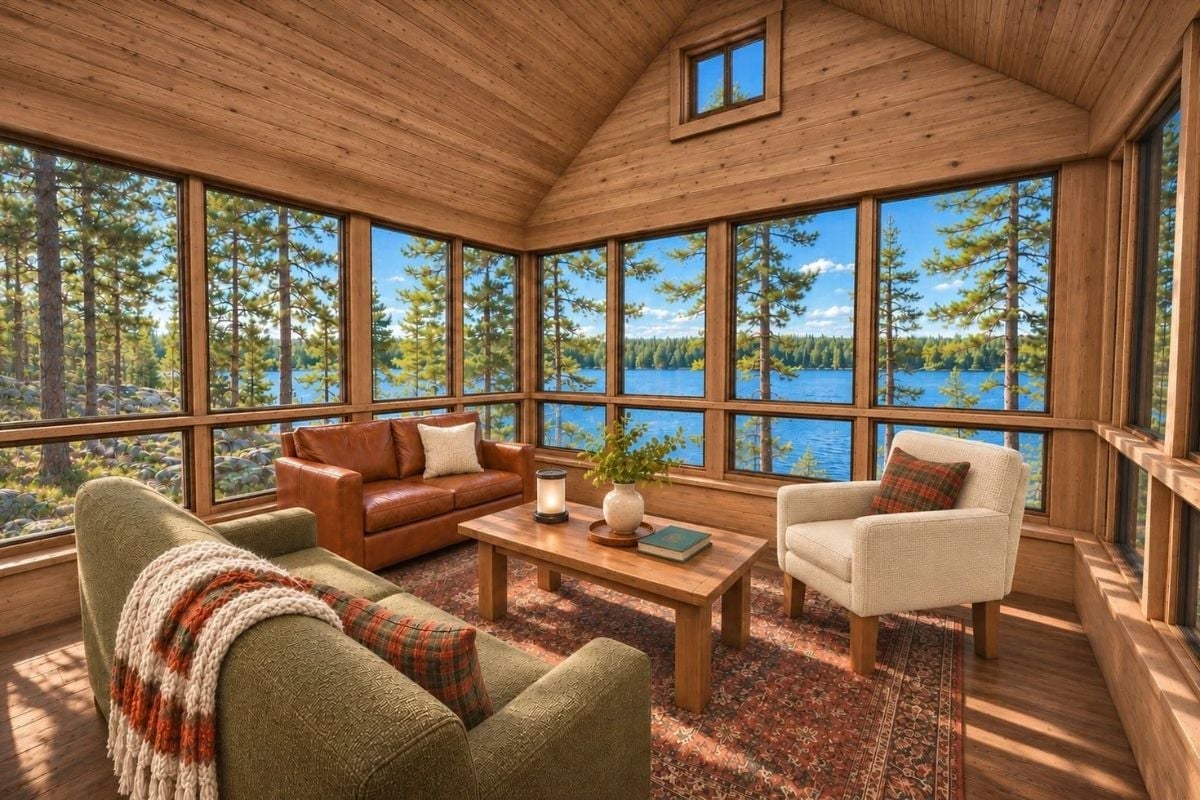
Window ledges along the right wall run deep enough to hold a coffee mug. Around one plank table sit three seats in cognac leather, nubby cream, and olive tweed, which is a lot of texture for one corner, and somehow it works. A knit throw drapes the near sofa. Above the glass, a small gable window frames even more treetops.
Pin It
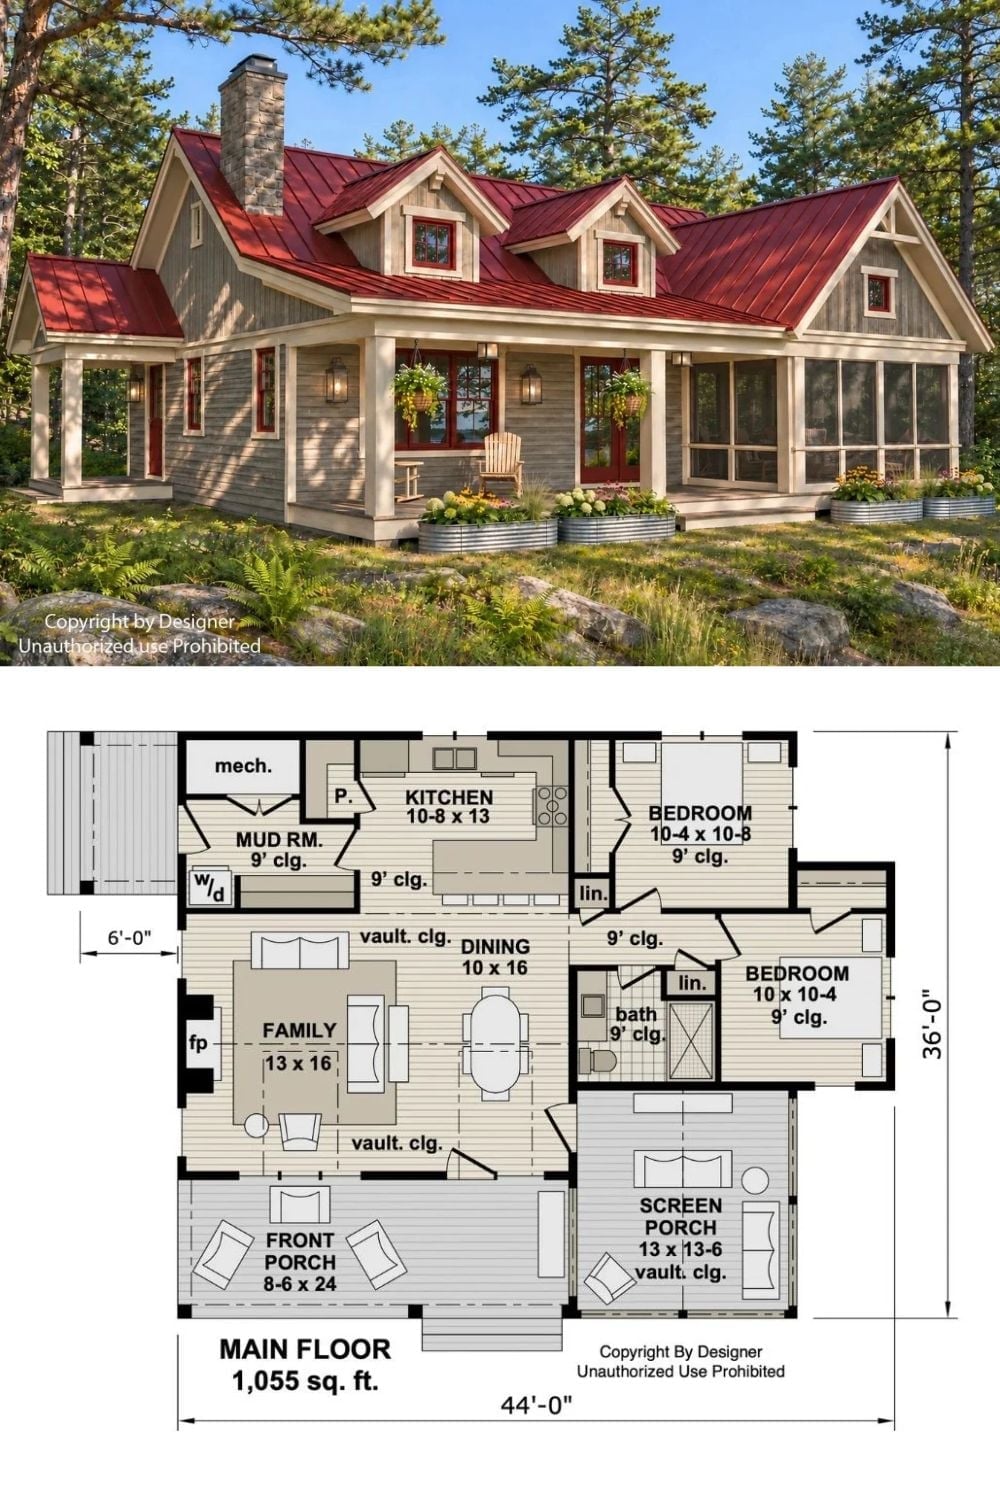
Up top, the cottage is pure lake camp: a metal roof with twin dormers, a stone chimney on the gable end, and galvanized planters lining the porch. The plan below packs 1,055 square feet into a 44 by 36 footprint, with vaulted living space down the middle, both bedrooms sharing one bath, and the screen porch opening off the dining area. Snug, but honest about it.