
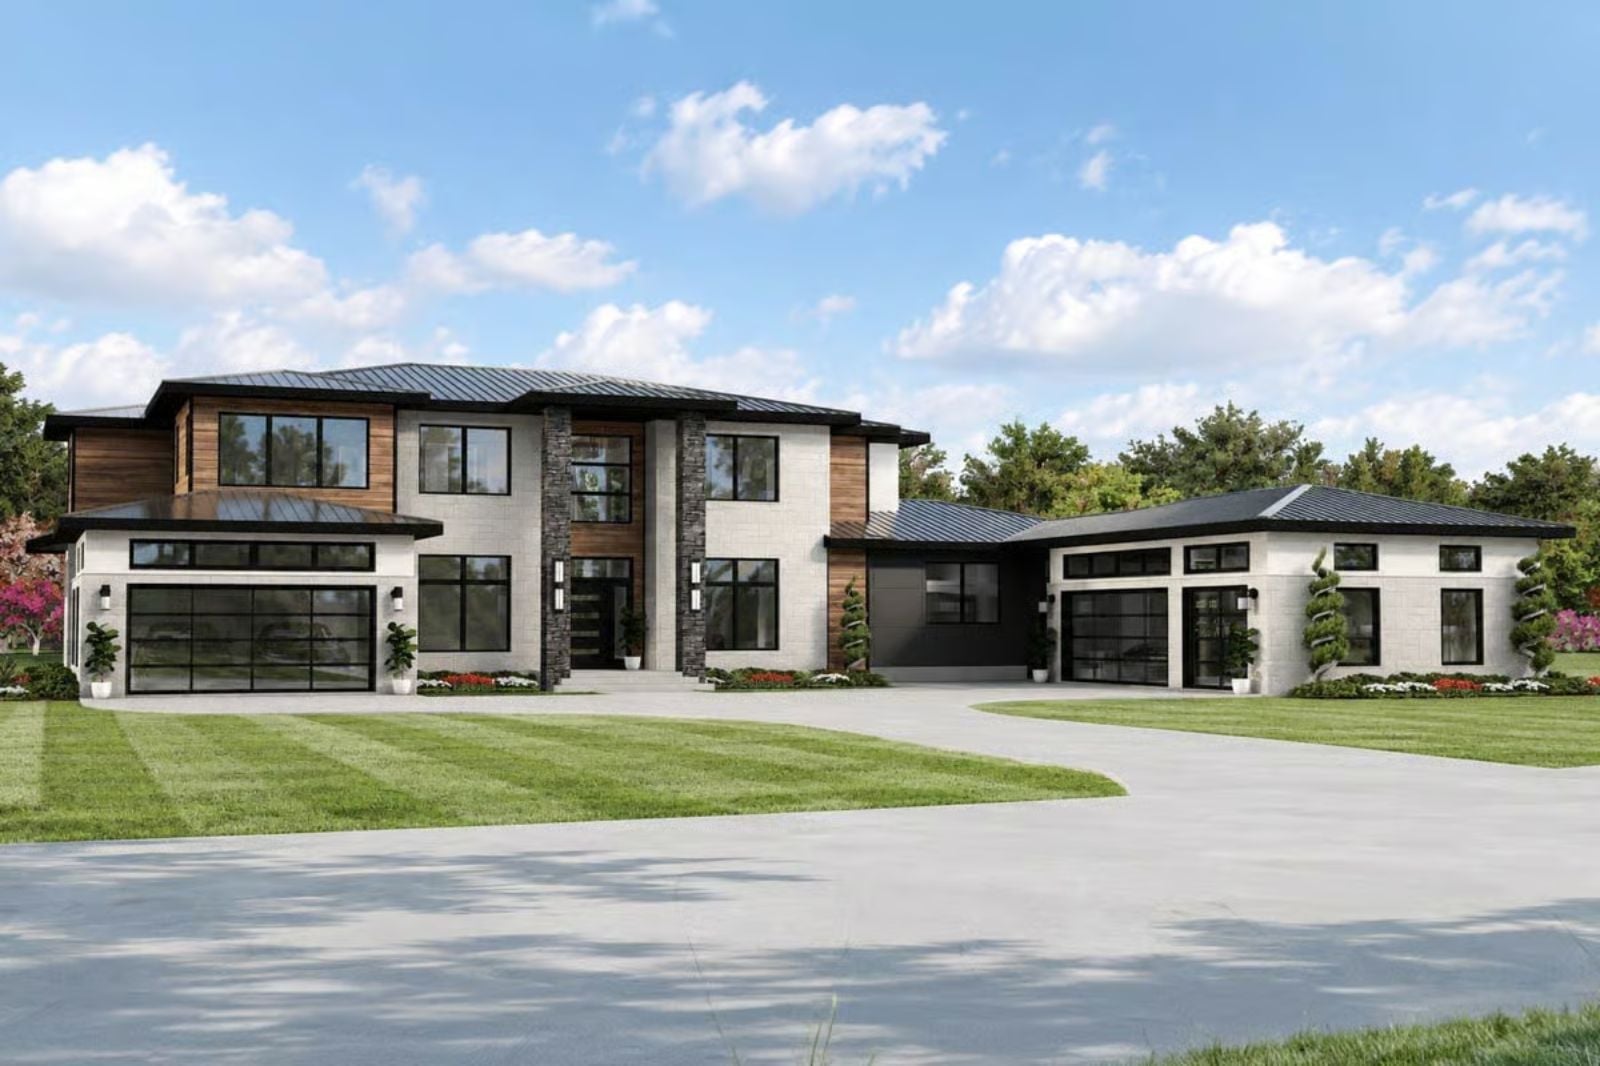
Hosts who entertain every Friday care more about where the ice lives than where the sofa goes. By seven the ice needs refilling, sliders are coming off the back counter and a dozen people have crowded the kitchen island, with stragglers drifting out to the covered patio after ten. The Westhaven Residence plays to that crowd with a wet bar beside a wine room, a butlery behind the kitchen and a guest suite for whoever stays over.
Specifications
- Sq. Ft.: 5,905
- Bedrooms: 5
- Bathrooms: 5.5
Floor Plan – Main Floor
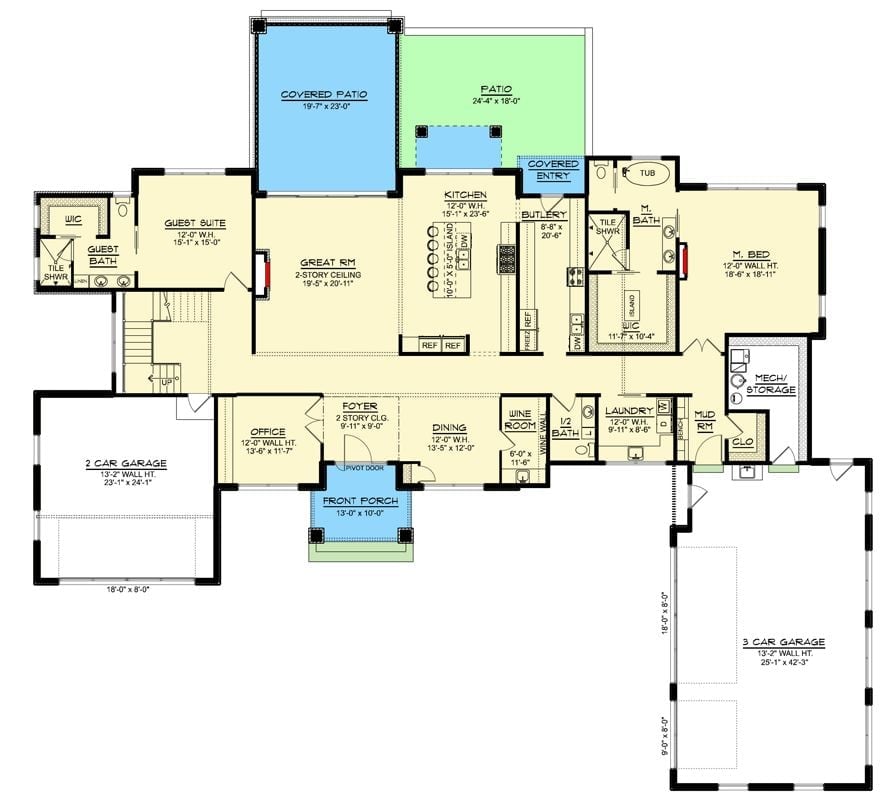
Two garages bracket the main floor. From the office, foyer and dining room, a long hall leads to the great room, where a two-story ceiling rises beside the island kitchen and a working butlery. The wine room sits just off dining, and the primary suite claims the far end of the house.
Floor Plan – Second Floor
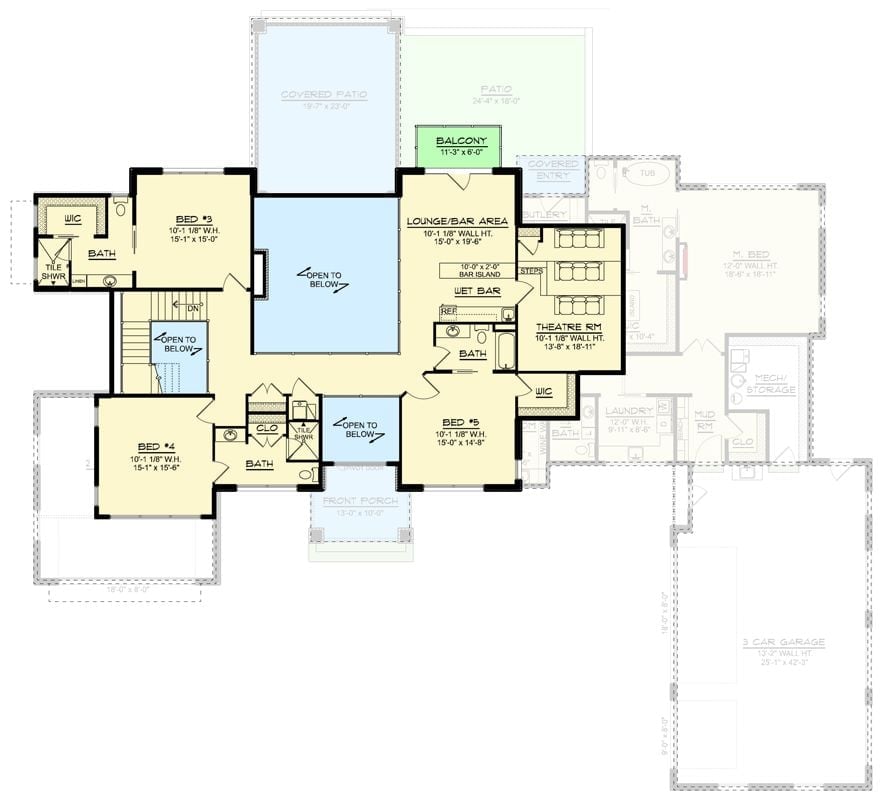
Upstairs belongs to the party. Beside the theater room, a lounge/bar area pairs a wet bar and ten-foot island with its own balcony, while three bedrooms ring a large open-to-below void.
Stone Columns and Standing-Seam Roofs Frame a Backyard Built for Long Dinners Outside
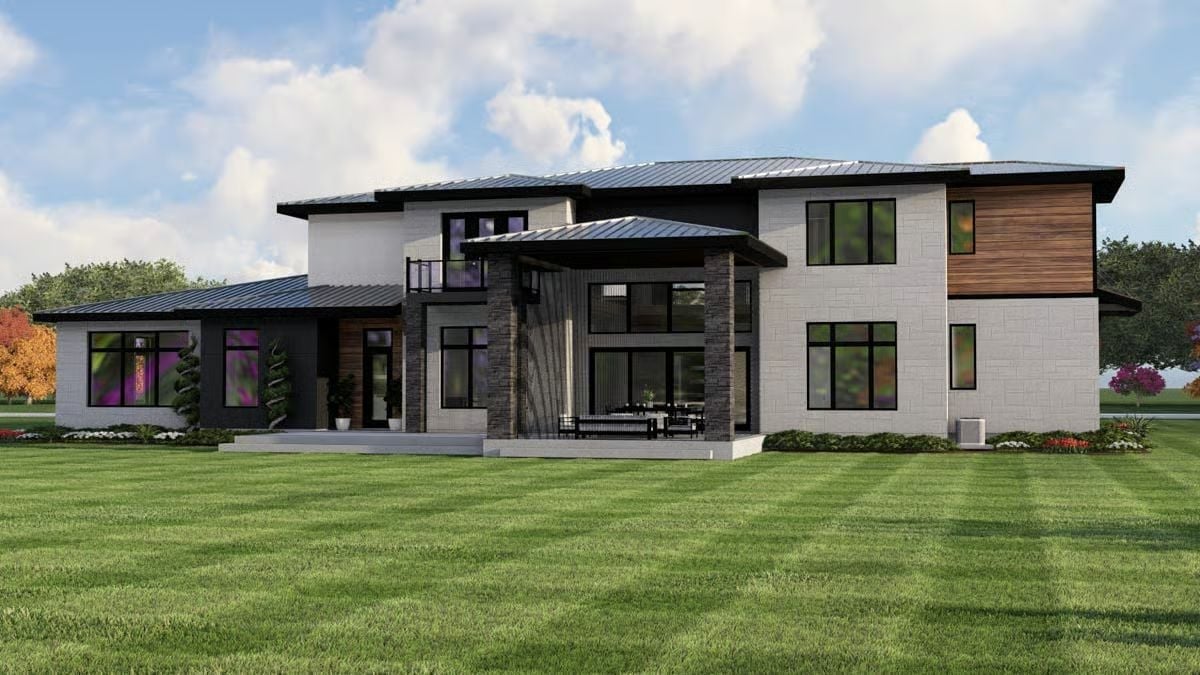
Stacked stone columns hold up a covered patio where the outdoor dining table waits, and above it a black balcony looks out over the lawn. Wood-plank siding wraps one upper corner.
Why the Patio Roof Sits Lower
Instead of sharing the main roofline, the covered patio gets its own low hip roof, pushed forward of the main wall and set beneath the second-story eaves. Smart call. Diners stay in the shade, yet the black-framed windows behind them still pull in daylight. The stone columns, darker than the white masonry, make the porch read as part of the original design rather than something bolted on later.
Marble Climbs Two Stories Behind a Fireplace Flanked by Matching Cream Sideboards
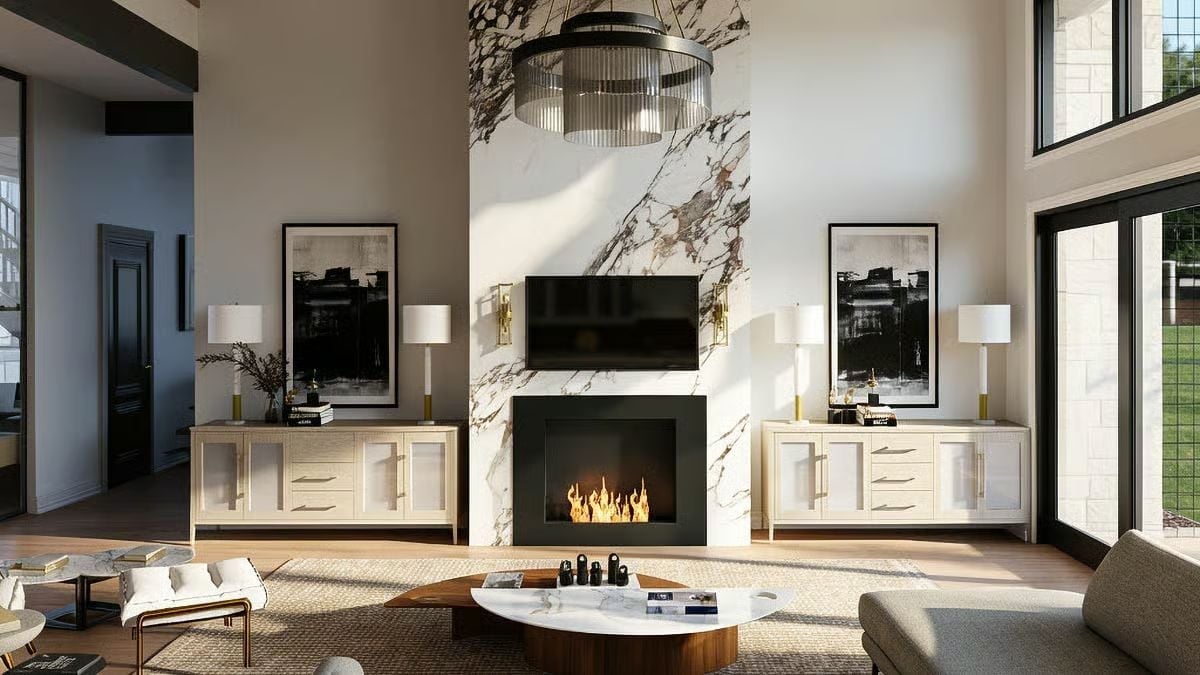
Veined marble runs floor to ceiling behind the black fireplace surround, with brass sconces bracketing the TV. On either side, cream sideboards with frosted glass doors mirror each other beneath paired white lamps and framed abstract prints.
Style Tip: Repeat the same sideboard, lamps and art on both sides of a fireplace and a tall wall settles into a calm, ordered focus. That symmetry is what lets one bold material, like this veined marble, carry all the drama. Nothing else fights it.
Pull Up a Bouclé Stool: Friday Supper Starts at a Deep Green Island Under Tiered Crystal
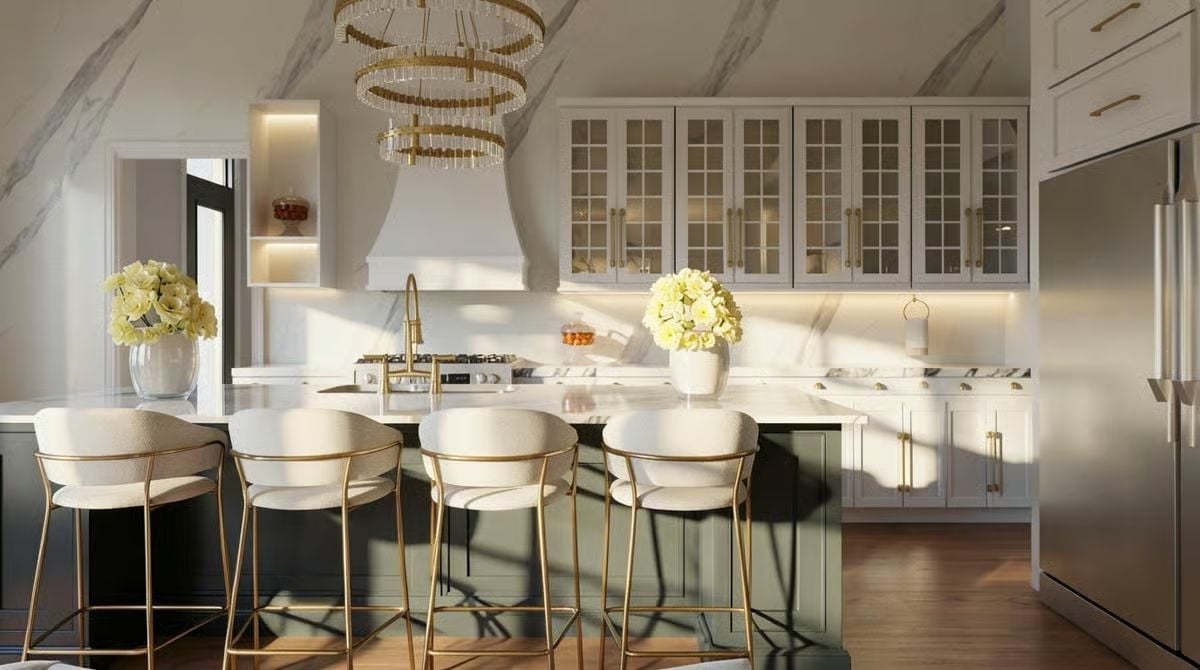
Brass does most of the work here.
It curls up into the faucet, rings the crystal chandelier and frames the four bouclé stools lined along the island.
Somebody still has to wash the napkins and towels after a long Friday supper, and this room takes the cleanup.
Brass Bar Pulls and Vintage Wash Day Prints Keep Laundry Chores Bright Beside a Big Window
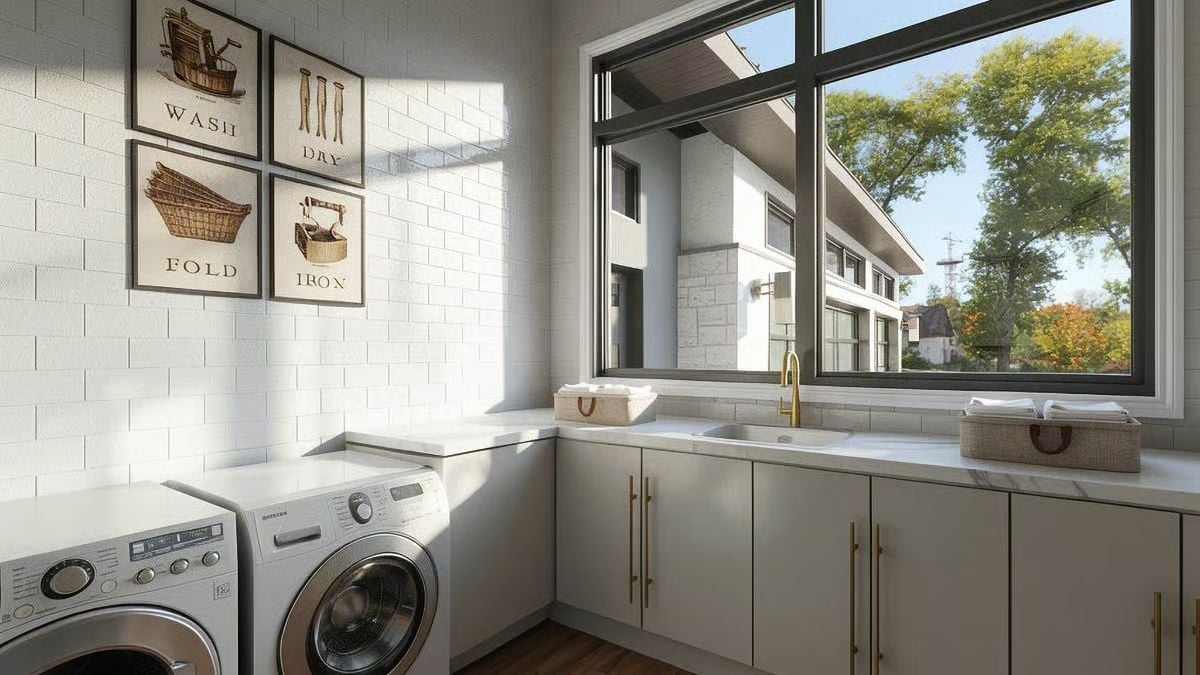
Framed wash day prints hang above the front-loaders, and a brass gooseneck faucet faces the window.
Saturday Mornings Belong to a Sage Headboard Flanked by Garden Windows
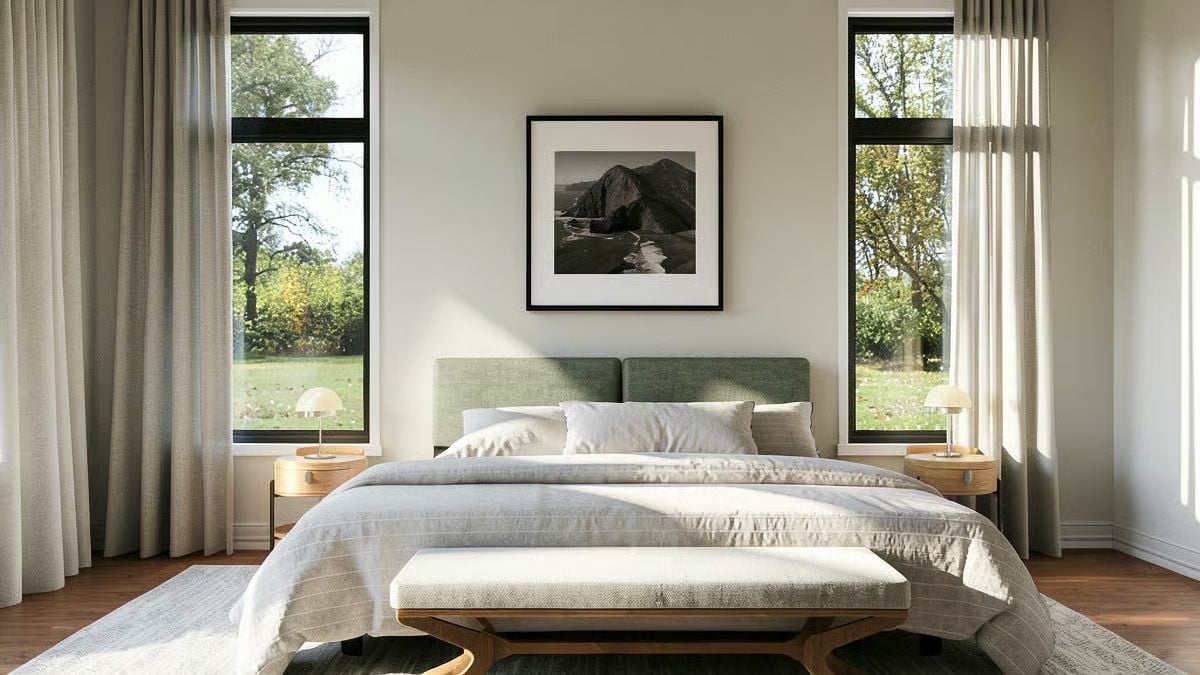
Mushroom lamps glow on round wood nightstands tucked beside each tall window. Above the split sage headboard, a black-and-white seascape floats inside a wide mat, while a curved-leg bench anchors the foot of the bed.
Pro Tip: Hang curtain rods well past each window frame so the panels stack against the wall instead of over the glass. Here the drapes pull fully clear of both windows, which means morning light reaches the bed with nothing in its way. Worth the longer rod.
Soak Beneath Brass Glass Rods While a Black-Framed Window Pulls the Backyard Lawn Indoors
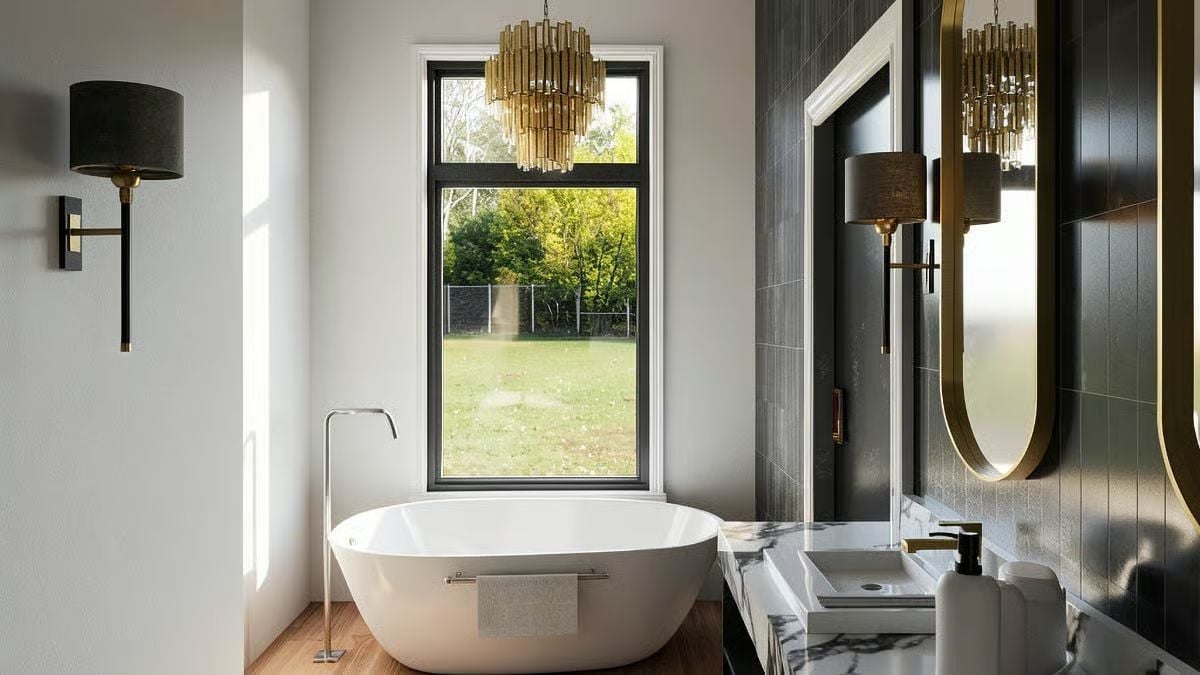
Pill-shaped brass mirrors hang against charcoal tile, and a chrome floor-mounted filler arcs over the freestanding soaking tub.
Common Mistake: Plenty of people drop a freestanding tub wherever the plumbing happens to land, and it ends up sitting a little off-center from the window above. Not here. Tub, window and chandelier all share one vertical line, which is why the whole wall looks planned instead of settled for.
Open-Riser Steps on a Black Steel Spine Turn Toward a Wall of Lawn-Facing Glass
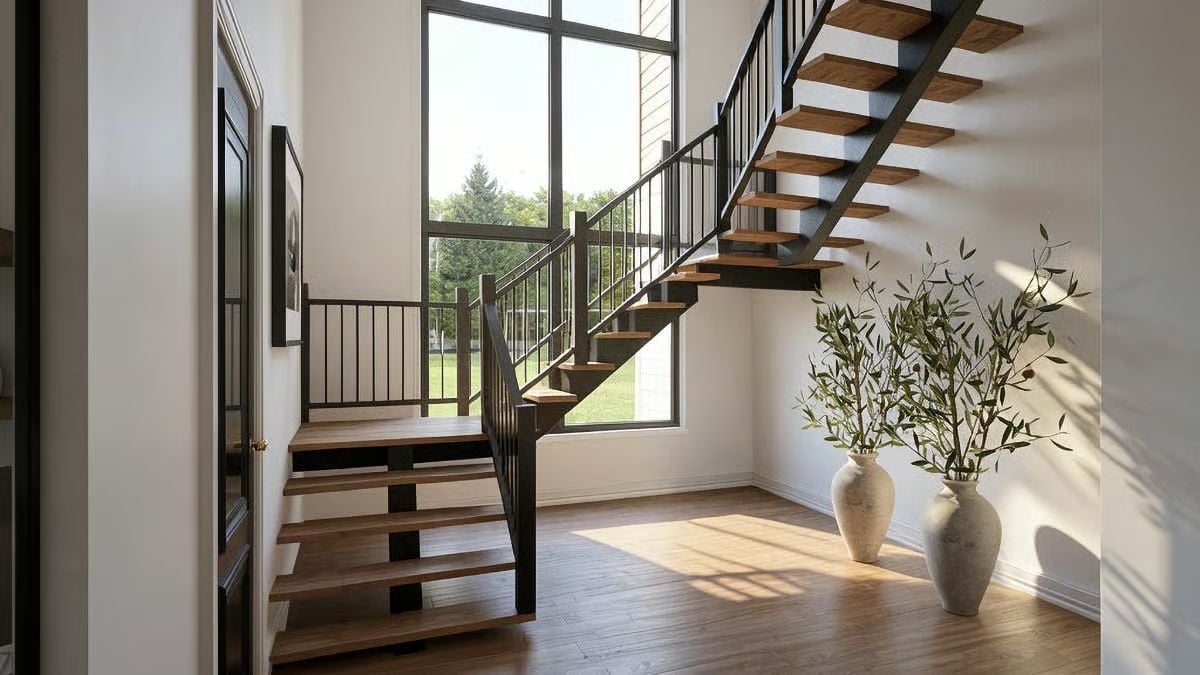
Down in the corner, olive branches in chalky stone urns take some of the edge off all that steel. Warm oak treads float above them on a single black steel spine, turn at a broad landing, then climb past tall glass. Afternoon light goes straight through the open risers.
In The Details: Open risers and a single center stringer let window light pass through the stair rather than stopping dead at it, so the hall stays bright and the open space underneath can hold tall plants instead of turning into one more closed-off storage nook.
Where Wrapped-Leg Stools Line an Upstairs Wet Bar Above the Open Stairwell
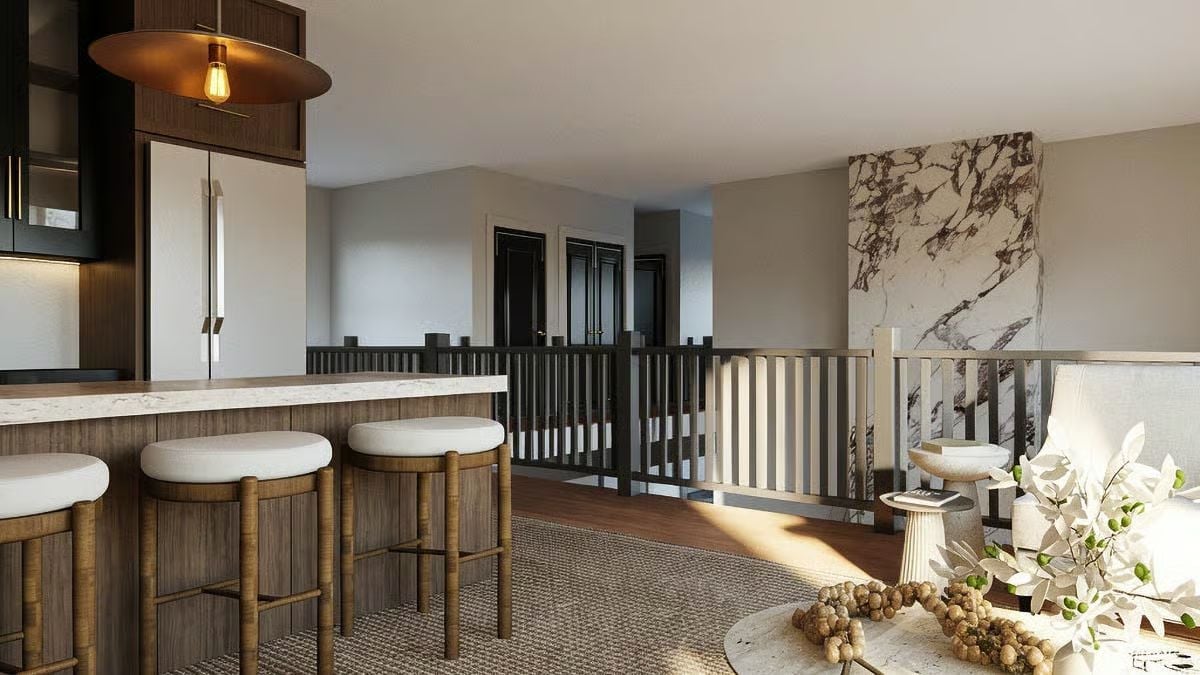
Three cushioned stools tuck under a quartz-topped bar, with a copper dish pendant glowing overhead and a jute rug running toward the railing.
Why It Works: With a full-height fridge right beside the bar, drinks and snacks live on the same floor as the guests, and nobody has to jog downstairs mid-conversation. The party stays up here. As for the woven rug, it marks off the lounge without needing a wall, while the open railing keeps the loft connected to the floor below.
Pin It
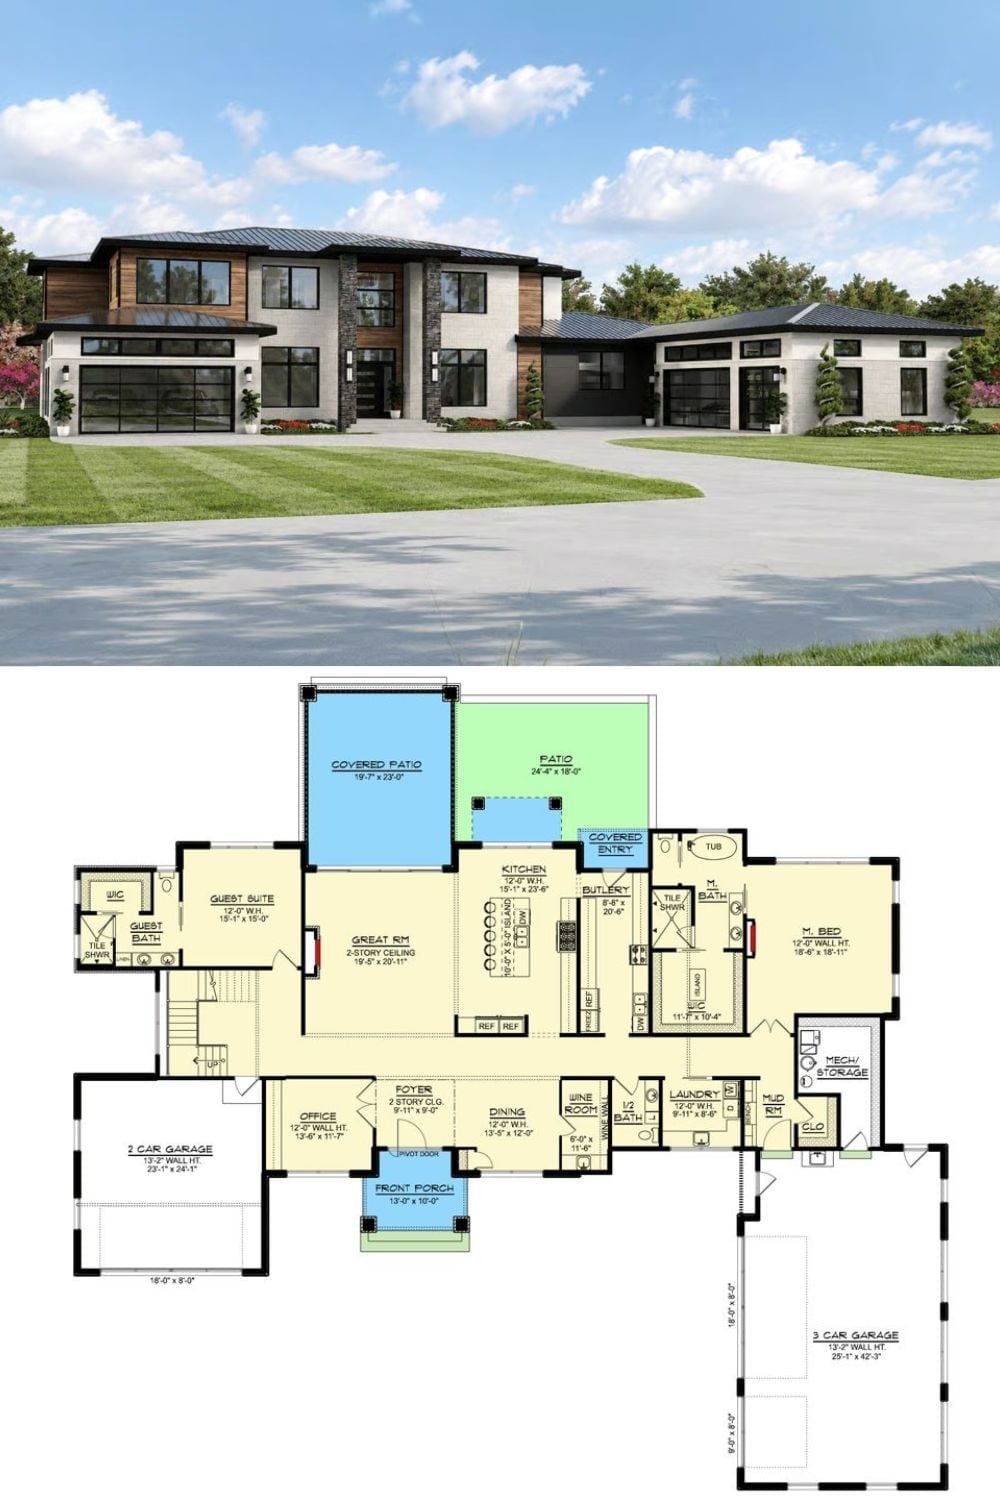
Glass garage doors bookend a facade of pale masonry, wood siding and dark stone columns. Below that, the plan revolves around a two-story great room, with the kitchen, butlery and wine room clustered close by and the guest and primary suites pushed to opposite ends of the house. Smart separation, frankly.