
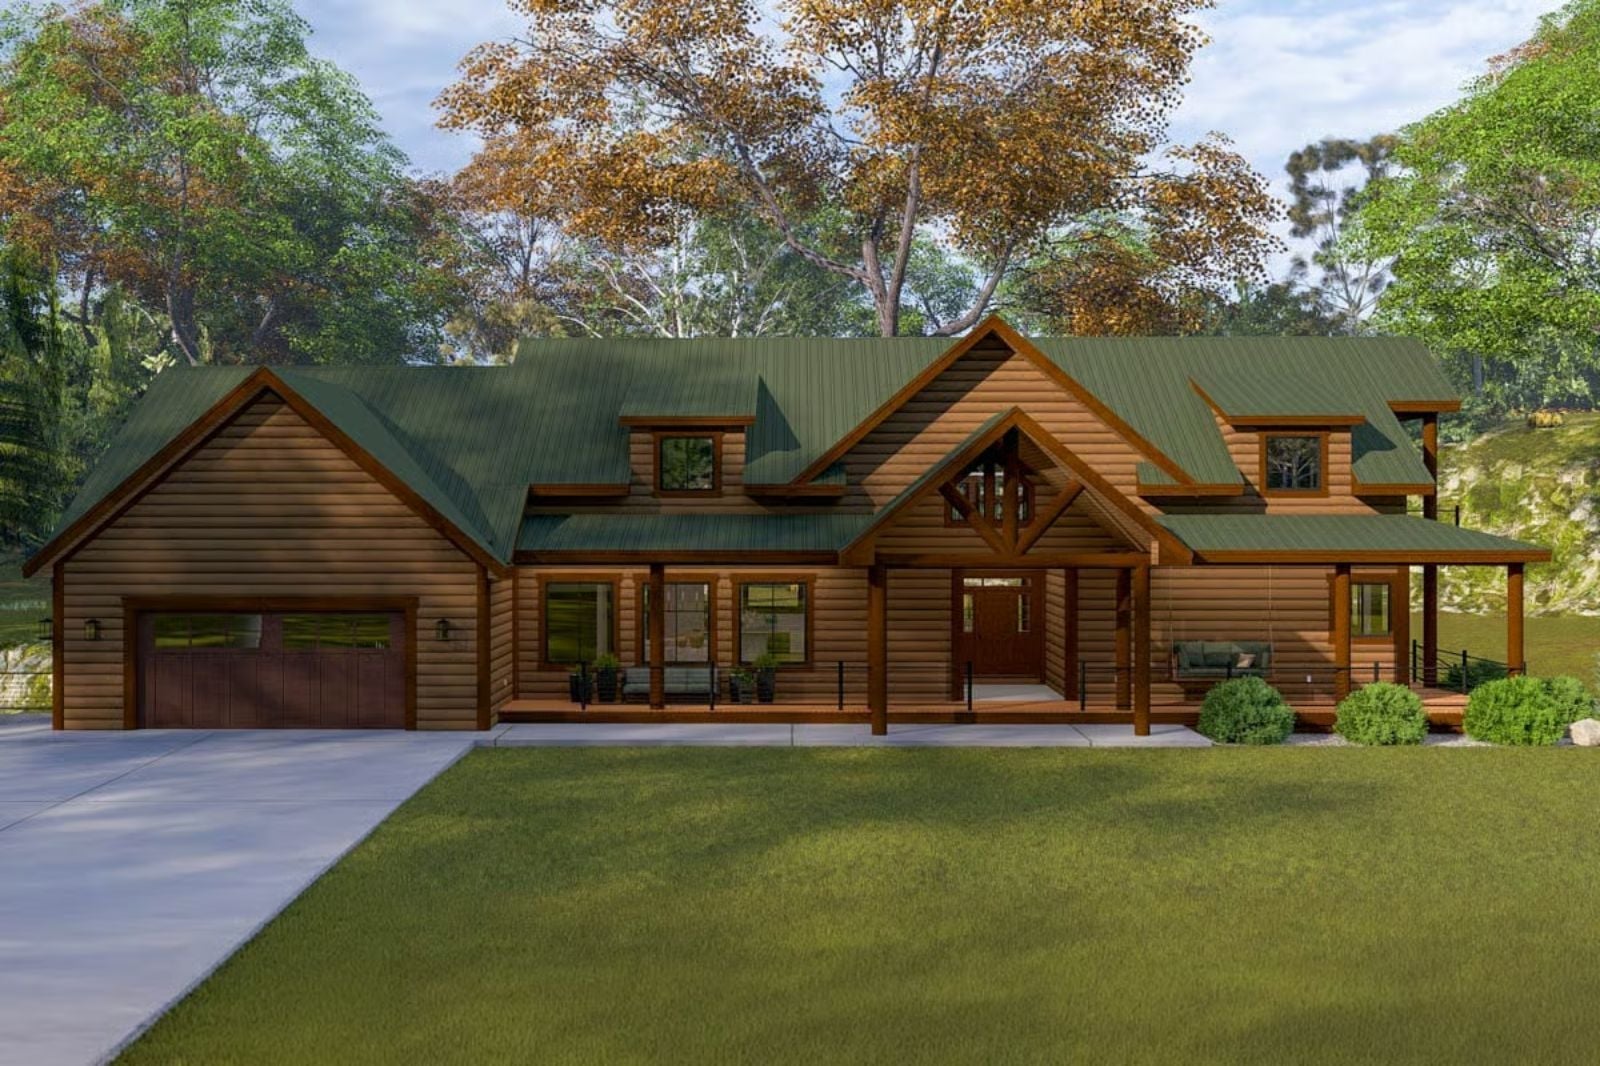
A wraparound porch on a mountain cabin is a family census in wood and railing — cousins chasing fireflies off the east corner, coffee going cold on the rail while someone watches the fog lift, a Friday arrival that starts with chairs scraping and ends with nobody wanting to go inside. The Hollister Pike is built around exactly that: six bedrooms that absorb a full house, a great room wide enough for the whole gathering, and enough outdoor living to keep the noise where the mountains can handle it.
Specifications
- Sq. Ft.: 4,009
- Bedrooms: 3-6
- Bathrooms: 3.5
Floor Plan – Main Floor
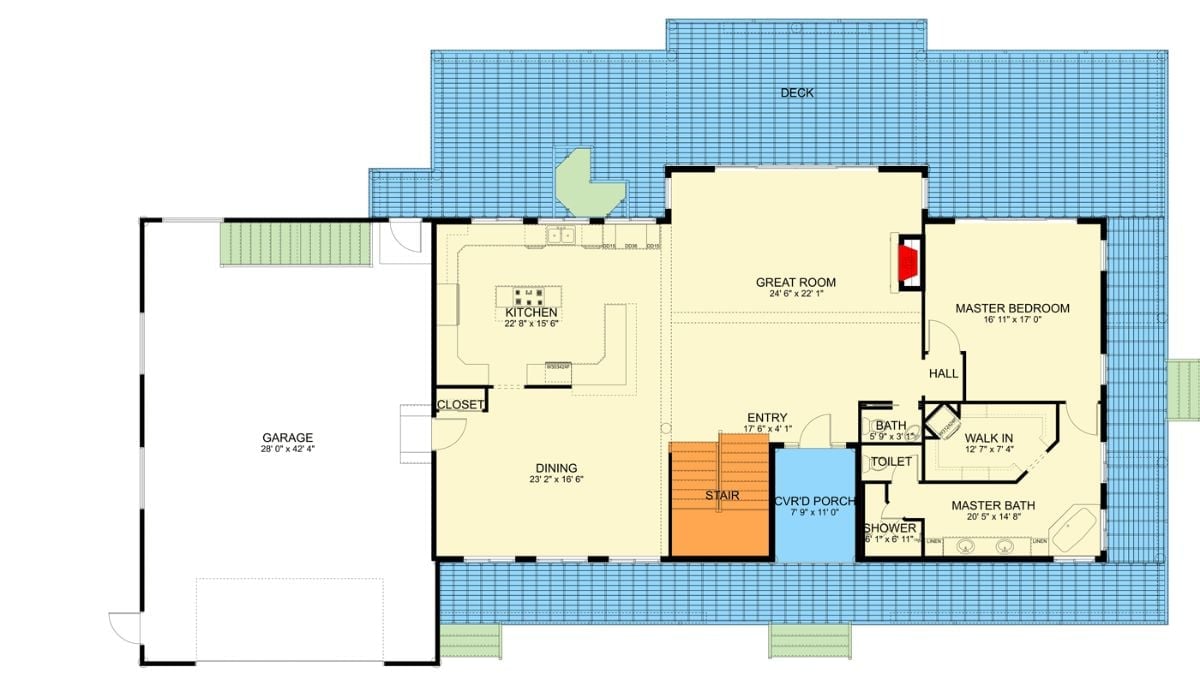
The main floor runs the great room, kitchen, and dining in an open sweep on the left, with the master suite tucked privately to the right. A covered porch, stair, and entry anchor the center front.
Floor Plan – Second Floor
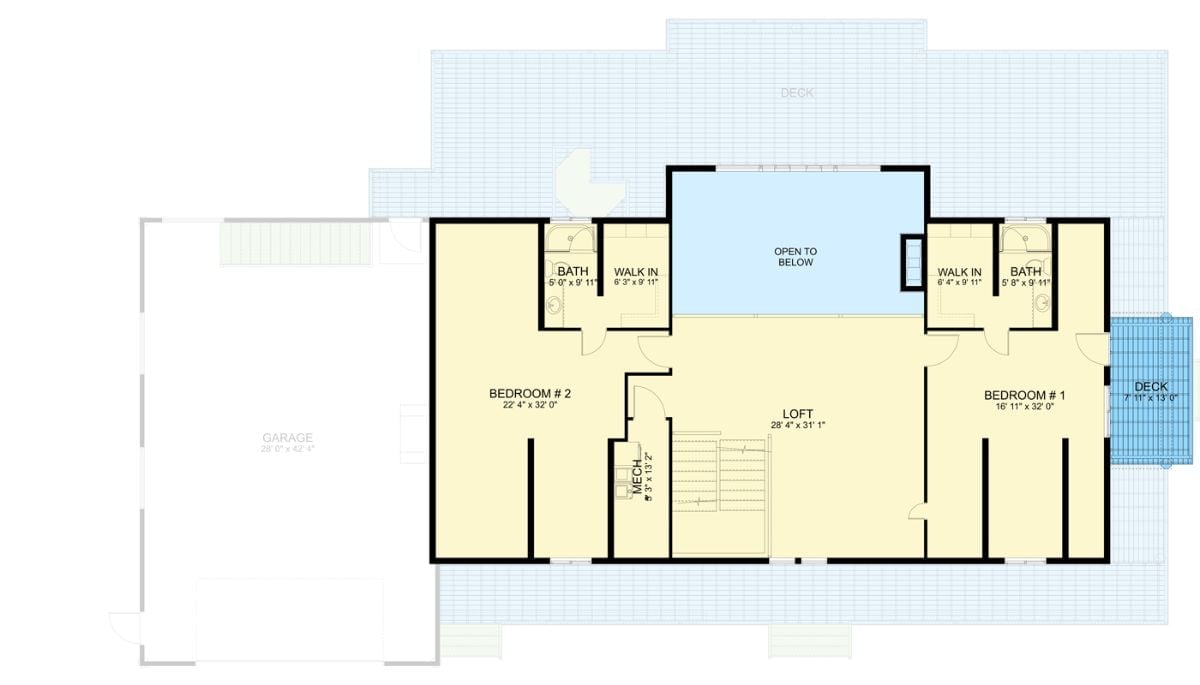
Upper level shows two large bedrooms, dual walk-ins, a loft, and open-to-below void.
Budget Tip: Walk-in closets on both sides of the upper floor are a feature buyers regularly pay extra for in custom builds, so framing them in from the start costs far less than adding square footage later. One thing worth knowing: prioritizing closet depth over width gives you better hanging and shelf space without eating into the bedroom footprint.
Floor Plan – Basement
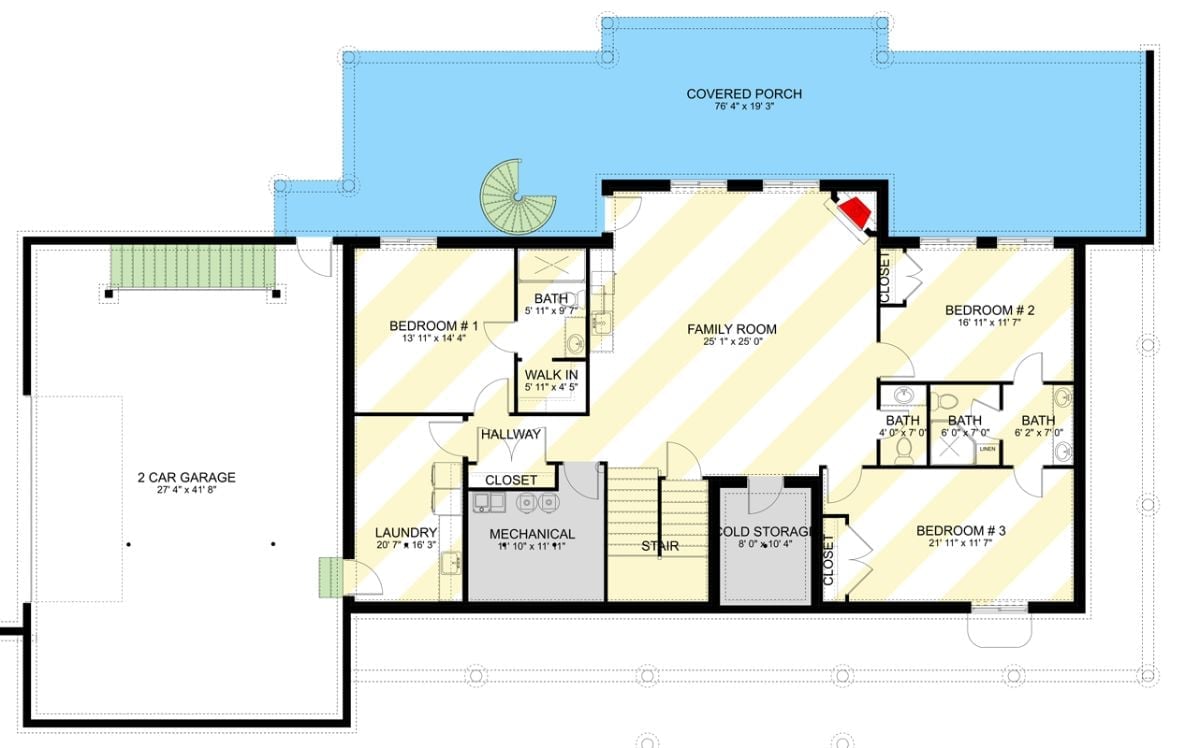
The lower level holds three bedrooms, a family room, laundry, mechanical room, and cold storage. Two of the bedrooms share a hallway with three separate baths, Bedroom 1 gets a walk-in closet, and the covered porch runs nearly the full width of the house.
Warm Log Walls and String Lights Make This Wraparound Deck Built for Late Nights
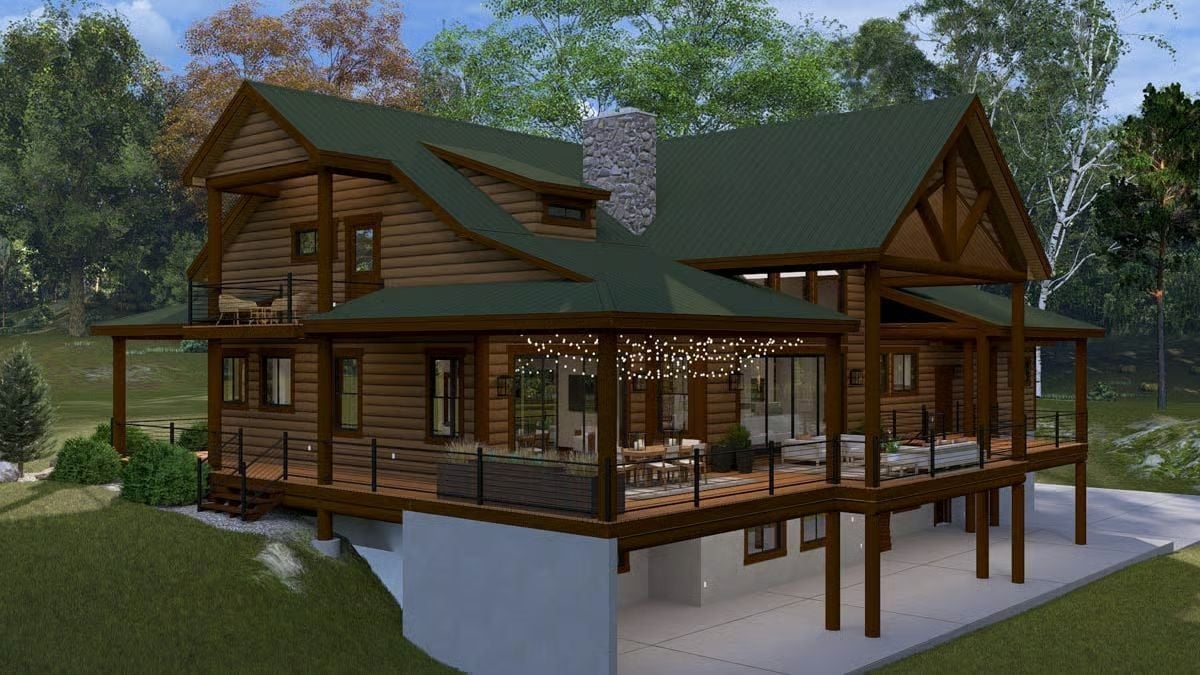
Fairy lights strung beneath the covered deck and glass sliding doors do a good job of dissolving the boundary between inside and out — especially after dark, when it stops mattering which side of the glass you’re on.
Pro Tip: Decks built over a raised foundation like this one often create usable storage or garage space underneath, which is worth factoring into your total square footage calculation. Get the waterproofing spec’d before framing is complete. Retrofitting it afterward costs considerably more and is a headache most builders will tell you to avoid.
Vaulted Stone Fireplace and Wood Ceiling Set the Tone for Every Gathering
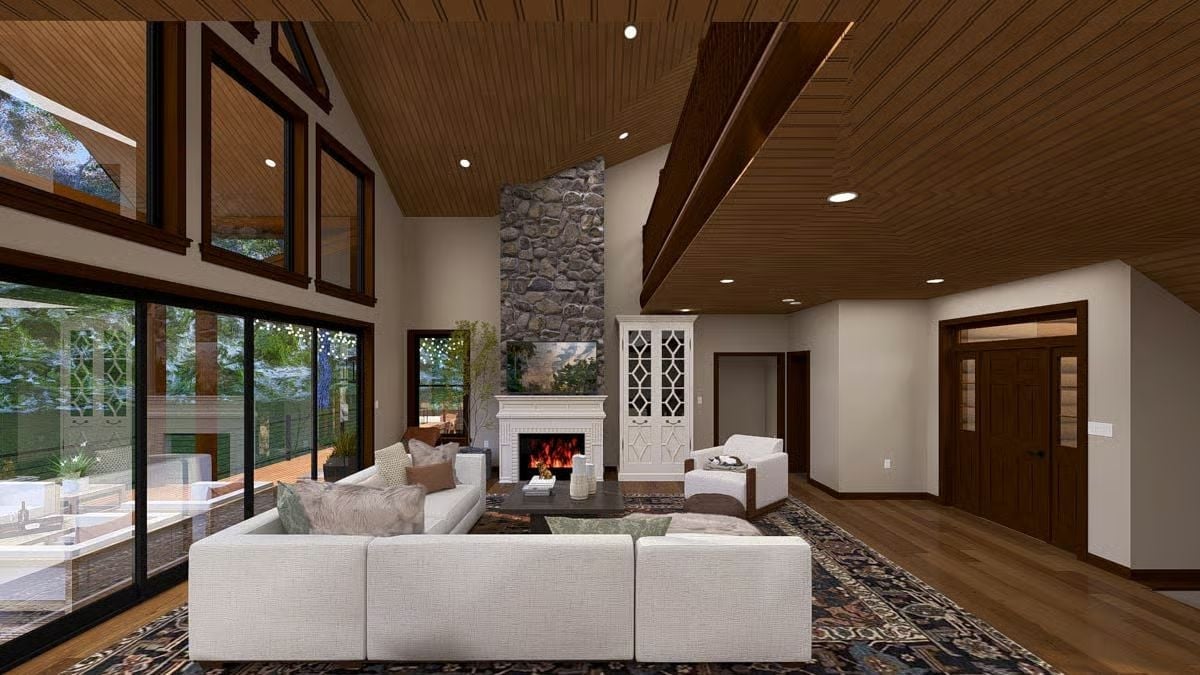
Tongue-and-groove wood ceiling panels climb toward a peak that has to clear 20 feet at the ridge, and below it, a floor-to-ceiling stone chimney anchors the room with real weight. White sectional seating faces the fireplace across a patterned area rug. Sliding glass walls on the left pull the outdoors in without making a fuss about it.
By The Numbers: Vaulted great rooms like this require careful HVAC planning — heat rises, and ground-level comfort suffers without a zoned system or ceiling fans pushing warm air back down. Stone fireplace surrounds also hold heat longer than brick, which can cut down on how often you need to actually run the fire on a mild evening.
Step inside and the kitchen makes clear this house was built around feeding people, not just housing them.
Open-Plan Kitchen Built Around an Island That Actually Has Room to Work
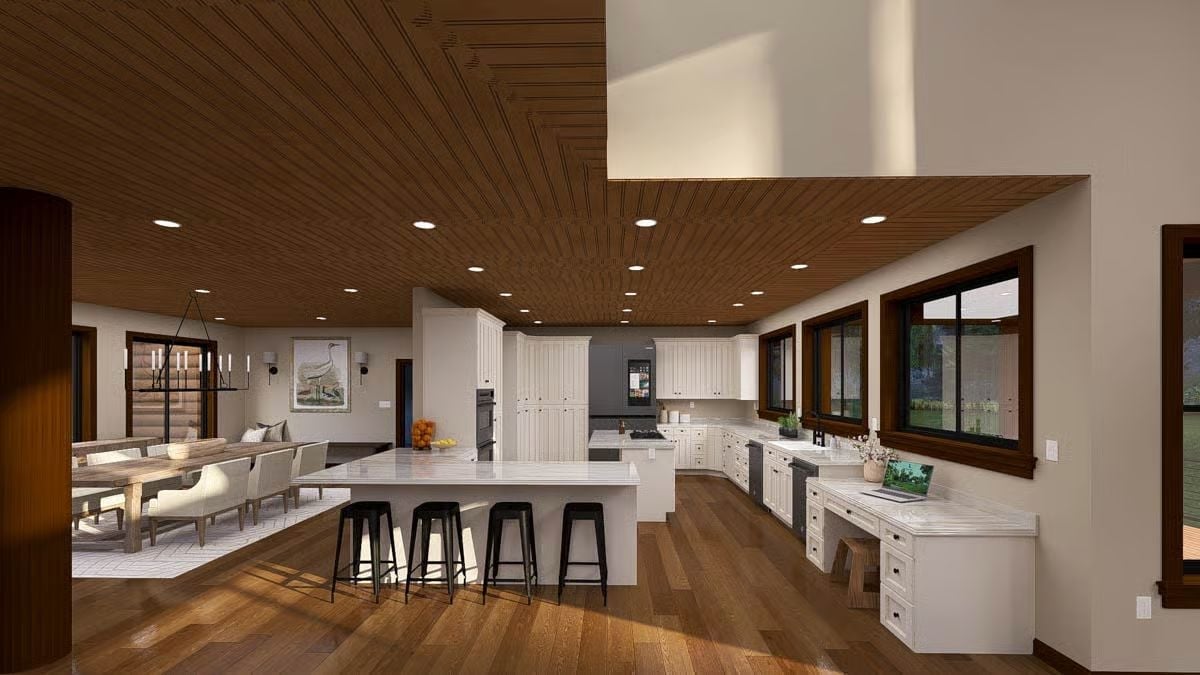
Black steel barstools line a marble-topped island wide enough for real prep work, not just somewhere to set a cutting board. The wood-planked ceiling pulls warmth down into a space that could easily read cold given the scale.
Reclaimed Wood Table and Candle-Style Chandelier Anchor a Dining Room Built to Host
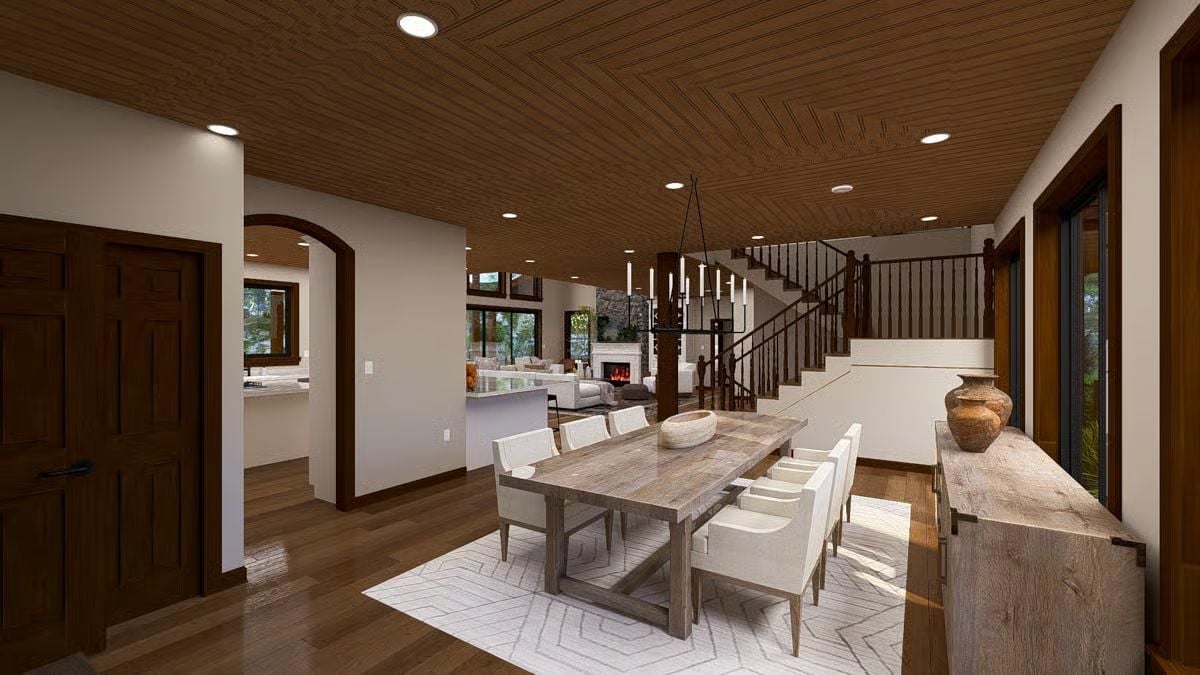
Tongue-and-groove ceiling panels run in a chevron pattern overhead, adding texture without competing with anything below. The reclaimed dining table seats eight comfortably alongside white upholstered chairs, and the open sightline into the living room keeps it from feeling like a room you only visit on holidays.
Editor’s Note: Dining rooms positioned between the kitchen and living area like this one tend to get more daily use than isolated formal rooms. A solid wood table with a distressed finish hides wear from heavy use far better than painted or lacquered surfaces — and in a house built for big gatherings, that distinction matters more than most buyers expect until the second season.
Sliding Glass Walls and a Wood-Plank Ceiling Turn This Master Suite Into Something Else
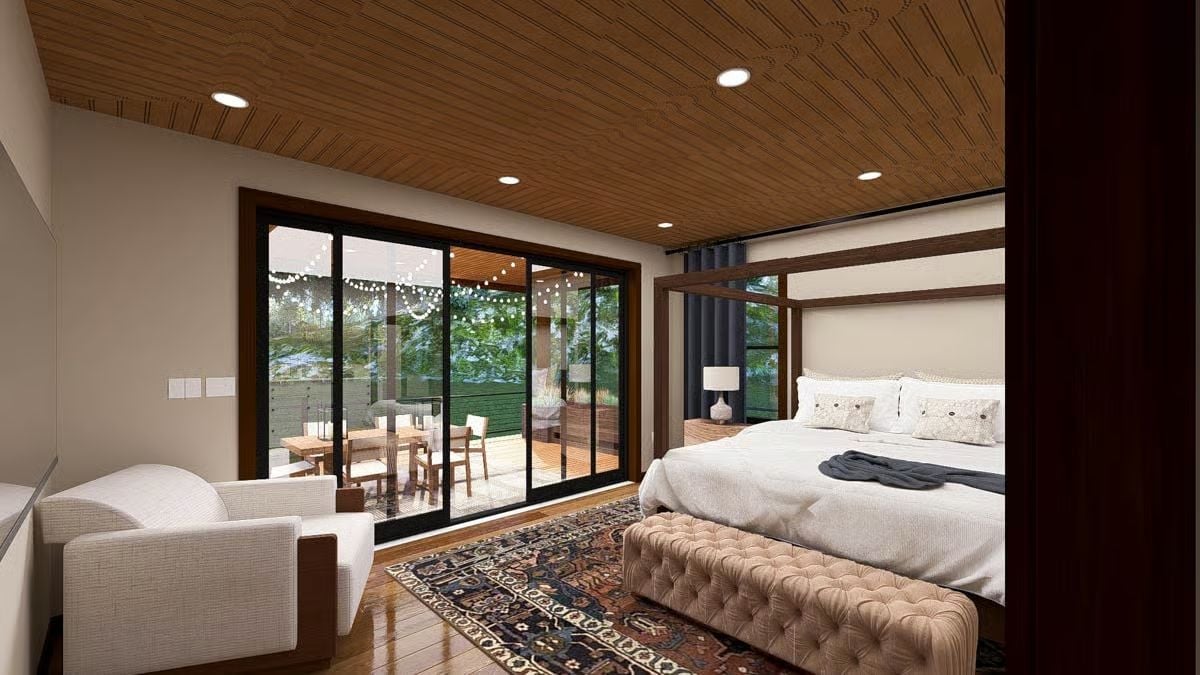
Tufted bench, Persian rug, recessed lighting — this bedroom earns its warmth without reaching for it.
Fun Fact: Master suites with direct deck access have become one of the most requested features in custom mountain home builds. Being able to slip outside for a quiet morning without passing through the rest of the house sounds minor until you’ve spent a week in a full cabin and realize how much that private exit actually changes the rhythm of the day.
Stacked Laundry and Closet Shelving Hidden Behind an Arched Doorway Off the Bath
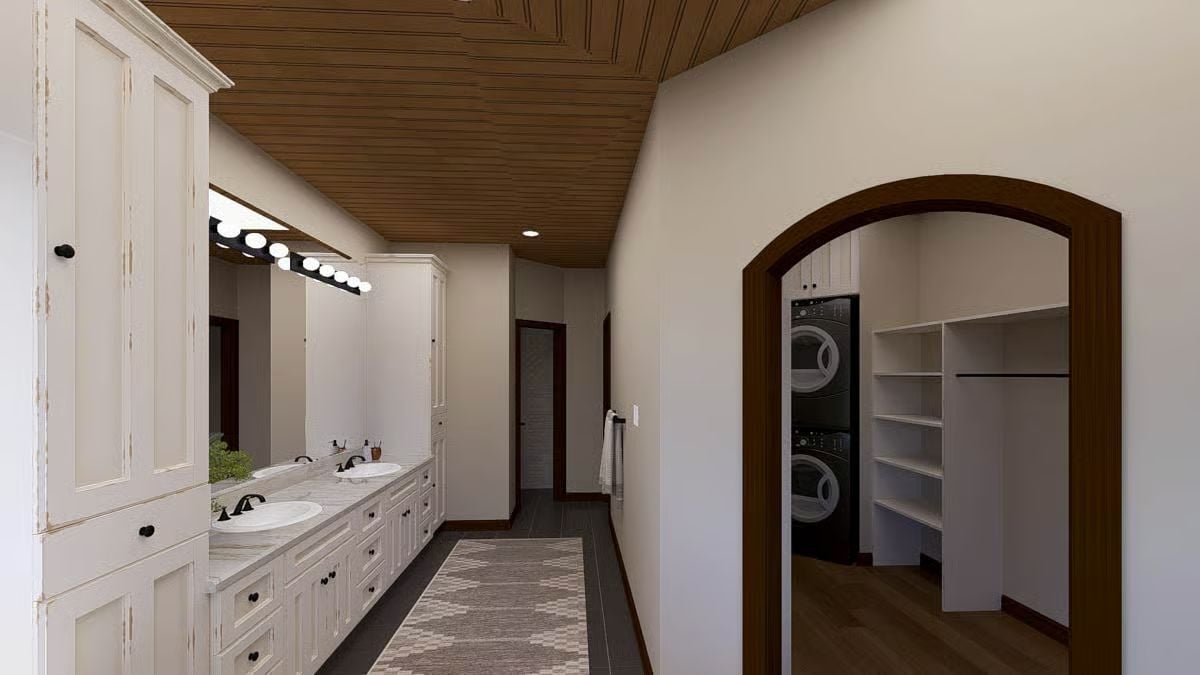
Shiplap ceiling, distressed white cabinetry, and dual sinks anchor the vanity. The arched doorway just beyond leads directly to stacked washer-dryer units and closet built-ins — tucked away, but genuinely useful.
Pin It
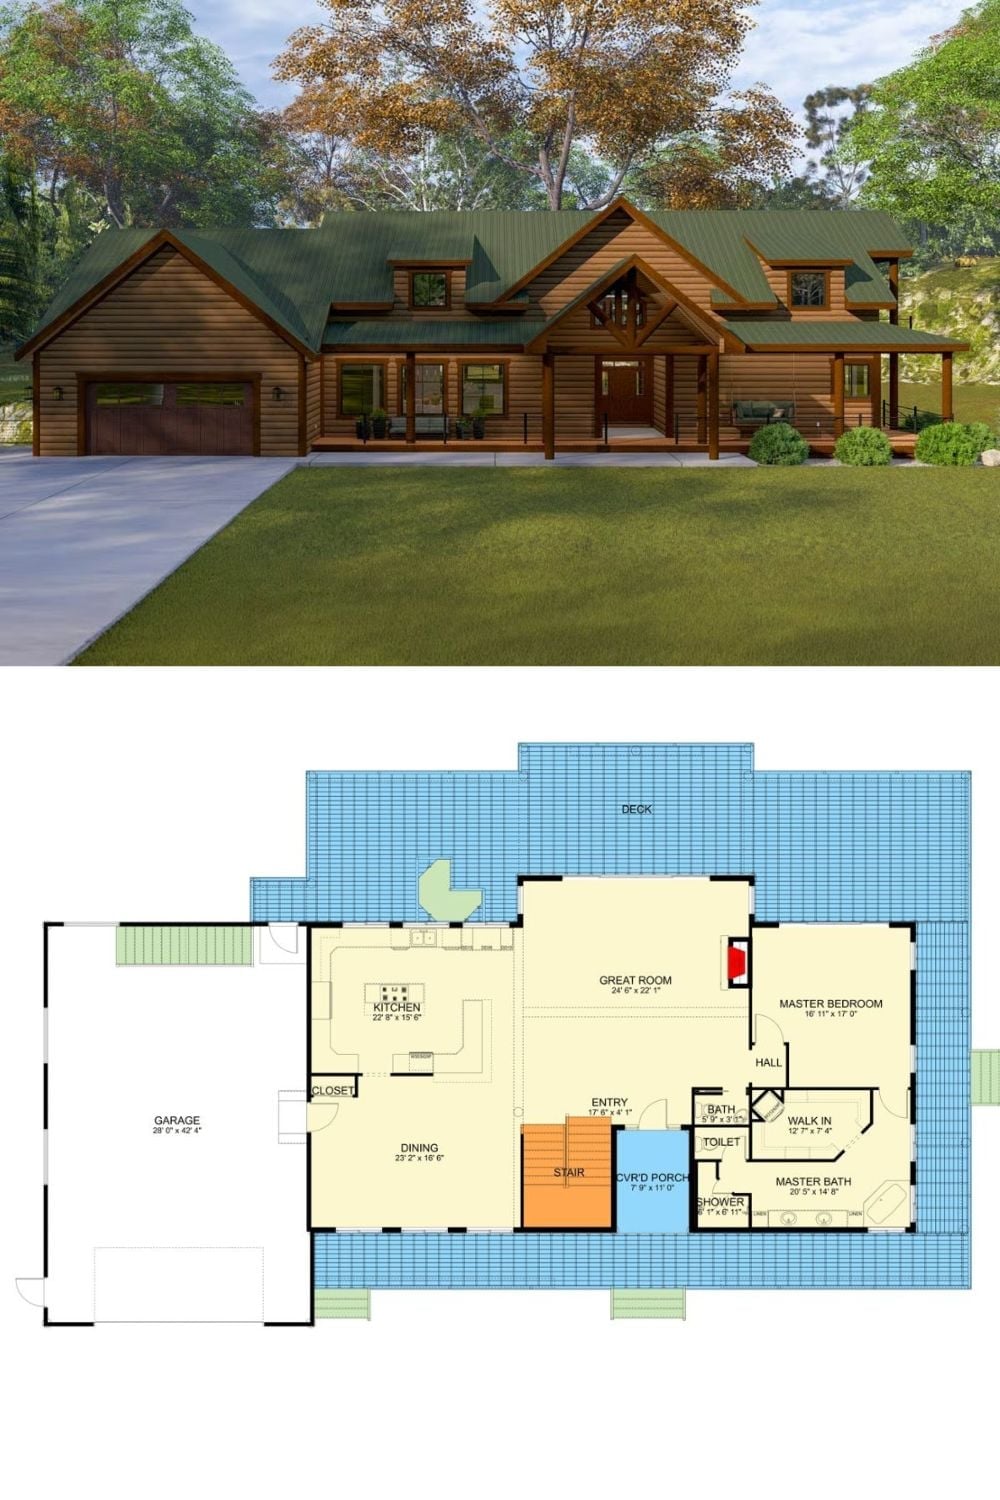
Exterior rendering shows a log-sided mountain cabin with green metal roof and wraparound porch, paired with a main-floor plan featuring a great room, master suite, and attached garage.