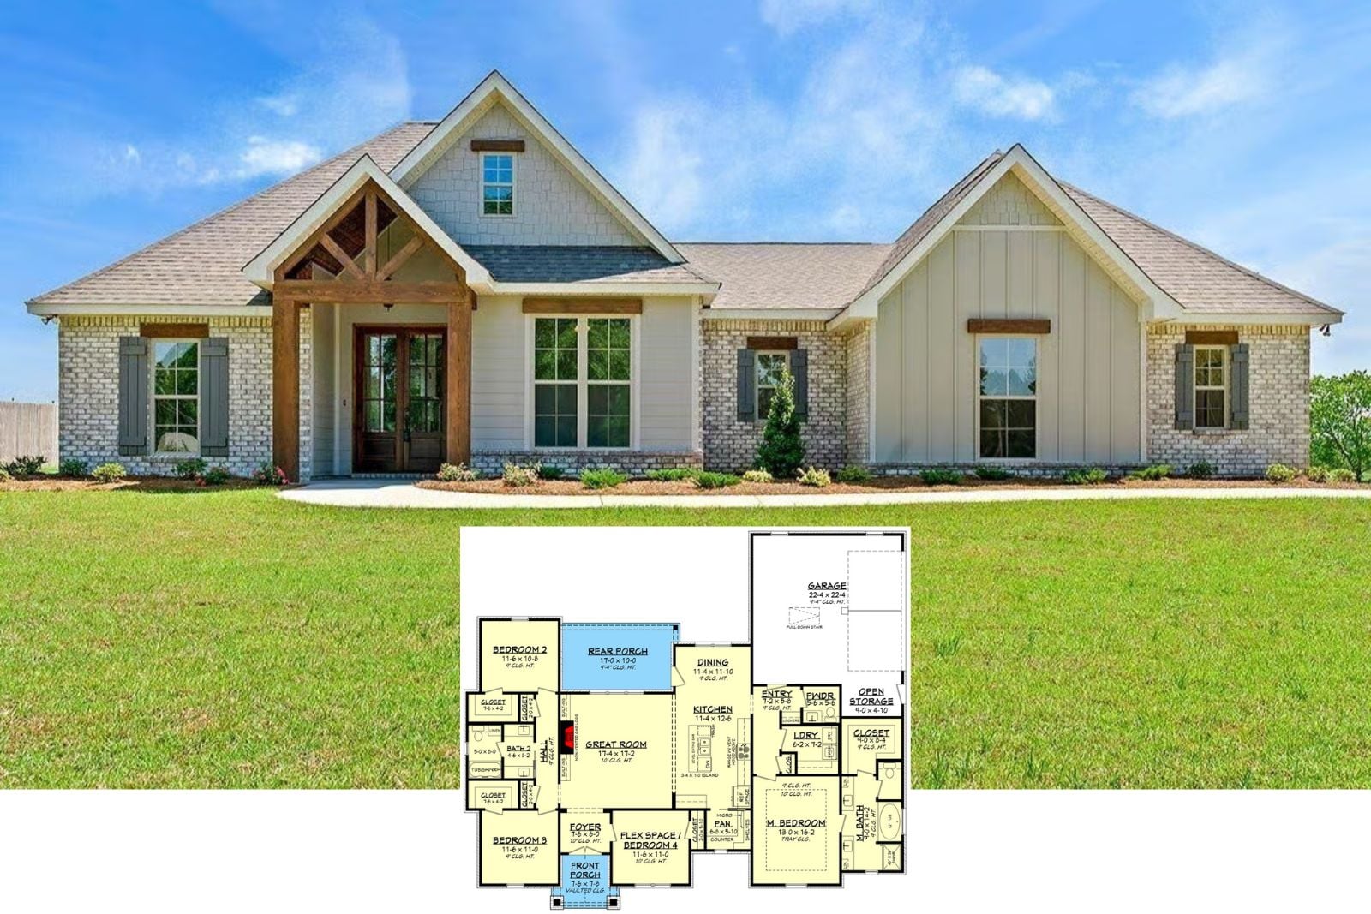
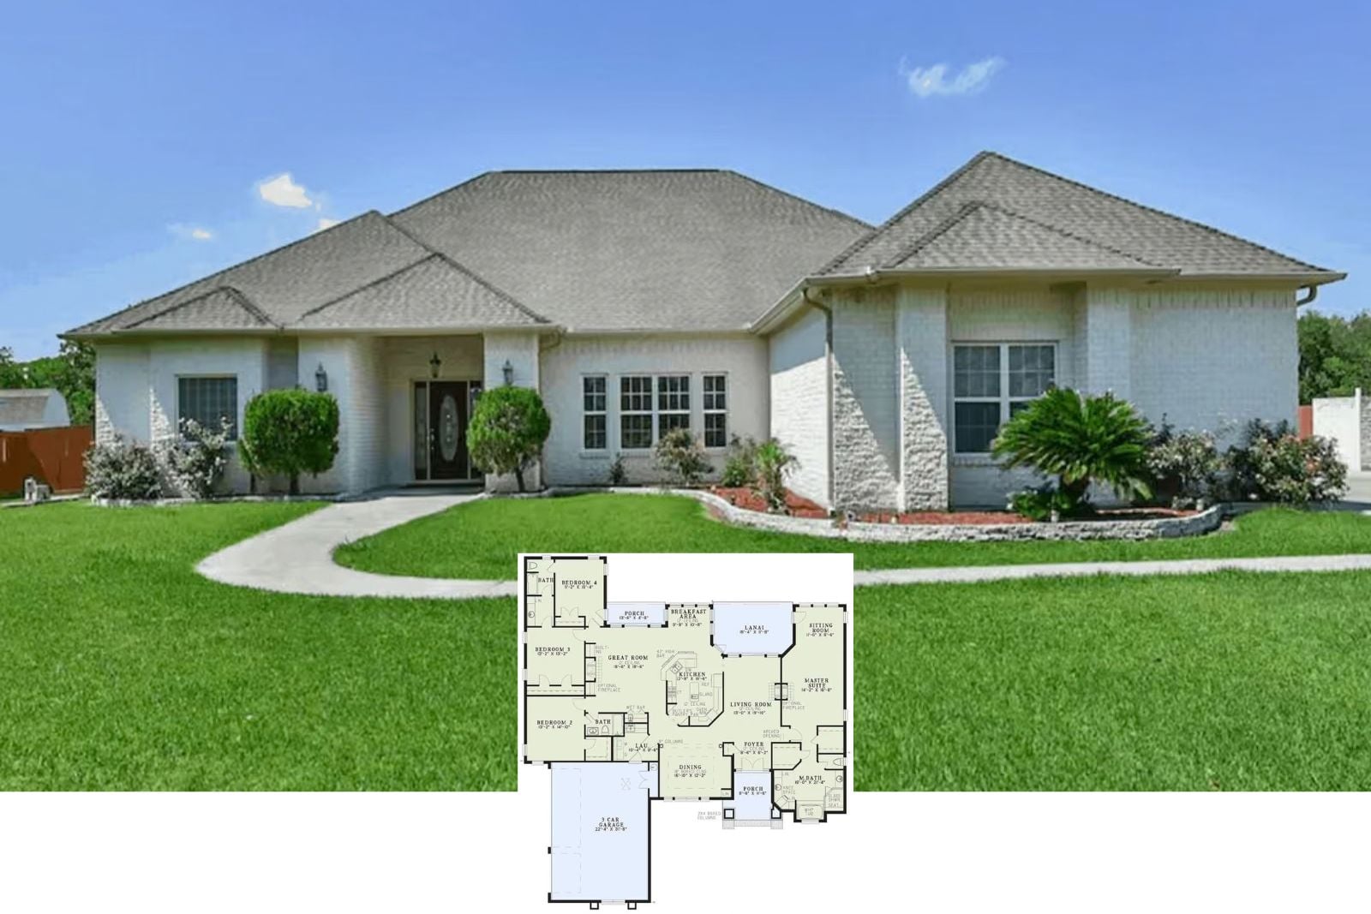
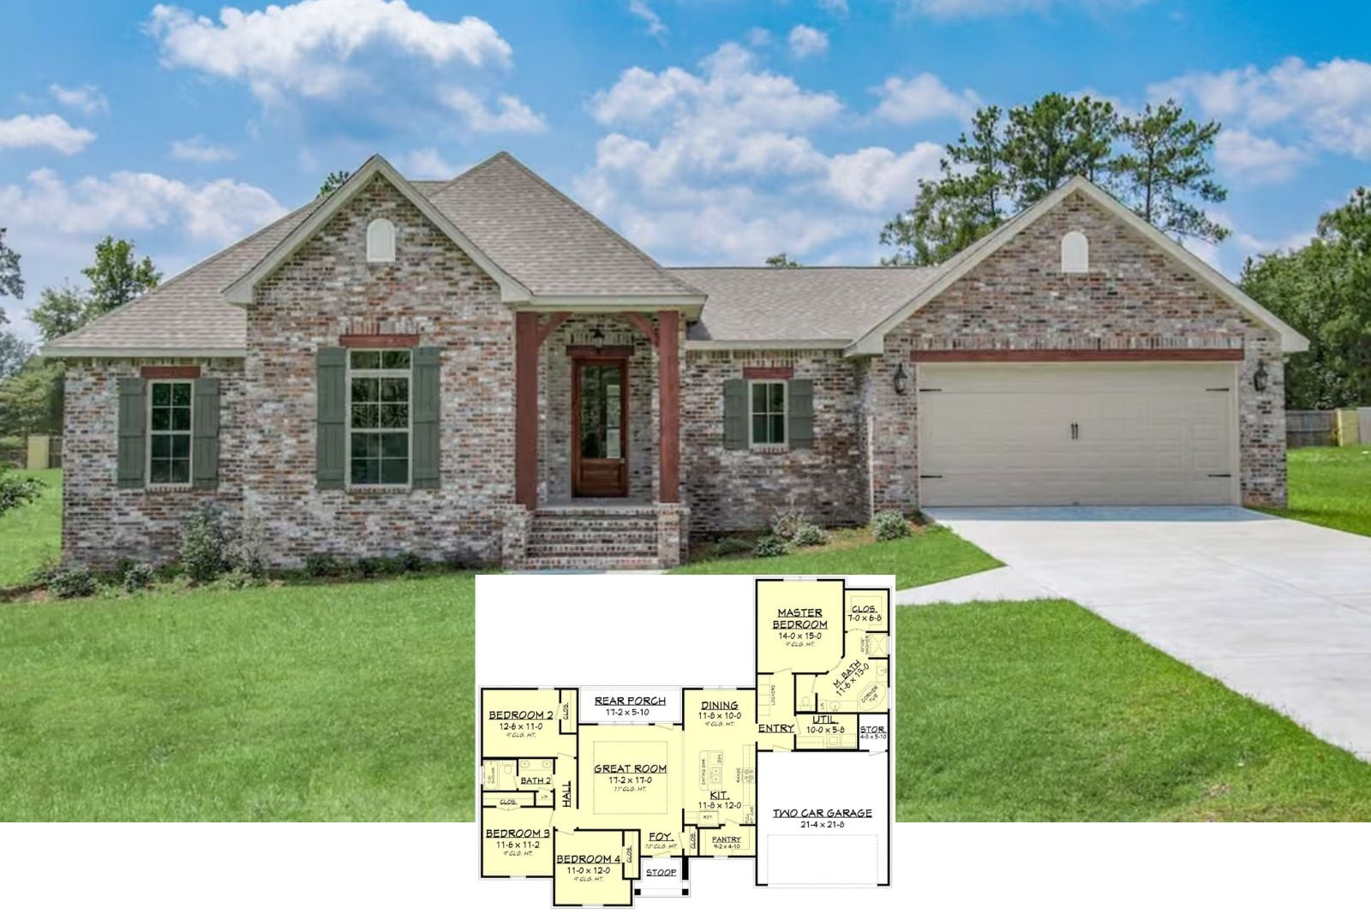
Welcome to The Hollingsworth 4-Bedroom Modern Acadian House Plan with Covered Rear Porch (1,998 Sq. Ft. Floor Plan)
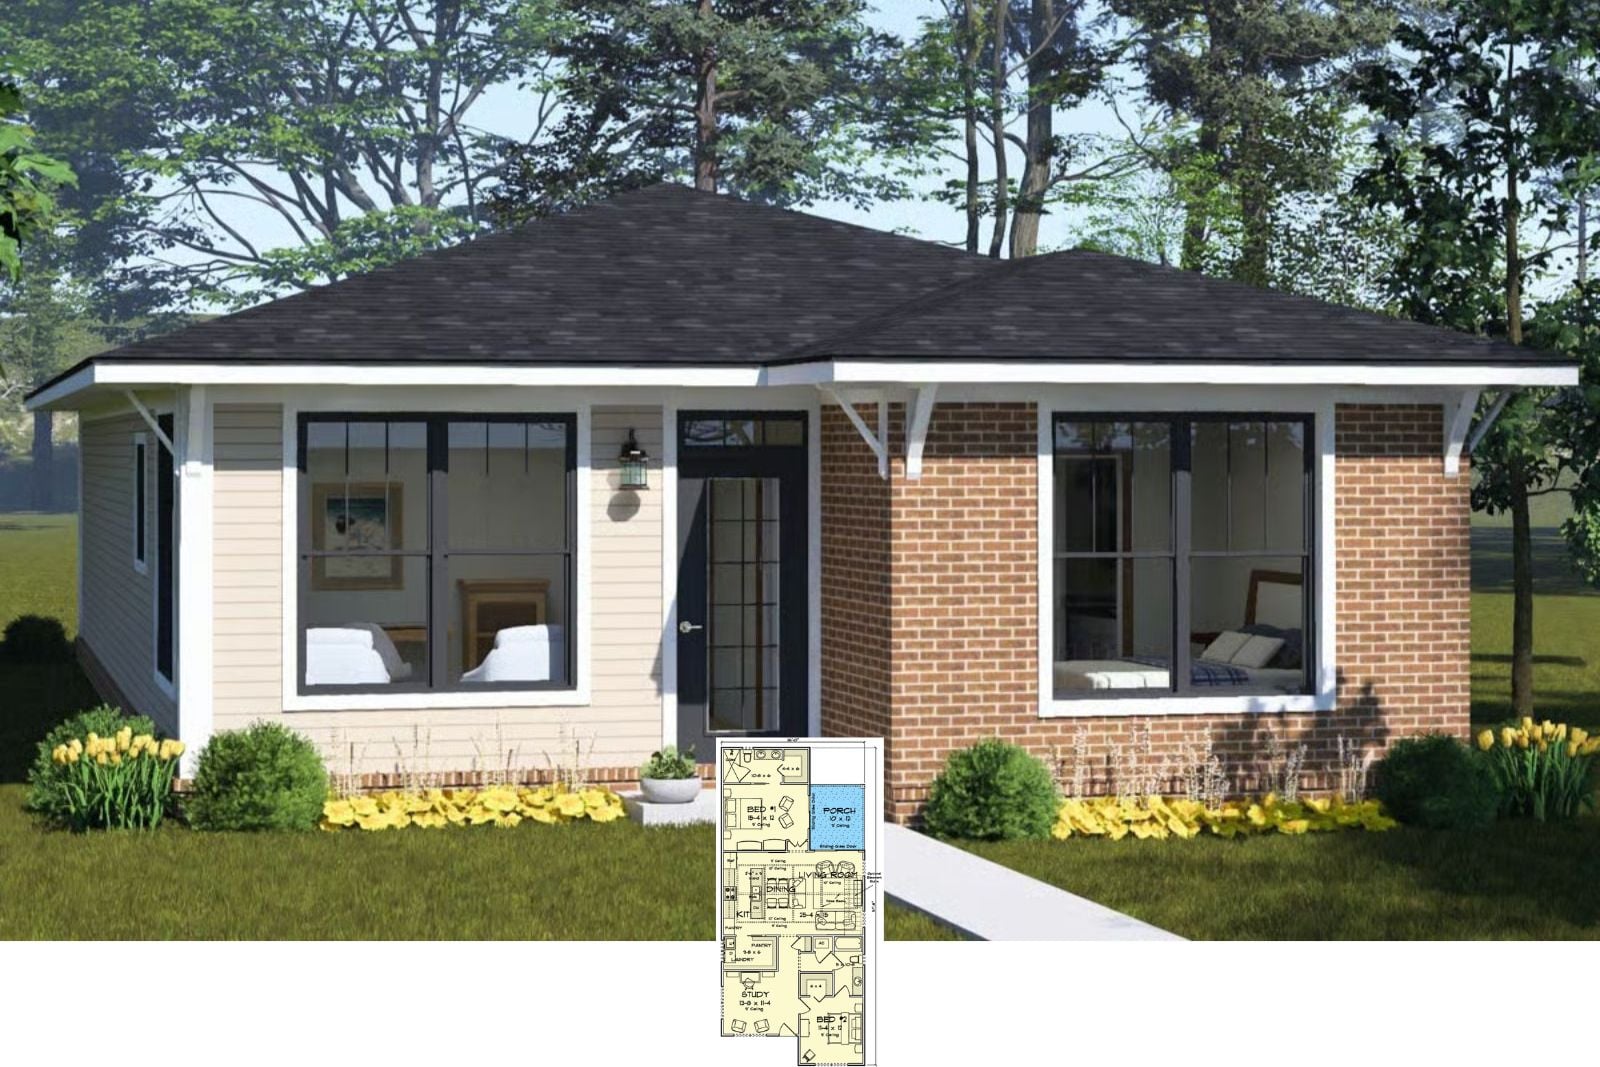
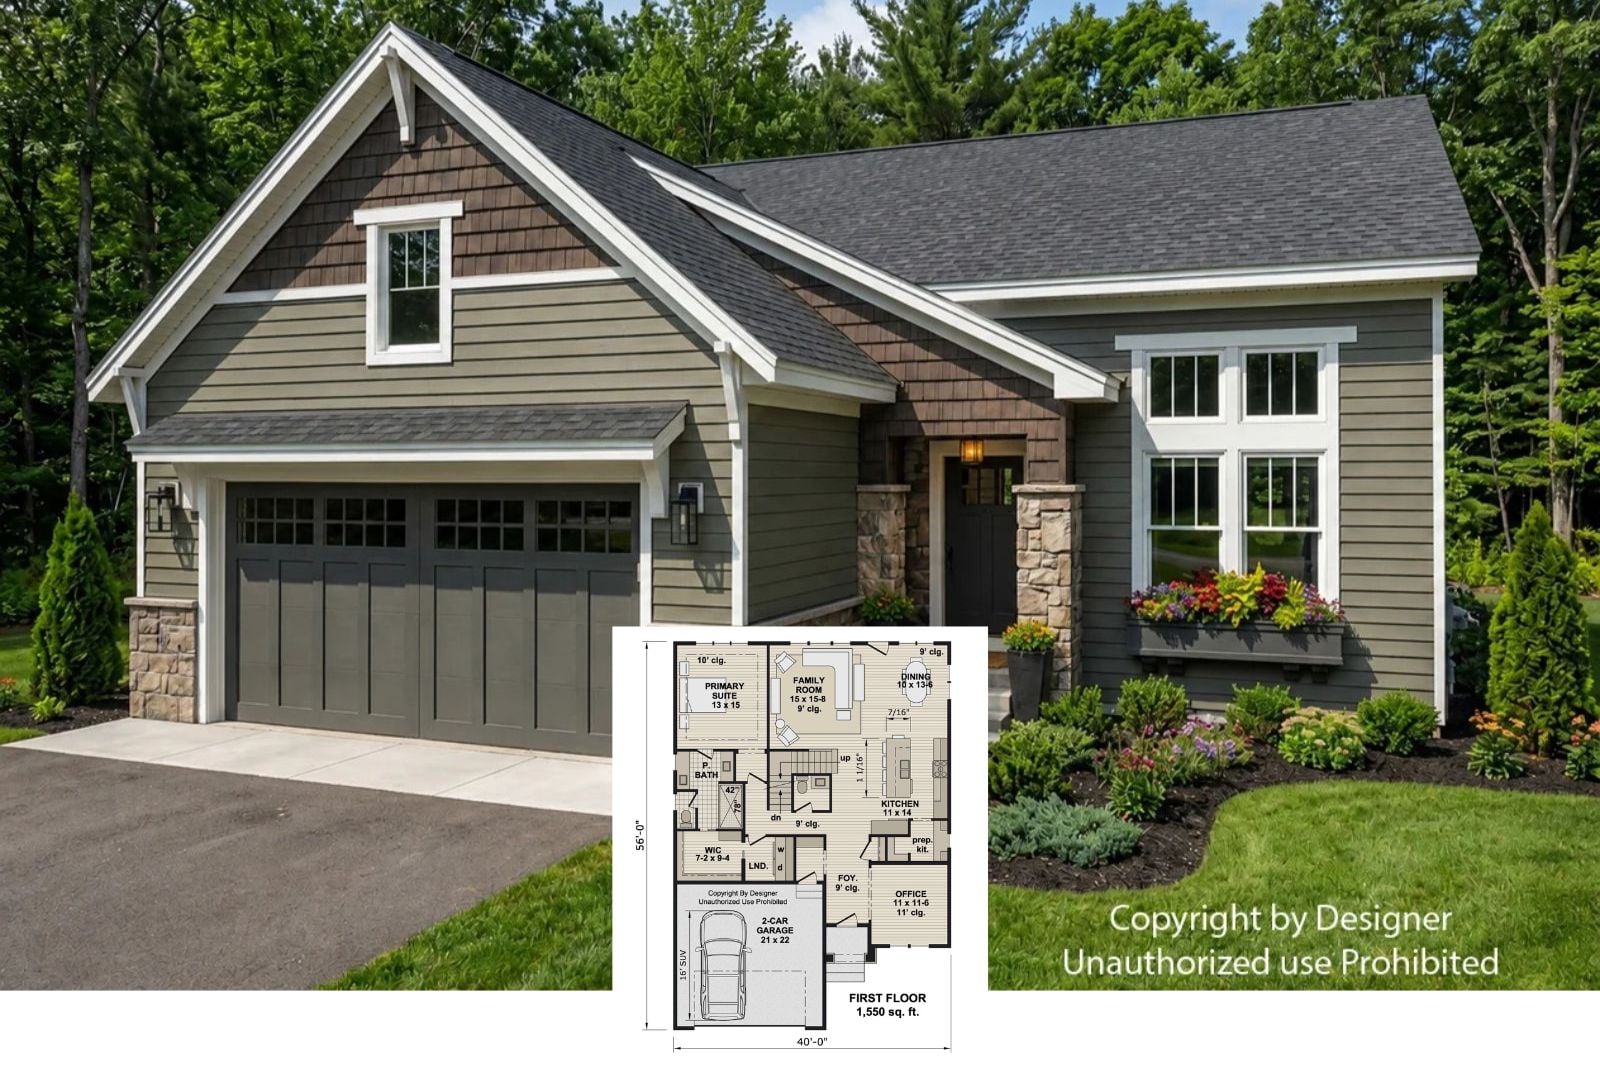
Daffodil Walk 2-Bedroom Traditional Ranch House Plan with Open-Concept Living (1,238 Sq. Ft. Floor Plan)
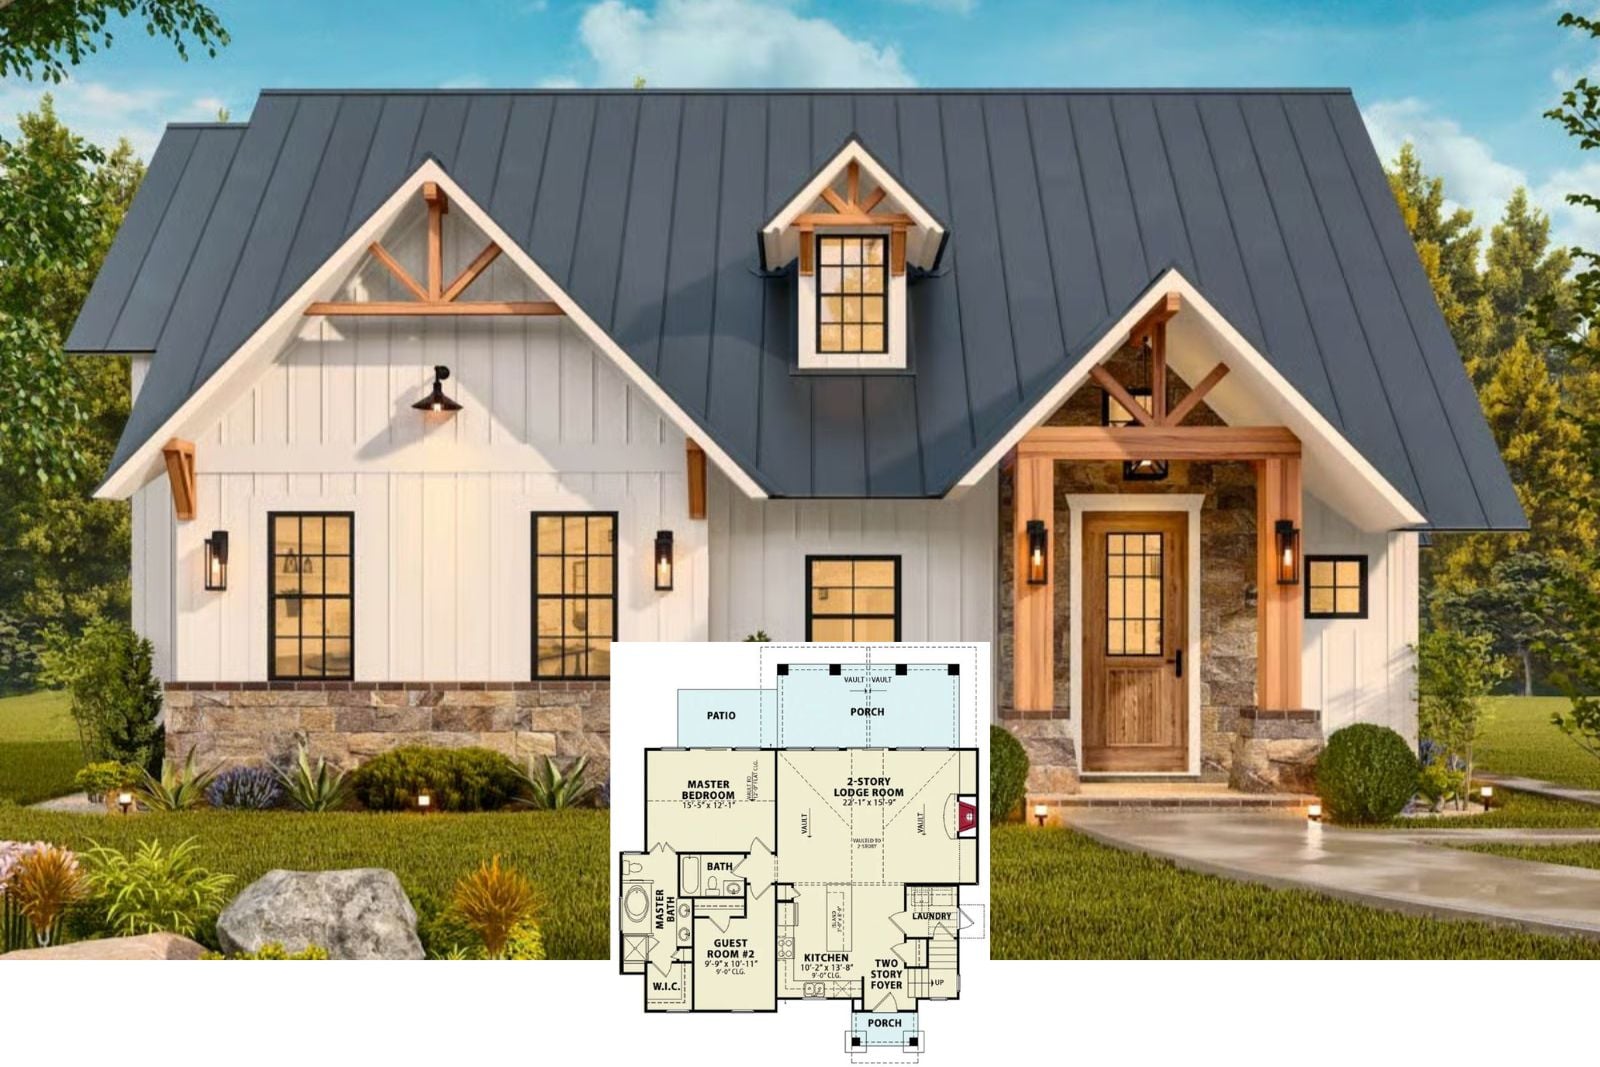
Take a Tour of The Harper 3-Bedroom Craftsman Cottage House Plan with Upstairs Loft (1,702 Sq. Ft. Floor Plan)
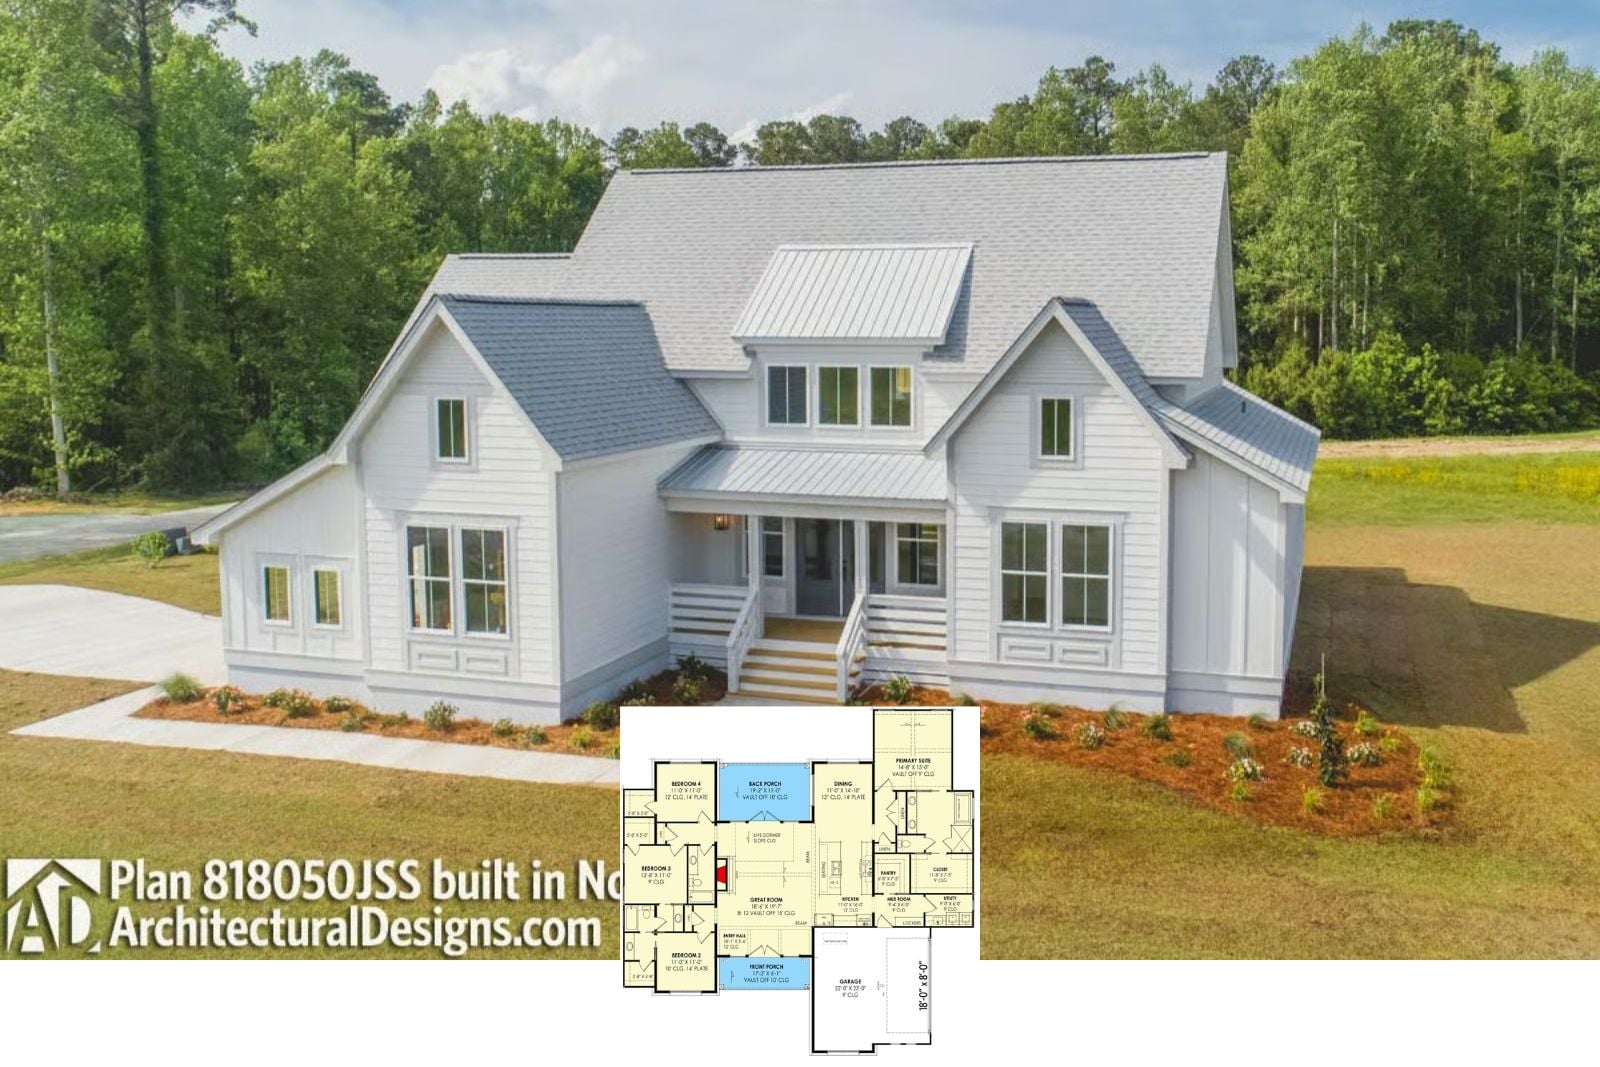
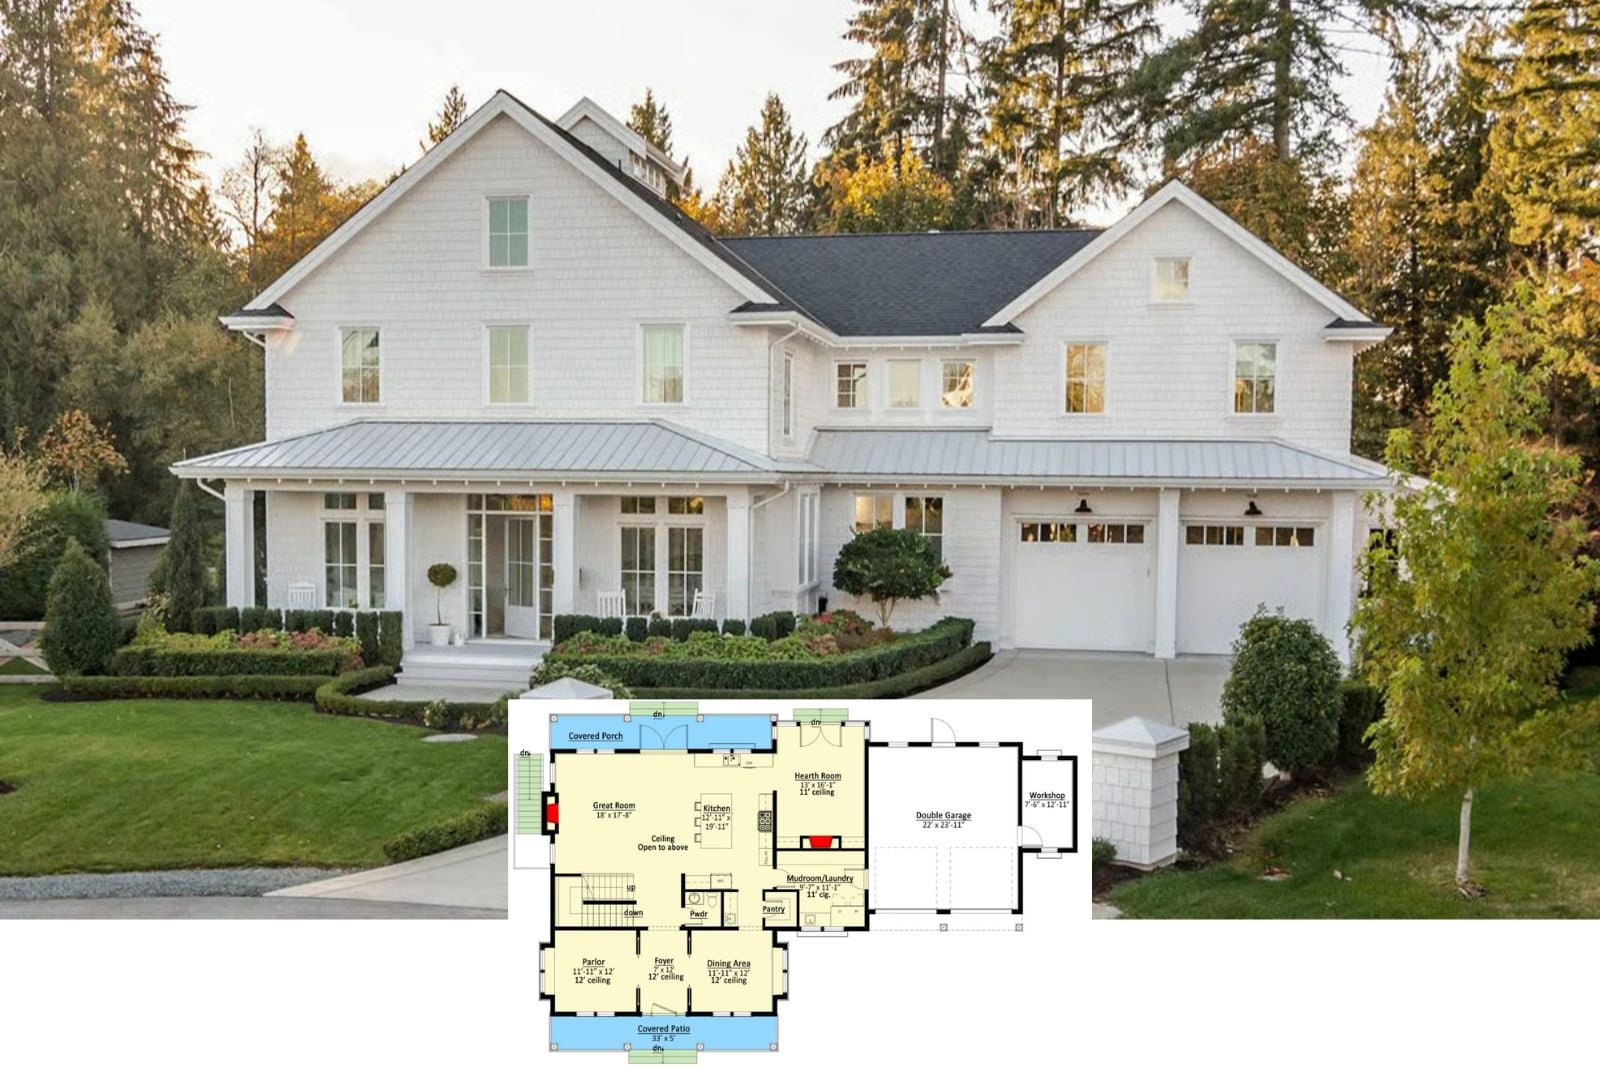
Piedmont 4-Bedroom Transitional Modern Farmhouse Layout with Vaulted Great Room (2,330 Sq. Ft. Floor Plan)
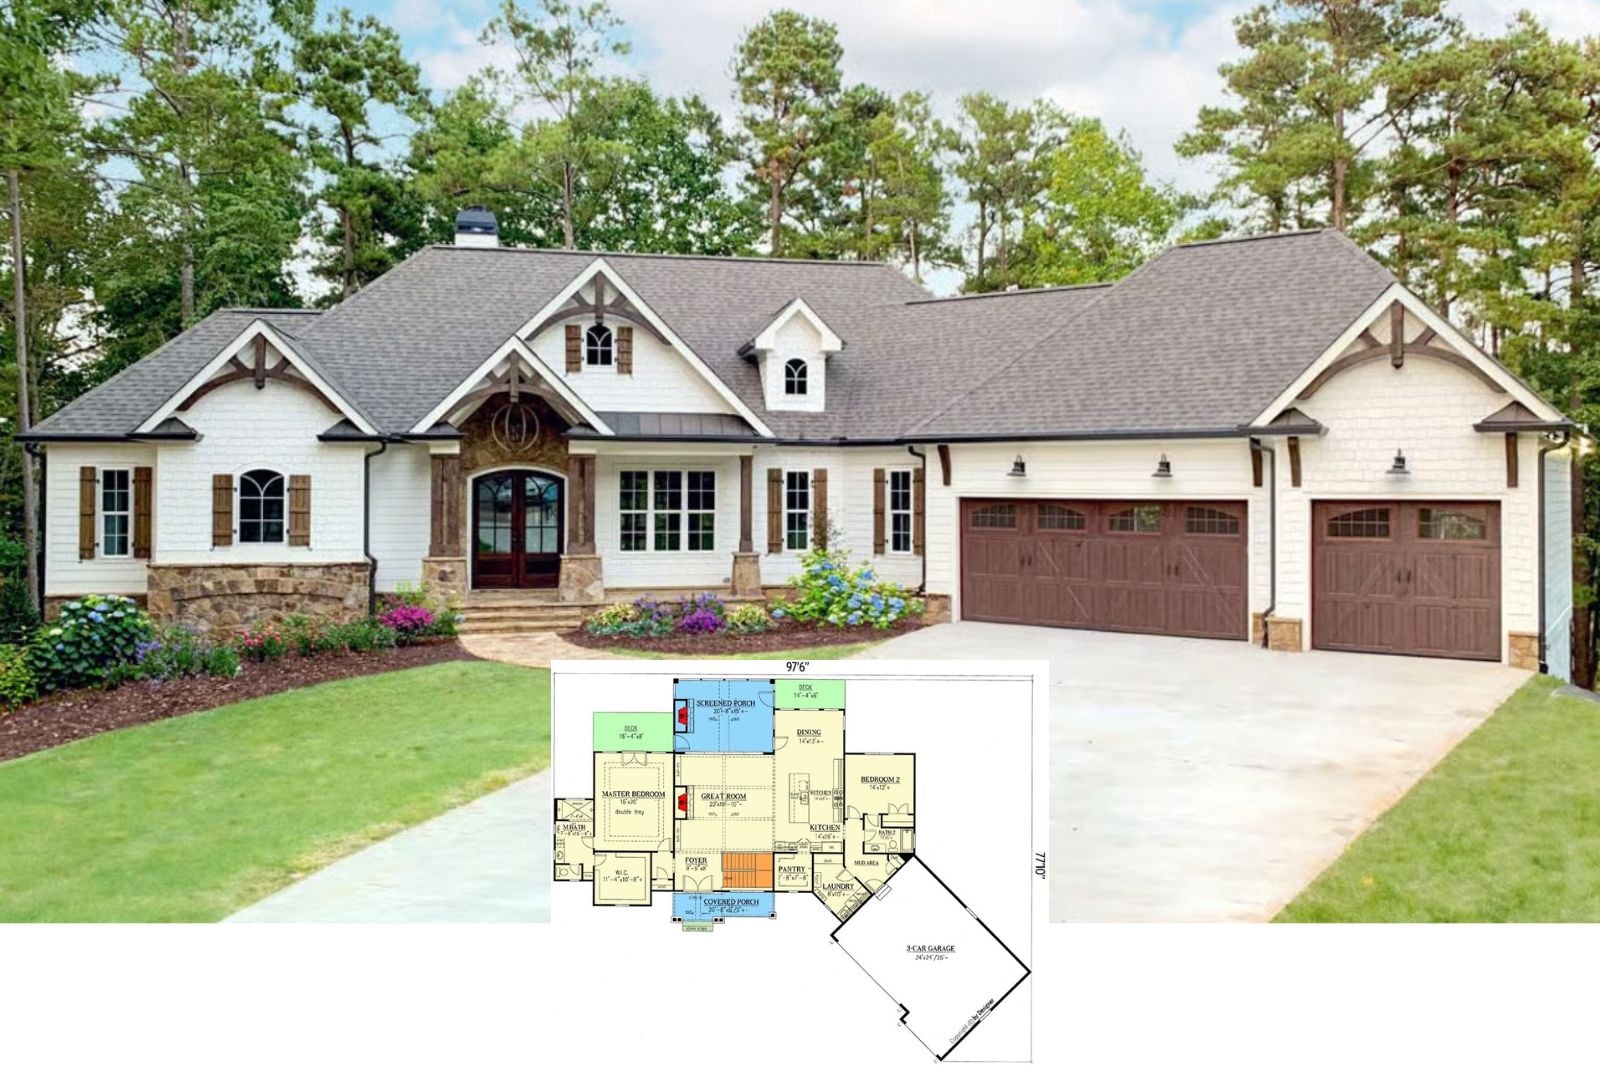
Timber Crescent 4-Bedroom Country Craftsman House Plan with Screened Porch (3,869 Sq. Ft. Floor Plan)
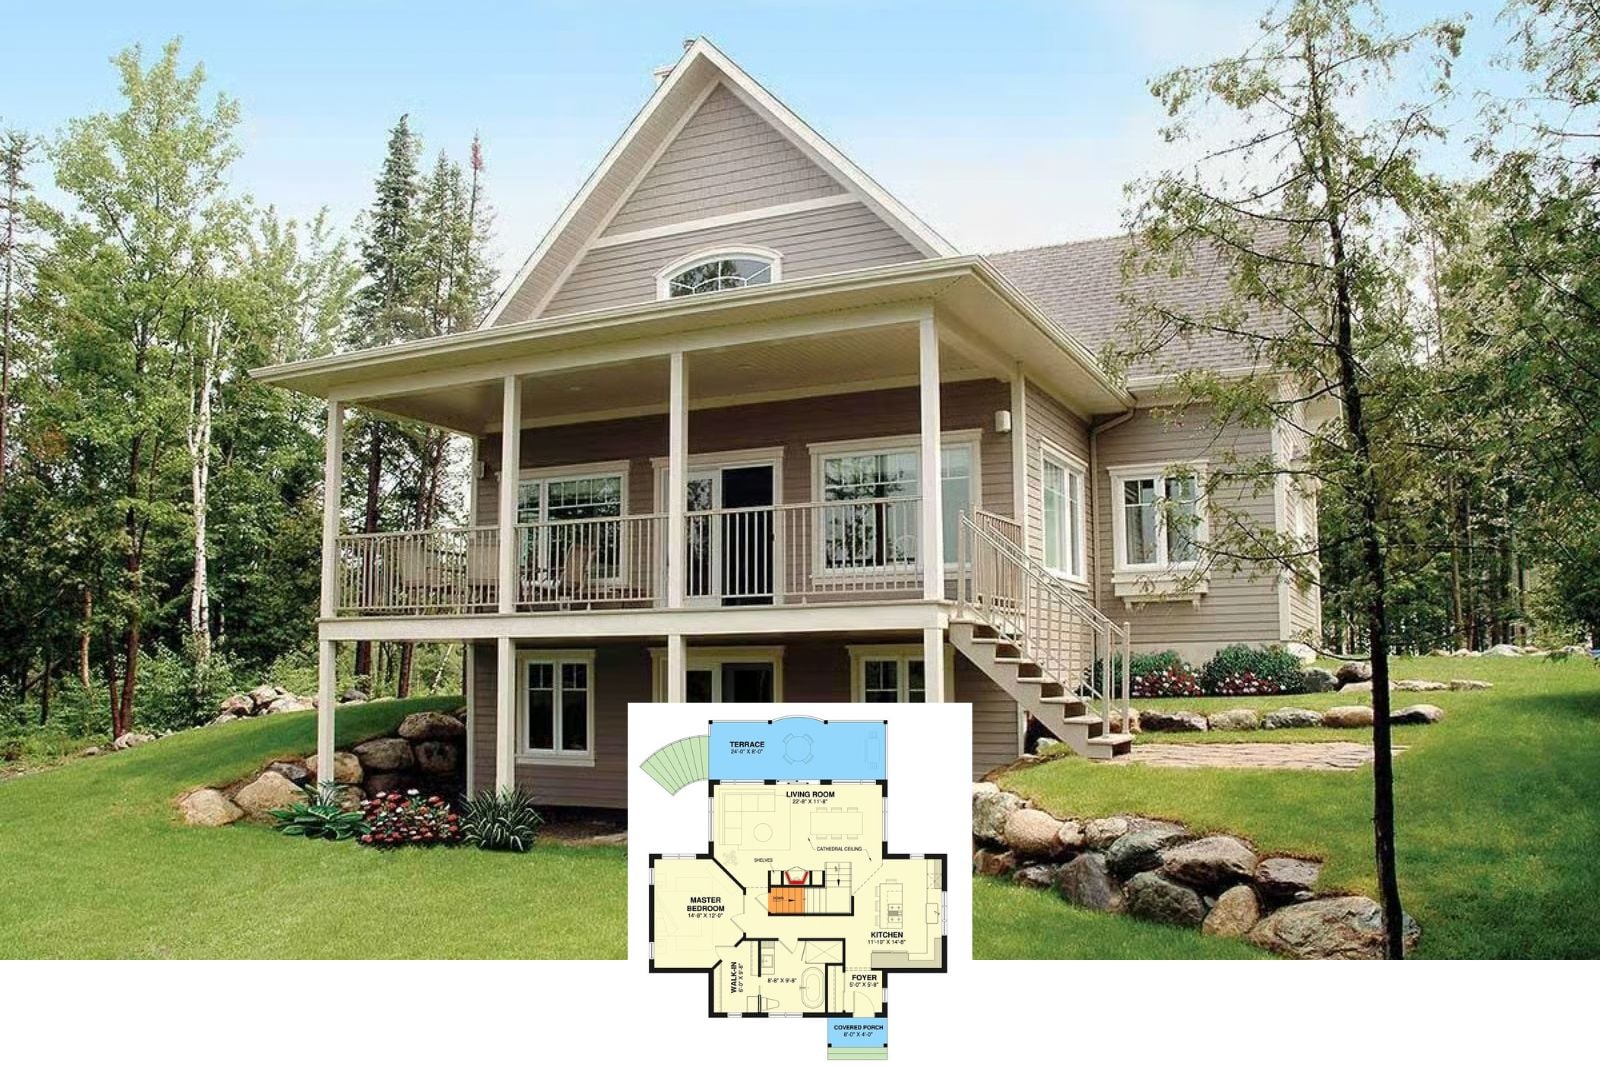
Get a Look at The Lorraine 3-Bedroom Cottage House Plan with Walkout Basement (1,480 Sq. Ft. Floor Plan)
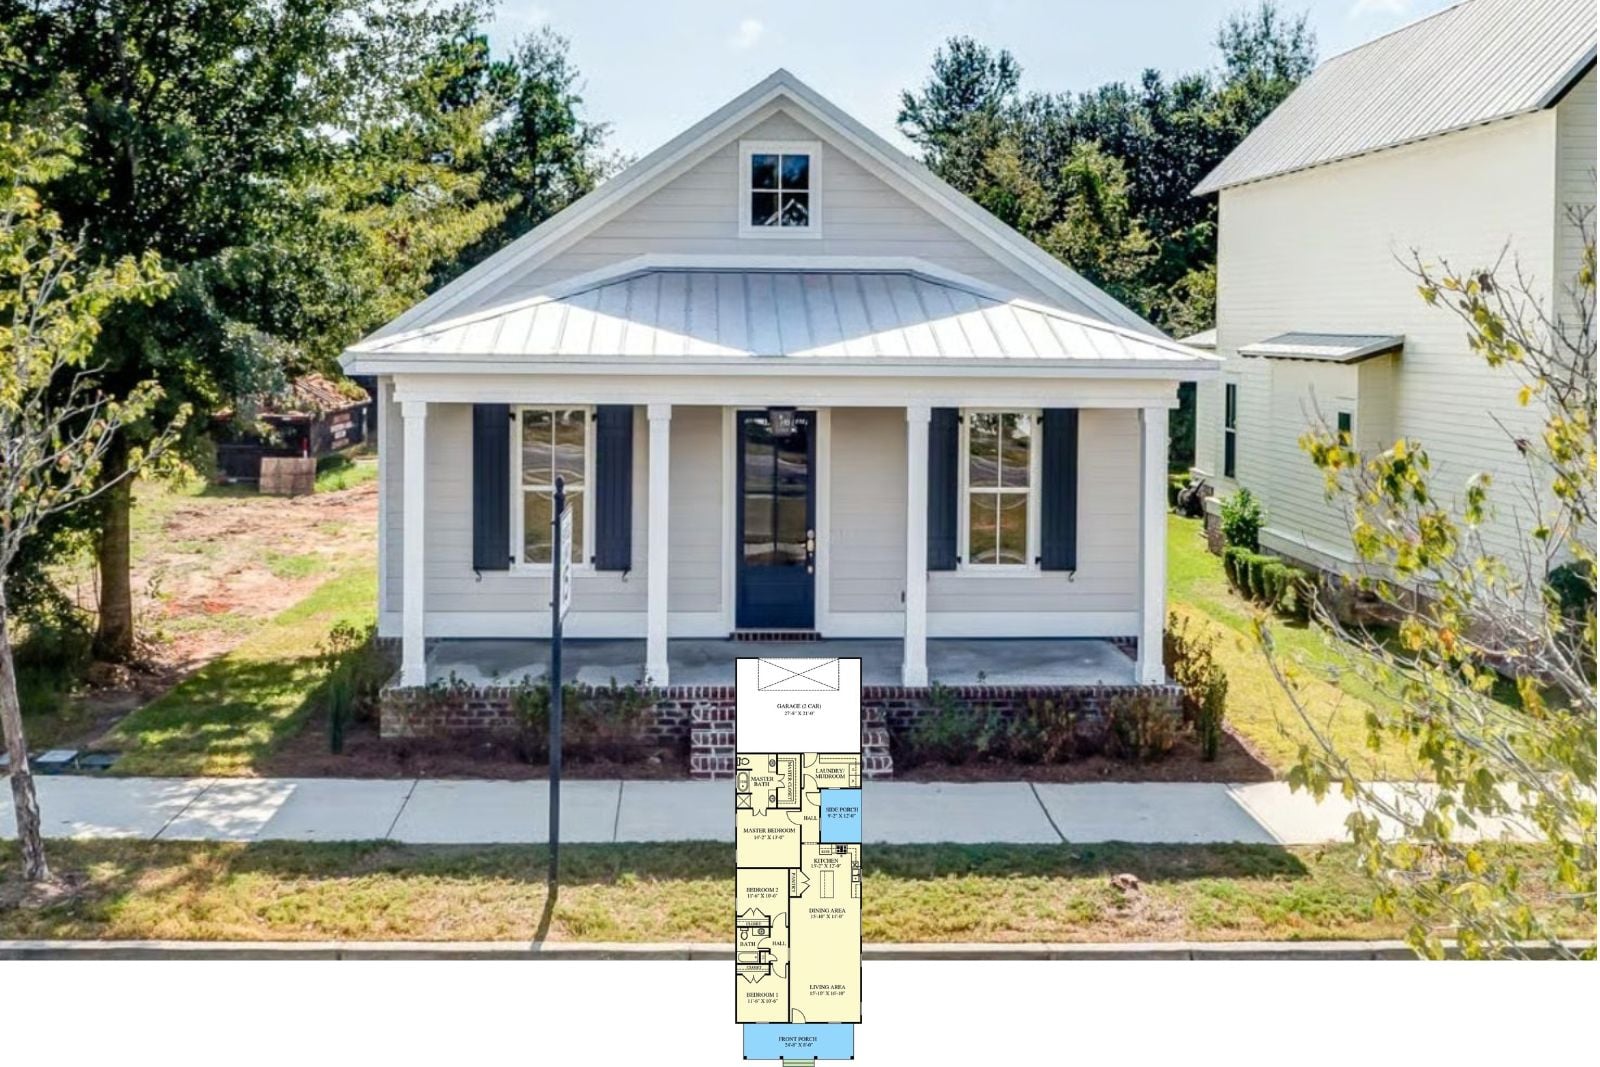
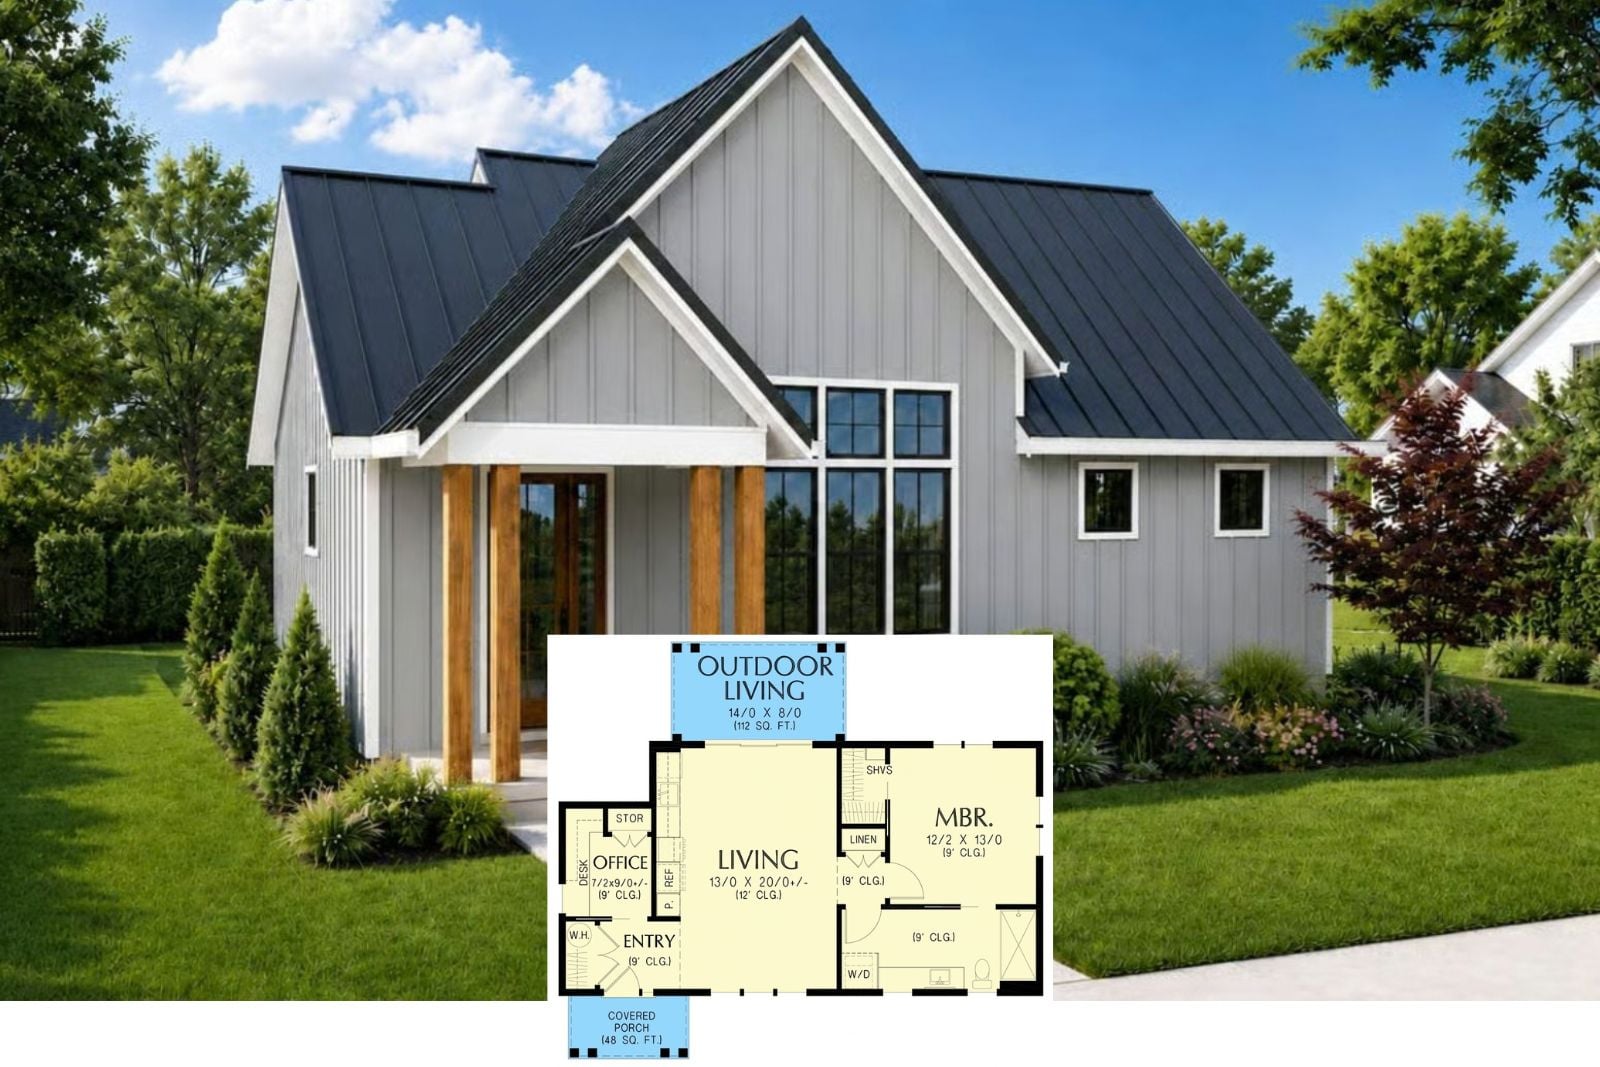
Pewter Gable 1-Bedroom Modern Farmhouse Cottage House Plan with Covered Outdoor Living (803 Sq. Ft. Floor Plan)
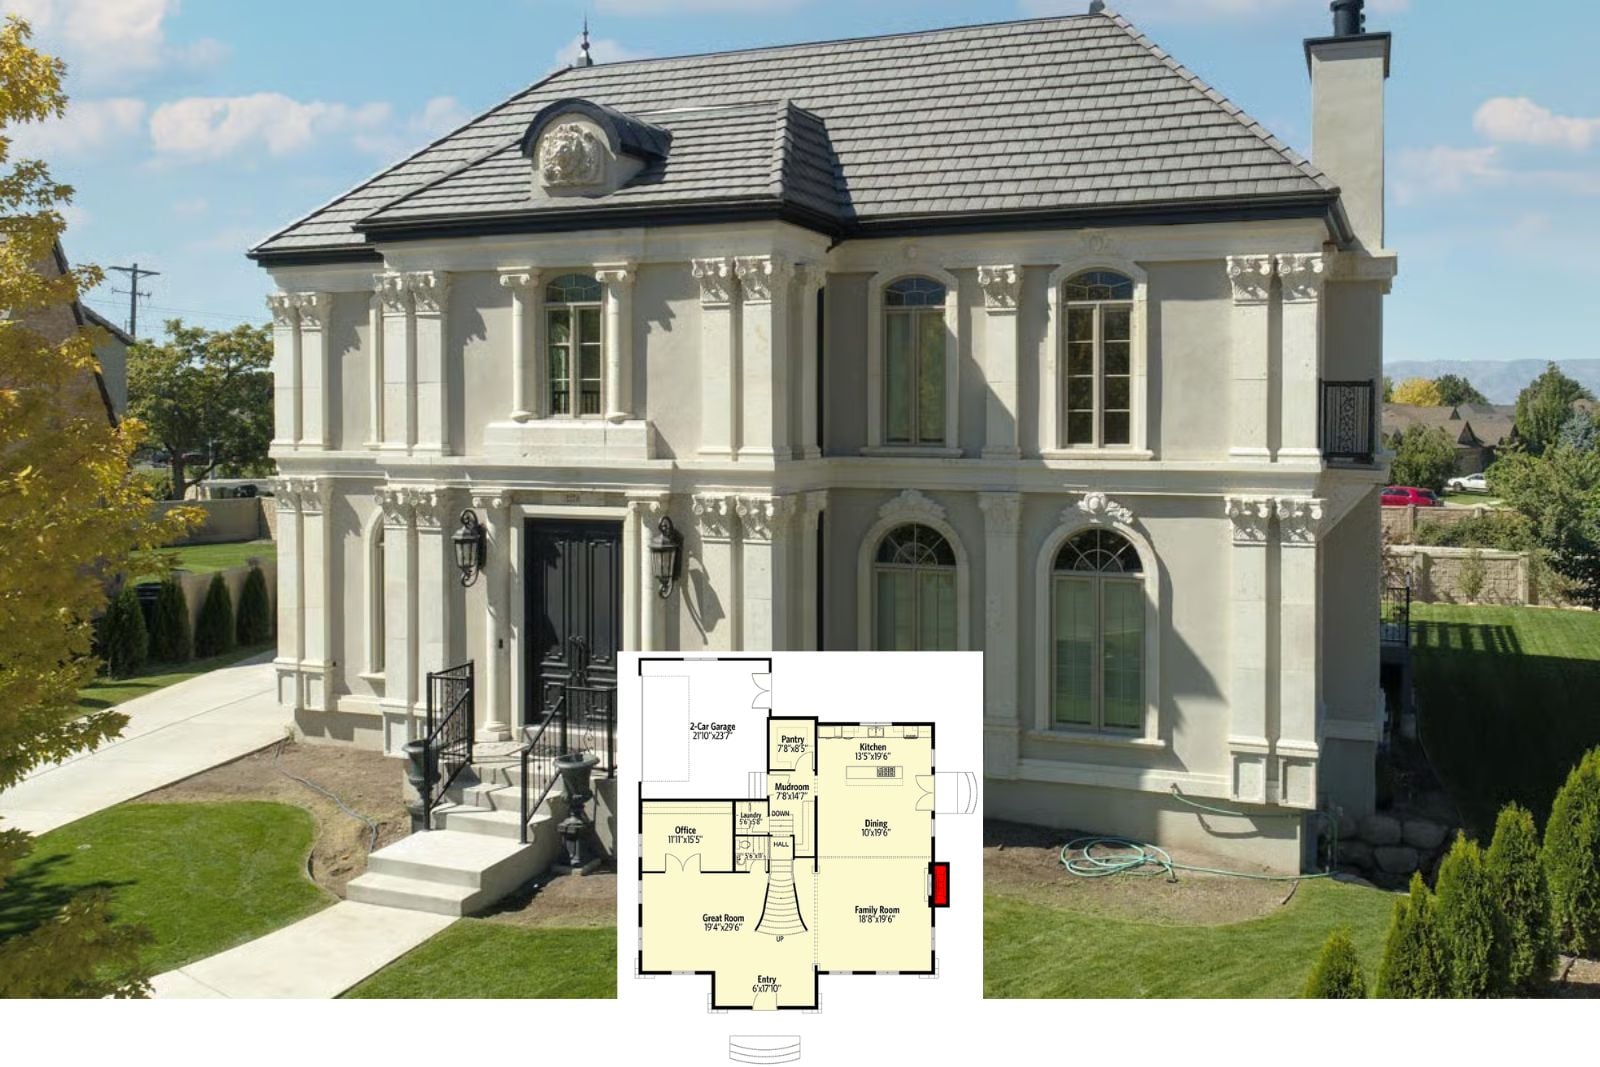
Discover The Corinthian Court 5-Bedroom Georgian House Plan with Two Primary Suites (3,724 Sq. Ft. Floor Plan)
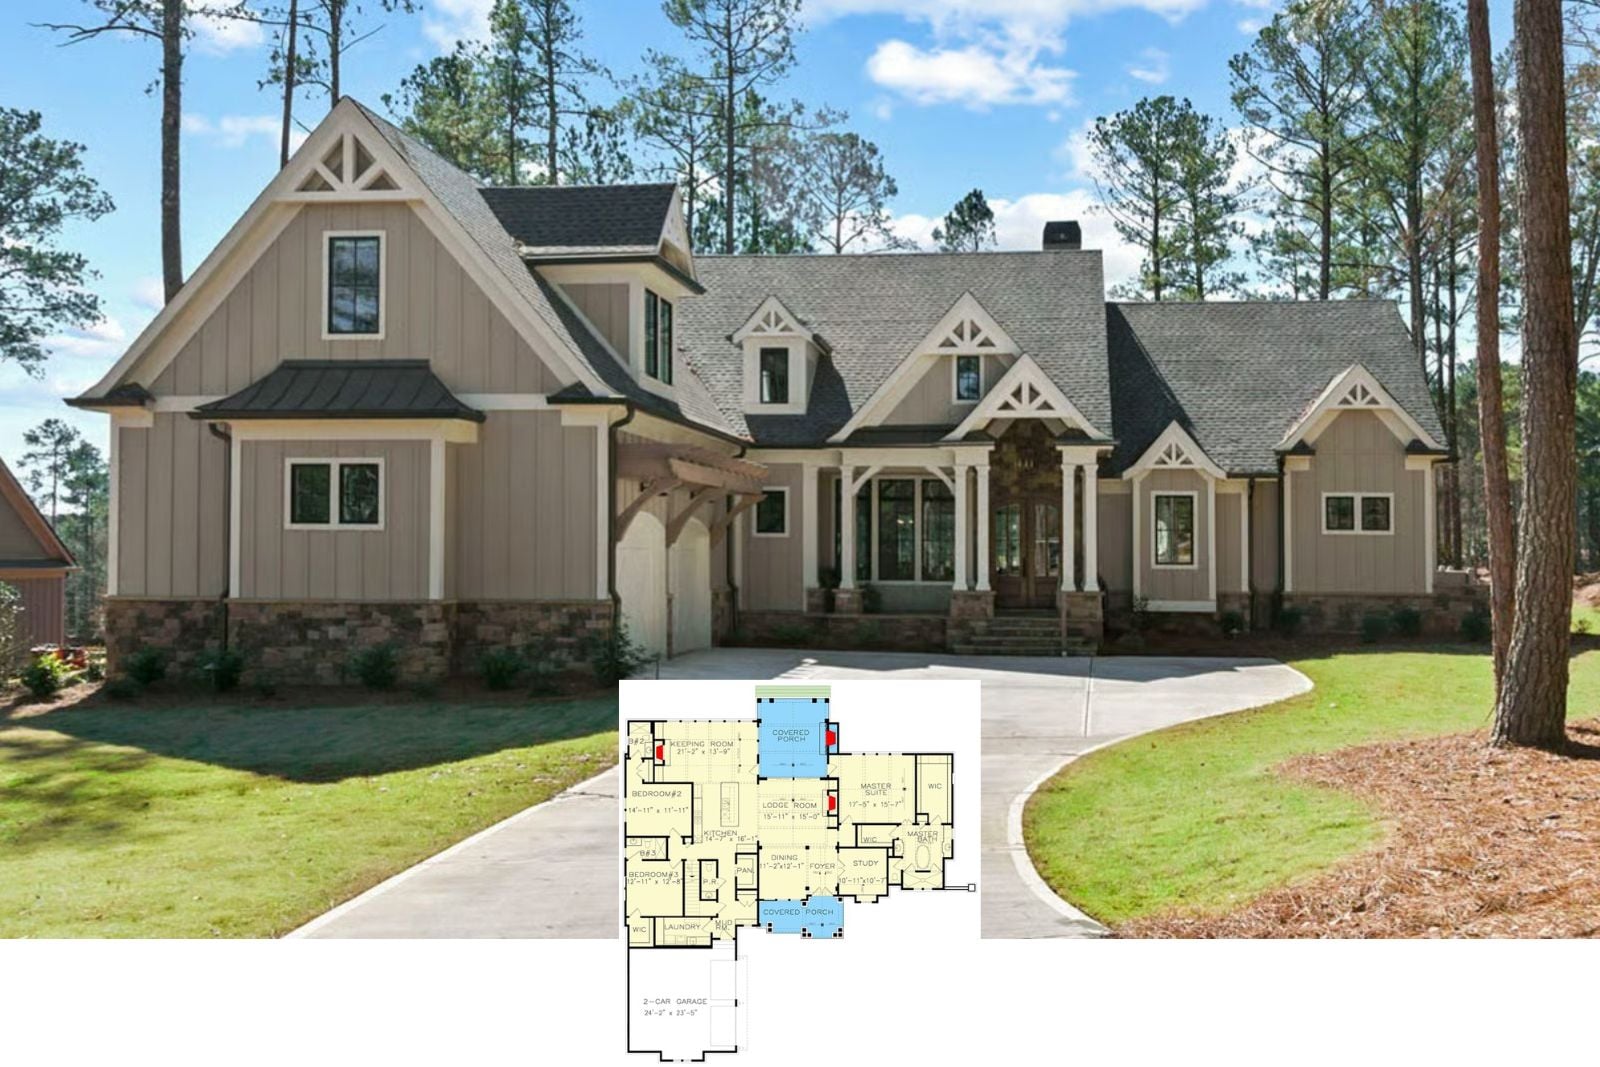
Laurel Cove 3-Bedroom Mountain Craftsman House Plan with Vaulted Great Room (2,261 Sq. Ft. Floor Plan)