

Everyone remembers the house where the family landed for holidays, and it was never the biggest on the street. By four, the mudroom bench disappears under coats, cousins thunder up to the bonus room, a second table fills by five, and the whole crowd drifts out to the covered patio after pie. The Oliver Brandt plans for exactly that, with a servery beside the pantry, two dining rooms and a tall, peaked gathering room built around the fireplace.
Specifications
- Sq. Ft.: 2,569
- Bedrooms: 4
- Bathrooms: 2.5
Floor Plan – Main Floor
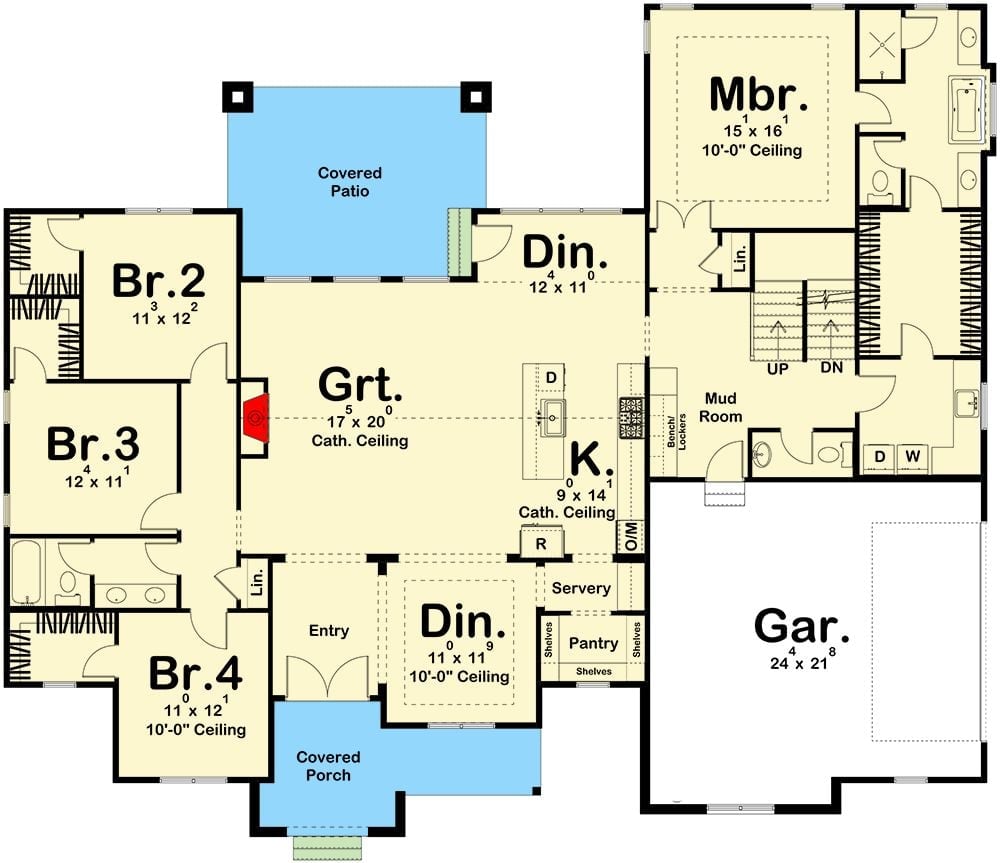
Two dining rooms flank the kitchen, one off the patio and one near the front entry. A servery and shelved pantry link that front dining room to the kitchen island. In the middle sits the main living space, ceiling pitched high. Three bedrooms share a hall bath, while the primary suite, mud room, stairs, and laundry cluster by the attached garage.
Floor Plan – Second Floor
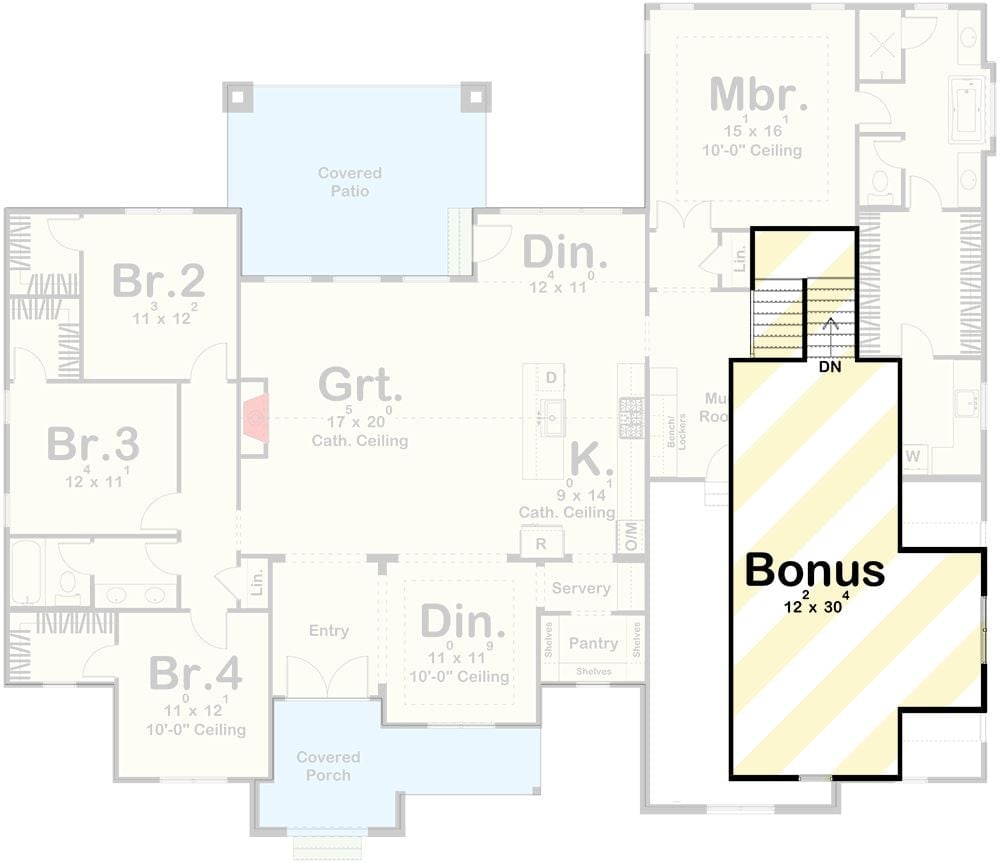
Bedrooms 2, 3 and 4 line up along the left wing, sharing a hall bathroom and linen closet. The heart of the plan is a 17 x 20 living space, its ceiling rising to a peak over the fireplace, open to the kitchen island and a 12 x 11 dining area by the covered patio. Hosting gets real help. Between the kitchen and a front dining room, a servery and shelved pantry handle the traffic. Off on the right, the primary suite sits apart near the mudroom lockers, and stairs climb to a 12 x 30 bonus room.
Walnut Double Doors and a Fretwork Console Set the Tone at the Front Entry
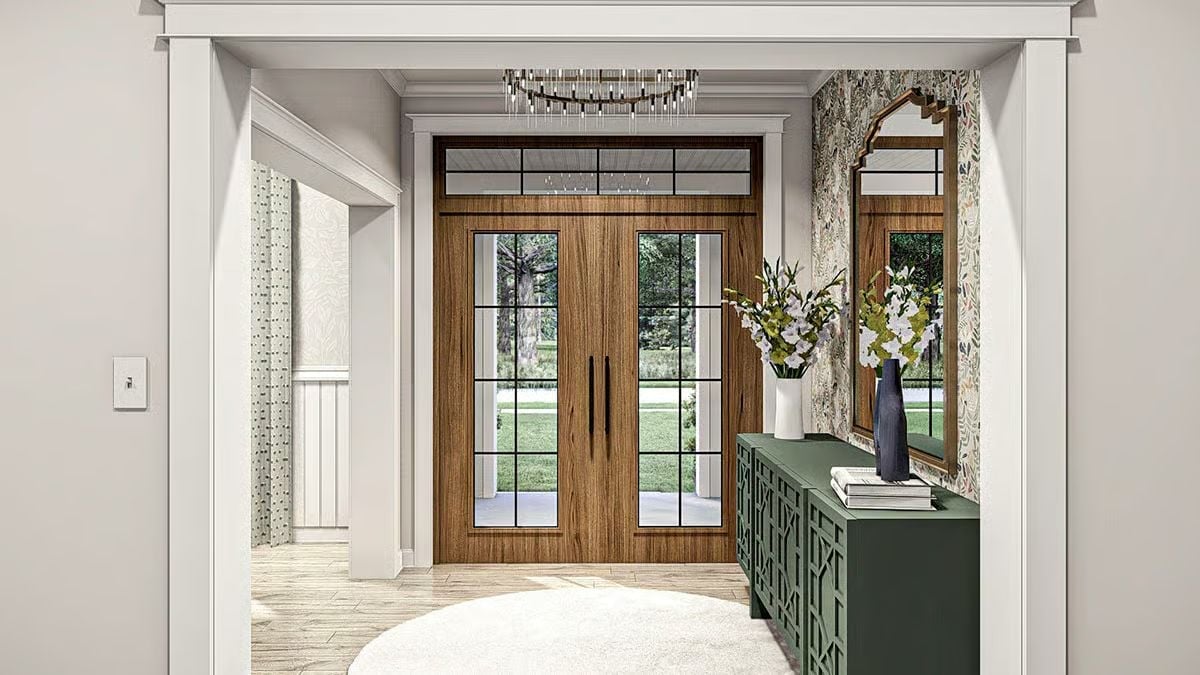
Wood double doors with gridded glass pull the porch view straight into the foyer. Overhead, a ring chandelier drips slim glass rods, while a green console with fretwork fronts sits under a mirror topped with a stepped wooden crown.
A Transom That Finishes the Door Wall
Above the doors, a transom repeats the same black muntin grid, so the entry reads as one tall glazed wall rather than a door with a window stacked on top: small move, big payoff. Because the wood surround runs right up to the ceiling trim, the foyer feels taller, and you can already catch the chandelier reflected in the upper glass.
Gathered Around a Fluted Marble Drum Below the Vaulted Living Room Ceiling

Swirled plaster climbs the chimney wall all the way to the vaulted ceiling, with a herringbone firebox set right below. A fluted marble coffee table holds the middle of the room. Around it go a leather bench, two wood-framed lounge chairs, and a deep sofa.
Material Matters: Fluting on the round coffee table catches window light and breaks up what would otherwise be a heavy block of stone. Set beside the smooth sofa and leather bench, that ridged texture keeps a pale room from going flat.
Brick Backsplash, Brass Faucet and a Green Island Built for a Crowd of Stools
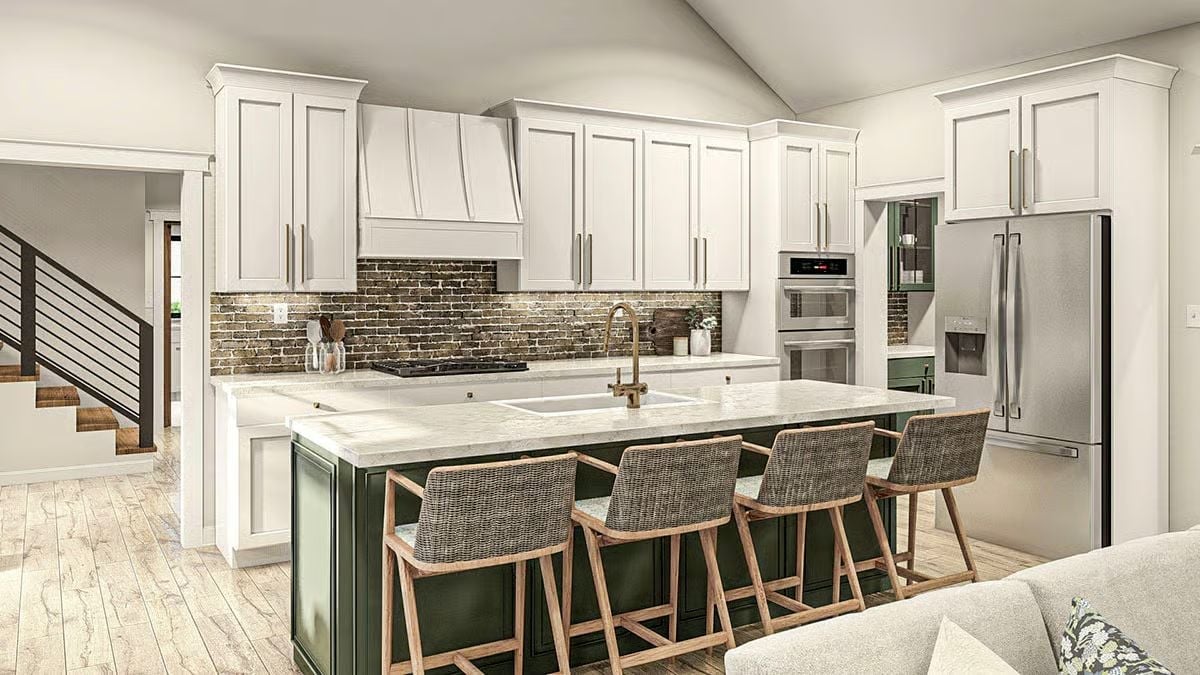
Old brick runs the full backsplash and warms a wall of white shaker cabinets that climb to the crown. Smart contrast. At the island, four woven-back stools line up beside a brass gooseneck faucet over a deep white sink, and through the side doorway more green cabinets pick up the island’s shade exactly.
Try This: Paint the island darker than the perimeter cabinets, and it starts to read like a piece of furniture. Light wood stool frames keep that dark base from feeling heavy.
Six Seats Pulled Up to a Weathered Plank Table Beside a Black-Grid Window Wall
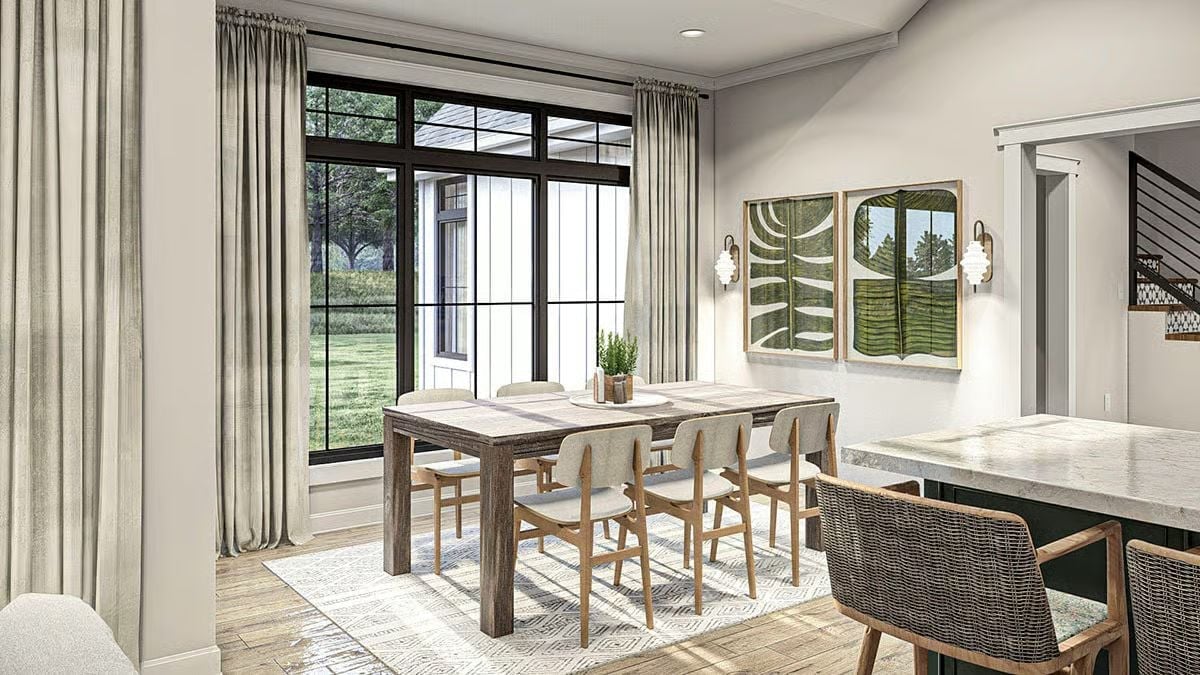
Linen drapes fall from a rod tucked just under the crown, while six oak-framed chairs circle a weathered table and leaf prints sit between sconces with stacked glass shades.
Common Mistake: Mounting the curtain rod at the top of the window frame cuts off the transoms and shrinks the opening. Here the rod runs close to the ceiling, and the panels stack past the glass, so every pane stays visible with the drapes open. Easy to get wrong, easy to fix.
Where Dinner Guests Drift From a Green Butler’s Pantry to an Oval Pedestal Table
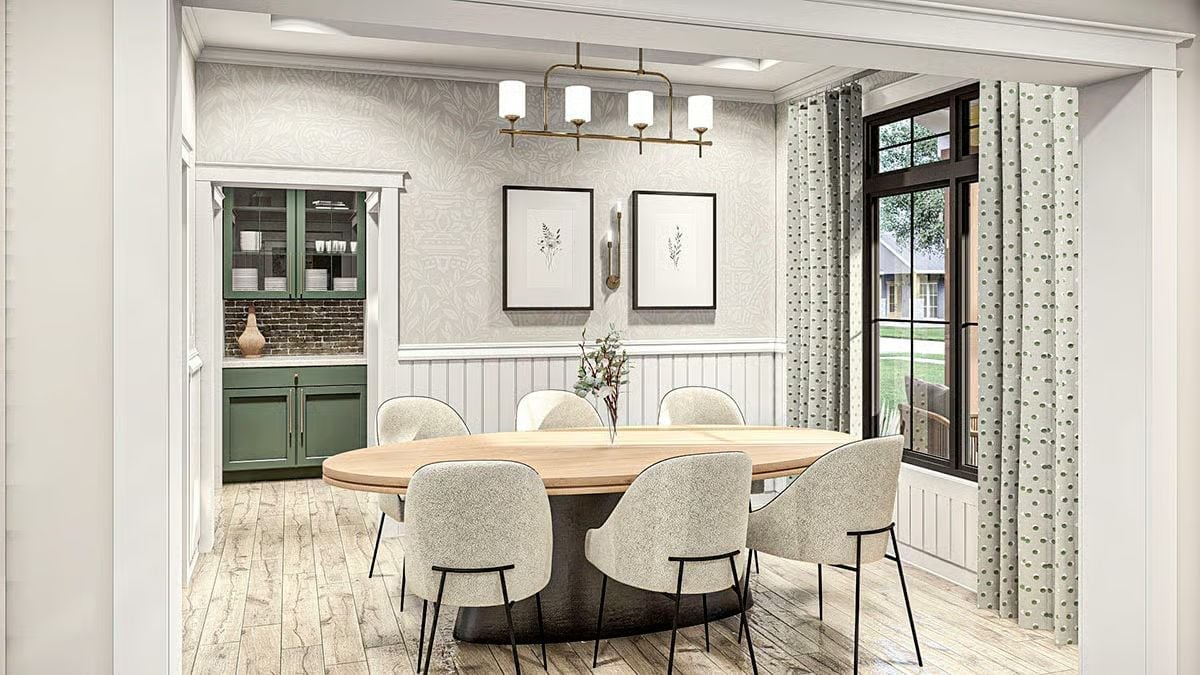
Bouclé chairs on thin black legs ring an oval table on a dark pedestal, with a brass bar fixture holding four milk-glass shades overhead. Botanical wallpaper climbs from white beadboard. Off to the side, the green pantry keeps stacked plates within reach.
Quick Fix: An oval top on a single pedestal base lets chairs slide in anywhere, with no corner leg waiting to catch someone’s knee. Handy when the guest list keeps growing and a seventh chair has to squeeze in at the last minute.
Once the dessert plates are cleared, the plan steps back from the shared rooms into a quieter bedroom.
After the Guests Leave, a Slouchy Leather Bed Waits Under a Splayed Wire Pendant
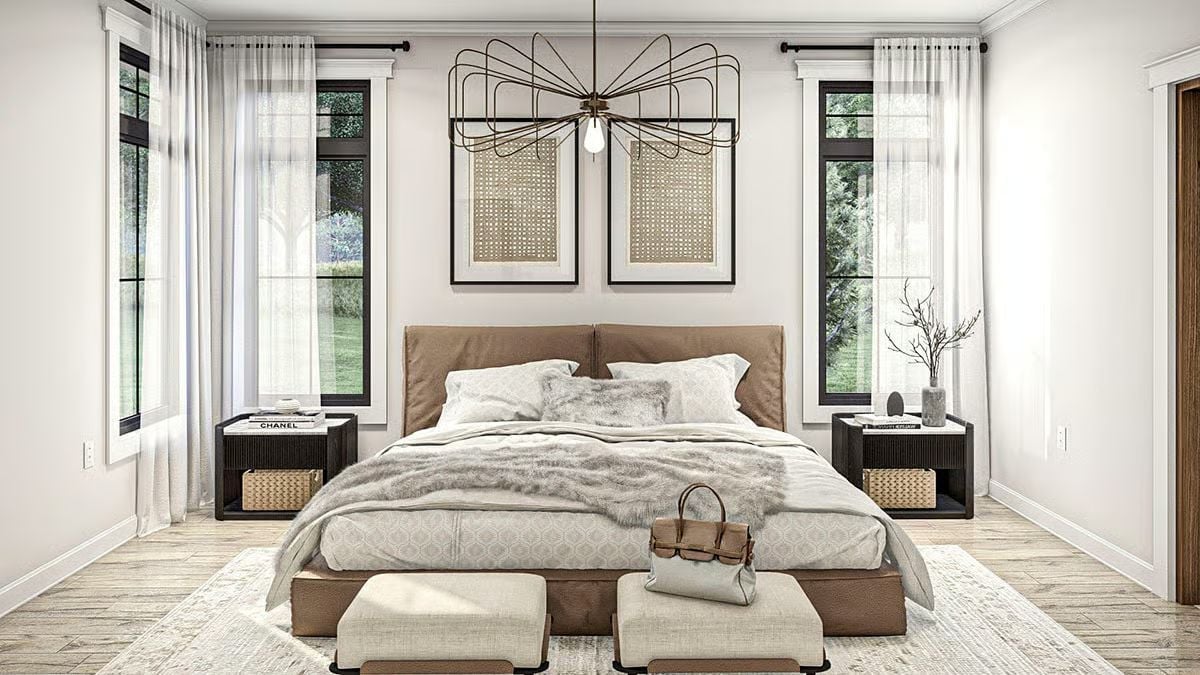
Cognac leather wraps the low platform and both cushioned headboard panels, which makes the bed look soft rather than formal. Overhead, a splayed wire pendant dangles a single bare bulb above two framed woven prints. The black fluted nightstands keep wicker baskets tucked underneath, and at the foot of the bed a pair of upholstered benches gives overnight guests somewhere to drop a bag. Not a bad place to land.
No Sharing a Sink: Twin Vanities Bracket a Soaking Tub on a Mosaic Tile Wall
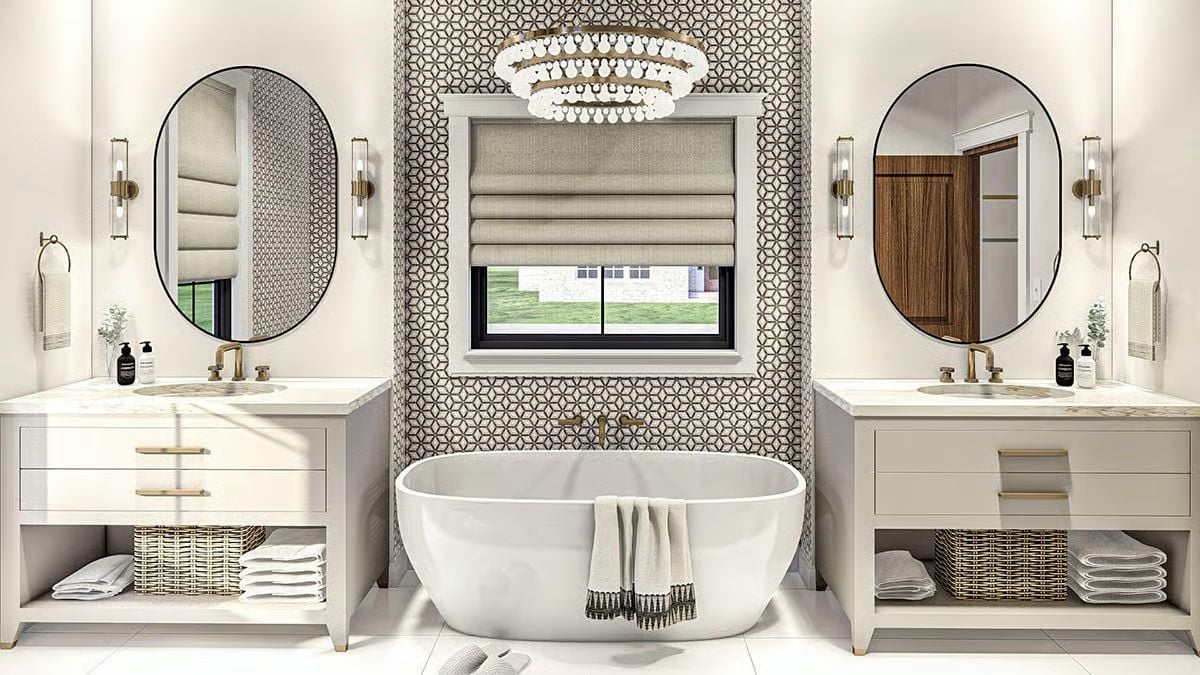
A brass wall-mounted tub filler rises out of the geometric mosaic tile. On either side, separate open-shelf vanities keep woven baskets and stacked towels within reach below the sinks.
Editor’s Note: Sconces on both sides of a mirror light a face evenly, without the shadows an overhead fixture throws, and at a vanity that makes a real difference. Here the glass sconces hang near eye level at each sink. Two people can get ready at once and both get good light.
Shirts Go Straight From the Dryer to a Rod Hung Against Botanical Wallpaper
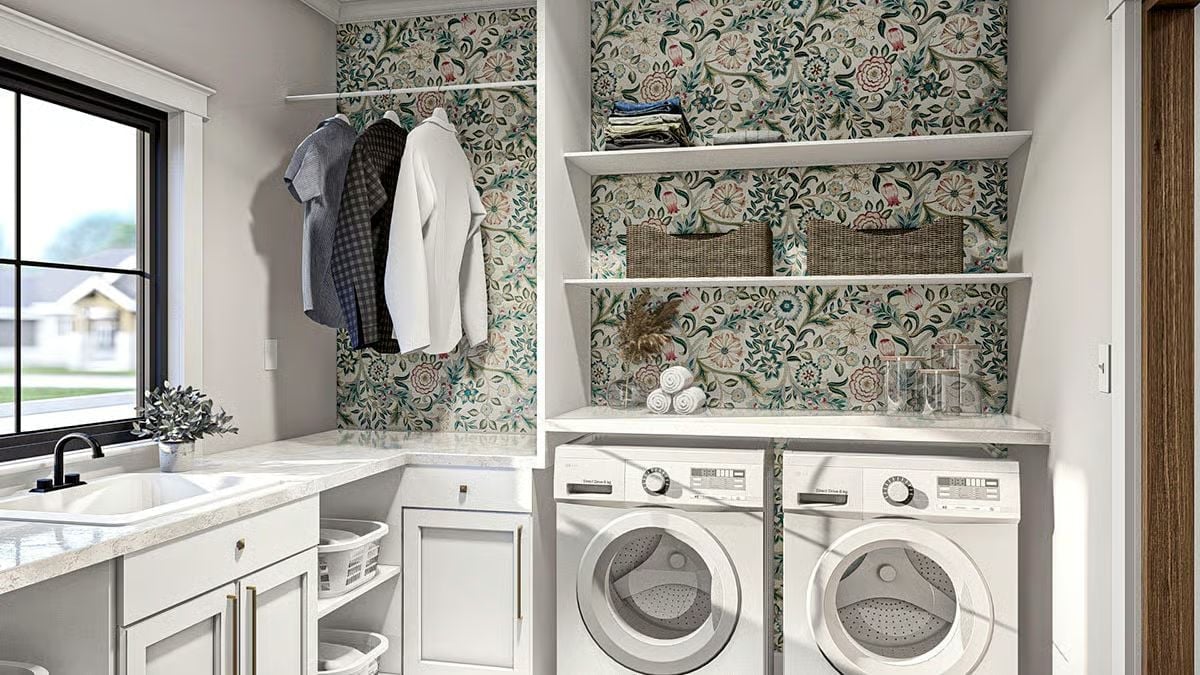
The front-loading washer and dryer slide under a marble-look folding counter, with wicker bins and laundry baskets on hand to swallow the clutter.
Pin It
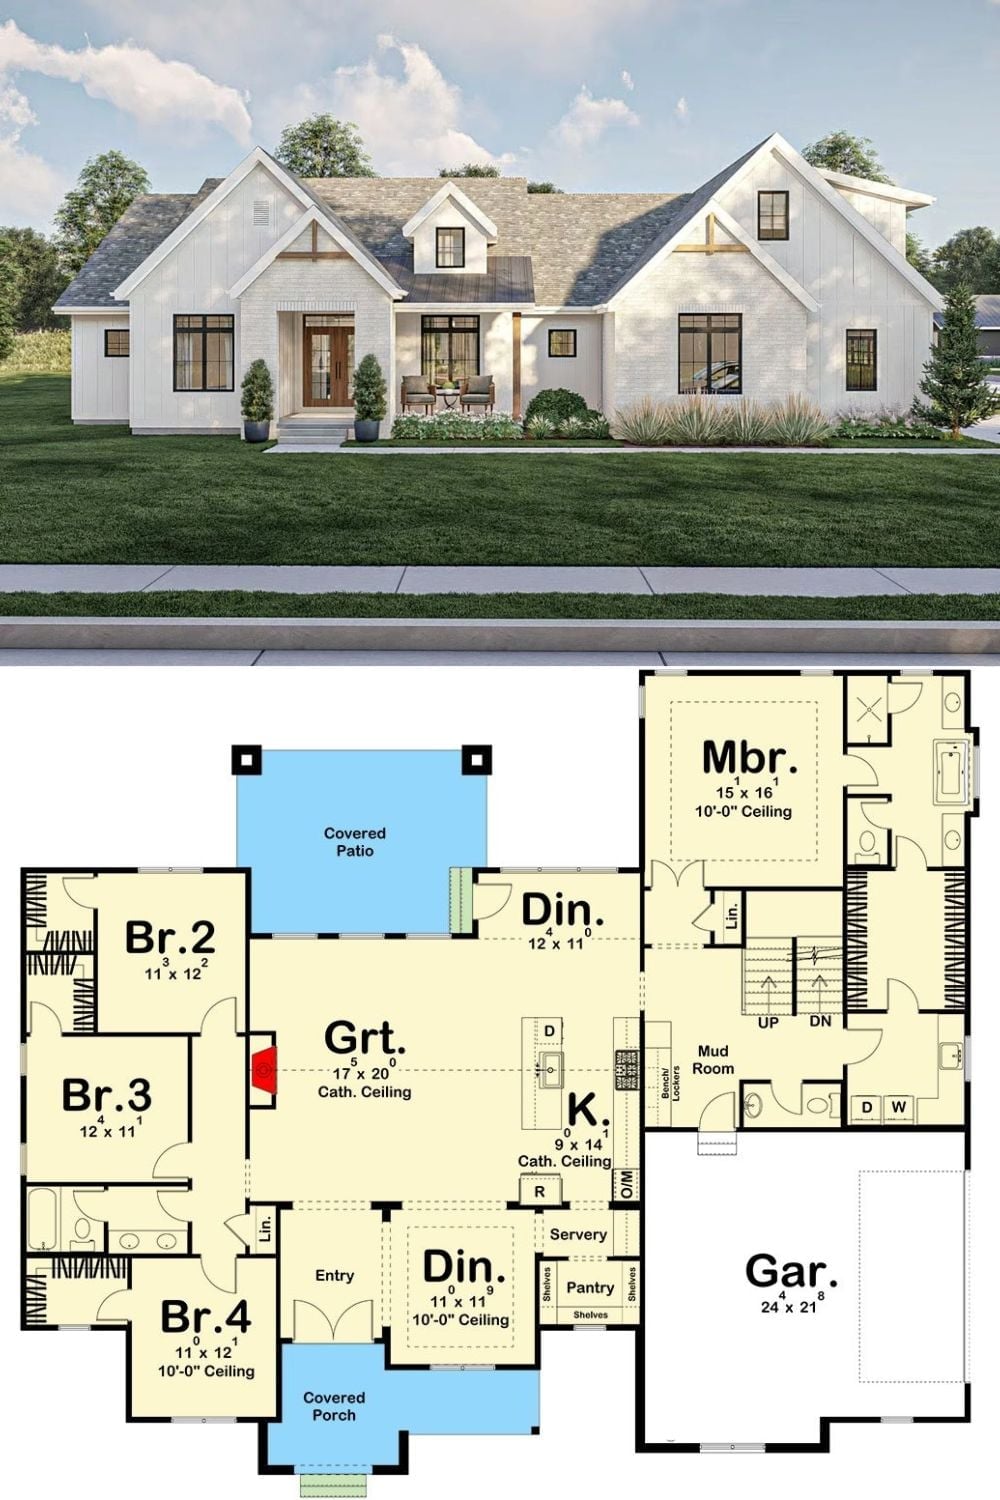
White board-and-batten gables with timber brackets frame a covered porch and wood double doors. On the plan below, three bedrooms share a wing that opens off the vaulted great room, and a dining room sits at each end of the kitchen. Past the mudroom, a staircase climbs to the bonus space.