
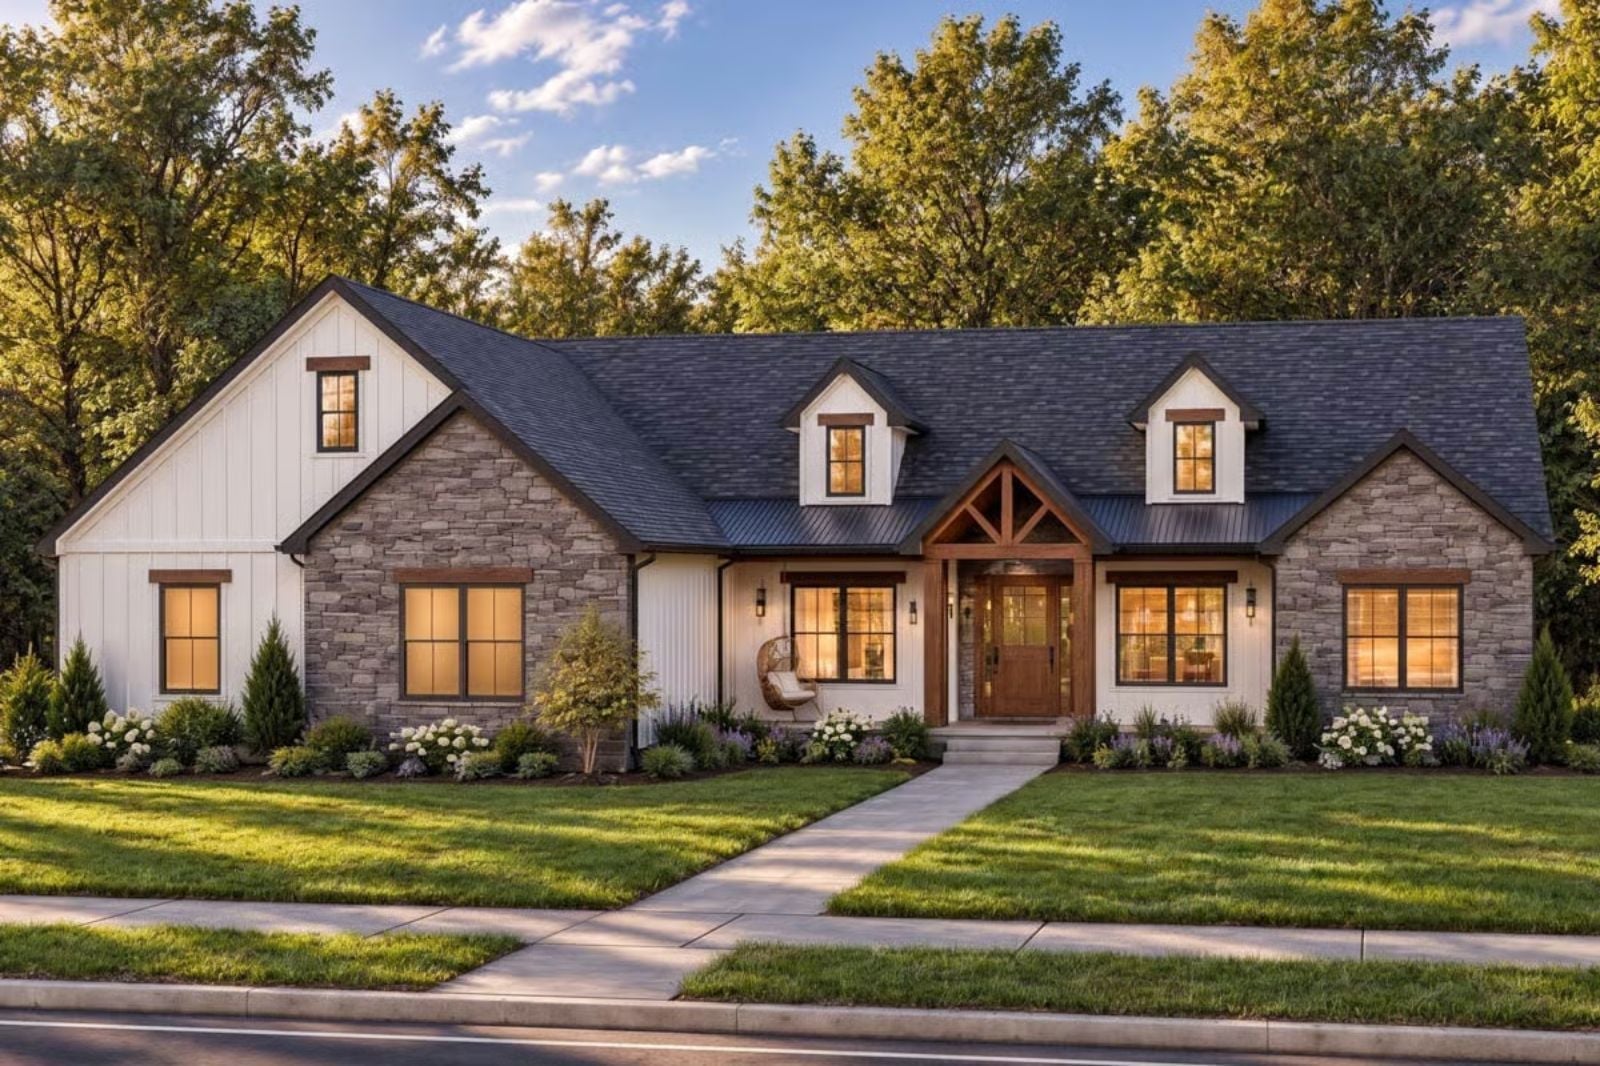
Sunday in late September, and supper has drifted out to the back porch for its third hour. Cleats come off at the mudroom lockers by five, a second pie leaves the pantry at seven, and by nine somebody is lighting the fire in the living room. The Matilda is built for that kind of day, with a cathedral-ceiling covered porch off the dining room, an island kitchen, mudroom lockers and a hearth where everyone ends up.
Specifications
- Sq. Ft.: 2,233
- Bedrooms: 3
- Bathrooms: 2.5
Floor Plan – Main Floor
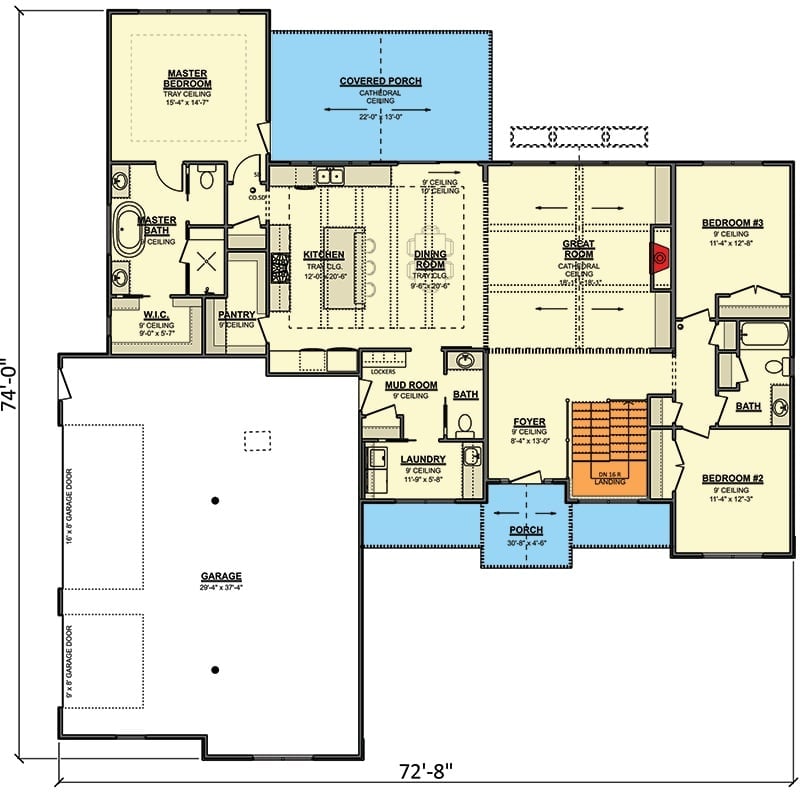
Kitchen and dining room share one long run under tray ceilings, and both open onto a covered porch with a cathedral ceiling. Next door, the main living space keeps its fireplace on the side wall. Bedrooms two and three cluster past the foyer and share a bath, while the primary suite tucks in behind the pantry. A mudroom with lockers and laundry links the garage.
Cedar Post Porch and Black-Framed Gable Windows Across the Rear Elevation
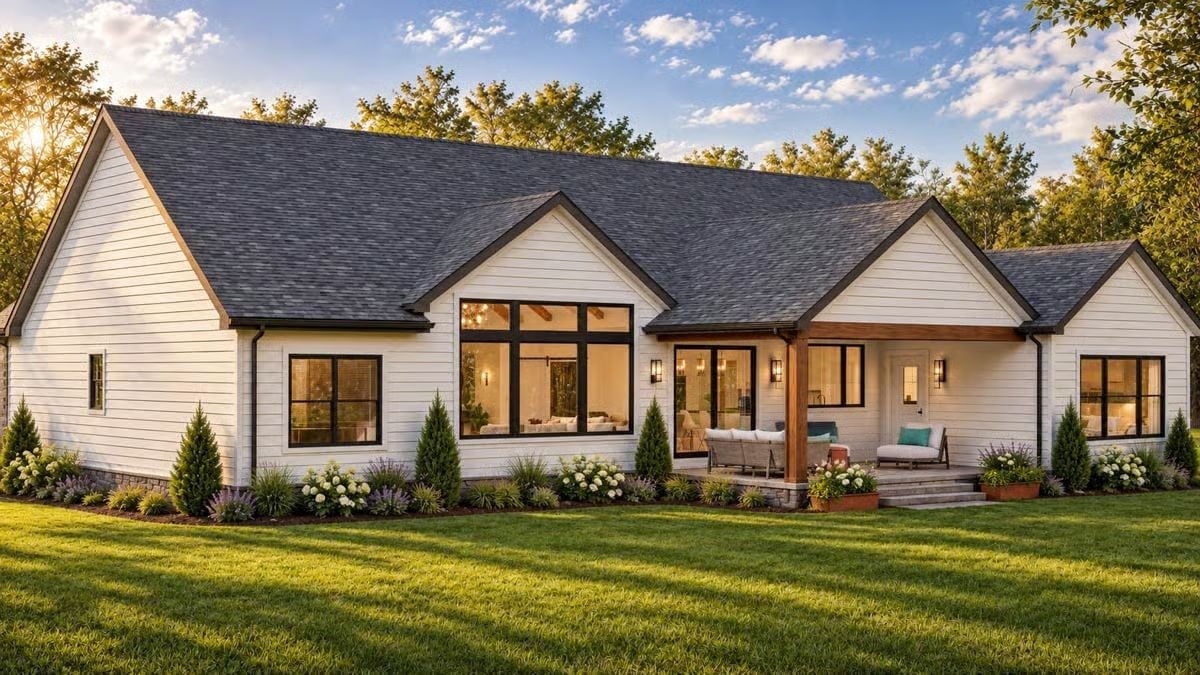
A single cedar post carries the porch roof. Black-framed windows fill the center gable, and through them you can make out the beams inside. Wicker seating and a chaise piled with teal pillows sit beside the sconce-lit glass doors.
Editor’s Note: Put the covered porch right outside the glass doors and dishes and conversation keep moving in and out on their own. Two wide steps drop straight to the lawn, so the kids can wander off while the adults stay at the table a while longer.
Under Twin Beams, Stacked Stone and Shiplap Anchor the Vaulted Living Room
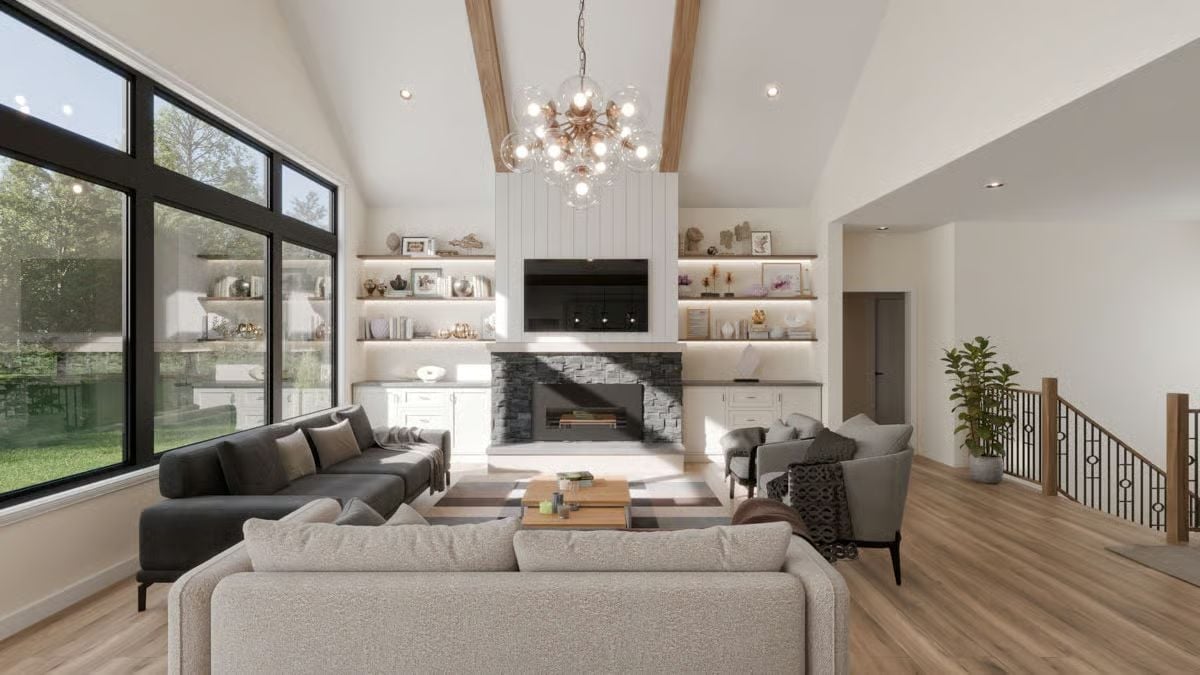
Vertical shiplap climbs from a stacked stone firebox toward the ridge, with lit floating shelves on either side. Between the beams, a glass bubble chandelier hangs low.
Try This: Tuck LED strips under each floating shelf and the display glows at night, no extra lamps needed. Keep the base cabinets closed and plain. With a quiet base below, the open shelves can carry a fair amount of decor without tipping into clutter.
Walnut Hall Tree with Fluted Black Backing Greets Everyone on the Way to Supper
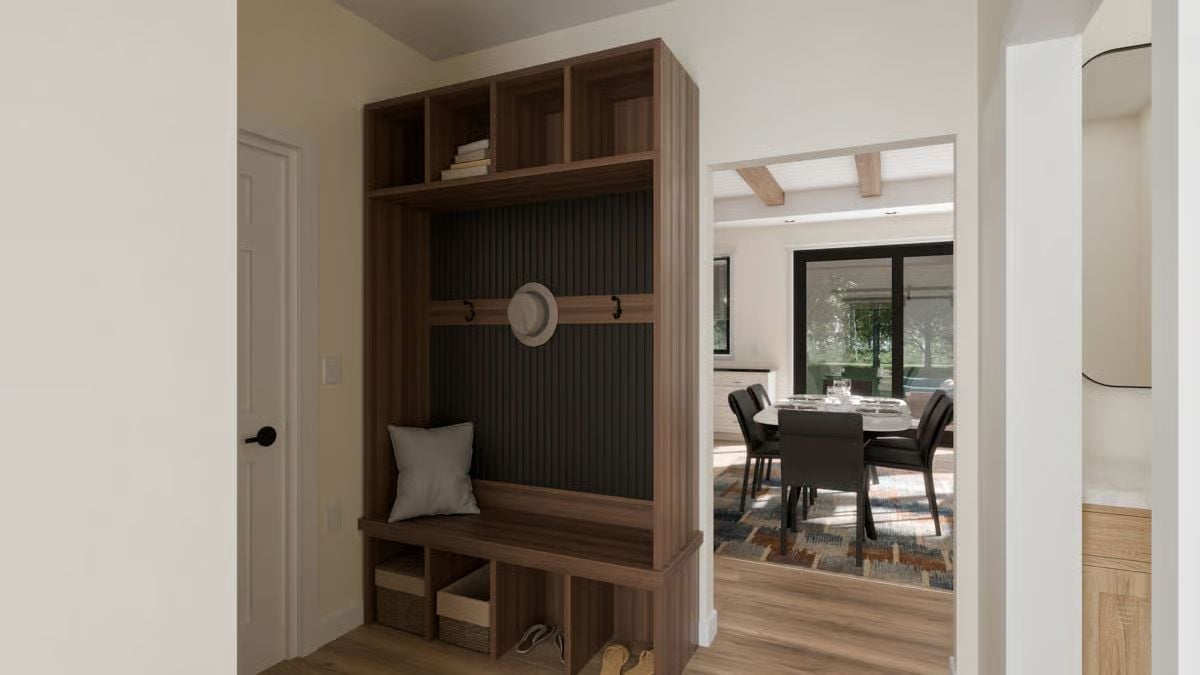
Just inside the entry, a walnut-toned hall tree catches coats, bags and shoes before anyone makes it to the table. Four open cubbies run across the top, one holding a short stack of books. Below them, a charcoal slatted panel backs a wood rail with two black hooks and a pale fedora. Nothing fancy, and that’s the point. The bench is deep enough to sit on while you pull off boots, and the cubbies underneath hold woven baskets plus a pair of sandals. Look through the cased opening and the dining room is right there: timber beams, black-framed sliders, a patterned rug, dark chairs pulled up to the table.
Drop the bags and boots here, then let the beams lead you to dinner.
Room for Six: Oval Supper Table Pulled Close to a Lantern-Lit Island
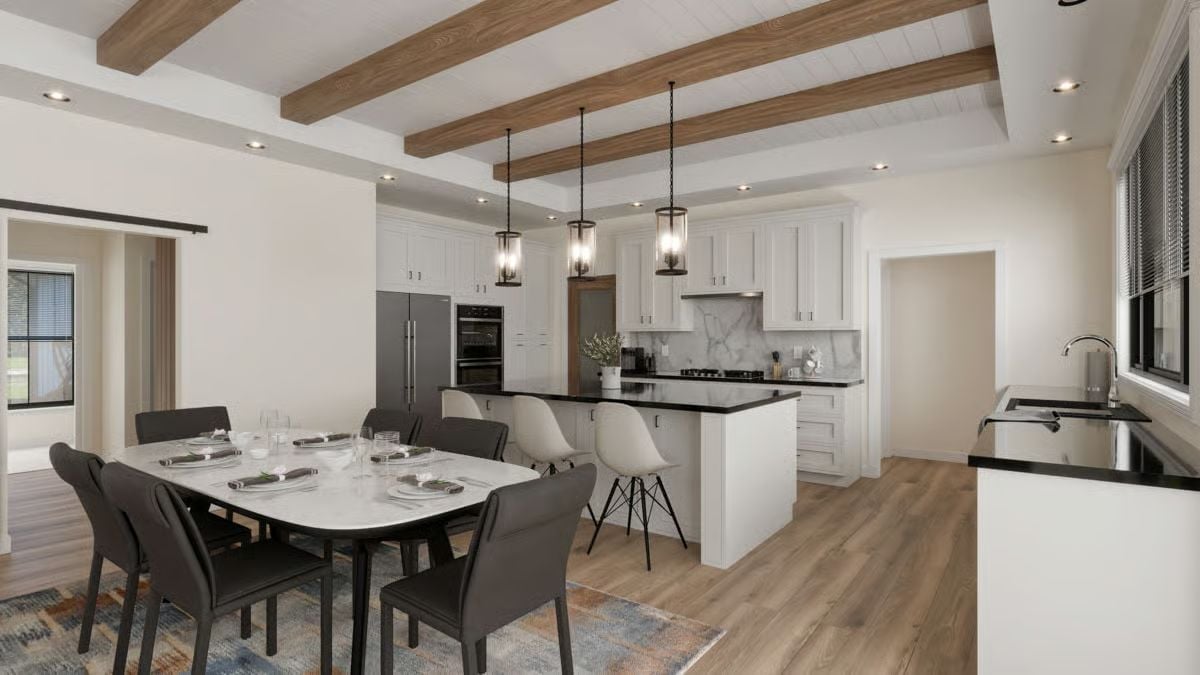
Three lantern pendants hang over a black-topped island lined with molded stools, and a few steps away, upholstered chairs circle an oval table that’s already set for supper.
Sink Under the Window, Cooktop on the Back Wall
Cleanup and cooking get separate walls here. The black sink and arched faucet sit along the window run, while the cooktop claims its own marble-backed stretch under the hood. Which leaves the island free for platters and homework, so nobody ends up elbowing the cook when supper runs long.
Graphite Washer and Dryer Tucked Into a Wood Surround Below One Long Shelf
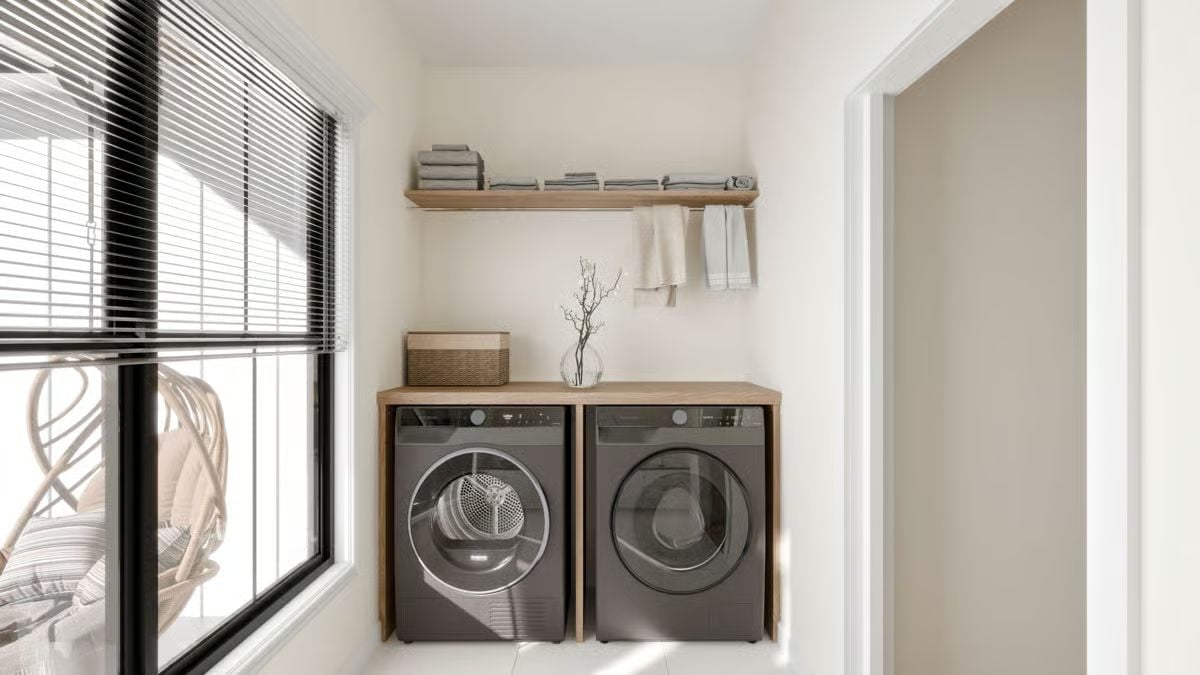
Folding happens right on top of the machines. A wood counter wraps the front-loaders like a piece of cabinetry, with side panels hiding the gaps. Up above, folded gray towels line a floating shelf, and a slim rail beneath it holds two hand towels to dry.
Designer’s Secret: Build the wood surround a bit deeper than the machines so the hoses and dryer vent have room to breathe behind them. Leave the top loose instead of fixing it down, and both units can slide out for service without anyone tearing the cabinetry apart.
Lights Out Against Black Shiplap, With a Soaking Tub Steps Past the Doorway
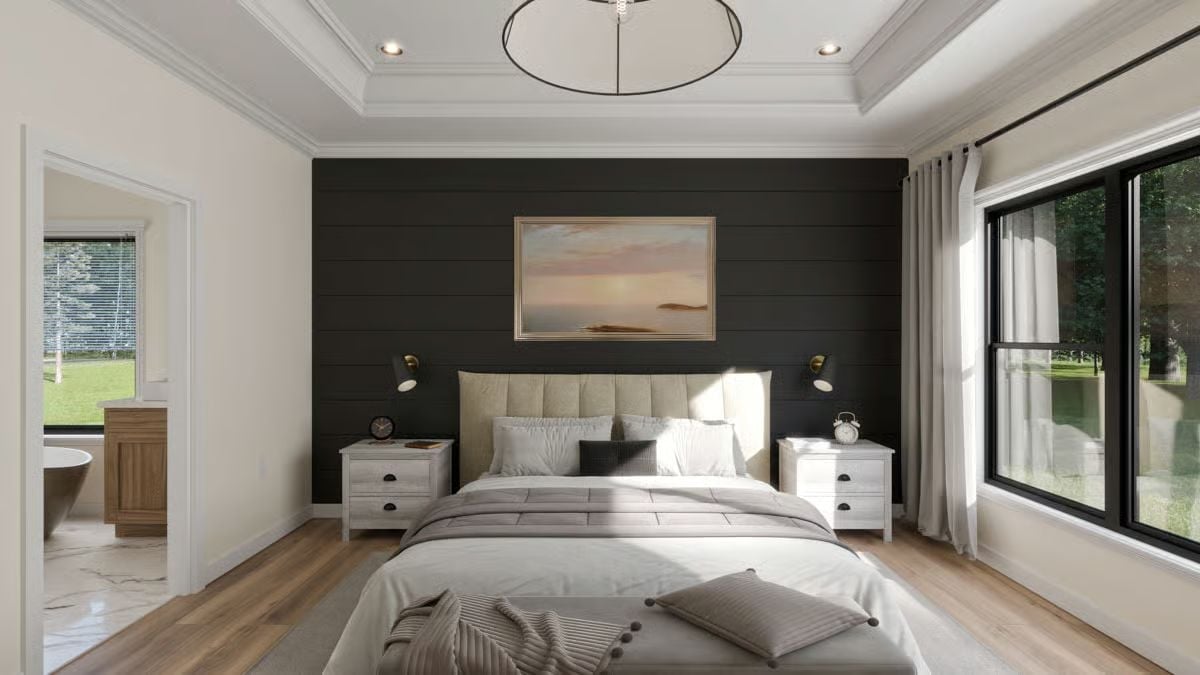
Swing-arm sconces hang above distressed nightstands, which leaves both tops clear for clocks. A channel-tufted headboard softens all that dark shiplap. And next door, a freestanding tub is waiting.
Pin It
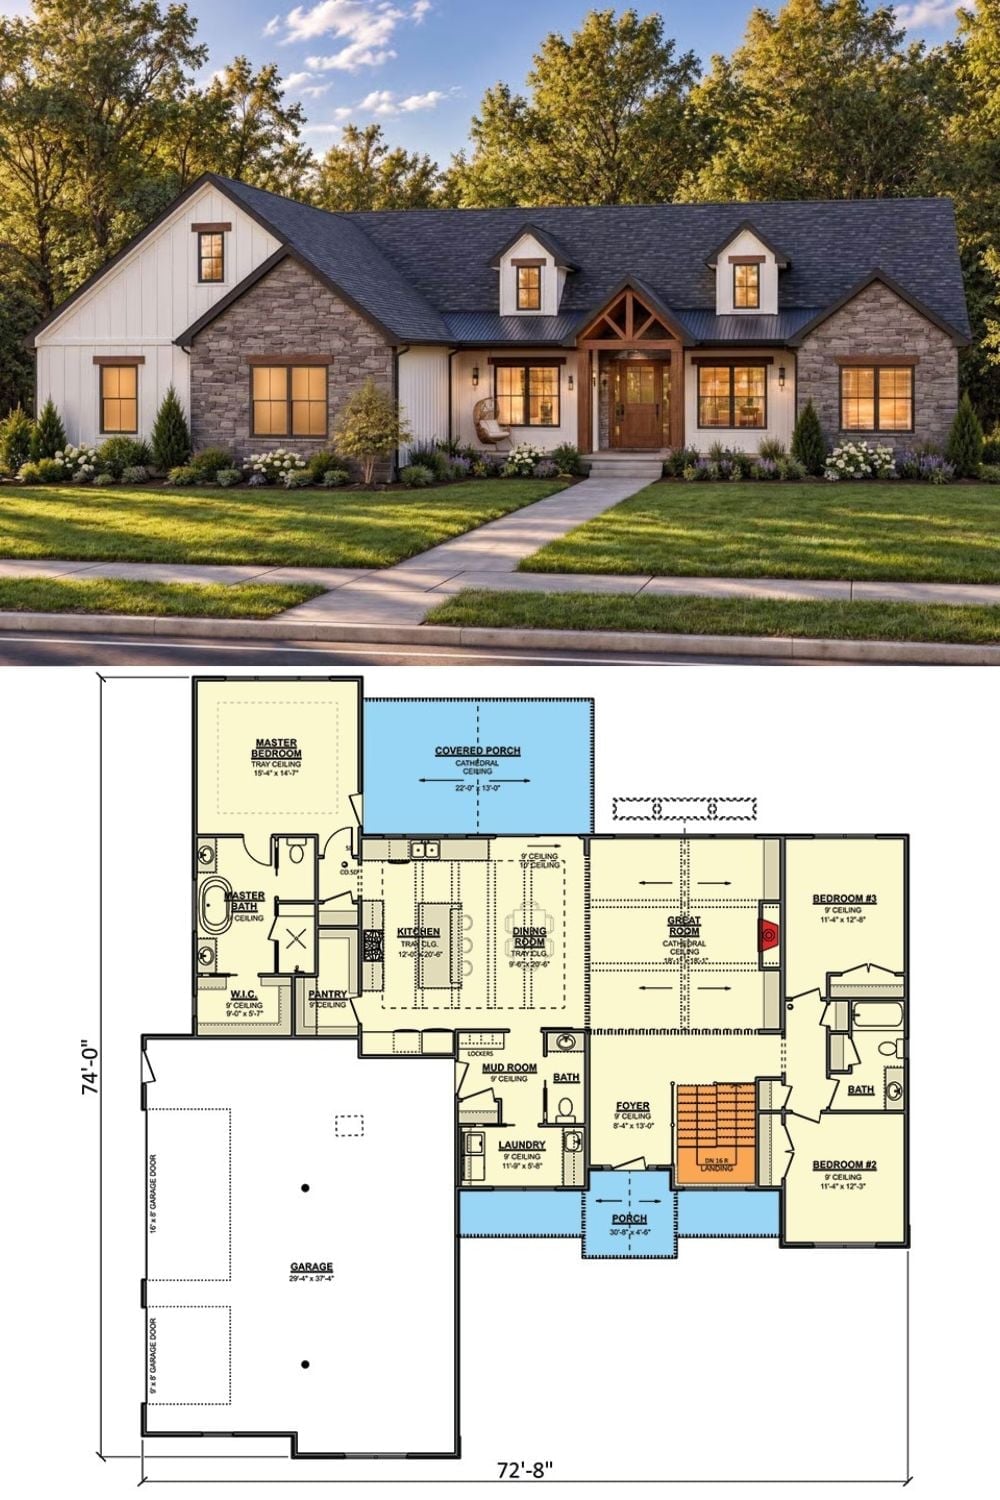
Up top, stone gables and twin dormers frame a timber-trimmed entry. In the plan below, kitchen and dining spill straight out to the covered porch, and the two bedrooms tucked beyond the central living space share a bath. Garage parking takes the left side.