
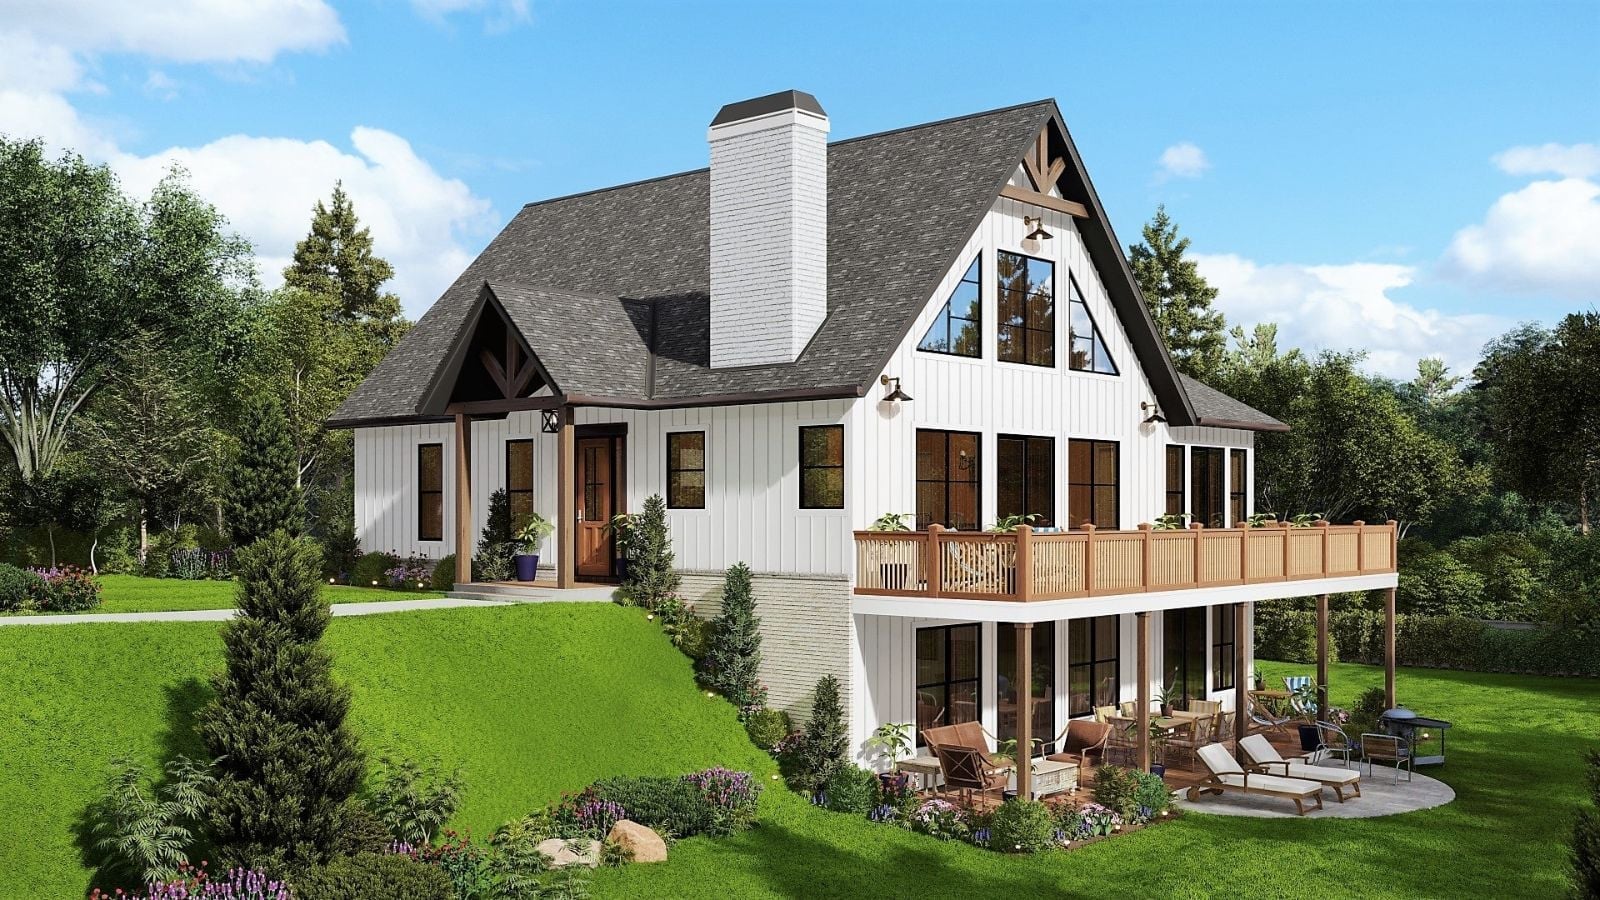
It’s the second week of July and fourteen beach towels are drying on the deck rail, grandkids thundering up from the walkout patio at noon, someone rinsing corn at the island sink by five, the lake room windows going orange by eight. The Pine Lake Cottage is built for exactly that: a full-width deck, a walkout lower level, and a vaulted lake room with a fireplace, open to an island kitchen.
Specifications
- Sq. Ft.: 3,573
- Bedrooms: 5
- Bathrooms: 4
Floor Plan – Main Floor
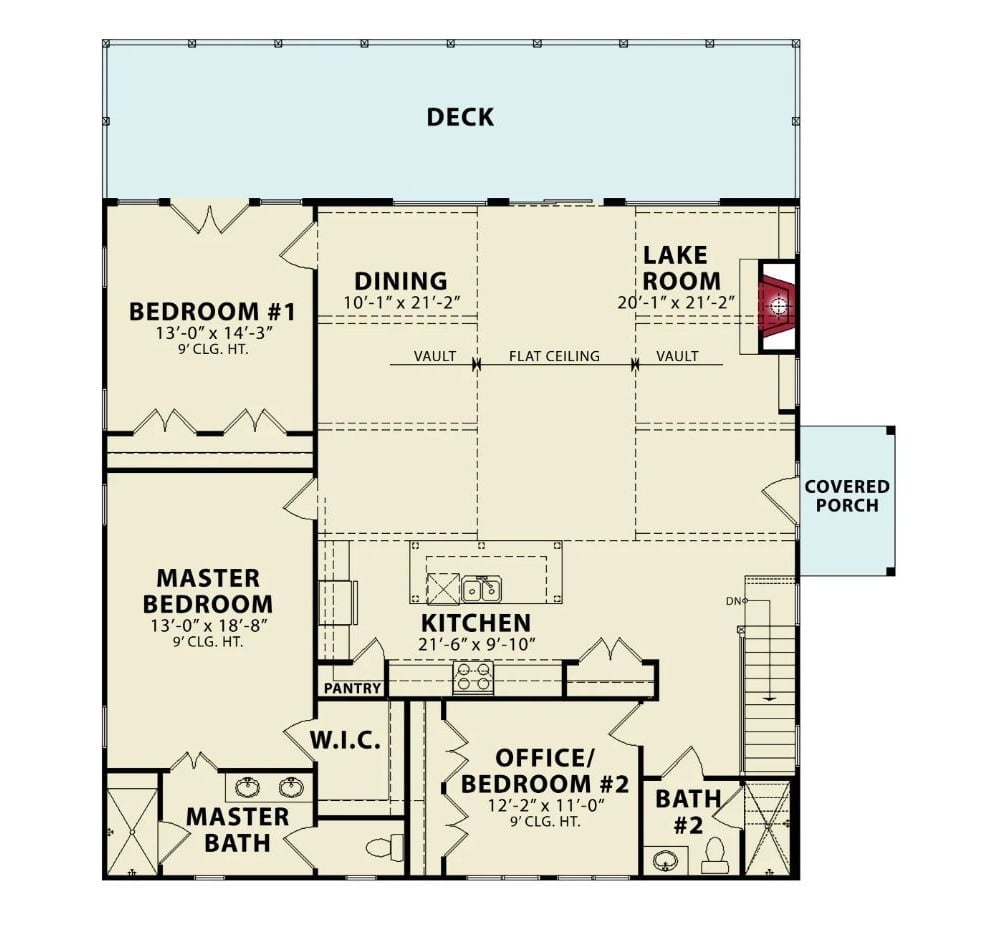
A full-width deck spans the back and opens onto the dining area and lake room, where a fireplace anchors the side wall. Ceilings go vault, flat, vault, with a kitchen island facing all of it. Along the left side, you get bedroom one, the primary bedroom, a walk-in closet, and the primary bathroom, while an office that doubles as bedroom two sits by the stairs.
Floor Plan – Basement
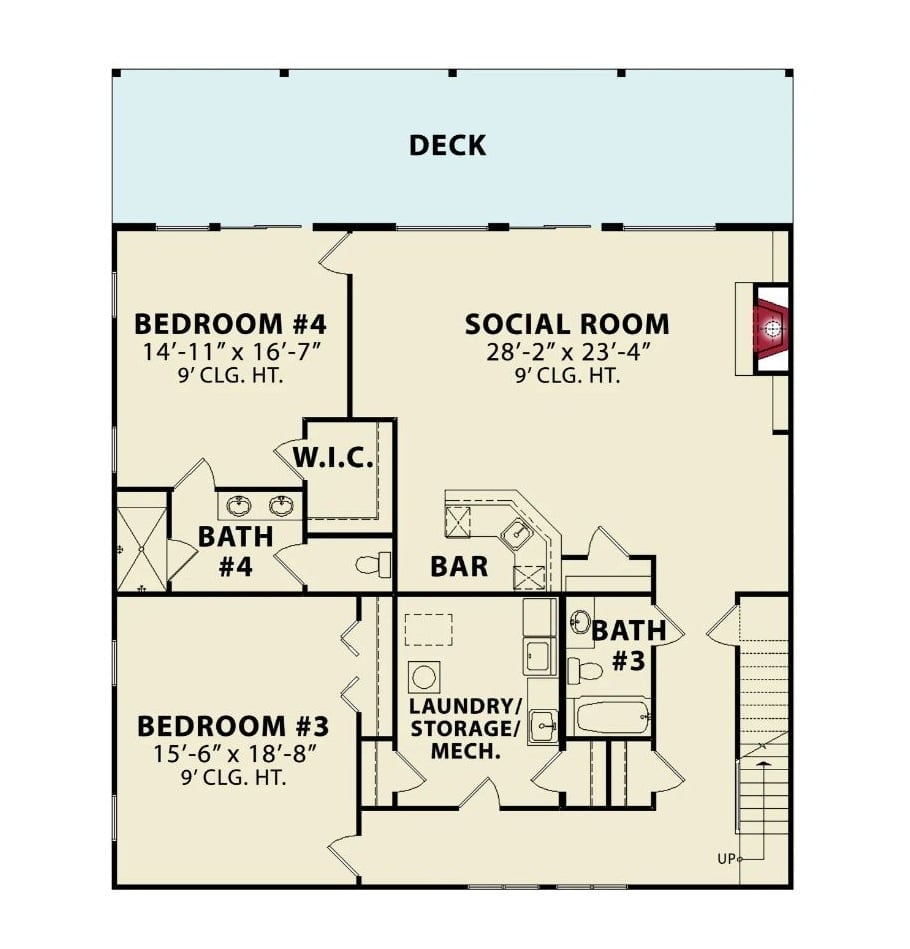
Downstairs, the social room opens onto the deck and gets its own fireplace and an angled bar. Two bedrooms line the left side, and bedroom #4 adds a walk-in closet and bath. I’d give that one to whoever stays longest.
Vaulted Beams Over One Long Room Where Kitchen, Dining and Sofa Share the Same Sightline
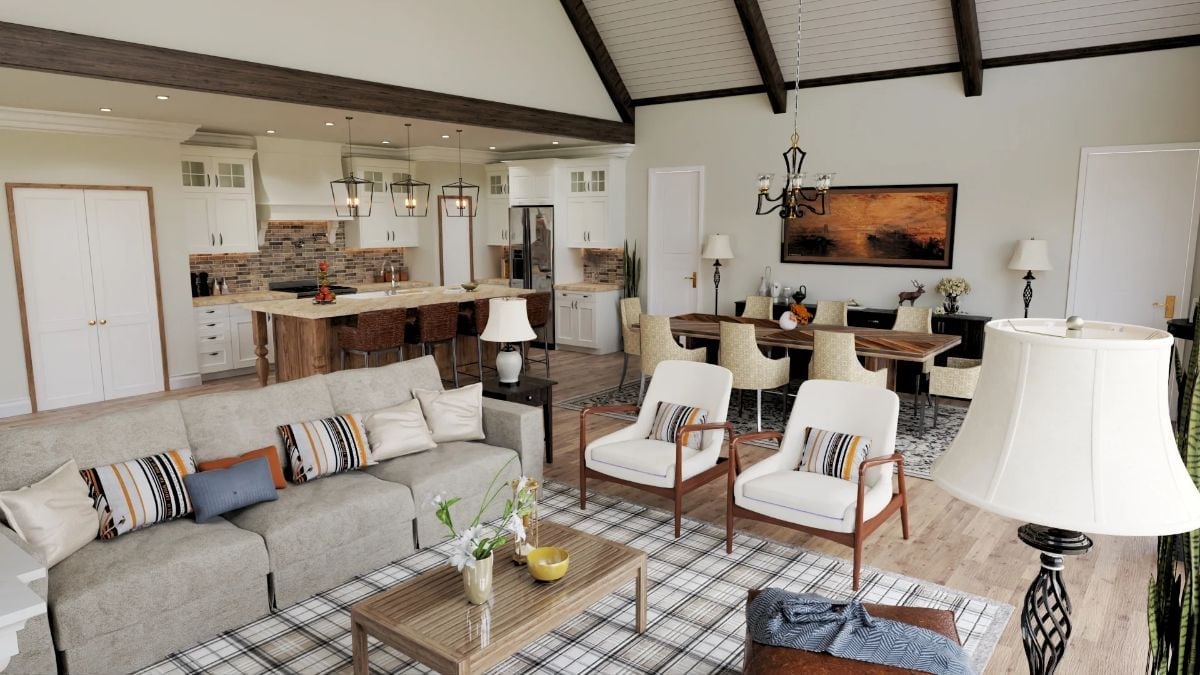
Dark timber beams cross a white shiplap ceiling and pull the whole room together. Three iron lanterns hang over the island, where woven barstools tuck under a stone top set on turned legs. Nobody’s cooking alone here. Across a plaid rug, two white armchairs face the gray sectional, and a wrought-iron chandelier marks the dining table and its wicker-back chairs.
Whitewashed Brick Chimney Rises Past a Brass Sconce Toward the Planked Peak
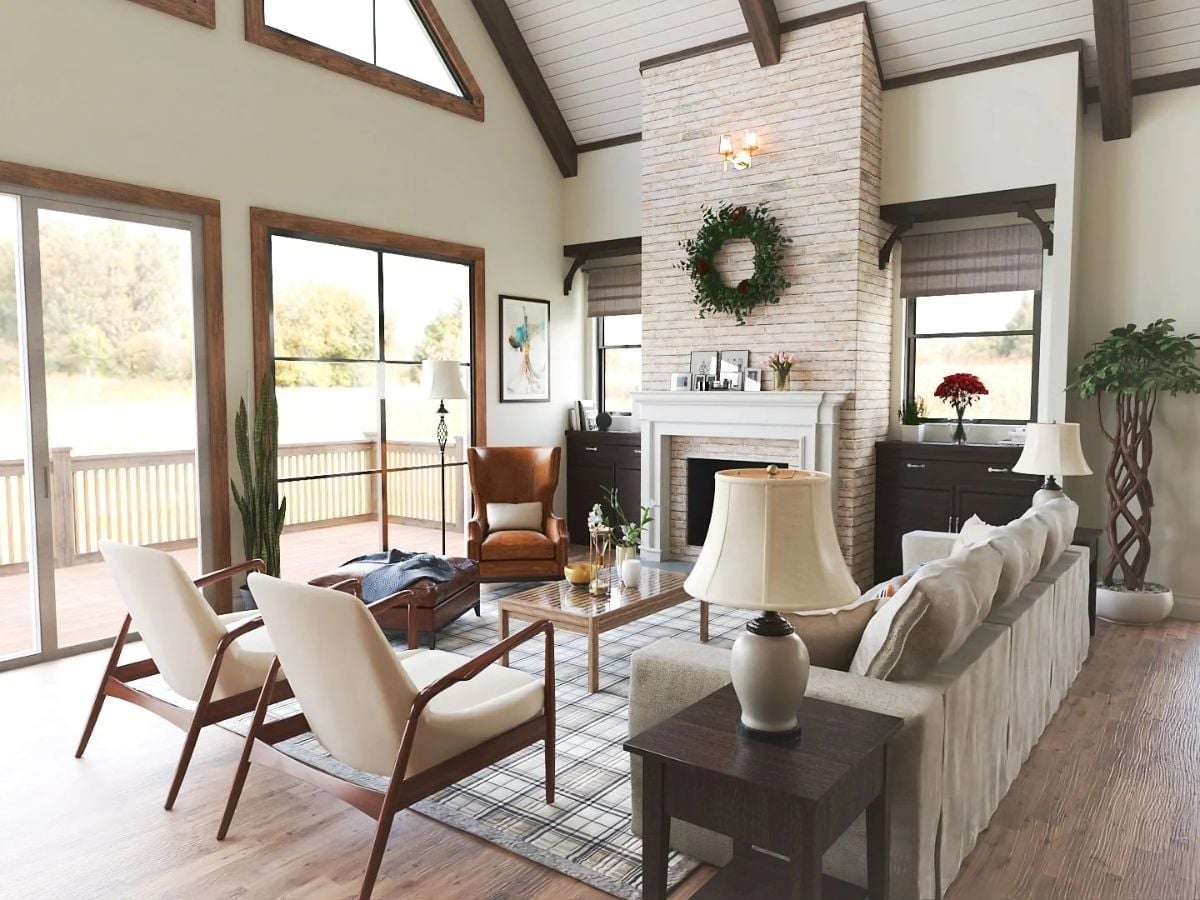
Whitewashed brick climbs from the firebox all the way to the planked ceiling, and someone hung a brass sconce right on it. Cabinets flank the hearth, while two wood-framed lounge chairs face a slipcovered sofa across a plaid rug. That leather wingback by the deck doors won’t stay empty for long.
Material Matters: The sofa’s slipcover comes off for washing, which matters in a room that sees wet swimsuits and sticky hands all summer. Leather on the wingback and ottoman wipes clean, so the seats that get used most can take a spill.
Four Croc-Embossed Stools Pull Up to a Turned-Leg Island Under Three Iron Lanterns
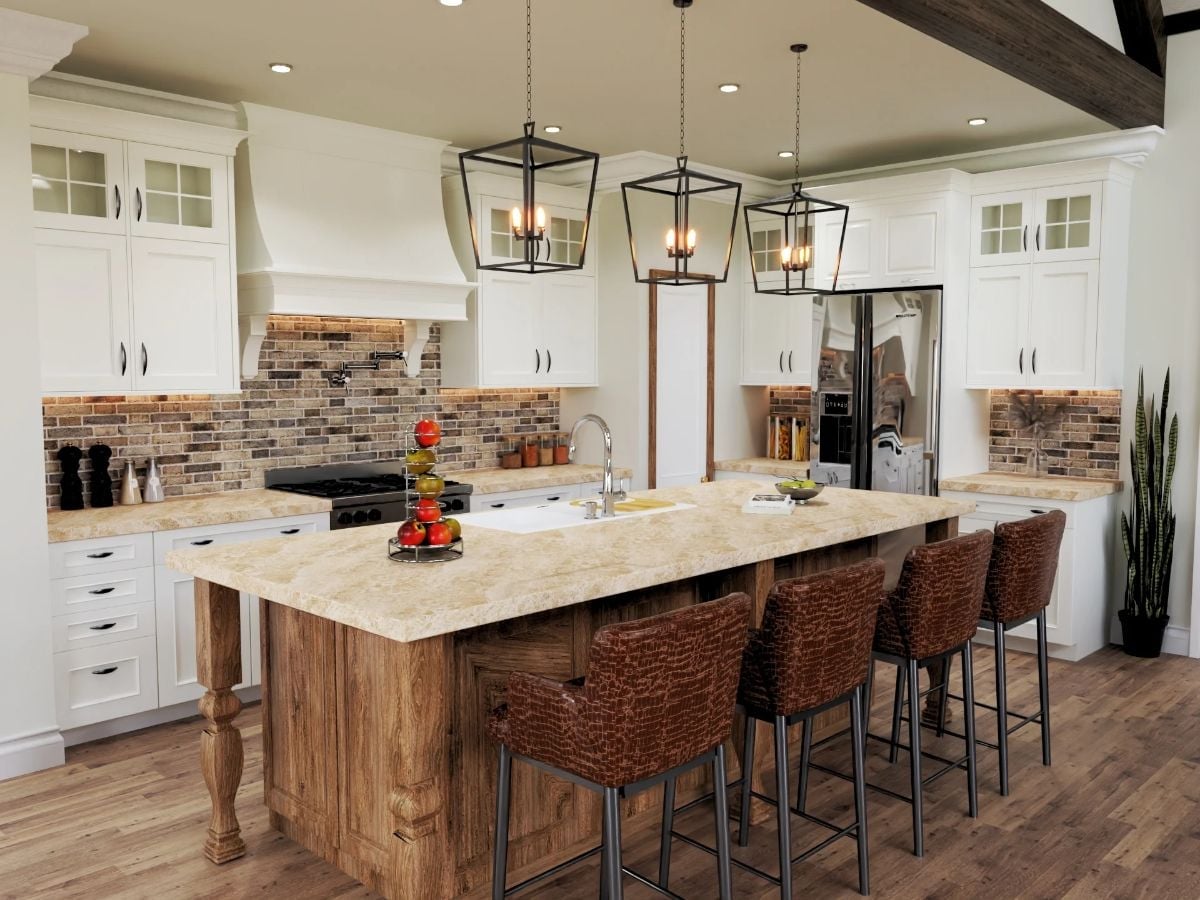
A brick backsplash runs behind the range, lit warm by under-cabinet strips, and a pot filler juts from the wall over the cooktop below a white hood on corbels. Four stools line the island. Its oak-toned base sits on turned legs, with a stone top that overhangs enough to leave room for knees.
Open Lantern Frames Keep the Sightline Clear
Each pendant is just a black iron cage around a cluster of candle-style bulbs. With the frames open, your eye goes straight through to the glass-front uppers and the refrigerator wall rather than landing on three solid shades. Over an island this long, that matters.
Where Eight Gather Around a Chevron Plank Table Flanked by Twin Doors and Matching Lamps
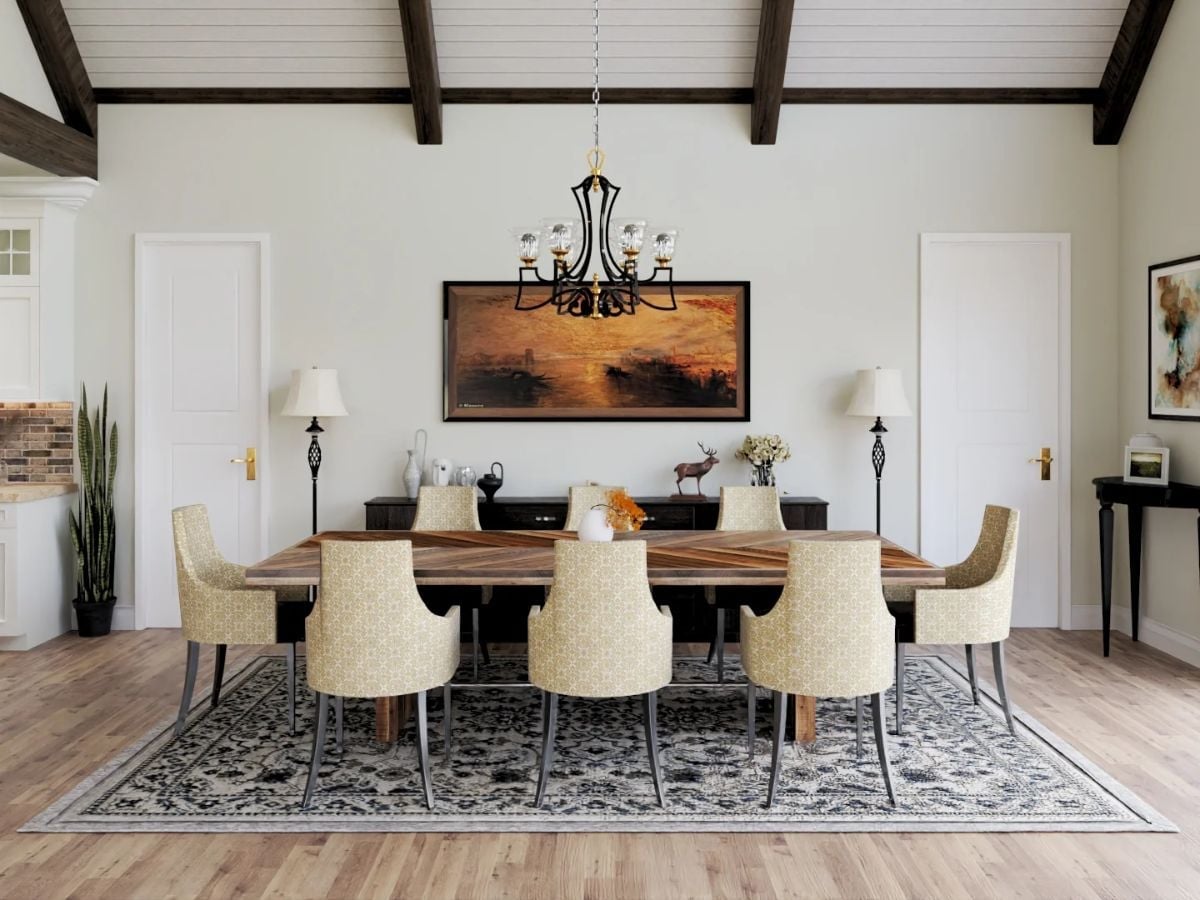
Upholstered chairs in a small trellis pattern sit on tapered metal legs around a chevron plank table. Behind it, a dark sideboard holds a stag figurine, white vases, and roses.
Color Story: The amber sunset in the painting turns up again in the little orange bouquet on the table, and that’s about the only real color in the room. Black iron does the rest, running through the chandelier, floor lamps, and rug pattern so both ends of the space read as one.
Pendants on Long Cords Free Up Both Nightstands Beneath a Rough-Hewn Mantel Shelf
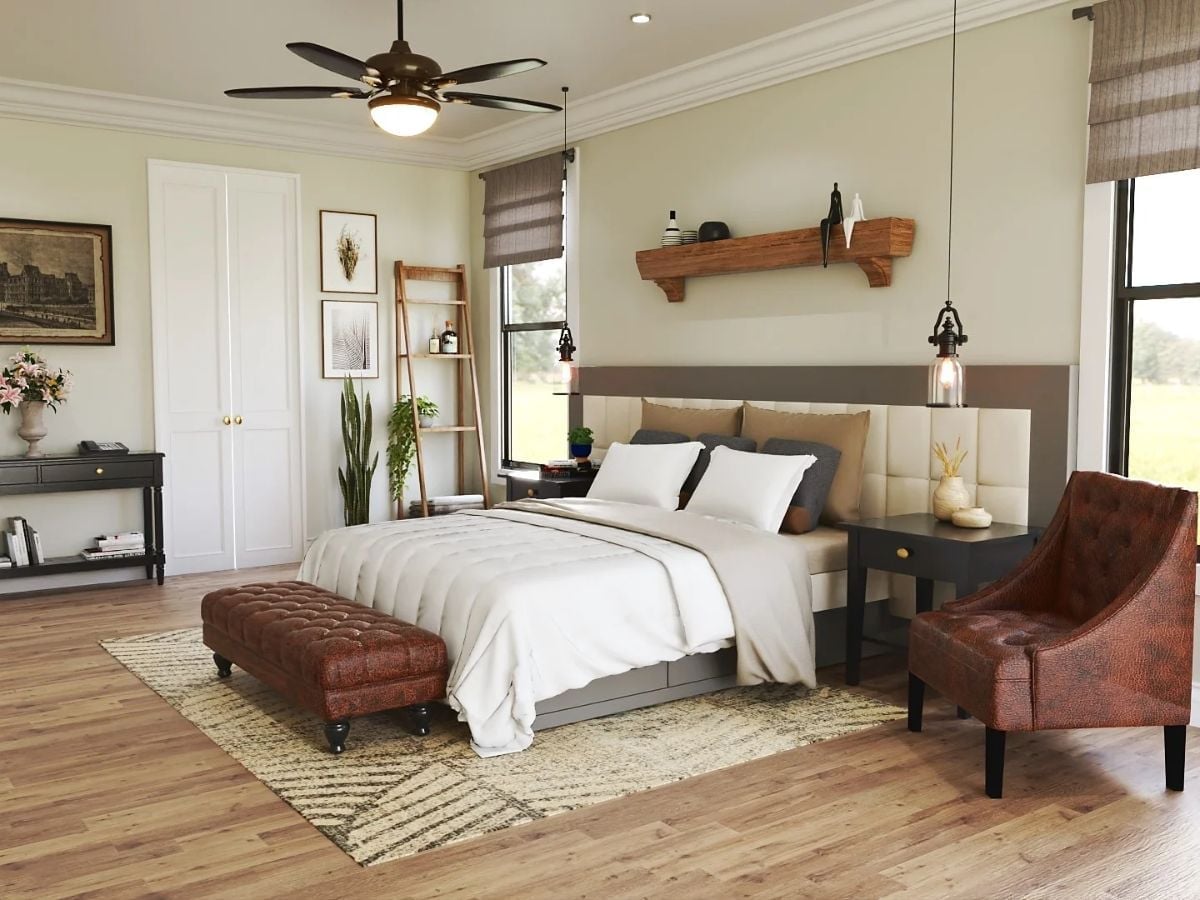
Tufted cream panels run past both nightstands, framed by a gray band that reads like wainscoting. Overhead, caged glass pendants hang where lamps would normally sit, leaving the nightstand tops clear for a book and a glass of water. A buttoned leather bench anchors the foot of the bed.
Worth Knowing: A bench at the foot of the bed earns its place in a guest room. Kids sit there to pull on sneakers, and visitors get a spot to open a suitcase that isn’t the duvet.
Pin It
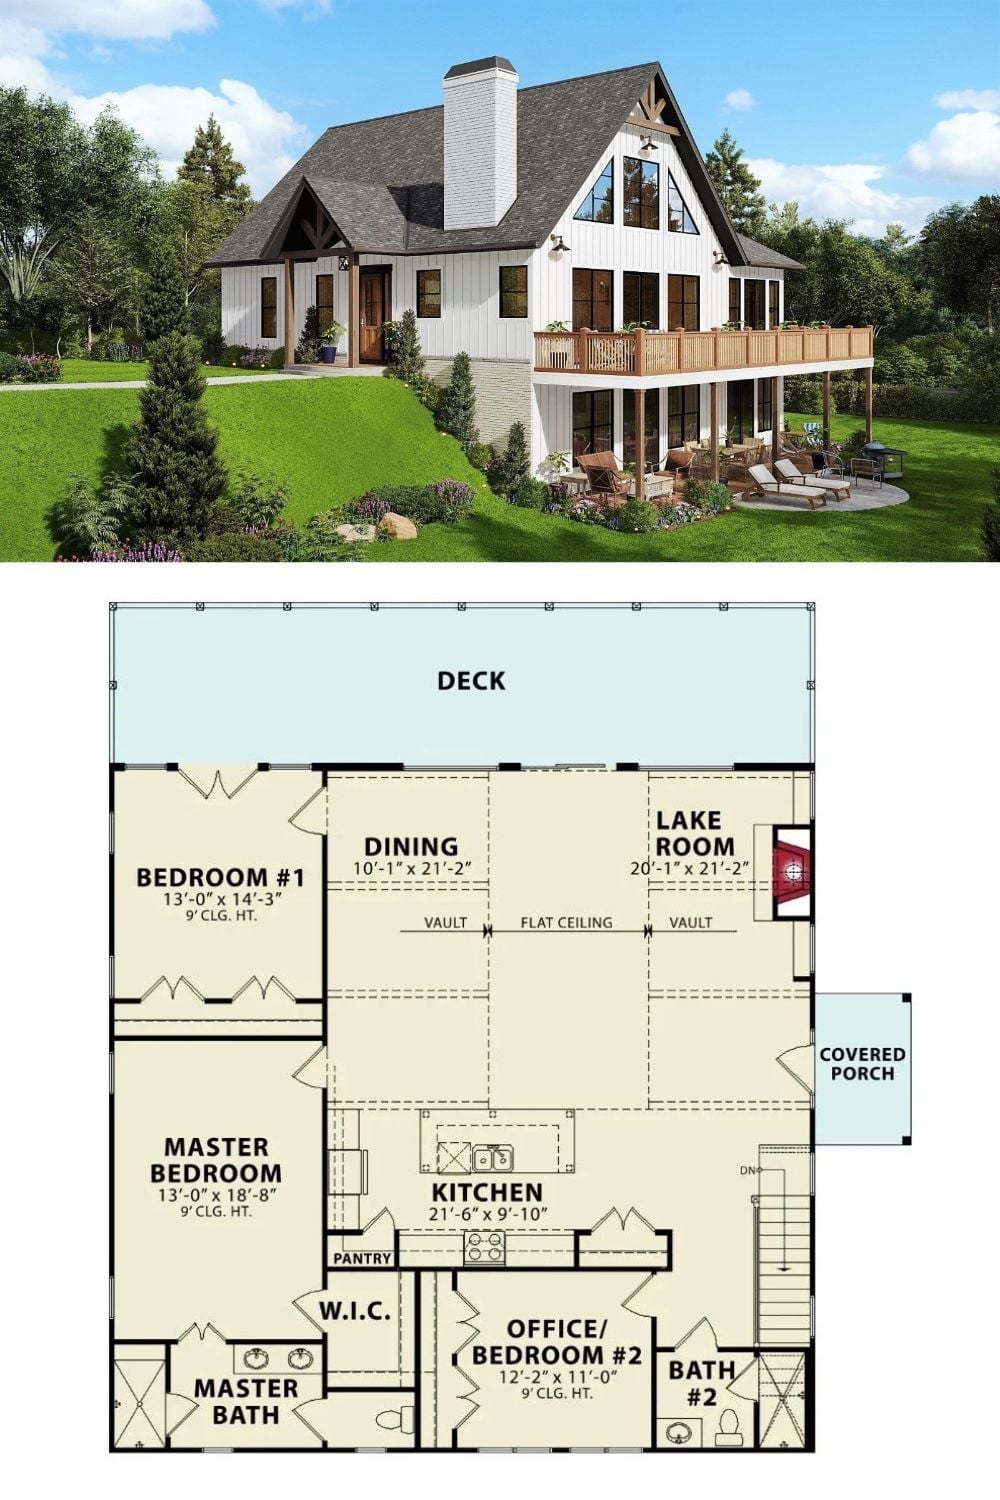
White board-and-batten siding climbs to a glass gable over a railed deck, with the walkout patio tucked underneath. Inside, the main floor pairs two bedrooms and an office with a vaulted lake room, a fireplace, and the stairs down. Simple, and it works.