
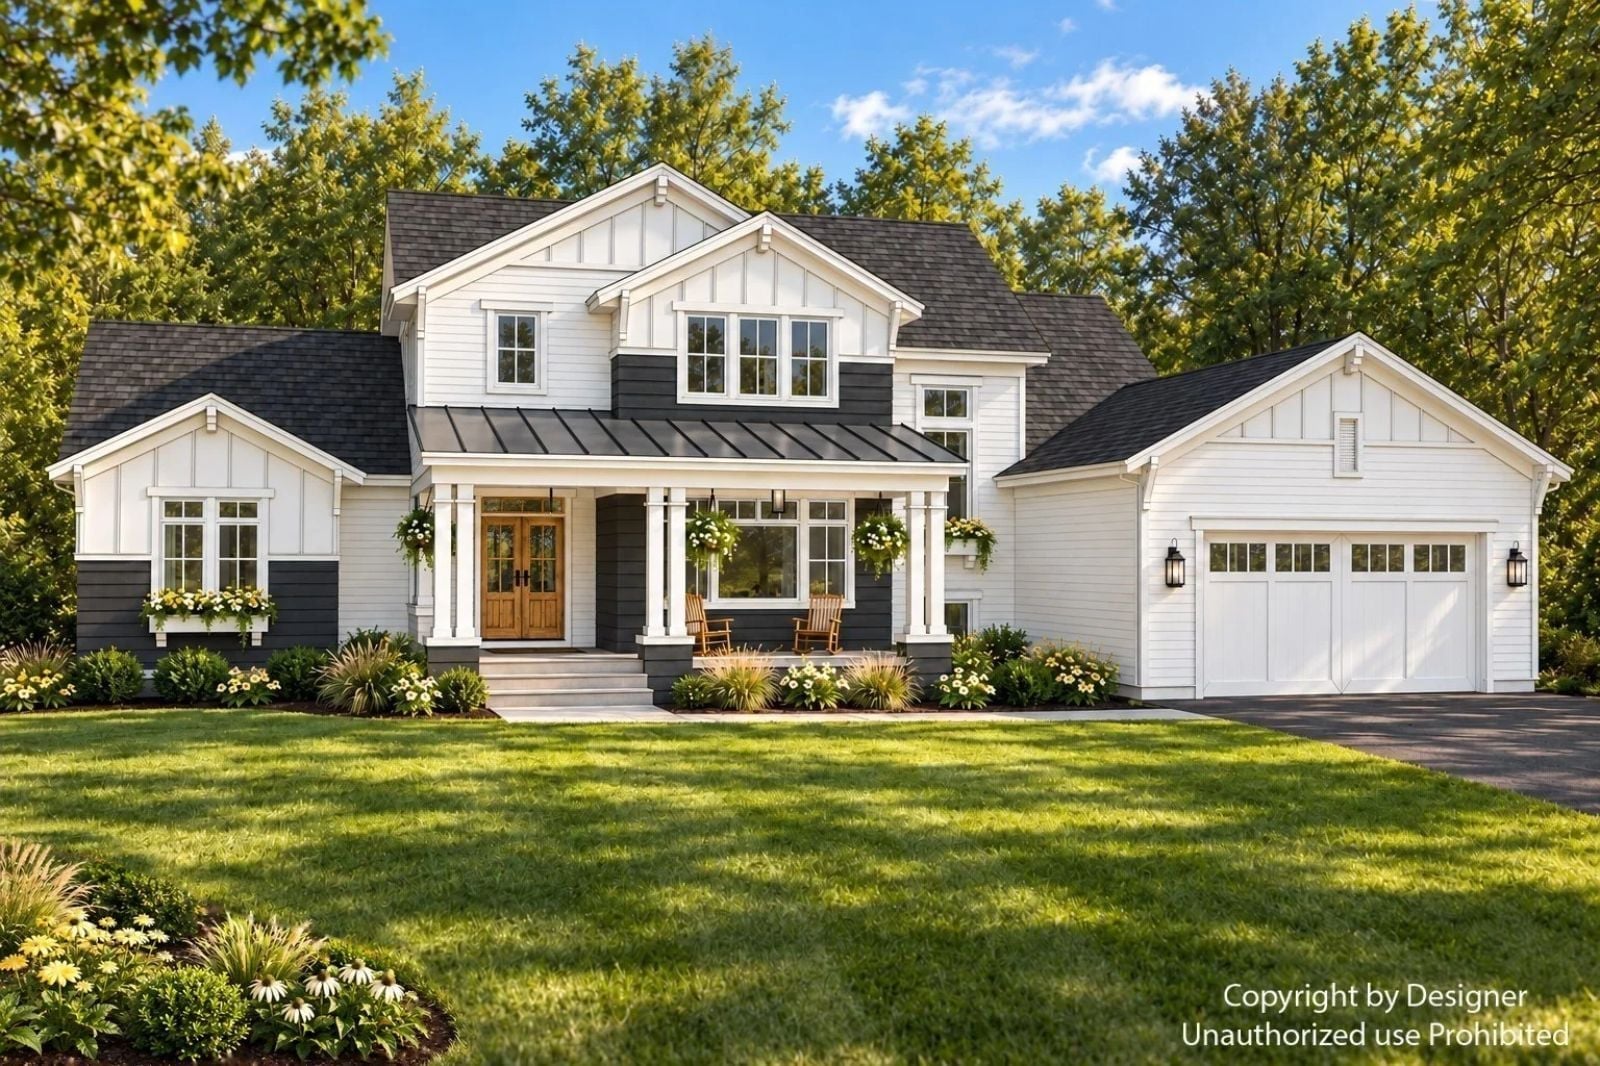
Most guest rooms are a futon next to the treadmill, which is why your sister leaves after two nights. Here she stays the week: coffee on the front porch at seven, cousins crowding the island by noon, kids thundering through the loft after dinner, the fireplace still going at eleven. The Meadowlark makes room for all of it, with a guest suite that has its own bathroom and a closet big enough to step into, plus a pantry, a rear porch and that loft.
Specifications
- Sq. Ft.: 3,255
- Bedrooms: 5
- Bathrooms: 4.5
Floor Plan – Main Floor
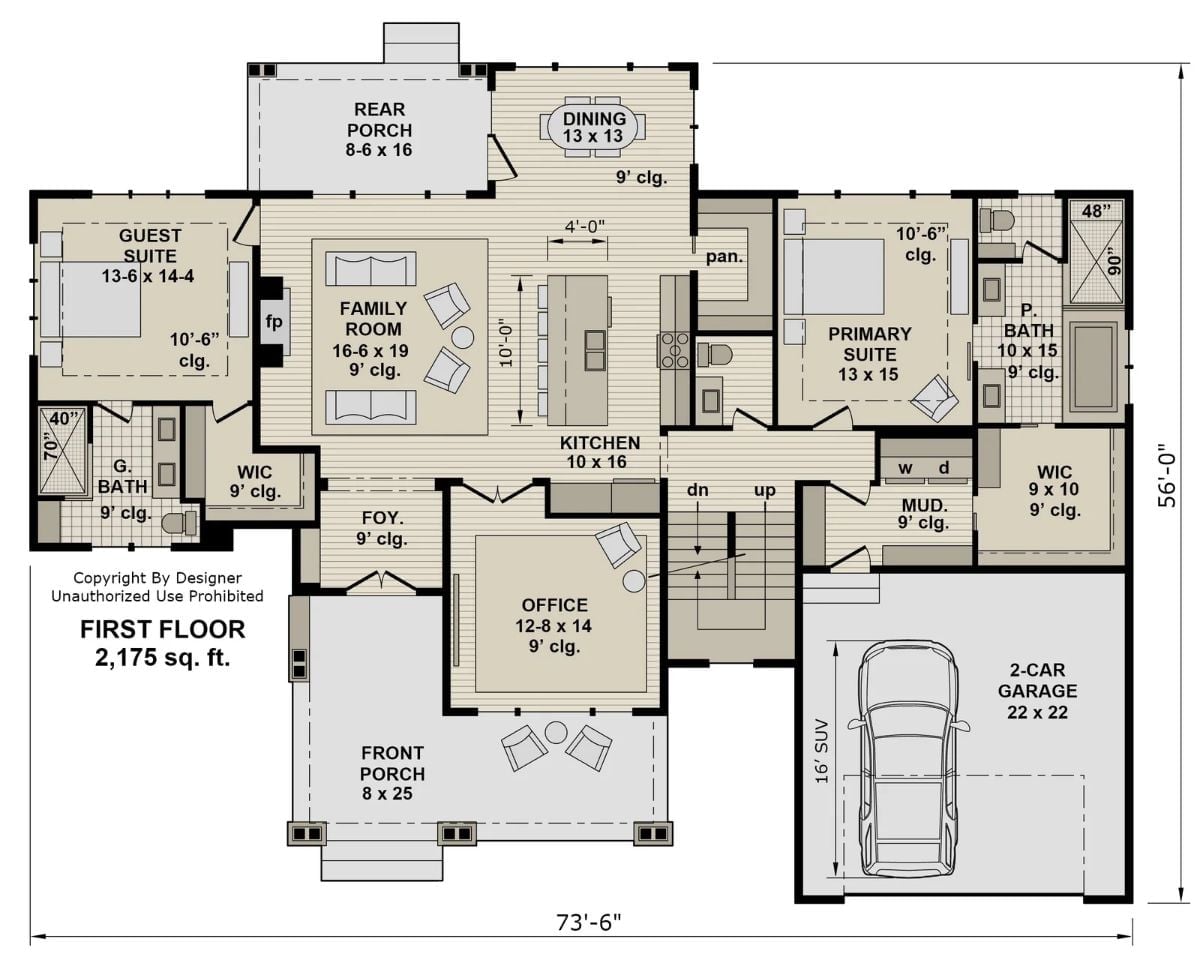
The guest suite and the primary suite sit at opposite ends of the main floor, with the family room, island kitchen, and dining area as a buffer between them, and garage traffic comes in through the mudroom instead of the front hall.
Floor Plan – Second Floor
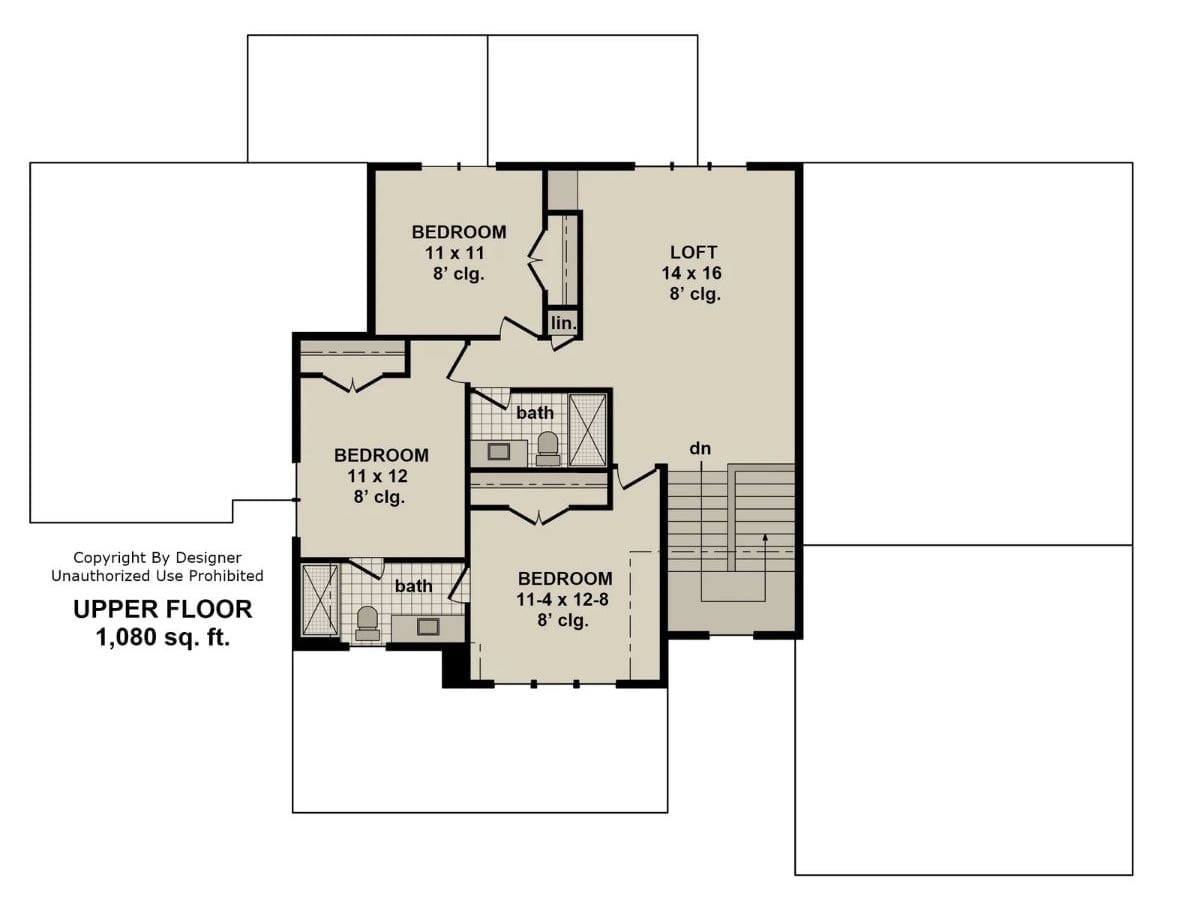
Climb the stairs and the 14 by 16 loft is the first thing you hit, the hub of 1,080 square feet up here. Three bedrooms branch off it. A hall bathroom sits beside the linen closet, while the 11 by 12 bedroom keeps a bathroom of its own.
Paired Porch Columns and a Charcoal Gable Bay Anchor the Front
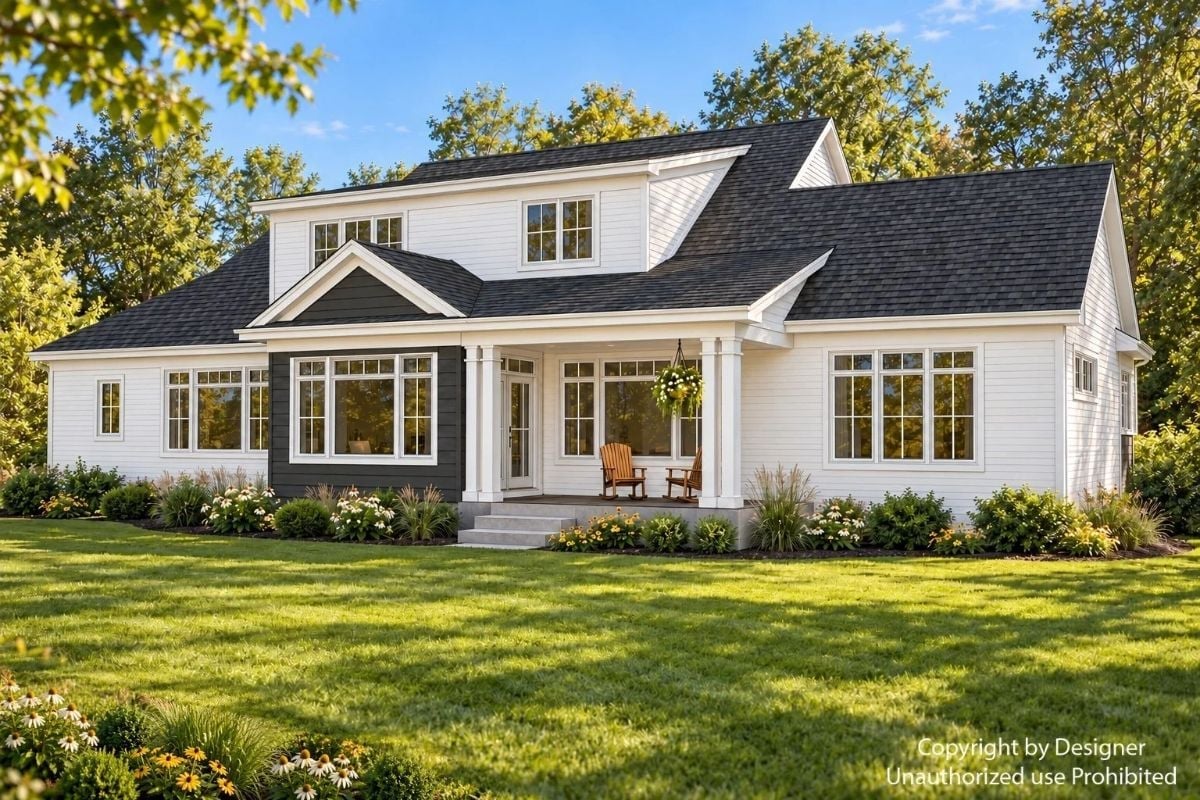
Two wooden rockers face the lawn. Wrapped in charcoal siding, the gabled bay turns its wide window into the anchor of the facade, set right beside the paired porch columns.
Where Lit Wood Shelves Flank a Stacked Stone Fireplace and Everyone Faces In
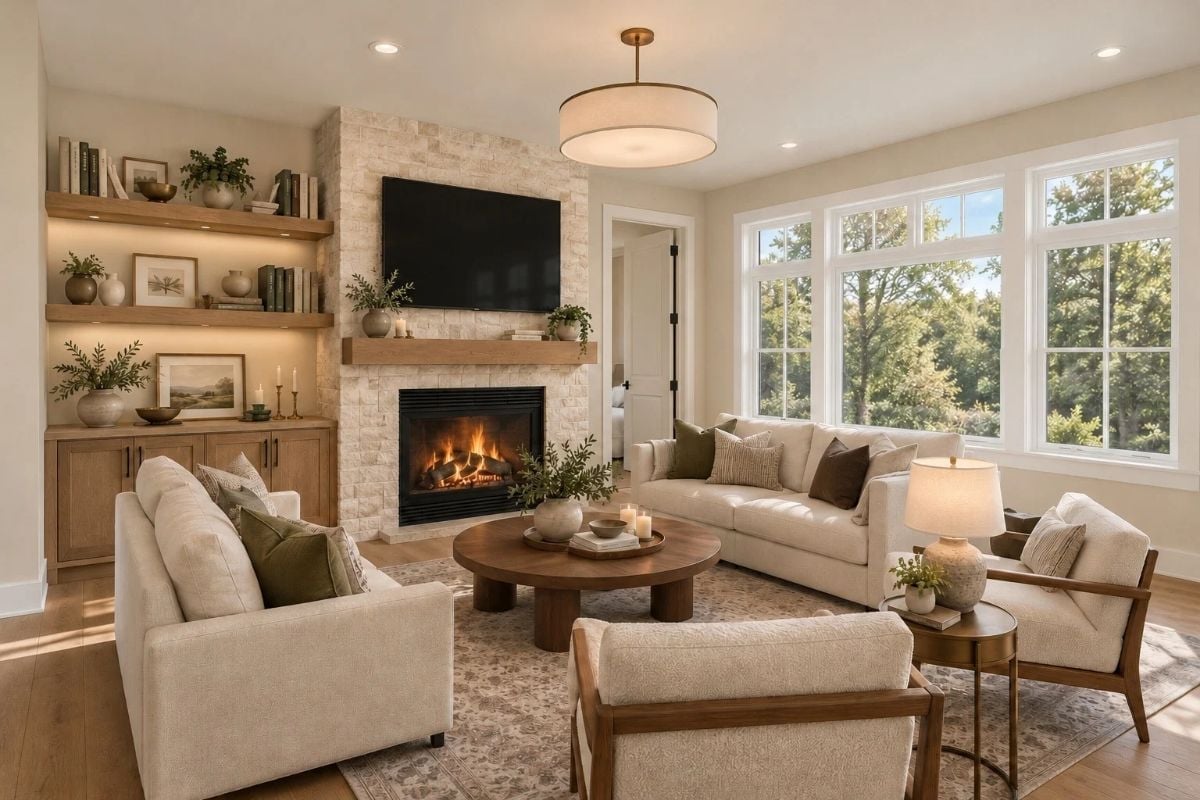
Stacked stone climbs the wall behind the firebox to a wood mantel that matches the floating shelves on either side, which glow from hidden light strips. Cream sofas and wood-armed chairs circle a round table on stout legs, all of it under a drum pendant. Nobody’s aimed at a screen. It’s a room for talking.
In The Details: A brass side table and lamp belong to the chair by the window, so whoever settles in there with a book doesn’t depend on the pendant. Seats that face each other, rather than lining up toward a TV, make conversation the default.
Five Upholstered Stools Pull Up to a Wood-Paneled Island Long Enough for Lingering Guests
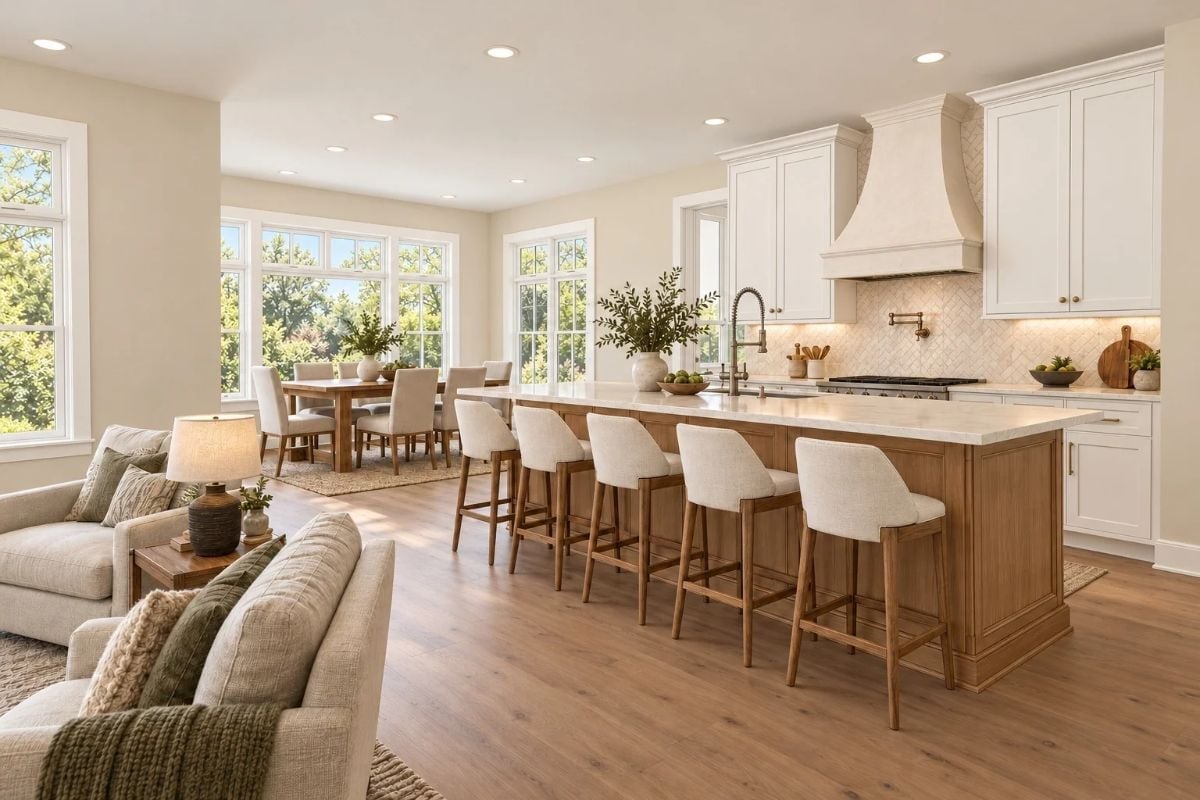
Five stools, so nobody eats standing up.
Under the plaster hood: herringbone tile and a brass pot filler.
Room to Work Under a Wall of Olive Shelves and Treetop Windows
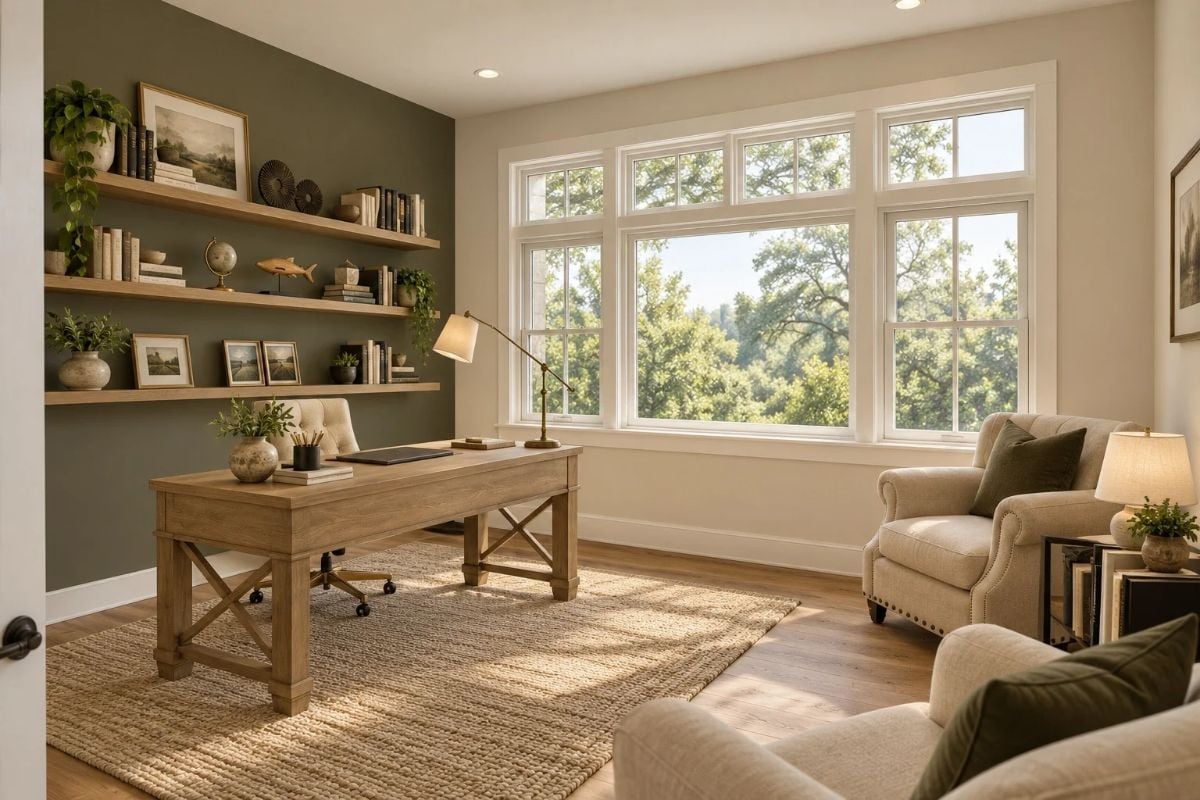
Floating oak shelves run the full width of an olive accent wall, loaded with books, framed landscapes, and a globe. On the jute rug stands an X-braced trestle desk, and the nailhead armchairs by the transom-topped windows sit close enough to pull into whatever conversation is going on at it.
Style Tip: Paint only the shelf wall a deep green and the pale oak and book spines finally have something to stand out against, while the window walls stay light. Pull the desk off the wall, too. Whoever’s working then faces the room instead of a stretch of plaster.
Ribbon Windows Ride Above the Headboard So Treetops Stay in View From Bed
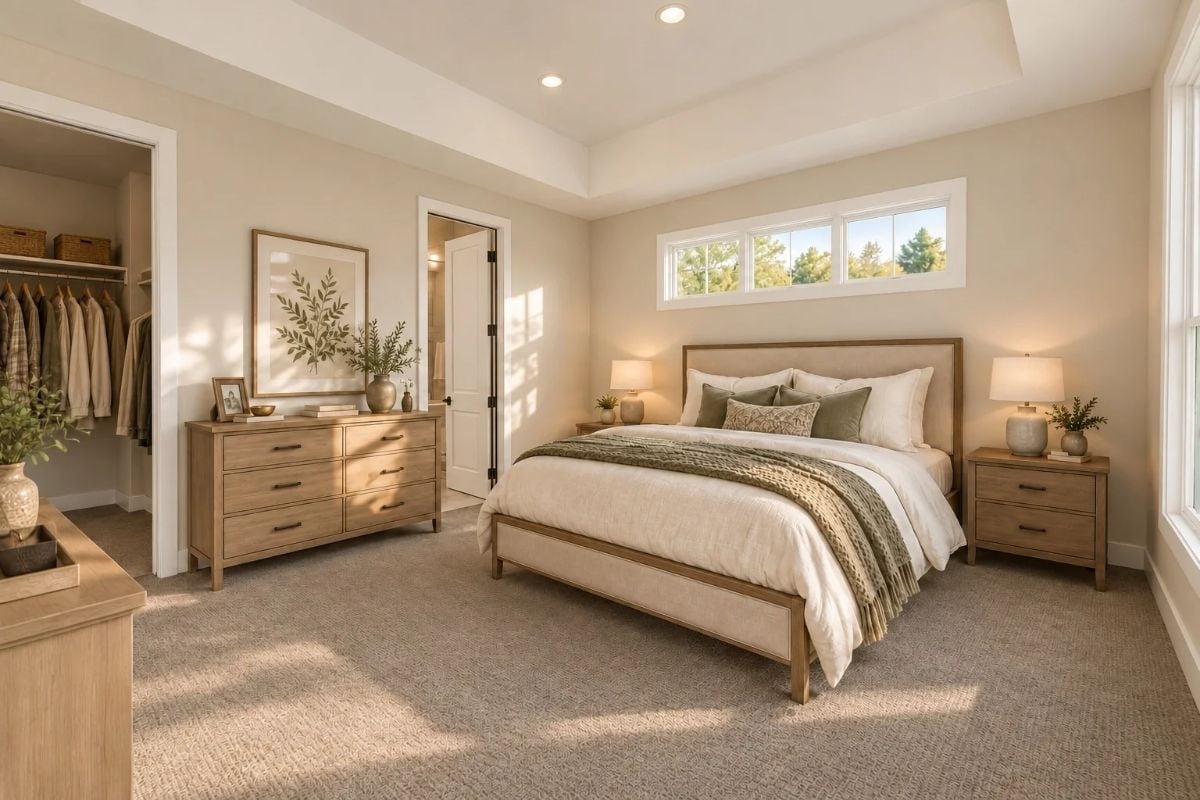
Lamps glow on matching oak nightstands, and the upholstered bed in its wood frame sits right under the windows. Across the room, the six-drawer dresser shares a wall with the open doorway to the closet.
Why the Windows Sit So High
A high horizontal band of glass lets the bed rest against a solid wall, which a full-height window on that side would rule out. You still wake up to treetops. And since nobody at ground level can see in, the panes can stay bare, with no blinds or curtains to fuss over. Honestly, that last part would sell me.
Separate Vanities Split by a Doorway Mean No One Waits for the Sink
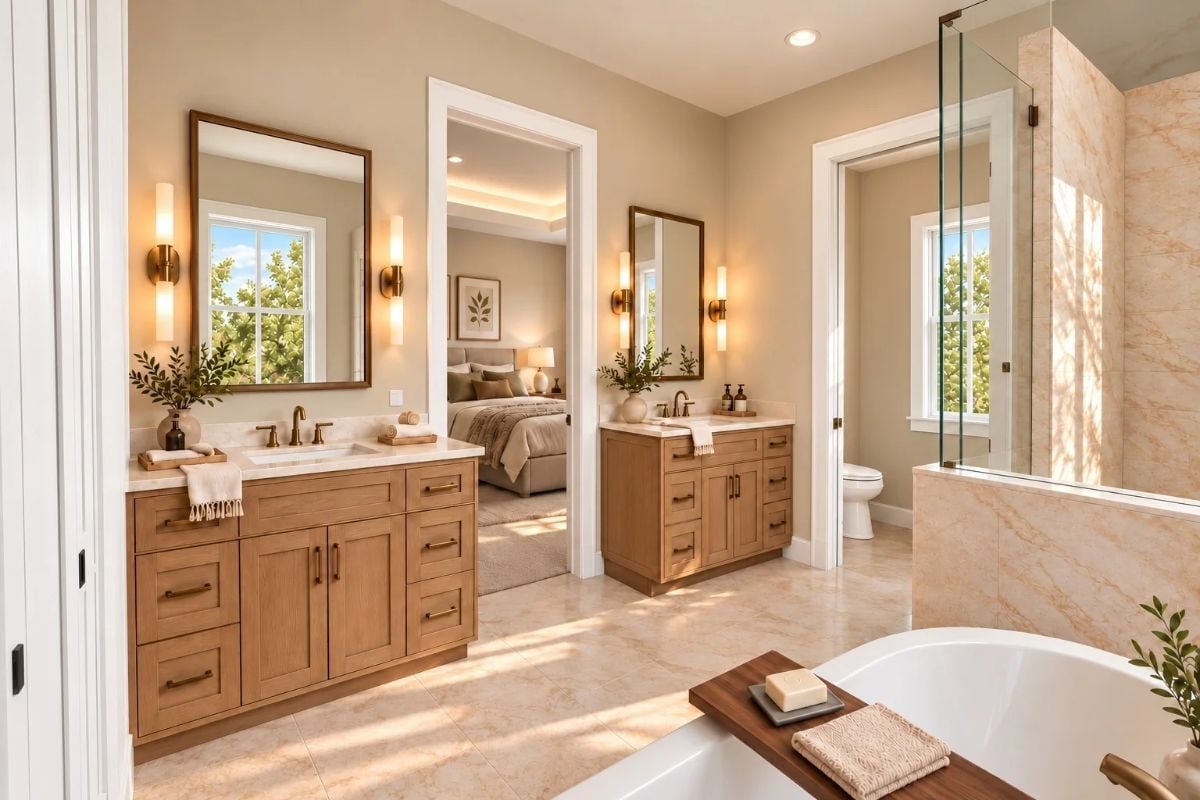
Each vanity gets its own mirror framed by a pair of brass sconces, so nobody ends up sharing a drawer. Further down the room, a wood caddy bridges the tub and marble-look tile wraps the glass-walled shower.
Material Matters: Carrying the same pale marble-look stone across the floor, up the shower walls and over the low knee wall keeps all that glass and all those doorways from chopping the room into pieces. The oak vanities don’t try to match it. Good call, because their warmer grain and brass pulls give the eye somewhere to rest against so much light stone.
Coats Hang on One Side and Laundry Runs on the Other in a Sage Mudroom Hall
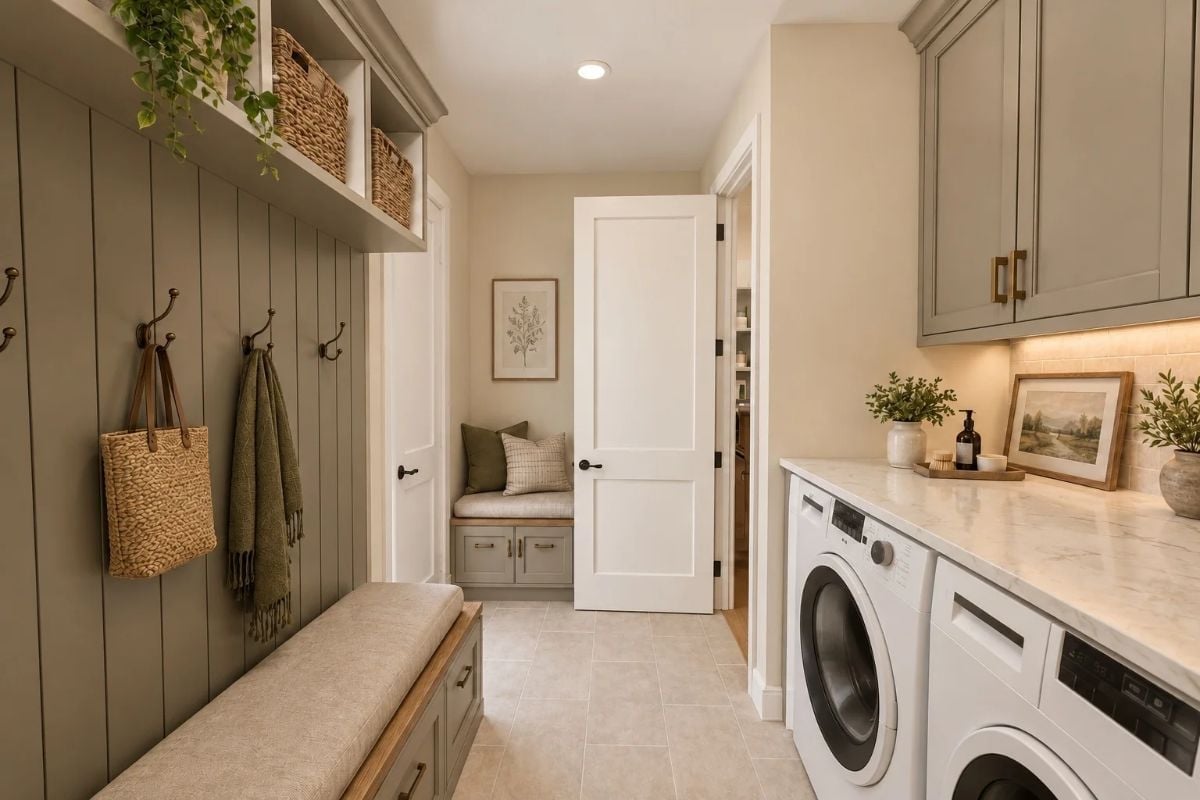
Sage-painted planks climb the left wall from floor to cubby, with bronze double hooks spaced wide enough that a straw tote and a fringed scarf aren’t fighting for room. A cushioned bench sits on a drawer base with cup pulls beneath them, which means boots and gloves get stashed right where the shoes come off. Opposite, the washer and dryer tuck under a marble-look counter with plenty of width for folding, and sage uppers with brass pulls pick up the plank wall’s color. Then there’s the far end. A small bench nook with its own drawers and a botanical print turns what could have been a dead end into somewhere you actually walk toward, and that’s a hallway earning its keep.
Coats on one wall, laundry on the other, and a seat at the end of the run.
Loop-Pile Carpet and a Deep Chaise Make the Upstairs Loft a Second Living Room
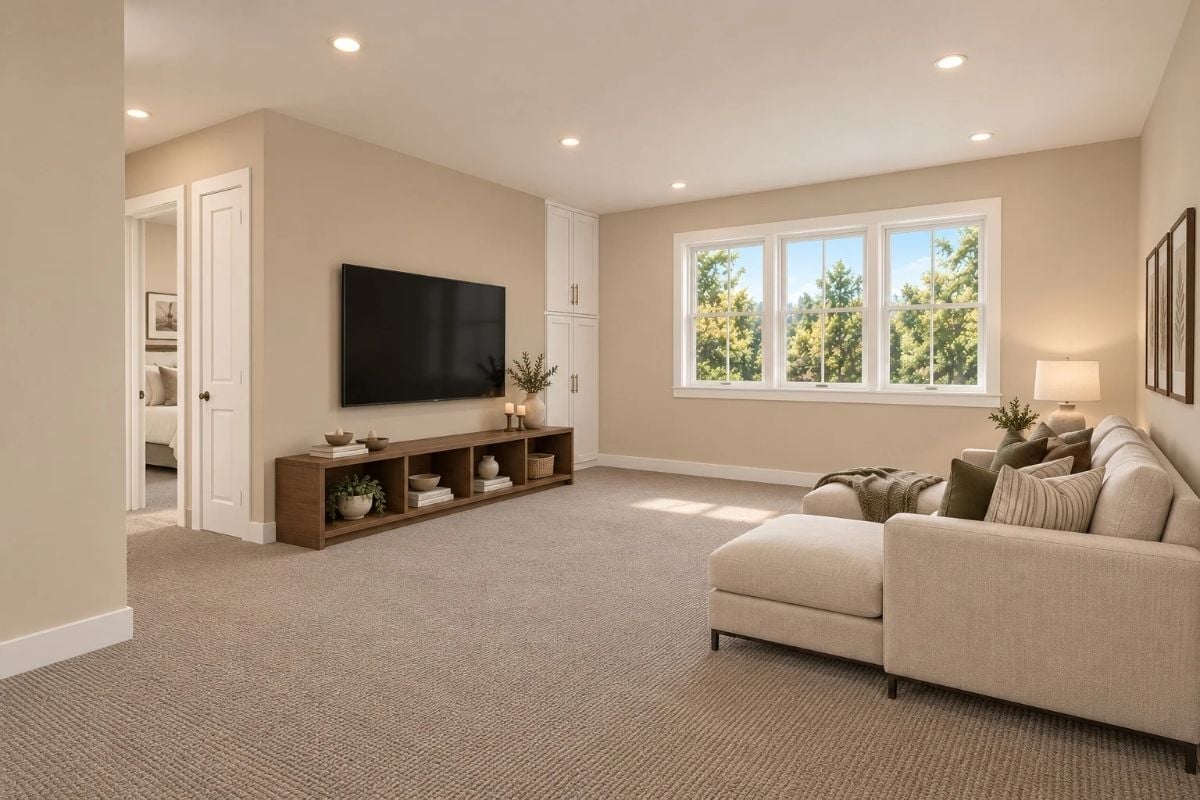
Below the mounted TV, a long wood console holds baskets and books in its open cubbies, with tall white cabinets filling the corner beside it. A textured sectional with a deep chaise faces the screen from across the room, while three double-hung windows pull treetop light over thick loop-pile carpet. A bedroom door is only steps away.
Editor’s Note: Spare blankets, board games and the inevitable tangle of cables can all disappear into those tall corner cabinets, leaving the open console free to stay mostly decorative. Plus the bedroom right off the loft means a late movie ends a few steps from bed.
Pin It
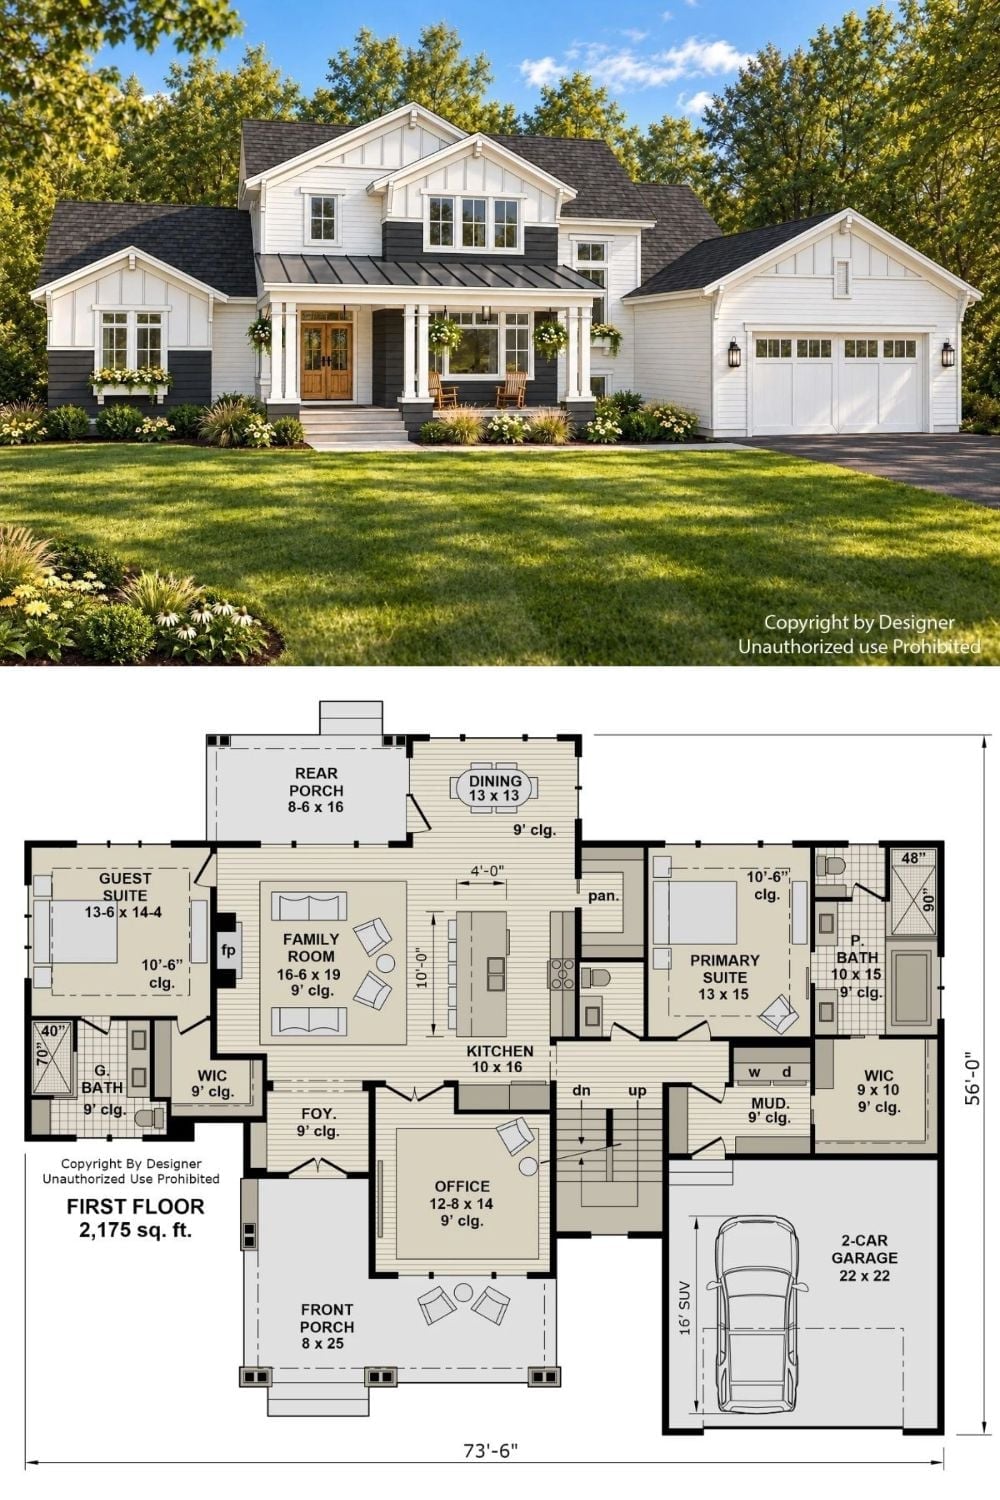
Up top sits the farmhouse exterior, metal-roofed porch and two-car garage included, and below it the first-floor plan sets the guest and primary suites on either side of the family room.
Pro Tip: With the guest suite at the opposite end of the house from the primary suite, early risers and night owls never share a wall. Distance does the work. Give visitors their own bath and a closet roomy enough to actually unpack into, and a long stay doesn’t leave suitcases and toiletries scattered through the shared hallways.