
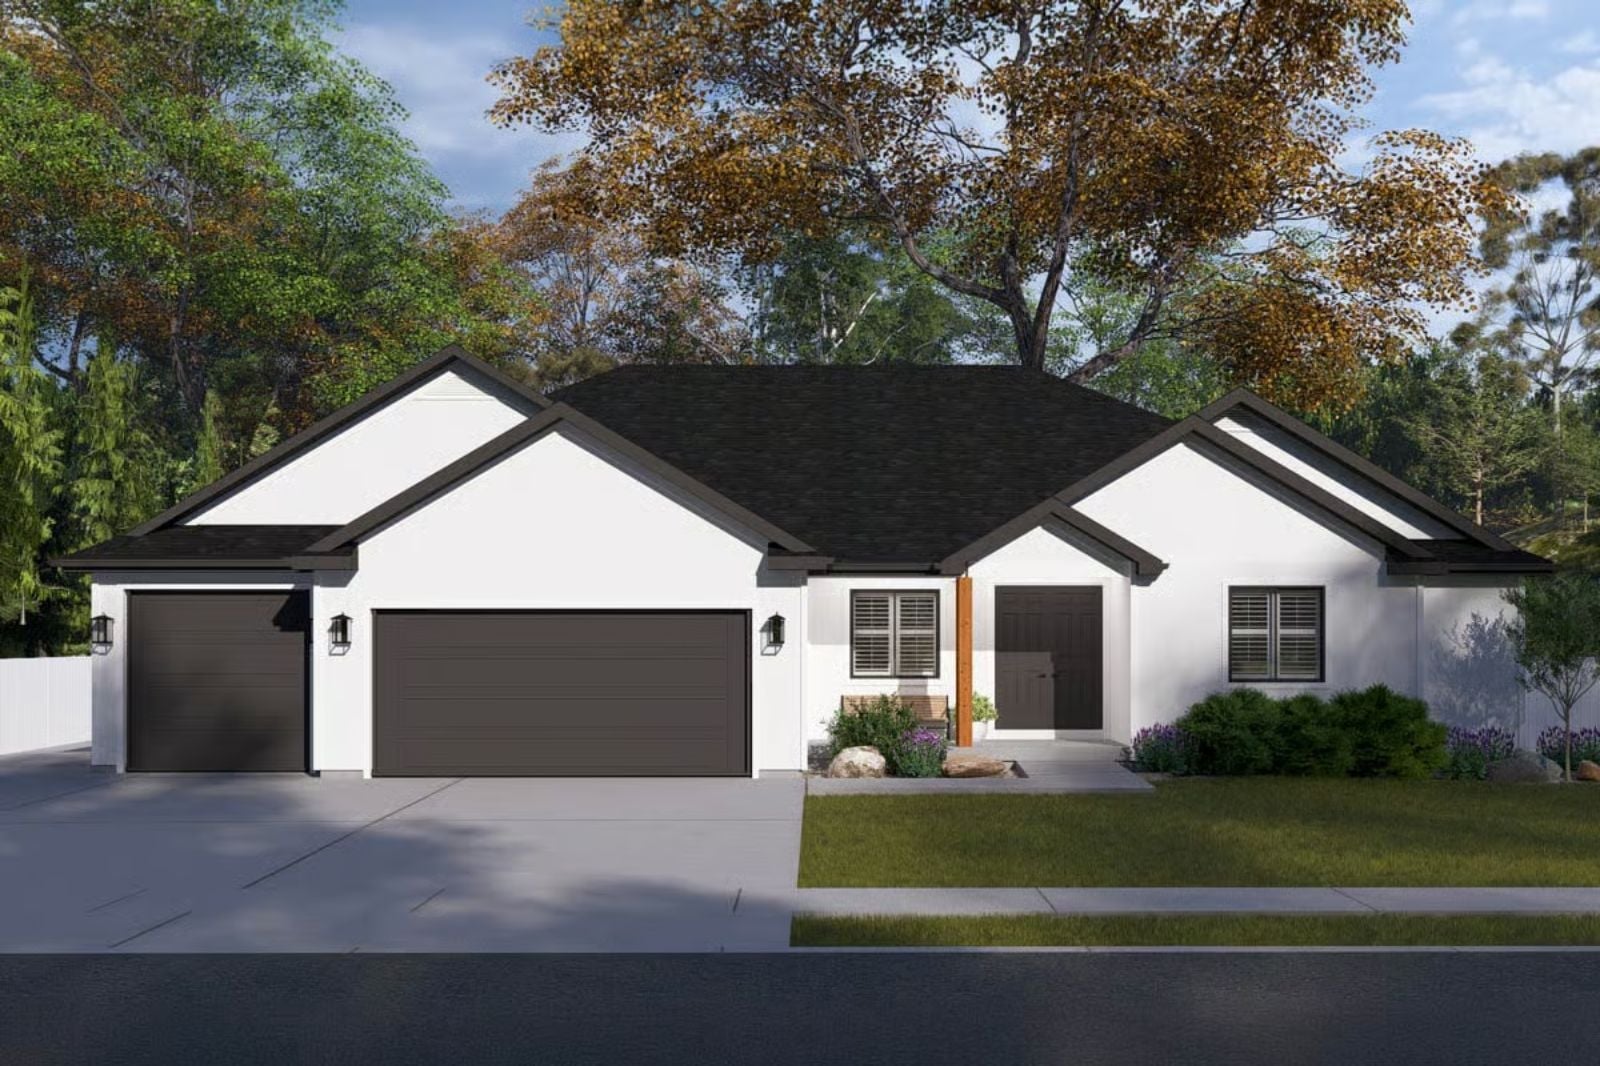
Most homeowners outgrow a house one box at a time, and it usually starts in the garage. Bikes roll into the third bay at 5:40, boots land on the mud room bench, the laptop in the front office shuts by six, and after dinner the fireplace takes over the vaulted family room. The Cottonwood Lane has room for all of it, plus a walk-in pantry, a covered patio, and a basement stair waiting for whatever comes next.
Specifications
- Sq. Ft.: 2,266
- Bedrooms: 3
- Bathrooms: 2.5
Floor Plan – Main Floor
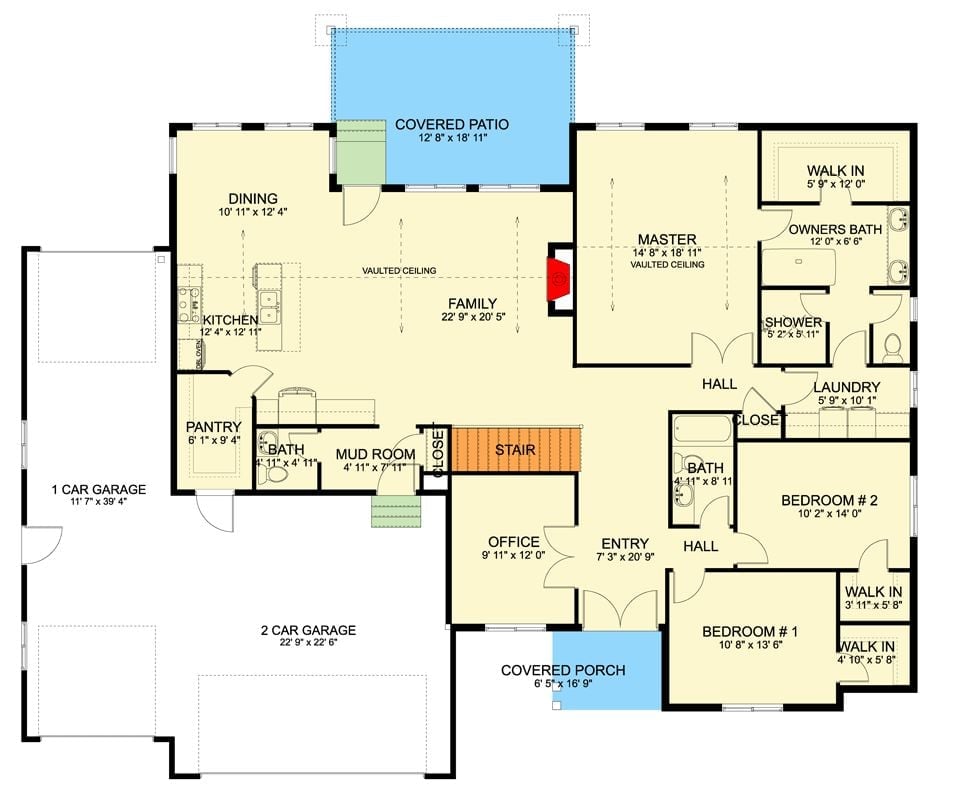
The vaulted family room opens to the kitchen, the dining area and the covered patio, with the office set just off the entry. The primary suite and two bedrooms share one wing. Laundry sits between them, which is exactly where it belongs.
Floor Plan – Basement
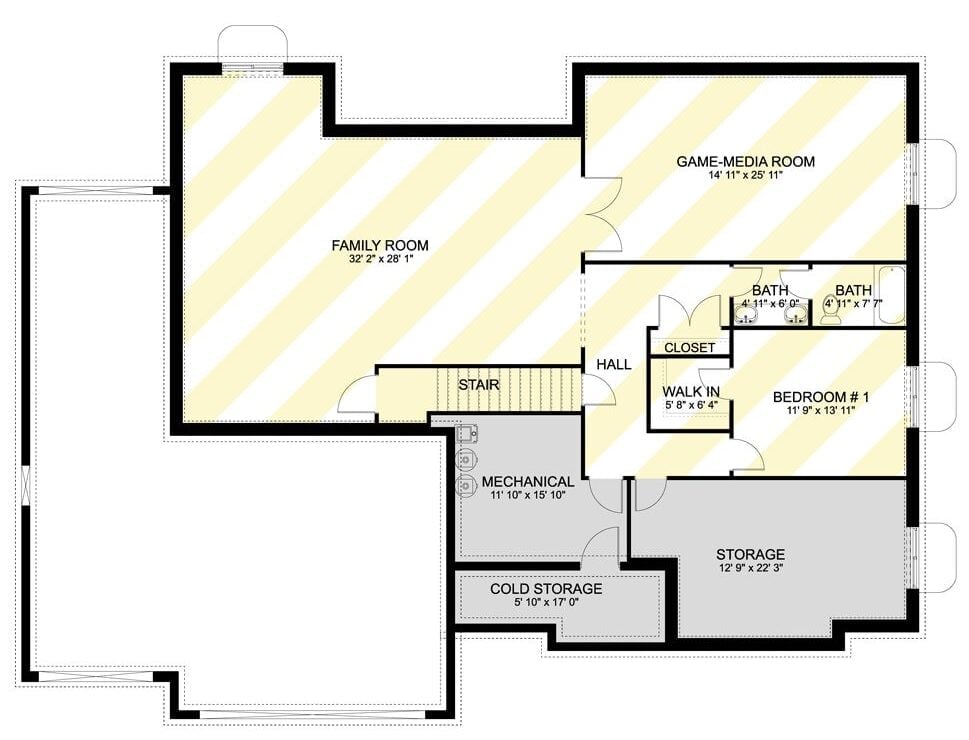
Downstairs, the family room takes over at 32’2″ by 28’1″, opening right off the stair. That’s room for a sectional and then some. French doors lead into a 14’11” by 25’11” game-media room, and a short hall off the family room runs to Bedroom #1, which gets a walk-in closet and a split bath with the sinks in one compartment and the toilet and tub in the next. Storage is generous, too: mechanical, a 22’3″ storage room and a narrow cold storage room fill the rear corner.
Charcoal Chimney Wall Anchoring a Living Room Under a Vaulted Ceiling
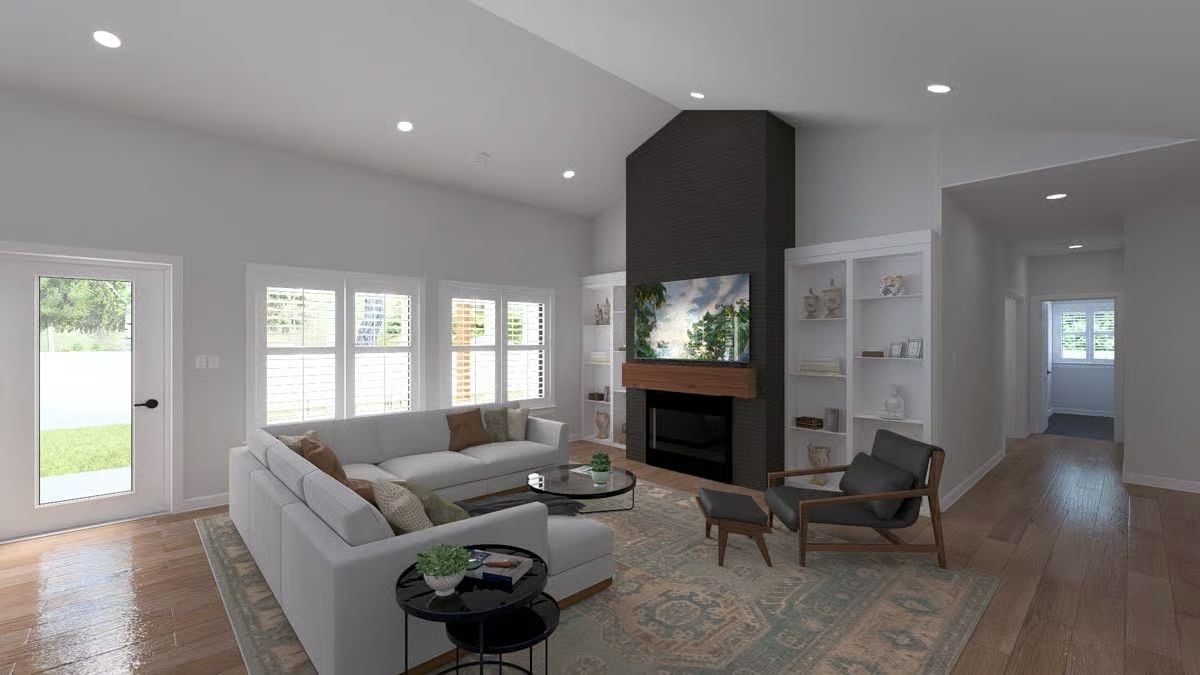
Charcoal tile climbs the fireplace wall all the way to the ceiling peak, and a timber mantel floats beneath the TV. White built-ins flank both sides. Across the rug, a wood-framed lounge chair and ottoman face off with a deep sectional and its chaise.
Designer’s Secret: Taking the dark surround up to the peak pulls the eye with it, so the vault reads even taller. The flanking built-ins are painted the same white as the walls, which keeps them quiet and leaves the fireplace in charge.
Where the Kitchen Ends and Dinner Begins, Without a Wall in Between
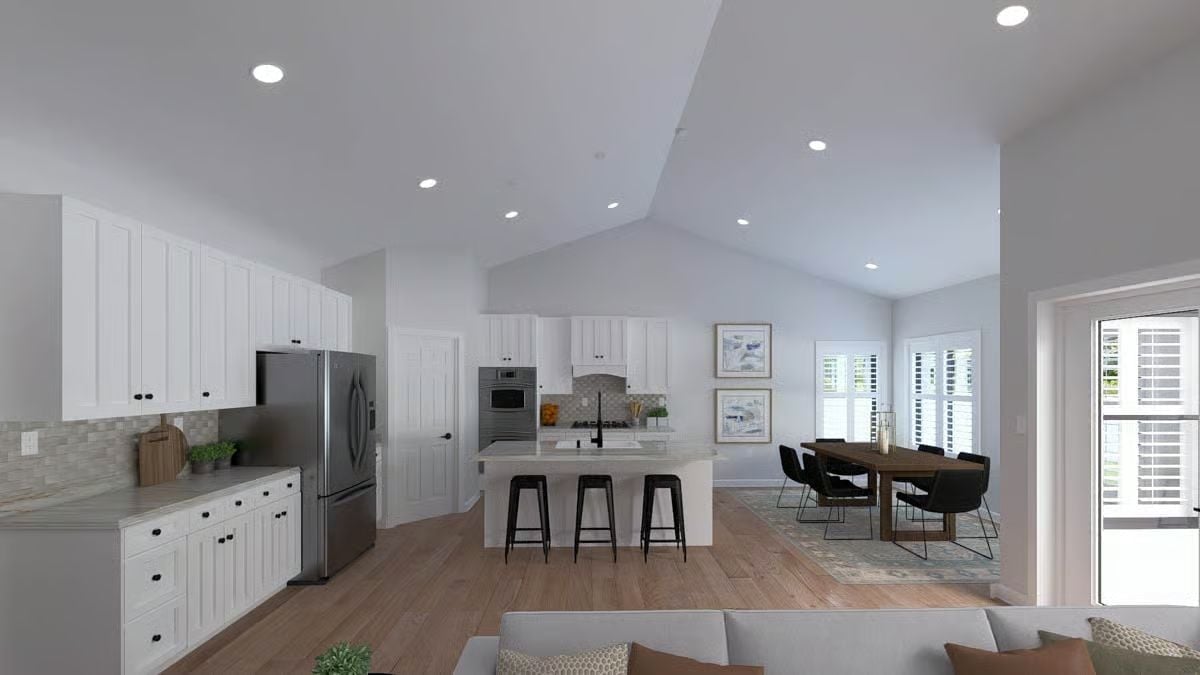
Black cup pulls run across every drawer bank, echoing the matte faucet and the three backless stools at the island. On the left wall, white shaker uppers stack above long marble-look counters, and a stone-look mosaic backsplash wraps both cooking zones. Past the island, a plank-top trestle table sits on a soft rug beside plantation-shuttered windows. Nothing divides the two.
Material Matters: One hardware finish across pulls, faucet, and stool frames gives a white kitchen a clear through-line. Black reads strongest here, since nearly every surface around it is light. It carries over to the dining chairs too, so the two zones look like they were planned together.
Dinner in a Bump-Out Lined With Plantation Shutters on Three Sides
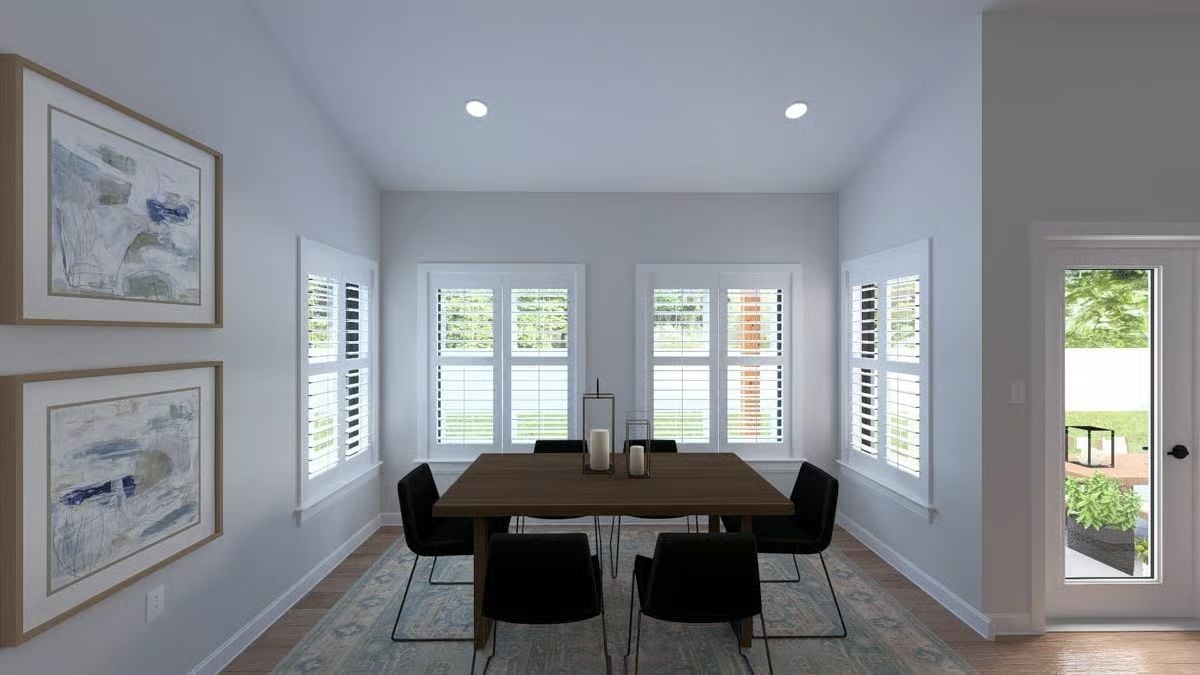
Plantation shutters cover four windows, two on the back wall and one on each side, so the bump-out reads more like a sunroom than a dining nook. A square walnut-toned table seats six on black chairs with thin wire legs, and two lantern candleholders keep the centerpiece low. On the long wall, stacked abstract prints in pale oak frames.
Pro Tip: Open wire legs let the rug’s pattern show through, which keeps six chairs from crowding a compact nook. Size the rug so the chairs stay on it even when they’re pulled out.
Past the shared spaces, the pace drops in the primary bedroom, and the ceiling keeps climbing.
Room Enough for a Reading Chair Once the King Bed Is Made
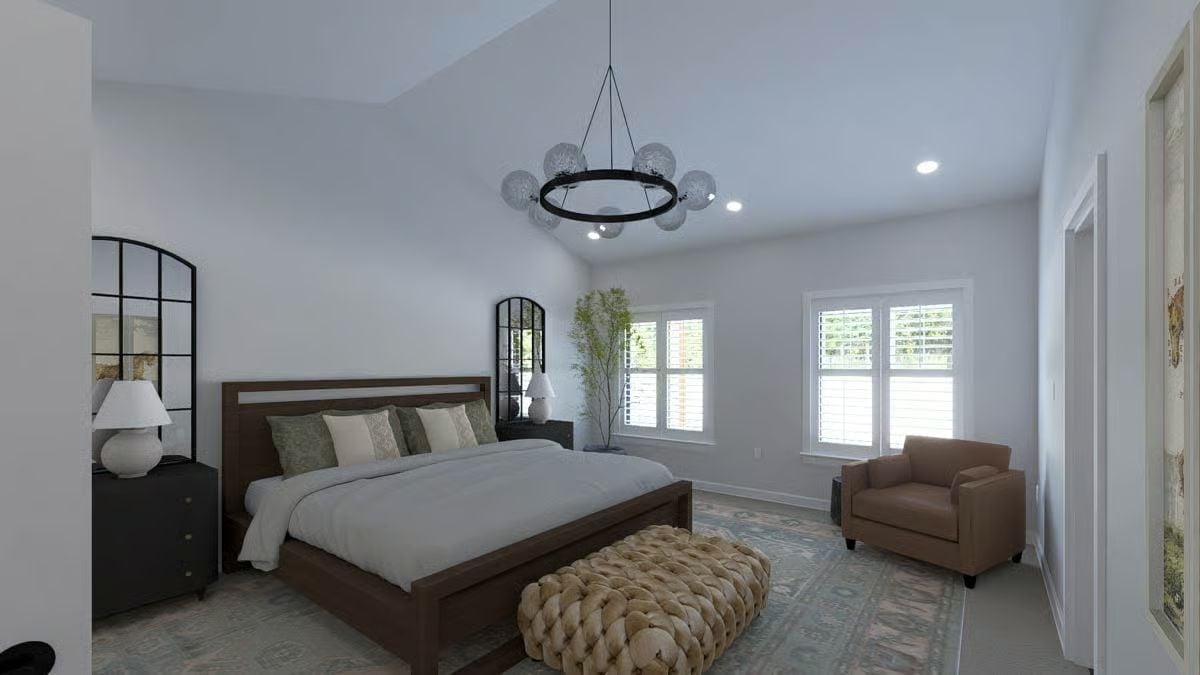
Twin arched mirrors flank a dark wood bed, and a knotted ottoman and leather armchair claim the open floor.
Soaking Tub Parked Below Woven Baskets, With the Toilet Tucked Out of Sight
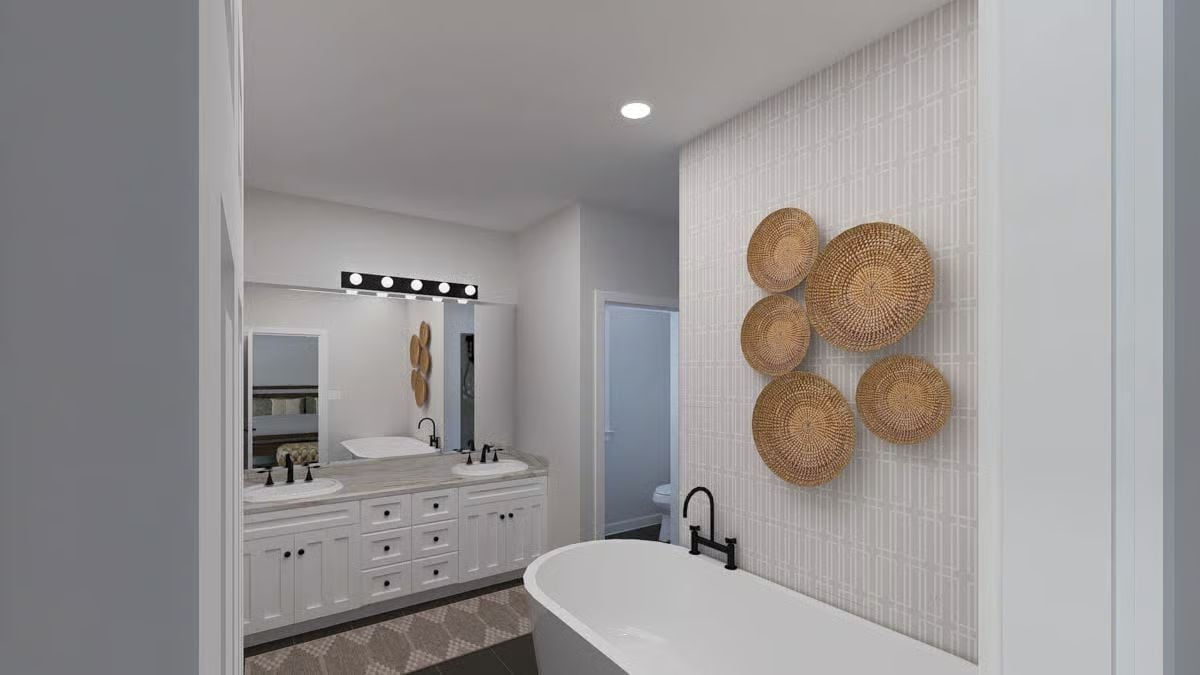
Woven baskets cluster above the tub like a loose constellation, softening a wall of vertical tile. Right behind the freestanding tub rises a black bridge faucet. Across the room, two drop-in sinks share a shaker vanity under a globe-bulb light bar, with a mirror that catches the bedroom beyond. The toilet gets a room of its own.
Pin It
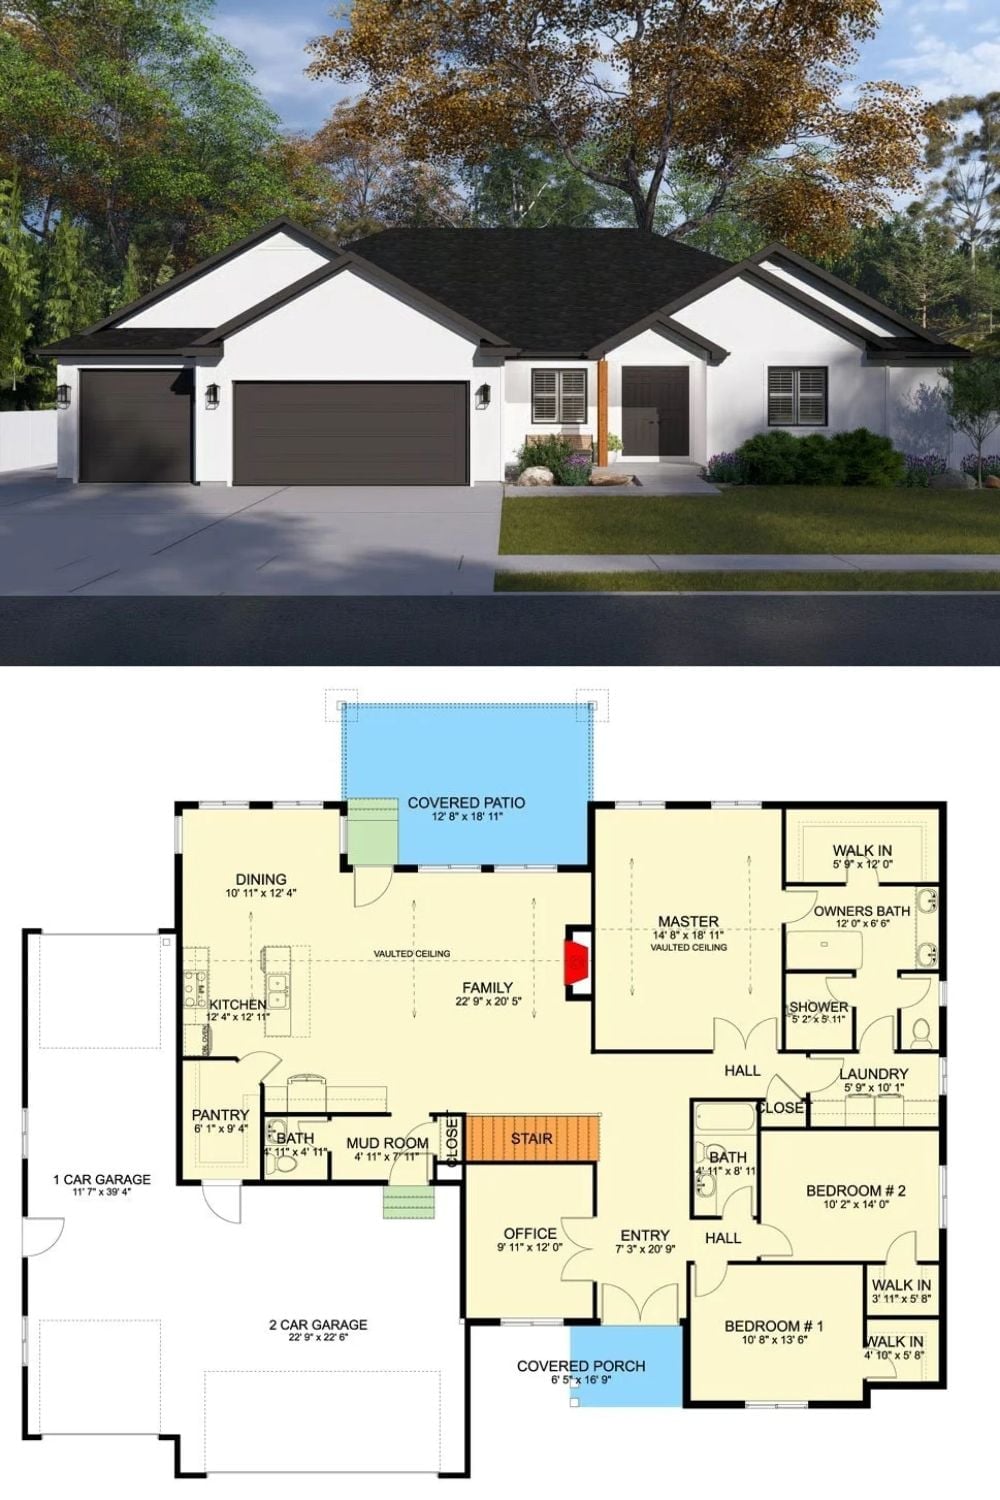
Up top, the white ranch with its dark garage doors and wood porch post. Below it, the plan that matters, laying out the basement stair, the office, the primary suite and the patio in one view.