
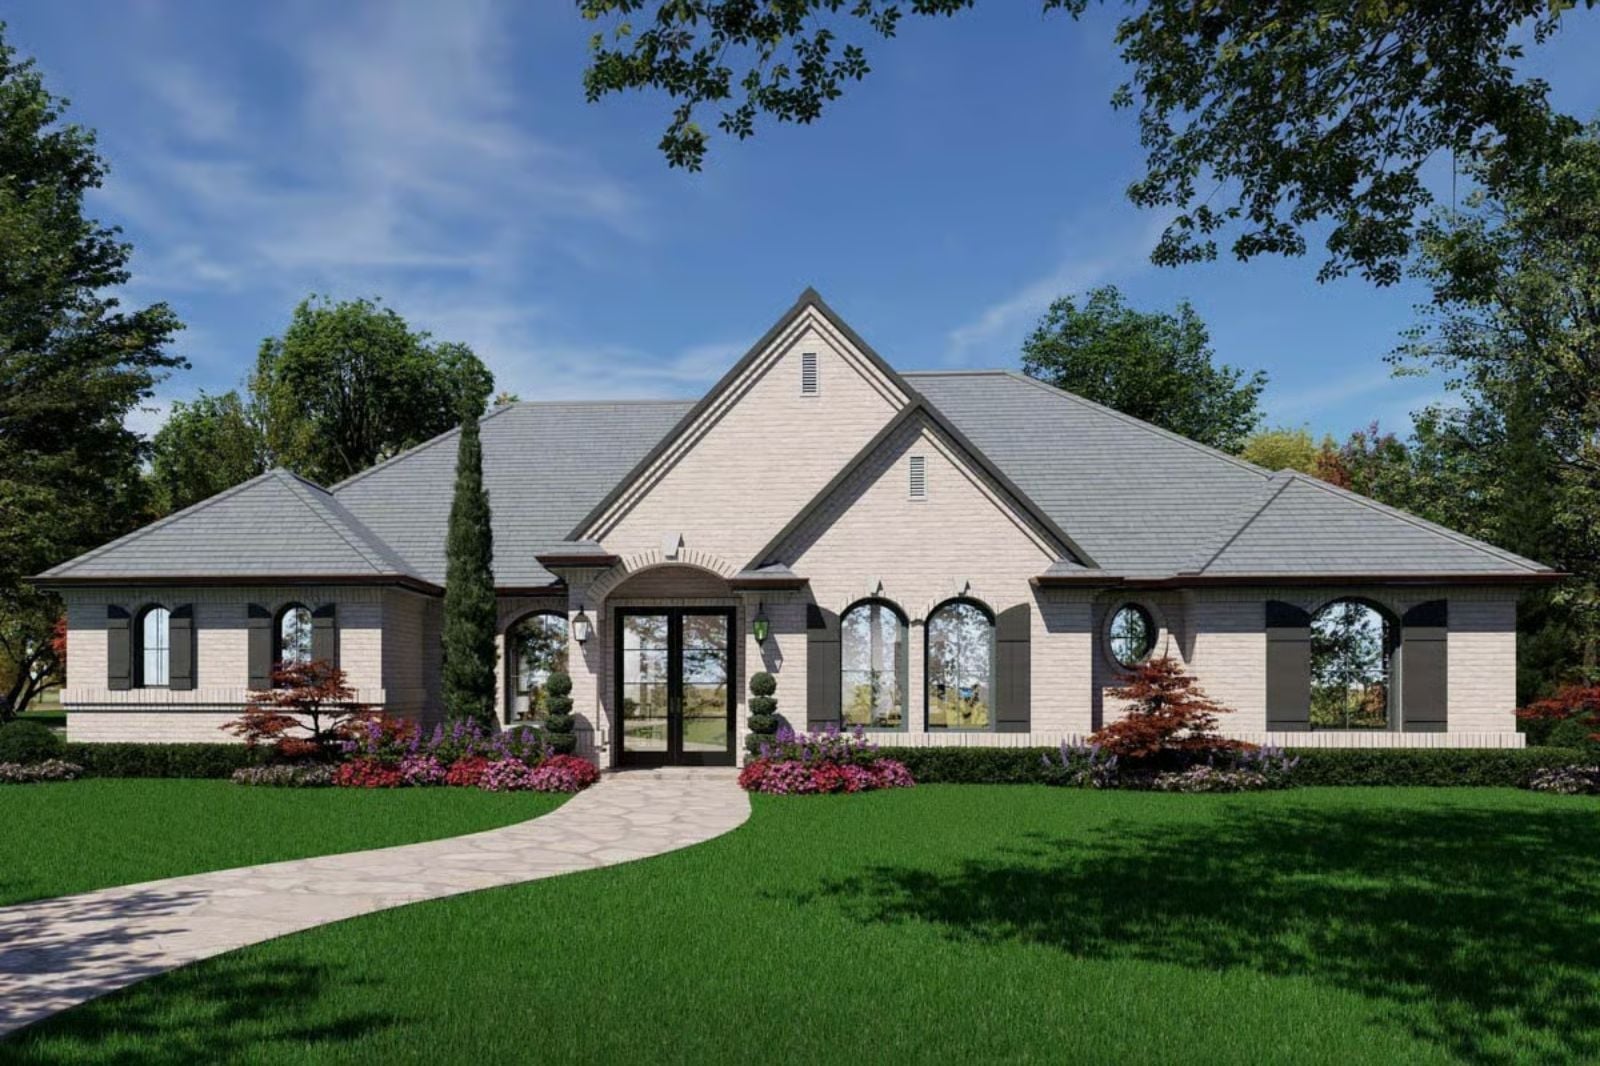
Anyone who owns a drill press stopped parking in the garage years ago. Saturday starts at seven with coffee on the workbench, there’s a carburetor spread across a shop towel by ten, greasy hands get scrubbed in the powder room, and the radio is still on after dark. The Céline Dumont makes room for all of it: garage space for four vehicles, a dedicated side shop, a utility room right at the garage door, and a patio for cooling off.
Specifications
- Sq. Ft.: 2,832
- Bedrooms: 3
- Bathrooms: 3.5
Floor Plan – Main Floor
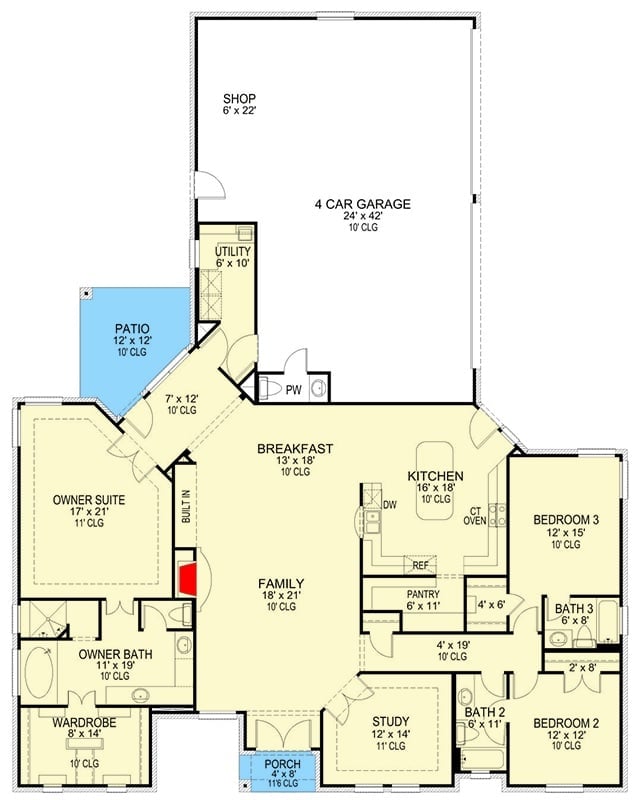
Parking bays and a 6 by 22 shop take up more of this plan than any other single zone, which tells you exactly who it was drawn for. From there, the utility room and powder room lead into the kitchen and family room, and the owner suite sits well apart from bedrooms 2 and 3.
Pool Deck and Covered Patio Behind Pale Brick and a Hipped Roof
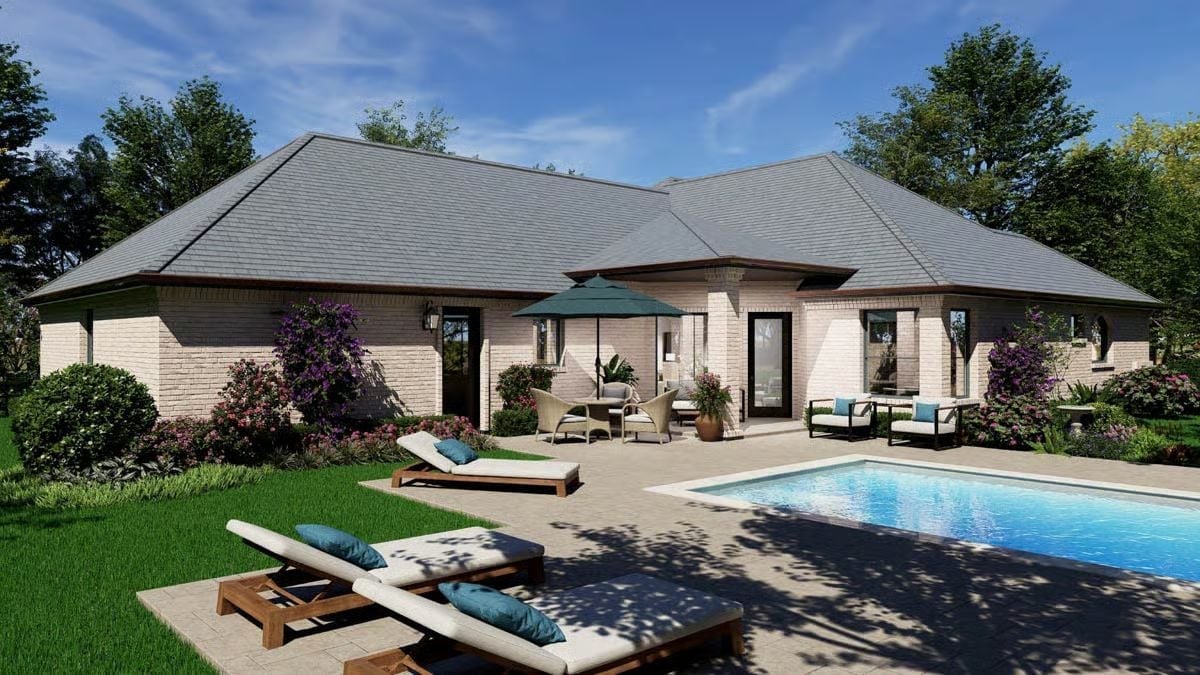
Three teak chaises line the paver deck, each with a single teal pillow. Over by the hipped porch, wicker chairs circle a round table under a green market umbrella, and pale brick wraps every exterior wall behind them. Purple shrubs soften the corners, crowding the lawn edge right where the pavers stop.
Worth Knowing: The dining set sits close to the back door, while the chaises bake in full sun out by the pool. Putting meals near the house and lounging farther out means shorter trips to the kitchen, plus wet towels stay well away from the table.
Ornate Fireplace Mantel Anchors a Living Room Framed by Black French Doors
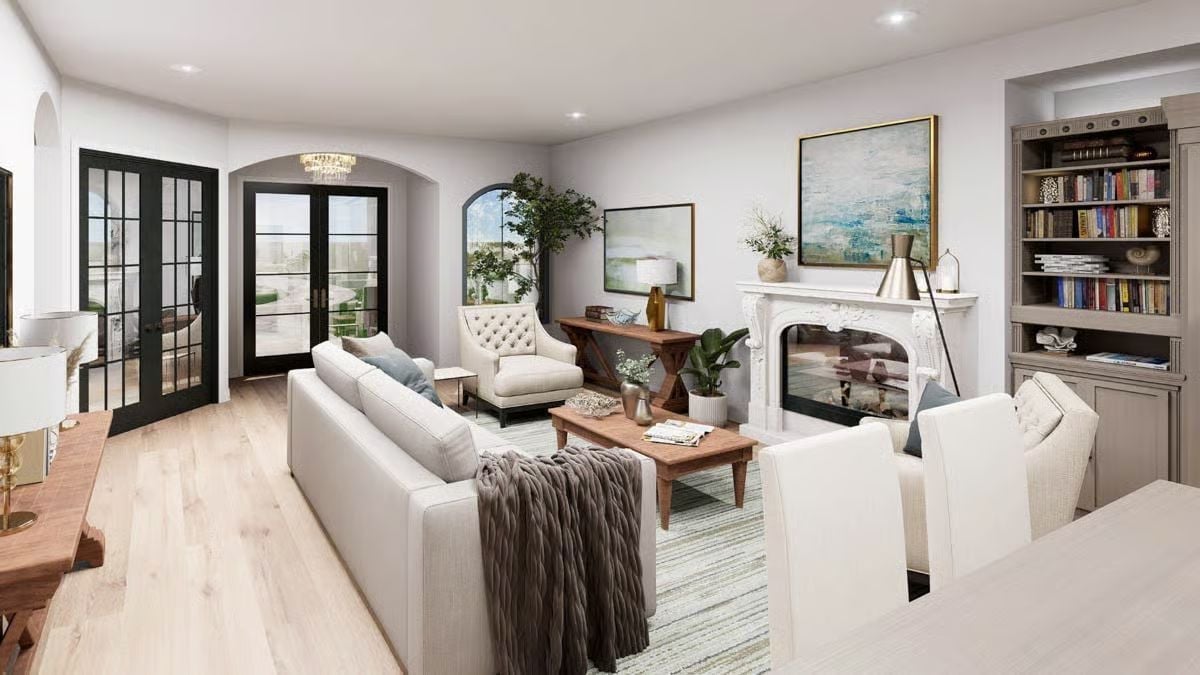
Ornate scrollwork climbs the white mantel and frames a glass-fronted firebox stacked with split logs, easily the showpiece of the room. Black French doors and arched openings break up the pale walls, and wide oak planks run toward a built-in bookcase. A cable-knit throw takes the edge off the linen sofa.
- Carved mantel with scrolled corbels
- Gray-washed built-in bookshelves
- Crystal chandelier in arched foyer
Under Pale Oak Uppers, Gray Marble Runs Thick Across Every Counter and the Island
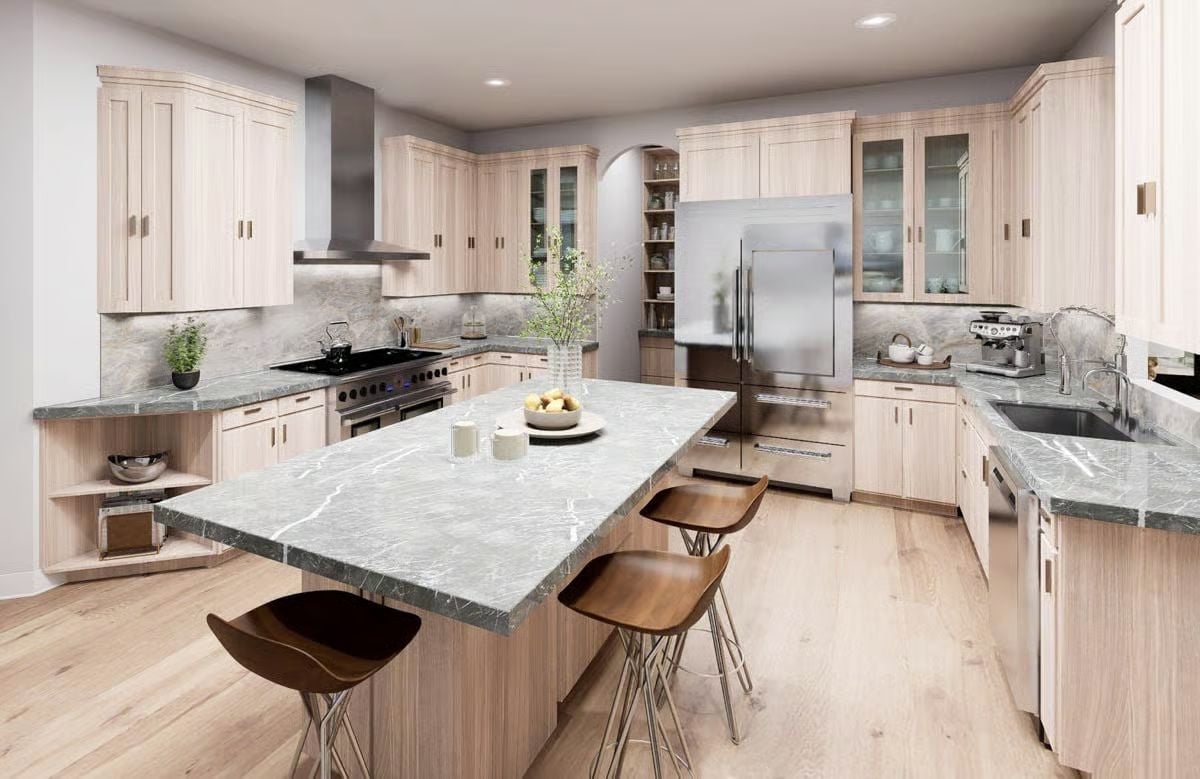
White veins show along the thick marble edges on every counter. Behind the island, a built-in refrigerator sits between glass-front uppers, while an arched opening off to the side gives a peek at pantry shelving.
Try This: Finish a cabinet run with open corner shelves rather than a blind corner cabinet. On the left here, angled cubbies keep a bowl and a toaster within easy reach and soften the spot where the counter ends. Nobody misses digging around in a blind corner.
Six Skirted Chairs, One Gray Table, and an Arched Pass-Through to the Kitchen
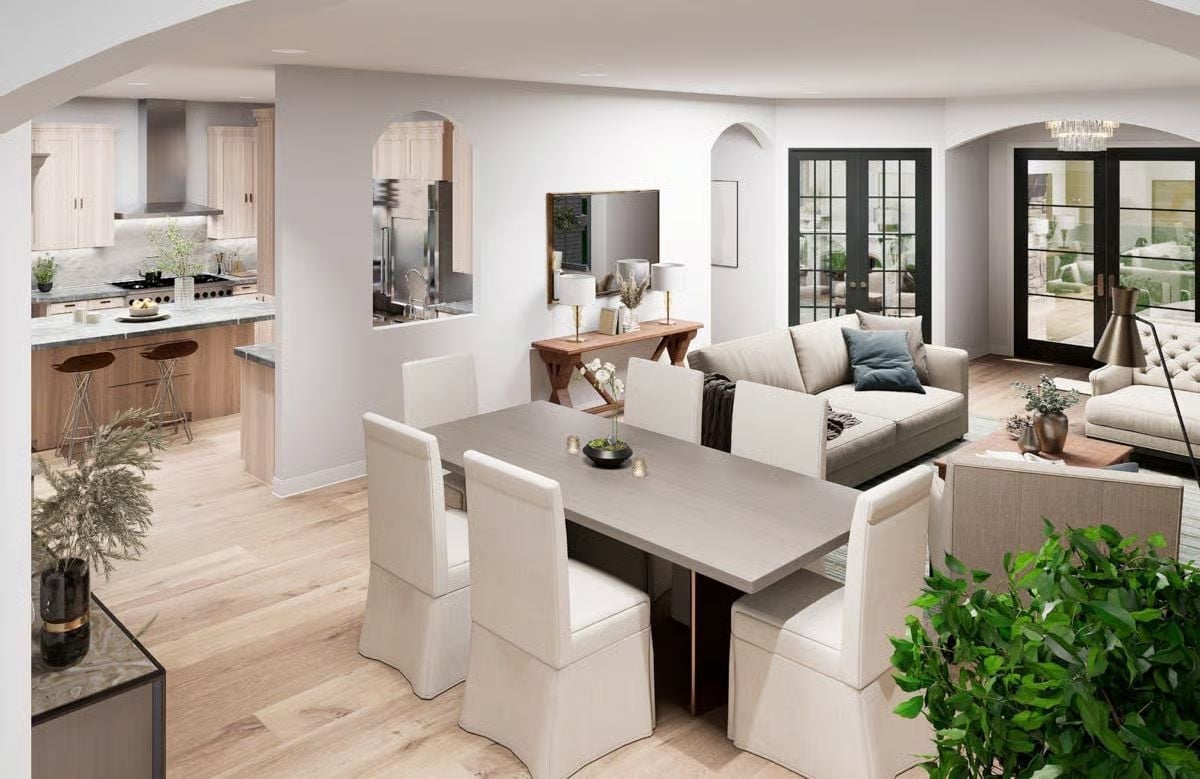
On every chair, skirted slipcovers fall all the way to the oak floor. An arched cutout in the wall behind frames the kitchen sink and refrigerator, so whoever’s cooking can keep an eye on the table, which is a sightline worth having. Off to one side, a trestle console with crossed legs holds two lamps.
Pro Tip: Go with slipcovered dining chairs if the table sits in an open plan right beside the kitchen. Washable covers forgive spills that fixed upholstery won’t, and long skirts hide scuffed legs.
From Sofa to Hutch, One Long Run of Wide-Plank Oak Ties Living and Dining Together
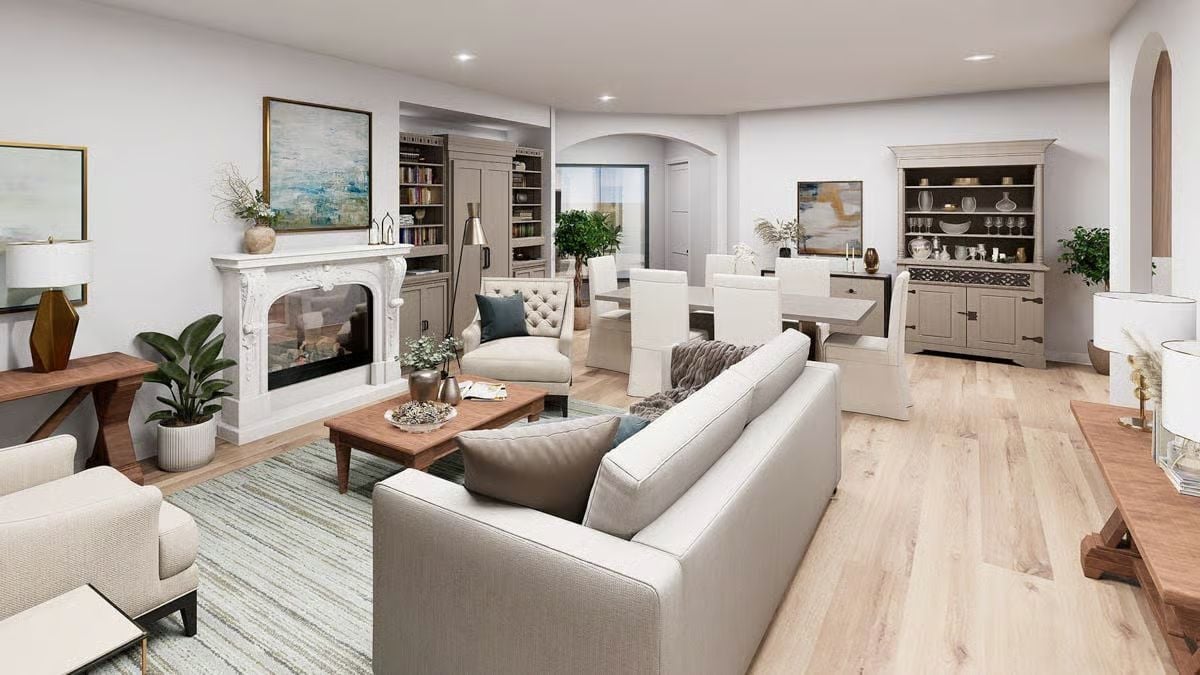
Wide oak planks run unbroken from the striped rug to a painted hutch with iron hinges and shelves full of glassware, while a tufted armchair stands guard by the fireplace.
Pin It
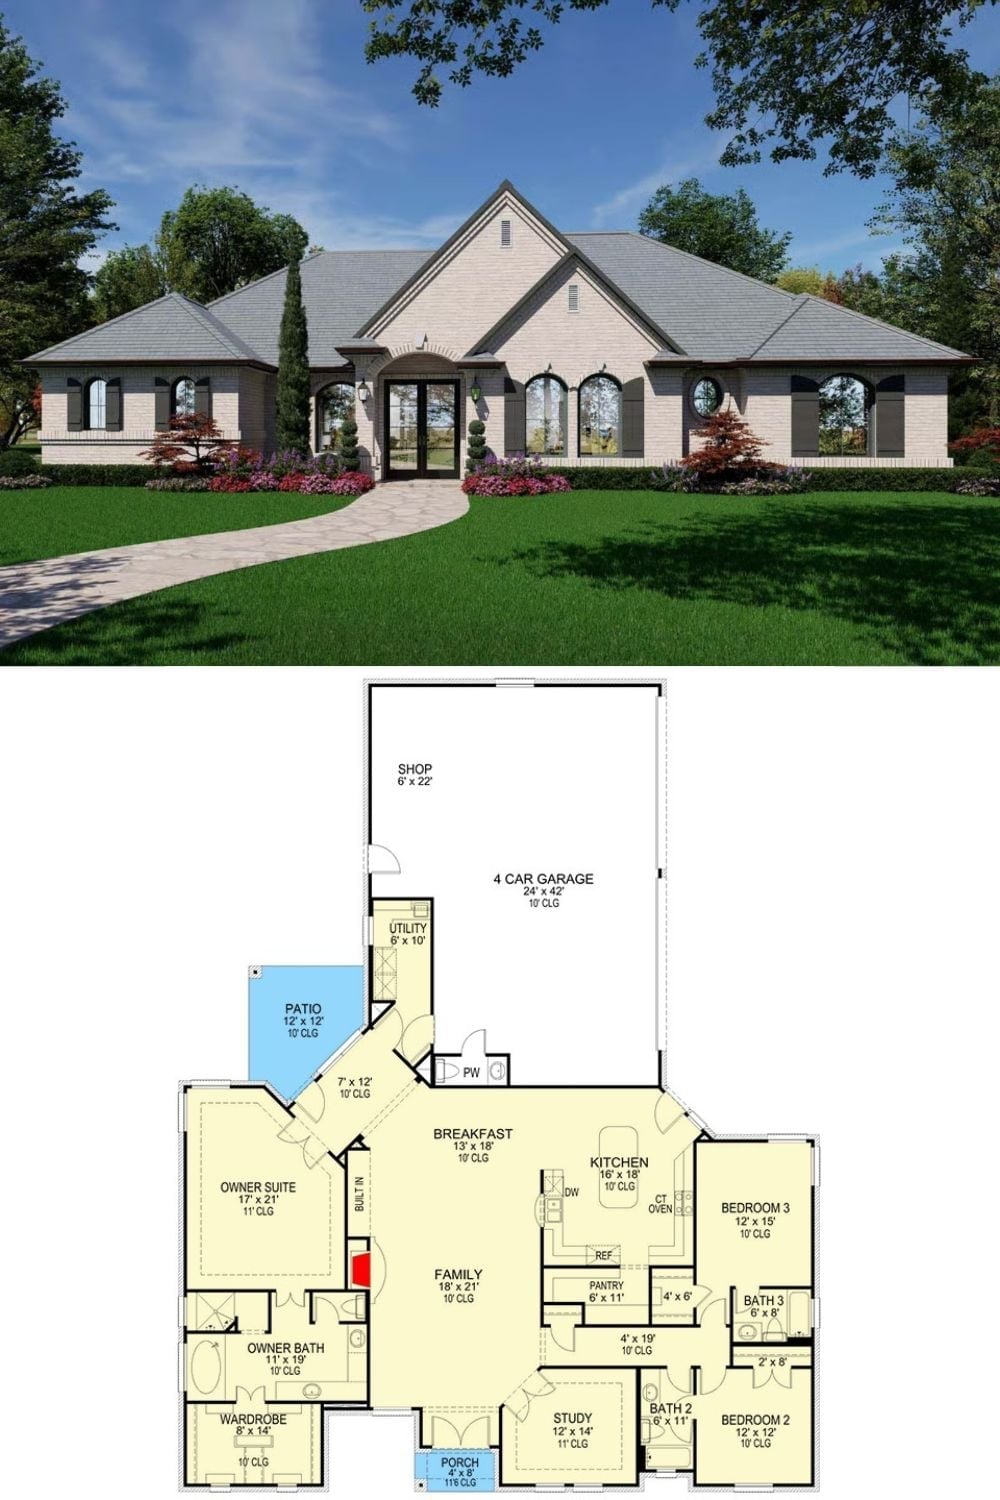
Up top, it’s pale brick, black shutters, and arched glass doors. Below, parking for four and a shop of its own hold down a plan with three bedrooms and a study.