
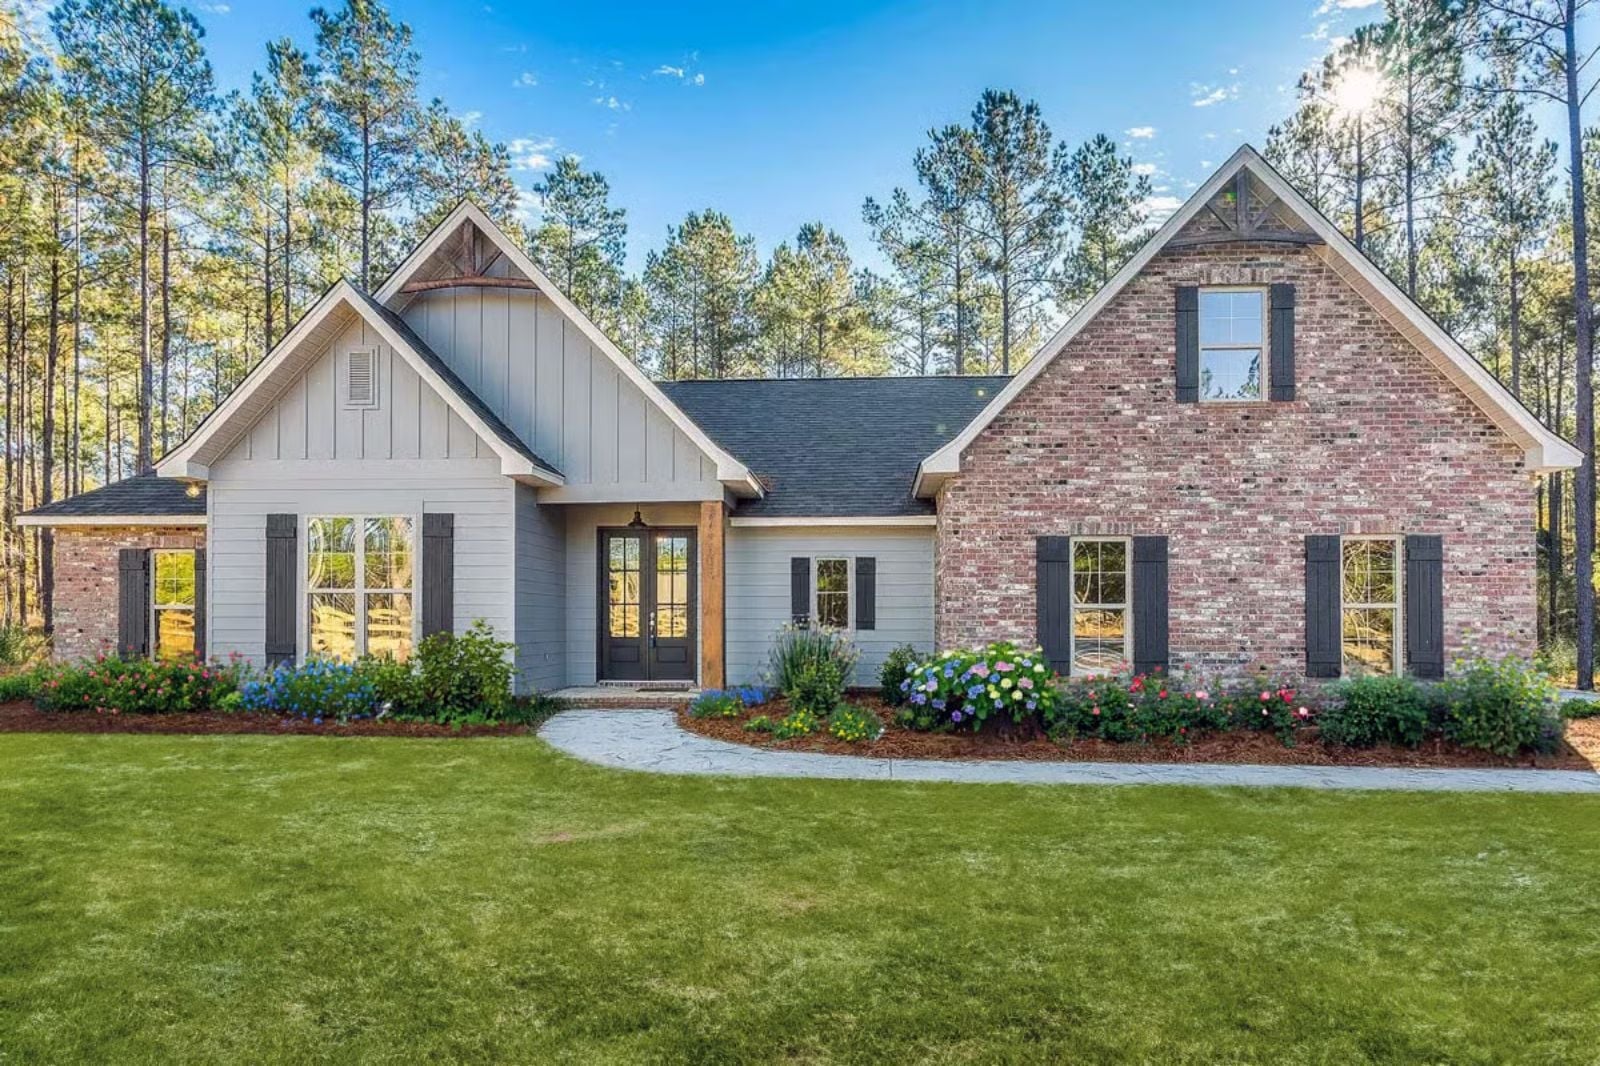
Saturday in late August, and the cousins have claimed the bonus room over the garage for a sleepover. Sleeping bags pile up by the entry lockers at four, pizza takes over the island eating bar by six, and after dark two kids wind up on the rear porch with a flashlight. The Augusta Reid was drawn for exactly that kind of weekend, with stairs up to the bonus room, a locker-lined entry, that eating bar, and a covered porch out back.
Specifications
- Sq. Ft.: 2,095
- Bedrooms: 4-5
- Bathrooms: 2-3
Floor Plan – Main Floor
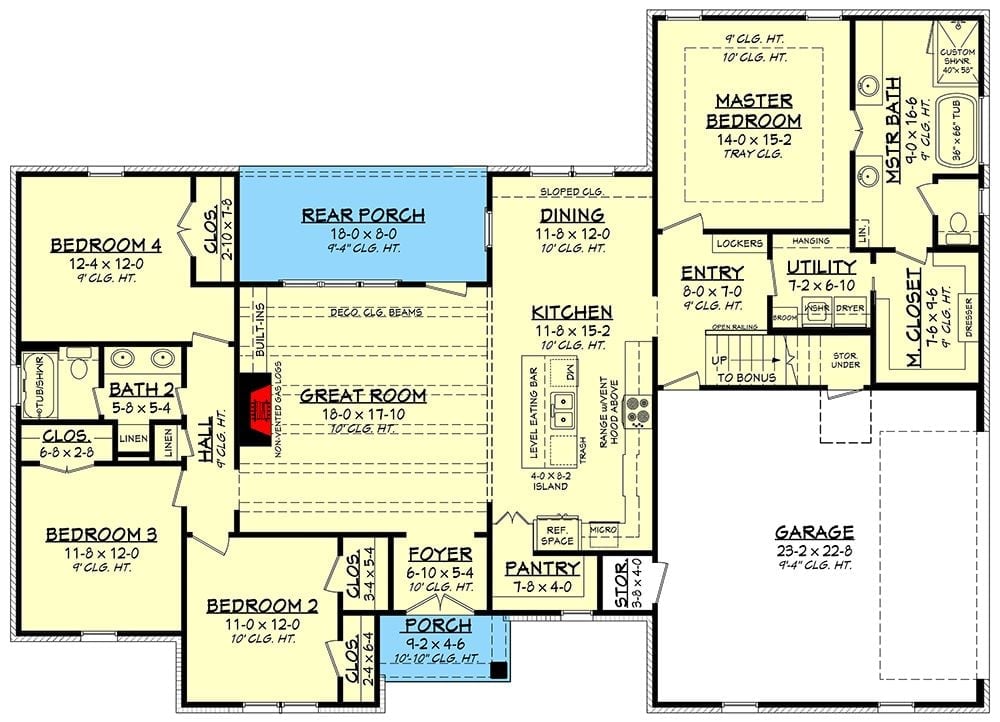
The fireplace great room opens to the kitchen and porch, while the primary suite keeps its distance over by the bonus stairs.
Floor Plan – Bonus Room
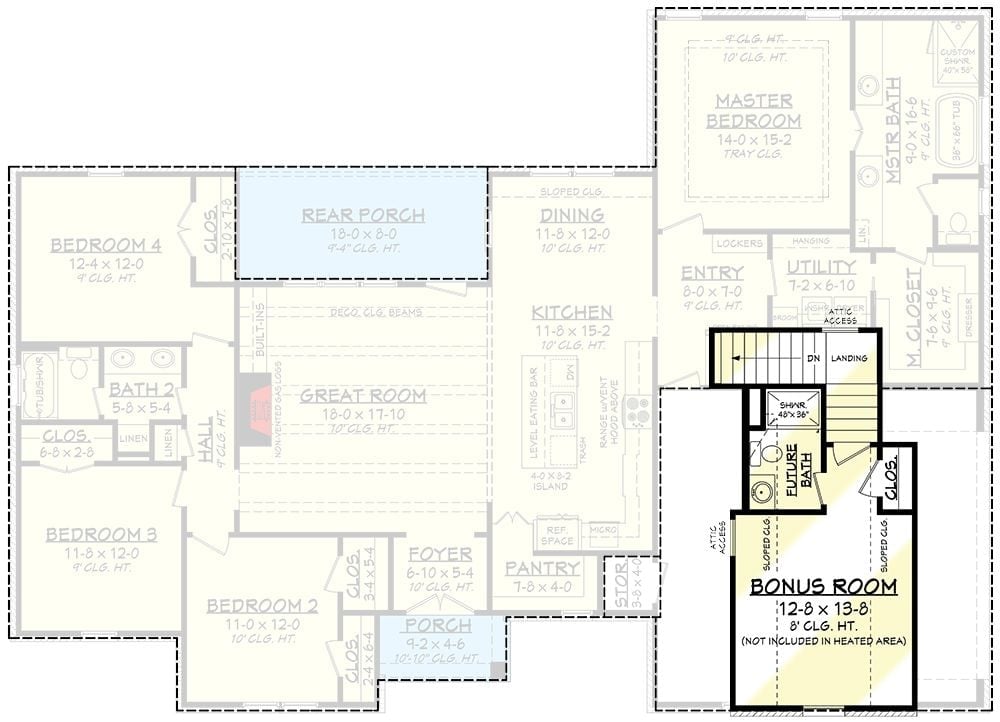
Three bedrooms share a hall bath in the left wing. On the opposite side, past the entry and utility room, the primary suite is tucked well away from them, which is exactly where you want it when the kids are up late. Kitchen, dining, and great room run together as one open stretch, and stairs climb to a bonus room with a future bath.
Glass-Paned Double Doors Pour Daylight Into a Compact Foyer
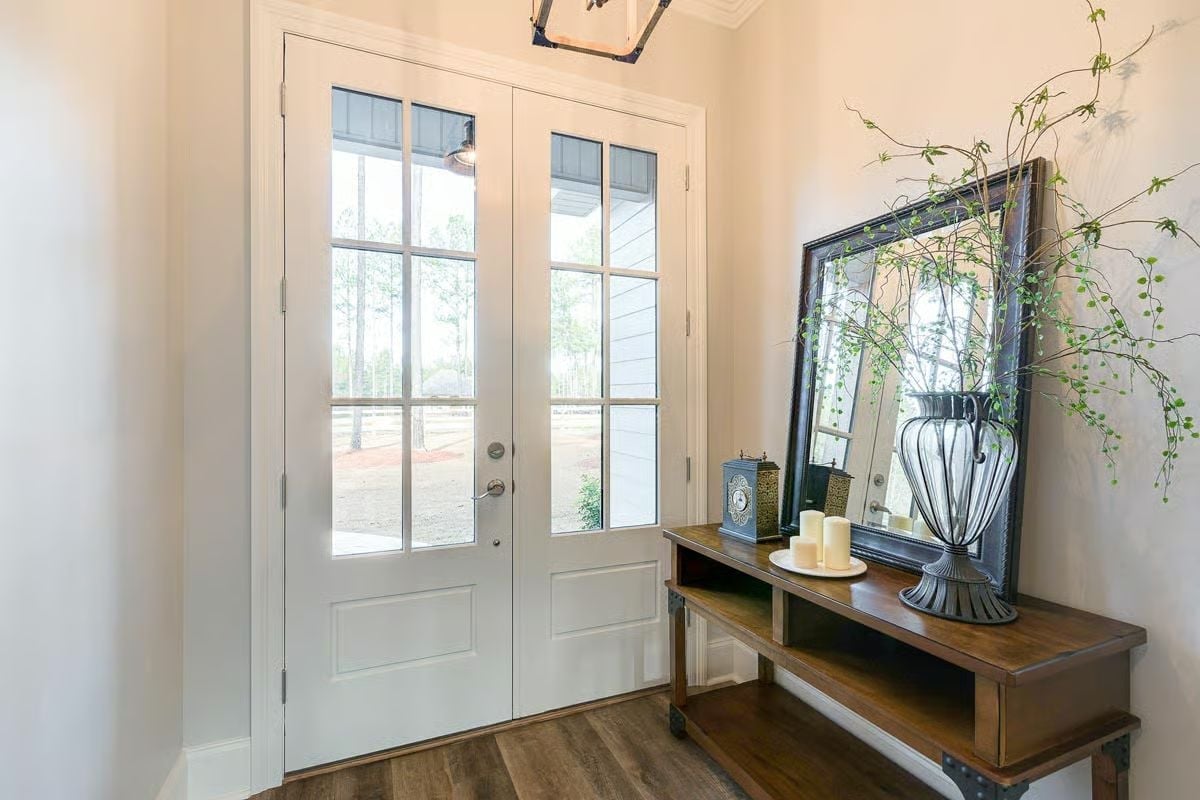
Divided glass panes in the double doors pour daylight across the plank floor, enough that nobody reaches for a lamp. Beneath a leaning mirror sits a rustic console with pillar candles and a wire vase of branches. Simple, and it works.
Quick Fix: Leaning an oversized mirror on the console instead of hanging it makes the narrow entry read wider and bounces light from the doors deeper into the house. Baskets belong on the open lower shelf, where they’ll catch shoes and bags.
Whitewashed Brick, a Rustic Mantel and Painted Beams Anchor a Bright Family Living Room
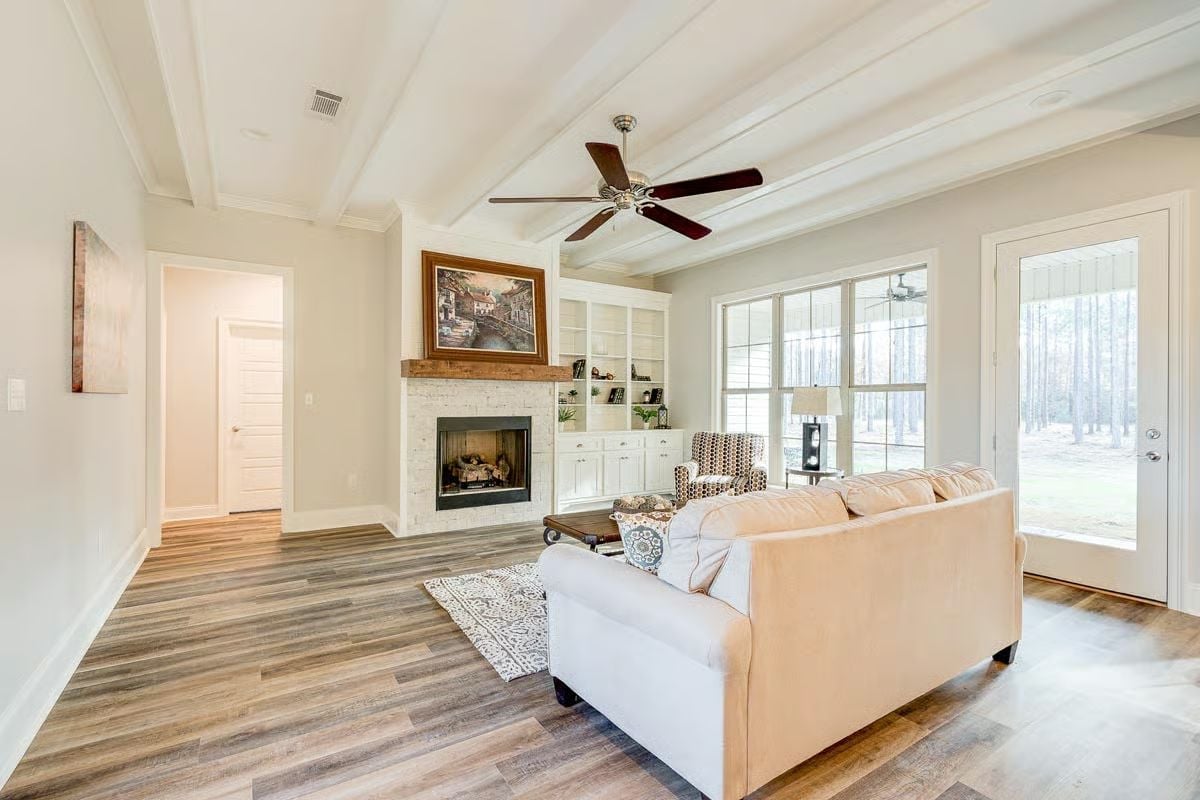
White-painted beams cross the ceiling and pull your eye straight to the whitewashed brick fireplace. A rough wood mantel warms it all up. Built-in shelves and cabinets fill the corner beside it, and past them a full-glass door opens onto a covered porch facing tall pines.
Try This: Pull the sofa off the walls and aim it at the fireplace. You get an open path behind it to the porch door, and a low back won’t block the view out.
Where Swivel Stools Gather Around a Slate-Blue Island With an X-Braced End
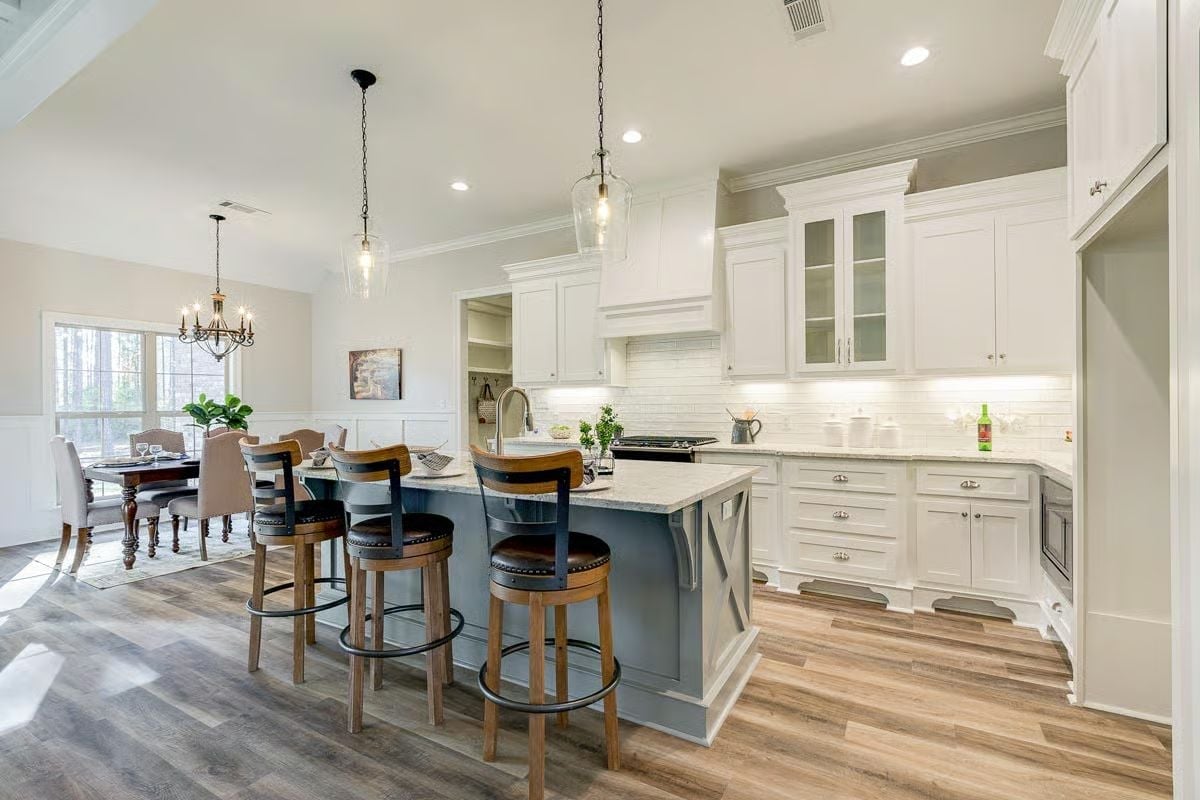
Leather-topped swivel stools line the gray-blue island, and a pantry opening peeks out beside the paneled range hood.
Worth Knowing: Paint the island and leave the perimeter cabinets white. One solid anchor, no lost brightness, and the under-cabinet lights still bounce cleanly off the subway tile.
Under a Stepped Tray Ceiling, Tall Windows Pull the Pine Woods Into the Bedroom
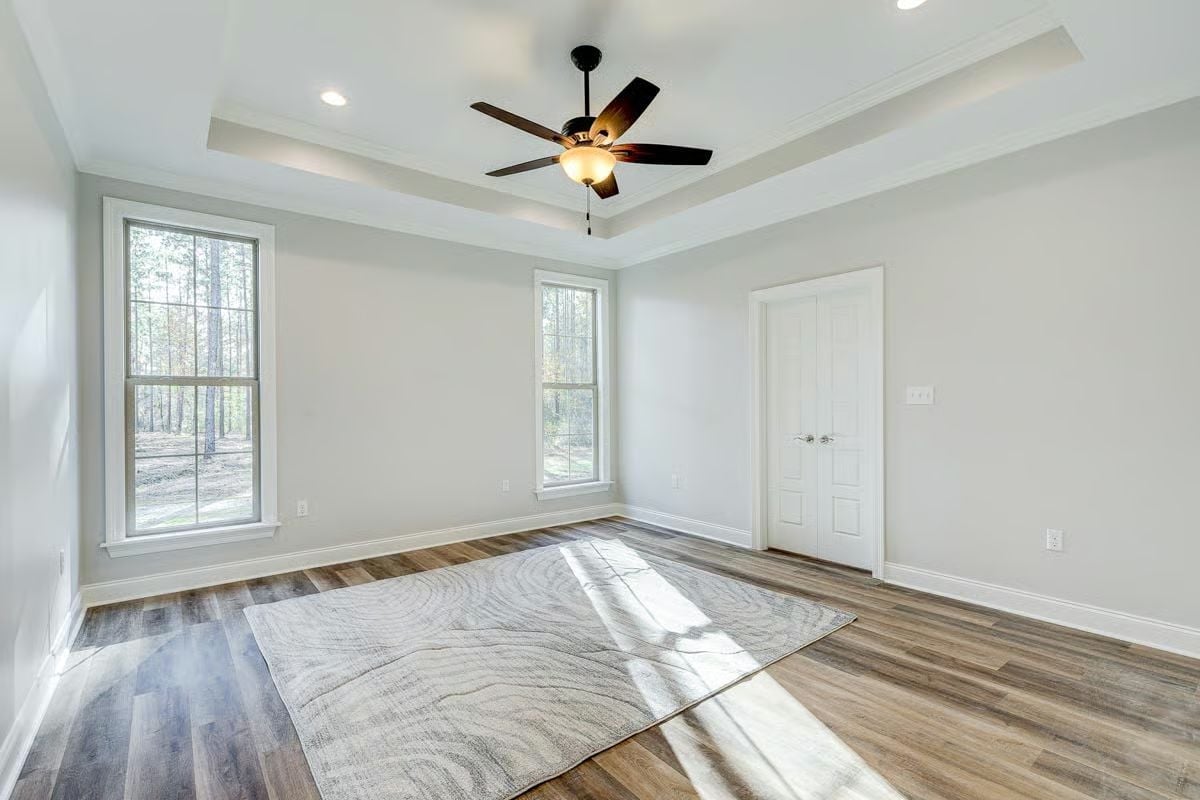
Pine trunks fill both windows.
Overhead, a stepped tray ceiling with crown trim centers a five-blade fan whose dark blades echo the darker planks underfoot. Down on the floor, a wood-grain rug catches a slash of sunlight.
Room to Soak: Freestanding Tub Tucked Between a Glass Shower and a Frosted Window
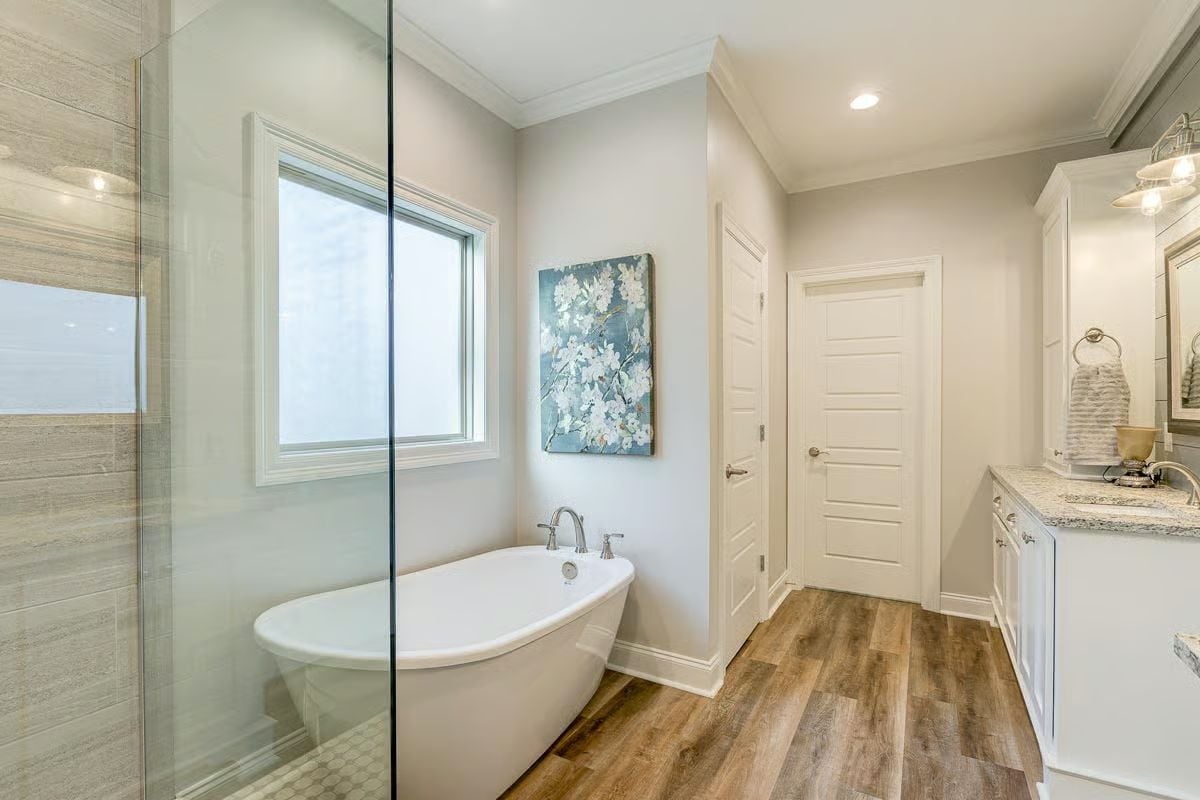
With frosted glass in the tub window, privacy takes care of itself and no curtain is needed, so daylight lands straight on the freestanding tub below. The faucet mounts right on the rim. Its brushed nickel handles match the vanity faucet across the room, while a blossom canvas on the side wall supplies the only real color. To the left, a frameless glass panel shows off the shower’s linear stone-look tile and small mosaic floor, and wood-look planks run underfoot toward two paneled doors, likely a closet and a toilet room. Still, the vanity holds its own. White cabinets, a speckled granite top, a towel ring, and a tall linen tower capped in crown molding, with wall sconces hung above the mirror.
Let frosted glass handle privacy, and the tub gets the window, light and all.
Iron Hooks and a Built-In Bench Turn the Corner by the Stairs Into a Drop Zone
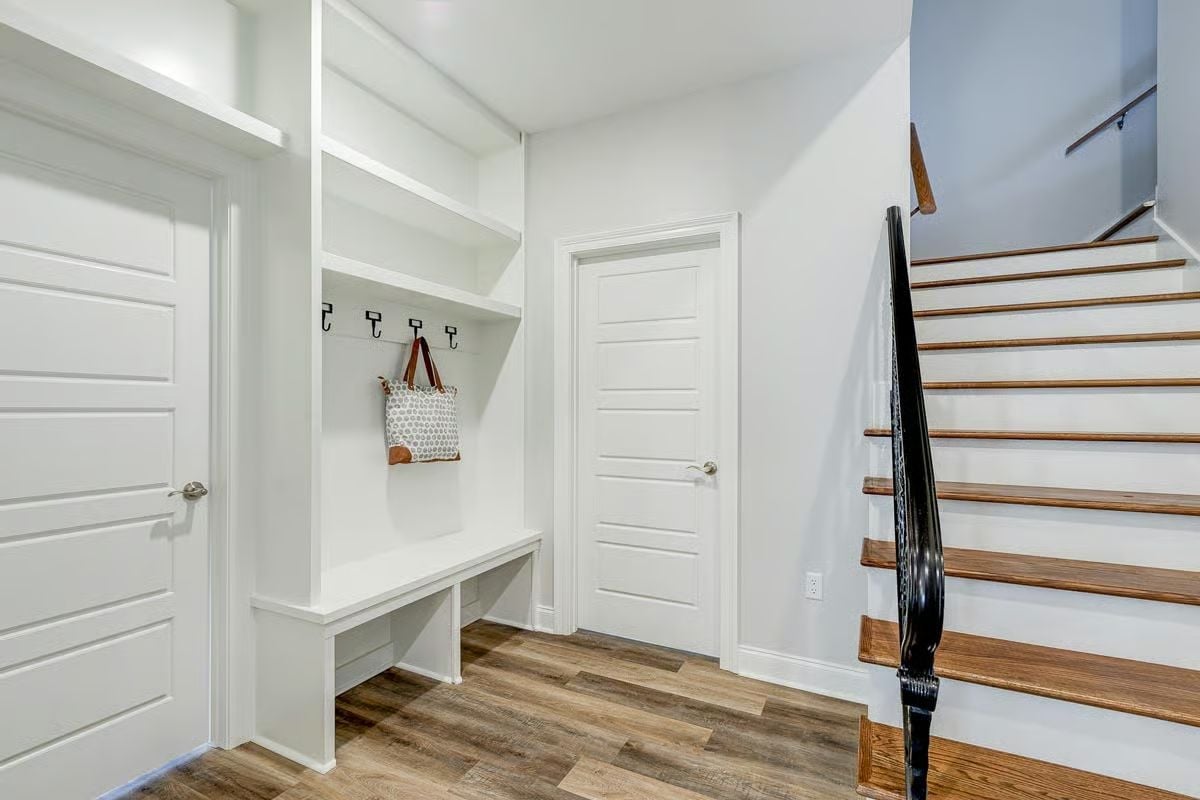
Black hooks hold a polka-dot tote over a built-in bench with open cubbies, and shelves stack high above it all. Right alongside, stained treads climb past a wrought-iron rail. Not a wasted inch in this corner.
Pin It
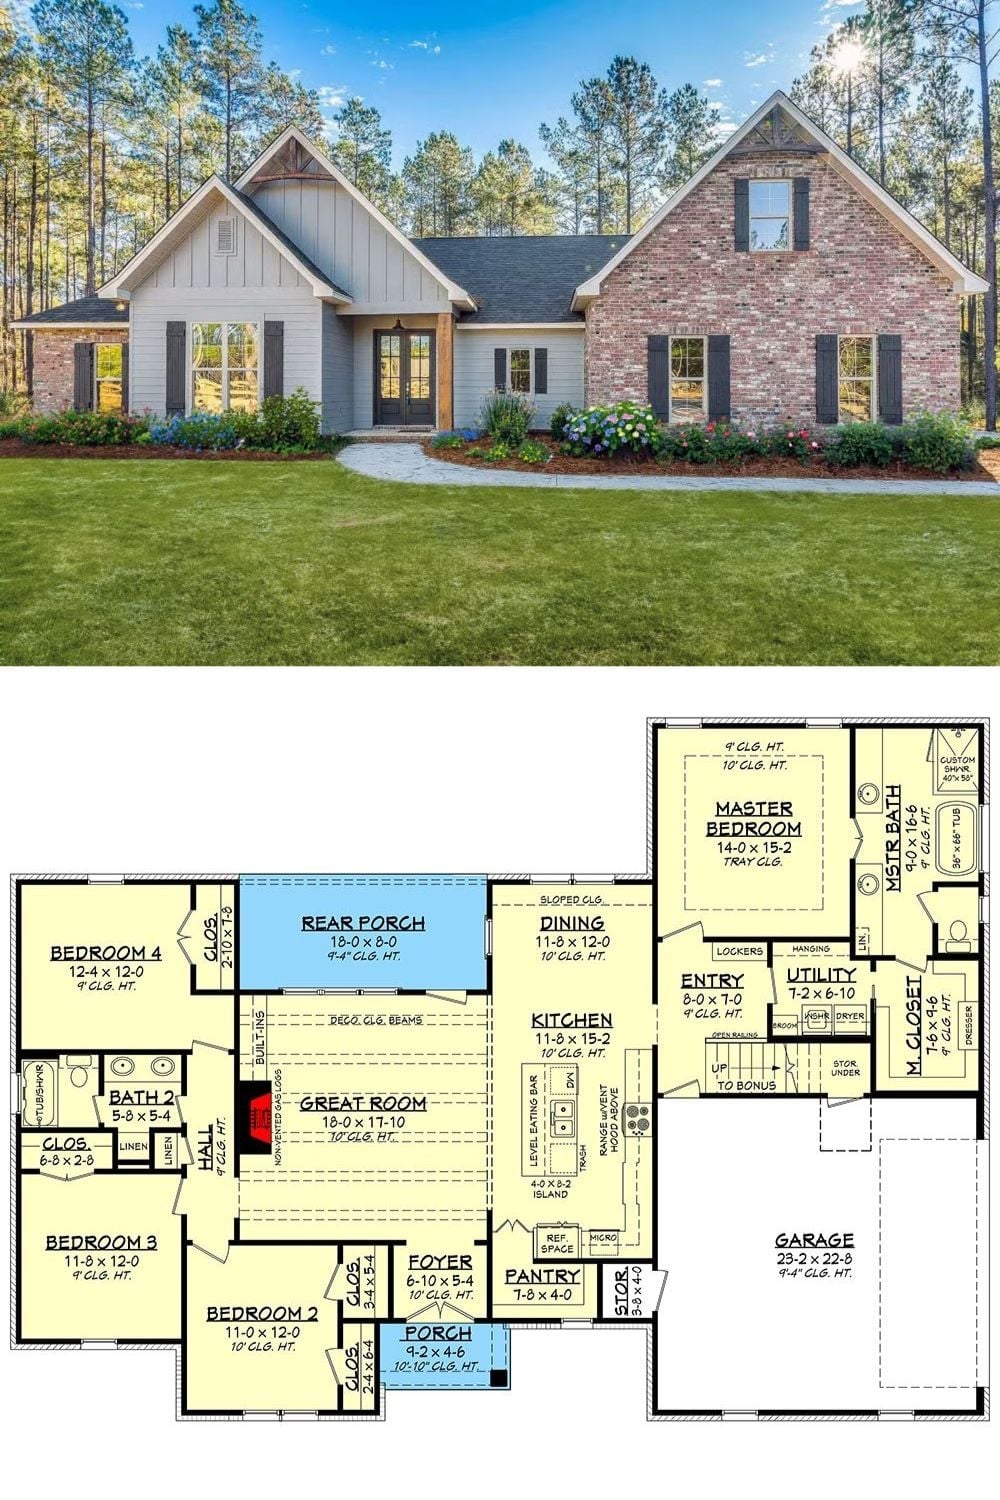
Gray board-and-batten siding and red brick share one long front, with tall pines crowding the yard behind. The plan below shows how the house divides: bedrooms two through four cluster off a hall, and the primary suite is tucked away past the kitchen, over by the garage. Parents will appreciate that. A stair near the utility climbs to the bonus.