
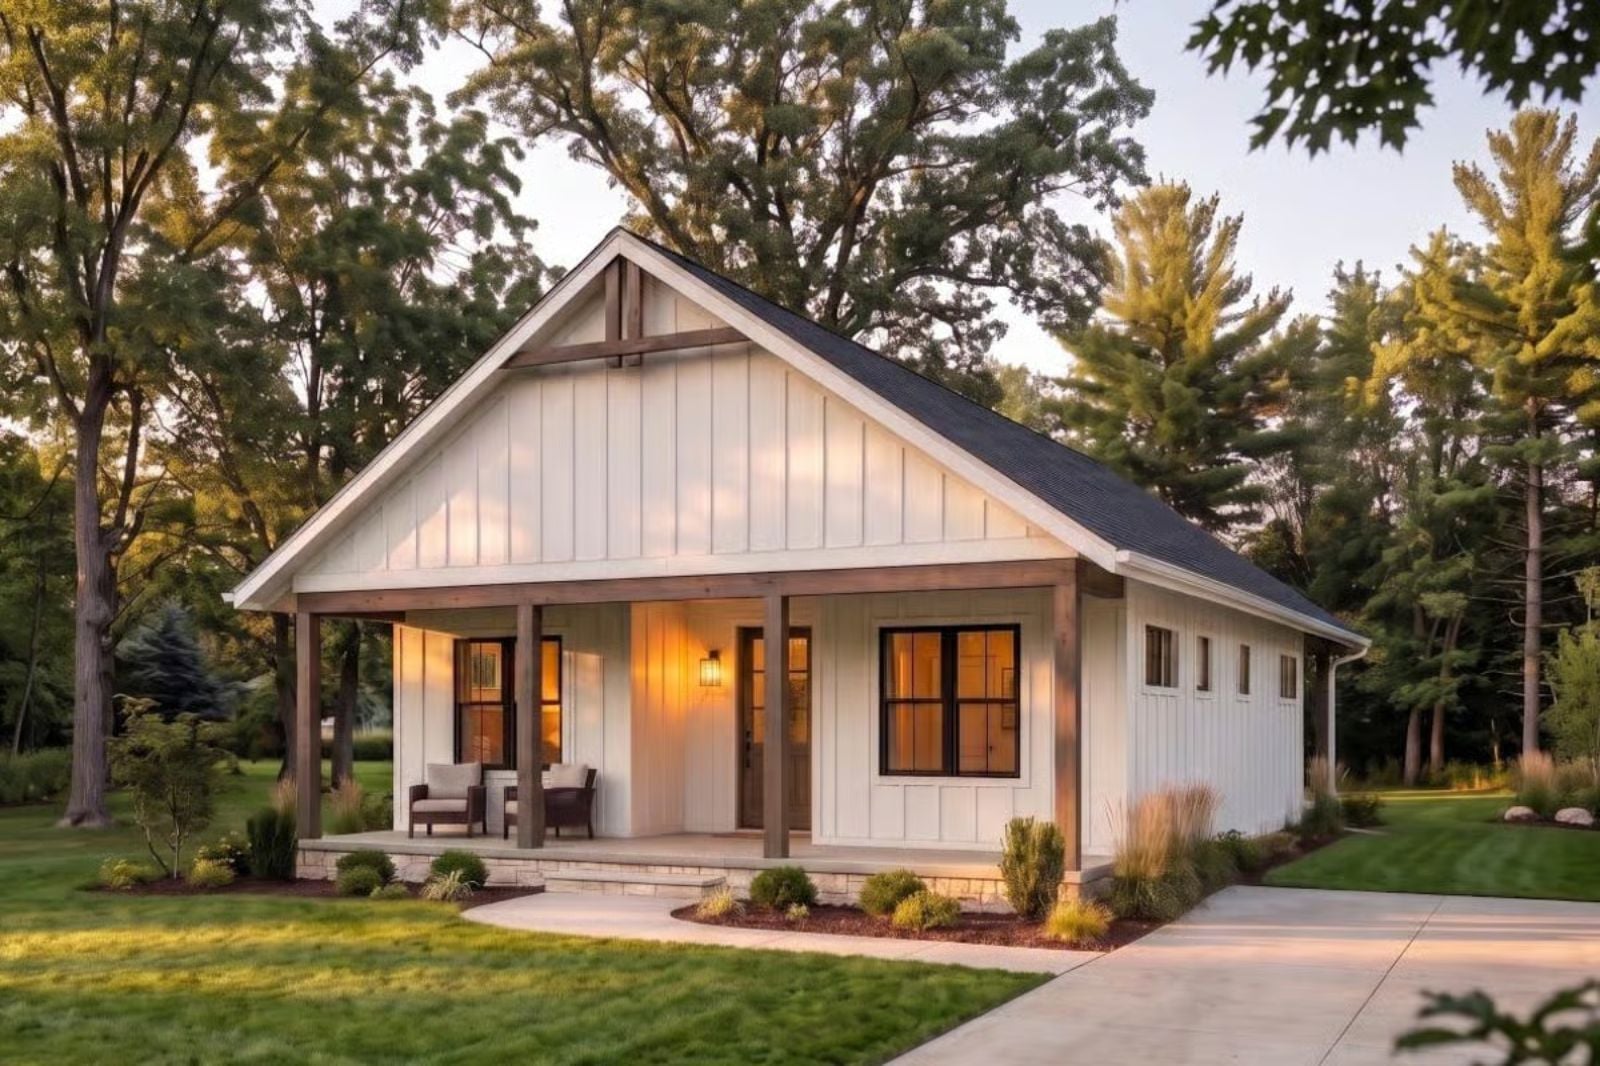
The front porch has gone from decoration back to a room families actually use: bikes dropped by the steps at three-thirty, homework spread across the island at five, a wave to the dog walkers from the front chairs at seven, Saturday burgers out back while the kids tear around the yard. The Posey Lane is built for exactly that. Covered porch in front, full-width porch out back, a flat kitchen island, and a main living space with the ceiling pitched high overhead.
Specifications
- Sq. Ft.: 1,350
- Bedrooms: 3
- Bathrooms: 2
Floor Plan – Main Floor
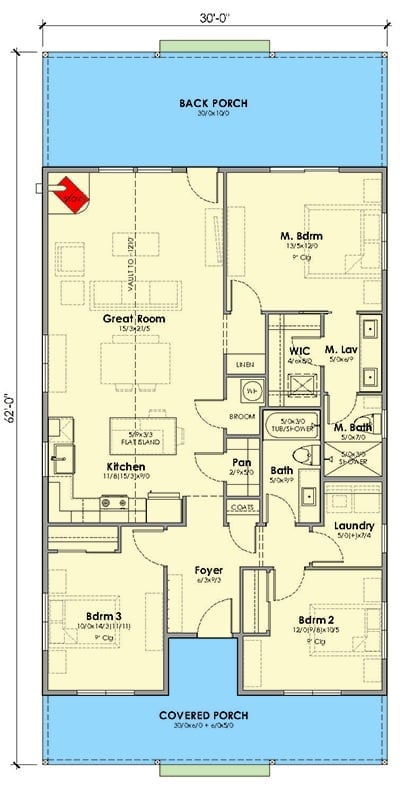
A covered porch leads into a foyer with a bedroom on either side. Head left and the kitchen’s flat island faces the family room, whose ceiling rises to a peak as it runs straight back to the rear porch. Pantry, coats, laundry, and a full bath fill the middle of the house, and the primary bedroom gets a walk-in closet, split lav, and shower. Both porches run full width, which is really the whole point.
Floor Plan
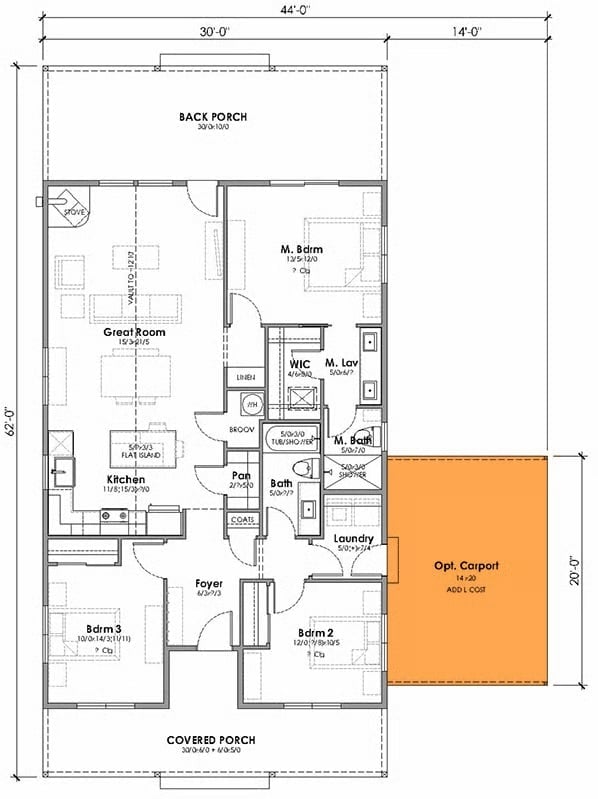
Covered porches bookend the plan. From the foyer you look toward the island kitchen and the tall, open living area beside it, while two bedrooms flank the entry and the primary suite tucks into the rear corner. An optional carport can attach, too.
Corner Wood Stove and Stacked Stone Anchor a Vaulted Living Room With Stained Beams
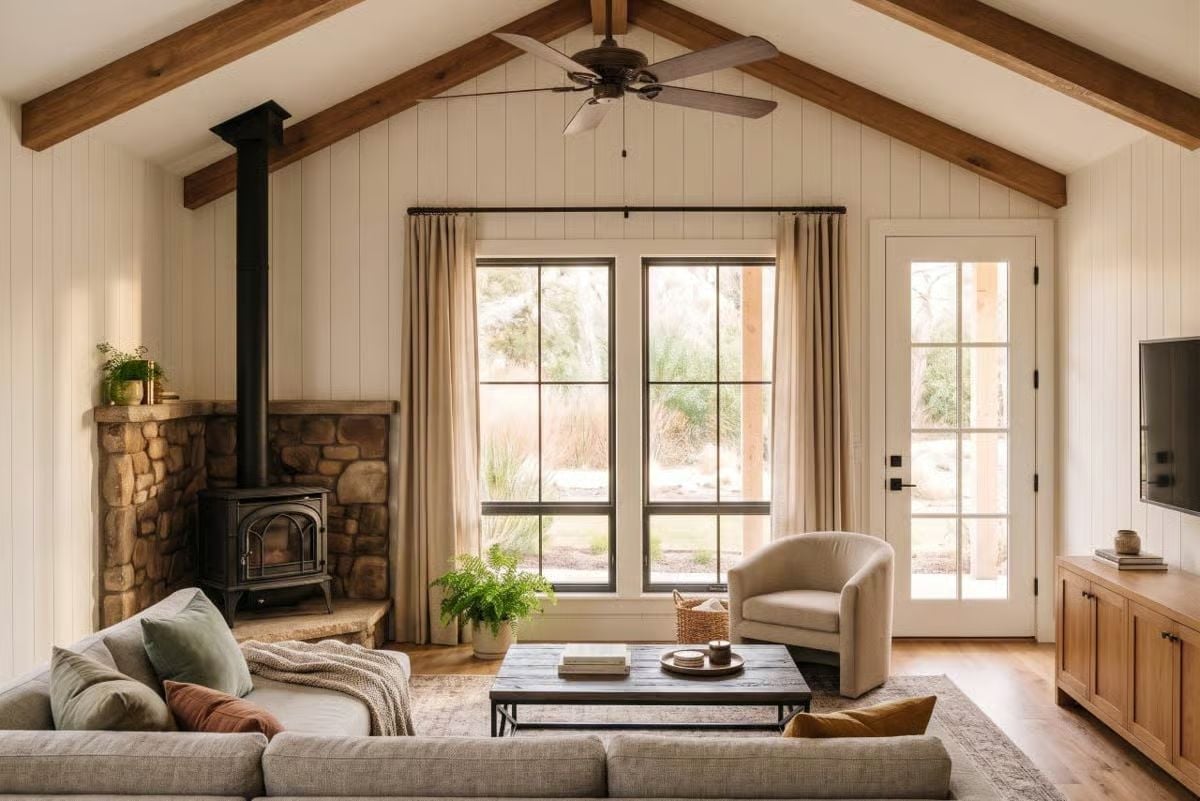
Stacked stone wraps the corner behind a black wood stove, and the pipe climbs up toward the stained beams. Vertical shiplap runs every wall, while linen panels hang from a rod mounted up near the ceiling, an old trick that makes the black-framed windows read taller. Built for cold mornings.
Under Exposed Beams, an Oak Island Pulls the Kitchen Toward the Dining Table
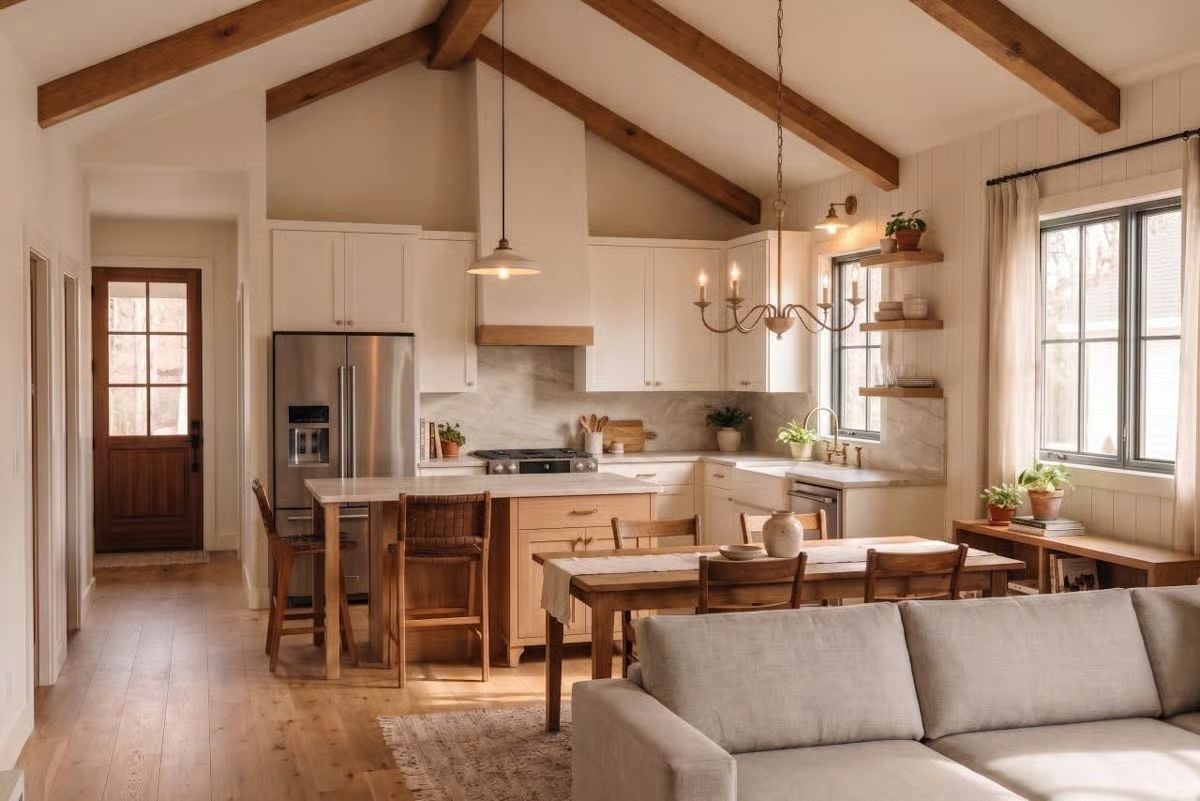
Marble climbs the wall behind the range and wraps toward the window, where a brass bridge faucet sits over an apron sink. Woven stools pull up to the oak island, and floating shelves hang right on the vertical paneling nearby.
Style Tip: Painted perimeter cabinets plus a stained wood island keep a white kitchen from going flat. Just repeat the island’s wood tone somewhere else, say on the open shelves or the range hood trim, or it ends up looking like an afterthought.
Pin It
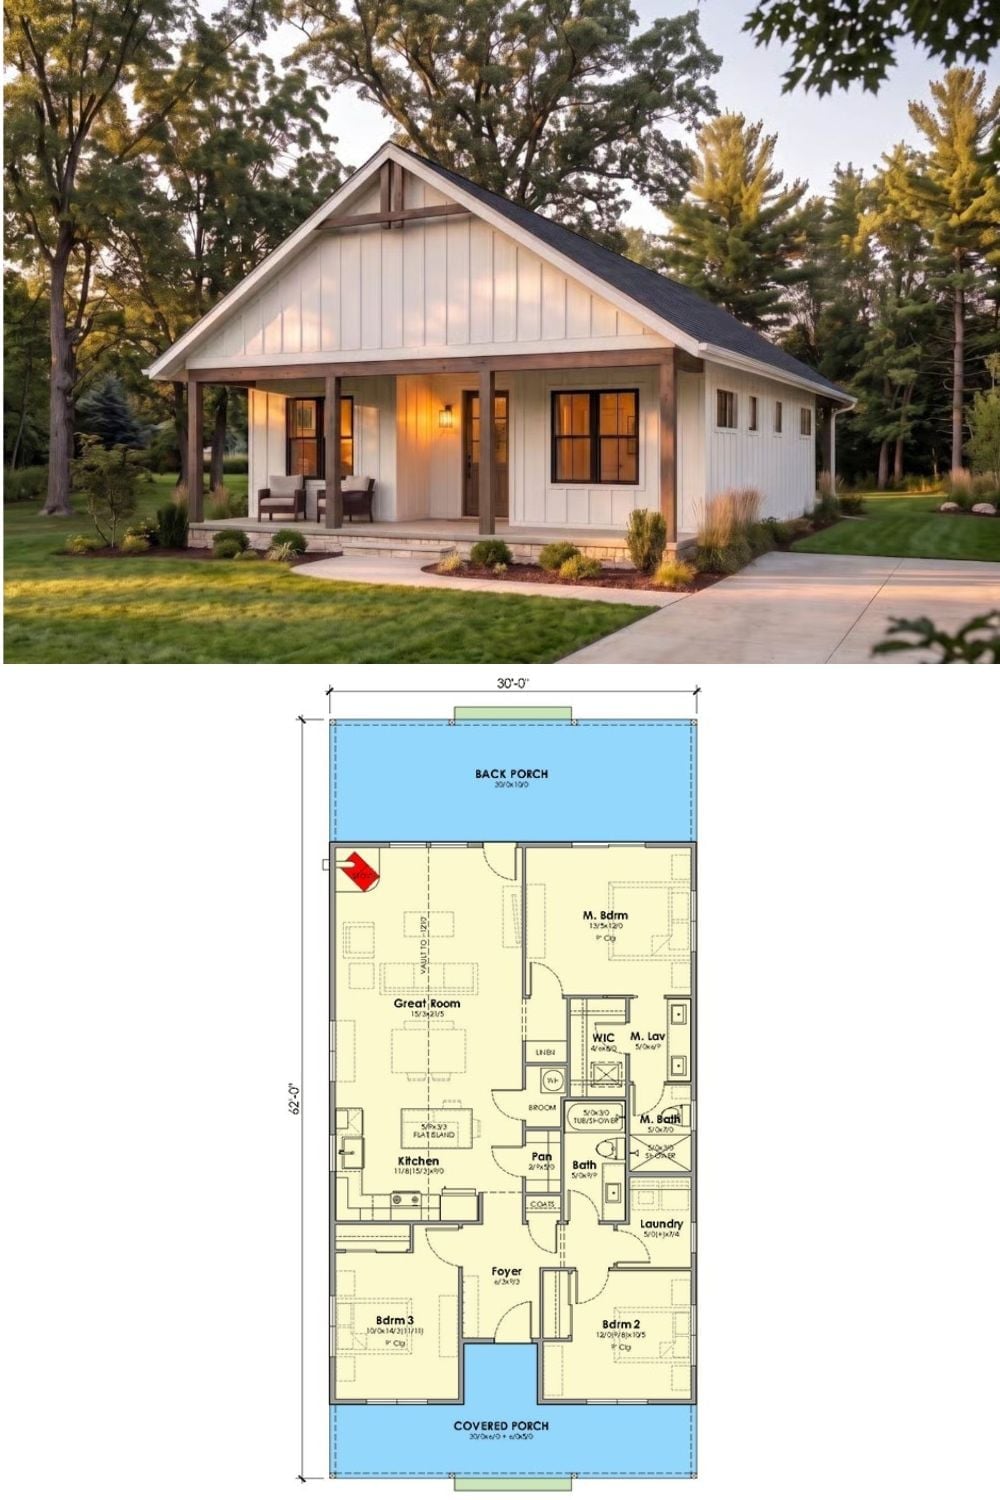
Up top, board and batten siding wraps a gabled cottage with stained timber posts and a wood truss accent over the front porch. Below that sits the floor plan: 30 by 62 feet, with two bedrooms flanking the foyer up front. Kitchen island, primary suite and the high-ceilinged living space all stretch back toward the full-width rear porch.