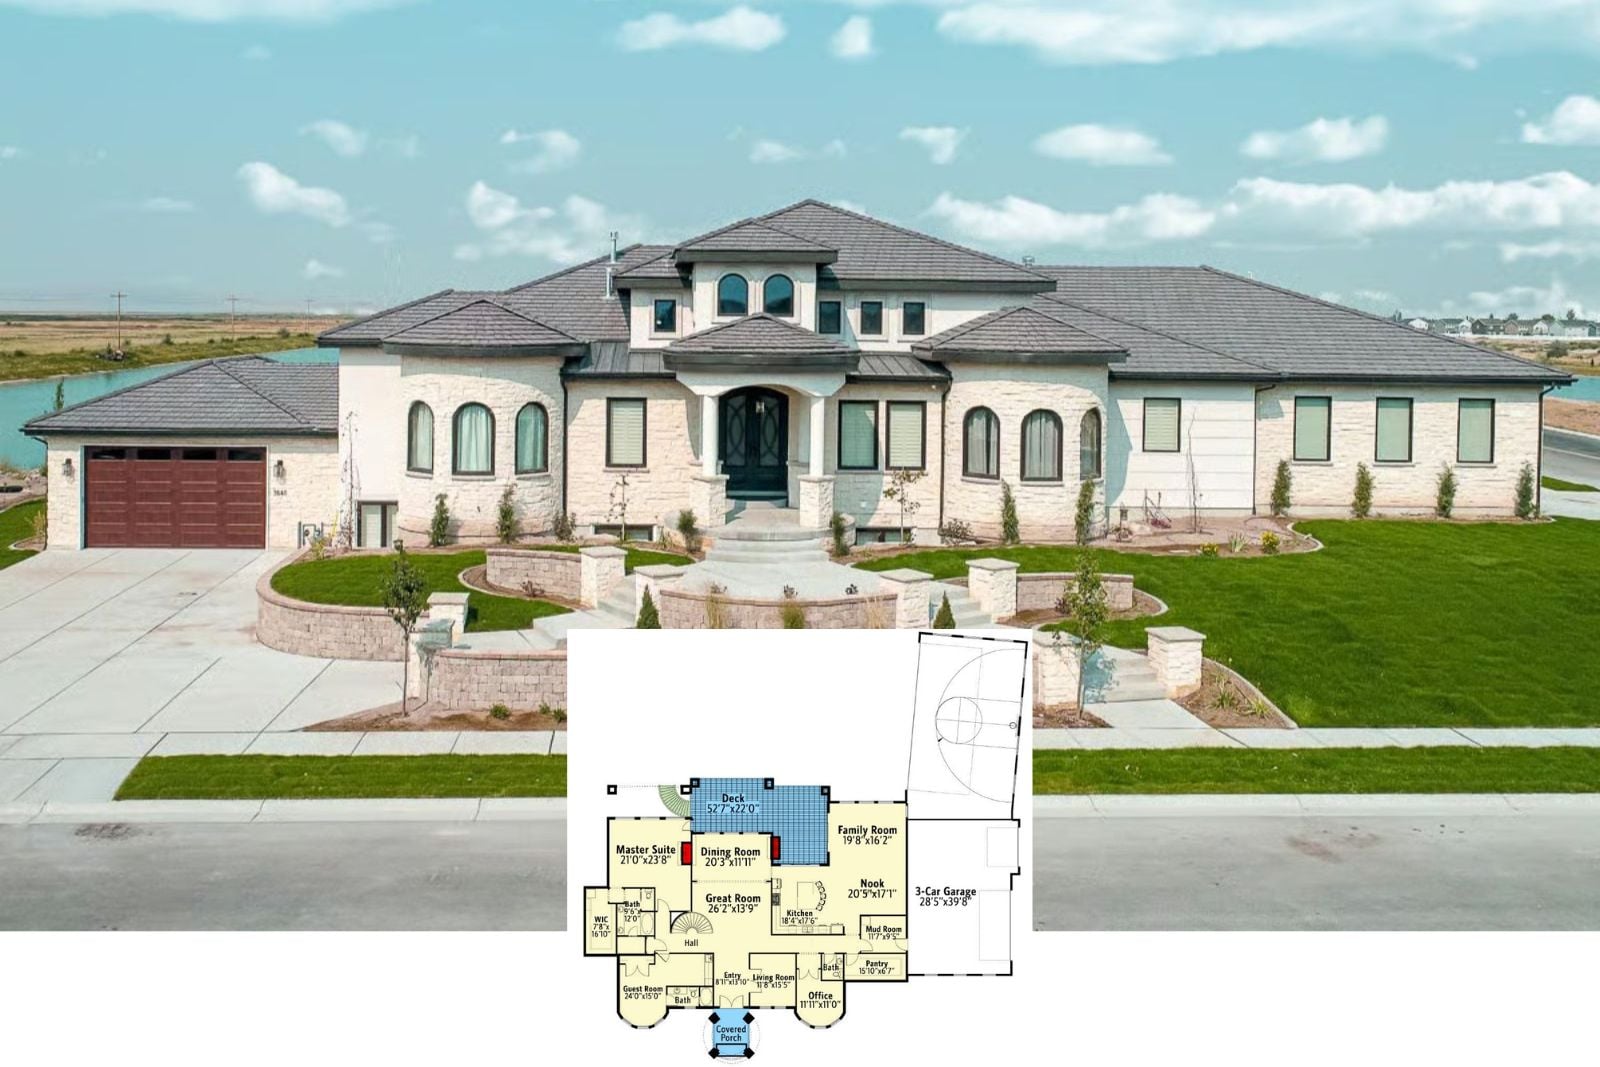
Presenting The Alcázar 6-Bedroom Spanish House Plan with Indoor/Outdoor Sport Court (7,799 Sq. Ft. Floor Plan)
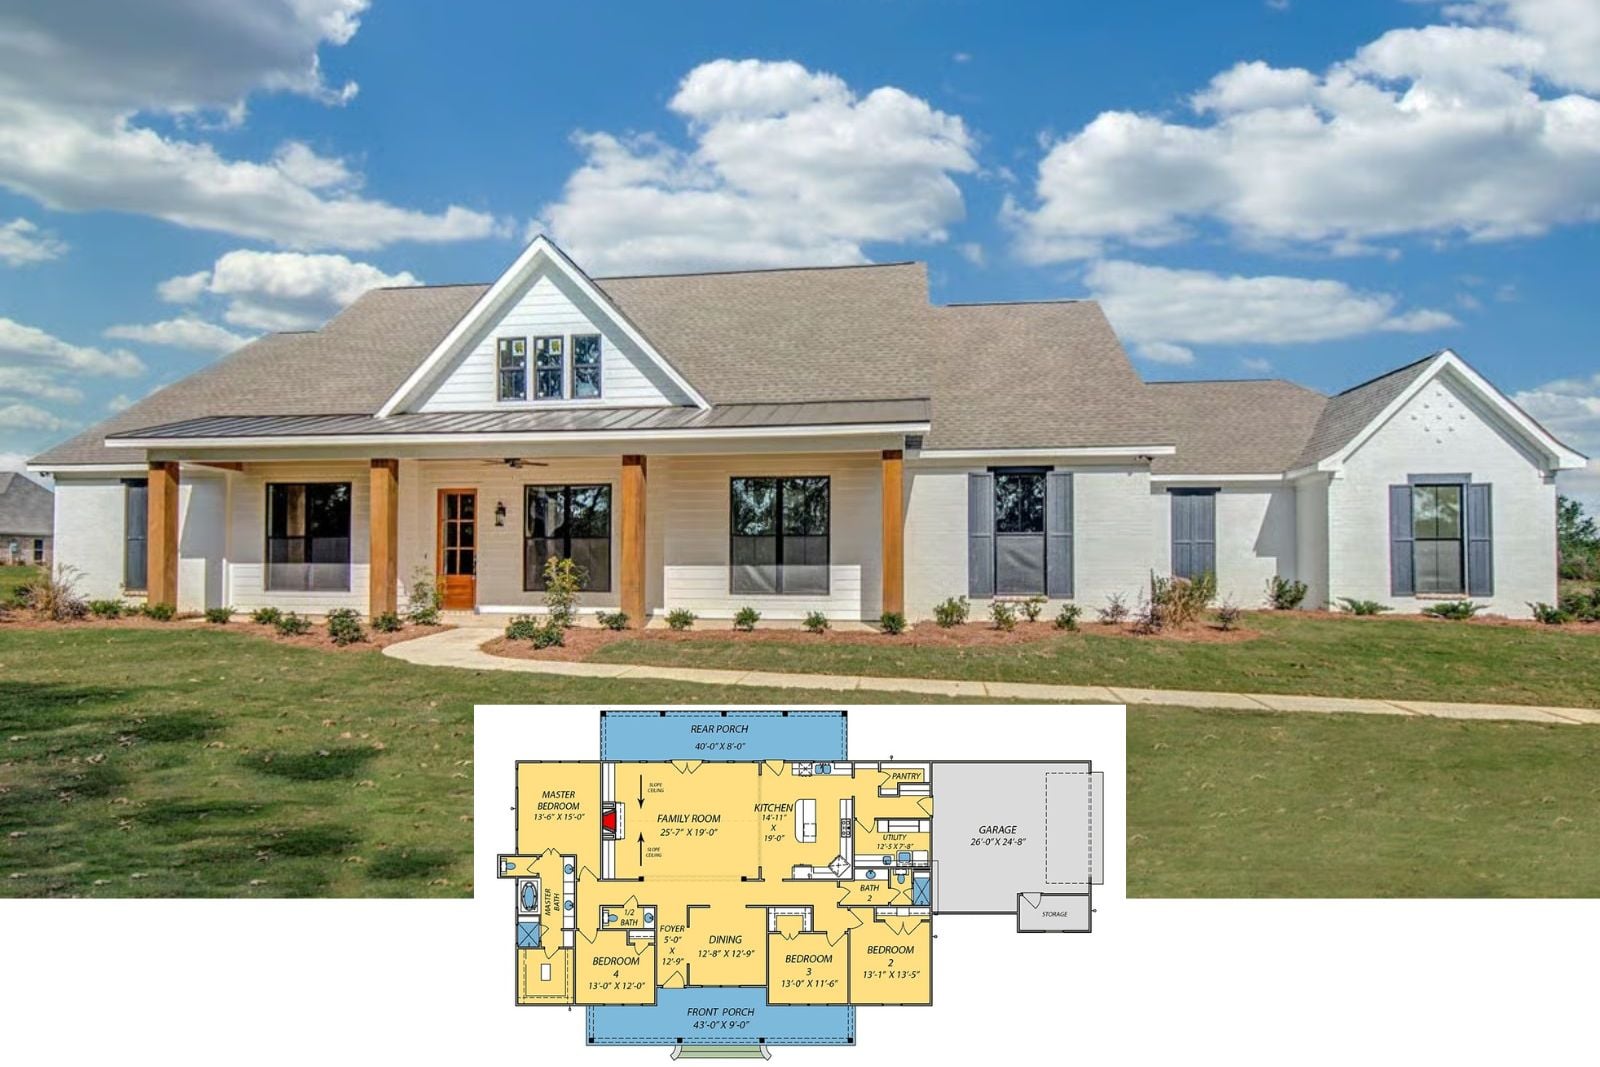
The Terracotta 4-Bedroom Craftsman House Plan with Open-Concept Great Room (2,720 Sq. Ft. Floor Plan)
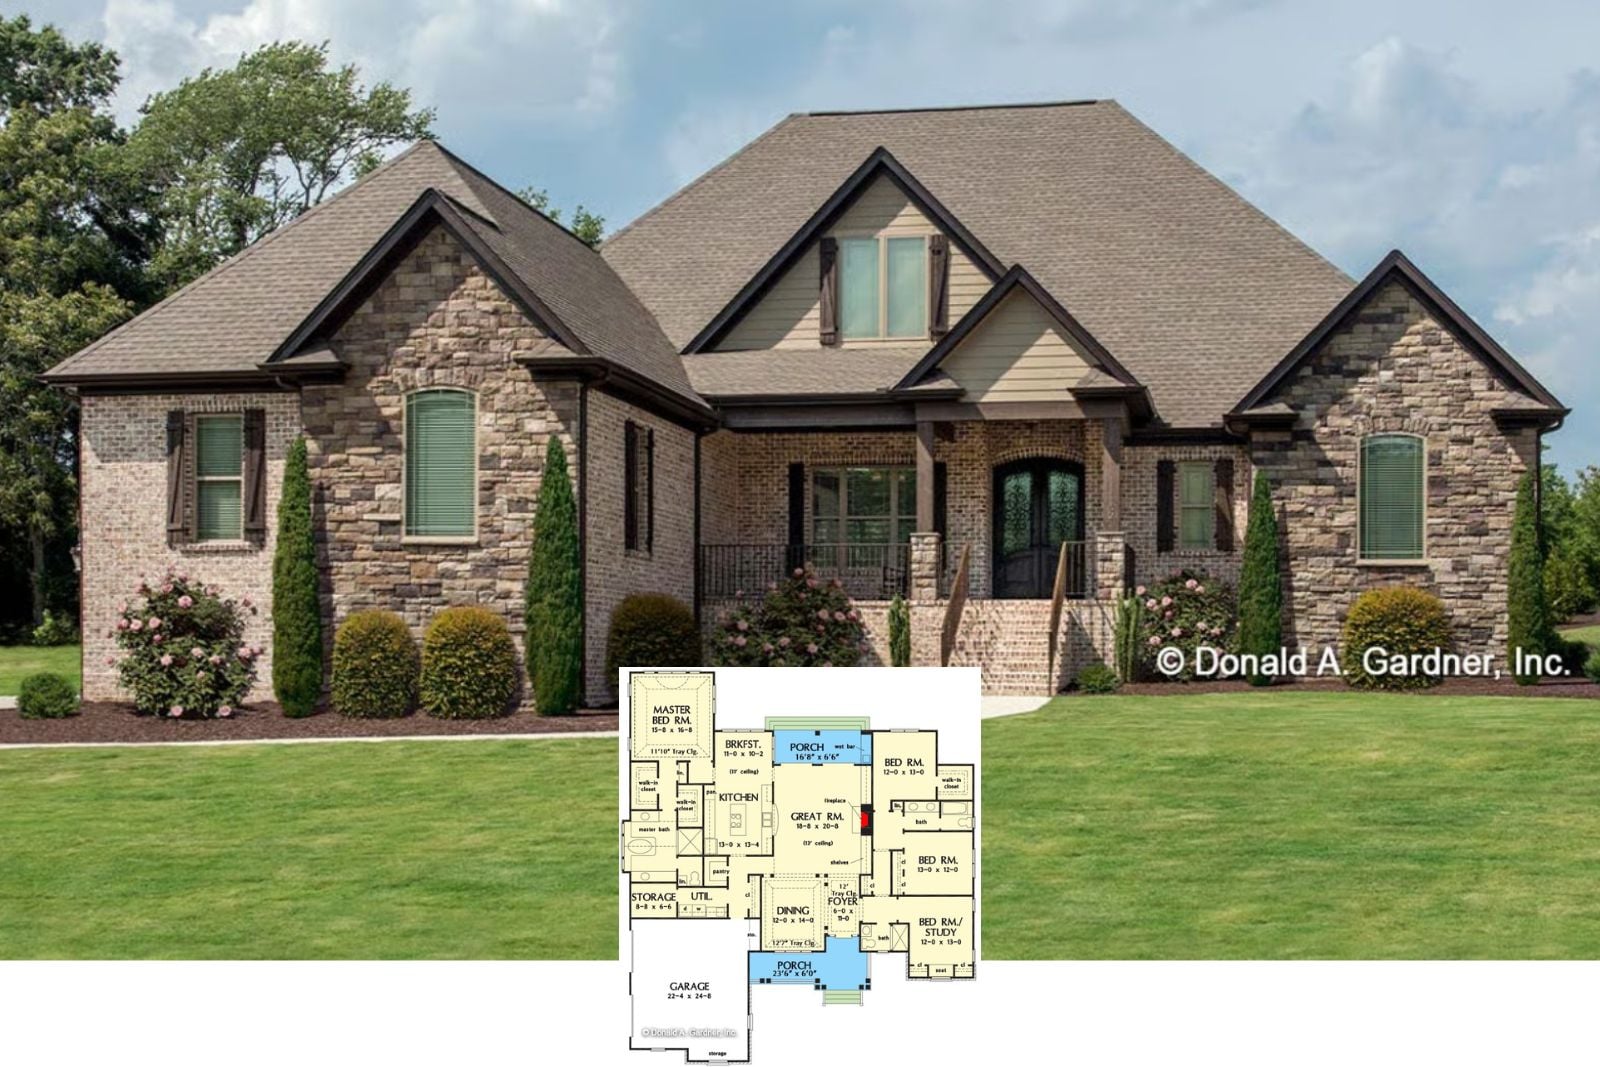
Uncover The Chandlers Lake 4-Bedroom Craftsman House Plan with Outdoor Living (3,065 Sq. Ft. Floor Plan)
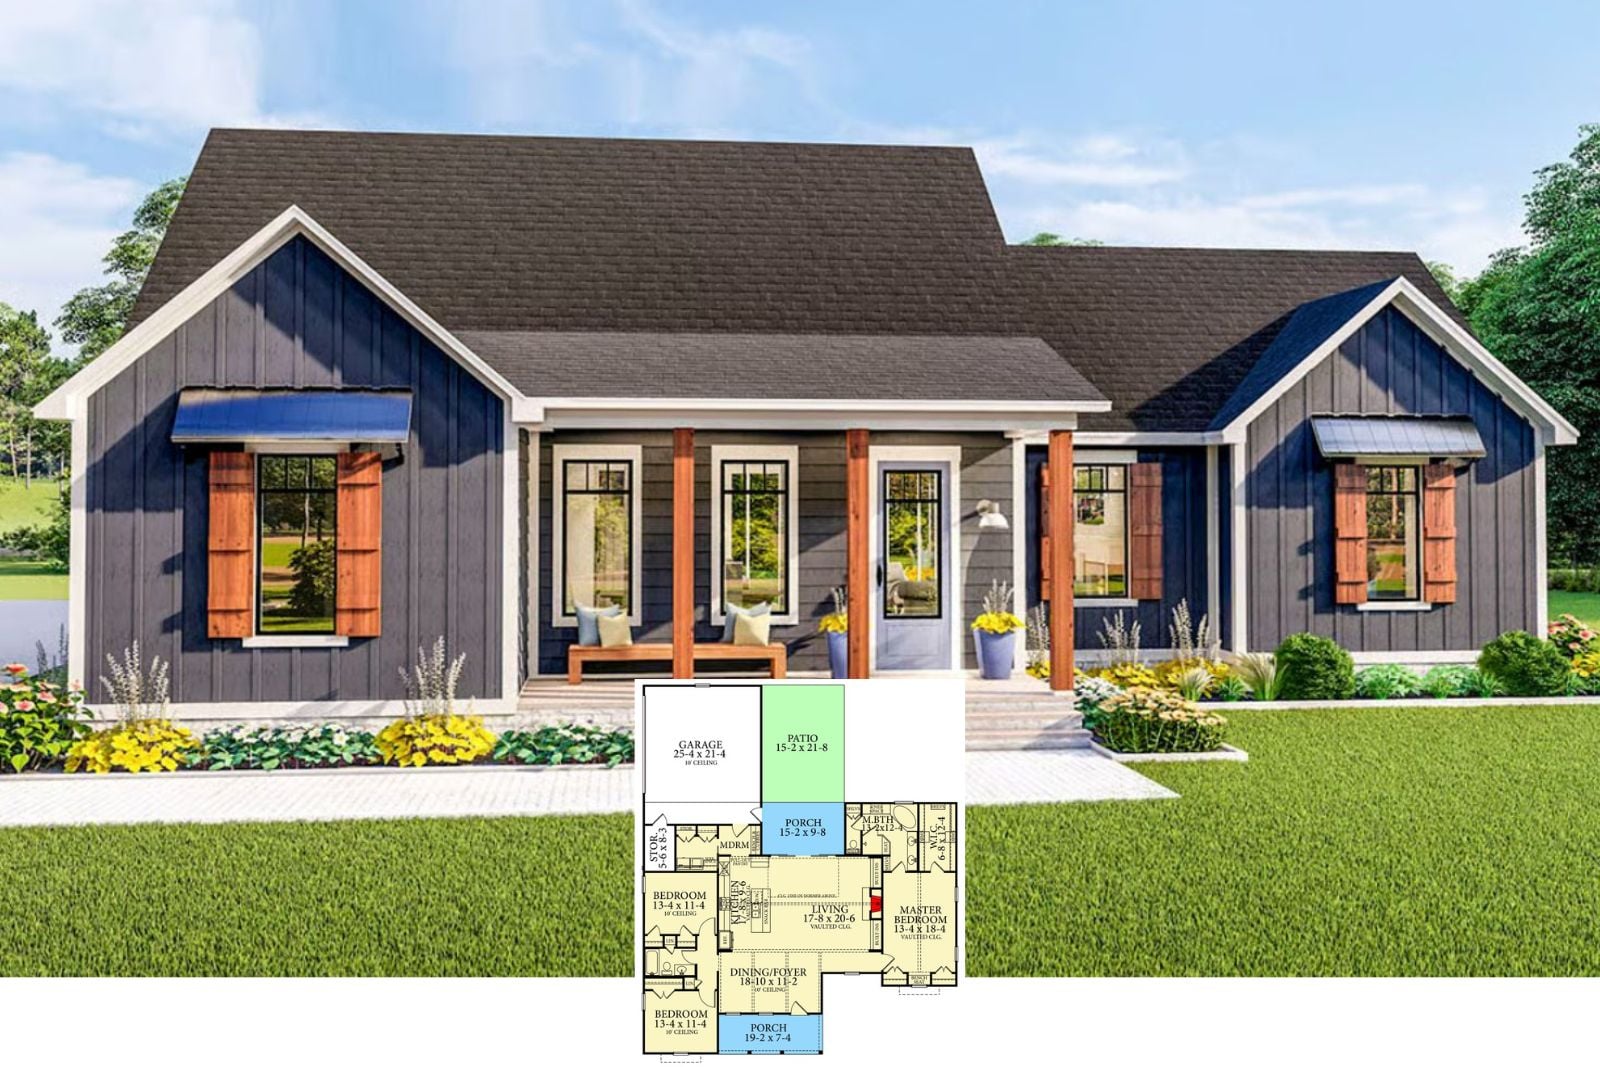
Get a Look at The Hearth and Ridge 5-Bedroom New American House Plan with 3-Car Garage (2,682 Sq. Ft. Floor Plan)
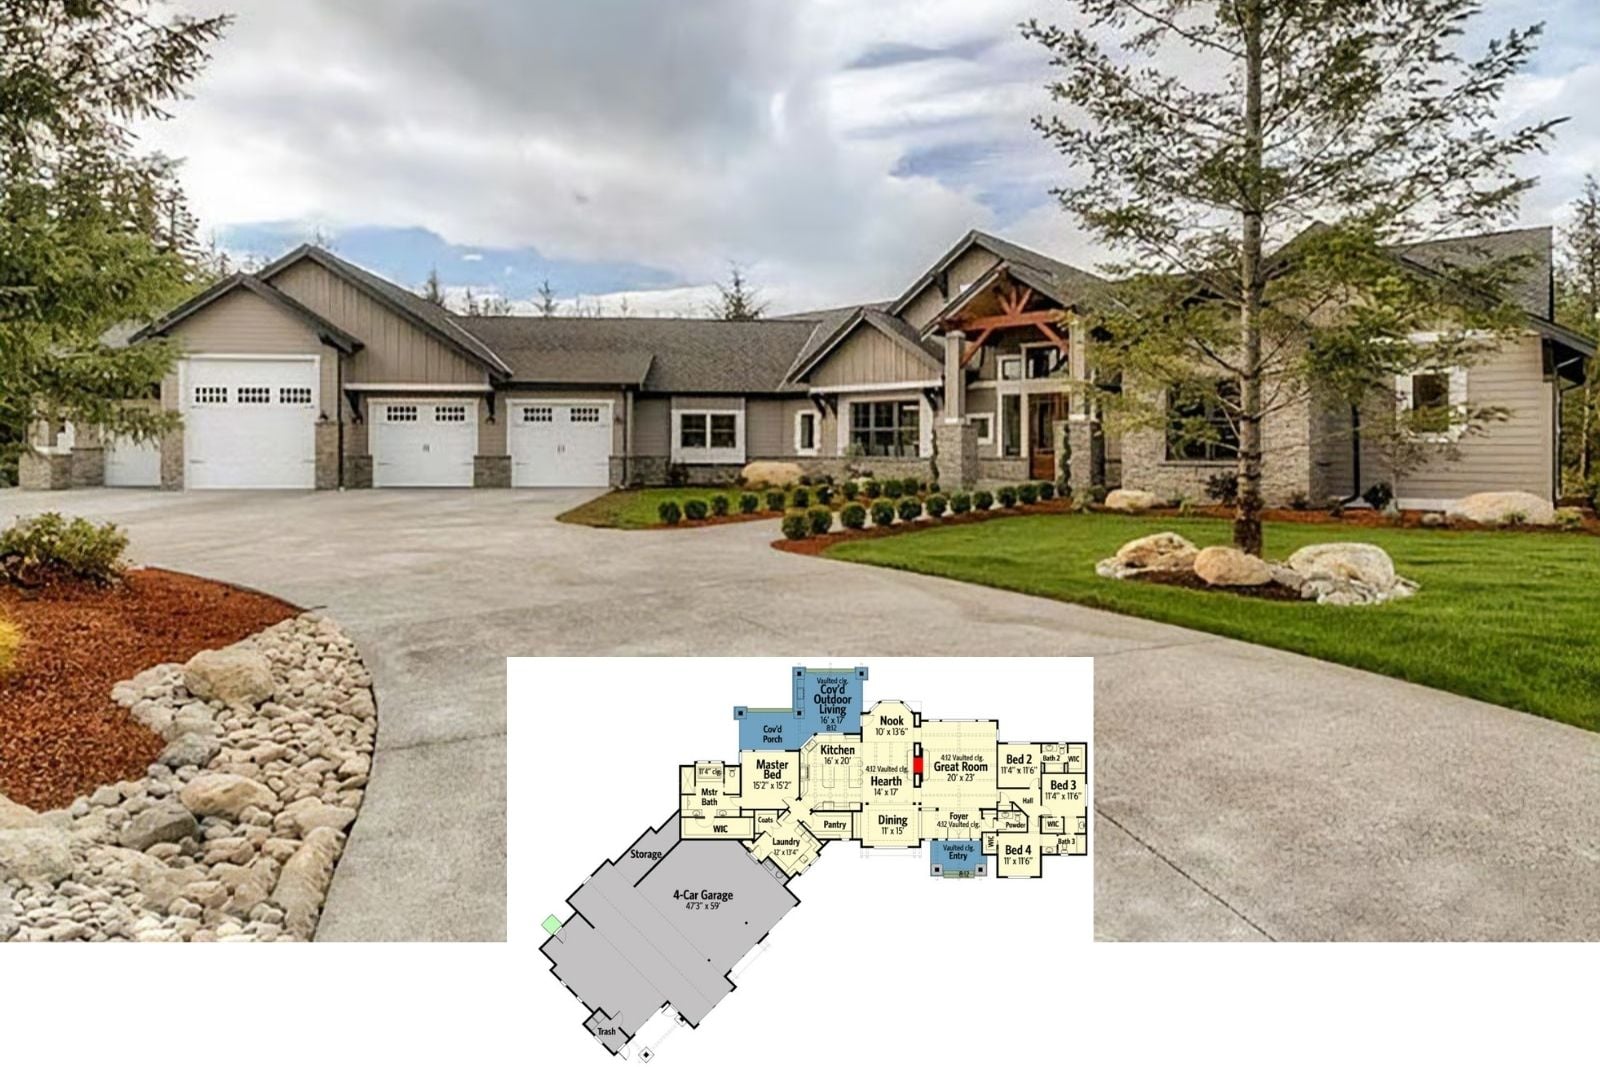
Presenting The Silvertip 4-Bedroom Mountain Ranch House Plan with 4-Car Garage (3,270 Sq. Ft. Floor Plan)
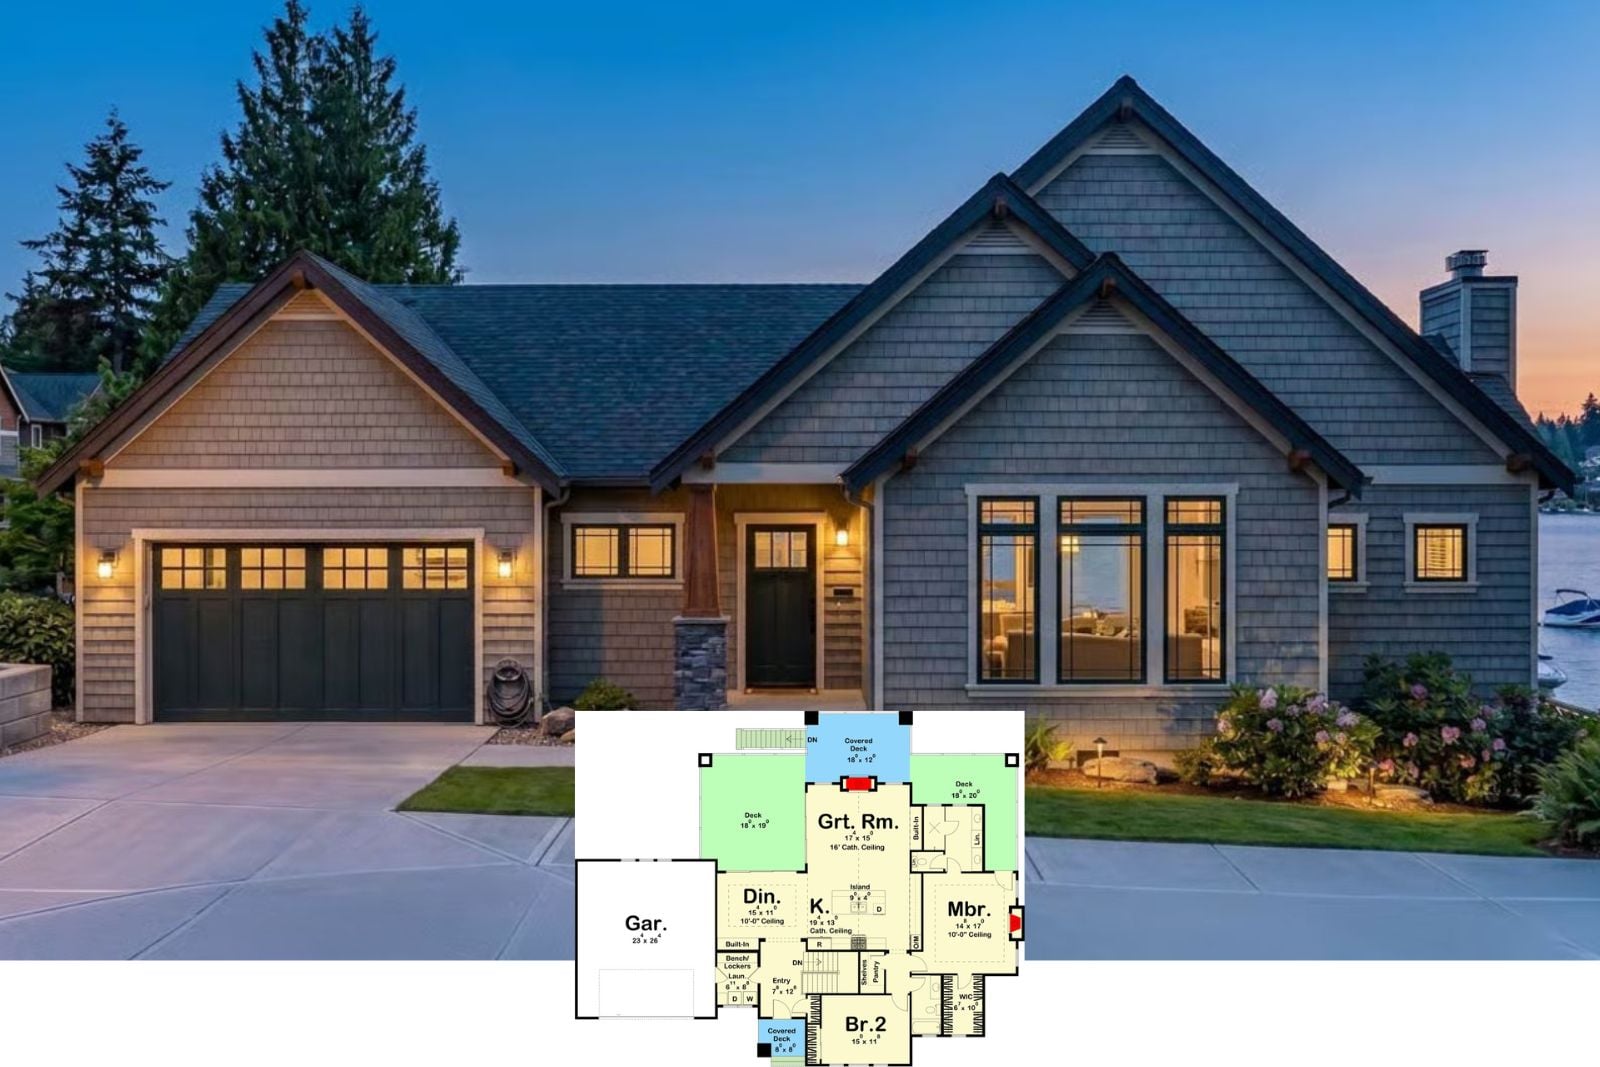
The Alcyone 4-Bedroom Craftsman Lake House Layout with Walkout Lower Level (1,803 Sq. Ft. Floor Plan)
Sandstone and Sage 4-Bedroom Shingle Craftsman House Plan with Walkout Basement (1,872 Sq. Ft. Floor Plan)