
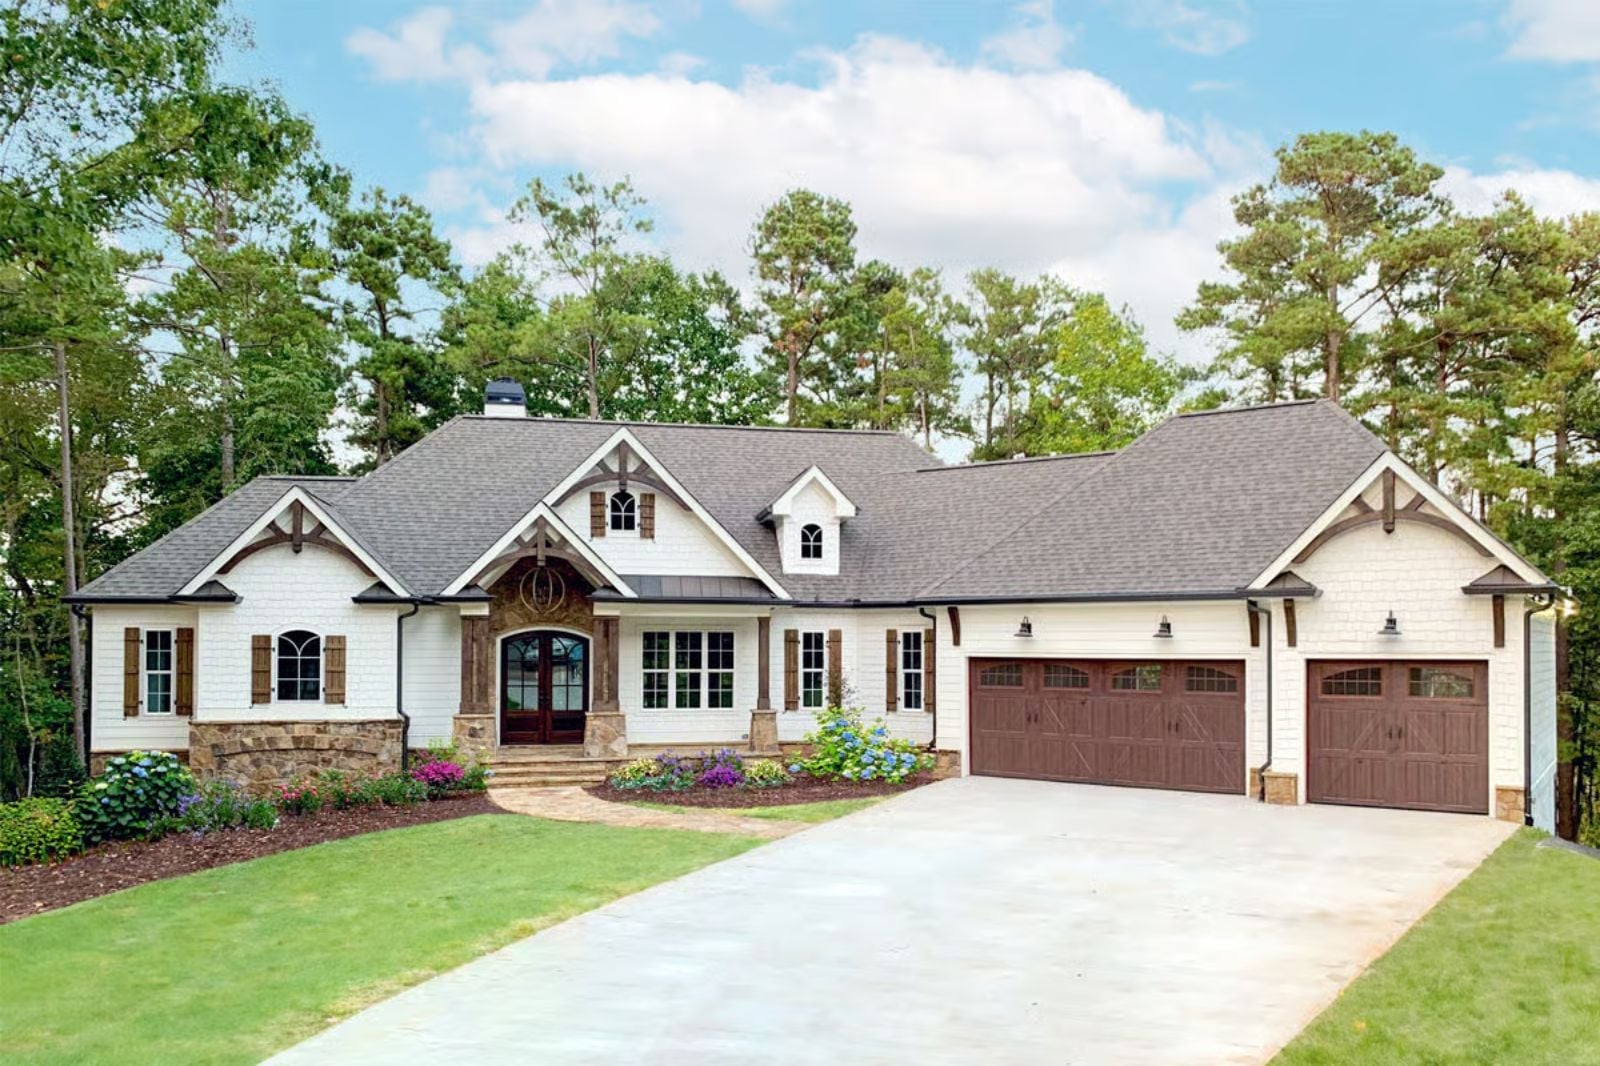
Somewhere around May, the screened porch becomes the room you actually live in — coffee going cold while you read another chapter, rain on the roof loud enough to cancel your plans, a fireplace that needs no occasion beyond a cool Tuesday night. The Timber Crescent is built around exactly that: a porch deep enough for real furniture, a main-floor hearth that earns its keep, and a layout sized for two people who have earned the right to linger.
Specifications
- Sq. Ft.: 3,869
- Bedrooms: 2-4
- Bathrooms: 2-4
Floor Plan – Main Floor
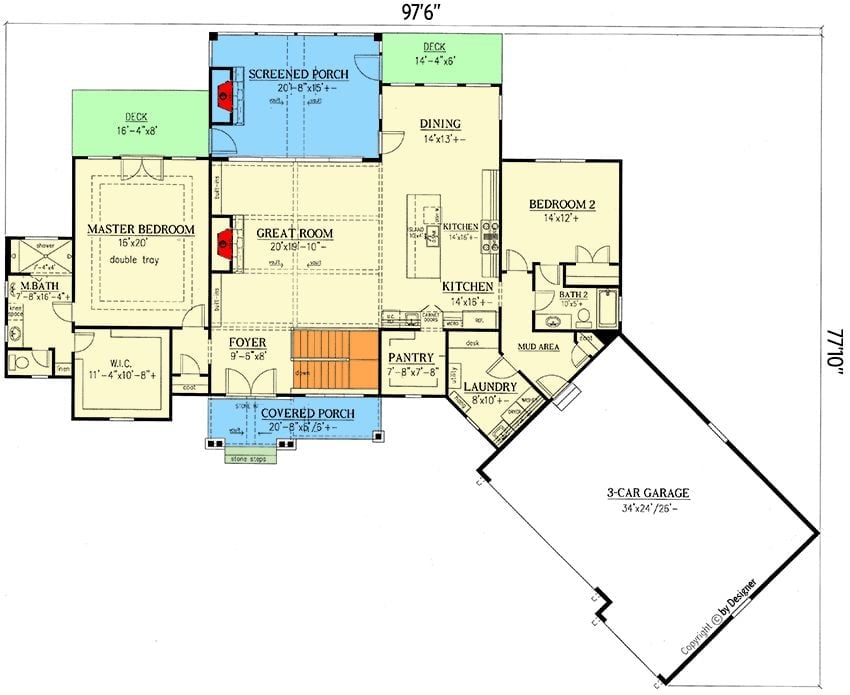
The main floor spans nearly 98 feet wide and packs a lot into one level: master suite, second bedroom, great room with fireplace, open kitchen and dining, screened porch, covered porch, and an angled 3-car garage.
Floor Plan – Basement
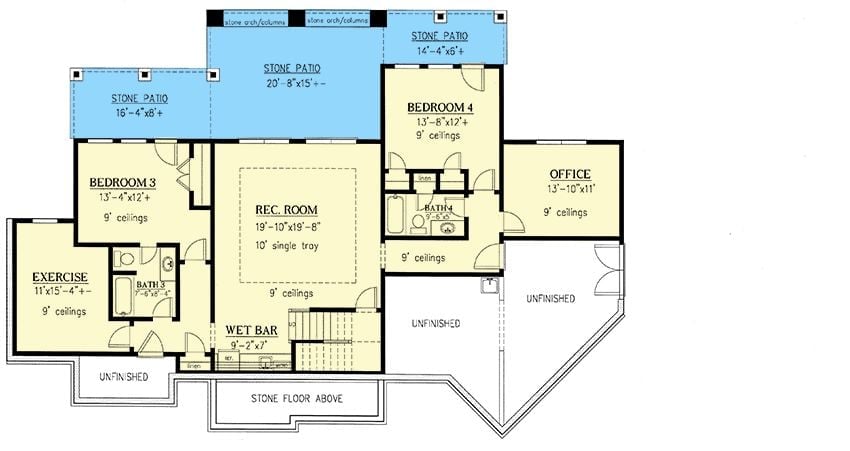
The lower level centers on a rec room with a 10-foot single-tray ceiling and a wet bar close by. Two bedrooms share a bath on the left wing, while Bedroom 4 and an office anchor the right. Stone patios wrap three sides of the upper portion, and unfinished space on both flanks leaves room to grow into.
The Psychology Behind This: Couples who entertain tend to overestimate how much they’ll use a formal living room and underestimate everything else. A wet bar a few steps from the main gathering area removes the small friction that quietly kills a good evening — nobody wants to keep disappearing upstairs for drinks. And those unfinished zones mean the plan can flex if your priorities shift five years from now.
Double-Sided Stone Fireplace Built for Indoor-Outdoor Living
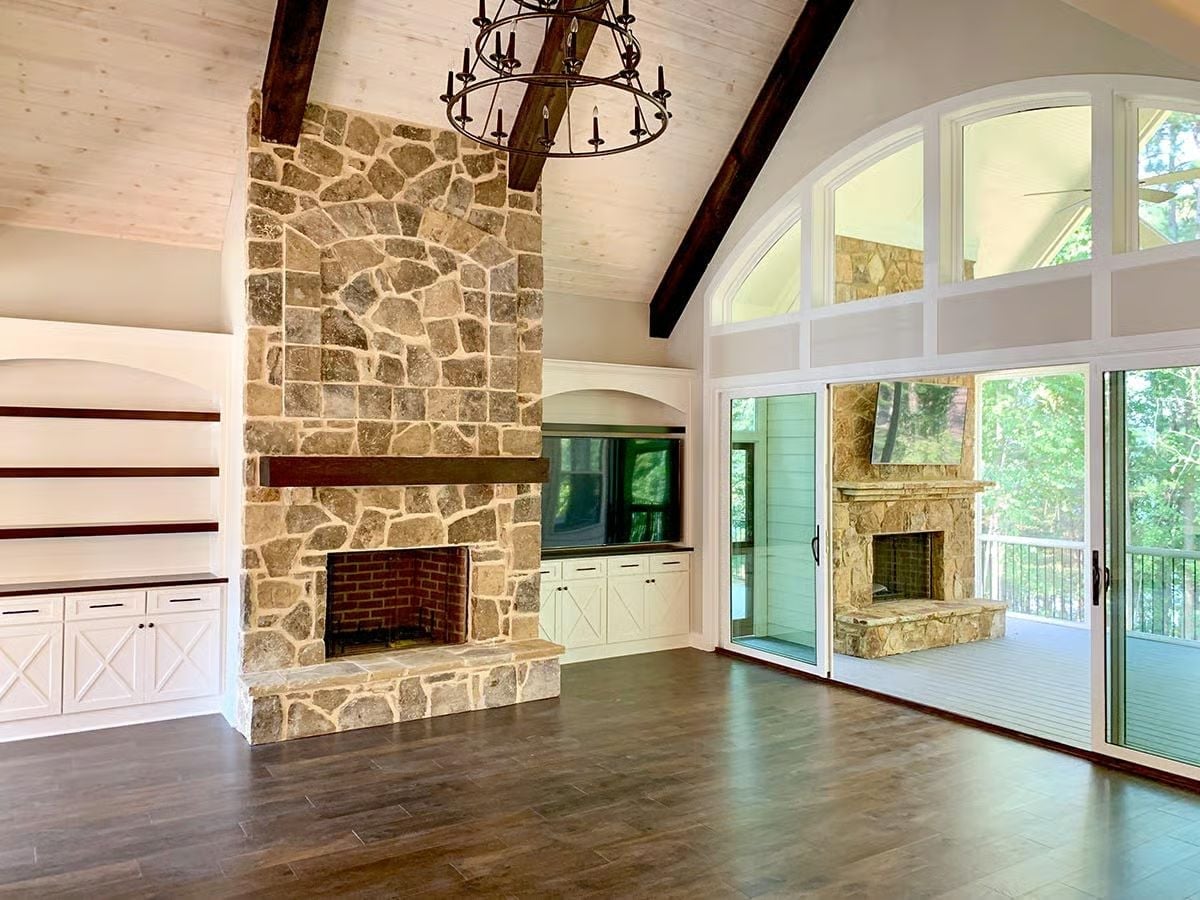
Floor-to-ceiling fieldstone runs past the wood mantel shelf and keeps climbing straight into the vaulted ceiling. It’s a lot of stone, and it earns every inch.
Pro Tip: A back-to-back fireplace setup shares a single chimney chase across both sides of the exterior wall, which keeps construction costs lower than running two separate systems. Coordinate this with your mason and HVAC contractor before framing begins. Retrofitting it later is a genuinely miserable project.
Navy Island with X-Brace Panels Anchors a Mostly White Kitchen
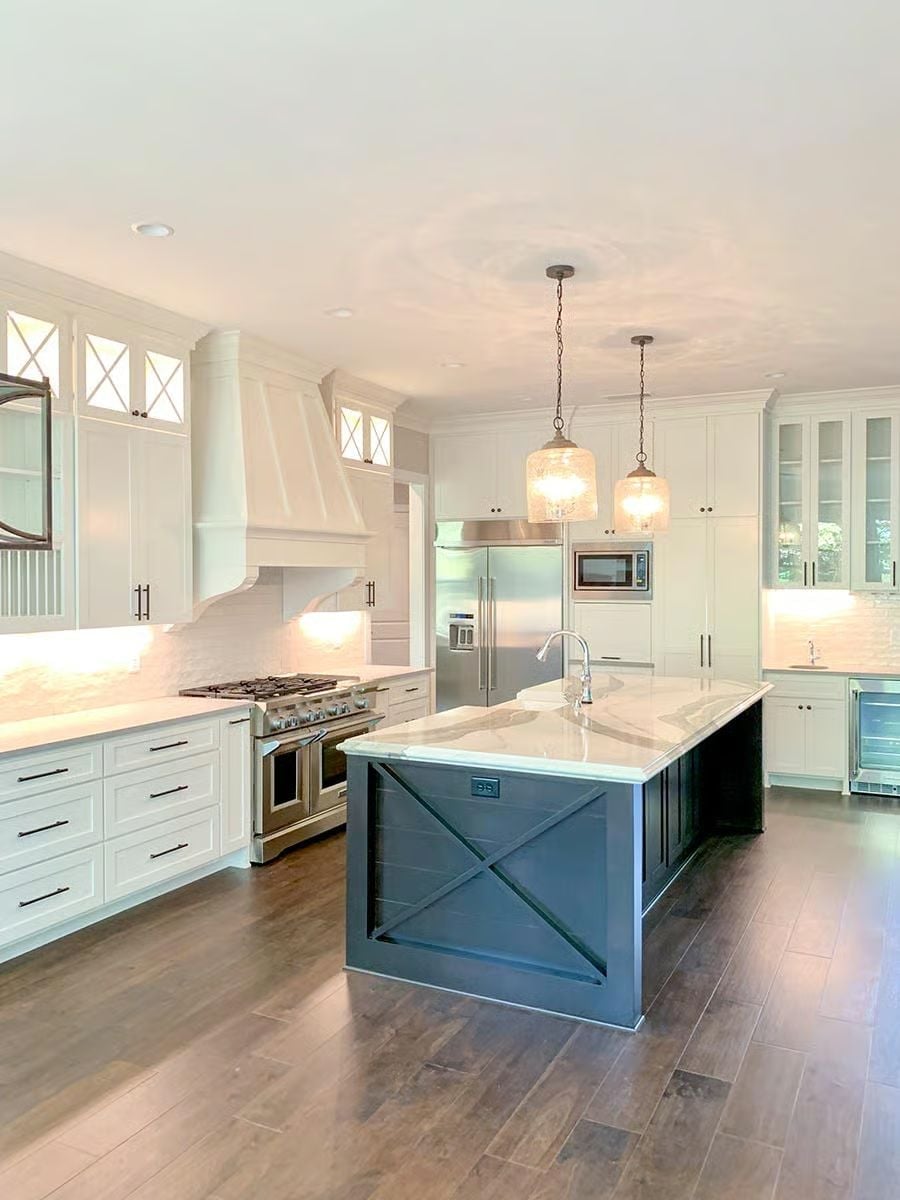
Dark navy cabinetry on the island gives this kitchen a focal point worth earning. The X-brace panel detail reads more barn than farmhouse, which keeps it from feeling precious — a real distinction in a style that can tip saccharine fast. Pendant lights with seeded glass hang low over the marble countertop, and a stainless pro range sits flush under a plaster hood.
Quick Fix: Painting just the island a contrasting color is one of the most cost-effective ways to break up an all-white kitchen without committing to a full cabinet overhaul. If you’re renting or working with a tight budget, a furniture-grade island can swap out independently while the perimeter cabinets stay exactly where they are.
Sliding Glass Walls Let Two Fireplaces Share the Same View
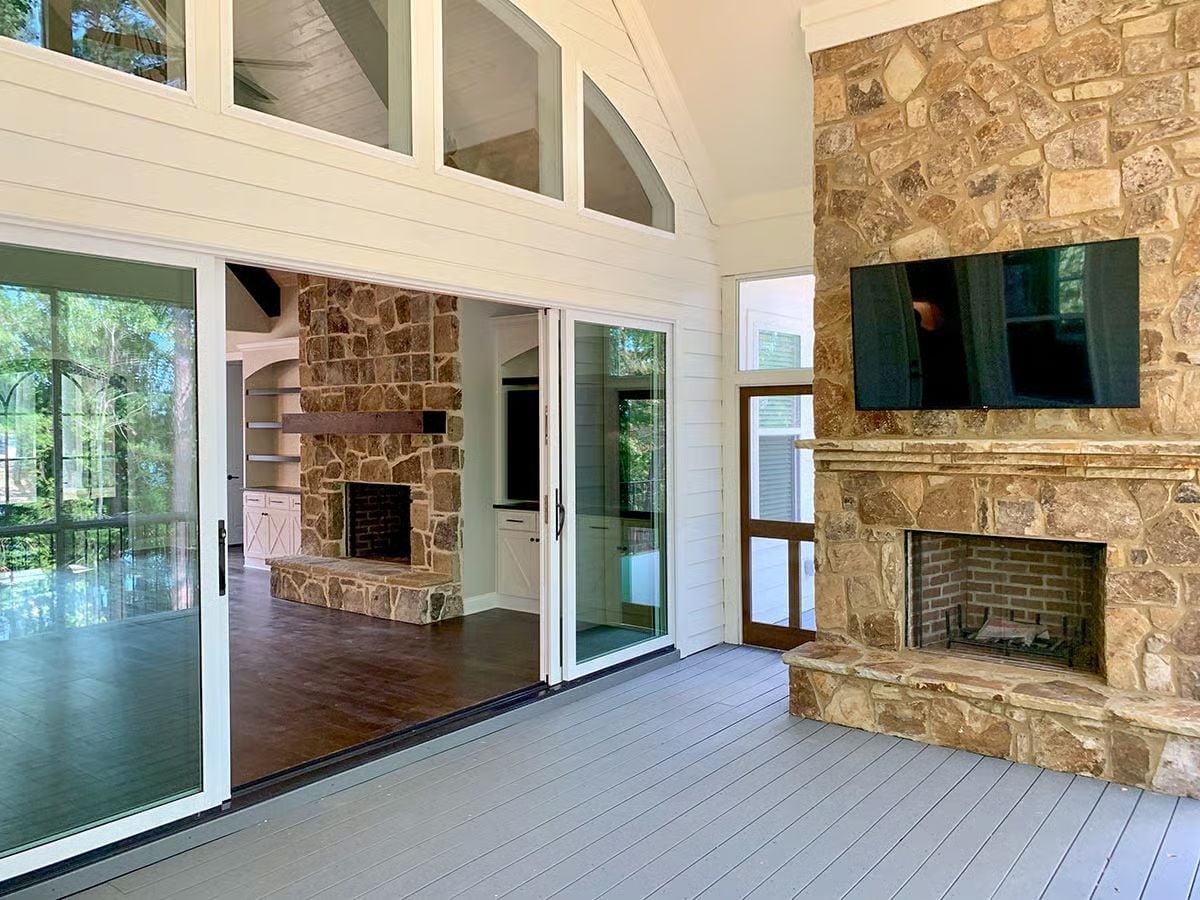
Folding glass panels stack flush against the wall so the outdoor deck and interior great room read as one continuous space. Outside, a flat stone mantel carries a mounted TV above the firebox — and that pairing works because neither element competes for the same sightline. Gray painted decking keeps the eye on the stone where it belongs.
Folding glass panels stack flush against the wall so the outdoor deck and interior great room read as one continuous space.
Beaded Chandelier and French Doors Make a Case for Skipping Window Treatments
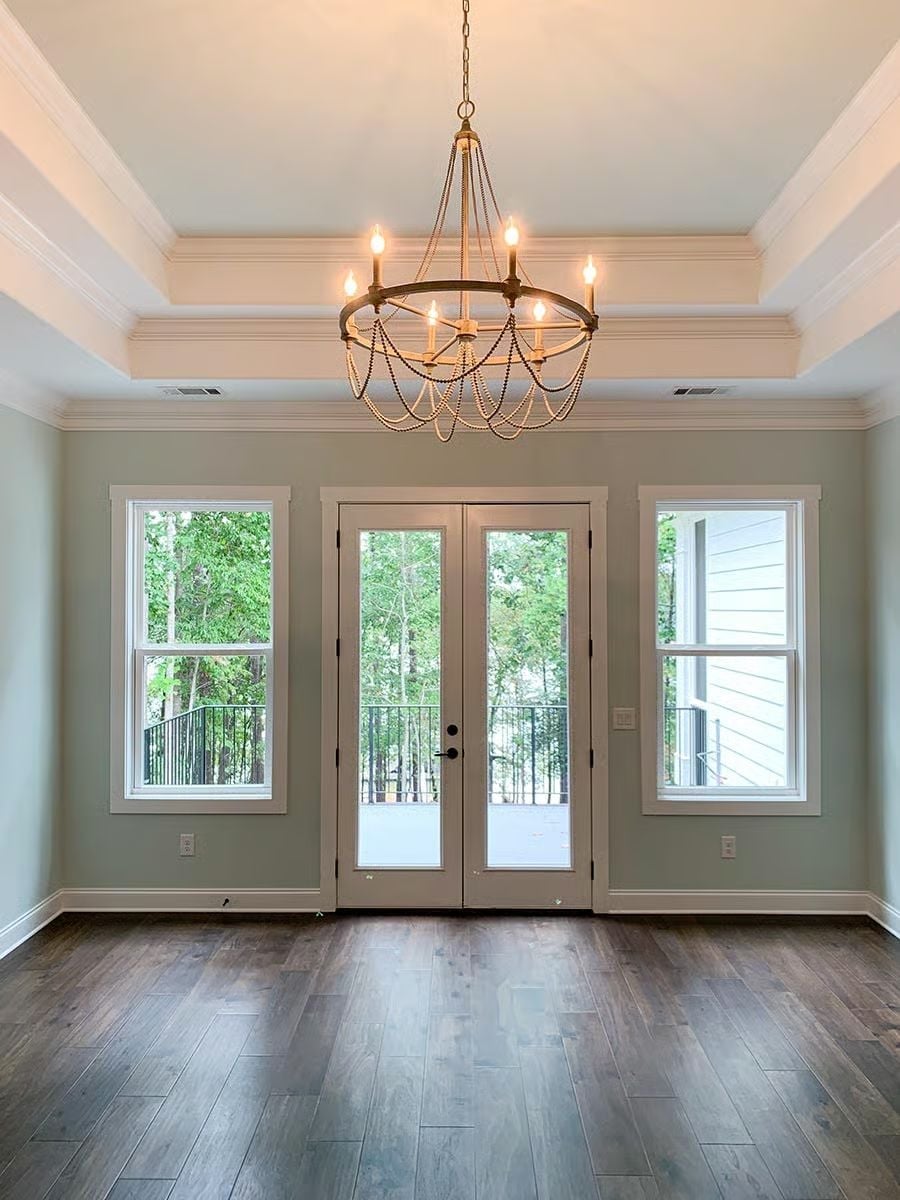
Bare walls hit different when the paint color is this good.
Sage green pulls every bit of natural light through those French doors without fighting the wood floor for attention. The tray ceiling keeps the chandelier centered and the room feeling finished — even photographed empty, it holds together.
bold_hook: Tray ceilings are one of the few ceiling upgrades that hold up without crown molding — but pairing the two, the way this room does, reinforces the geometry so deliberately that the space feels designed from the ceiling down rather than furnished from the floor up.
Pendant Lights Over a Double Vanity Pull Off Something Most Bathrooms Can’t
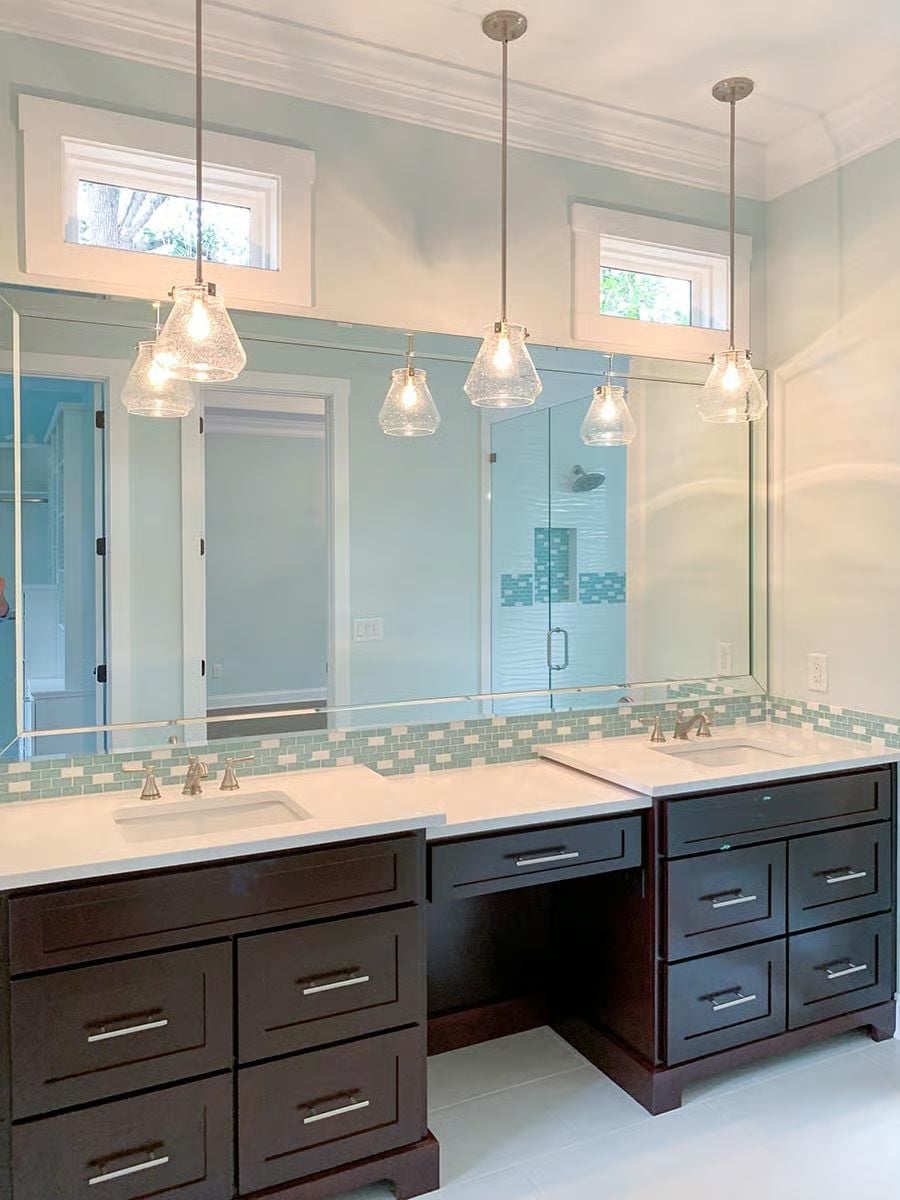
Seeded glass pendants hang low between two undermount sinks, doing the work most builders hand off to a standard bar fixture without a second thought. Aqua mosaic tile runs the full backsplash length, connecting the wall color down to the countertop in a way that feels considered rather than coordinated by accident.
Did You Know: Pendant lighting over a vanity works best when fixtures hang closer to eye level than to the ceiling. Most builders skip them entirely because pendants require ceiling height planning during rough-in — get it right in the framing stage and it costs almost nothing extra; try to add them after drywall and you’re looking at a real project.
Navy Cabinets and a Barn Door Pull Basement Living Out of the Ordinary
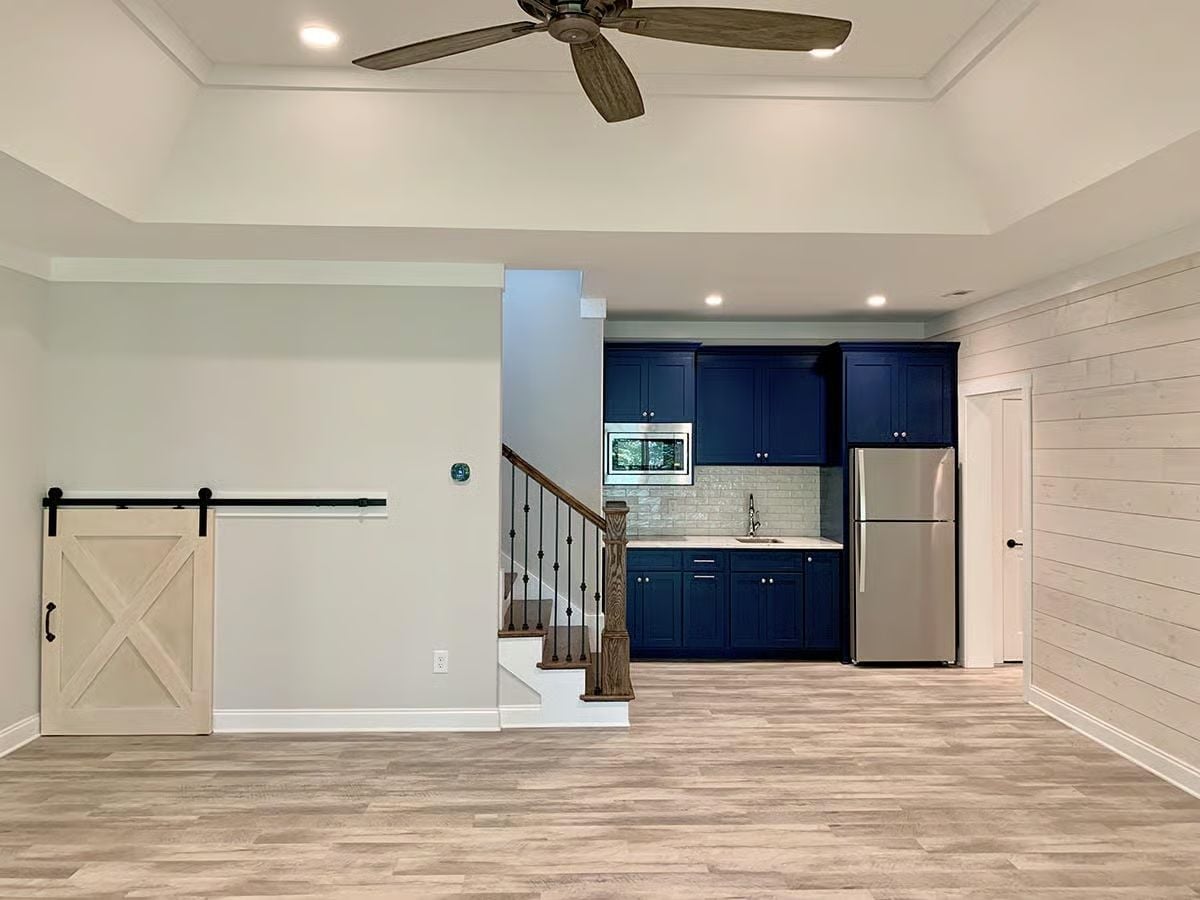
Bold navy cabinetry, white subway tile, and a stainless fridge give this wet bar a finish level most basements never come close to. It reads less like a bonus room and more like a second kitchen with better intentions.
Trend Alert: Barn doors have become a practical default for basement spaces where a swinging door would sacrifice usable square footage. The X-brace hardware reads as intentional against shiplap — not like a shortcut. One thing worth checking before you order: make sure the floor track is actually rated for the door weight you’re specifying. It’s a detail that bites people more often than it should.
Screened Porch Perched Over Stone Arches With Two Chimneys in View
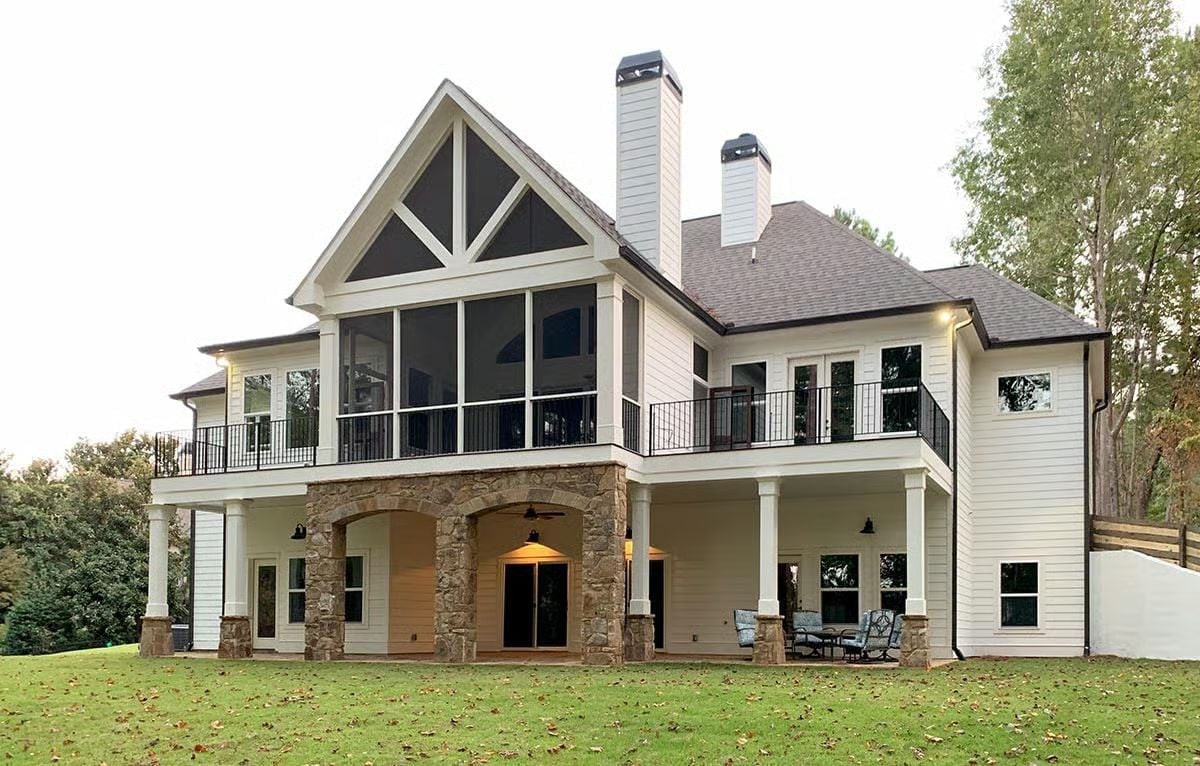
Stone arches at the lower level carry a full-width upper deck, with a screened porch capped by an exposed gable truss taking center stage above. Ceiling fans hint at year-round use rather than a seasonal afterthought. The two chimneys visible from the backyard aren’t decorative — they’re two separate fireplace systems, both working.
Pin It
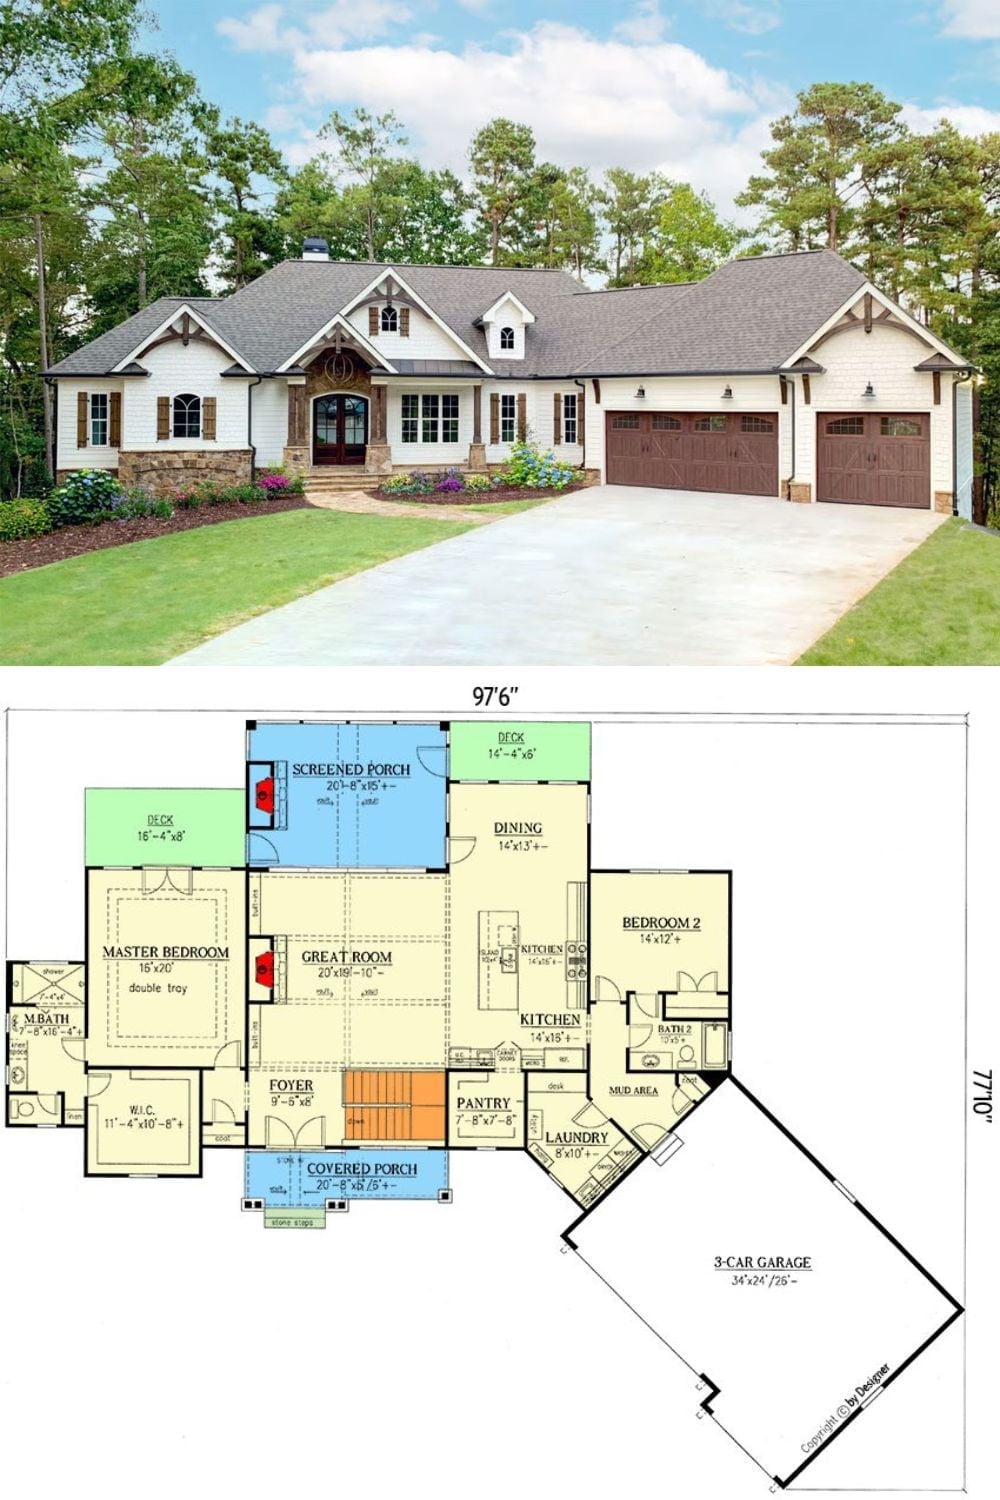
Exterior photo of a white Craftsman ranch paired with its single-story floor plan showing room layout and dimensions.
