
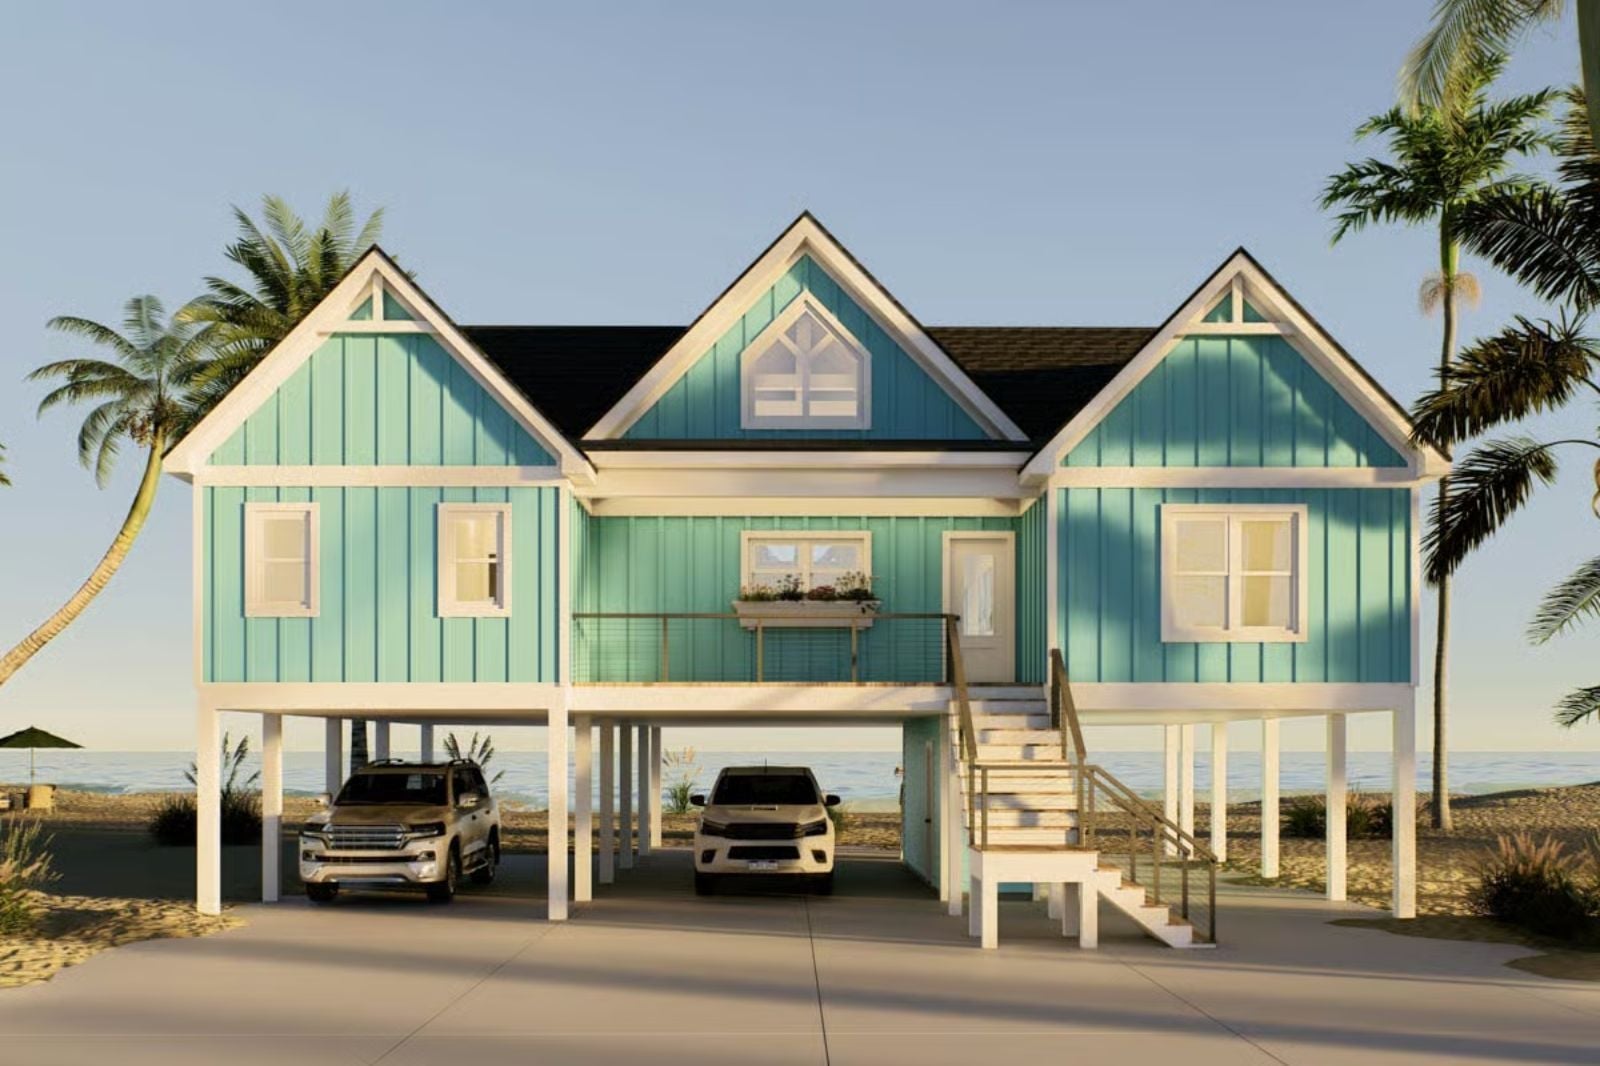
What if your permanent address felt like a place you were always just arriving at? The Sandpiper Stilts is built around that feeling, with a vaulted great room that opens everything up, a 2-car garage that keeps gear stowed and weekends uncluttered, and a coastal layout scaled for two people who want to be close without being on top of each other.
Specifications
- Sq. Ft.: 1,675
- Bedrooms: 3
- Bathrooms: 2
Floor Plan – Main Floor
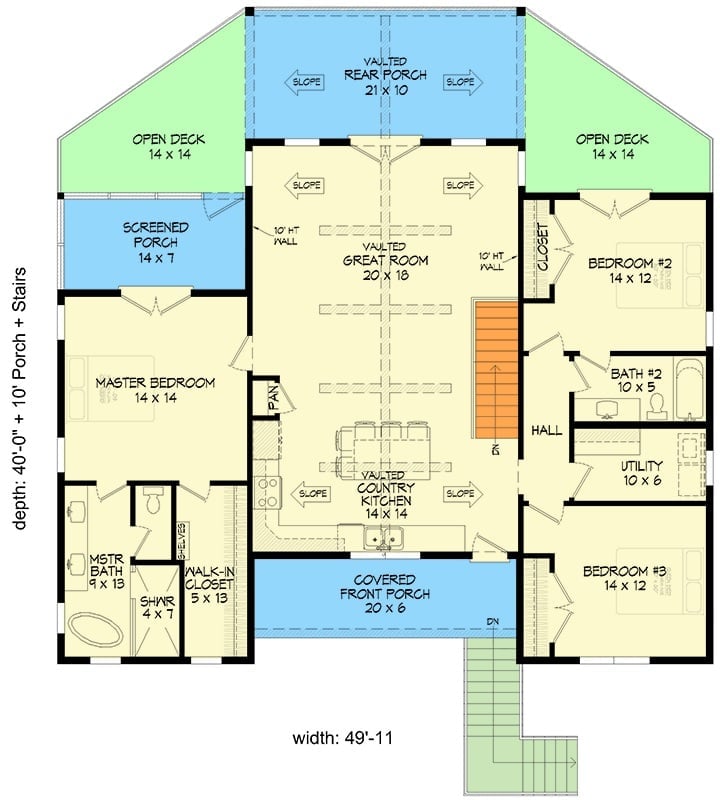
The vaulted great room anchors the center, flowing directly into the country kitchen and out to the rear porch. On the left wing, the master suite gets a walk-in closet and a private bath; two additional bedrooms share a hall bath on the right. A screened porch, two open decks, and a covered front porch give outdoor living more options than most people know what to do with.
Raised on Stilts, Painted in Sea Glass, Built for the Gulf
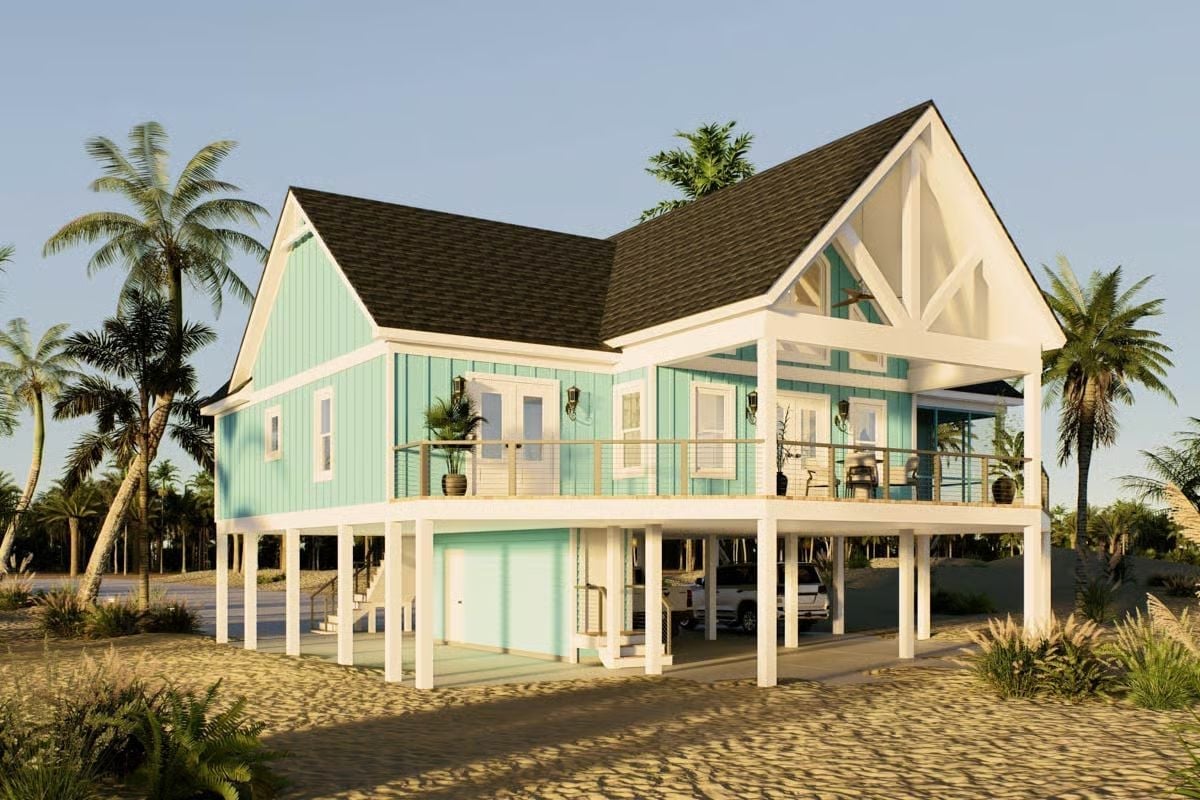
Mint-green board-and-batten siding does most of the personality work from the street, and it earns it. The house sits on open pilings with covered parking underneath — a genuinely practical arrangement in flood-prone zones, not just a look. Cable railings wrap the upper deck to keep sightlines clear, and that gabled front peak with exposed white timber framing is the kind of detail you notice from half a block away.
Vaulted Ceilings and Coastal Blue Pull Every Eye Upward
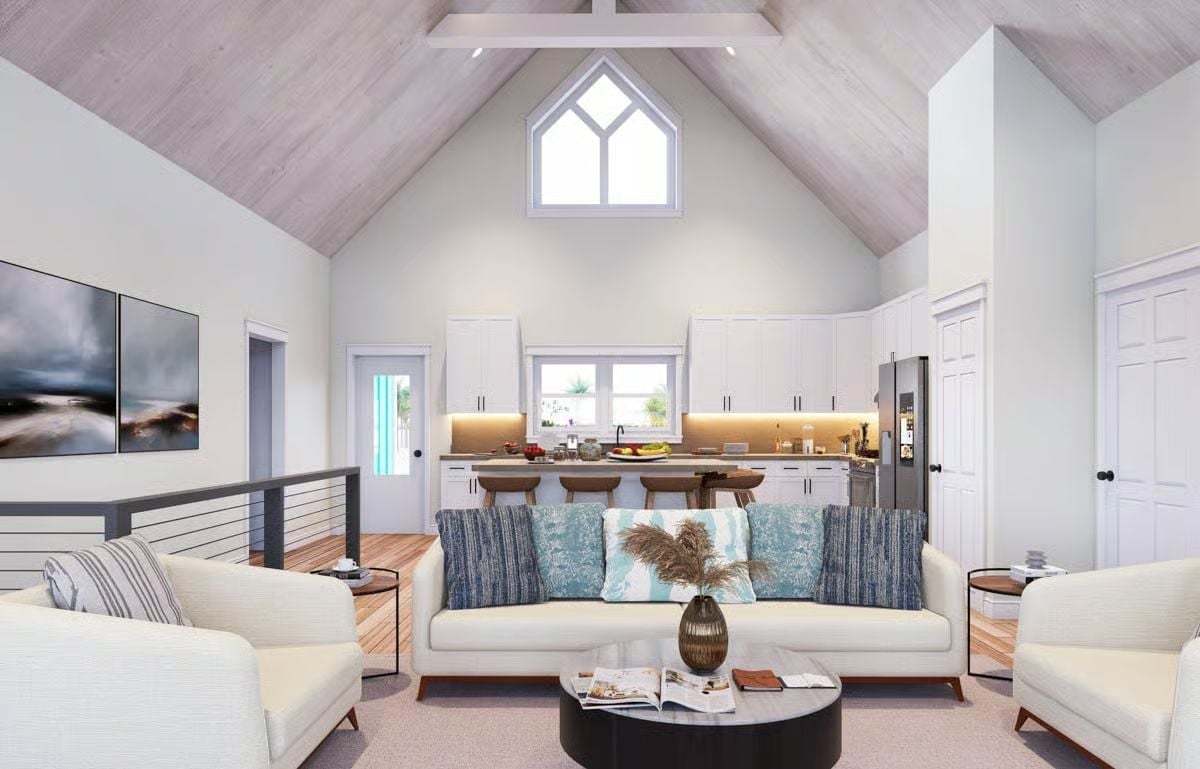
Cathedral wood-plank ceilings and a Gothic-arched clerestory window make this great room read bigger than its footprint suggests. White shaker cabinets wrap the open kitchen, backlit under-cabinet strips warm the countertops at night, and blue-striped throw pillows on the cream sofa carry the coastal palette without turning the whole room into a beach gift shop.
Vaulted Great Room Where Every Window Does the Work
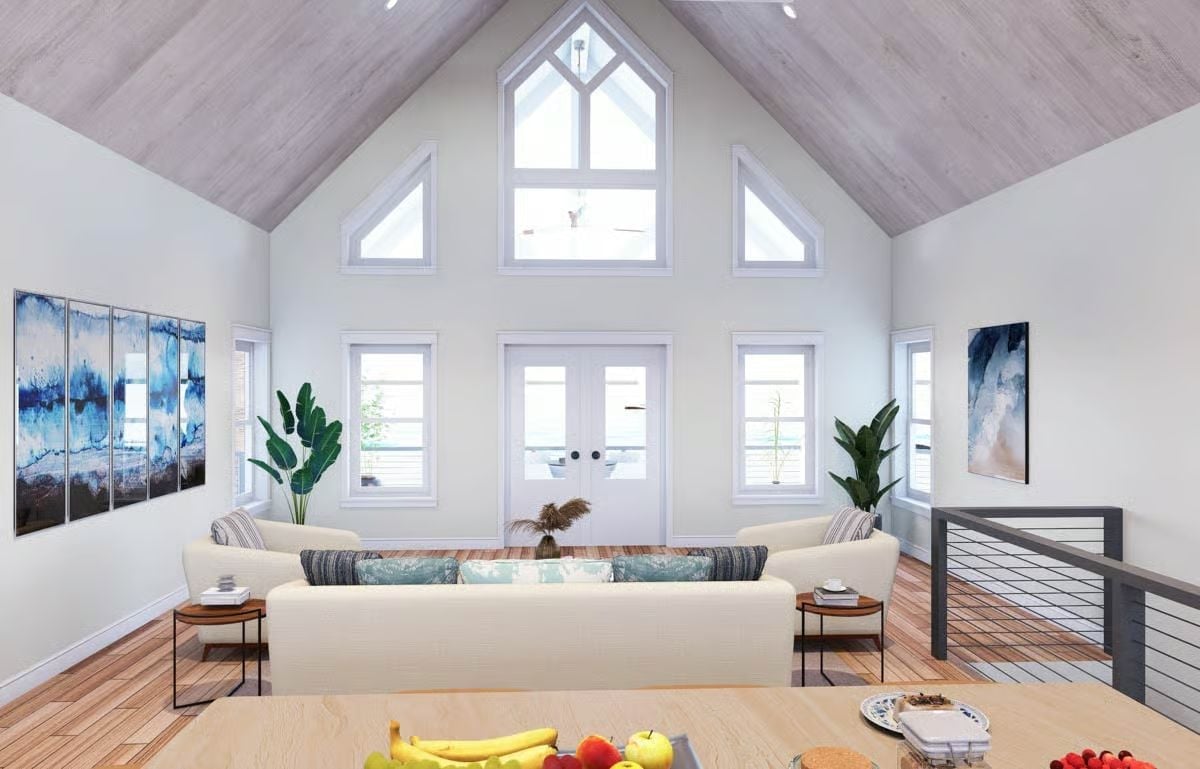
Floor-to-peak windows flood this room with light before you even sit down.
Whitewashed wood planks run the full length of the ceiling, pulling warmth into a space that could easily have gone stark. Two cream sofas face each other around a low rug. The blue abstract panels on the left wall are doing just enough — present without being pushy.
Pin It
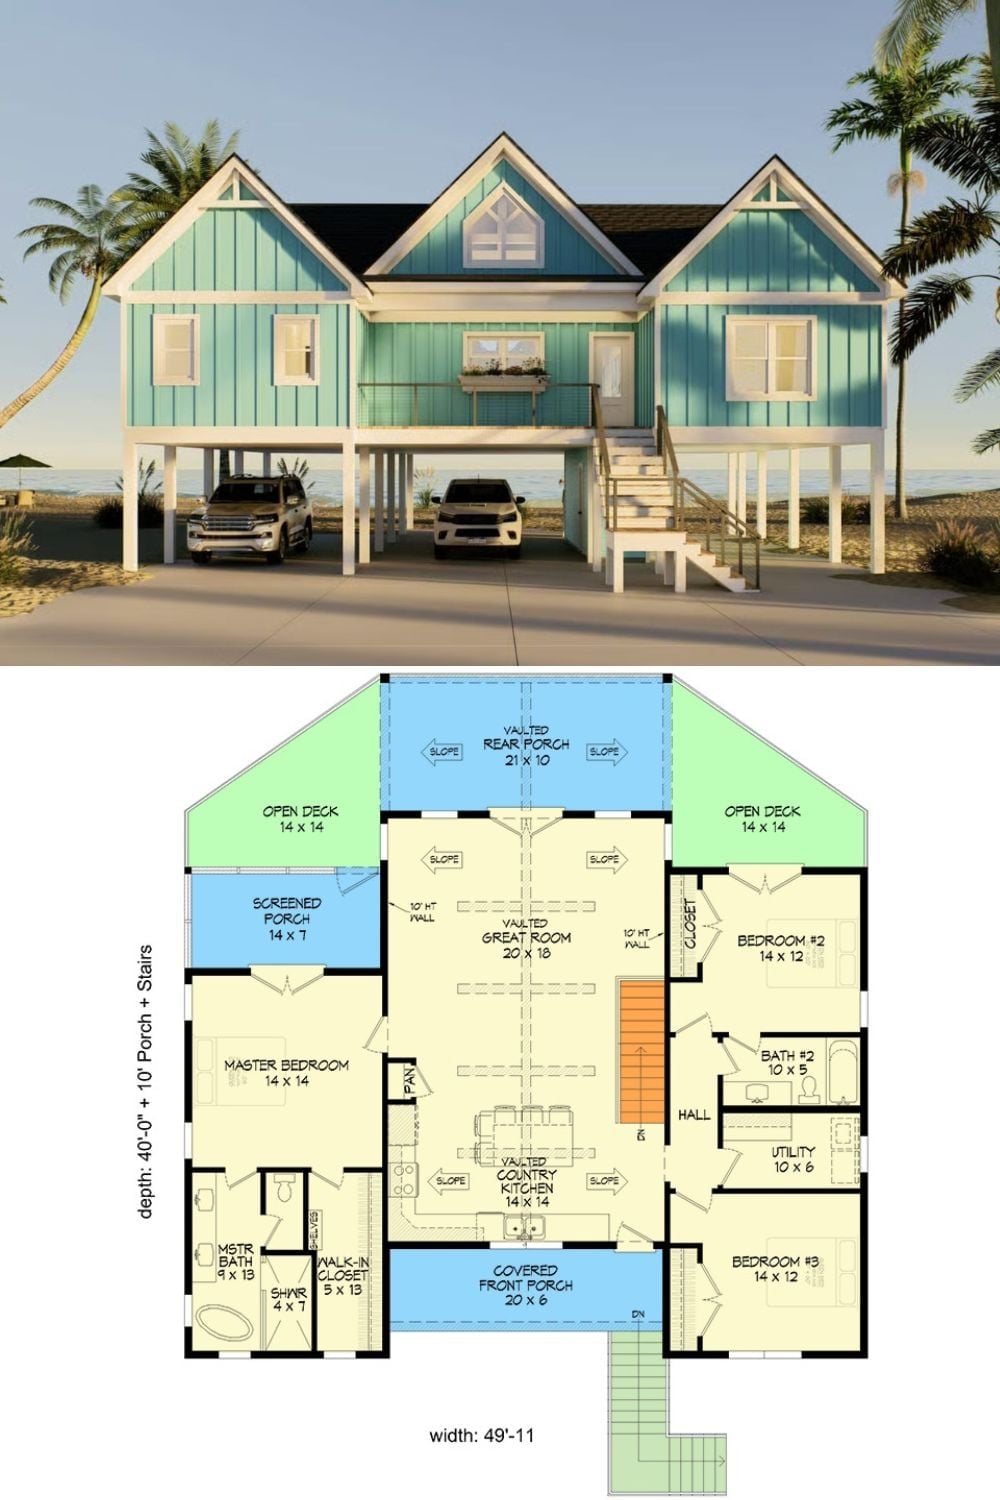
The exterior rendering shows a teal board-and-batten beach house on stilts with parking tucked underneath. Flip to the floor plan and you get three bedrooms, vaulted spaces throughout, and outdoor living wrapped around all sides of the structure.
Worth Knowing: Stilts aren’t purely aesthetic. Elevating the living level above base flood elevation can meaningfully reduce flood insurance premiums, which is a real consideration in Gulf Coast and Atlantic shoreline markets. The under-house parking comes built into the structure at no cost to the plan’s square footage.
