
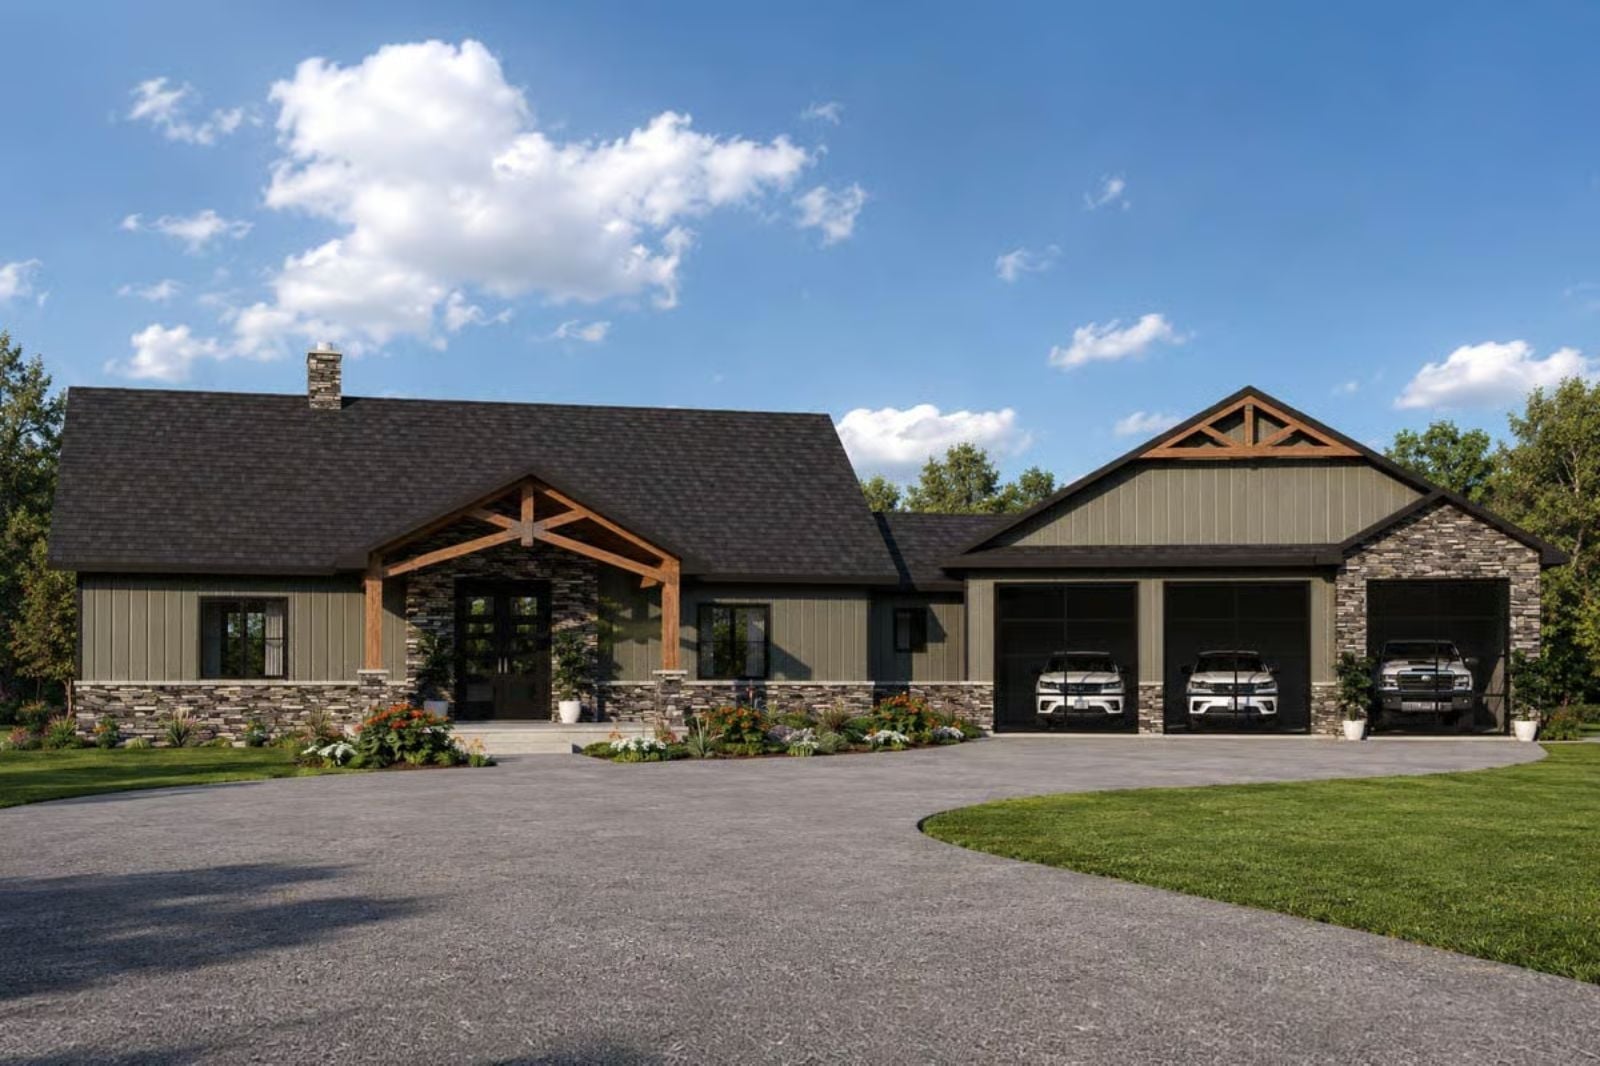
The RV garage tells you everything about who lives here — these are people who haul something, tow something, or need somewhere to park the rig that funds their weekends away, and they also happen to have a parent who may or may not be packing boxes right now. The Thicket Ridge is built around exactly that reality: an in-law suite with its own entrance, an open main living area where two households can land in the same room without it feeling forced, and enough covered outdoor space that everyone can spread out without a conversation about it.
Specifications
- Sq. Ft.: 2,288
- Bedrooms: 2
- Bathrooms: 2.5
Floor Plan – Main Floor
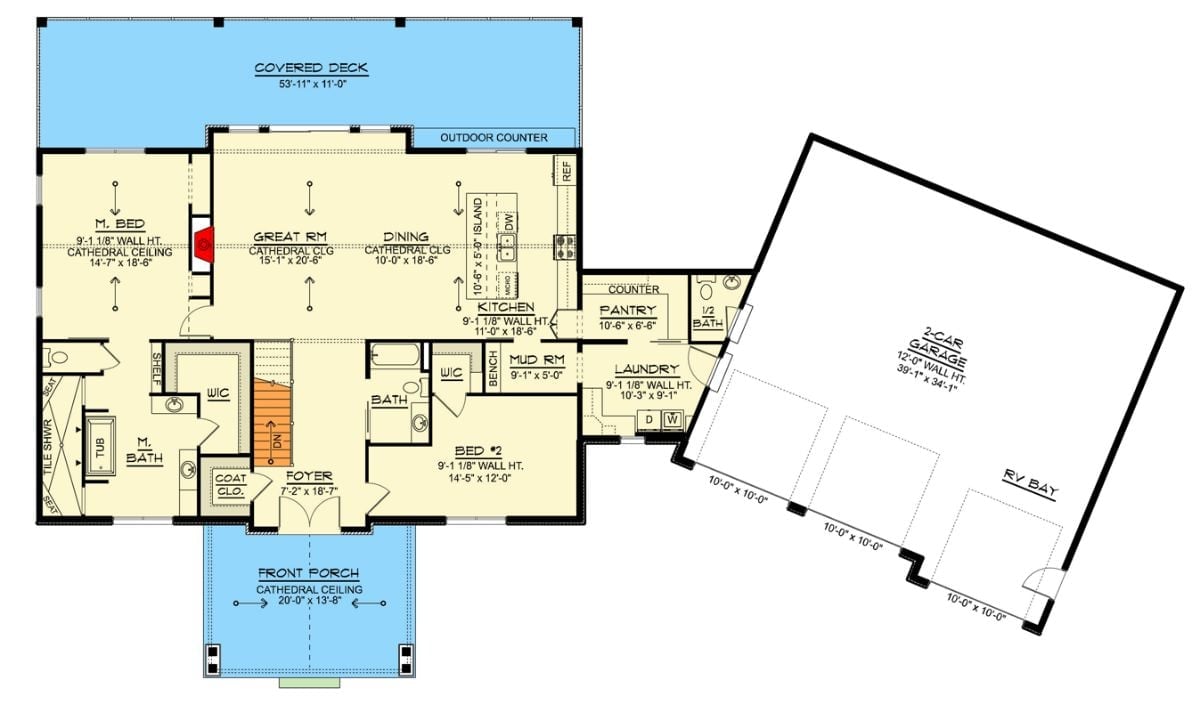
Single-level layout puts the master suite and a second bedroom on either side of an open core — great room, dining, and kitchen running together without walls getting in the way. A mudroom off the garage connects directly to the laundry and pantry zone, which is the kind of practical routing that makes daily life quieter. The detached garage handles the RV bay plus three additional bays.
Floor Plan – Basement
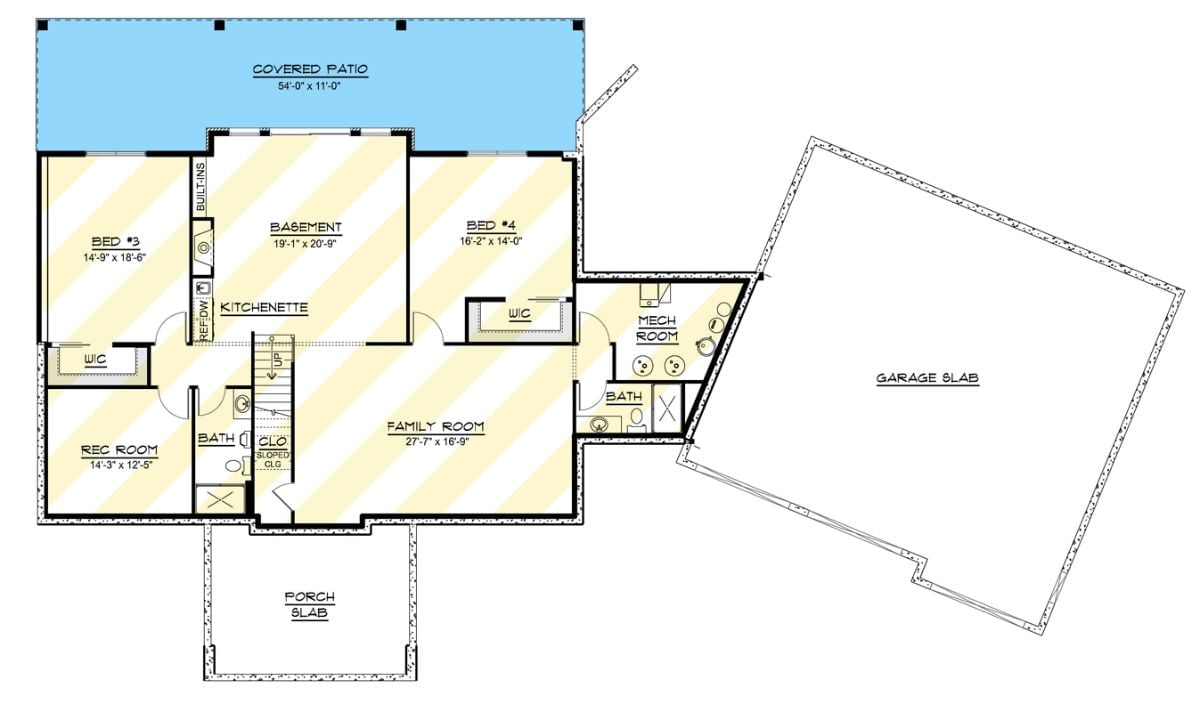
The basement level is where this plan earns its multigenerational credentials: two bedrooms, a kitchenette, a family room, a rec room, two baths, and a mechanical room, all connected to the main floor by stairs and to the backyard by a covered patio that runs the full width of the house. It’s not a guest suite. It’s closer to an apartment.
Fun Fact: A basement kitchenette is a quiet signal that a floor plan was actually designed with multigenerational living in mind, not retrofitted for it. Paired with two bedrooms and a separate bath, this lower level functions as a nearly complete apartment — enough independence to feel private, enough connection to feel like the same household.
Rustic Posts, Stone Cladding, and a Walkout Lower Level That Actually Gets Used
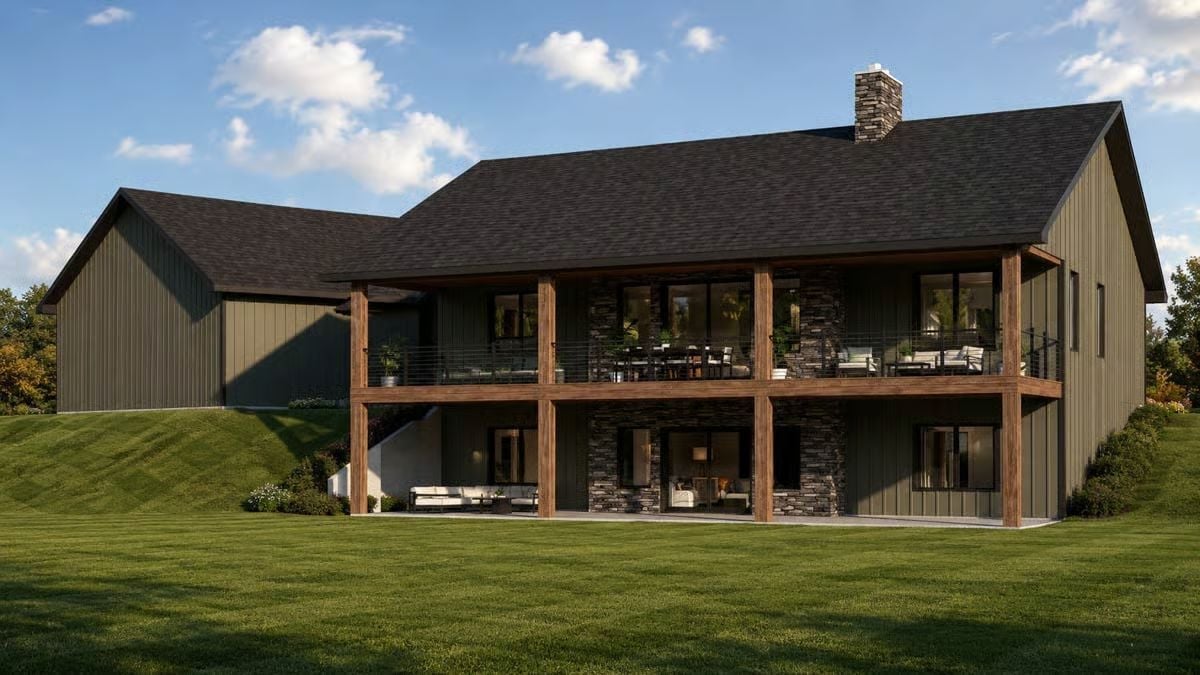
Rough-sawn wood posts anchor the upper deck, where outdoor dining furniture sits ready for use without looking staged. Stone cladding wraps the lower level, and floor-to-ceiling glass keeps both floors connected to the yard rather than just pointed at it. The covered lower patio is the detail worth pausing on — it gives the basement occupants their own outdoor space that doesn’t require walking through the main floor to reach.
By The Numbers: Walkout basements add usable square footage without expanding the home’s footprint, making them one of the more cost-efficient ways to house a multigenerational family under one roof. The covered lower patio here functions as a second outdoor living zone entirely — in-law occupants get their own place to sit outside without sharing the main deck above.
Recessed Lights, a Wood Ceiling Beam, and Framed Botanicals That Pull It Together
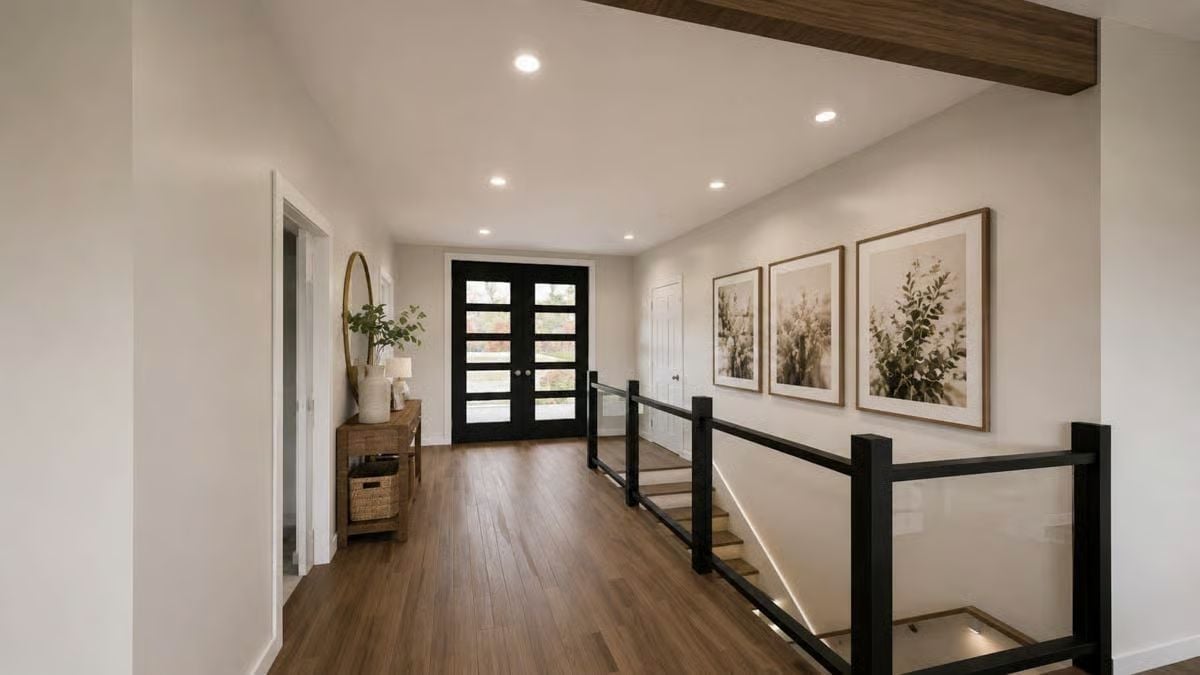
That exposed walnut beam does a lot of work against an otherwise all-white ceiling — enough warmth to keep the hallway from feeling clinical, not so much that it reads as rustic. Black-framed double doors with glass panels anchor the far wall, and the staircase railing picks up the same finish. Three oversized botanical prints give the space enough visual weight to feel like a room rather than just a path between rooms.
Three oversized botanical prints give the hallway enough visual weight to feel like a room rather than just a path between rooms.
Shiplap Fireplace Wall, Exposed Beams, and an Open Plan That Earns Its Square Footage
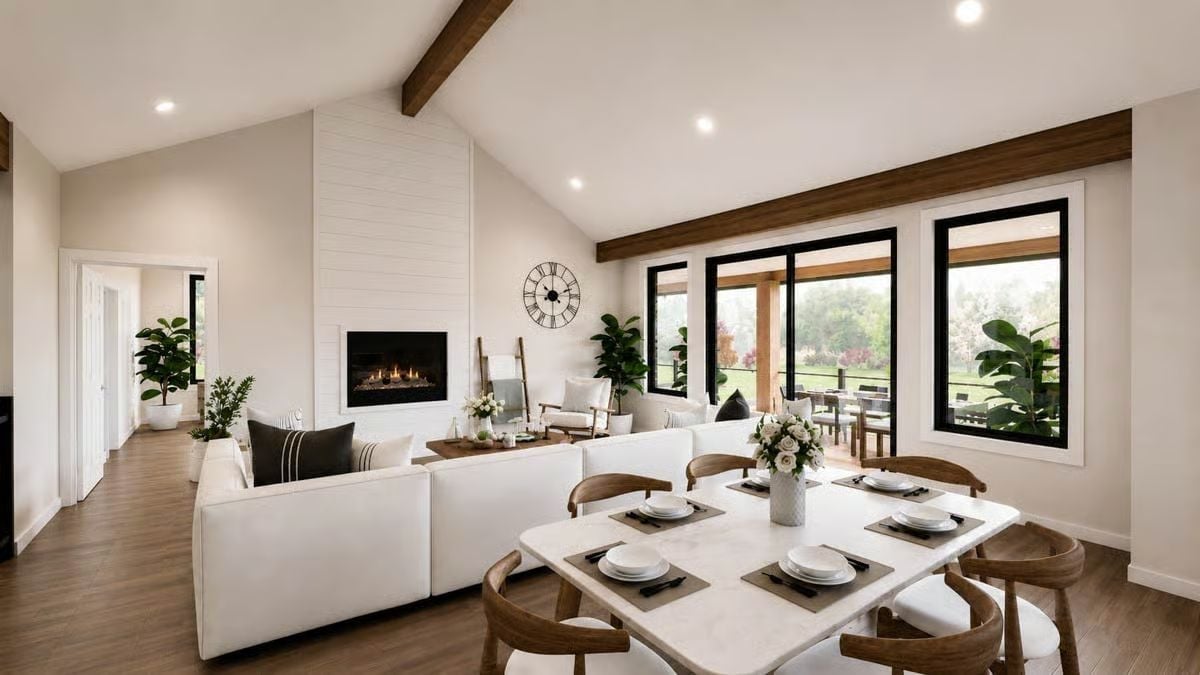
Dark wood beams cross the vaulted ceiling above a white sectional and marble dining table. It’s a combination that could easily tip into catalog-generic, but the shiplap fireplace wall keeps it grounded.
Pro Tip: Open-concept great rooms work best when the dining area has its own visual anchor — here the marble-top table handles that without competing with the fireplace wall across the room. For a multigenerational household, this kind of shared open space matters more than people realize: it gives everyone room to coexist without anyone feeling cornered. The black-framed windows along the back wall pull the yard in without requiring any structural heroics to do it.
Now the kitchen brings that same warmth indoors, where wood cabinetry and a marble island do most of the heavy lifting.
Globe Pendants, a Barn Door, and an Island Built for Actual Cooking
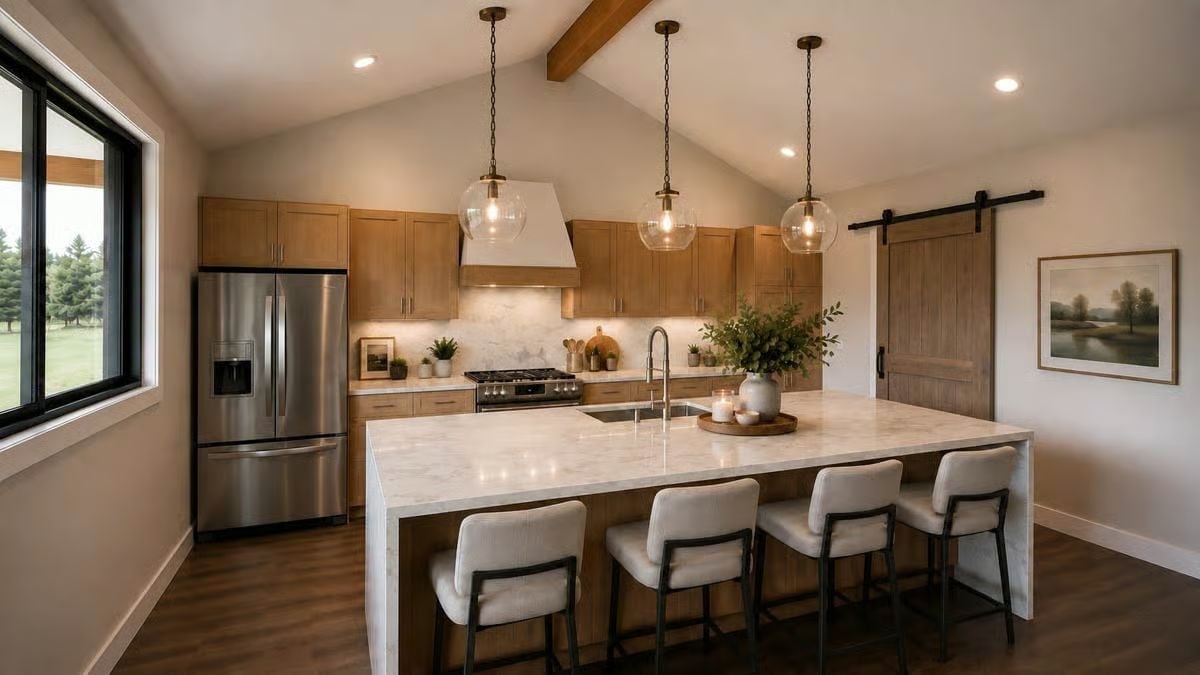
Warm oak cabinetry runs wall to wall, grounded by a white stone backsplash and a range hood that doesn’t compete with anything around it. Three globe pendants hang low over the island — enough counter depth here to actually prep and plate without bumping elbows. The barn door slides in as a practical note rather than a decorative one. This is a working kitchen that happens to look good doing it.
Maple Cabinets, LG Front-Loaders, and a Counter That’s Actually Worth Using
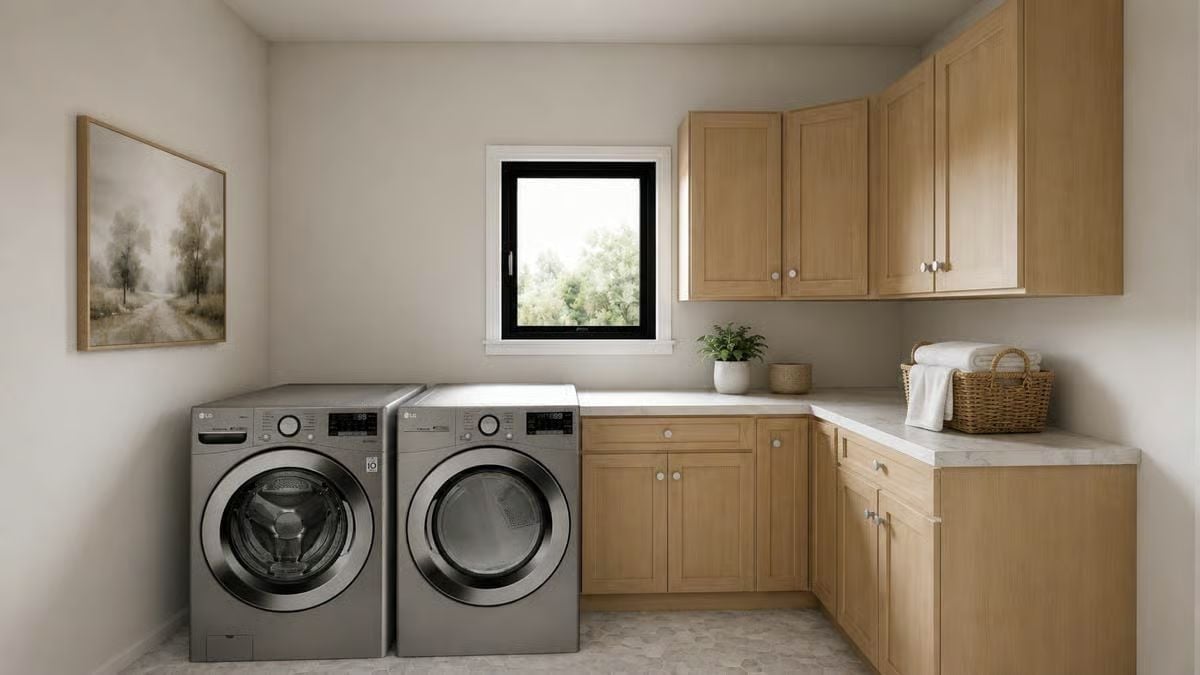
Light maple cabinetry wraps two walls and keeps the room from feeling like a utility closet with appliances in it. White quartz countertop gives you genuine folding space — not a gesture toward folding space, but actual room to work. Front-load LG units sit flush without pedestals, which keeps the sight lines low and the whole room feeling less cramped than laundry rooms usually do.
Worth Knowing: Laundry rooms are easy to overlook in multigenerational floor plans, but they generate more daily friction than almost any other shared space. Dedicated counter space and upper cabinet storage mean clean laundry gets folded where it lands instead of hauled to another room to sort. It’s a small call in the design phase with a surprisingly large effect on how a shared household actually runs.
Four-Poster Frame, Pendant Lights Built In, and Bedside Storage That Doesn’t Fight the Bed
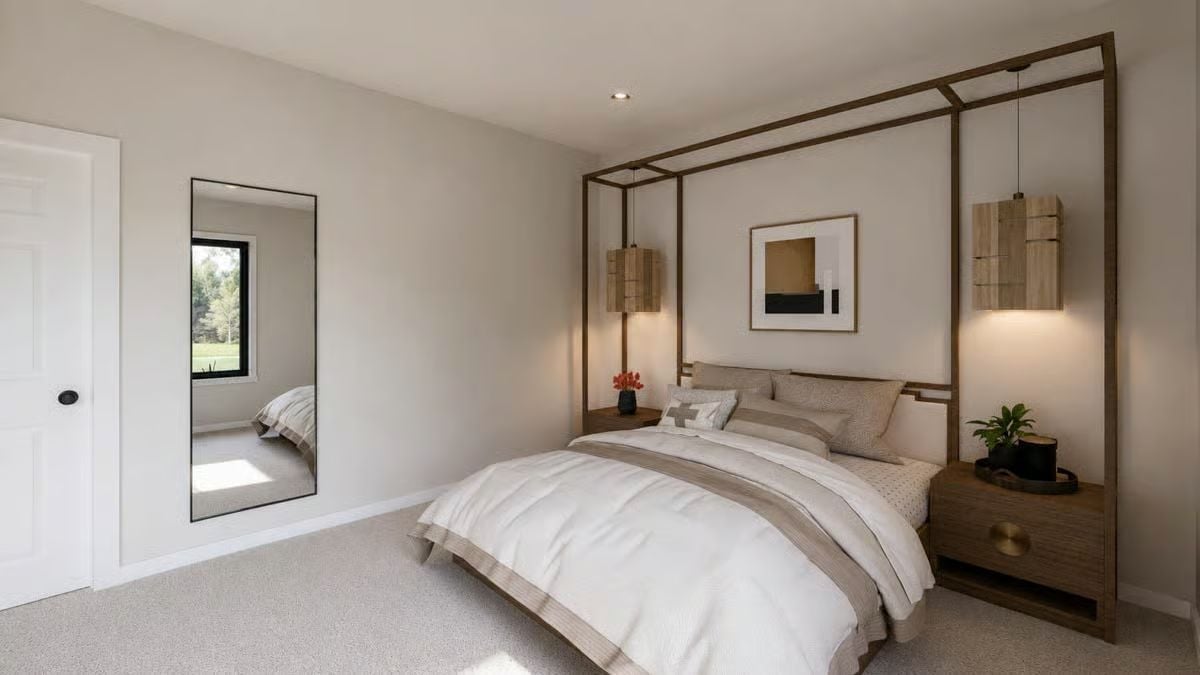
Warm wood tones in the canopy frame carry through to the nightstands, and rattan pendants do double duty as task lighting — which means the nightstand surface stays clear instead of disappearing under a lamp base.
Did You Know: Four-poster beds were originally built to support curtains that kept drafts out of unheated rooms — purely functional, nothing to do with aesthetics. Modern versions keep the frame and drop the curtains entirely, but the visual weight of the structure still anchors a bedroom in a way a headboard alone rarely manages. With a canopy style like this one, building the lighting into the frame solves the bedside lamp problem without adding anything to the nightstand.
Freestanding Soaker, Brass Fixtures, and a Vanity That Looks Built-In But Isn’t
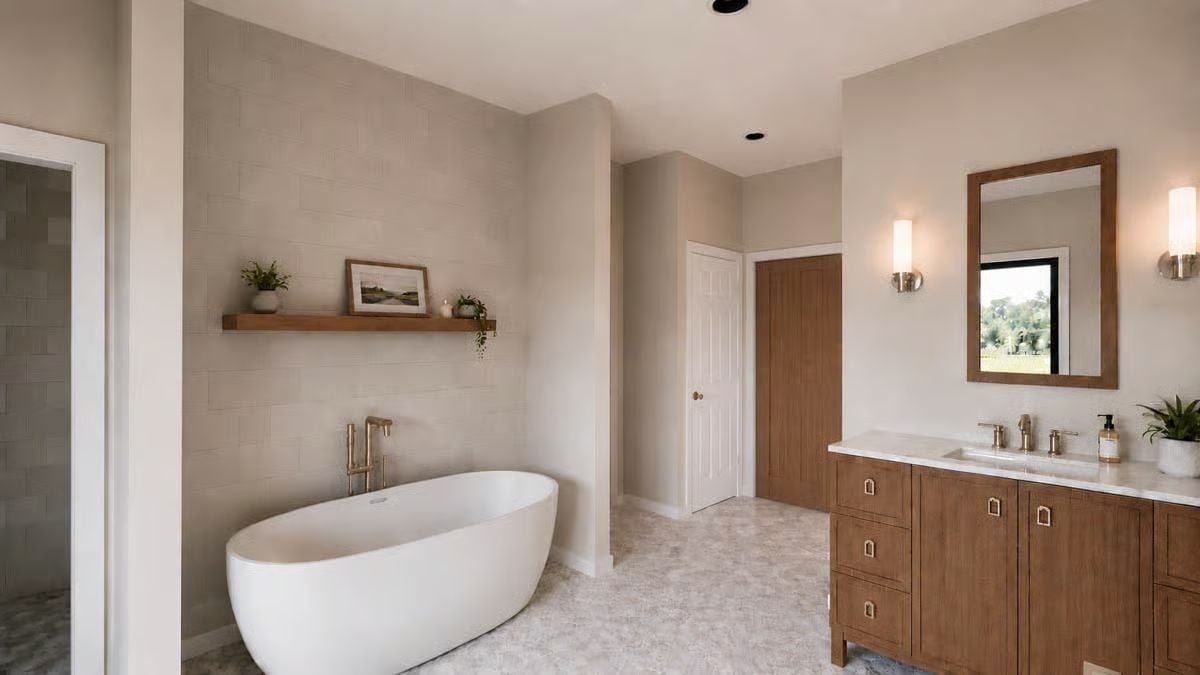
Solid wood cabinetry in a warm walnut tone grounds the right side of the room without overwhelming it. The freestanding tub sits against subway tile, and the brass floor-mount faucet reads as considered rather than fussy — a fine line, and this one lands on the right side of it. That floating wood shelf above the tub pulls real decorative weight without adding clutter to a room that could easily have too much going on.
Pin It
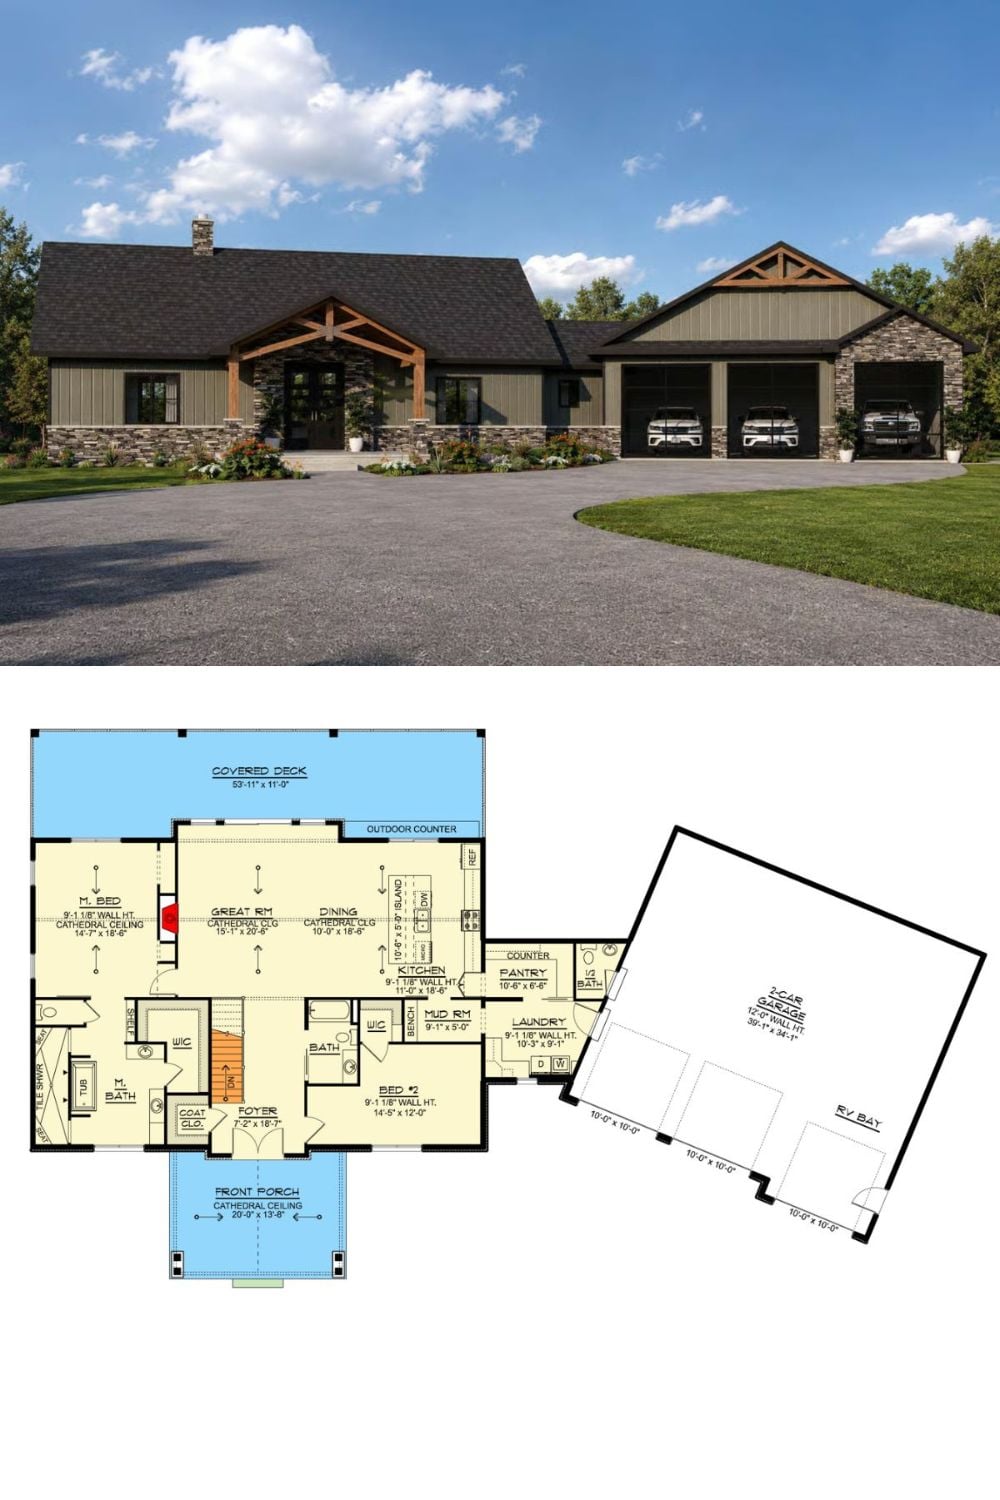
Exterior rendering shows a craftsman ranch with board-and-batten siding, stone accents, and a detached garage that includes an RV bay alongside three standard bays. The floor plan lays out the master suite, a second bedroom, great room with cathedral ceiling, mudroom, laundry, and a covered deck that spans nearly 54 feet across the back of the house.
