
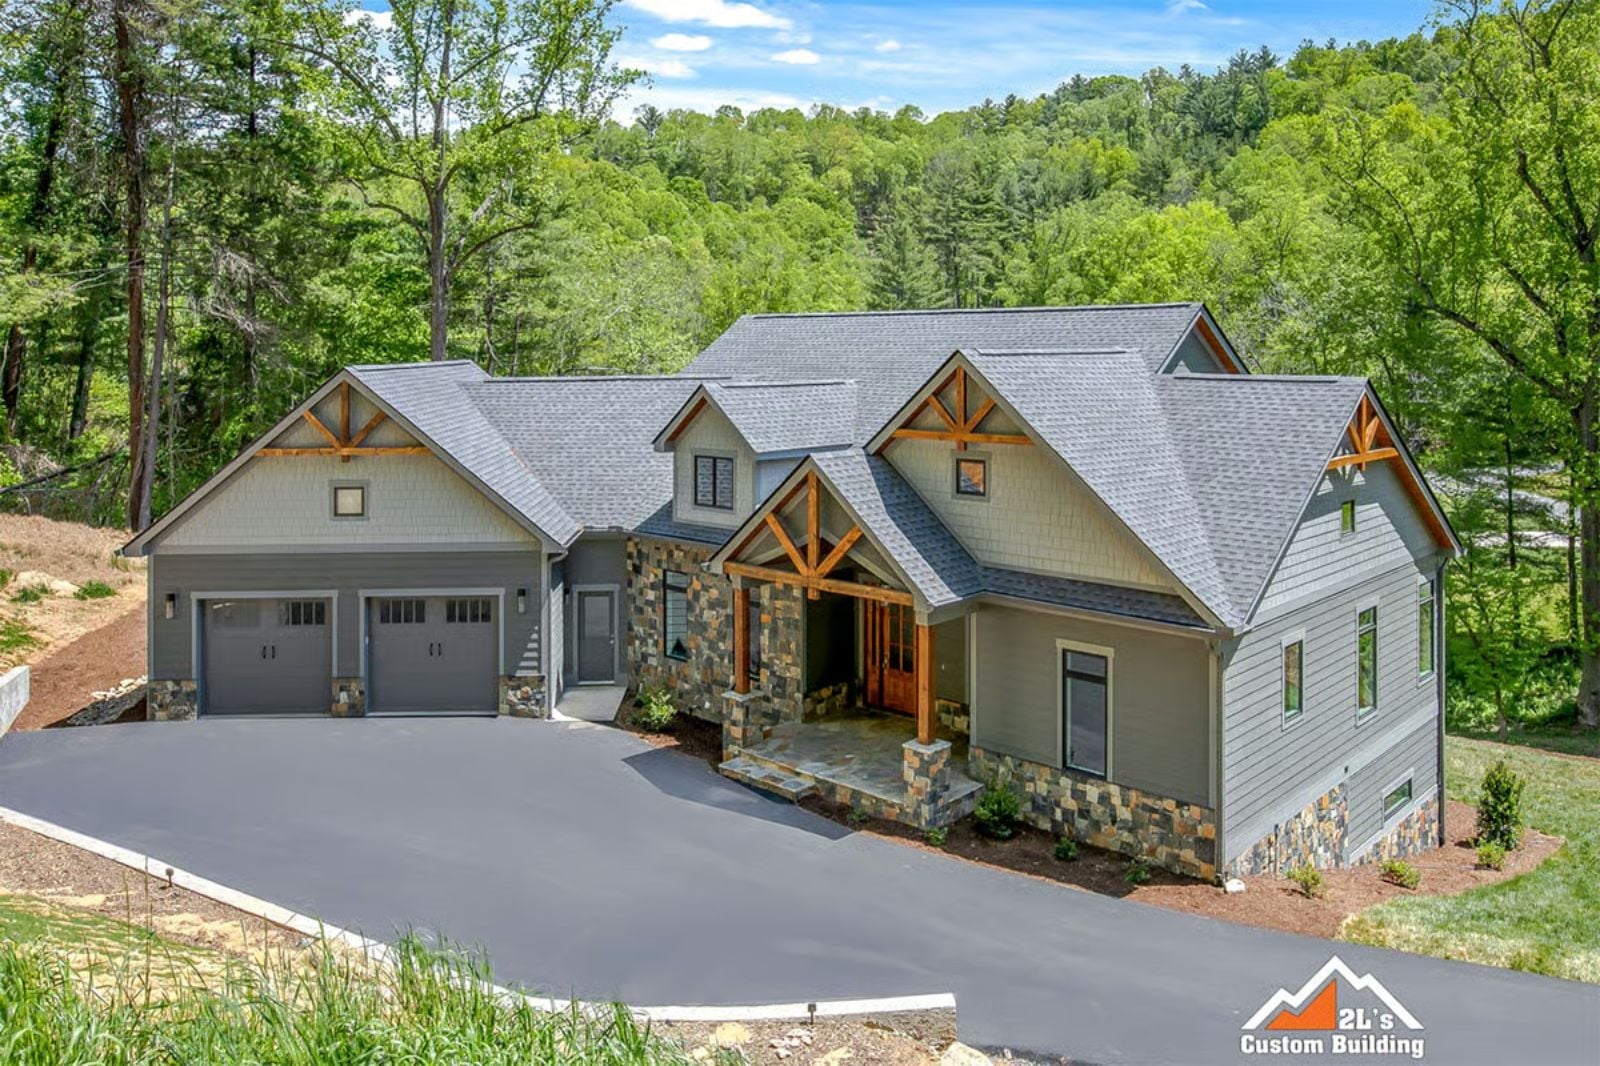
Most mountain homes built for couples look like scaled-down lodges searching for a ski resort they will never find. The Laurel Cove knows what it actually is: a place where Friday arrives and you stop performing your regular life — coffee goes cold while you sit under that vaulted great room ceiling, the ridge line visible through the windows, dinner taking as long as it takes, the covered porch waiting for whenever you get around to it.
Specifications
- Sq. Ft.: 2,261
- Bedrooms: 3
- Bathrooms: 2.5
Floor Plan – Main Floor
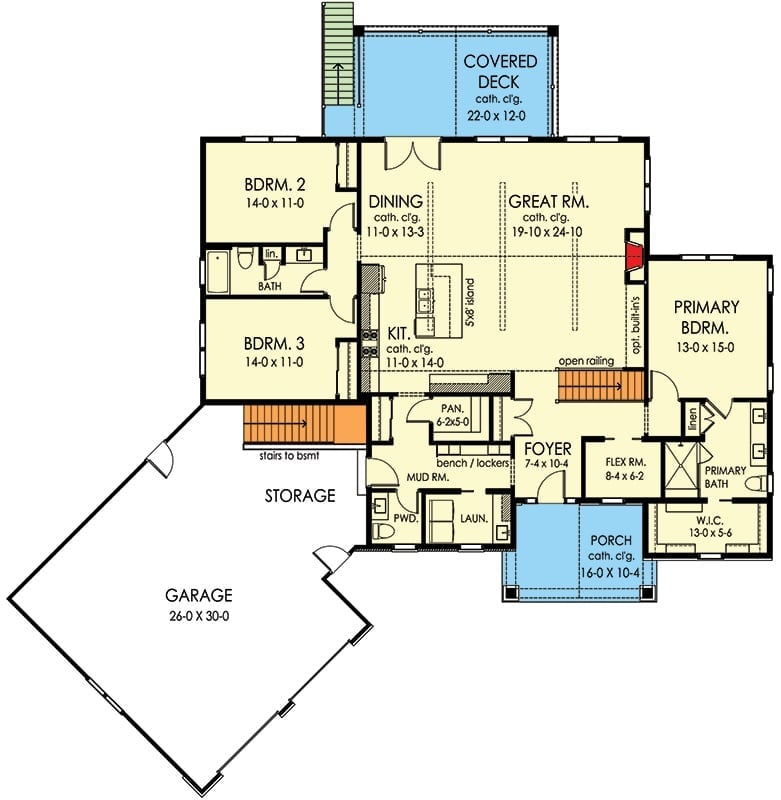
The main level puts the primary suite on the right side, separated from two secondary bedrooms on the left. A vaulted great room opens toward the covered deck, with the kitchen and dining room sitting adjacent, and a mud room, pantry, laundry, and flex room handle everyday logistics without bleeding into the living spaces. Stairs lead to a basement.
Warm Wood Entry with Iron-Wrapped Pendant and Sidelights
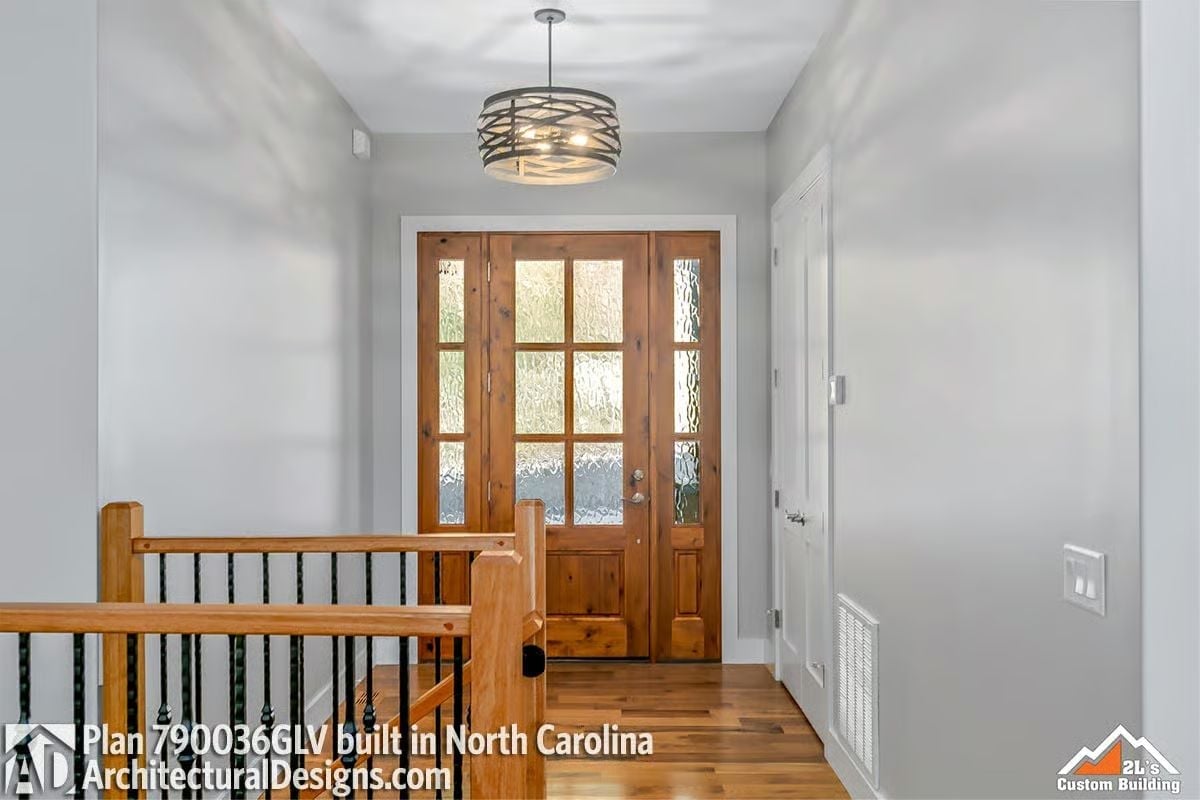
A knotty alder door with textured glass sidelights anchors the foyer, lit from above by a metal drum pendant that earns its keep without trying too hard.
Floor-to-Ceiling Stone Fireplace Built for Mountain Living
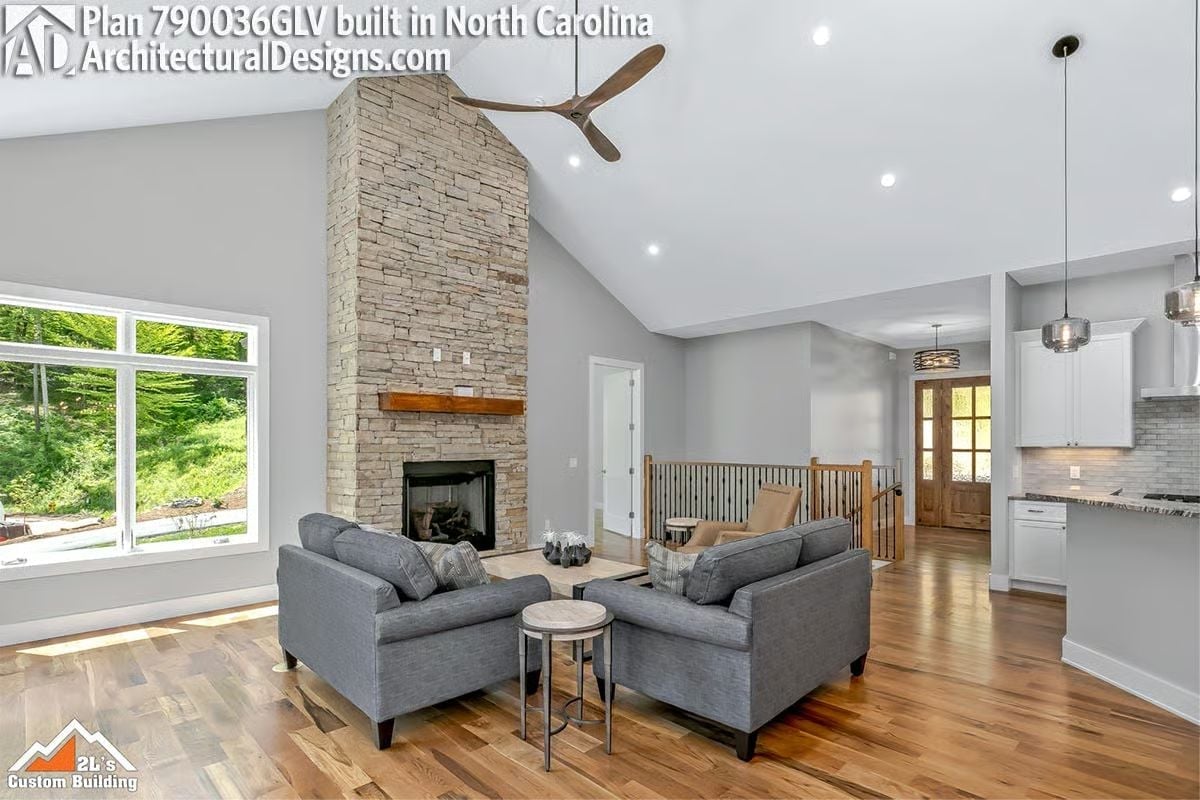
Stacked stone climbs all the way to the vaulted ceiling, anchored by a raw wood mantel, and gray sofas face each other over round side tables in front of it. Hardwood floors and oversized windows do the rest, pulling the wooded view directly into the room so the fireplace and the tree line compete for your attention in equal measure.
Budget Tip: Manufactured stone veneer costs a fraction of full natural stone and installs over standard framing, so there’s no reason to blow the budget cladding every inch in the real thing. Focus natural stone on the firebox surround where it gets the most scrutiny, and use veneer above — nobody’s going to press their nose to the wall to check.
Glass-Top Dining Table Centered Under a Modern Chandelier with Mountain Views Beyond
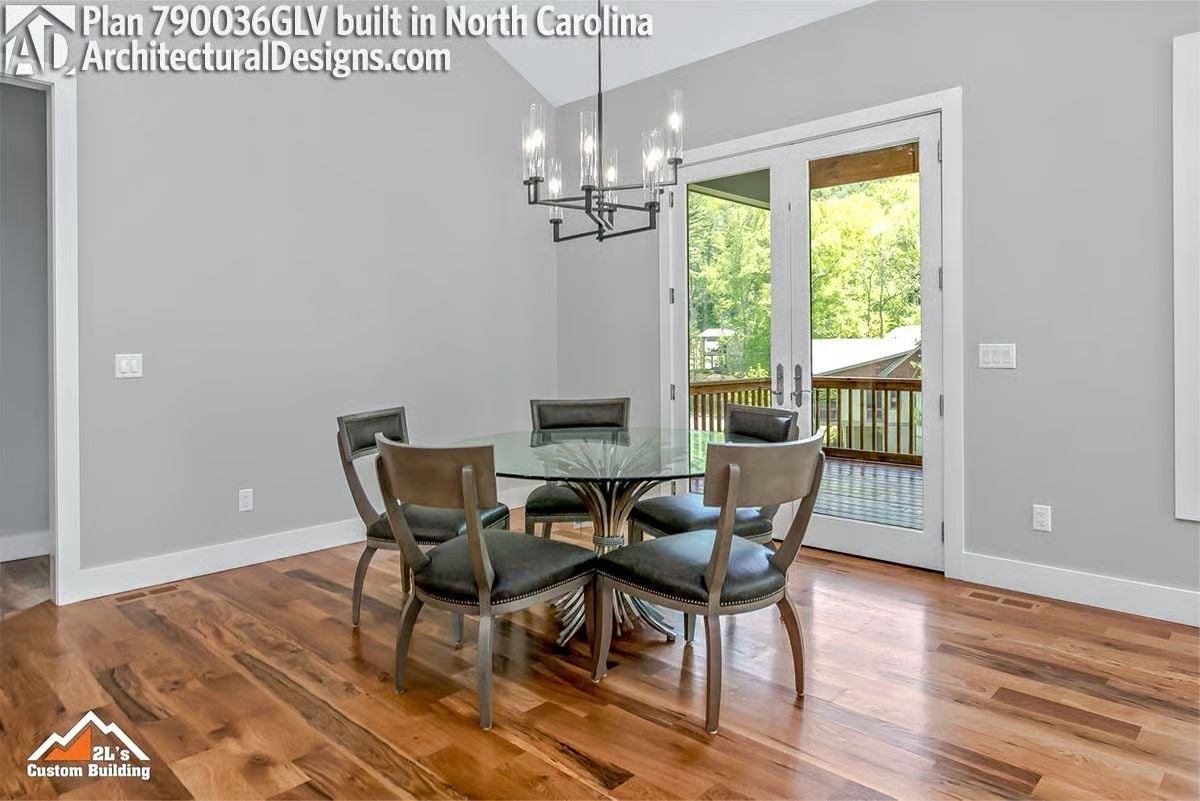
French doors open directly onto the covered deck, pulling green tree canopy into the room without a single plant inside. The round glass table keeps sight lines clear across the full depth of the space, and the leather chairs have nailhead trim that holds up better than it looks. Warm acacia flooring runs the full length without a seam break.
Did You Know: Round dining tables have a practical advantage in smaller dining rooms: without corners, they seat more people in the same square footage as a rectangular table. In a house designed for two people who occasionally want to host, that flexibility matters more than a dedicated dining room that sits empty most of the week.
Waterfall-Edge Island and Chrome Pendants Make This Kitchen Feel Effortlessly Resort-Ready
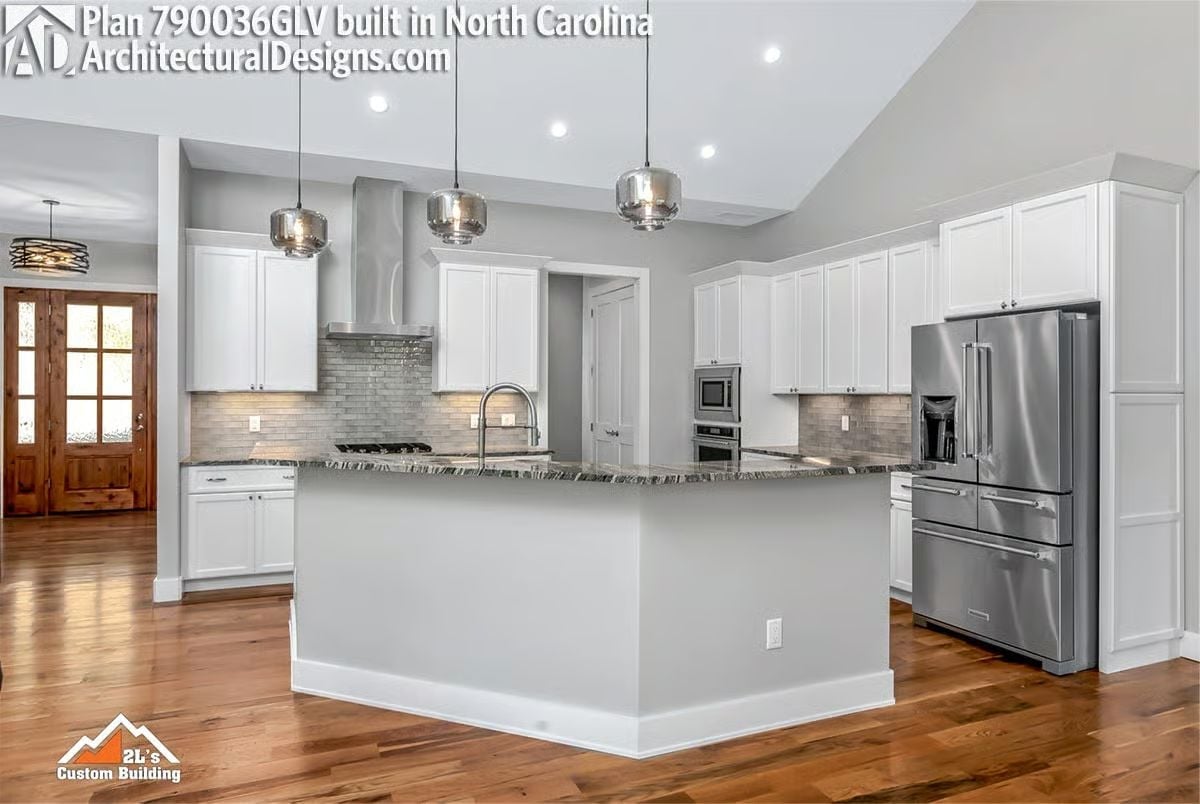
Smoked glass globe pendants drop low over a dark granite island with a waterfall edge, white shaker cabinets running floor to ceiling on two walls behind it. Hardwood floors warm up an otherwise cool palette — enough to keep the kitchen from reading as a showroom.
Why Waterfall Edges Work Harder Than They Look
A waterfall edge wraps the countertop material down the sides of the island, hiding the cabinet substrate completely. It’s a finish detail that reads as high-end because it requires precise mitering of natural stone, which has no forgiving margin for error. On an island this size, it also adds visual weight that keeps the piece from looking like furniture someone rolled in and forgot to anchor.
Freestanding Soaker Tub Positioned to Catch the View Right From the Water
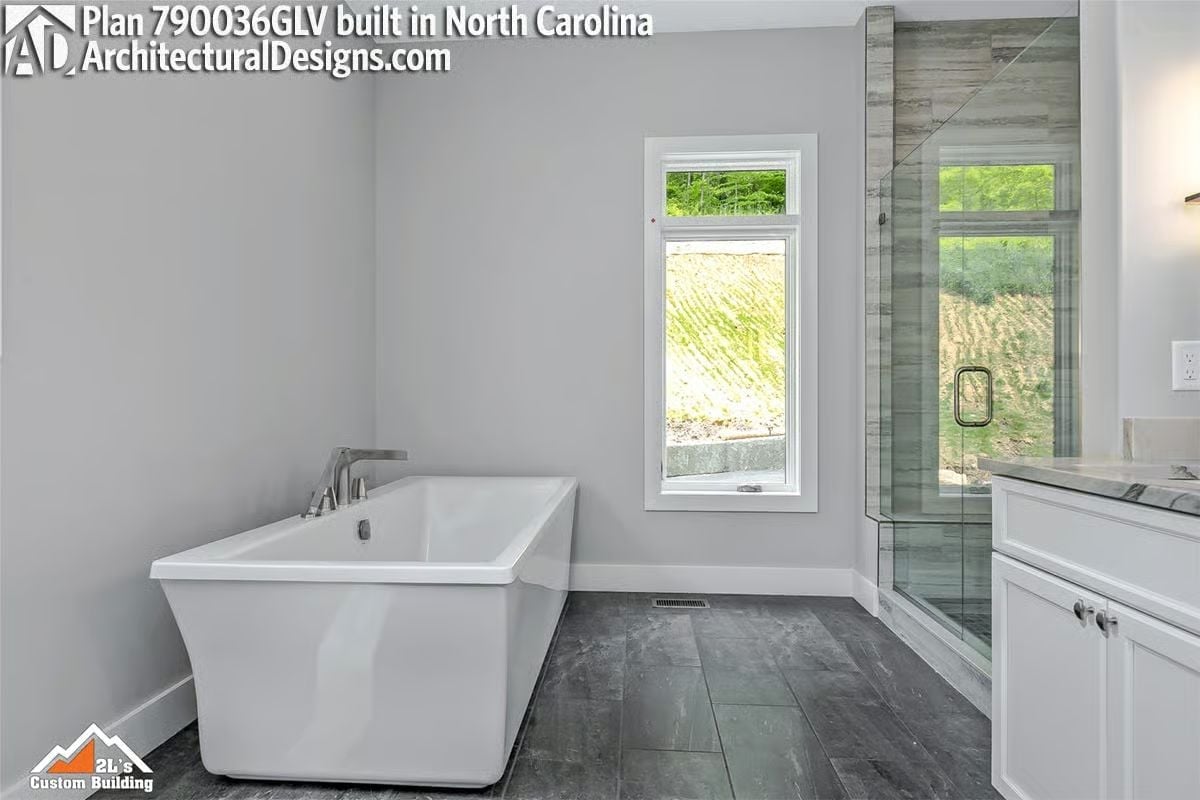
A crisp white acrylic tub sits on dark slate-look tile, and the contrast does real work. Chrome deck-mount fixtures keep the hardware clean and consistent, while the glass shower enclosure with wood-toned tile panels pulls the eye toward greenery outside without competing with the tub for attention.
Color Story: Gray walls read differently in bathrooms than anywhere else in the house. Without warm wood or fabric to soften them, they stay cool and spa-like — pairing that tone with bright white fixtures is what keeps the room from crossing into clinical.
Polished Hardwood and Recessed Lighting Turn a Bonus Room Into Pure Square Footage
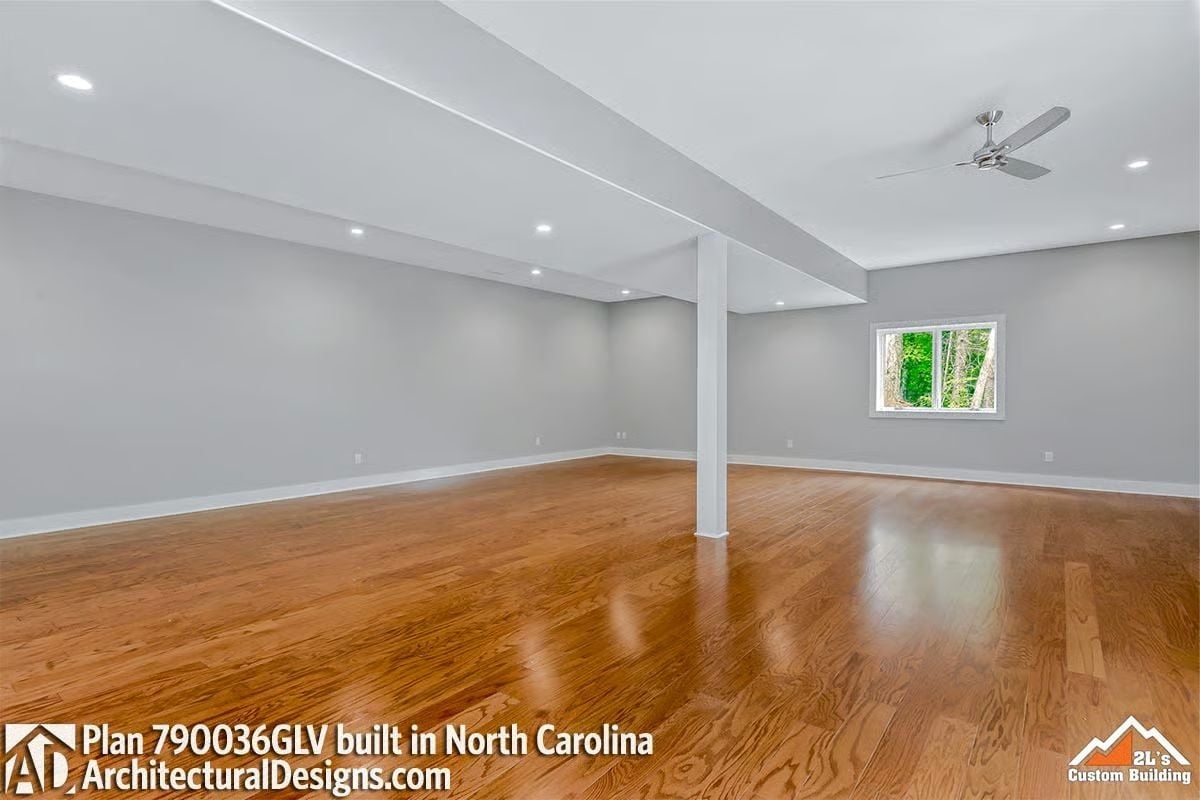
Hardwood floors this glossy tend to show every footprint, which means whoever finished them knew what they were doing. Open plan, support column centered, ceiling fan overhead. Ready for anything.
Hardwood floors this glossy tend to show every footprint, which means whoever finished them knew what they were doing.
Screened Porch with Timber Frame Gables Perched Above a Wooded North Carolina Hillside
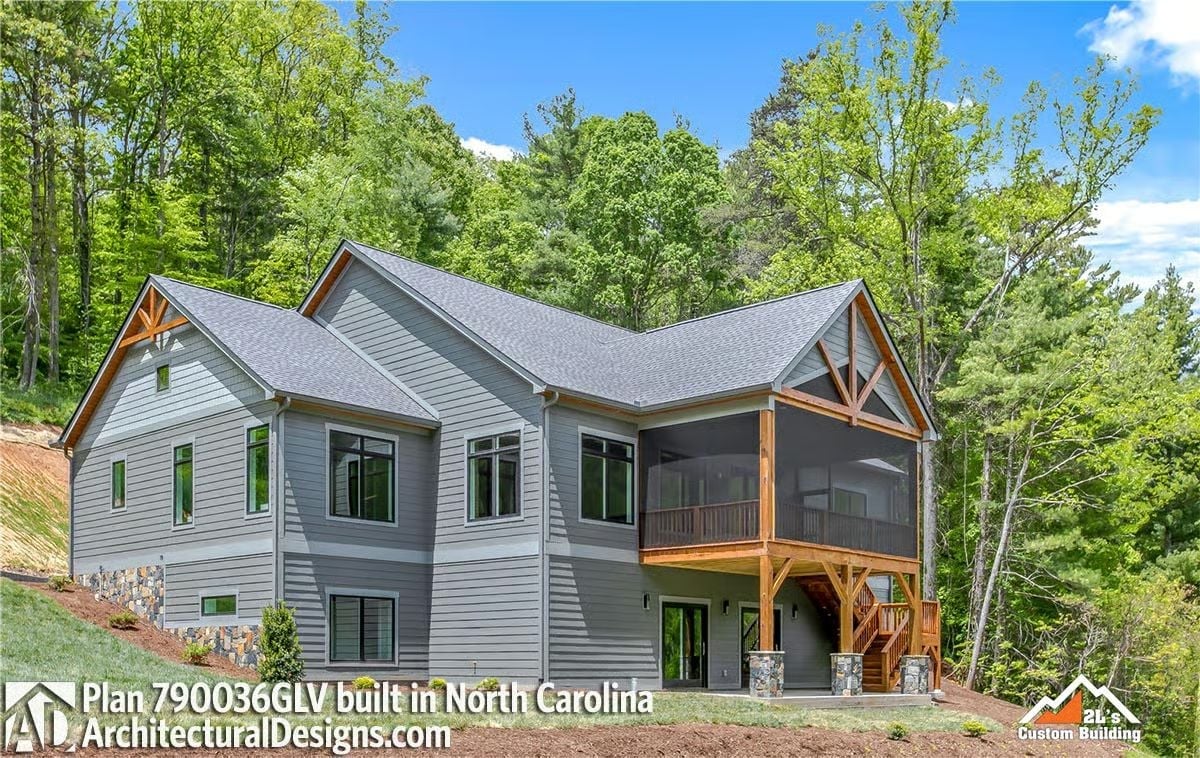
Cedar post framing and a screened upper porch give the rear exterior a mountain lodge character without tipping into heavy.
Editor’s Note: Screened porches on upper levels work especially well on sloped lots where the grade drops away from the house — you get airflow and the outdoor feel without giving up privacy or dealing with grade-level drainage headaches. On a hillside site like this one, it’s one of the more sensible decisions the design makes.
Pin It
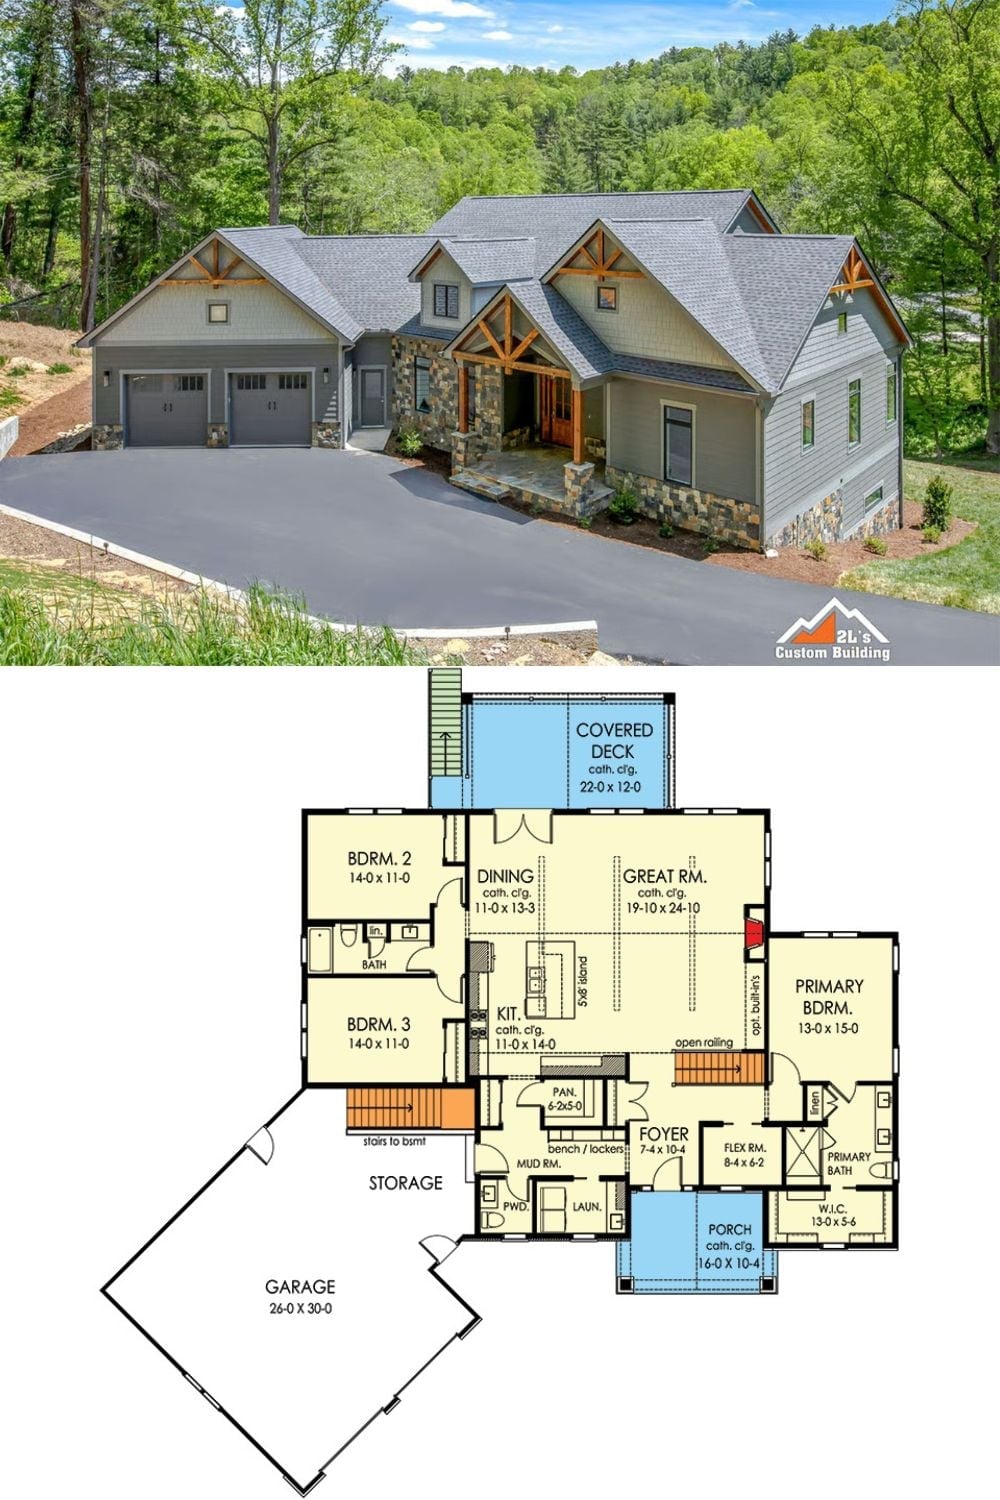
The exterior photo shows a mountain craftsman with timber gables and stone accents. Below it, the floor plan lays out three bedrooms, a vaulted great room, covered deck, and an angled two-car garage.
