
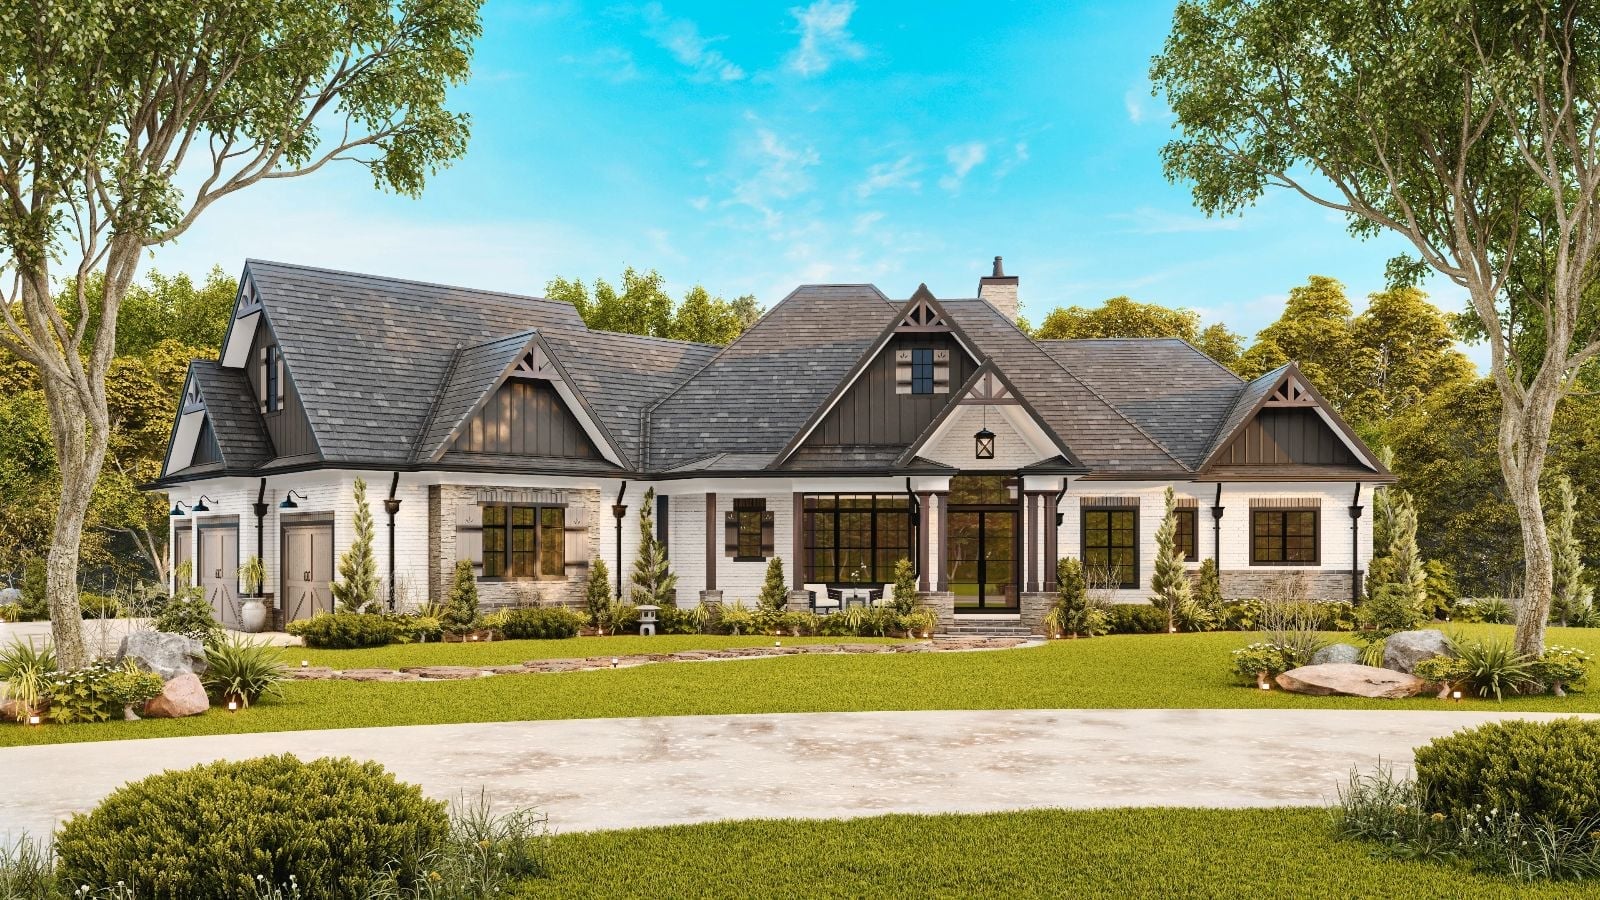
Self-made people have earned the right to stop apologizing for wanting a wet bar. The Sunbrook is built around finally being done with other people’s timelines: a finished walkout basement ready for Friday night, covered outdoor living that stays useful past October, an open main floor that hosts without effort, and craftsman bones that look like they cost more than they did.
Specifications
- Sq. Ft.: 6,387
- Bedrooms: 3
- Bathrooms: 4
Floor Plan – Main Floor
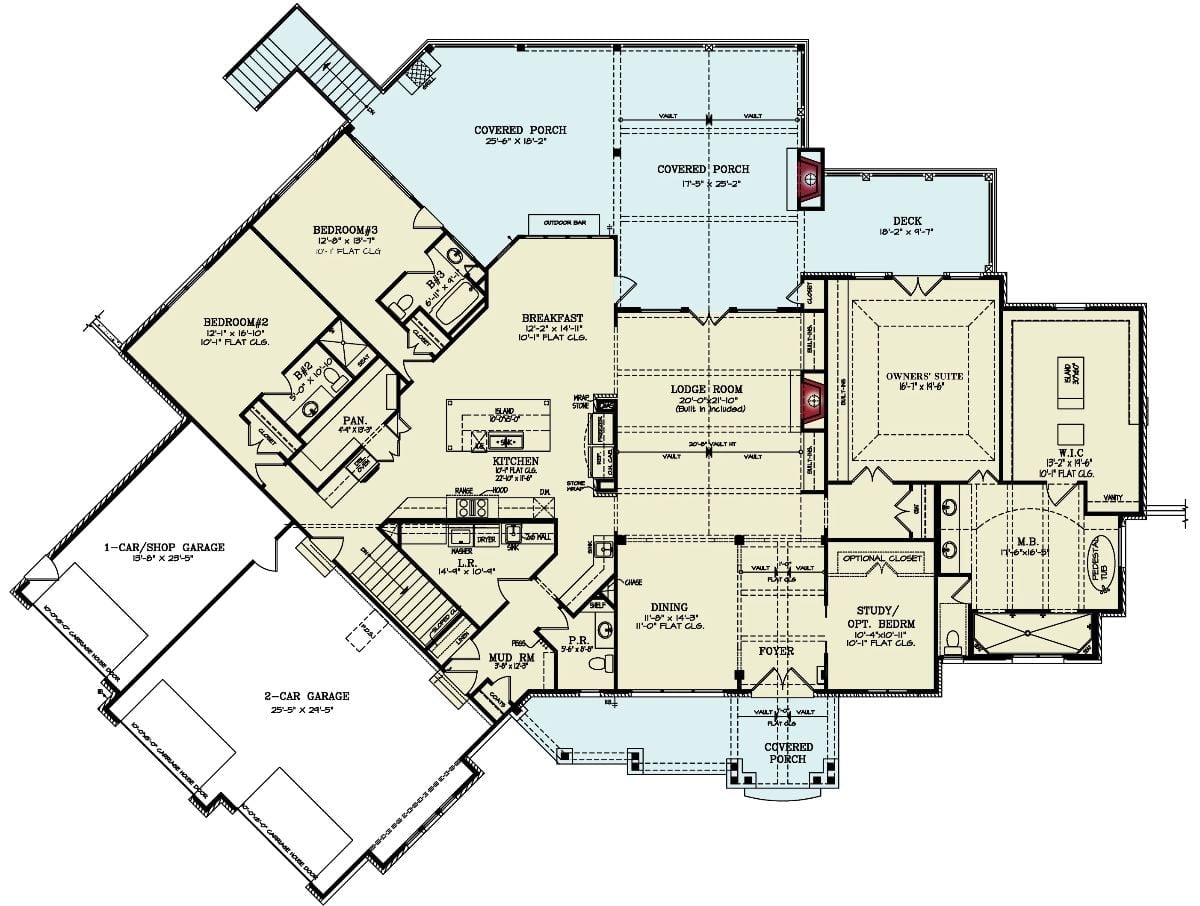
The main level opens through a covered front porch into a foyer flanked by a study and dining room. A lodge room anchors the center with a stone fireplace and built-ins, with the kitchen connecting to a breakfast nook and two covered porches on either side. The owners’ suite sits privately on the right wing, while the two additional bedrooms cluster on the angled left wing near a shared bath.
Floor Plan – Basement
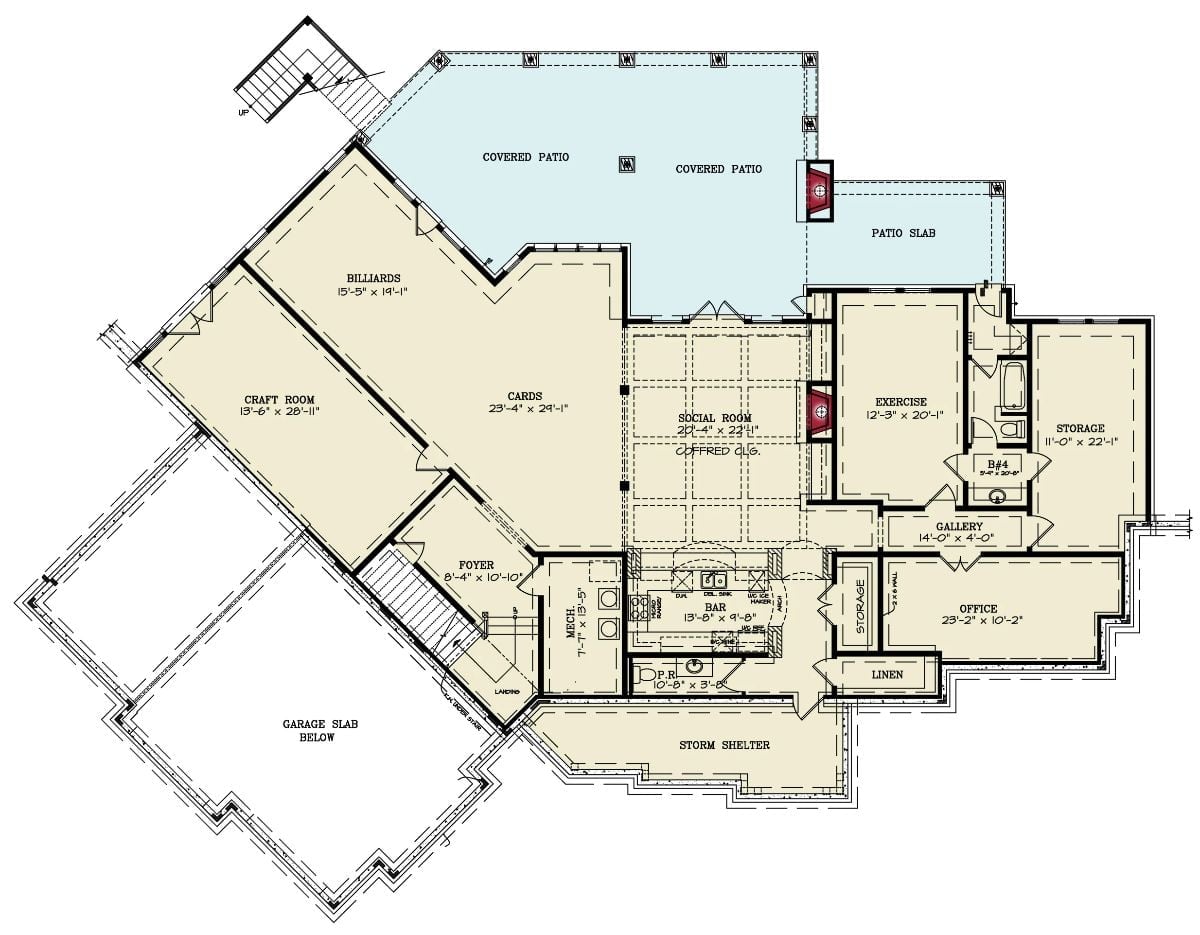
The walkout basement packs in a billiards room, craft room, coffered-ceiling social room, bar, exercise room, office, and storm shelter — more usable square footage than most people’s entire main floor.
Dark Timber Trusses and White Brick Make This Rear Elevation Worth Every Dollar
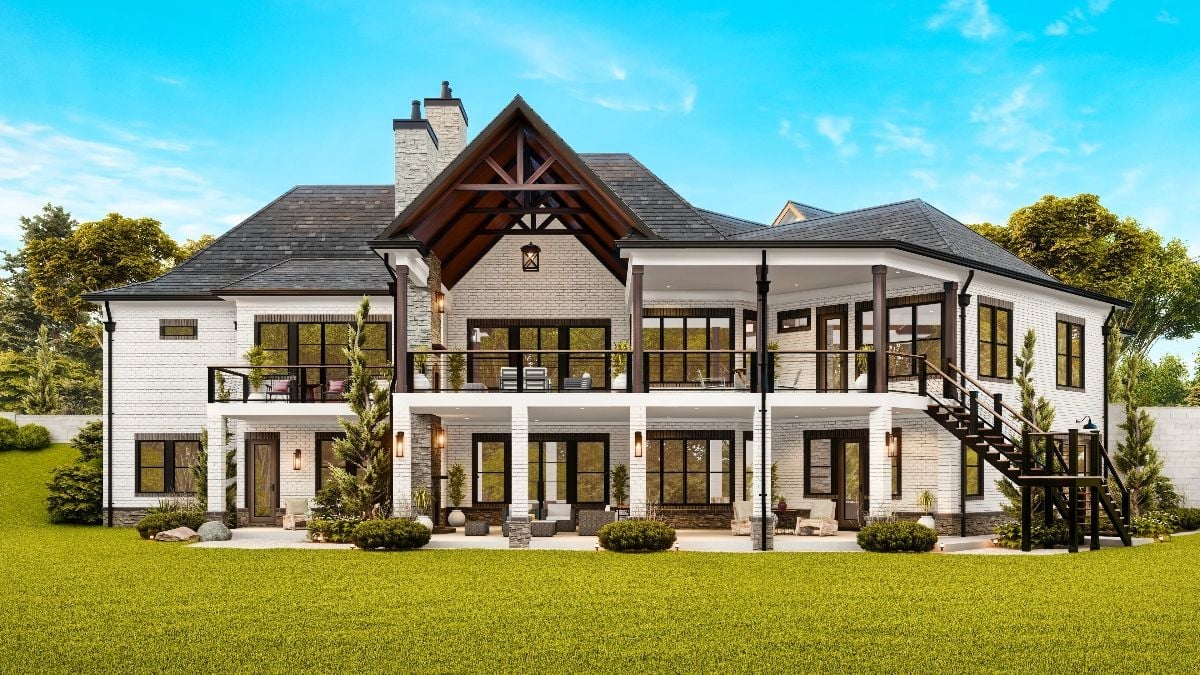
Exposed dark wood trusses frame the gabled roofline with real structural presence, not the decorative kind that fools nobody. Black-framed windows run wide across both levels, and the upper deck’s metal railing keeps sight lines open rather than boxing in the view. Landscaped beds soften the patio edge without crowding it.
Budget Tip: White-painted brick is one of the most cost-effective ways to get a high-end exterior look without the price tag of natural stone or custom siding. If your budget is tight, prioritize it on the most visible elevations and use fiber cement elsewhere. You’ll get the visual payoff where it counts most.
Vaulted Trusses and a Stone Fireplace Wall Built for the Long Game
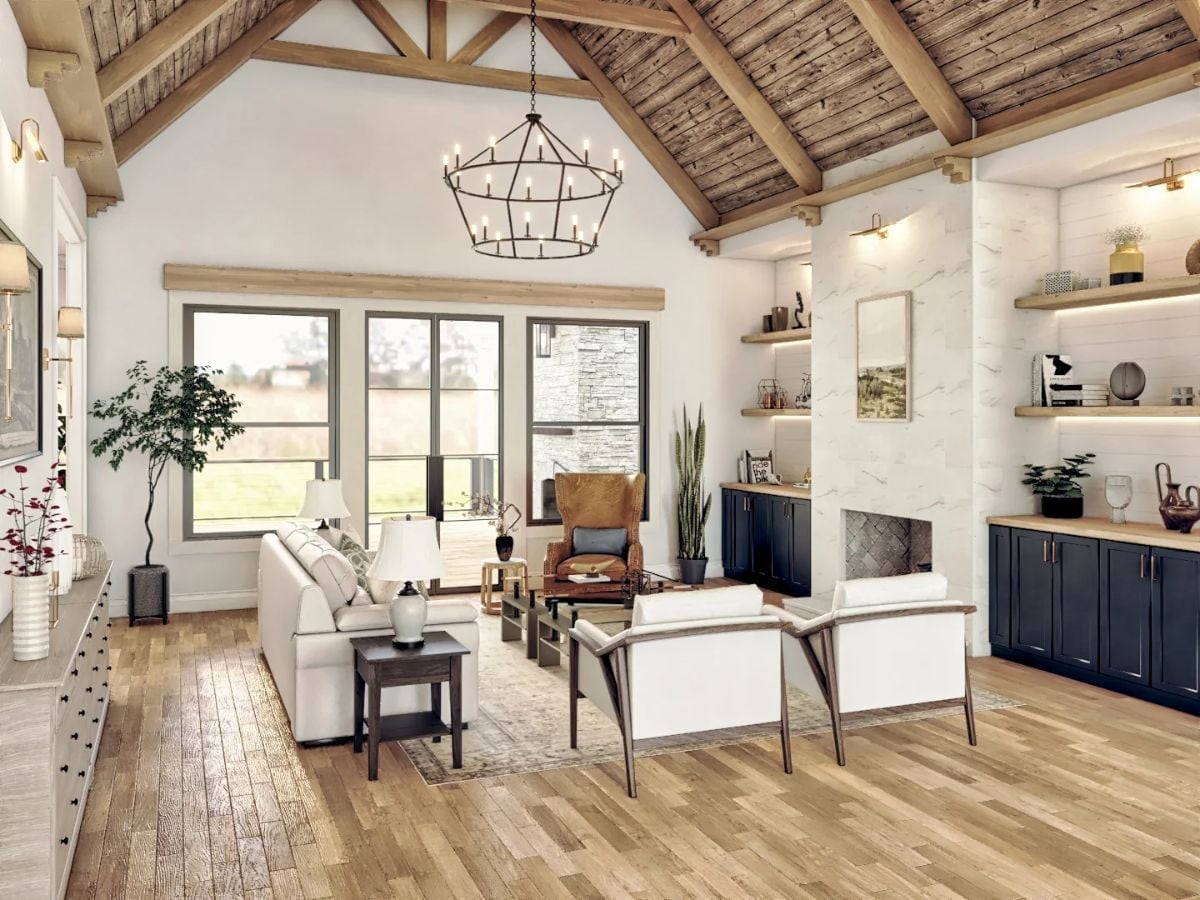
Reclaimed wood planks run the full pitch of the ceiling between exposed timber trusses — a detail that reads as craftsmanship rather than decoration. Navy cabinetry anchors the built-in bar area, and mid-century accent chairs pull the seating group into less predictable farmhouse territory. It’s one of those rooms that feels settled rather than styled.
Material Matters: Hardwood flooring in a natural, low-contrast tone like this reads warmer than dark-stained floors and shows far less dust and pet hair in daily life. It’s also more forgiving to refinish over time, since you’re not trying to match a tinted stain that shifts with age and sunlight.
Built-In Banquette with Navy Storage Base Proves Breakfast Nooks Don’t Have to Be Precious
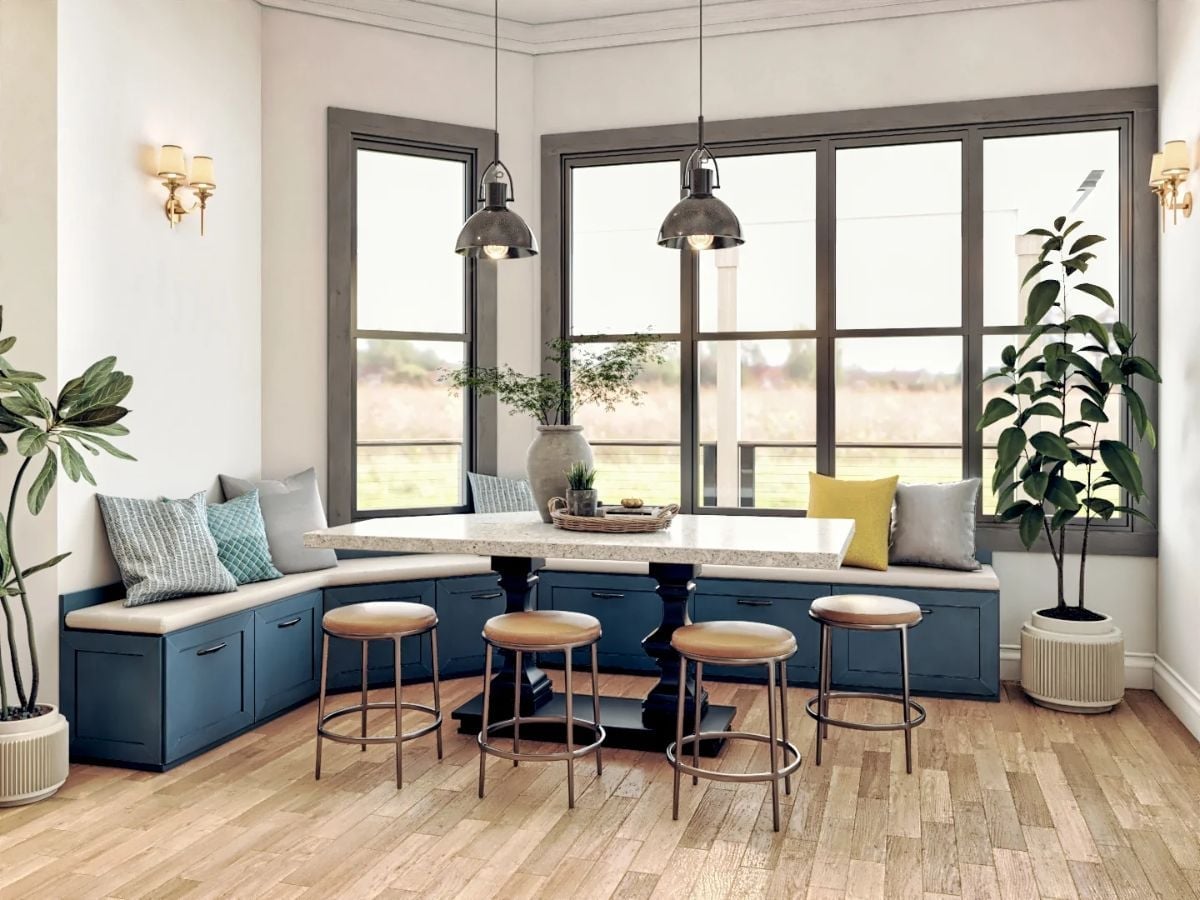
A rounded L-shaped bench with a built-in navy cabinet base wraps the corner beneath oversized windows. Four leather-topped counter stools pull up to a chunky stone-topped pedestal table, and industrial pendants anchor the whole setup. Nothing in this nook is precious, which is exactly the point.
Trend Alert: Built-in banquette seating is having a serious moment in new construction, and storage drawers in the base are a big reason why — they solve the clutter problem that open dining rooms never quite manage. Pairing a fixed bench with movable stools gives you flexibility without sacrificing the custom-built look.
Wagon-Wheel Chandelier and Tufted Linen Chairs That Don’t Try Too Hard
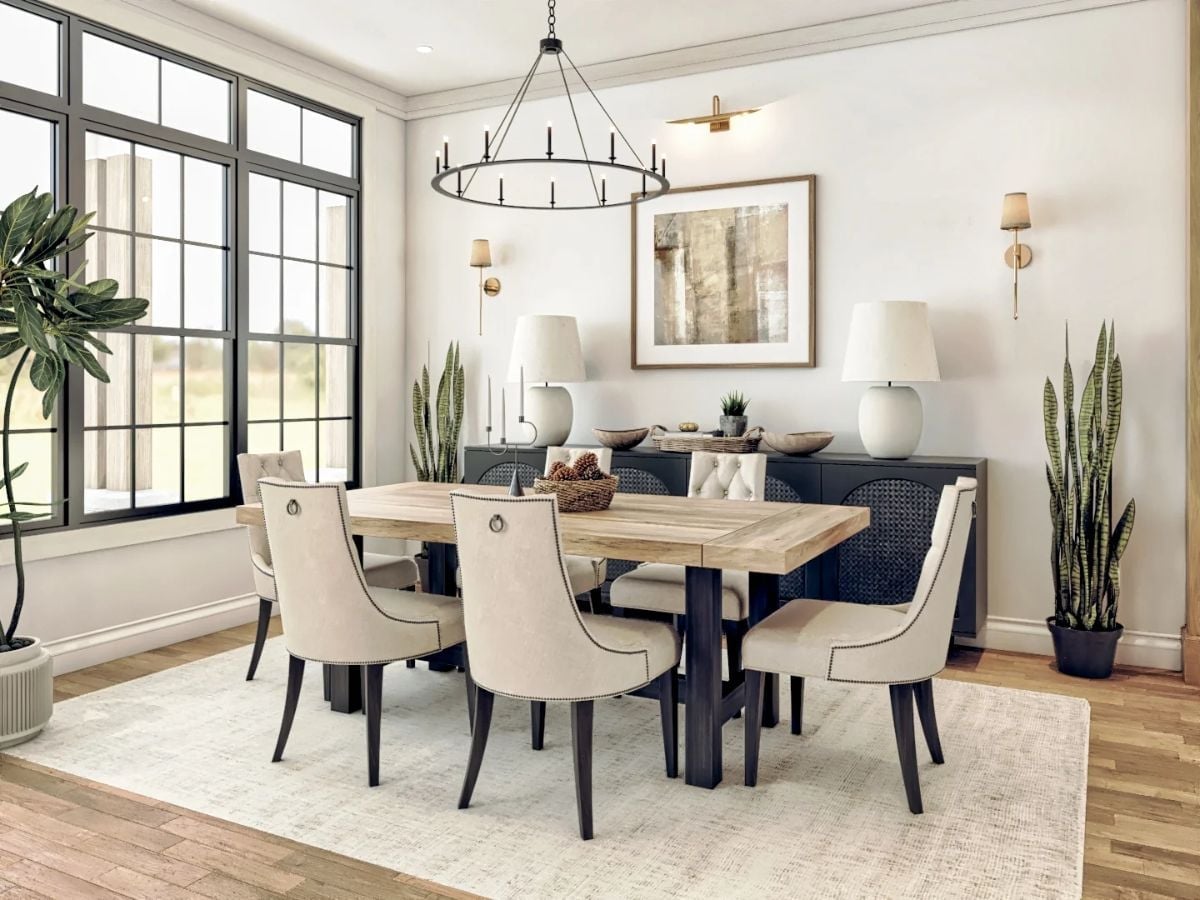
Nail-head trim on linen upholstery does a lot of work here, pairing with a raw-wood tabletop and matte black legs to land somewhere grounded rather than fussy. Snake plants on both ends keep it from tipping into showroom territory. Good call.
The Psychology Behind This: Dining rooms with an odd number of visual anchors tend to feel more natural to the eye than perfectly symmetrical arrangements. Here, the off-center candle taper breaks up what could’ve been a catalog-ready layout — that small asymmetry is what makes it feel lived in rather than staged.
Blue Island Base Against Warm Wood Cabinets Is a Combination That Holds Up
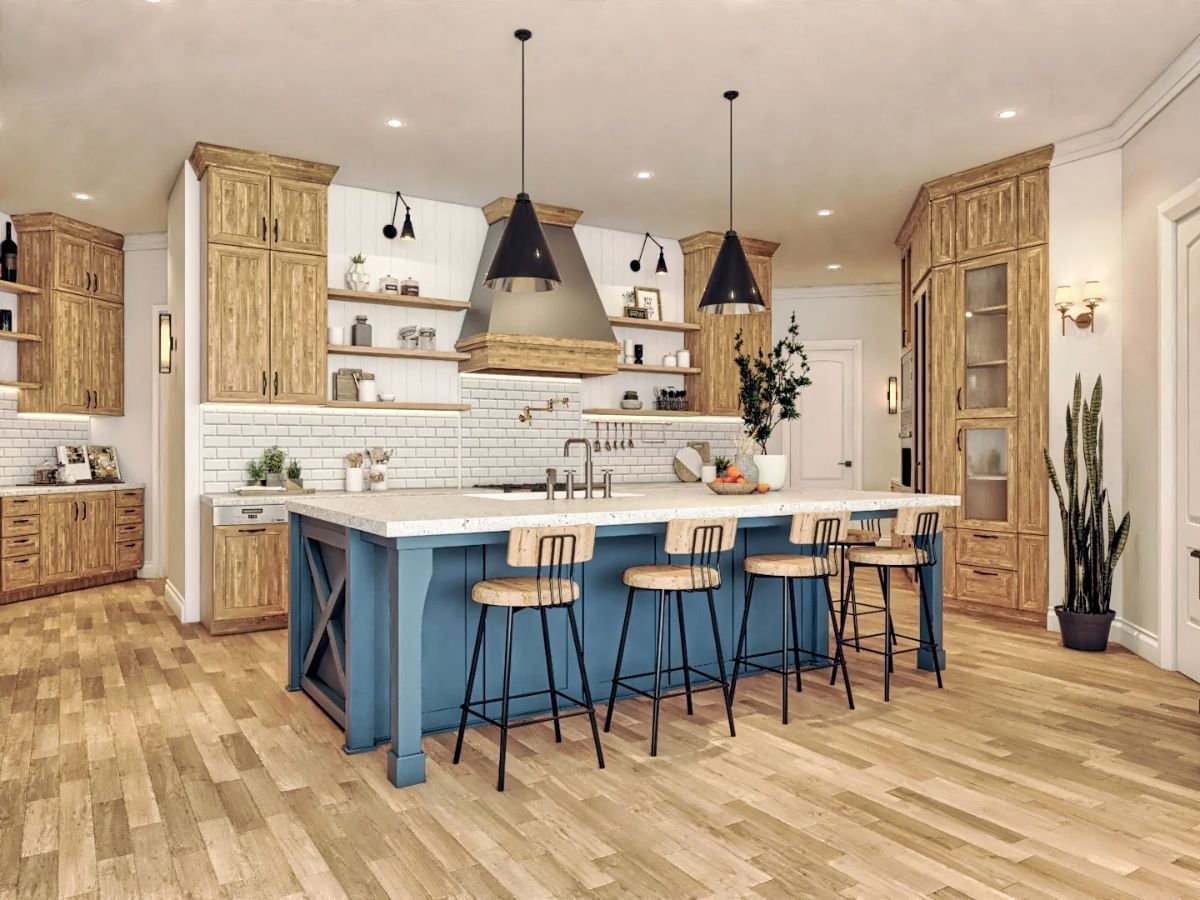
Painted steel-blue cabinetry on the island anchors the space without competing with the natural wood perimeter cabinets. Black pendant lights and iron barstool frames keep the contrast looking deliberate rather than accidental.
Worth Knowing: Painting just the island a contrasting color while leaving perimeter cabinets in a natural finish is one of the smartest moves in kitchen design — you get visual drama without committing to a full repaint, and it’s far easier to update later if your taste shifts.
Charcoal Cabinetry and Open Wood Shelving Built for a Laundry Room That Actually Works
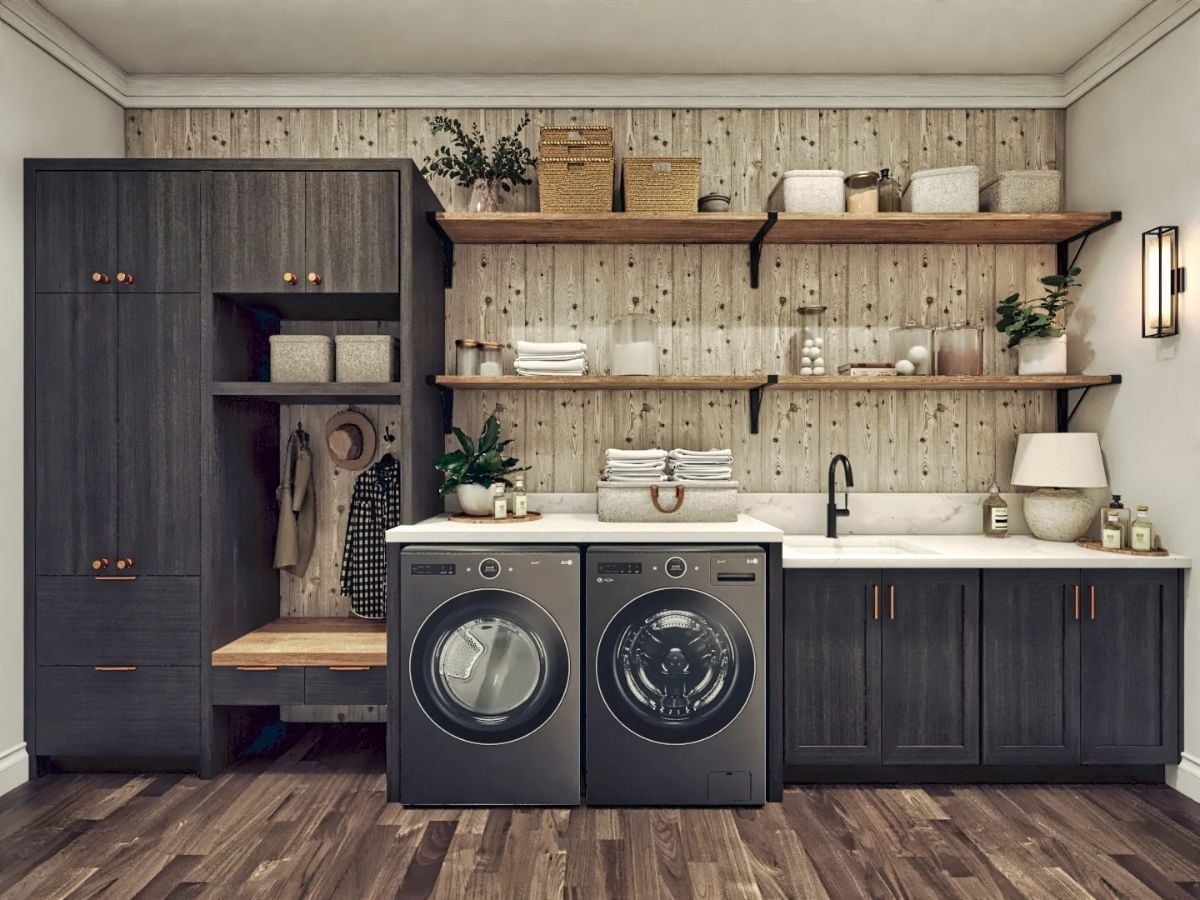
Dark charcoal cabinetry with copper hardware sets a high bar for a room most builders treat as an afterthought. Open shelving keeps everyday supplies reachable without wrecking the organized look, the mudroom cubby with hooks and a bench handles drop-zone chaos before it starts, and matte black appliances hold their own against the weathered wood wall treatment behind them. A lot going on — all of it earning its place.
- Front-load washer-dryer pairs installed side by side allow a continuous countertop above, giving you a real folding surface.
- A dedicated mudroom cubby built into the laundry room eliminates the need for a separate entry space in tighter floor plans.
- Open shelving above a utility sink keeps detergents and supplies visible so you don’t accidentally buy duplicates.
Shiplap Walls and Navy Nightstands in a Master Bedroom That Earns Its Keep
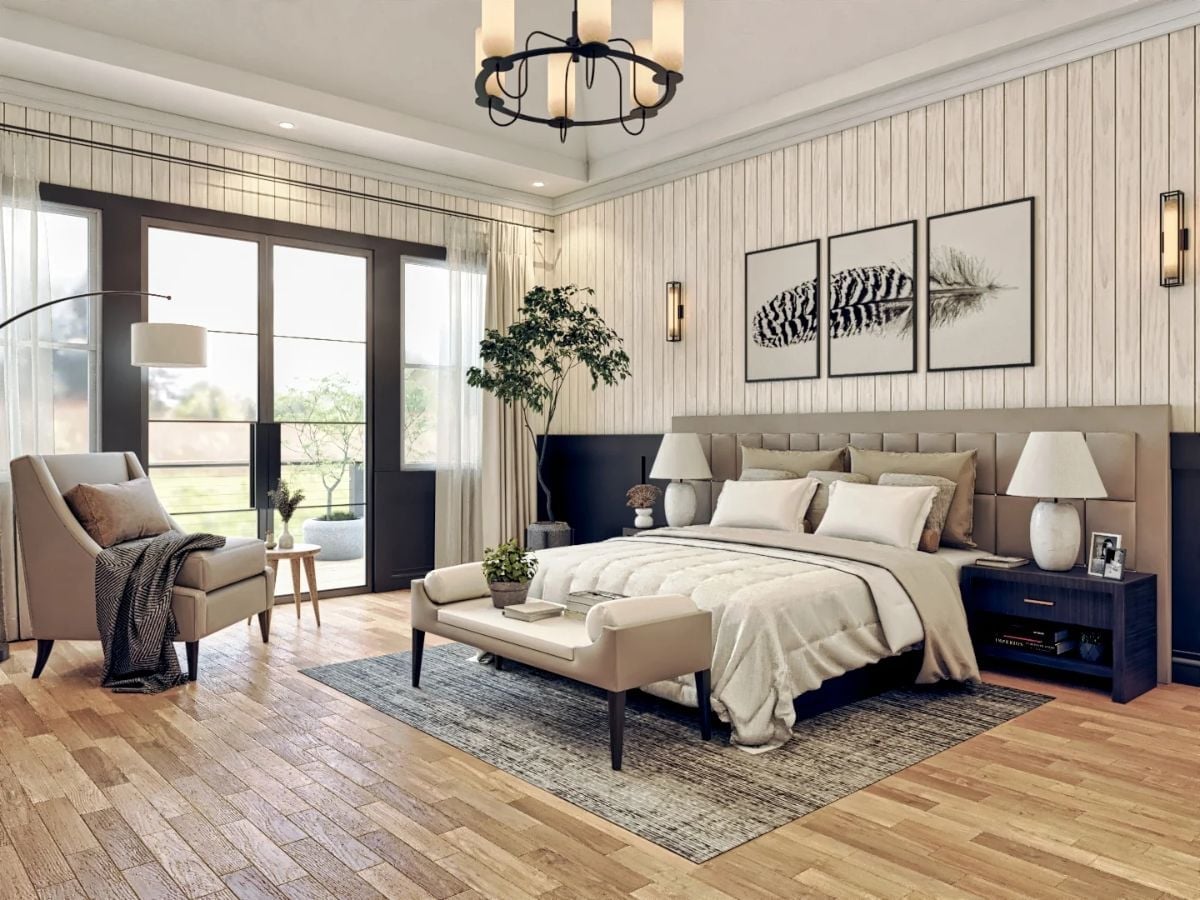
Vertical shiplap running floor to ceiling is doing more work here than any piece of furniture in the room.
It keeps the walls from feeling flat without demanding attention. The upholstered headboard in warm greige holds the bed wall together, and navy nightstands provide enough contrast to keep the palette from going soft. That triptych of feather prints above the bed is a smarter choice than a single oversized canvas — three smaller frames give the eye somewhere to move. Layered bedding, natural light pouring through the sliding glass doors, a potted tree in the corner pulling the outdoors in. It’s a lot of things working quietly in the same direction.
Pin It
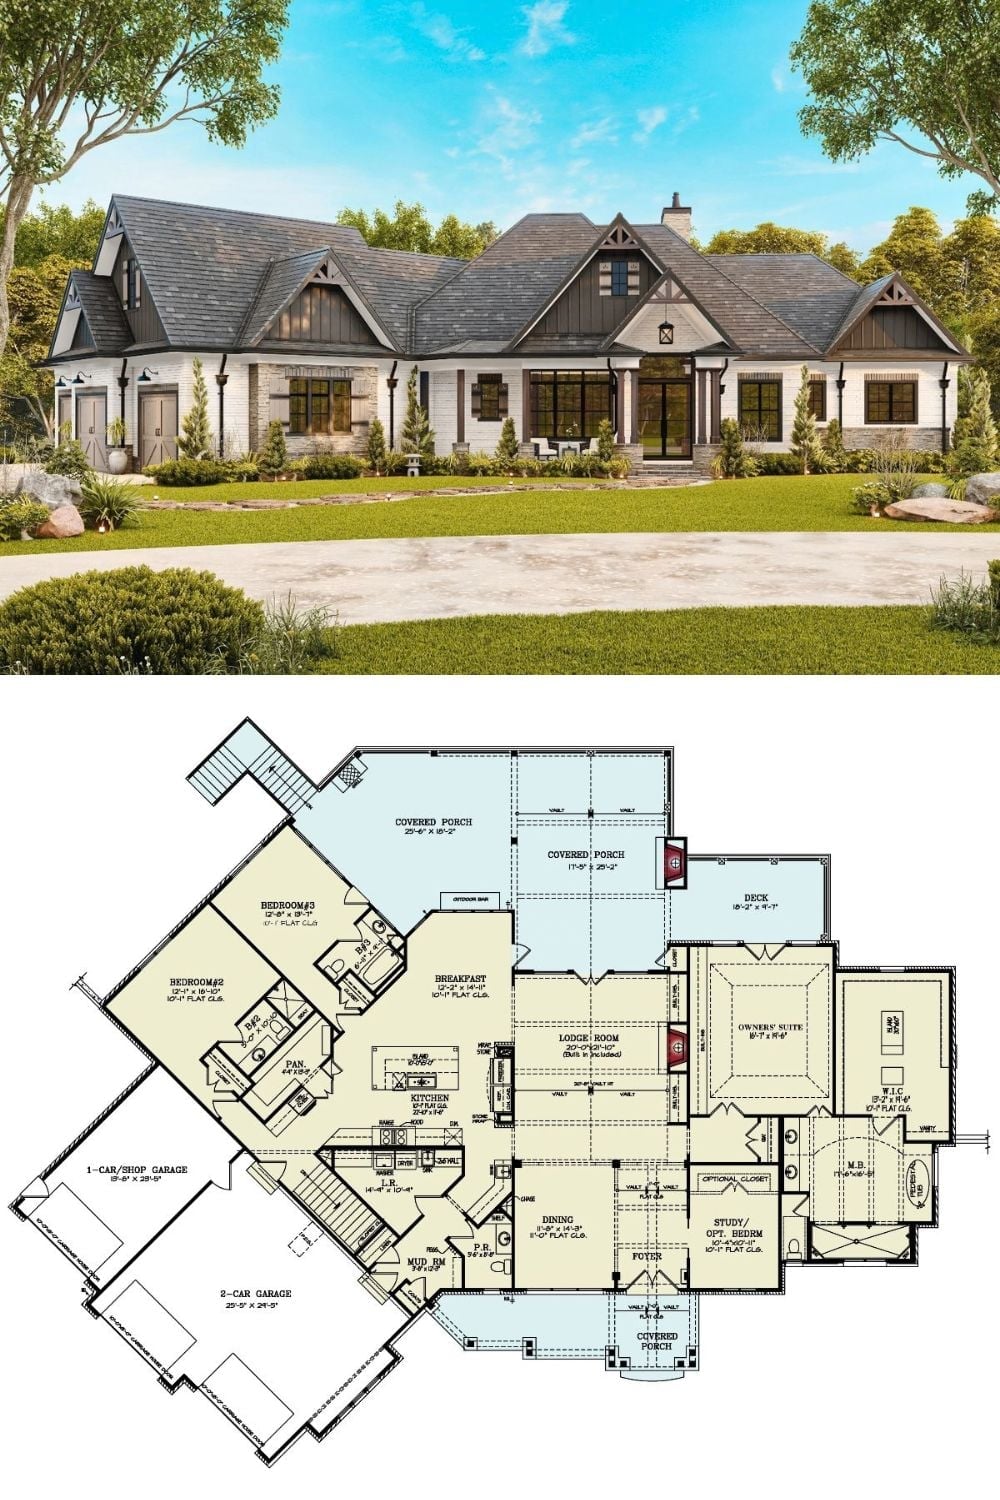
A rendered exterior shows a sprawling modern farmhouse with board-and-batten siding, a dark roof, and a covered front porch. The floor plan below reveals a lodge room at center, an owners’ suite wing, three additional bedrooms, two garages, and generous covered outdoor space on multiple sides.
