
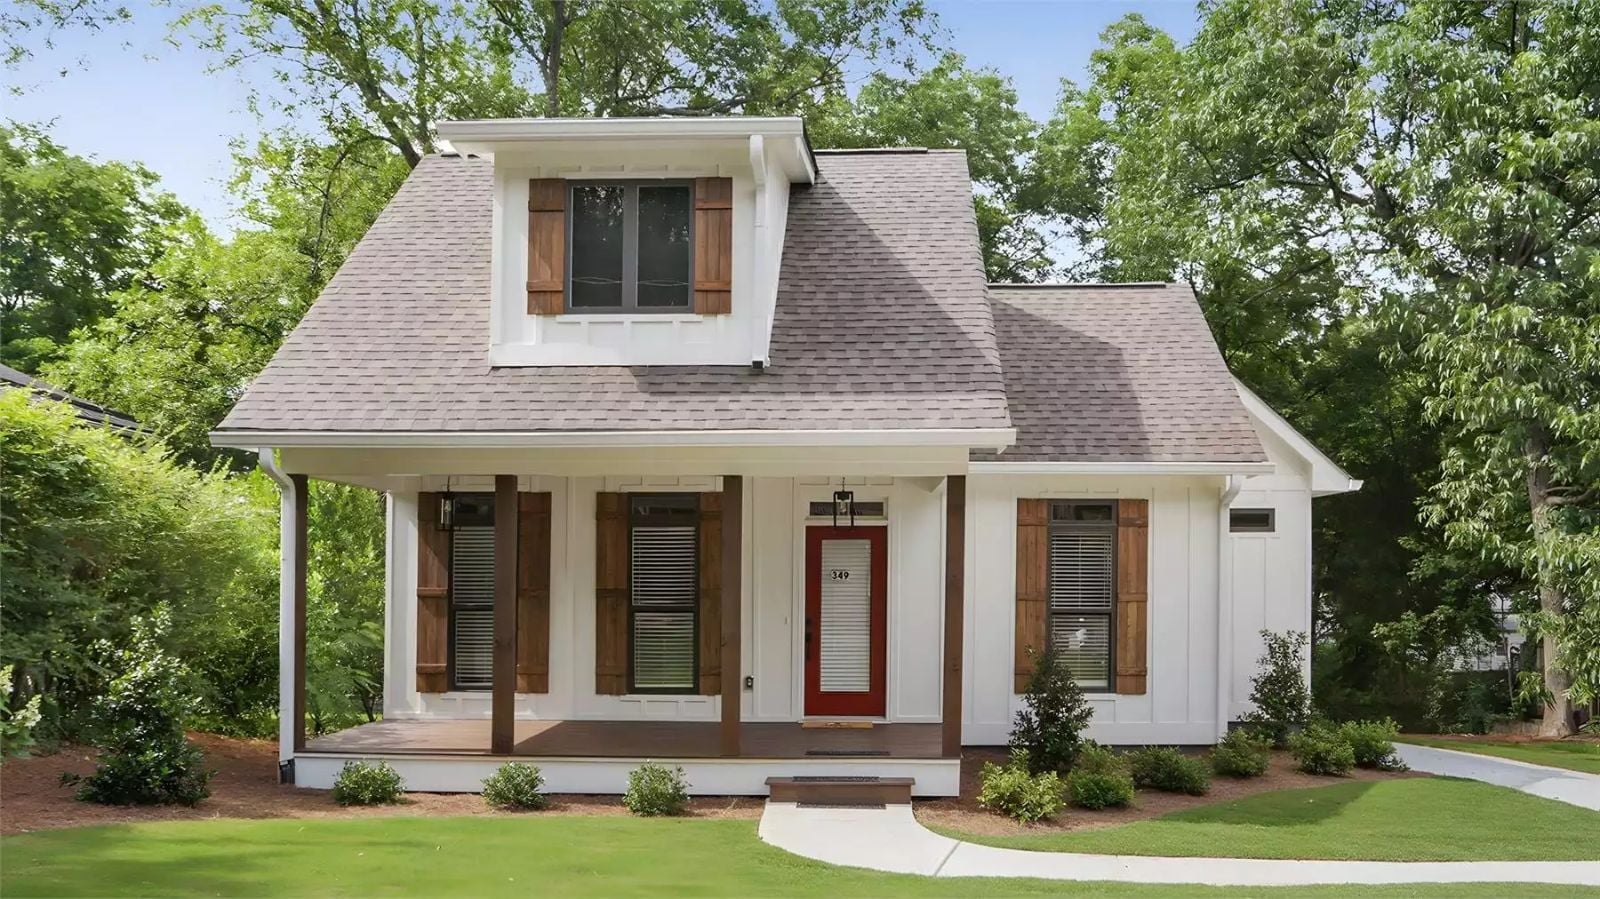
Somewhere in almost everyone’s past is a porch with two chairs on it, a cup of coffee going cold, and nowhere pressing to be. The Catilina 2 is built around that feeling: a deep front porch for slow mornings, an open living area where the day unwinds quietly, a kitchen where Saturday breakfast stretches past ten, and a layout compact enough that nothing feels far from anything else.
Specifications
- Sq. Ft.: 1,220
- Bedrooms: 3
- Bathrooms: 2.5
Floor Plan – Main Floor
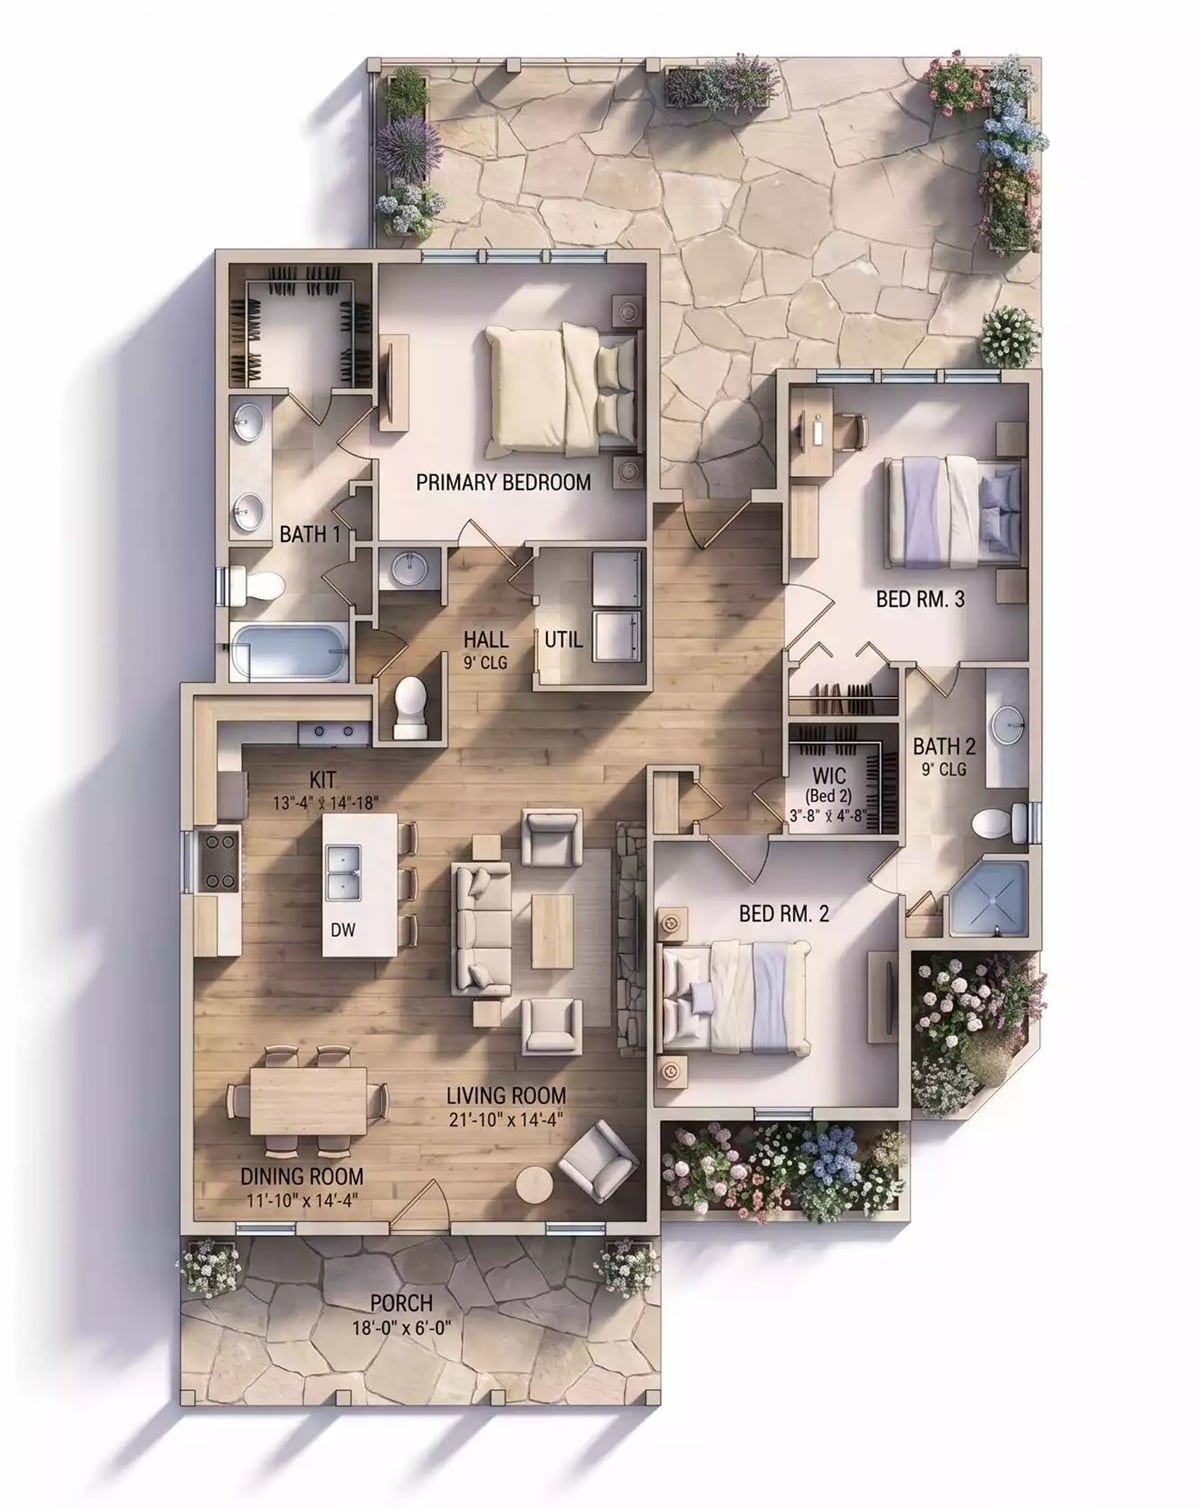
Three bedrooms fan off a central hall, with the primary suite claiming its own bath and closet. The open kitchen, dining, and living area flows straight to an 18-foot front porch.
Industrial Floor Lamp, Yellow Pillows, and a Welcome Sign That Means It
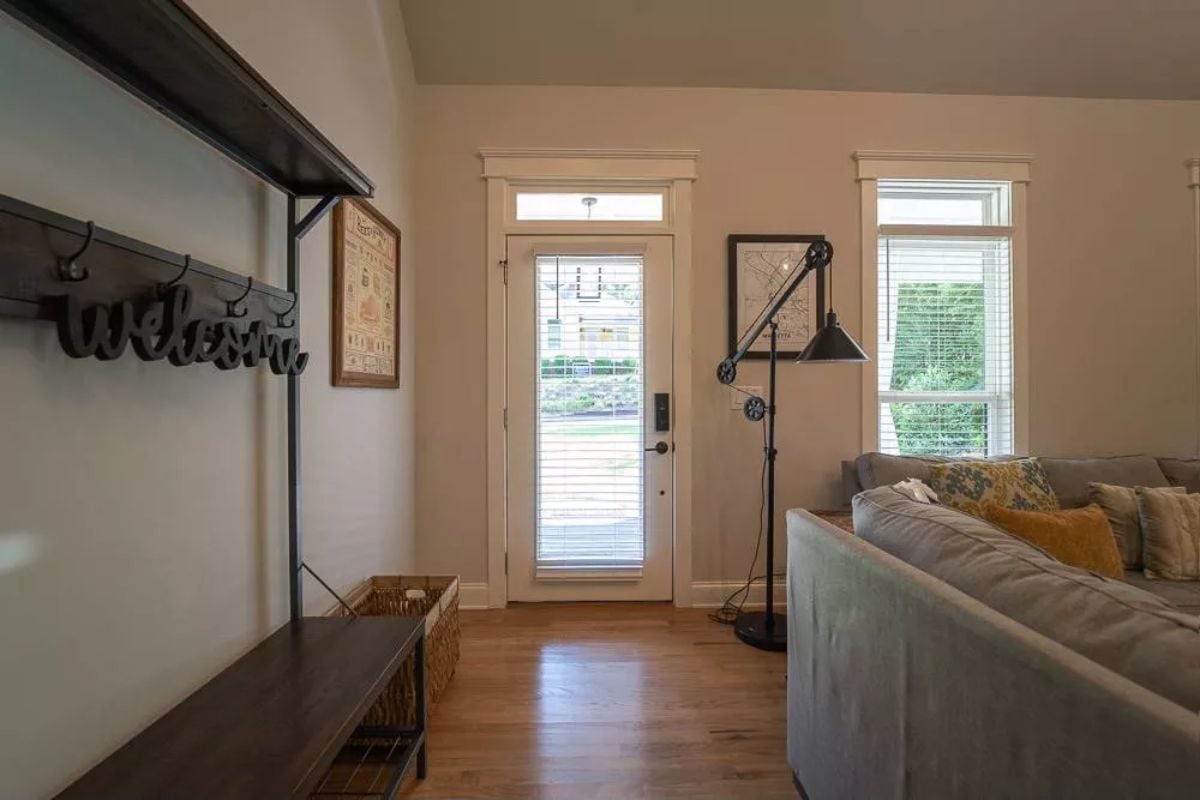
Coat hooks spell out “welcome” in script near the front door — grounding the entry without burning square footage on a dedicated mudroom. The industrial floor lamp and gray sectional keep the mood casual, and the natural light coming in does most of the heavy lifting without any help from overhead fixtures.
Vaulted Ceilings and a Kitchen That Doesn’t Hide From the Living Room
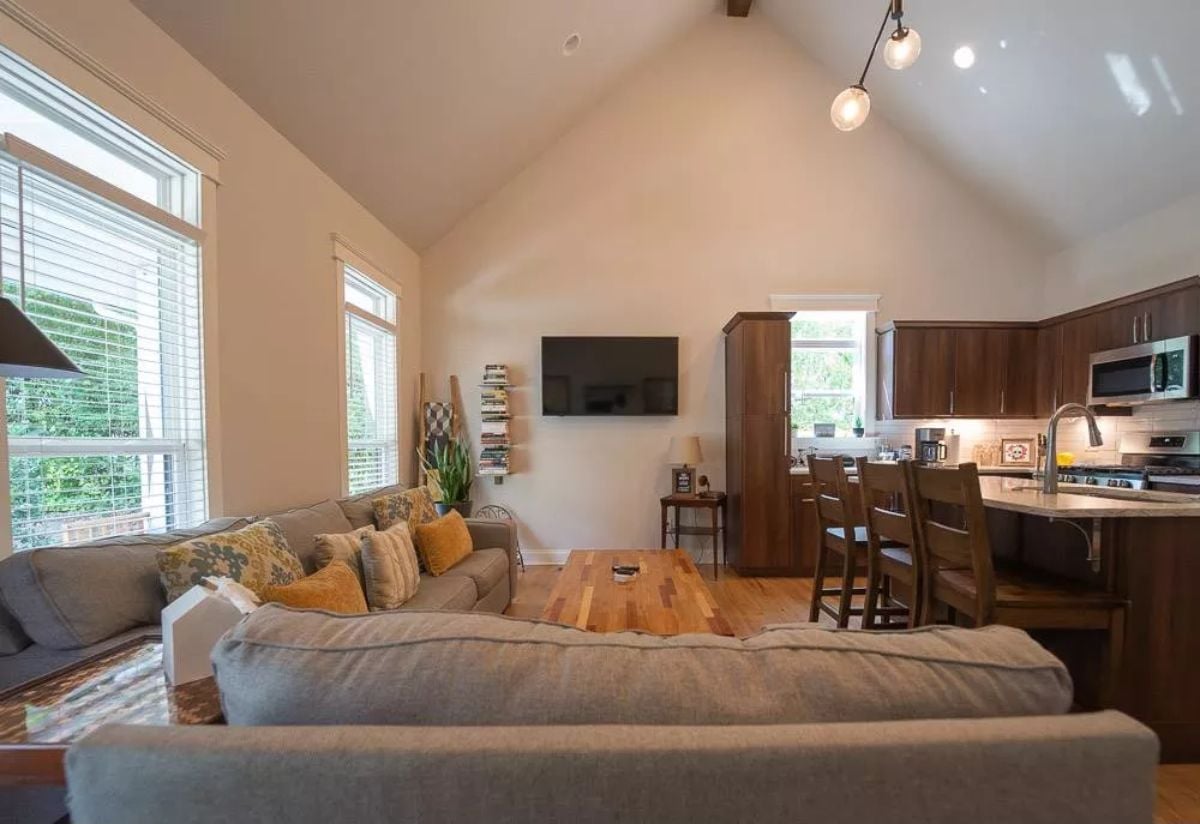
The gray sectional faces a wall-mounted TV while a butcher-block coffee table anchors the open layout below vaulted ceilings that make 1,220 square feet breathe a little easier than the number suggests.
Butcher Block Coffee Table in a Kitchen-Forward Open Plan That Actually Works
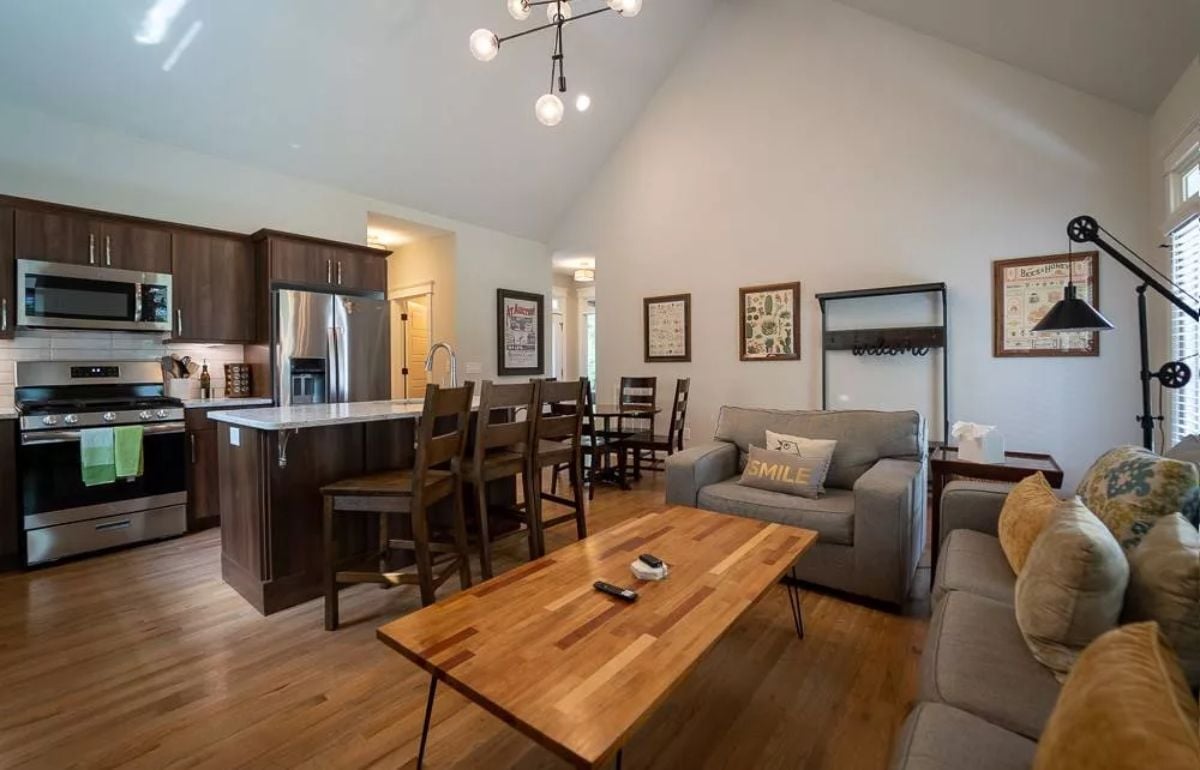
Hardwood floors run through the whole space, stainless appliances handle the kitchen side, and a butcher-block table bridges the gap between cooking and living without making either zone feel like an afterthought.
Style Math: Dark walnut cabinetry plus warm wood tones plus industrial pendant lighting adds up to something casual without being careless. Nothing matches exactly, but nothing clashes either, and that particular tension is what keeps the room from feeling staged.
Penny Table Top That Earns Every Stare in the Room
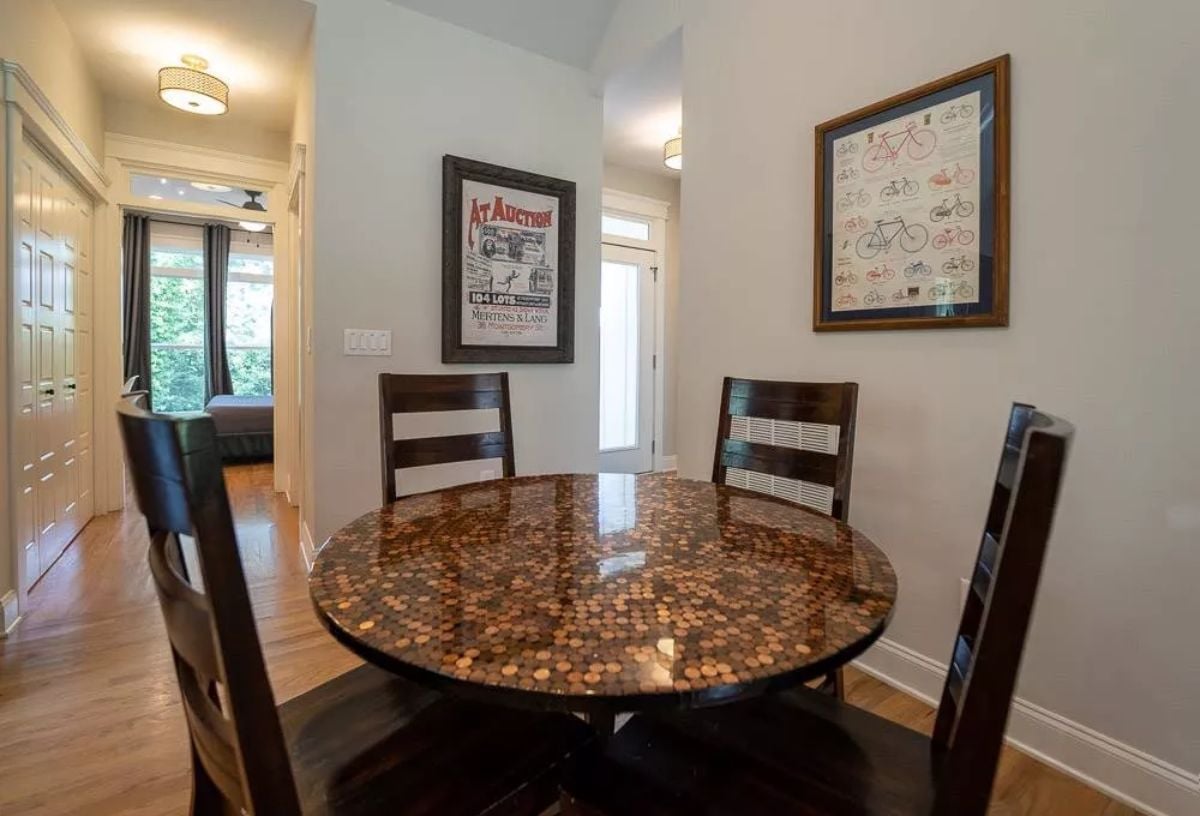
Someone tiled this round dining table entirely in pennies, then sealed it under a high-gloss finish. It works. Dark wood chairs keep the room grounded, the framed bicycle print adds a low-key collector’s touch, and four seats means this is a dining room that knows its actual purpose rather than pretending it hosts dinner parties.
Someone tiled this round dining table entirely in pennies, then sealed it under a high-gloss finish.
Teal Upholstered Headboard in a Room That Knows How to Slow Down
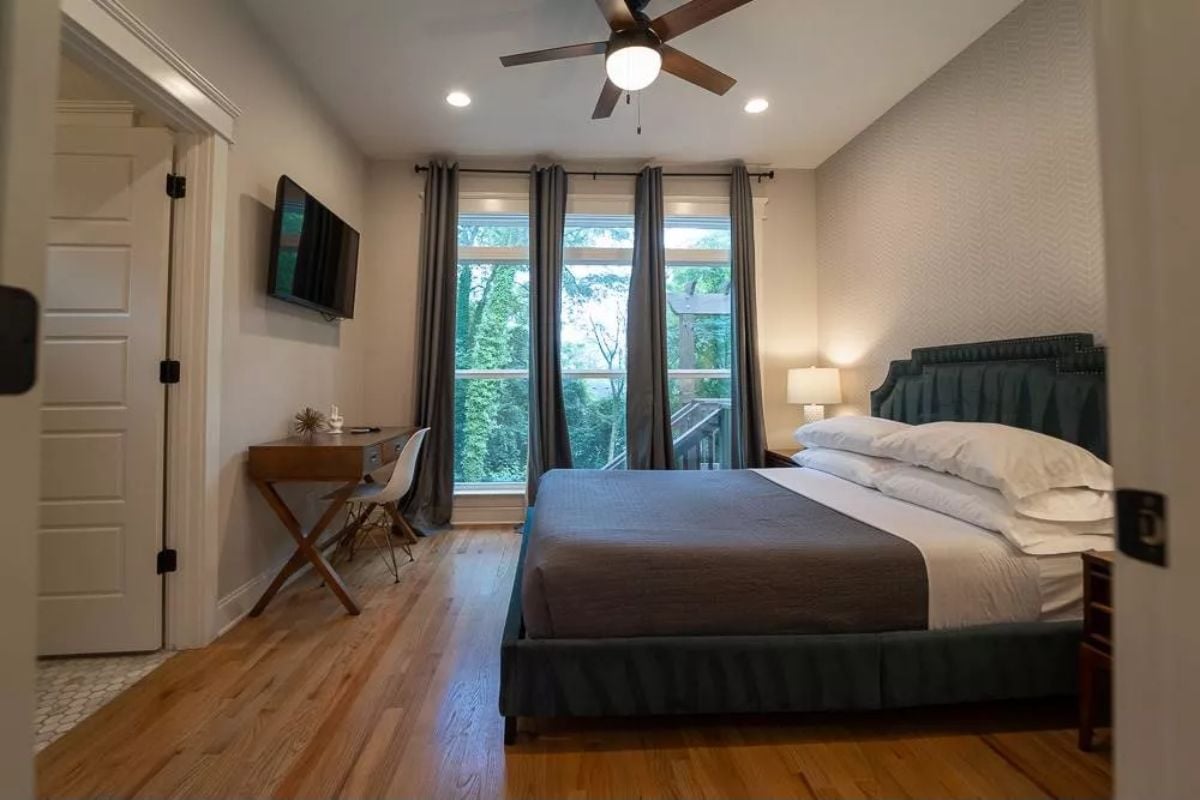
Warm oak floors meet a teal velvet bed frame with nailhead trim, and the pairing works without trying too hard. Floor-to-ceiling curtains frame a treetop view. A small desk, wall-mounted TV, and recessed lighting round things out. Quiet without feeling sparse.
Designer’s Secret: Placing the desk beside the window rather than against a blank wall pulls in natural light for daytime work and keeps the sleeping area visually separate. It’s a simple layout move that makes a small bedroom feel more considered without adding a single square foot.
Double Round Mirrors and a Floating Vanity That Pull the Whole Room Together
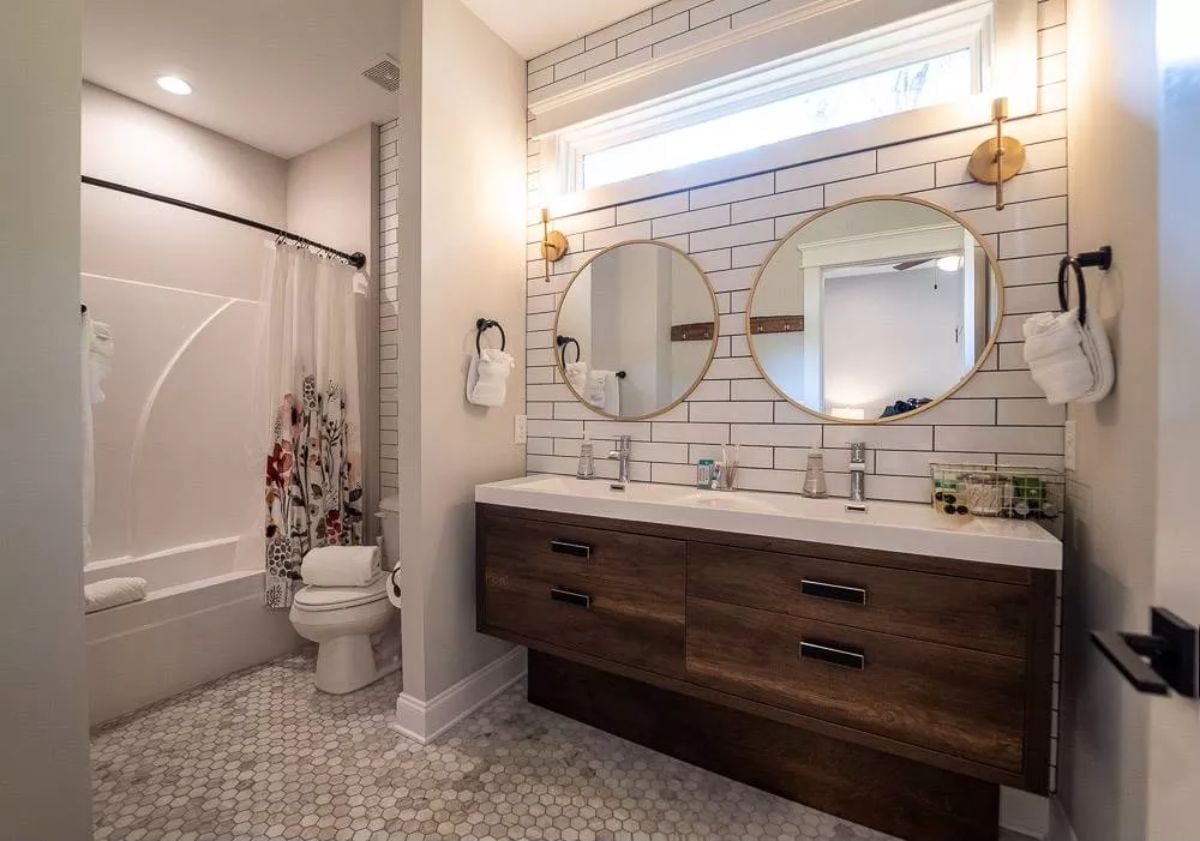
Subway tile runs floor to ceiling behind the vanity, grounded by dark grout that makes every joint count. The floating wood cabinet keeps the hex tile floor visible underneath, which is doing more work than it looks like. Two round brass-framed mirrors flanked by sconce lighting give each sink its own zone without splitting the vanity in half.
In The Details: Floating vanities aren’t just a style choice. Keeping the floor visible beneath the cabinet makes a bathroom read as larger, and that matters most in a shared space where two people are trying to get ready at the same time without negotiating territory.
Maytag Side-by-Side in a Laundry Nook That Actually Has Storage
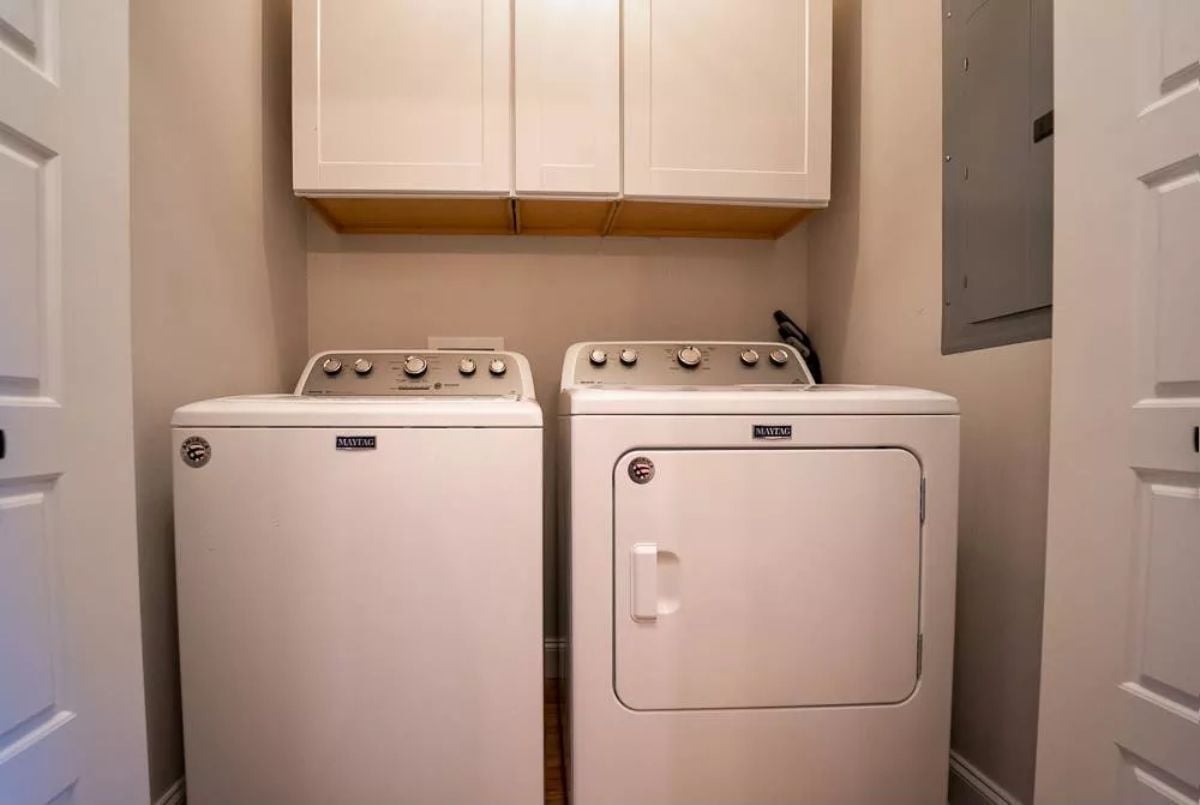
White cabinets overhead give this laundry nook genuine storage without crowding the machines below. Both units are Maytag top-loaders, and the electrical panel tucked into the right wall keeps utilities accessible without sacrificing a separate utility room.
Budget Tip: Top-load washers generally cost less upfront than front-loaders and are easier to repair, which matters when you’re outfitting a home on a real budget. Skip the pedestal drawer and install a simple wood shelf overhead instead, like the one visible here, and you get useful storage for a fraction of what built-ins would cost.
String Lights, Wicker Chairs, and a Deck That Earns Its Square Footage
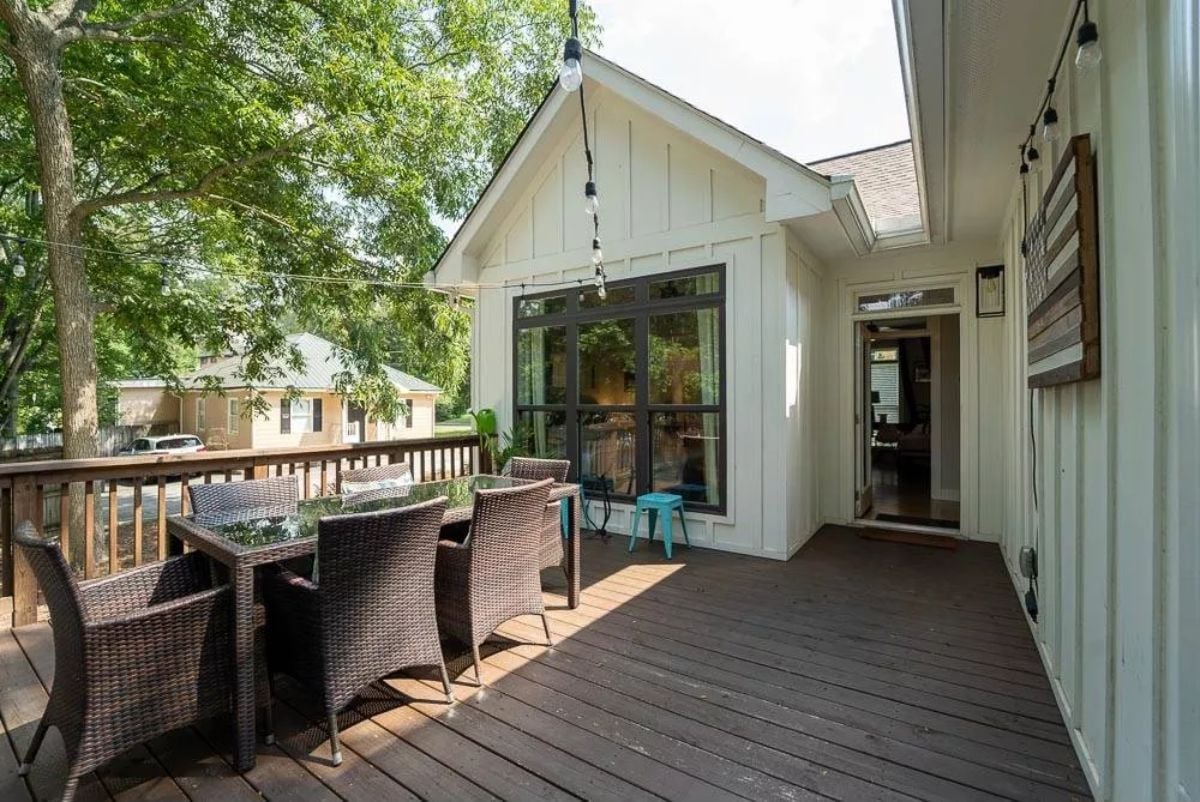
Board-and-batten siding in white anchors the exterior wall while dark-framed French doors let the inside breathe outward. String lights loop overhead at a height that actually works for conversation rather than just looking good in photos. Wicker dining chairs around a glass-top table make this deck feel like a room that simply forgot to put on a ceiling.
Why Dark Window Frames Work So Well Against White Siding
Dark frames on French doors create enough contrast against white board-and-batten that the glazing reads as a feature rather than just a pass-through. Painted wood or aluminum in black or dark bronze also tends to show less dirt and weathering than white frames do over time. A practical choice that happens to look deliberate.
Pin It
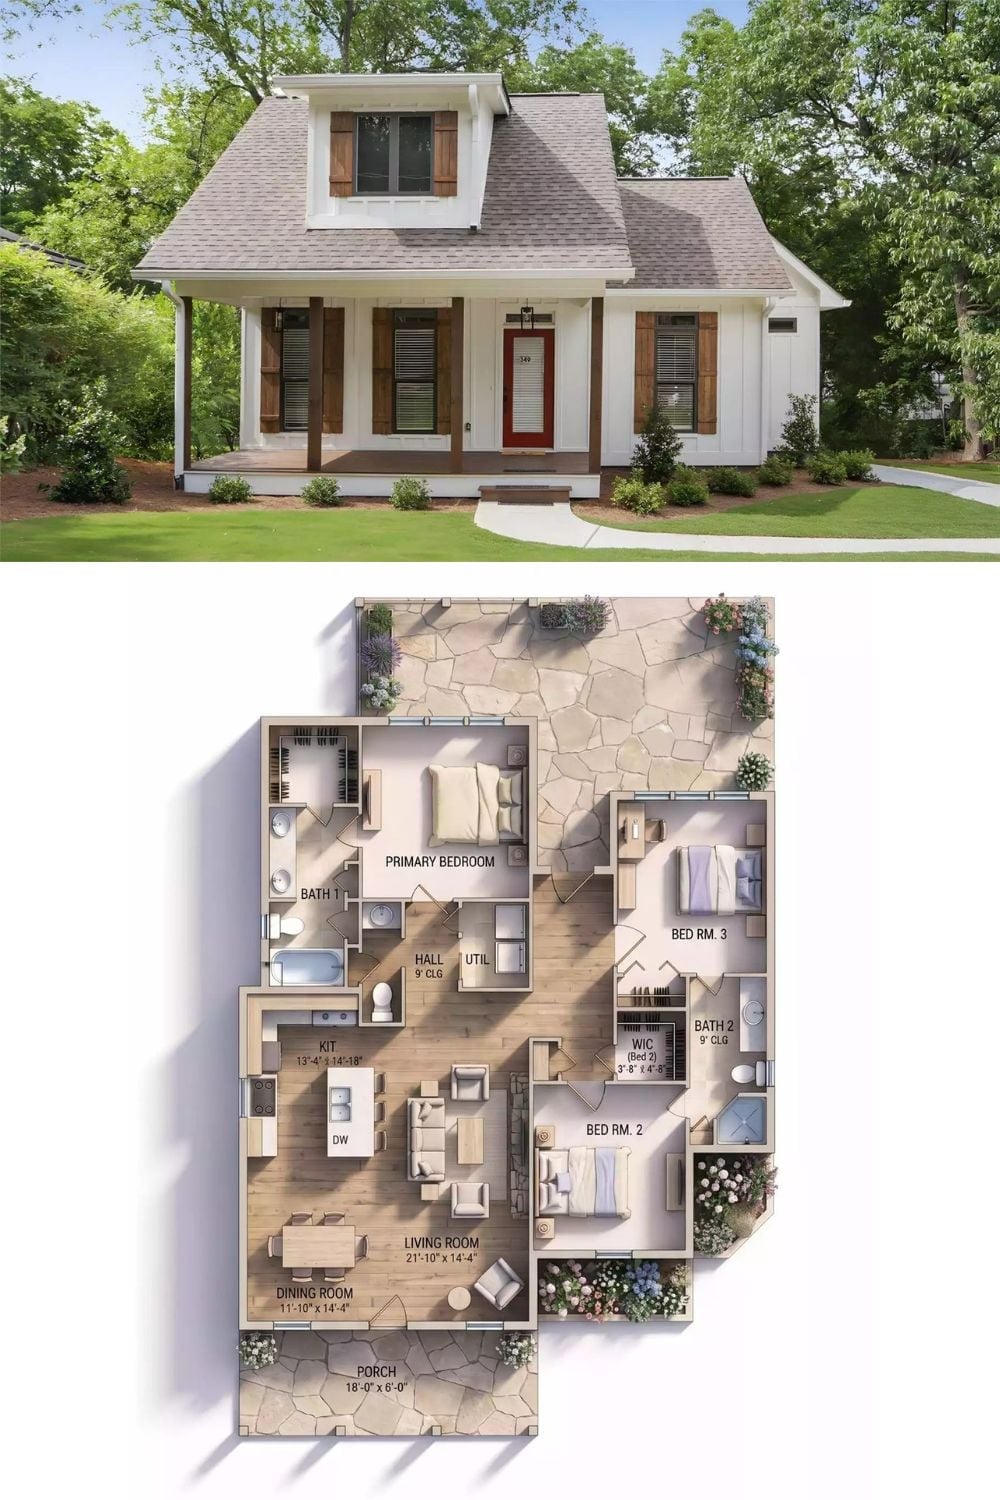
The exterior photo shows a cottage with board-and-batten siding, wood shutters, and a red front door tucked under a covered porch. Pull up the floor plan and you get three bedrooms, two baths, a kitchen with utility access, and a living room stretching over 21 feet wide.
History Corner: Front porches became a defining feature of American domestic architecture in the 19th century, when they served as social spaces between the private home and the public street. The covered porch on the Catilina 2 continues that tradition — genuinely usable rather than the kind of porch that exists only to photograph well from the curb.
