
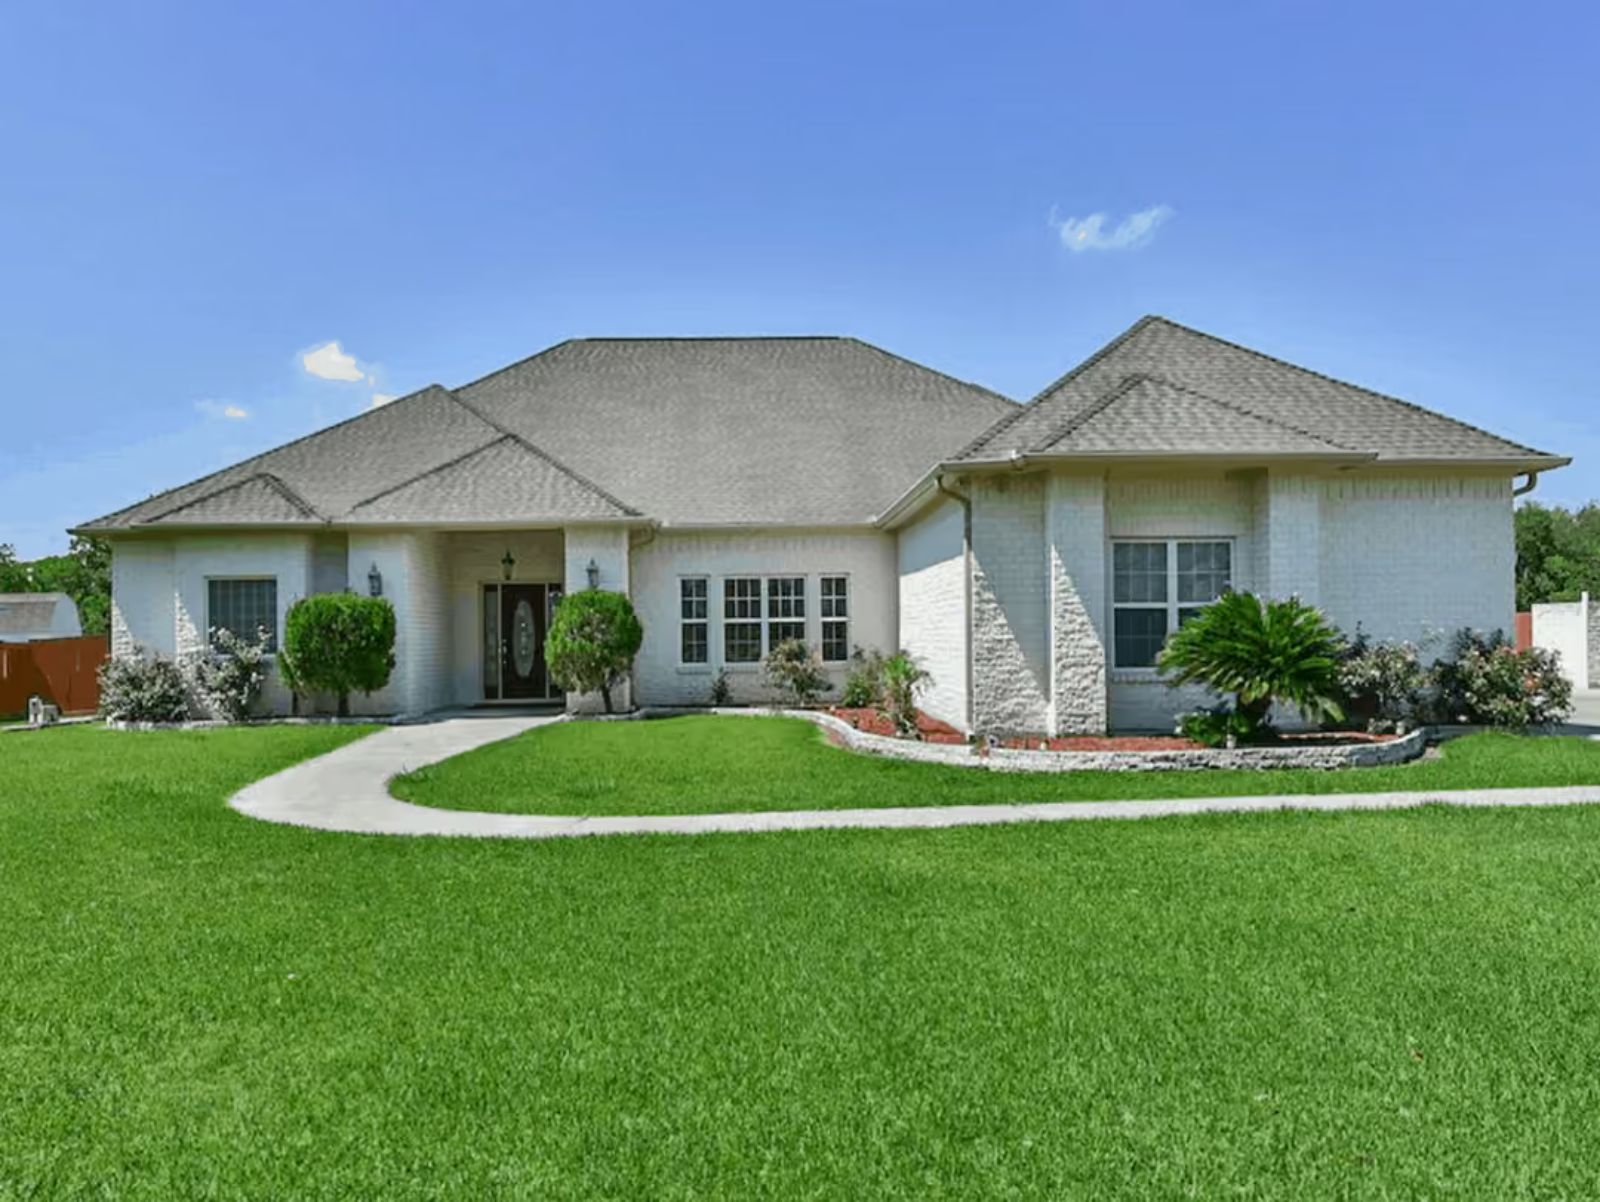
Hosting holidays is not a personality trait, but for some families it might as well be tattooed on the front door — turkey smell at noon, cousins staking out the lanai by two, three cars arriving at once because someone always forgets to carpool. The Palmetto Lane is built around exactly that: a three-car garage that absorbs the arrival chaos, an open great room that seats the whole loud crowd, a lanai that keeps the party outside when the kitchen hits capacity, and a layout that lets the house breathe even when it absolutely cannot.
Specifications
- Sq. Ft.: 3,021
- Bedrooms: 4
- Bathrooms: 3
Floor Plan – Main Floor
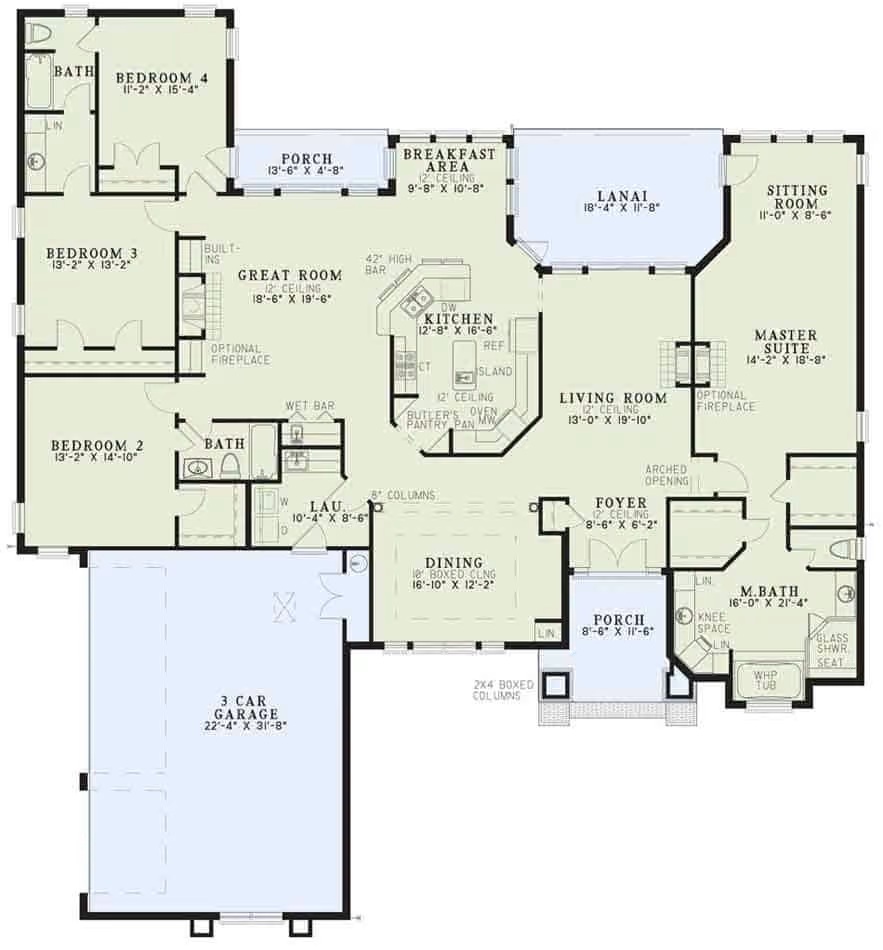
Four bedrooms, open kitchen-to-living flow, lanai, master suite with sitting room.
Oval-Door Entry and a Rug That Commits Hard to Red
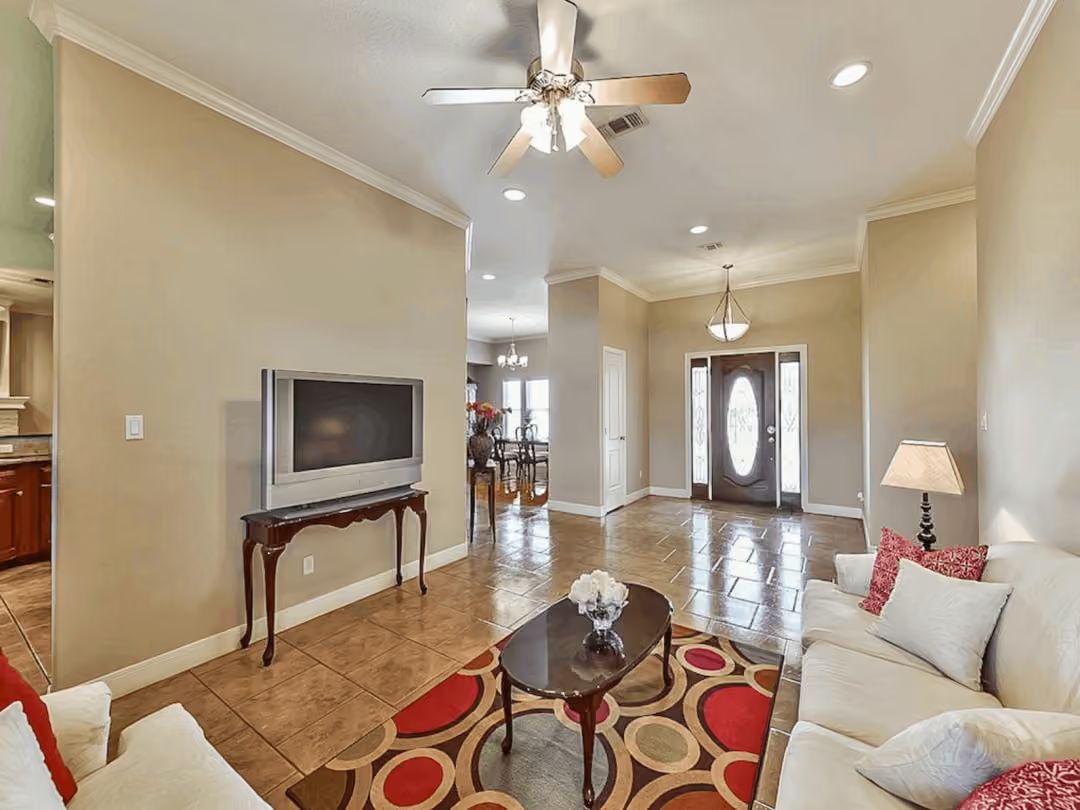
That bold geometric rug anchors white sofas without apology, and the TV on a Queen Anne console is an odd pairing that somehow holds together. Crown molding runs the full perimeter. Recessed lighting keeps the ceiling fan from doing all the heavy lifting, which in a room this active is genuinely useful.
Budget Tip: Swap an older rear-projection TV for a slim flat-panel and you reclaim nearly a foot of visual depth in the room. A wall mount eliminates the console entirely, freeing floor space for a proper media credenza — or nothing at all. Less furniture often reads as more room.
Move deeper into the house and the living room opens up with serious square footage to spare.
Leather Sectional Country, Stone Fireplace, and a TV That’s Earned Its Wall
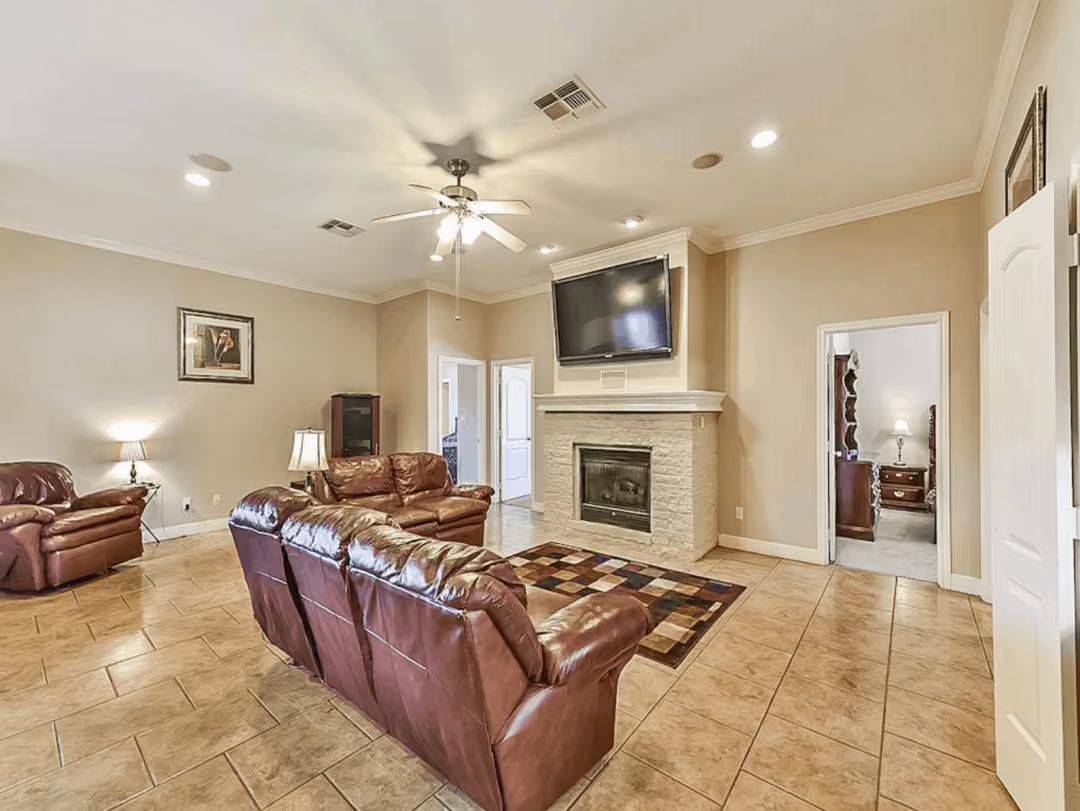
Warm brown leather fills most of the seating here, anchored by a stone-surround fireplace with a flat-panel mounted directly above it. Recessed lights and a ceiling fan split the work overhead — two zones, one room, no competition for attention.
Queen Anne Chairs and a Chandelier That Actually Earns Its Place at the Table
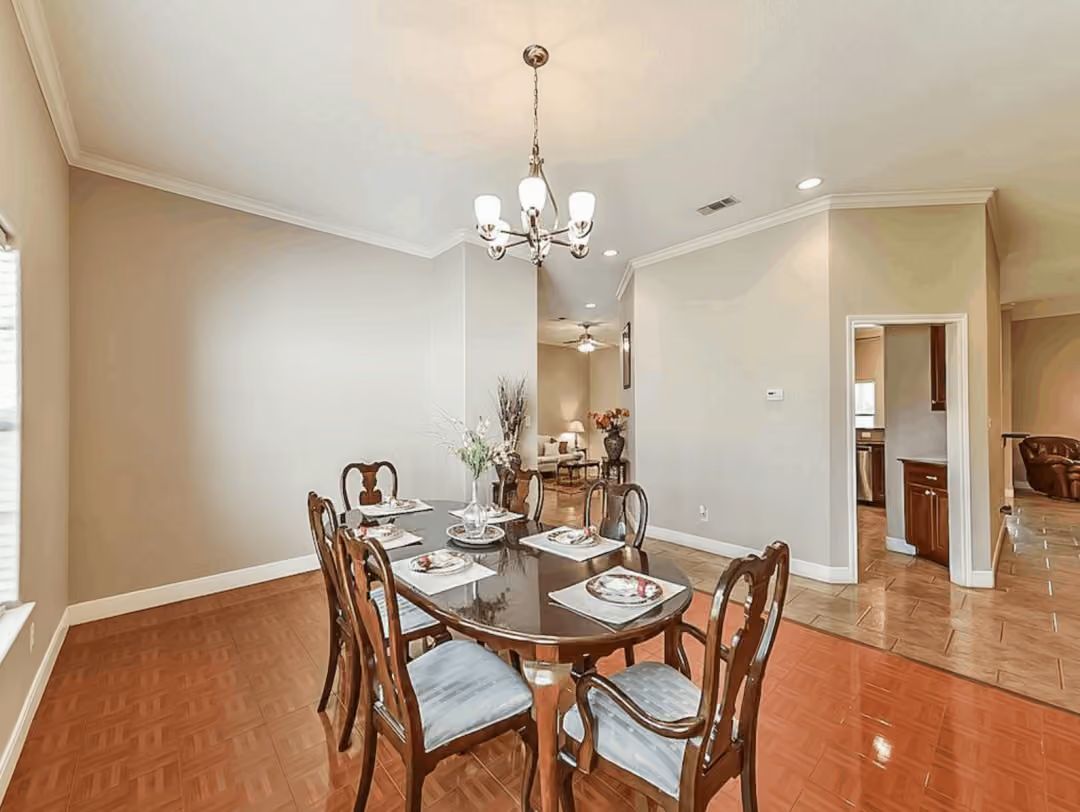
Dark oval table, Queen Anne chairs with blue-gray upholstered seats, parquet wood floors, a five-arm chandelier overhead, and crown molding at the perimeter. The room opens into a hallway connecting to the kitchen and living area beyond.
Why Parquet Floors Shift the Whole Mood in a Formal Dining Room
Parquet’s geometric pattern does something solid hardwood planks don’t: it gives the floor its own visual presence without adding furniture or art. In a room this spare, that texture keeps the space from reading as unfinished. It’s also forgiving underfoot at family gatherings, since the block pattern hides scuffs and chair drag far better than long-grain planks. Honestly, it’s one of those decisions that looks deliberate even when it wasn’t.
Cherry Cabinets and Double Islands Built for a Kitchen That Never Stops
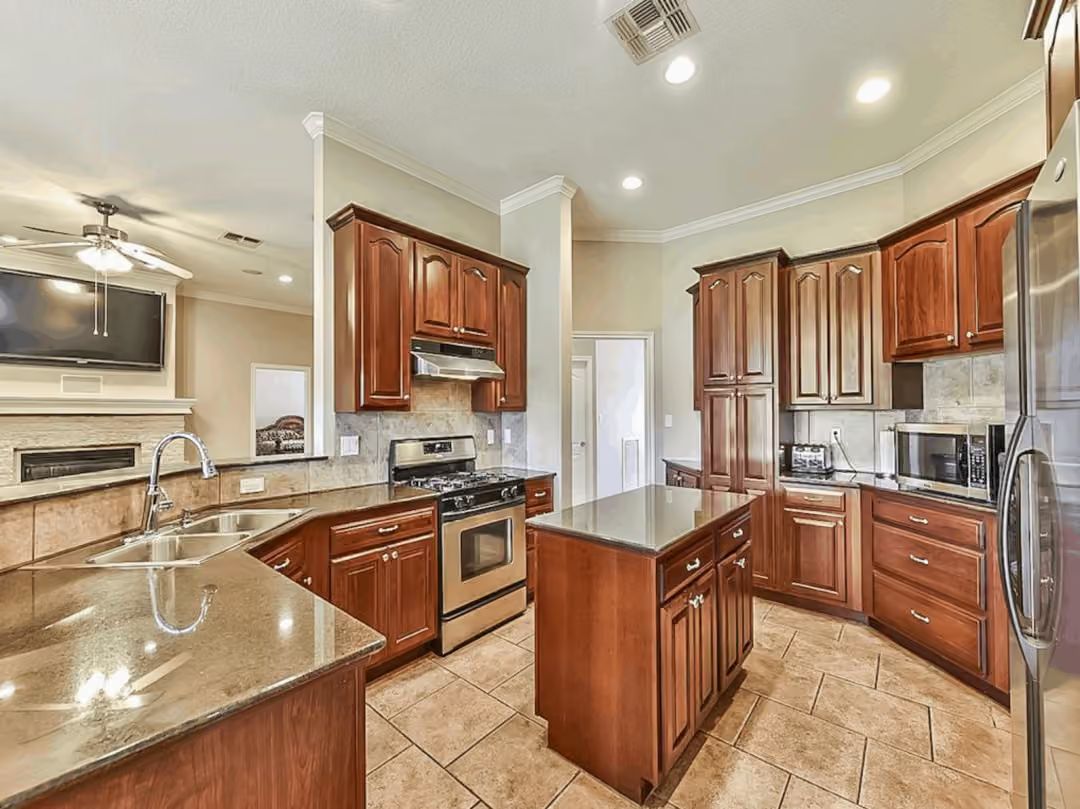
A stainless gas range anchors the cooking zone between two separate islands with granite tops.
By The Numbers: Kitchen islands come in two common configurations: prep-only and prep-plus-seating. Two distinct islands split the workload so the cook isn’t competing with guests for counter space — a problem that gets real fast on a holiday weekend. The diagonal grout lines on the tile floor here also do quiet work, breaking up the grid and helping disguise the scuffs that accumulate in any kitchen that actually gets used.
Red Front-Loaders and Cabinets That Pull Laundry Rooms Out of the Basement Era
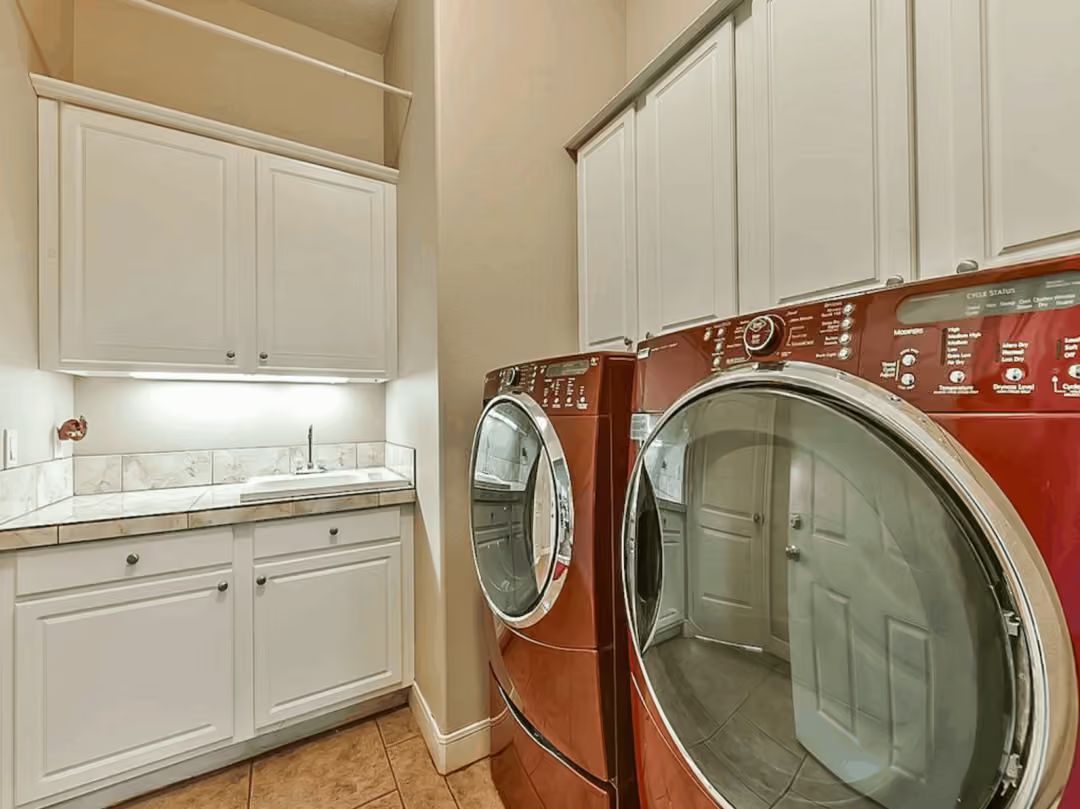
Matching red front-load machines make a deliberate statement in what’s usually a forgettable space. White shaker cabinets run floor-to-ceiling on two walls, and a marble-tile utility sink sits tucked beneath under-cabinet lighting. Built for a house that hosts everyone.
Why It Works: Front-loading washers use less water per cycle than top-loaders, which matters when a large household is running multiple loads a day. Pedestal bases raise the door height so you’re not crouching to load heavy items — a small thing until your back disagrees. And if your laundry room has ceiling height to spare, stacking cabinets all the way up like this reclaims storage you’d otherwise lose to dead air.
Ornate Carved Headboard and Hardwood That Don’t Apologize for Going Big
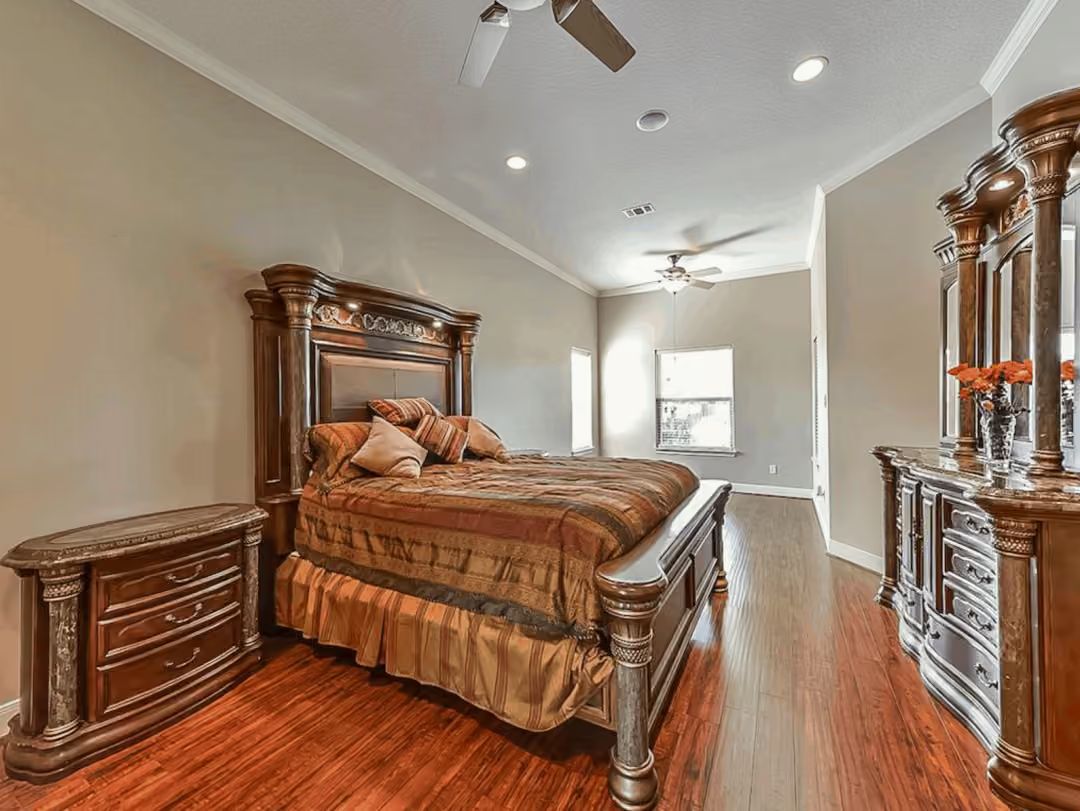
Heavily carved wood furniture with column details anchors this bedroom, and the rich hardwood floors and layered earth-tone bedding lean into a traditional style that’s fully committed. No hedging, no mix of modern accents to soften it. It is what it is.
Try This: Ornate bedroom furniture tends to read as oversized in photos but fits much better once you’re standing in the room. Before ordering a carved headboard set like this one, measure ceiling height first — sets with tall canopy-style posts need at least nine feet to avoid feeling cramped.
Raised Soaking Tub and a Glass Shower Built for a Bathroom That Does Real Work
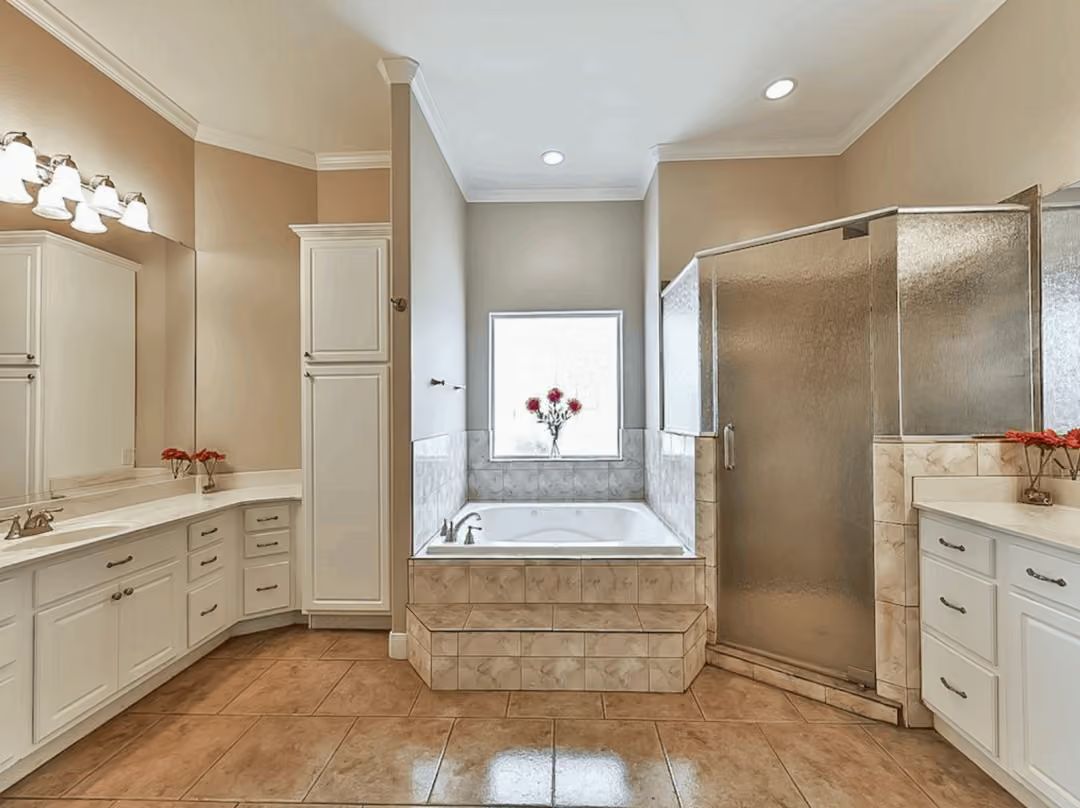
Frosted glass panels on the corner shower keep light moving through the space rather than boxing it in. White cabinetry runs both walls without feeling redundant — partly because the raised tub gives the eye somewhere else to land.
Pin It
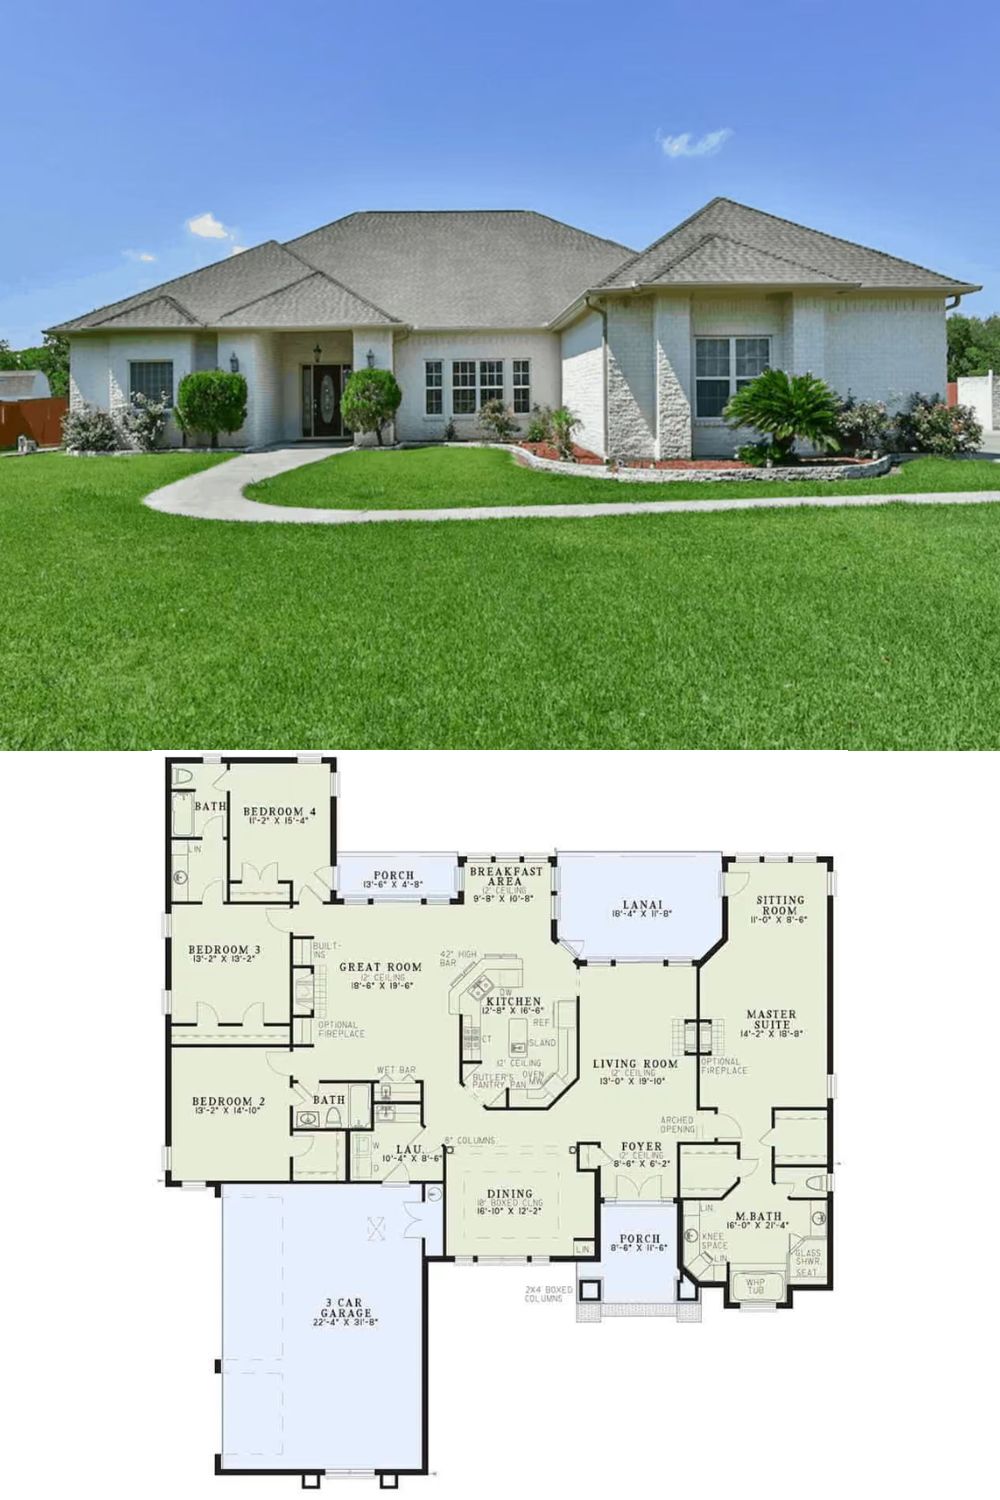
The exterior shows a single-story home with hip rooflines, whitewashed brick, and a curved front drive surrounded by manicured lawn. Below it, the floor plan lays out four bedrooms, a great room with 42-foot ceilings, a lanai, butler’s pantry, and a three-car garage across a sprawling single-level footprint.
