
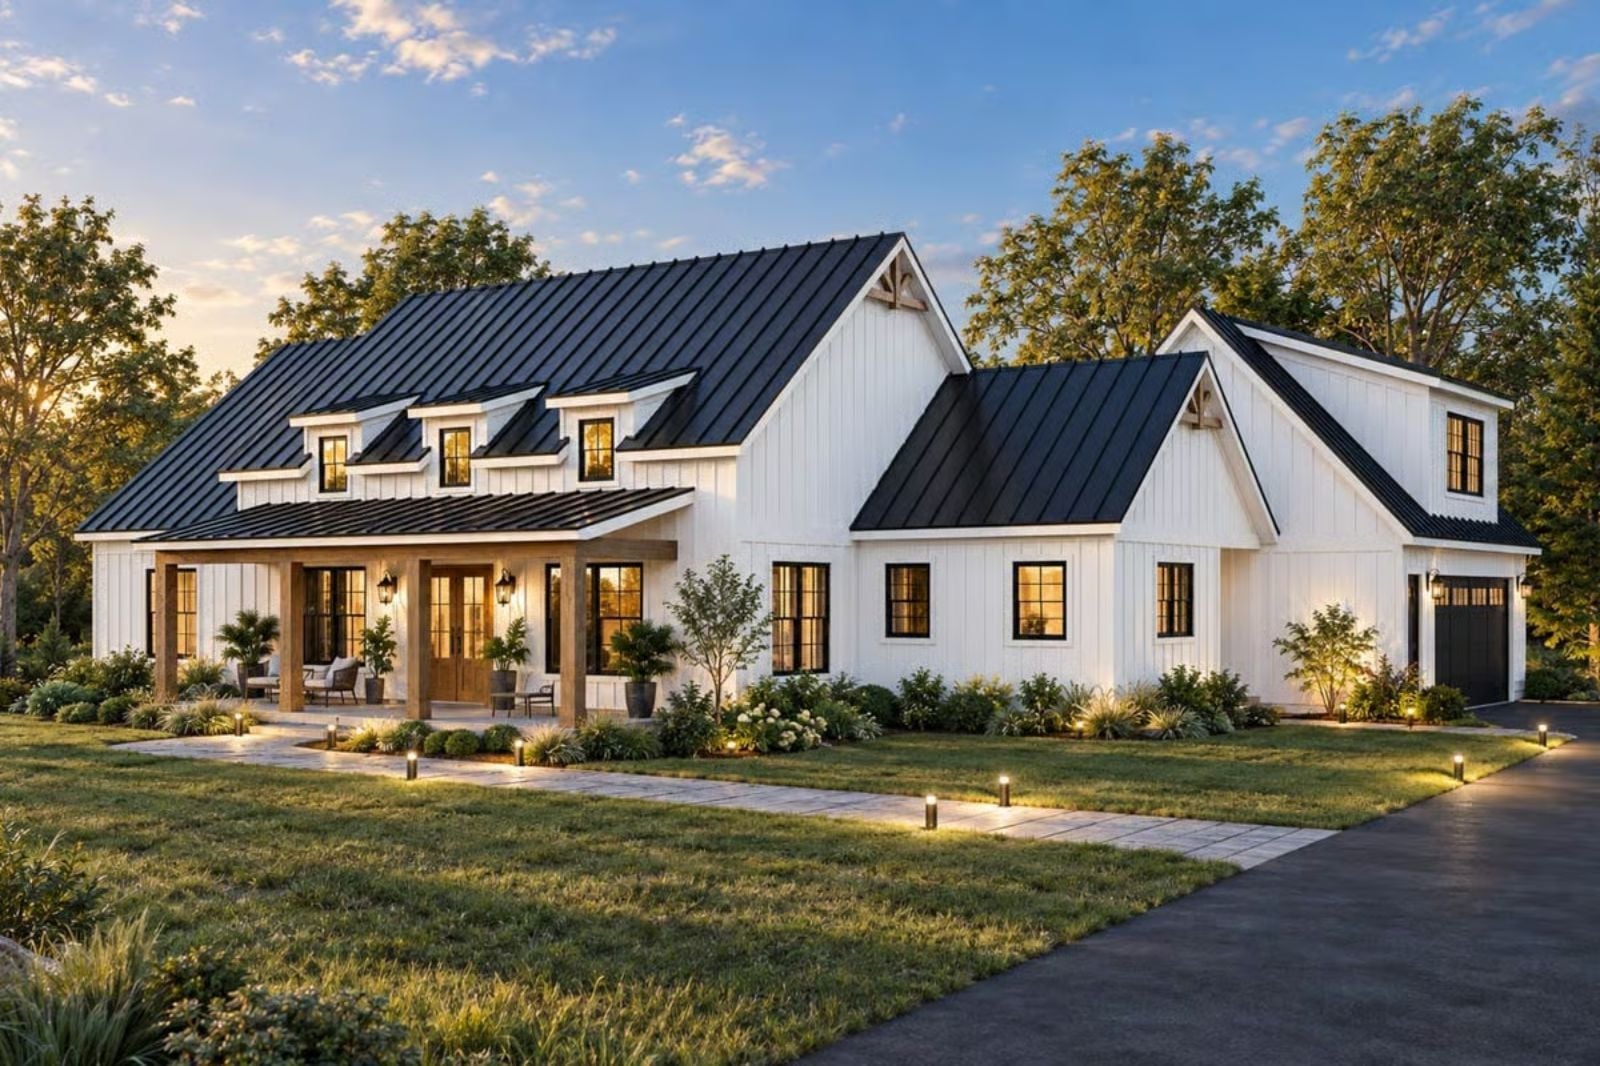
Most modern farmhouses mistake a shiplap accent wall for a personality. The Sundown Batten skips the costume and gets the bones right: a vaulted great room that swallows holiday noise without swallowing the warmth, an open kitchen where four people can cook without a collision, and a layout wide enough to seat fourteen without rearranging furniture for a week.
Specifications
- Sq. Ft.: 2,500
- Bedrooms: 3
- Bathrooms: 2.5
Floor Plan – Main Floor
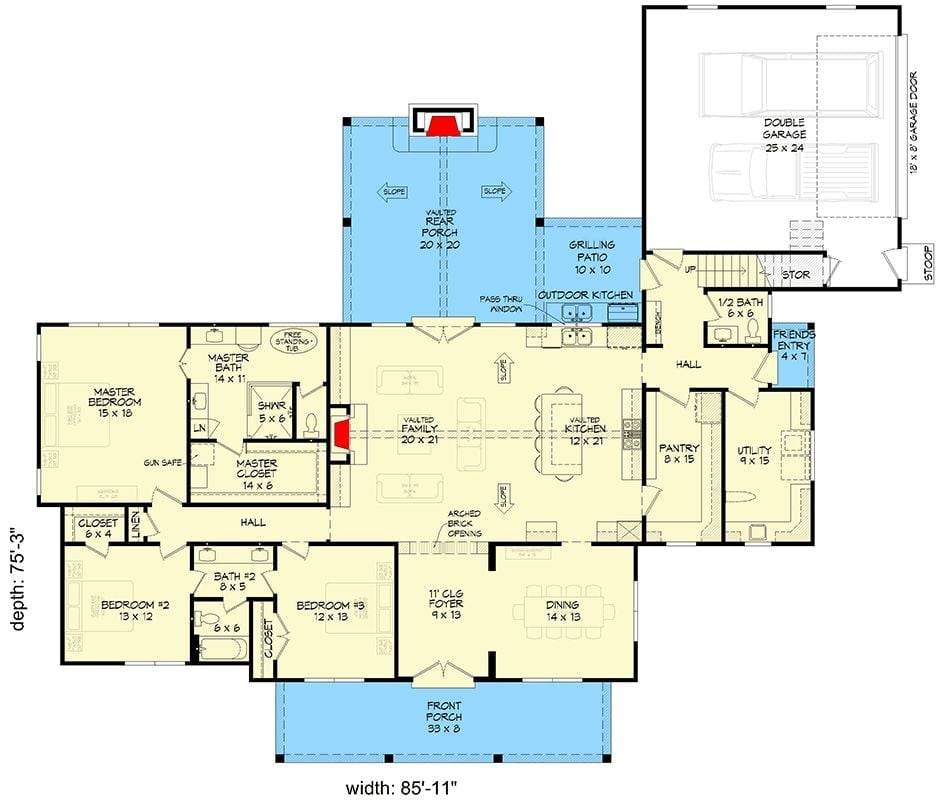
Single-story layout with vaulted family room at center, master suite on the left wing, two bedrooms opposite, and an outdoor kitchen connecting to the rear porch.
Floor Plan – Bonus Room
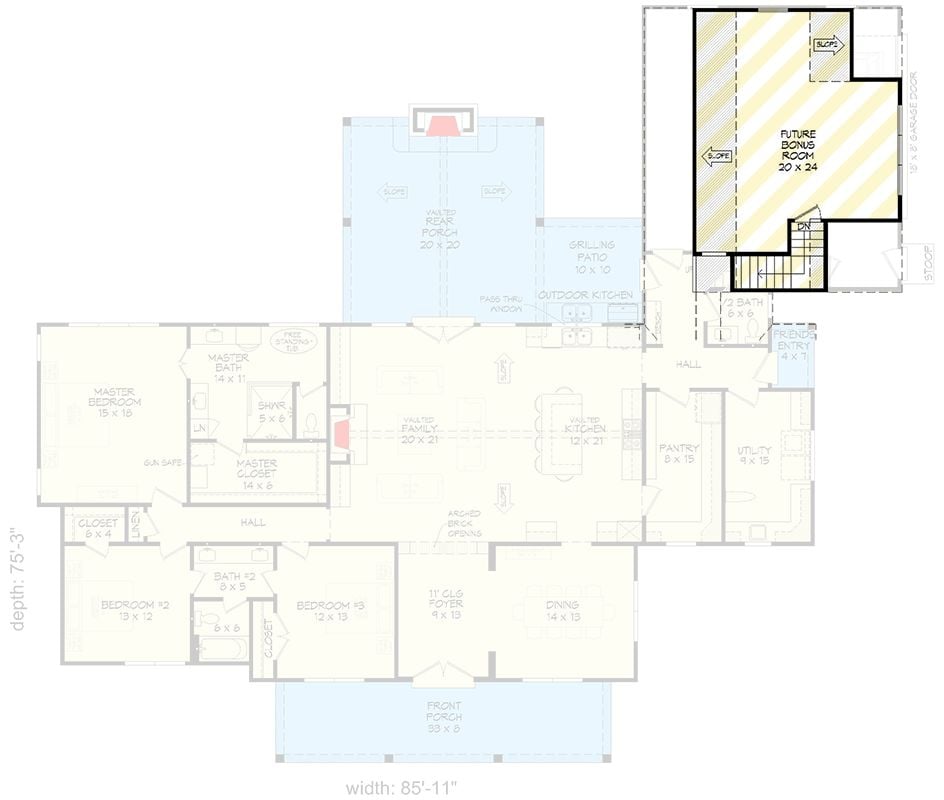
A bonus room above the garage perfect for future expansion.
Herringbone Floors and Hexagonal Fixtures Make This Entryway Hard to Walk Past
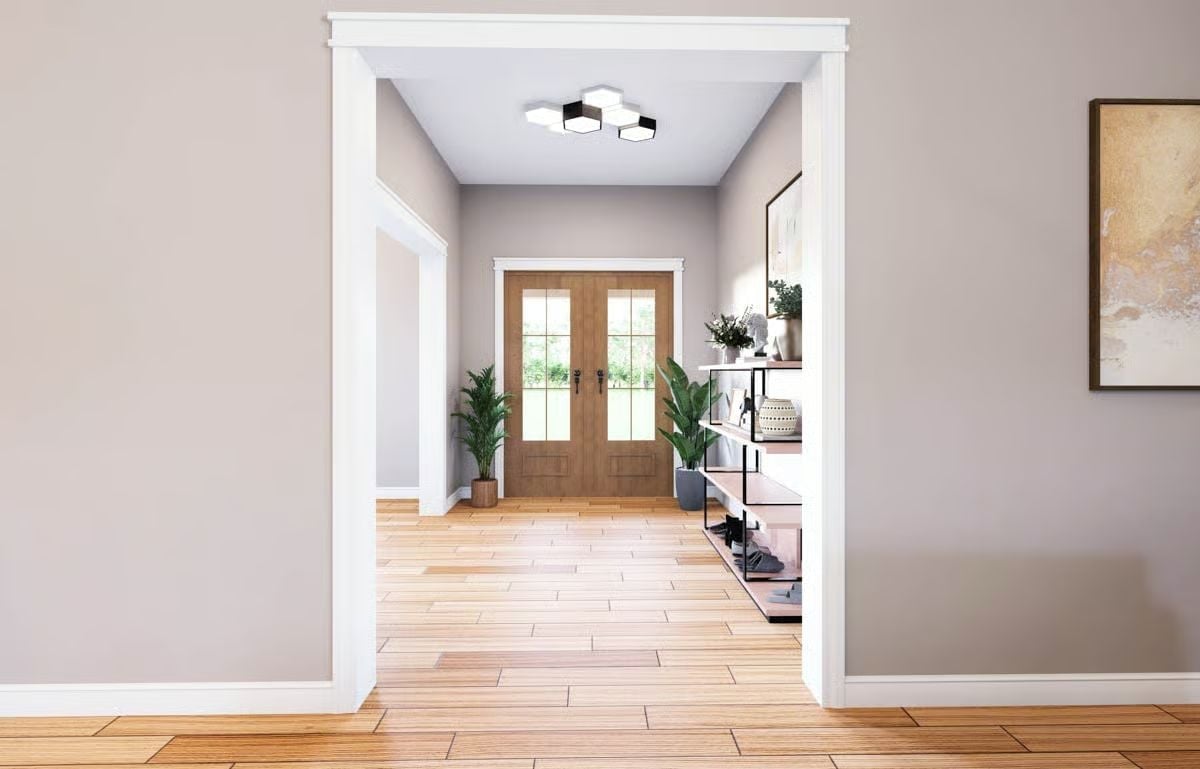
Wood-tone double doors anchor the foyer, and herringbone hardwood floors pull the eye through before you’ve even set down your bag. Overhead, a black hexagonal ceiling fixture clusters like a honeycomb — good luck not staring at it. An open metal shelving unit handles shoes and greenery without making the entry feel like a mudroom.
Fun Fact: Open shelving in an entryway tends to keep clutter in check simply because everything is on display — there’s nowhere to hide the mess. French-style interior double doors like these also borrow natural light from the front entry, which cuts down on overhead lighting during the day.
The dining room takes a quieter approach than the entryway, but it’s no less considered in its details.
Cloud Pendant, Rattan Chairs, and a Table That Seats Everyone You Invited
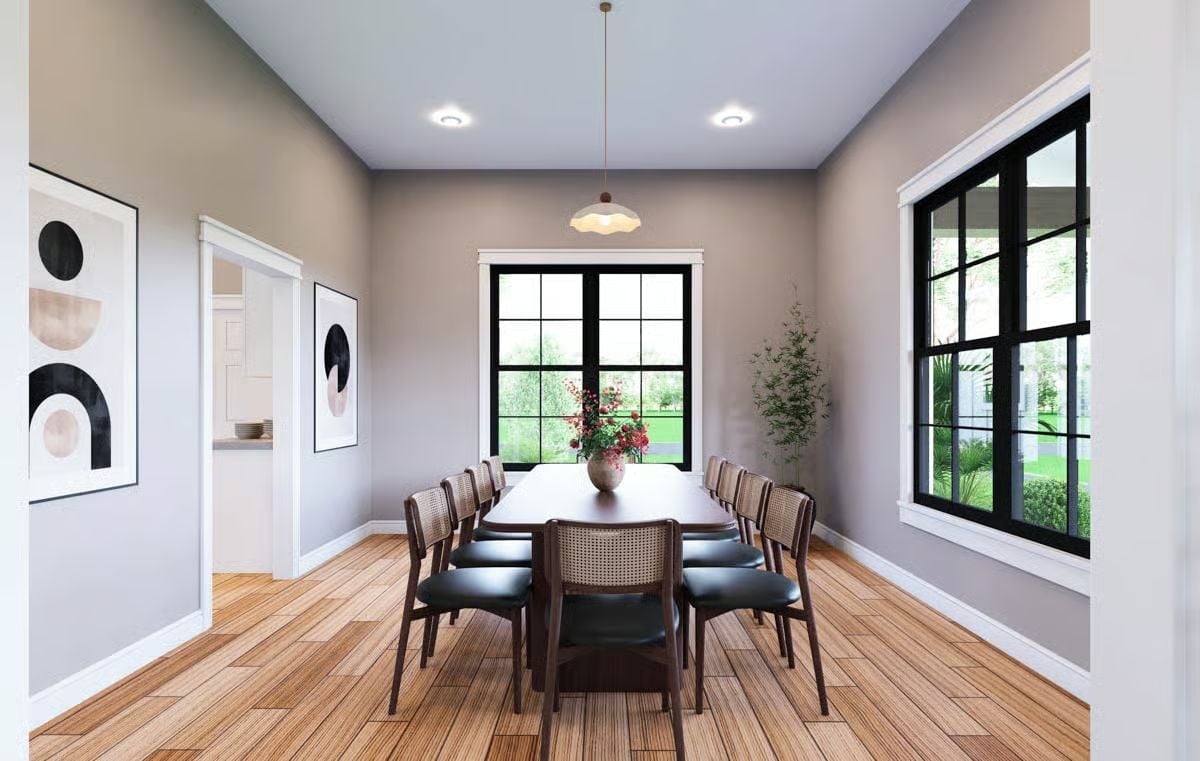
Black-framed windows pull in garden views while grounding the gray walls — they’re doing more visual work than they get credit for. The pendant’s wavy silhouette keeps the space from tipping into stiff-and-formal territory. Rattan chair backs paired with leather seats at the same table sounds like an interior design dare, but it holds up, and more to the point, it holds up under holiday-level use.
Stone Chimney Tower, Built-In Shelves, and a Vaulted Ceiling That Actually Earns Its Height
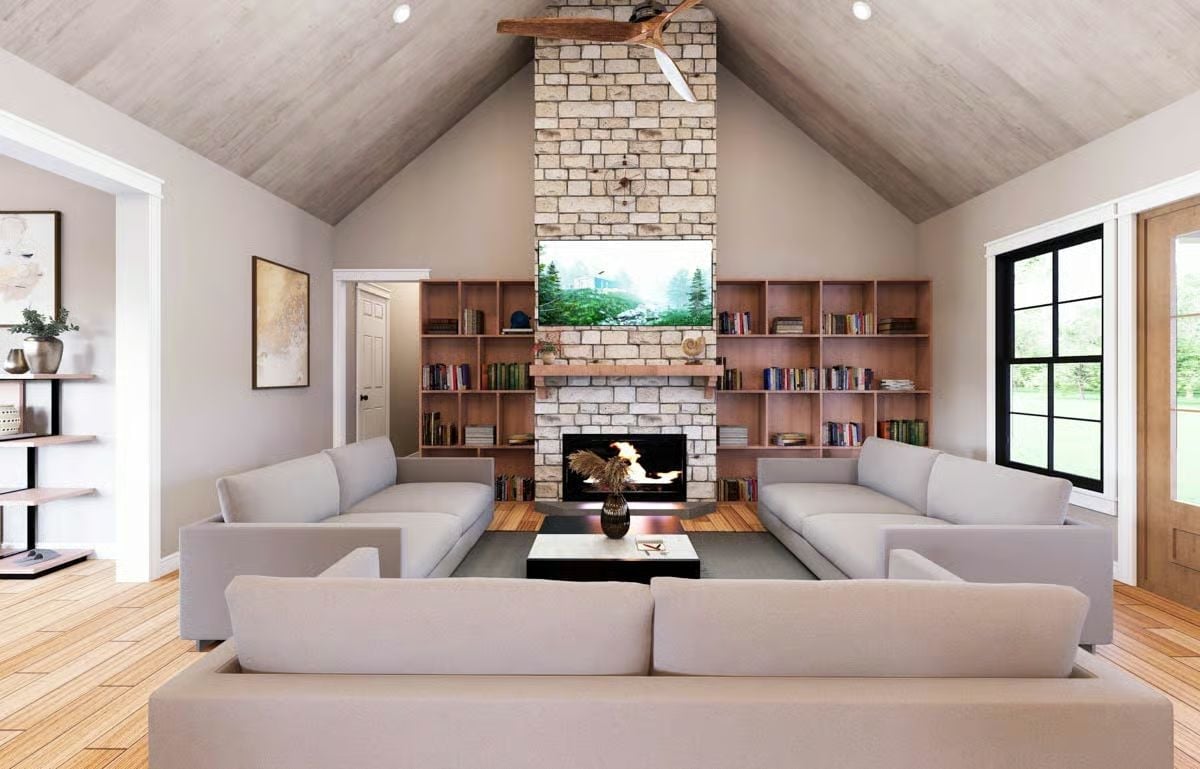
Warm wood shelving flanks a floor-to-ceiling stone fireplace, with a ceiling fan mounted directly to the ridge beam above. Three sofas face each other around a low coffee table — the kind of arrangement that actually invites conversation instead of just gesturing at it.
Style Tip: Built-in shelving flanking a fireplace pulls double duty as storage and visual anchor, so you don’t need artwork or a TV console to make the wall feel finished. Run the shelves all the way to ceiling height rather than stopping at mantel level. Cutting them short makes them look like an afterthought, and in a room with this much vertical real estate, that’s a waste.
Vaulted Ceiling, Range Hood Drama, and a Kitchen Built to Feed a Crowd
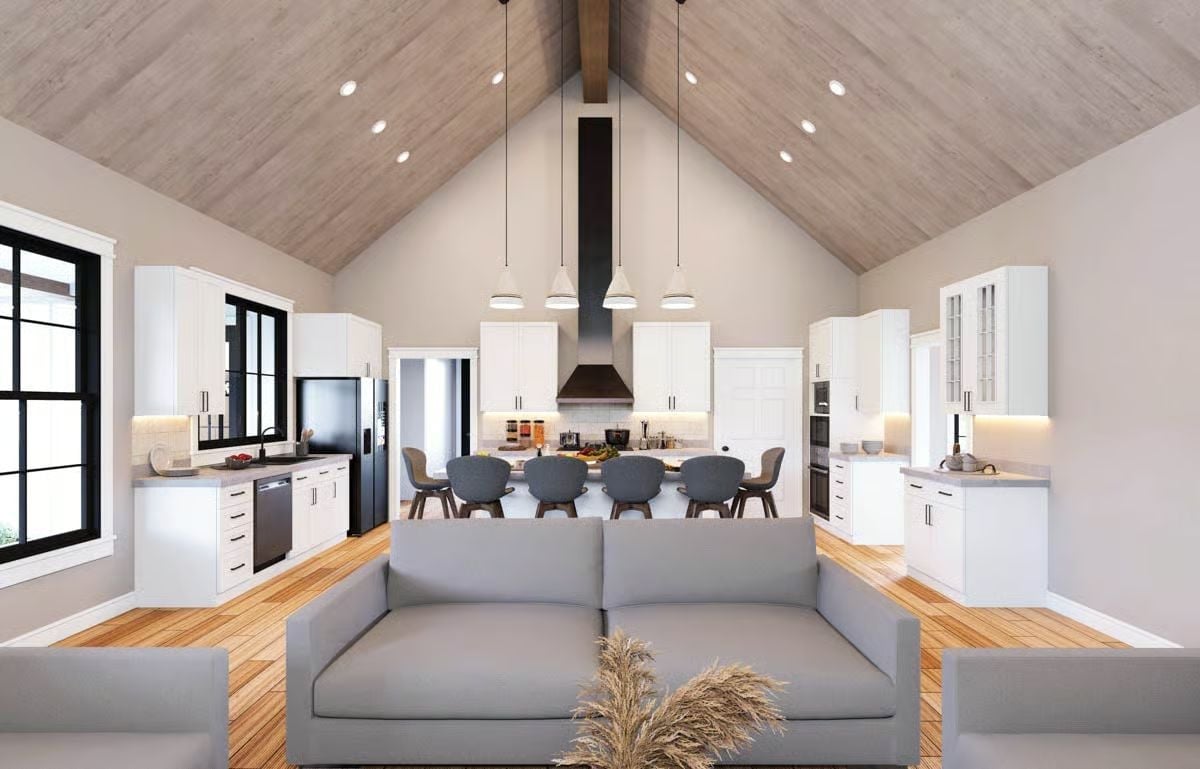
Pendant lights drop over a long island surrounded by gray upholstered dining chairs — practical for a kitchen that’s clearly meant to double as a gathering spot, not just a cooking station.
Worth Knowing: Vaulted great rooms create acoustic challenges that flat ceilings don’t — sound travels up and spreads, which makes conversation feel louder and more diffuse during a full house. The upholstered seating here, both the sofas and the dining chairs, actually absorbs some of that sound rather than bouncing it back into the room.
Pin It
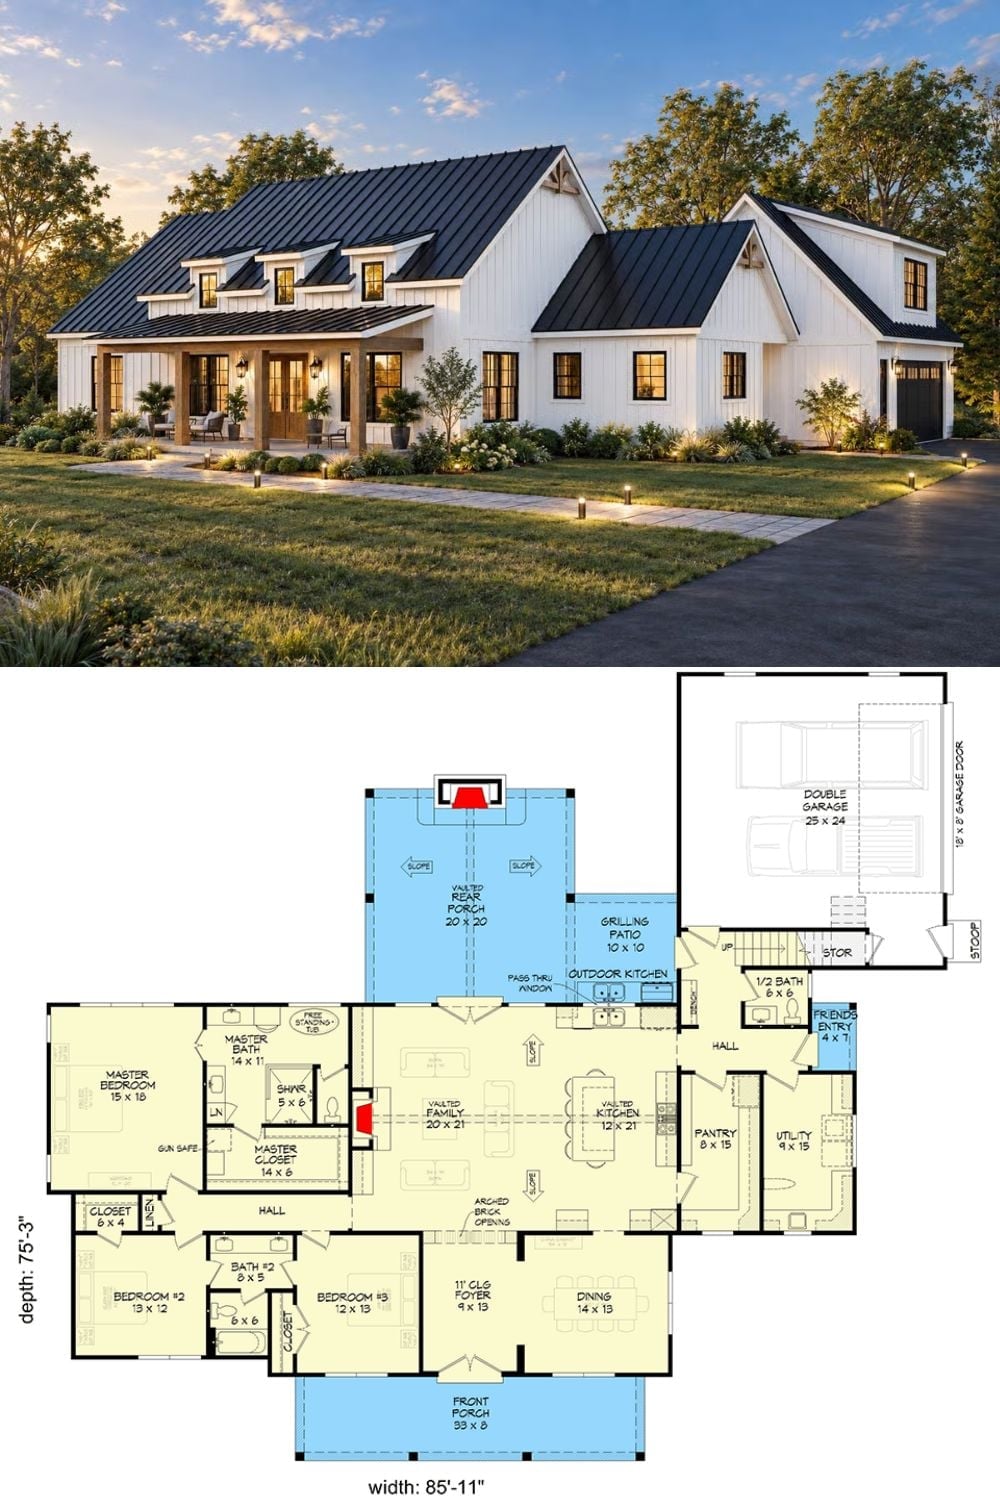
Exterior rendering shows a white board-and-batten farmhouse with a metal roof. The floor plan below reveals three bedrooms, vaulted living spaces, and an outdoor kitchen.
