
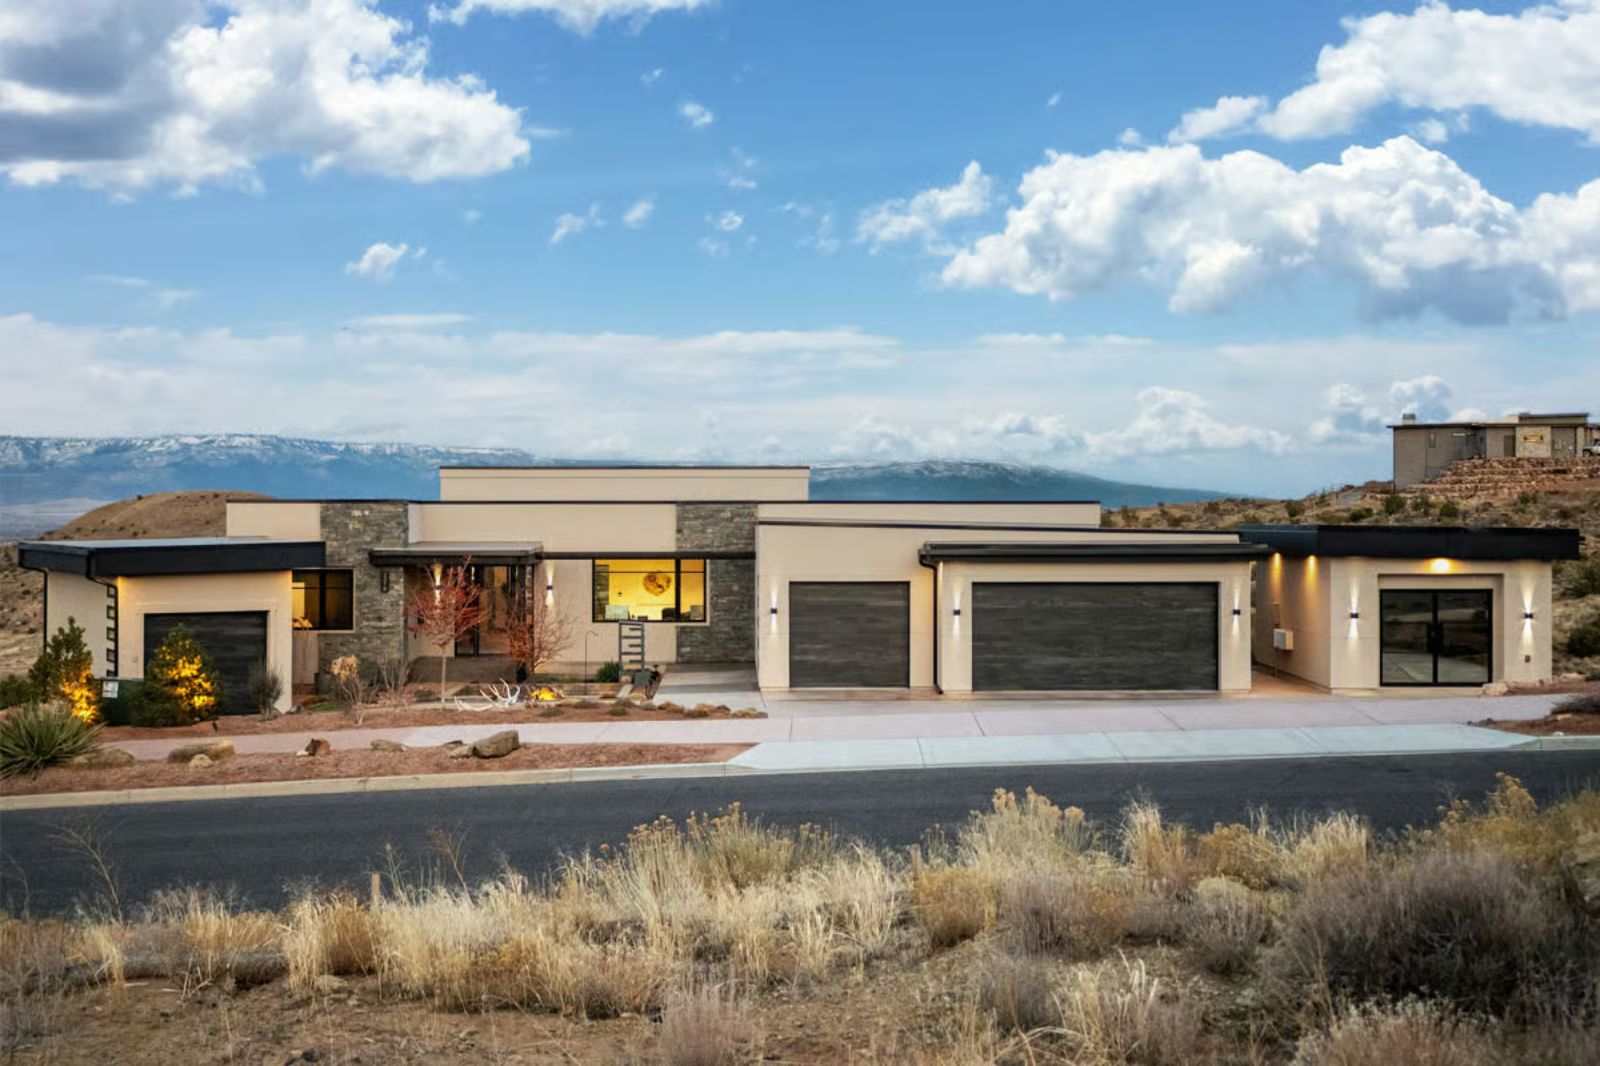
A closed door is not a luxury for remote workers; it is the actual product they are selling their clients every hour they are on the clock. The Solstice Ridge is built around that reality: a glass-walled office that seals out the house, a three-car garage that swallows the gear and the noise, desert light cutting through west-facing glass at four in the afternoon, and a kitchen where dinner starts the moment the last call ends.
Specifications
- Sq. Ft.: 2,706
- Bedrooms: 3
- Bathrooms: 2.5
Floor Plan – Main Floor
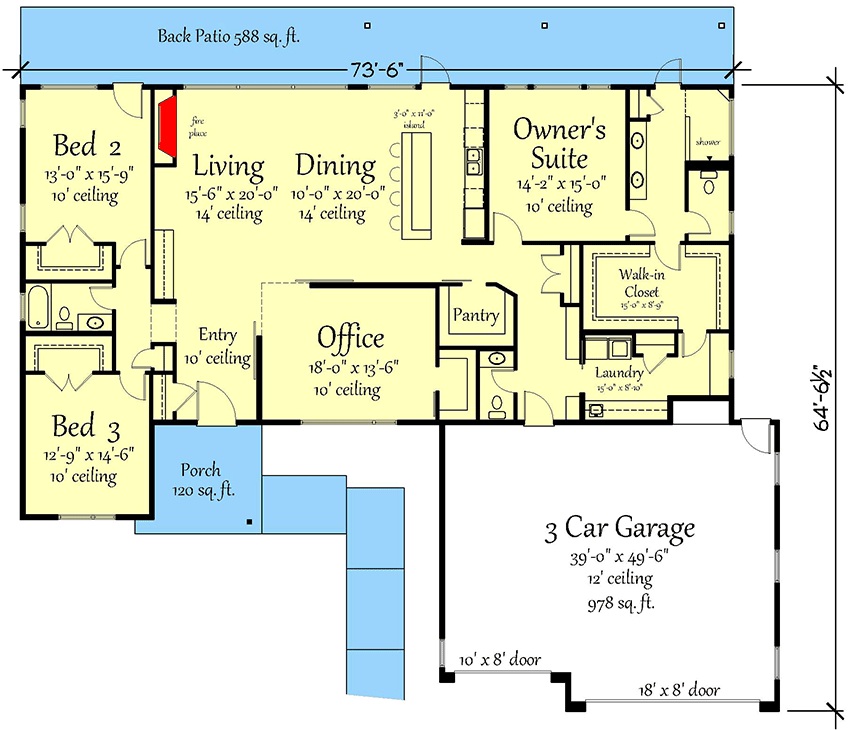
Bedrooms split to opposite wings while living and dining share an open 14-foot ceiling at the center. The office has its own door — a detail worth pausing on given how rarely that’s true in plans this size. The owner’s suite gets a walk-in closet with laundry close by, and the 978-square-foot garage is large enough to take seriously.
Antlers, Stone, and a View That Earns Its Place Above the Sofa
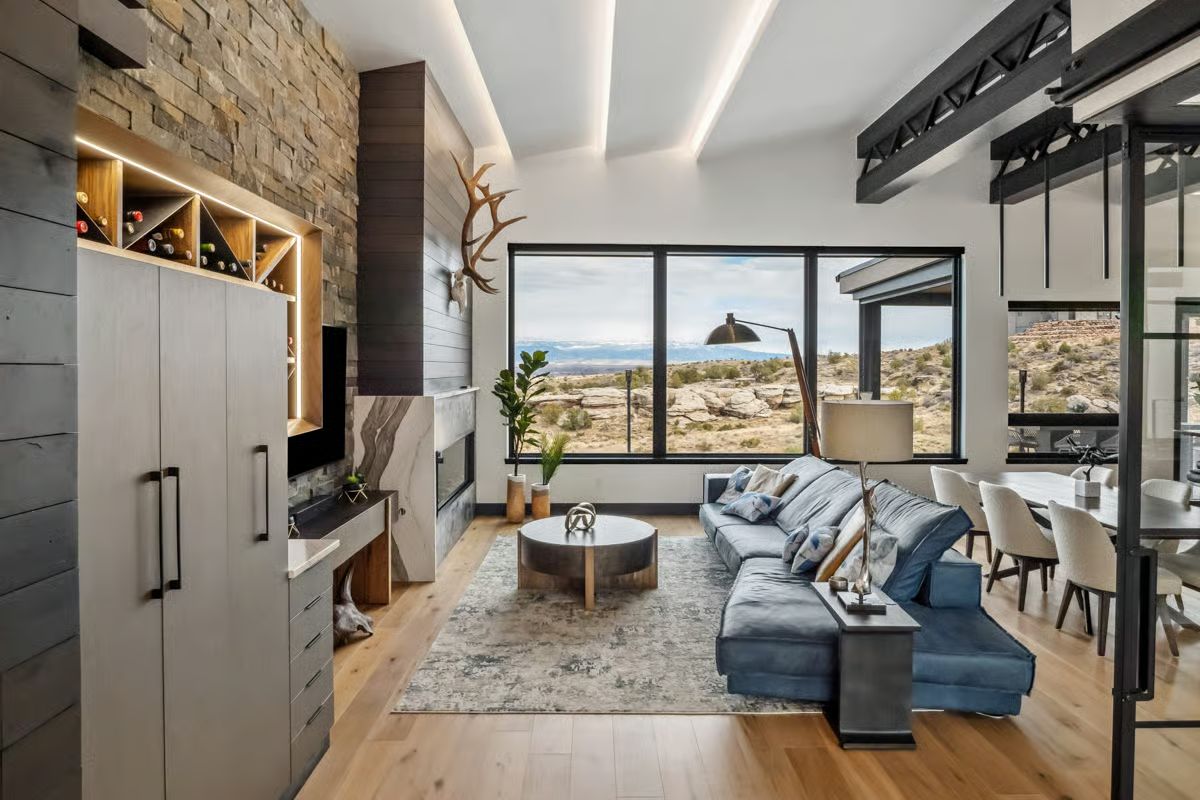
A stacked stone wall anchors the marble fireplace surround, and the blue sectional faces straight out to desert rock formations beyond the glass. Wood floors keep the whole thing from floating off into Pinterest territory.
Glass-Walled Office Box Built for People Who Actually Need to Focus
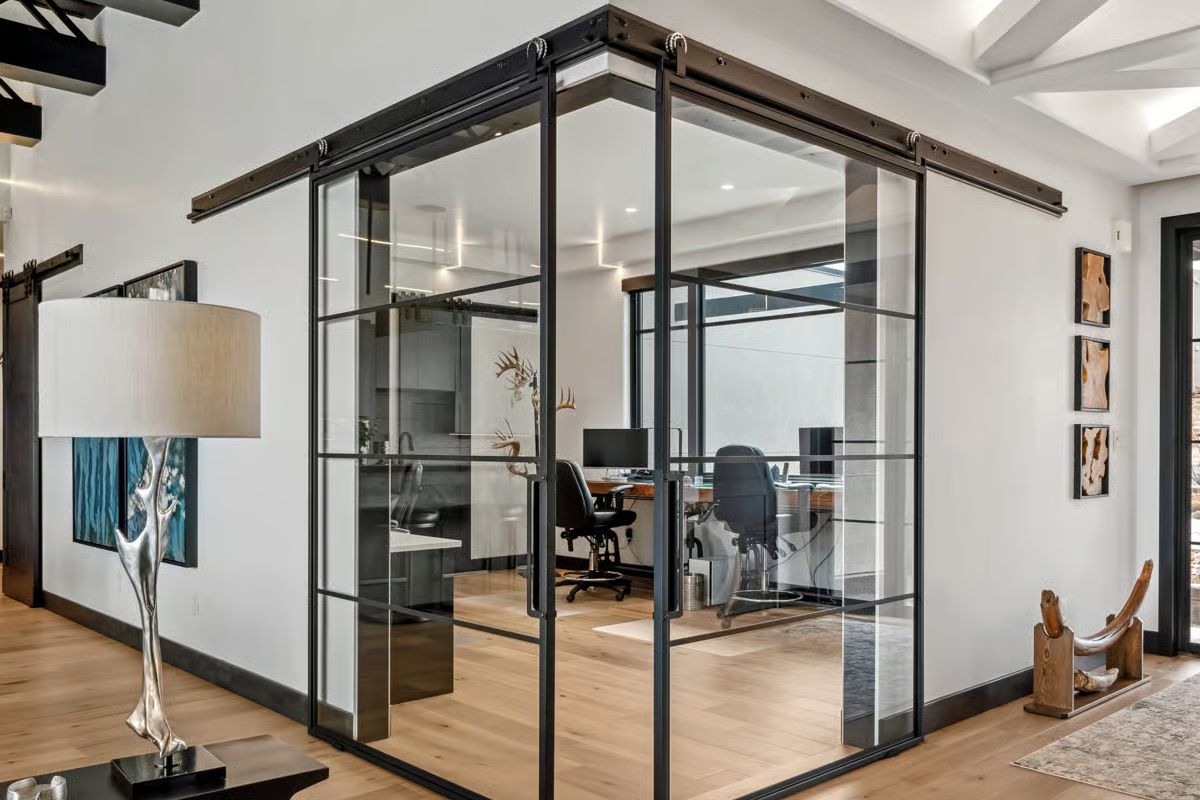
Black steel framing forms a freestanding office cube with sliding barn-style doors, and inside, two workstations sit side by side facing their monitors. The glass keeps the cube visually connected to the main living space. Slide the doors shut, though, and the acoustic separation is real — which is the whole point.
Ribbon Spools, Cable Machine, and Desert Hills Through Every Window
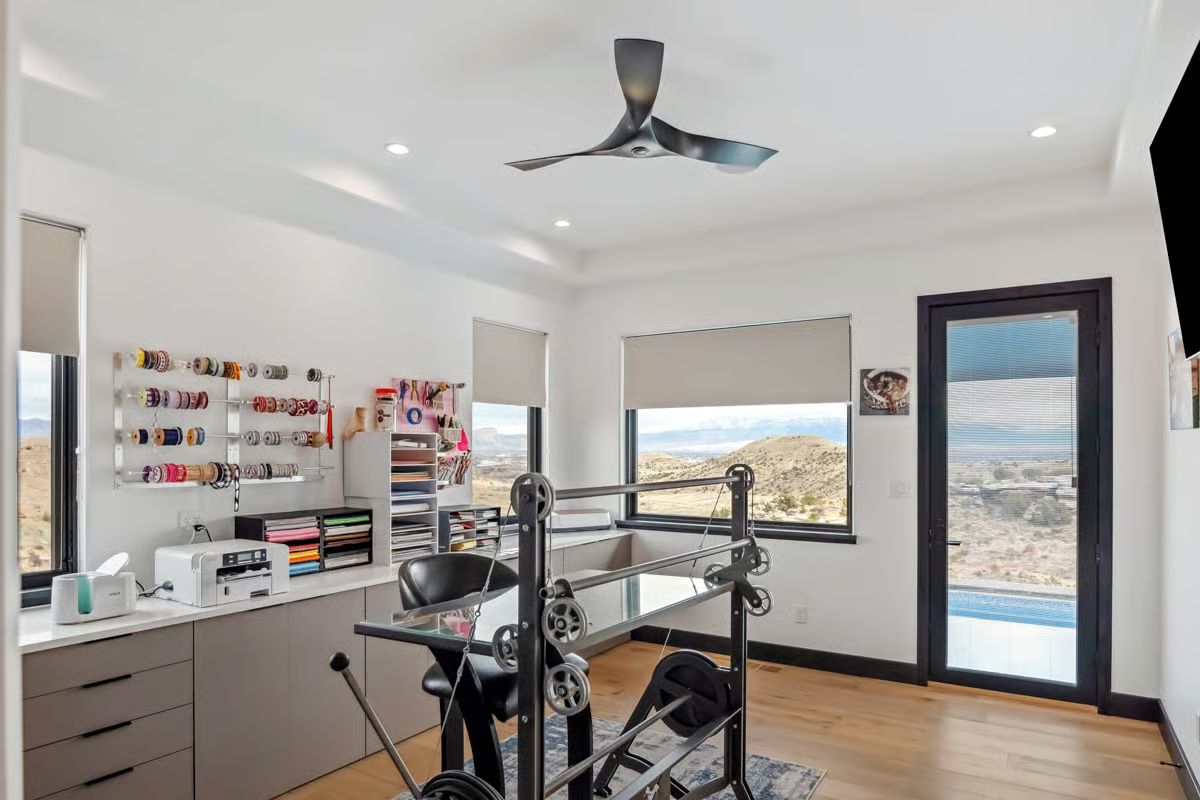
Someone split this room between a craft station and a home gym and made it work. Spools of ribbon line a wall-mounted rack above a Cricut cutter. The cable machine sits center floor, unapologetic.
Spools of ribbon line a wall-mounted rack above a Cricut cutter.
Concrete Island, Exposed Trusses, and Desert Rock Through Every Pane
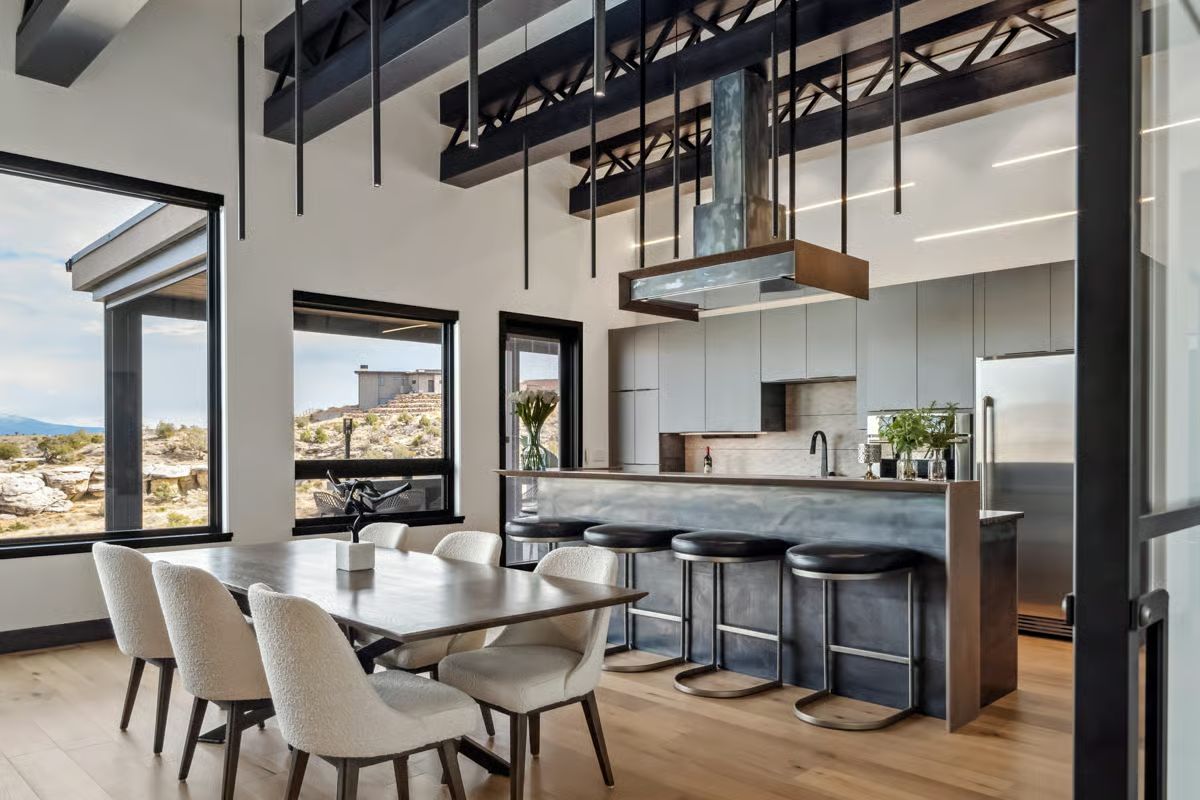
Pendant rods drop from exposed black steel trusses at intervals that feel deliberate rather than decorative. The island’s concrete waterfall edge anchors the kitchen, paired with leather barstools that read darker than the surrounding gray cabinetry. Out the windows, raw desert rock sits close enough to feel like a neighbor. The dining chairs are boucle. Good call.
History Corner: The American Southwest has long attracted architects drawn to the tension between built structure and raw geology — visible here in how glass frames the rocky terrain just outside rather than screening it out. Adobe and timber construction traditions of the region fed directly into the exposed structural ceiling elements common in contemporary desert homes. Builders in this climate have historically oriented windows to capture winter sun while relying on deep overhangs to cut summer heat, a passive strategy that predates modern HVAC by centuries and still works.
Waterfall Edge, Off-Center Faucet, and a Kitchen That Means Business
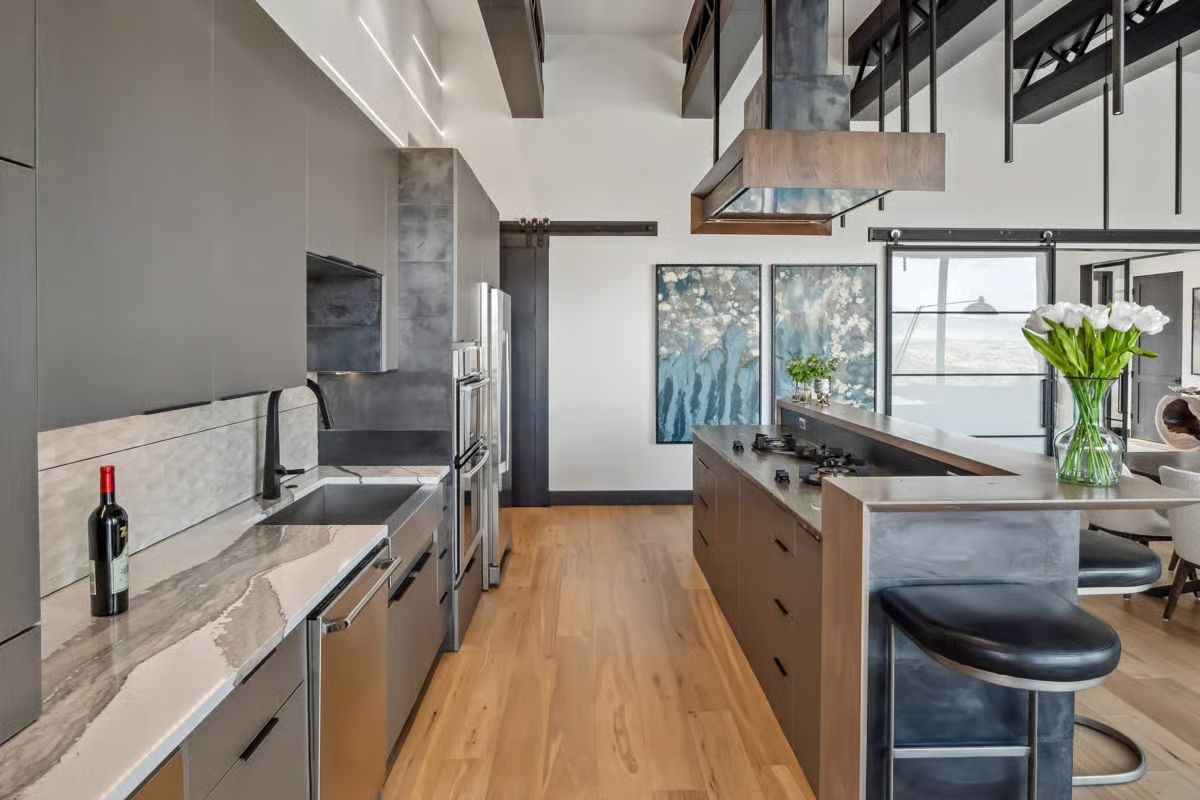
That countertop isn’t marble — it’s sintered stone with veining dramatic enough to stop a conversation mid-sentence.
The faucet sits noticeably off-center from the undermount sink, a choice that reads as intentional once you see how it clears the prep workspace. Gray flat-front cabinetry runs floor to ceiling on the perimeter, the island shifts to a warmer wood-tone finish, and white tulips do a lot of work on the far end — more than they probably get credit for.
Chartreuse Pillows Against Gray Linen, and Desert Rock Framed Like Art
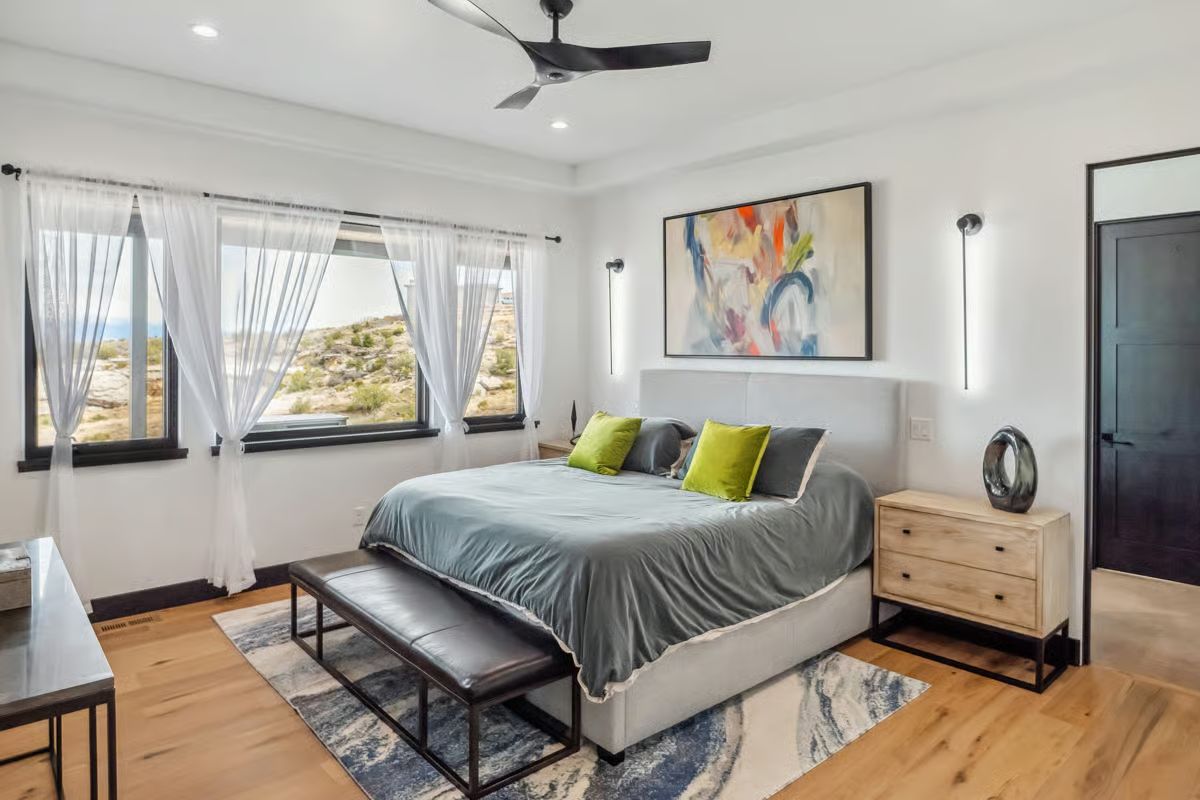
Lime green throw pillows against gray bedding pull color from the abstract canvas hung above the upholstered headboard. It shouldn’t work as well as it does.
Material Matters: Light oak flooring runs throughout without transition strips, keeping the eye moving rather than catching at room boundaries. Wall-mounted sconces on either side of the artwork handle ambient light without eating up nightstand surface. Natural linen upholstery on the bed frame holds up well in dry climates where synthetic fabrics tend to generate static and look tired faster than the warranty suggests.
Vessel Sinks, Walnut Counters, and a Sculpture That Holds Its Own
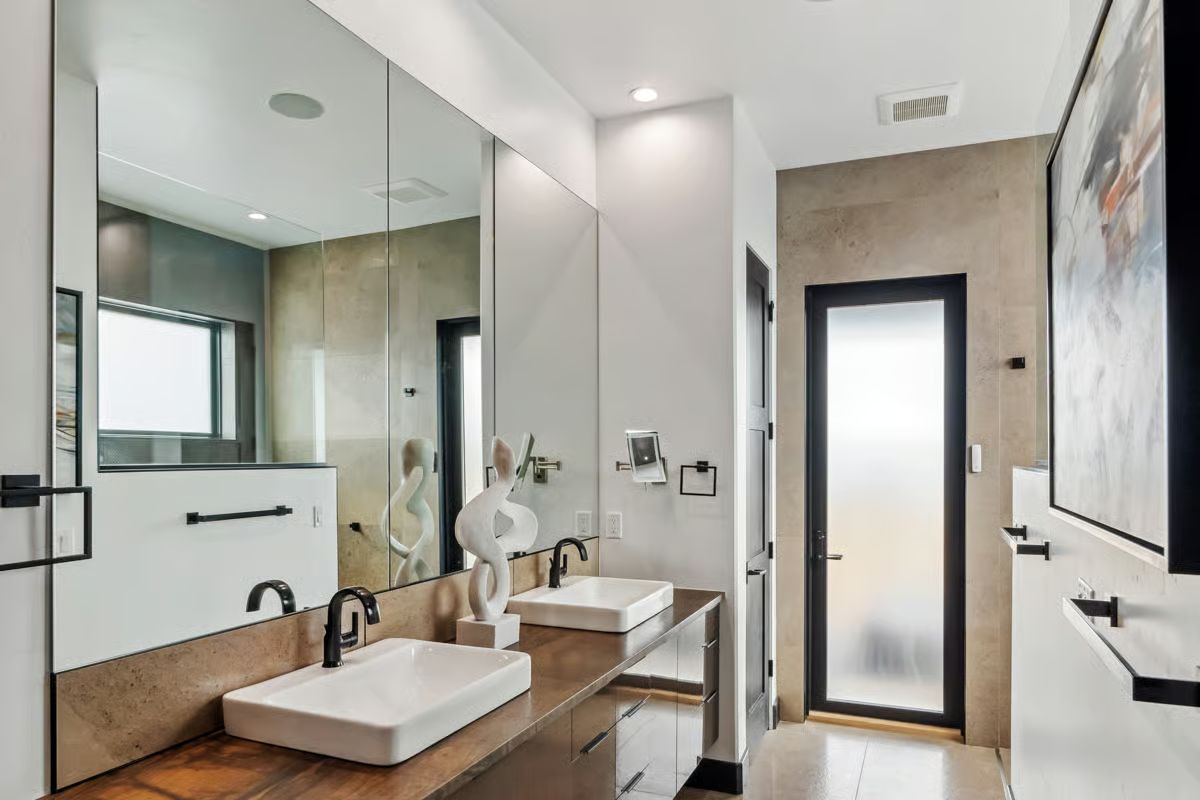
Matte black fixtures pair with vessel sinks on a walnut vanity, frosted glass door beyond. The combination is straightforward and doesn’t need to be anything else.
The Psychology Behind This: Frosted glass on interior doors does something most bathroom design ignores: it lets light pass through without surrendering privacy, so the room stays connected to the rest of the house rather than feeling sealed off. That sense of openness reduces the low-grade claustrophobia that even generously sized bathrooms can carry when every surface is opaque.
Fire Pit, Infinity Pool, and a Covered Patio Lit Like It’s Always Golden Hour
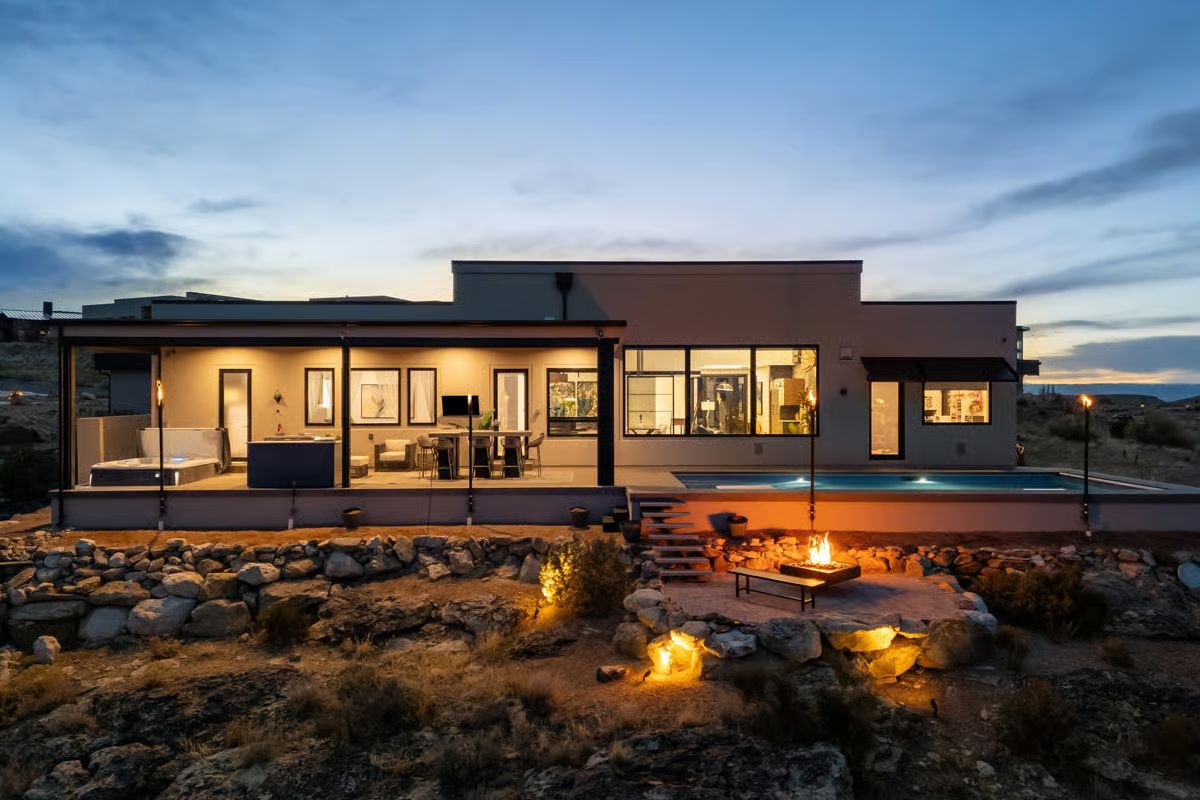
Desert scrub rolls right up to a stone retaining wall, and the fire pit sits low enough to feel planted in it rather than dropped on top. Warm light spills through floor-to-ceiling glass from inside. Pool water glows cool against the warm patio tones — the contrast reads better in person than any photo is going to capture.
Trend Alert: Outdoor fire features have shifted away from circular ring pits toward low rectangular burners that work at furniture height, making the fire part of the seating conversation rather than a focal point everyone stands around awkwardly. In arid climates, builders are pairing these with natural stone berms that function as windbreaks — which matters more than most buyers appreciate until their first breezy evening outside trying to keep a flame going.
Pin It
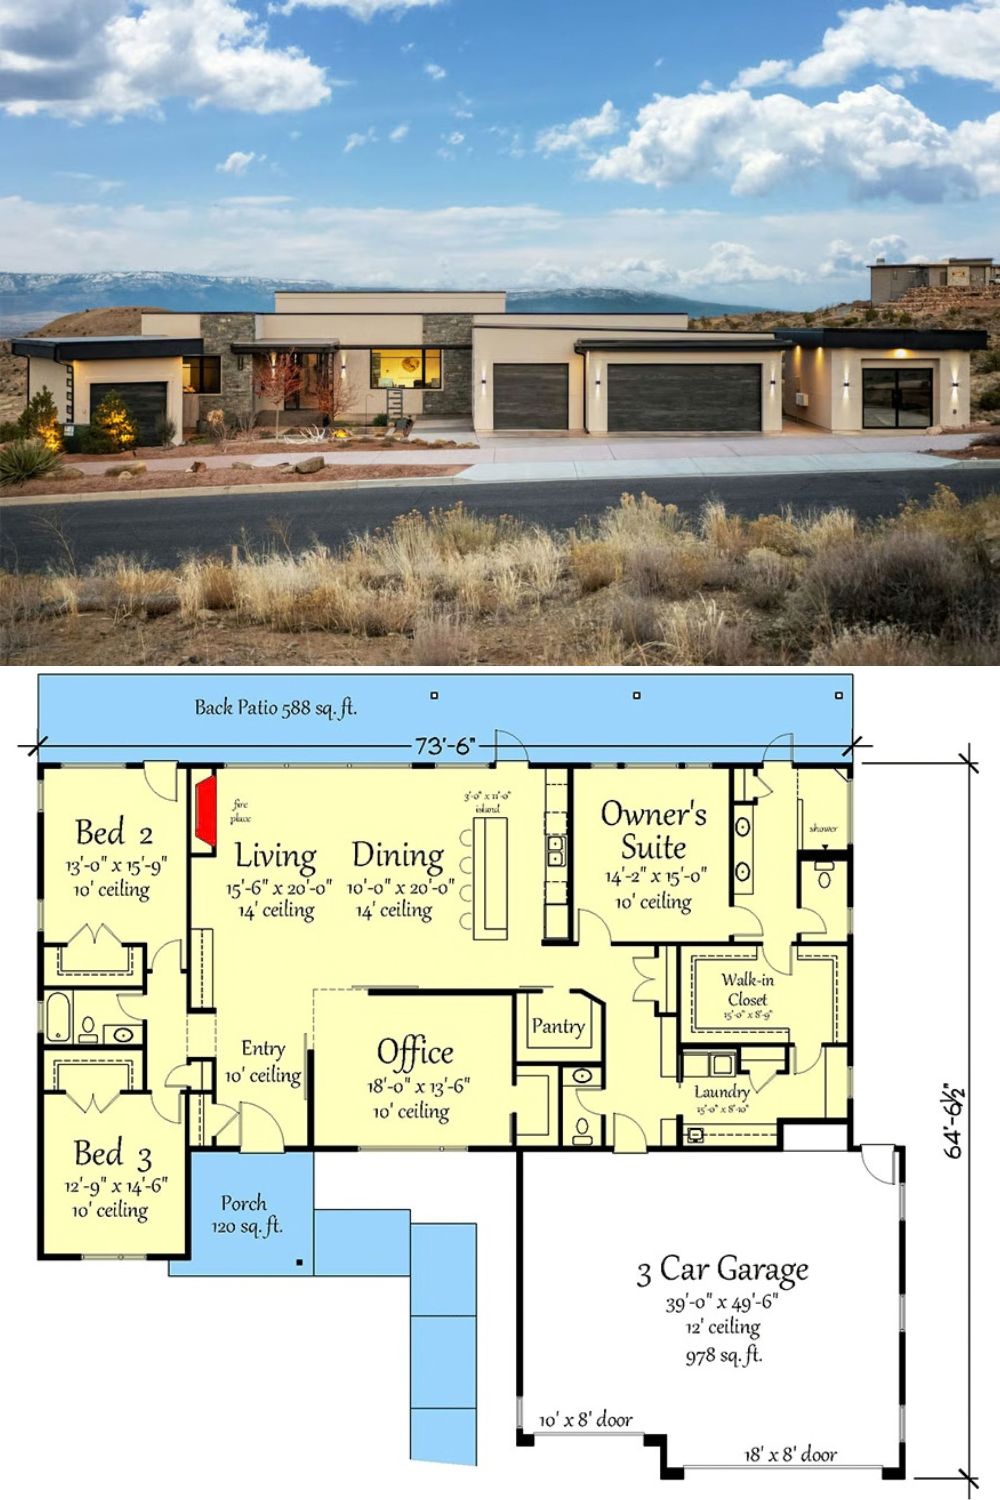
Exterior photo pairs with floor plan showing three bedrooms, glass-walled office, and oversized garage.
Ask Yourself: Remote workers tend to underestimate how much a closable office door changes the actual rhythm of a workday — not the vibe, the rhythm. This plan puts that room near the entry rather than buried behind the bedroom wing, so clients and deliveries don’t require a tour of the whole house. Sketch your daily movement patterns before committing to any floor plan. Seriously, just do it once.
