
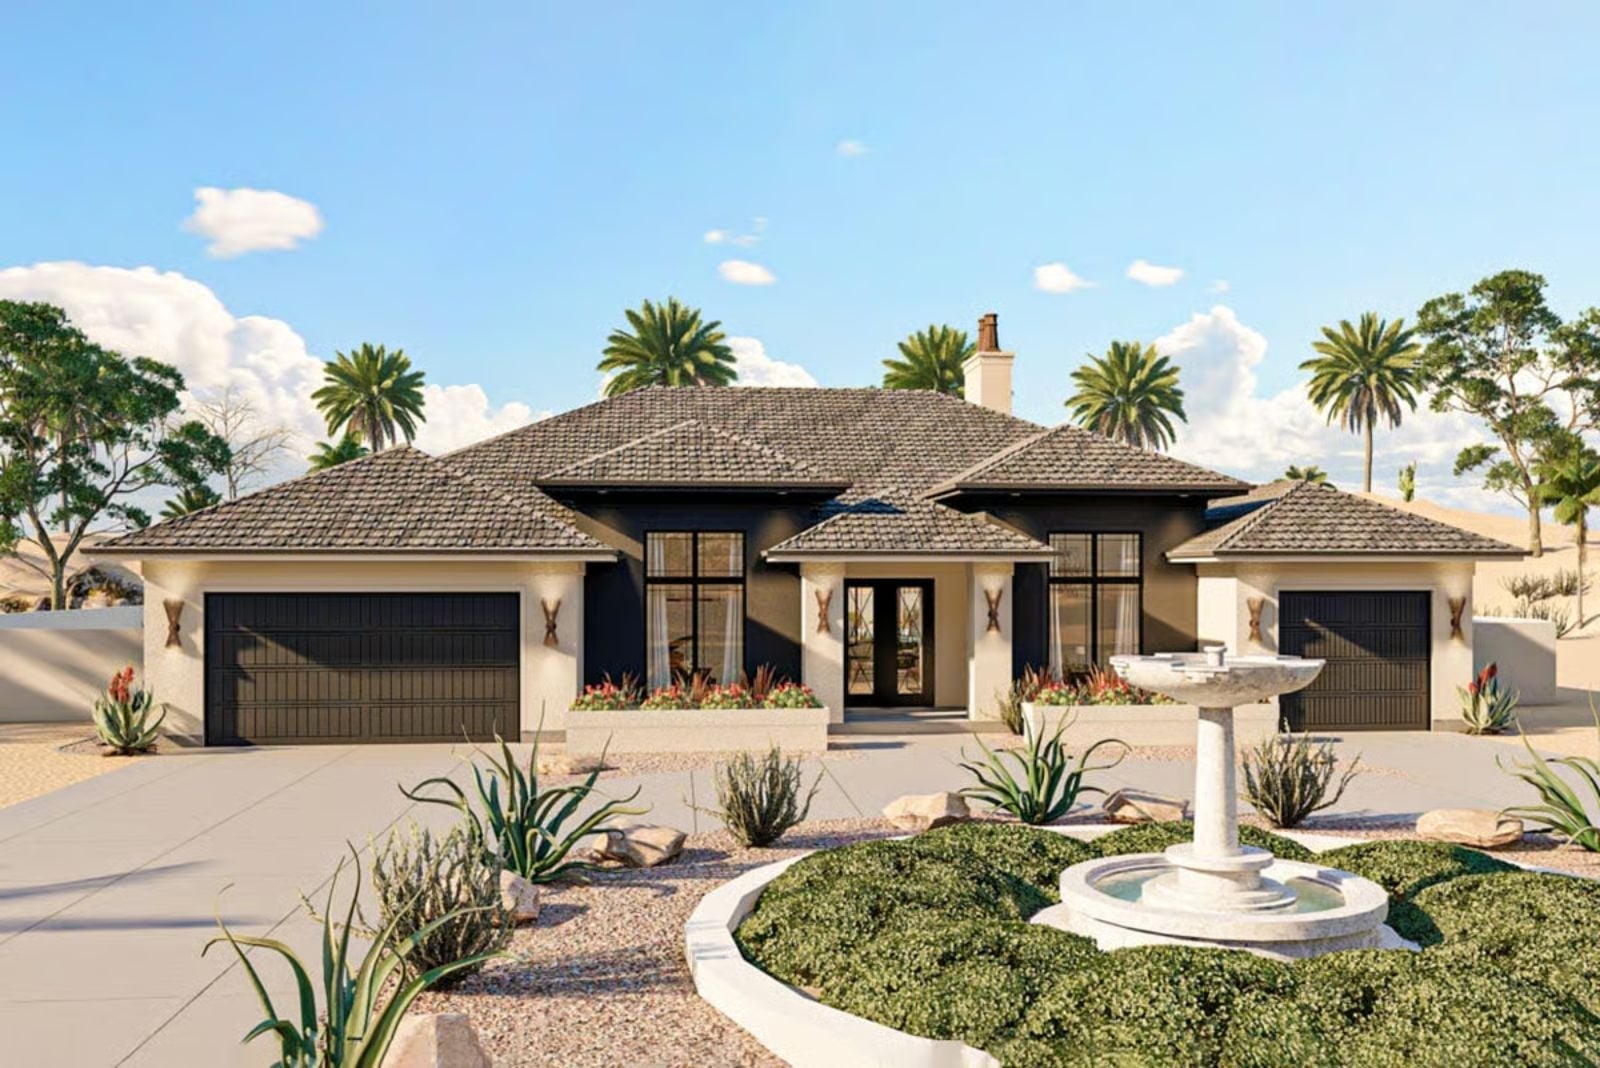
Couples who have settled into their lives are increasingly building inward — smaller guest lists, longer evenings, the kind of entertaining that happens around one good table rather than a crowd. The Palomar is built for that rhythm, with a covered patio sized for a six-top and a bottle of Rioja, an open kitchen that keeps the cook in the conversation, a primary suite that closes the rest of the house off entirely, and a flow that makes Friday dinner feel like the event of the week.
Specifications
- Sq. Ft.: 2,893
- Bedrooms: 3
- Bathrooms: 2.5+
Floor Plan – Main Floor
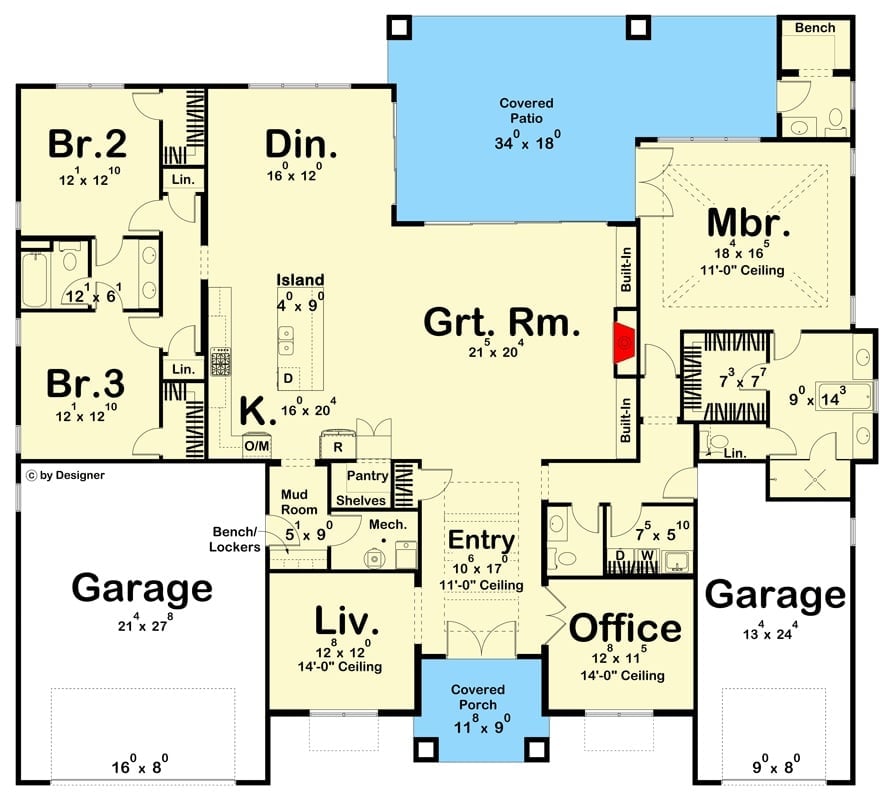
Single-story layout with the great room at center, master suite to one side and two bedrooms to the other. Kitchen opens directly to dining, which spills out to a large covered patio at the rear.
Pool-Side Stucco with Slate Roof and Black-Frame Windows That Mean Business
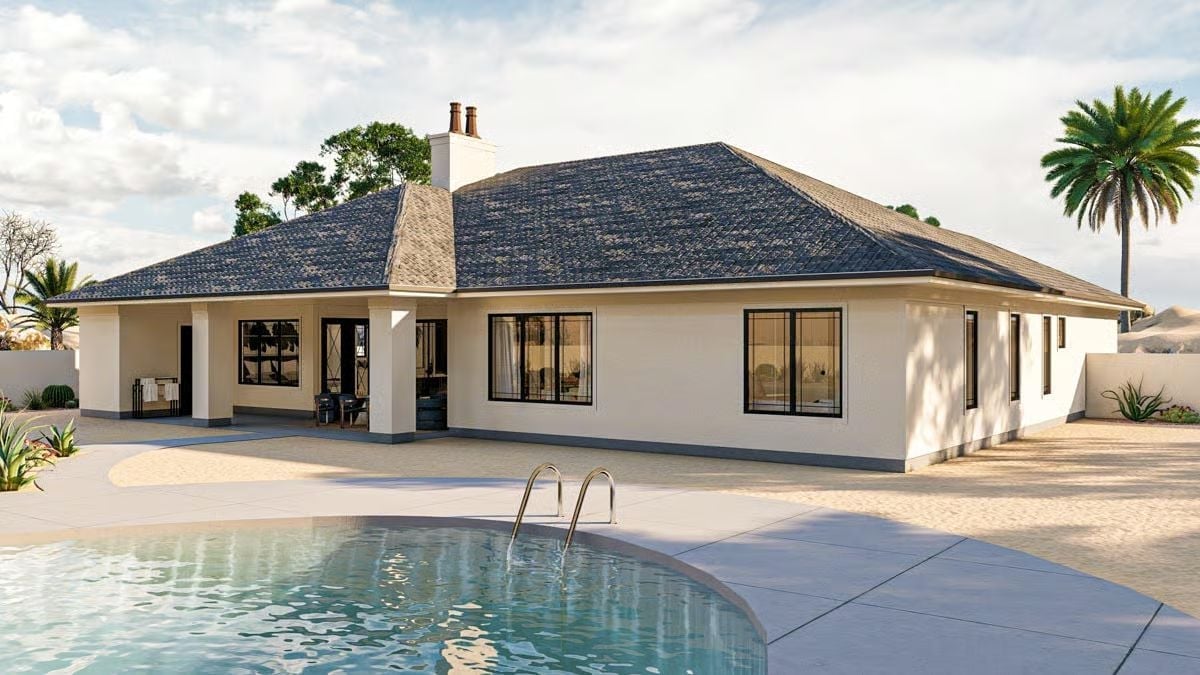
White stucco wraps clean to the roofline, where slate tile pulls the palette darker in one decisive move. The black-frame windows stretch wide across the back, and a metal pool ladder glints in the foreground. Honestly, the whole thing looks better at dusk than at noon.
Sunlit Entry Hallway Where the Circular Mirror Does All the Heavy Lifting
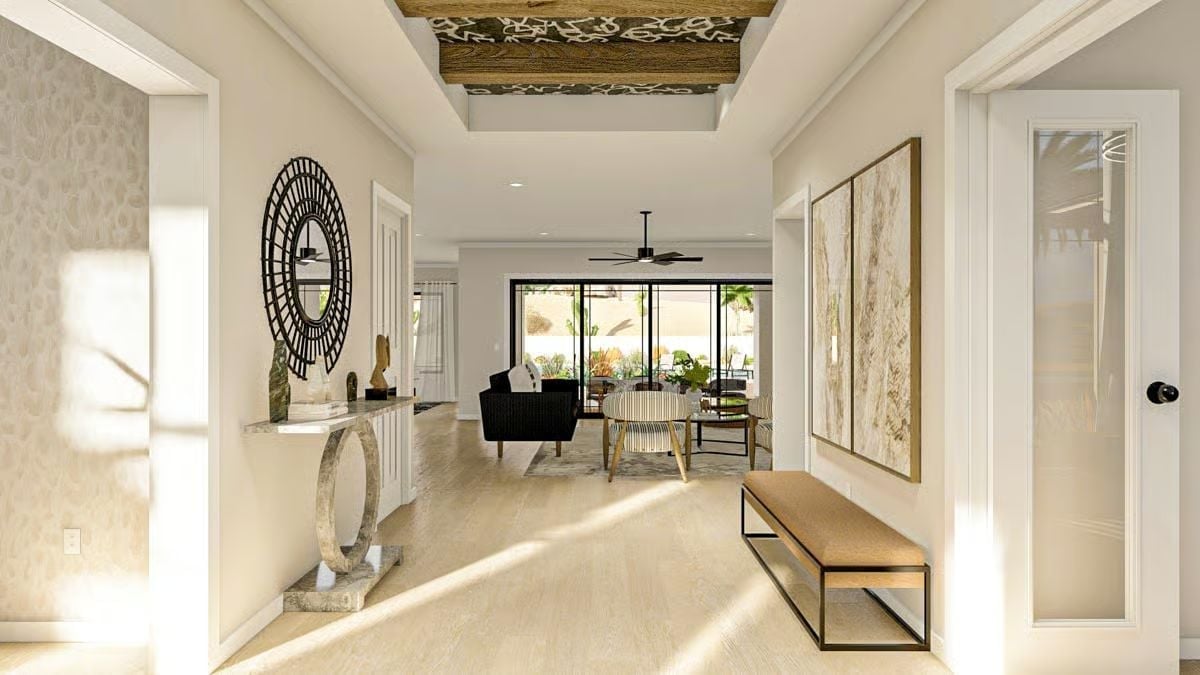
That circular rattan mirror isn’t decorative filler. It anchors the console table beneath it and draws the eye straight through to the sliding glass doors at the far end, doing the work that a second piece of furniture would normally crowd in to do. Light falls across blonde hardwood floors, and the bench on the right keeps things from feeling like a runway.
Light pours across blonde hardwood floors, pulling you straight toward the pool-view doors at the end.
Gold, Black, and Stripes Walk Into a Living Room and Actually Get Along
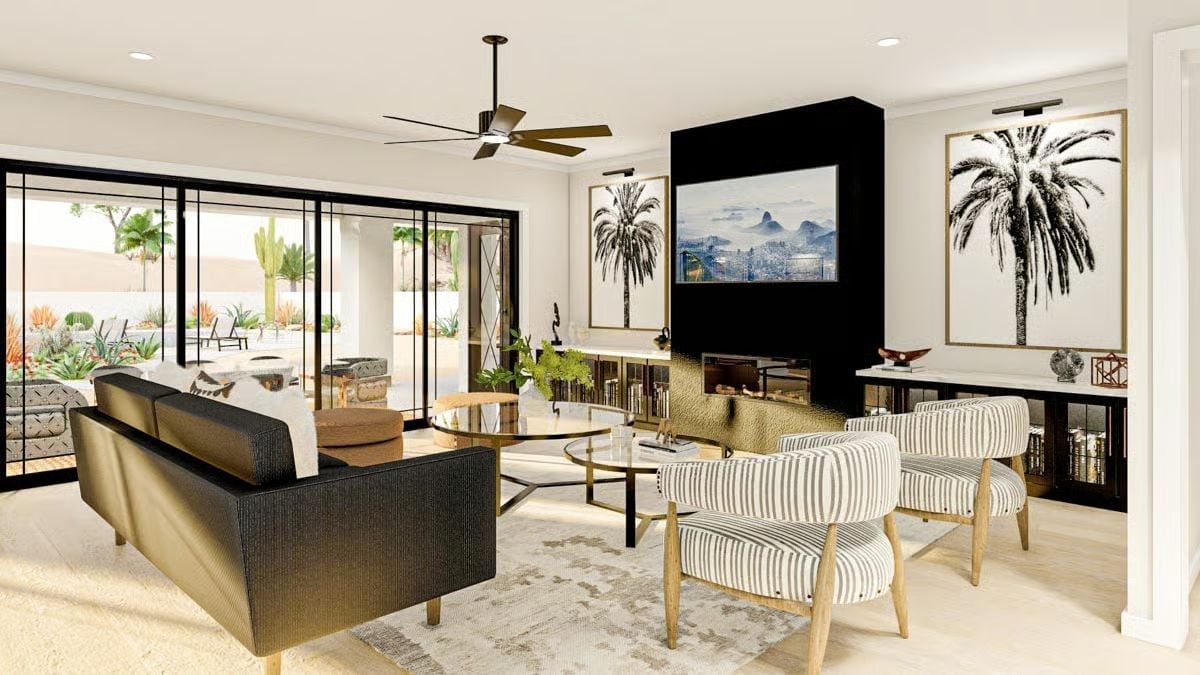
Striped accent chairs and a dark sofa share space around a glass-and-brass coffee table, with a black fireplace surround anchoring the wall.
By The Numbers: Ceiling fans in open-plan living rooms circulate air more effectively than HVAC alone, which matters in desert climates where heat pushes through those glass doors all afternoon. Black-frame sliding walls like these blur the interior-exterior boundary without requiring a full pocket door system. Gold hardware repeats on the coffee table base, fireplace trim, and console — enough touches that the finish reads as a deliberate choice rather than a shopping accident.
Grand Piano Room Where Black Lacquer and Warm Gold Share the Same Floor
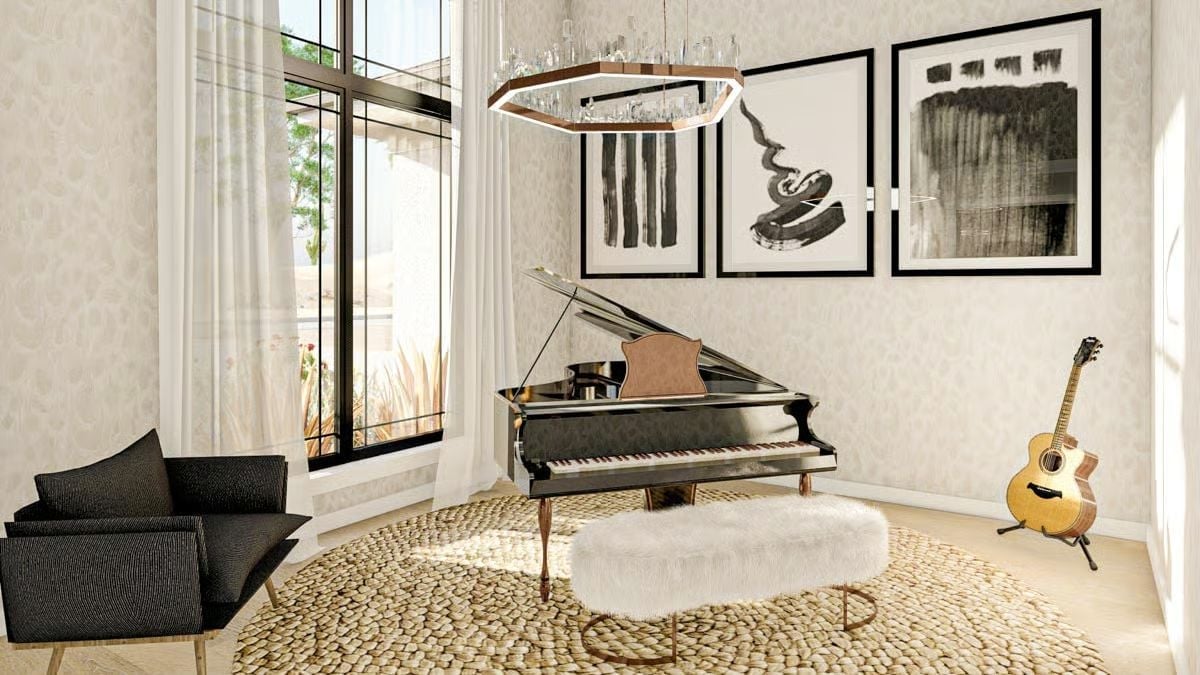
The fur-topped bench, round woven rug, and acoustic guitar on a stand tell you this room actually gets used rather than preserved. Black lacquer pulls against the cream wallpaper without fighting it, and natural light does most of the styling work from there.
Color Story: Warm gold in the chandelier and piano legs repeats at different heights across the room, which designers call tonal anchoring — one metallic hue showing up consistently enough that it reads as a system rather than a coincidence. No matching furniture sets required.
Copper-Frame Barstools and a Waterfall Island Built for the Long Dinner
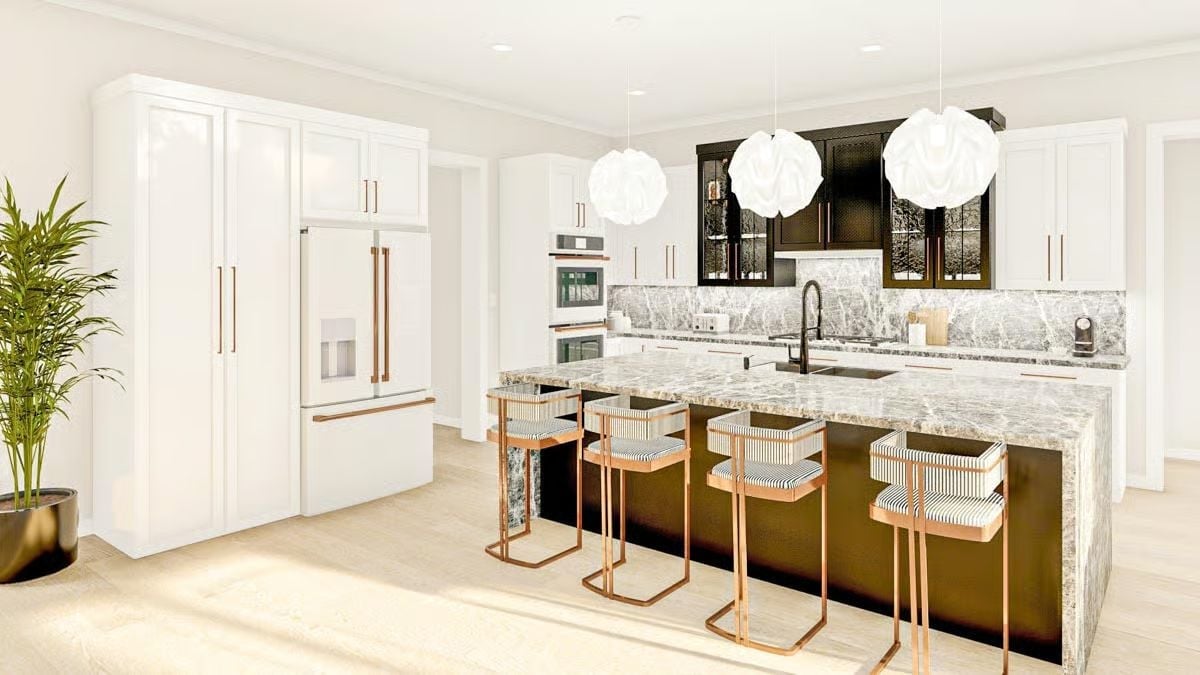
Rose gold hardware on a white refrigerator sounds risky until you see it anchored by four matching copper barstools at the island.
The marble slab runs from backsplash to countertop without a break, keeping the eye moving instead of stopping at a grout line. Globe pendant lights hang low enough to actually light the workspace rather than just hover decoratively overhead.
Fur-Chair Dining Room Where the Oval Marble Top Gets the Last Word
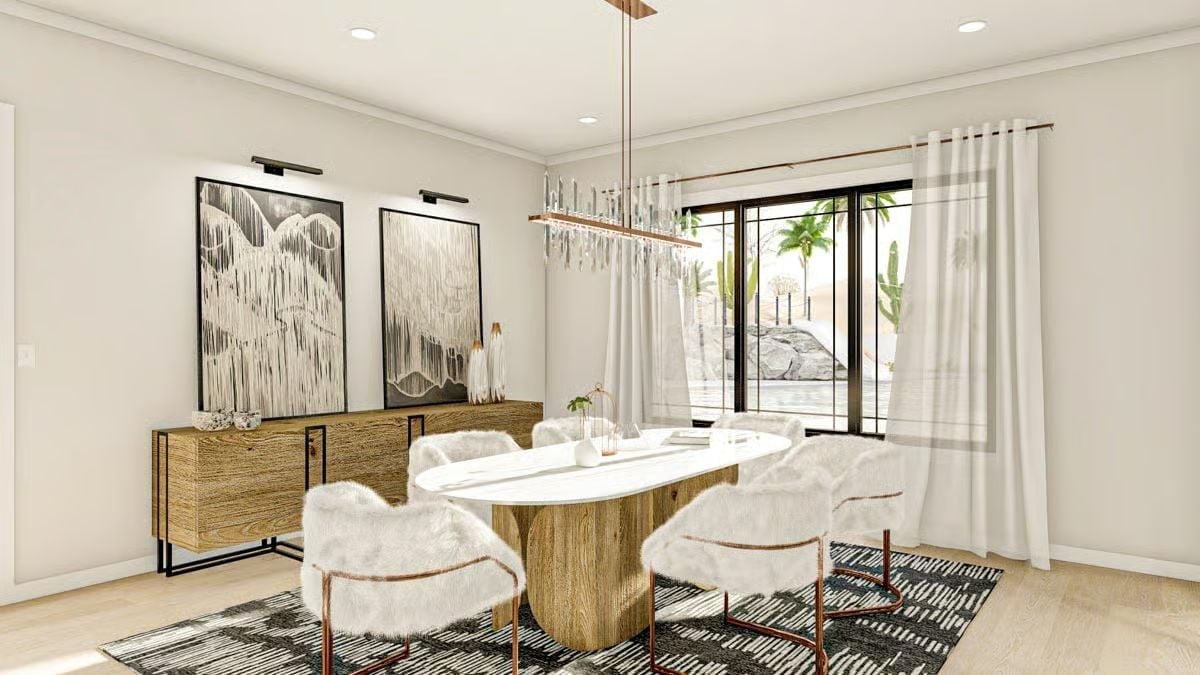
Copper pendant, wood-grain pedestal base, and shaggy chairs all pulling warmth from the same material palette. Simple when it works.
Editor’s Note: Oval tables earn their place in smaller dining rooms because they eliminate corners, letting chairs tuck in without fighting for space. Pairing a marble top with a raw wood base keeps the look from going cold. It’s a practical decision that happens to photograph well — which is not always the case with dining rooms that try too hard.
Dark Ceiling, Warm Throw, and a Tray That Knows Exactly What It’s Doing
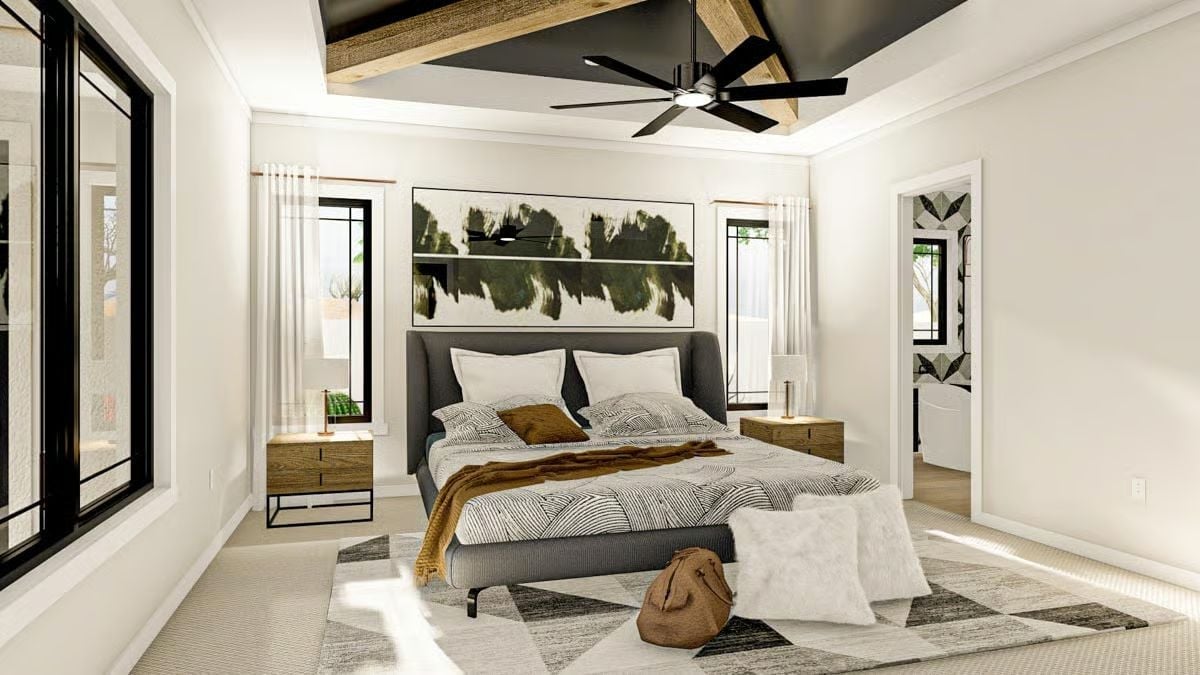
Exposed wood beams against a black tray ceiling keep the room grounded without tipping into heavy. The mustard throw is doing real work here, pulling warmth into an otherwise cool palette — remove it and the whole thing goes flat. Flanking nightstands frame the upholstered headboard with enough breathing room that the arrangement feels considered rather than crammed.
- Tray ceilings create a visual boundary that makes large bedrooms feel more contained
- Flanking windows on either side of a headboard distribute natural light evenly across the bed
- A patterned area rug under a neutral bed keeps the floor from reading as empty square footage
Hexagonal Shower Tile and a Freestanding Tub Built for Two Very Different Moods
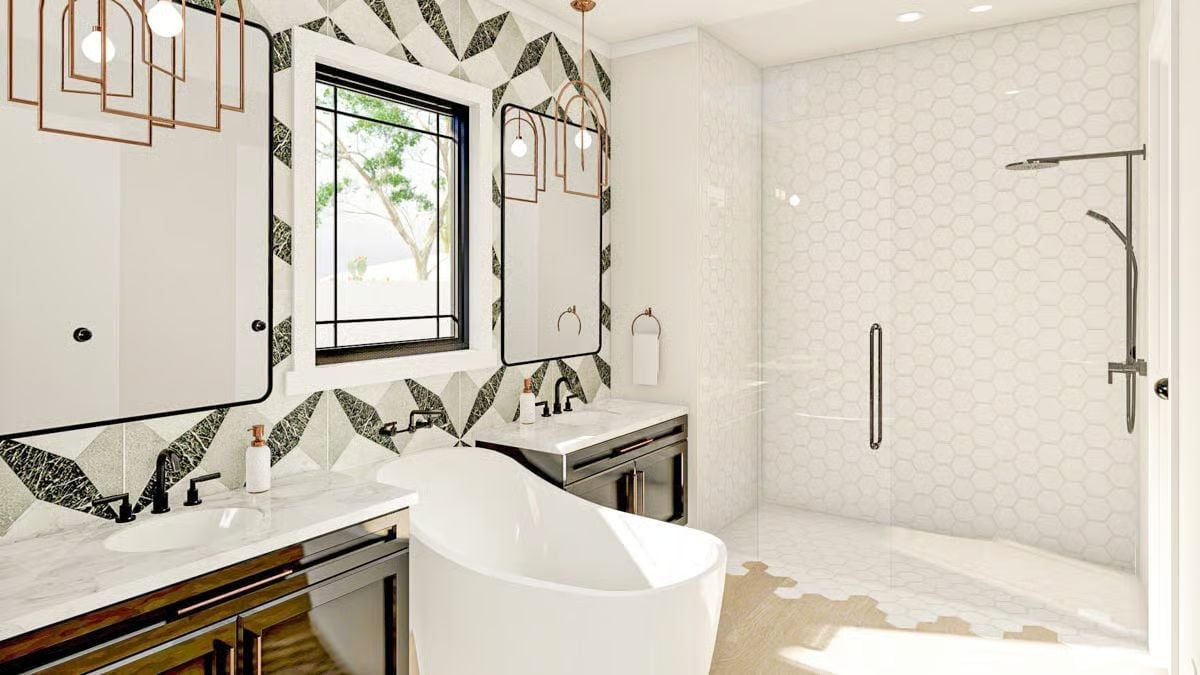
Rose-gold pendant lights hang over marble vanities while hexagonal white tile lines the walk-in shower wall.
Worth Knowing: Positioning a freestanding soaking tub between dual vanities rather than against a wall creates a functional divide without requiring a physical partition — a layout move that reads as intentional design but also just works spatially. Matte black fixtures alongside rose-gold accents can easily go wrong, but anchoring both finishes to a shared marble surface gives them a common reference point and keeps them from competing.
Crystal Chandeliers and a Wood Desk Built for Someone Who Works With the Door Closed
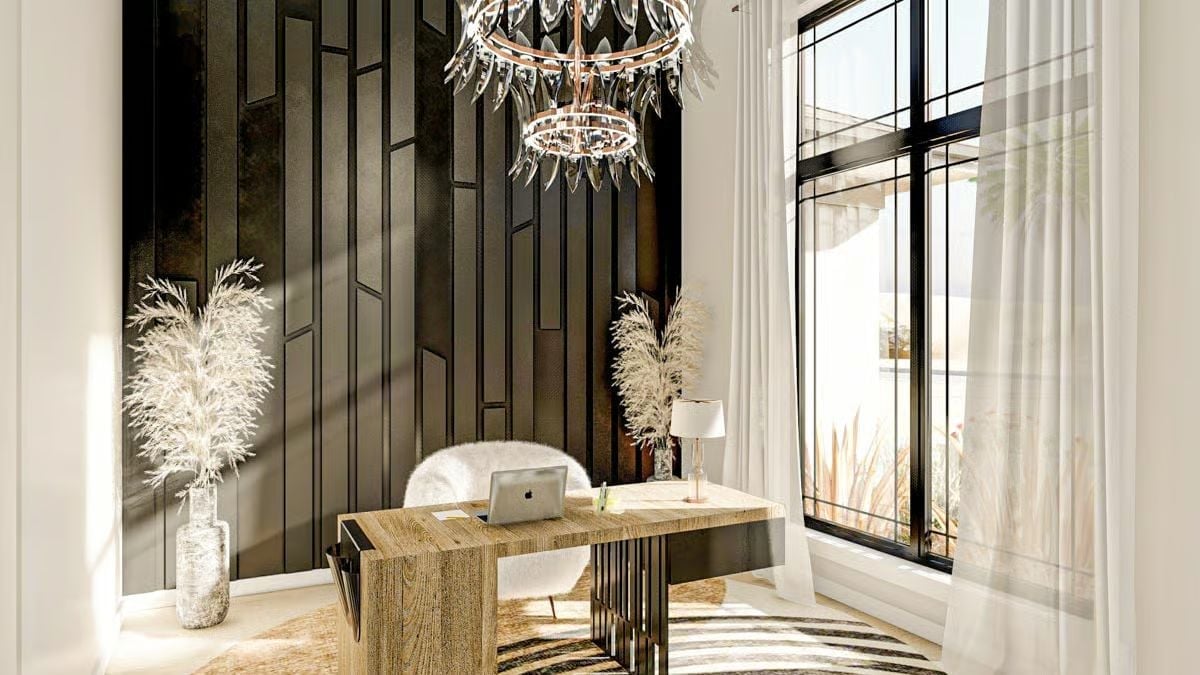
Stacked crystal pendants hang over a live-edge desk holding an open MacBook, with dried pampas grass and a zebra-print rug keeping the whole thing from floating off into atmosphere.
Ask Yourself: Home offices positioned near tall windows get natural light without depending on overhead fixtures during the day. But if your chair faces the window directly, glare on the screen becomes a real problem before noon — worth thinking through before you fall in love with the view.
Pin It
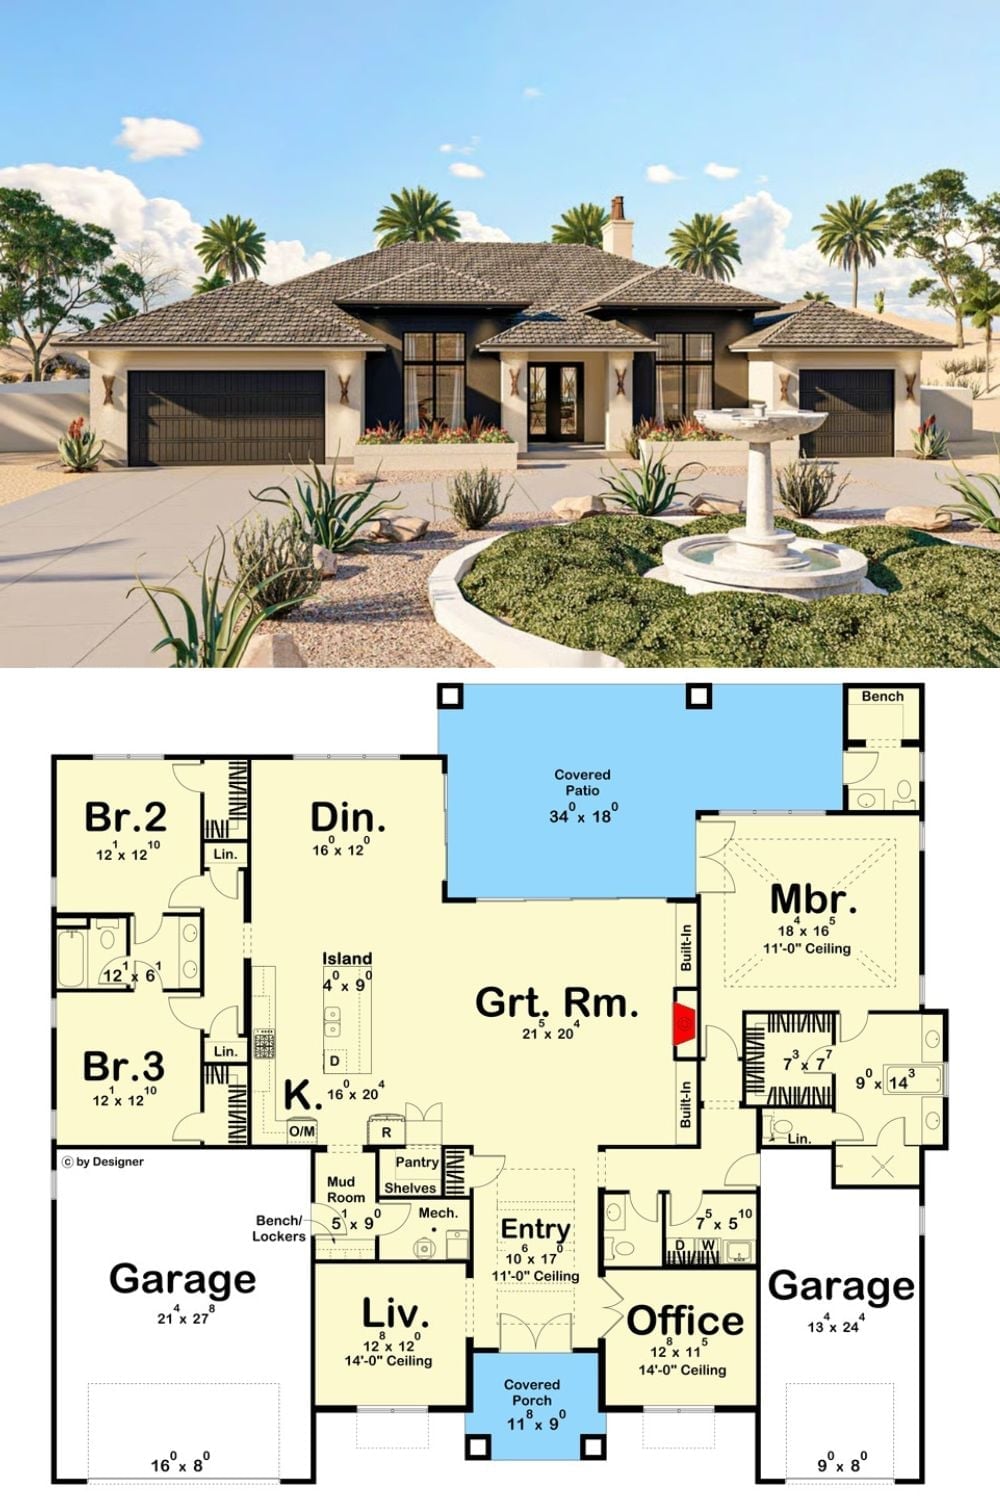
The exterior rendering shows a single-level Mediterranean with a tile roof, circular fountain, and a three-car garage split across both wings. The floor plan below reveals a great room anchored by built-ins, a covered patio at 34×18, and a master suite with an 11-foot ceiling.
