
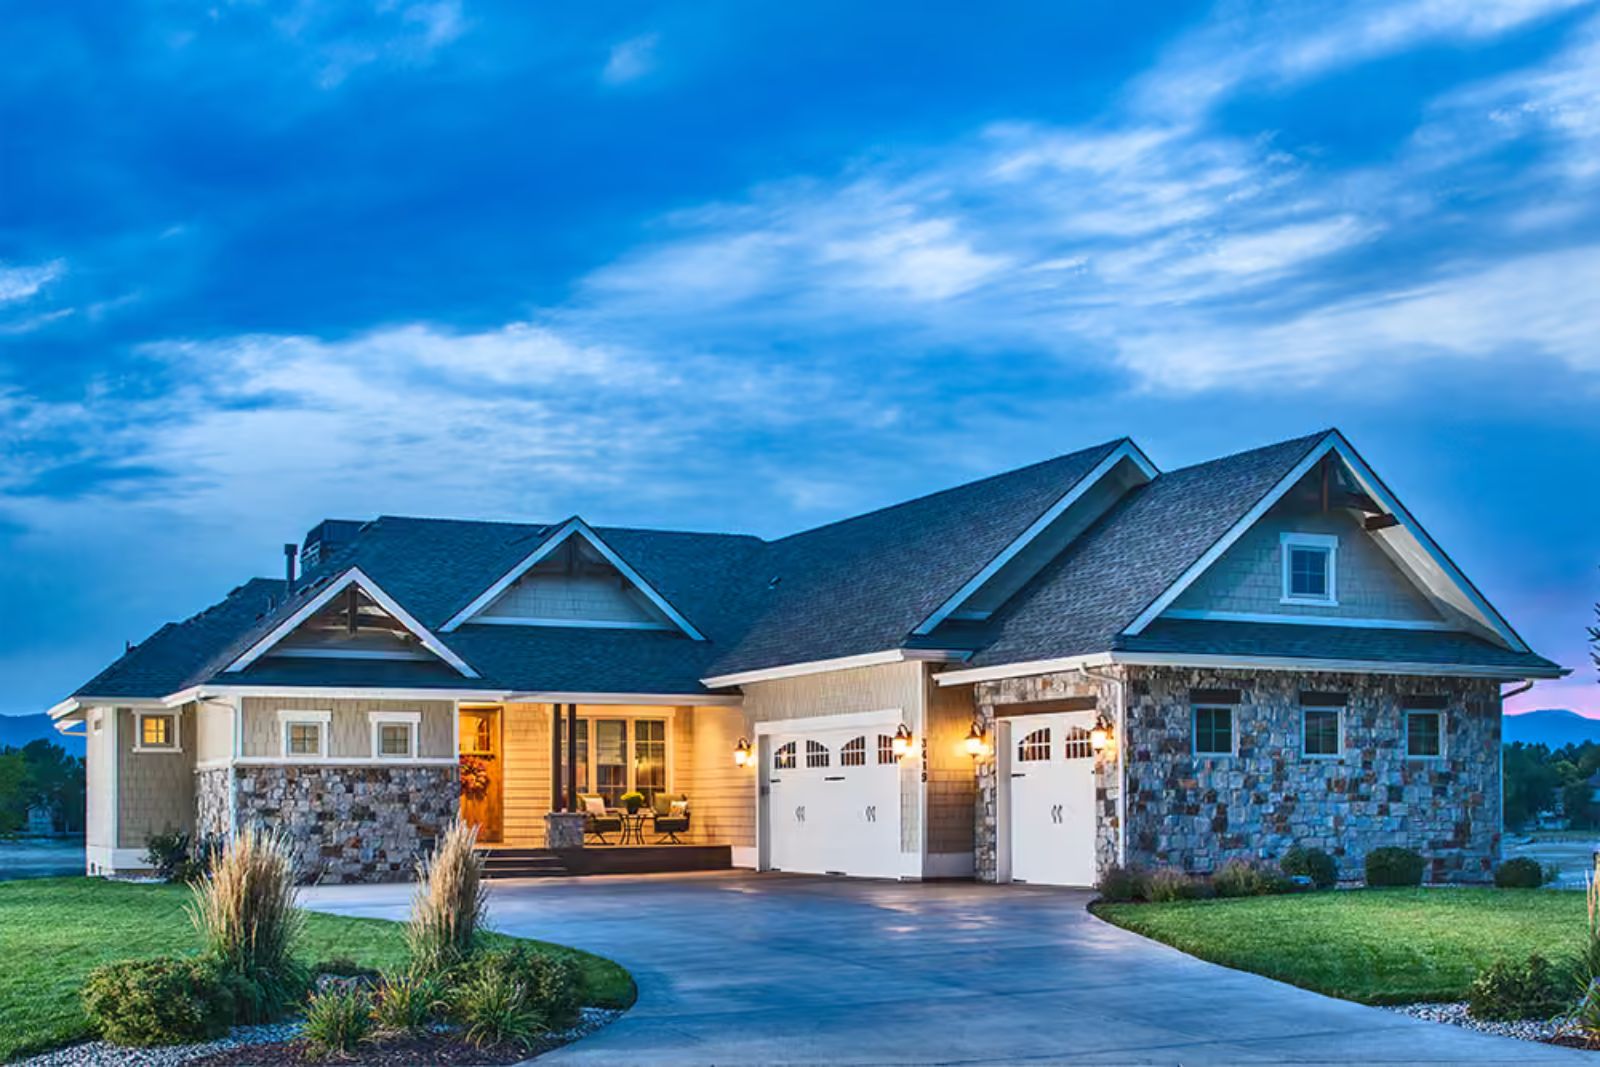
The walkout basement is the tell. Empty nesters who order it claim they’re done with the big house, then quietly spec a lower level where grandkids can crash on a Friday night and adult children can land for the holidays without anyone tripping over each other upstairs — slow coffee on the main level, the dog near the hearth, a second gathering space below when the headcount doubles for a long weekend. The Mosaic Stone is built around exactly that: a craftsman main floor designed for quiet daily life, a walkout that absorbs the overflow, covered outdoor living connecting both worlds, and a three-car garage that parks the golf cart next to whatever the returning kid drove home.
Specifications
- Sq. Ft.: 2,037
- Bedrooms: 1
- Bathrooms: 1.5
Floor Plan – Main Floor
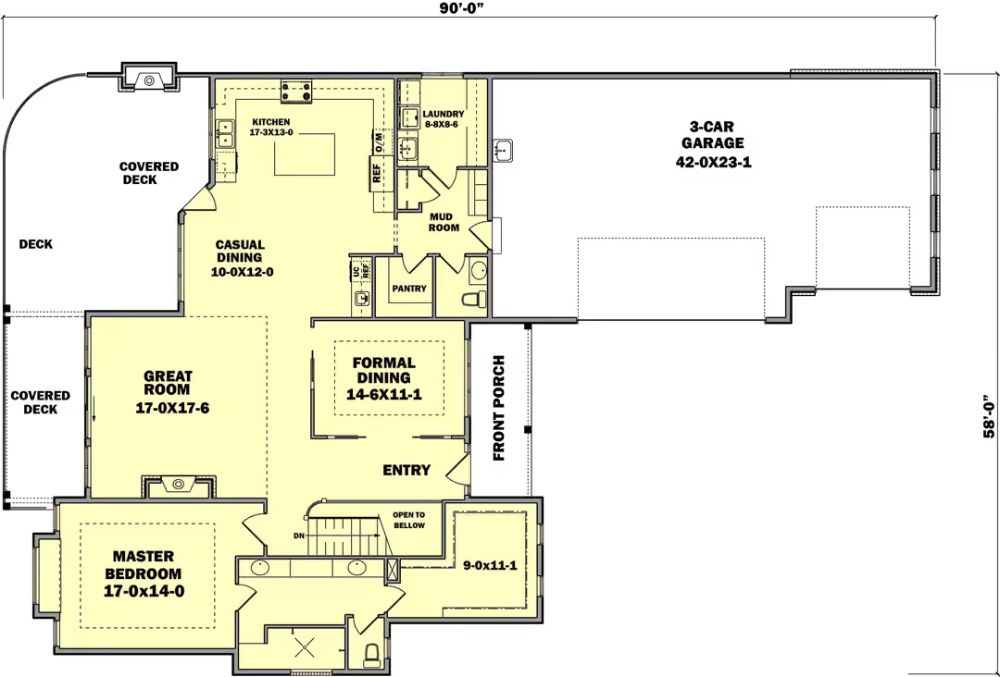
The main floor runs the great room, casual dining, and kitchen along the back of the house, where they open to covered decks on two sides. A formal dining room anchors the entry. The master bedroom sits privately at the front corner, well away from the main living noise, while the mud room, laundry, and pantry cluster near the garage so daily clutter never gets close to the living spaces. Stairs near the entry hint at what’s waiting below.
Floor Plan – Basement
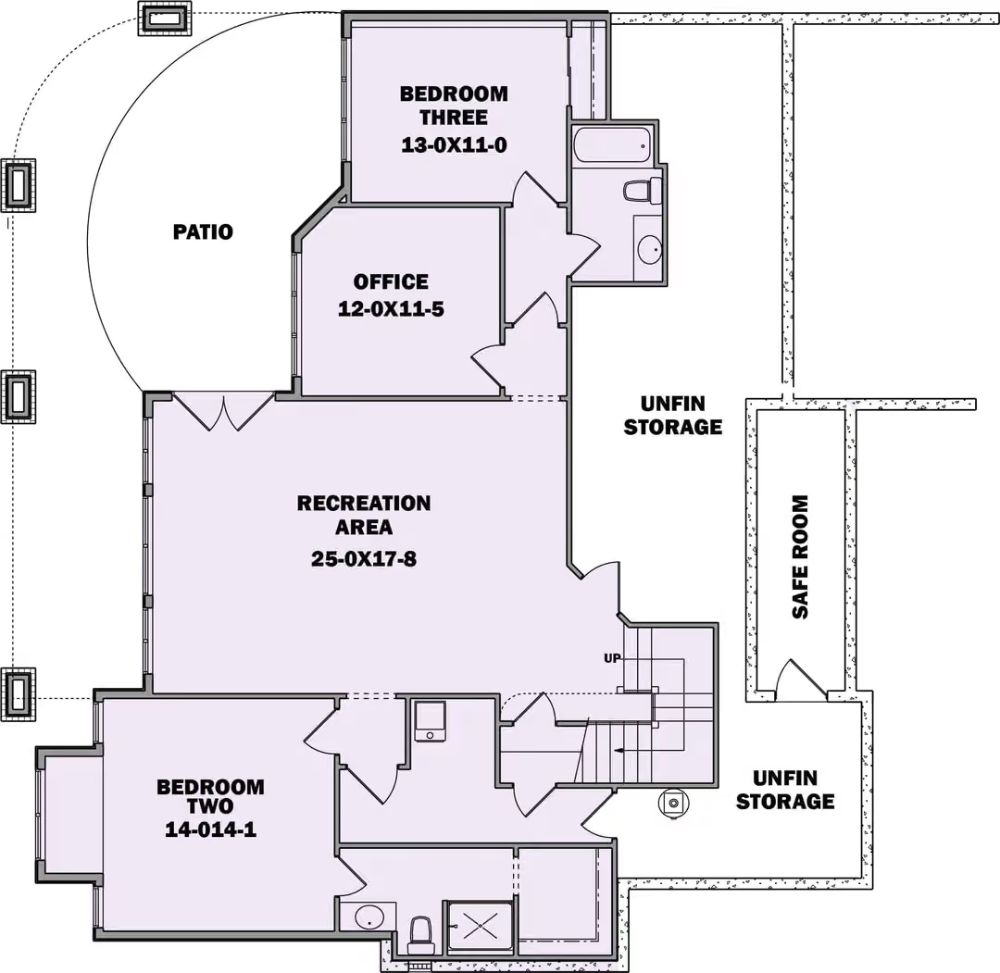
The basement centers on a 25×17-8 recreation area, with two bedrooms and an office flanking it. Bedroom Three shares a full bath with the office, which is a practical arrangement if one of those rooms ends up doubling as a guest room half the year. A safe room sits off the unfinished storage zone, and two separate storage areas keep the finished spaces from feeling like they’re doing too much work. Stairs connect straight up to the main level.
By The Numbers: The recreation area alone clears 440 square feet — and that’s before counting either bedroom, the office, or the safe room. Empty nesters get a guest suite, a dedicated home office, and a storm shelter down here without giving up usable storage. The basement is doing a lot of quiet lifting.
Stone Fireplace, Ceiling Fan, Wicker Chairs: Covered Porch Done Right
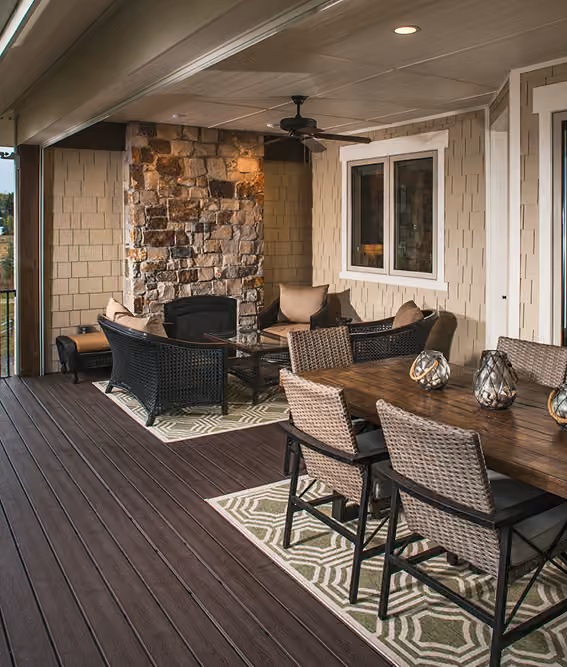
Dark composite decking anchors the space while wicker dining chairs and a natural stone fireplace pull the eye toward opposite ends of the porch. It works because neither end is fighting the other for attention.
Style Tip: Outdoor rugs on composite decking should have a low pile and open weave so moisture doesn’t get trapped underneath. The geometric pattern here earns its place by contrasting with the linear decking without competing with the stone. If you’re layering two rugs the way this porch does, keep them in the same color family but vary the scale of the pattern so one reads as background and the other as foreground.
Warm Wood, Stone Hood, and a Kitchen Island Built for Lingering
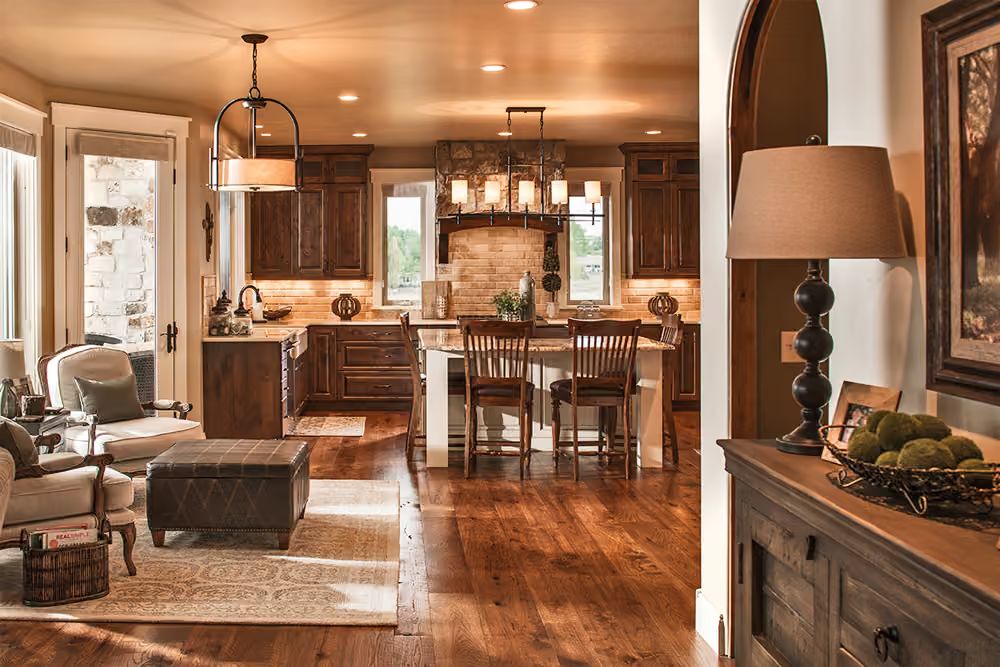
Rustic alder cabinets run floor to ceiling, and that stone range hood is doing serious architectural work. Wide-plank hardwood carries through from the living area into the kitchen without interruption, which keeps the whole back of the house feeling like one room rather than a series of zones. Bar-height seating pulls people toward the island. It’s the kind of layout where someone’s always in the kitchen — usually someone who doesn’t actually cook.
Ask Yourself: Open-concept kitchens look effortless until you’re cooking something that smells. Before committing to an open layout, think honestly about ventilation capacity and whether you want your living room to carry the scent of last night’s fish tacos into the next morning. A powerful hood rated for your cooktop’s BTUs matters more than most buyers realize before they’ve actually lived with the setup.
Stone Goes Floor-to-Ceiling and Earns Every Inch of It
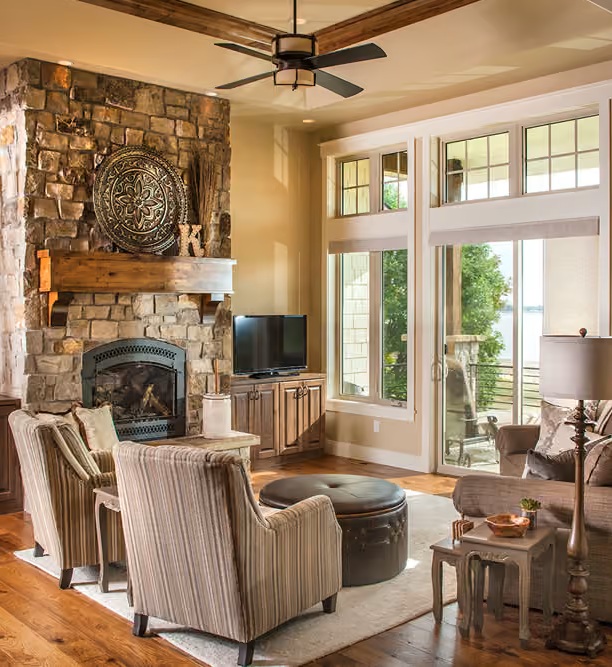
Natural fieldstone wraps the fireplace surround from hearth to ceiling without a break. Striped wingback chairs face each other across a tufted leather ottoman. A room built for two people who finally got the good furniture — and have nowhere to be.
- A stone surround this tall needs a recessed firebox opening, not a flush one, so the proportions don’t feel squat.
- Tufted leather ottomans double as coffee tables only if they’re firm enough not to tilt a drink.
- Ceiling fans in rooms with wood-beamed ceilings should mount close to the beam, not drop on a long rod.
Knotty Alder Cabinets and a Stone Hood That Mean Business
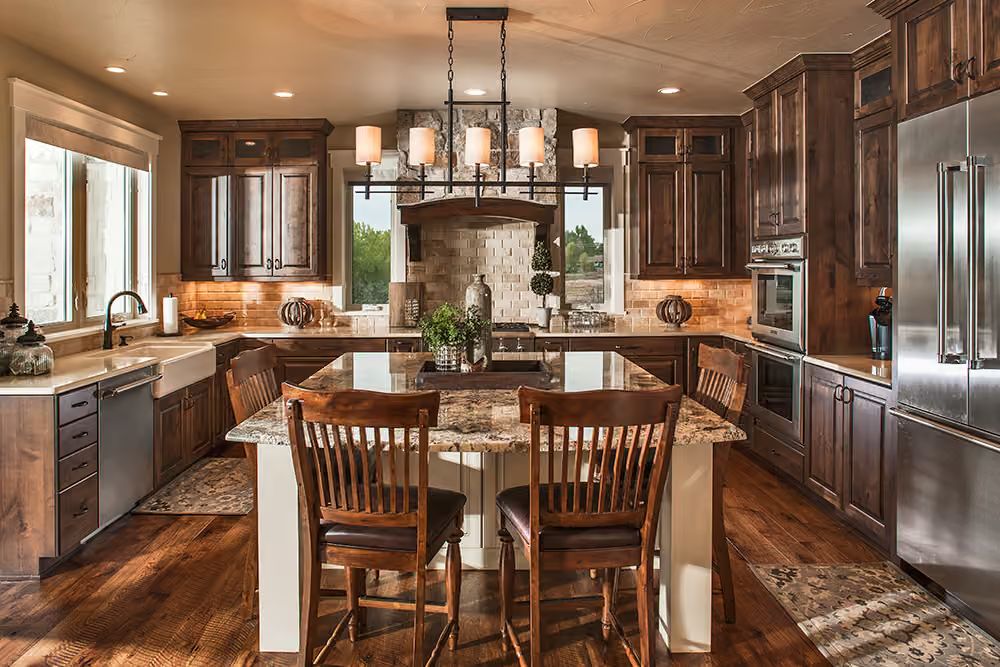
Granite that busy doesn’t begin to cover it anchors an island sized for actual family chaos.
Knotty alder cabinets with visible grain give the perimeter real weight. The stone surround over the range pulls focus across the whole room — not as decoration, but as a structural statement that actually earns the room’s focal point.
Arched Knotty Alder Doors and Candle Light That Actually Does Something
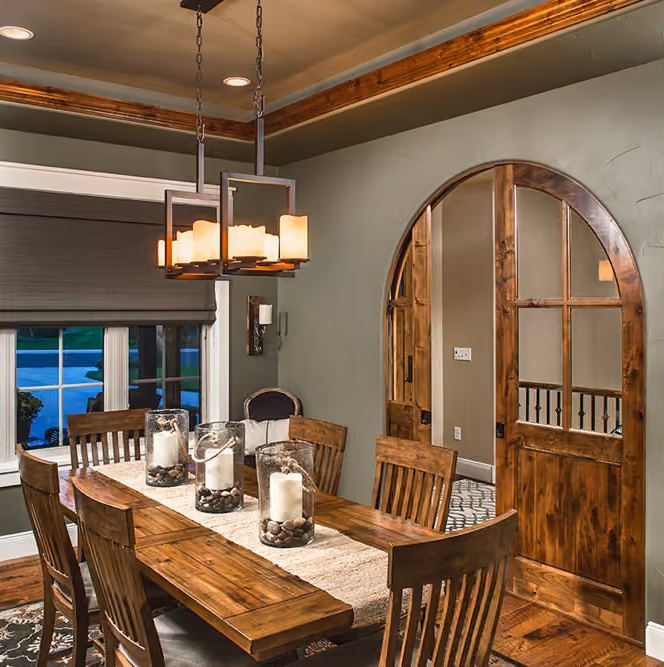
Pillar candles set in river rock inside glass cylinders handle the ambient lighting here instead of the usual decorative filler. That arched wood door is solid and serious. A square pendant above the table keeps the warm tones from going too soft, and six chairs fit around the table without the room feeling crowded.
Upholstered Headboard, Window Seat, and a View Worth Waking Up For
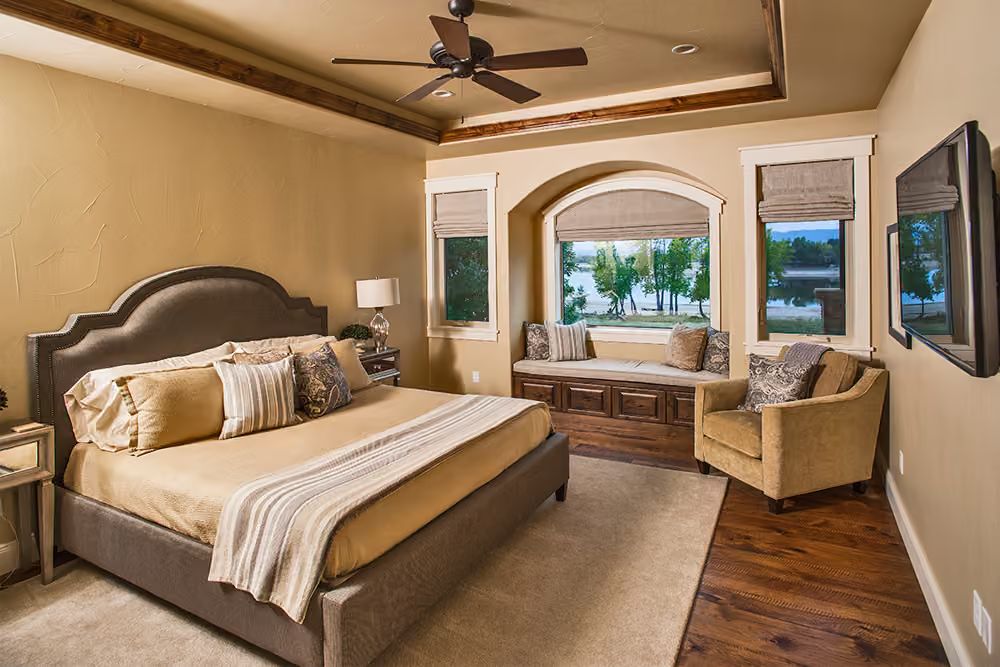
Gold bedding keeps things warm without pushing too hard. The real draw is the built-in window seat tucked under the arched alcove, framing what looks like a lake view — the kind of thing you notice on the listing and then realize, three months after moving in, is the reason you bought the house. Roman shades pull the corner together without competing with the woodwork overhead.
Stone Columns, Wraparound Decks, and a Glow That Says Someone’s Always Home
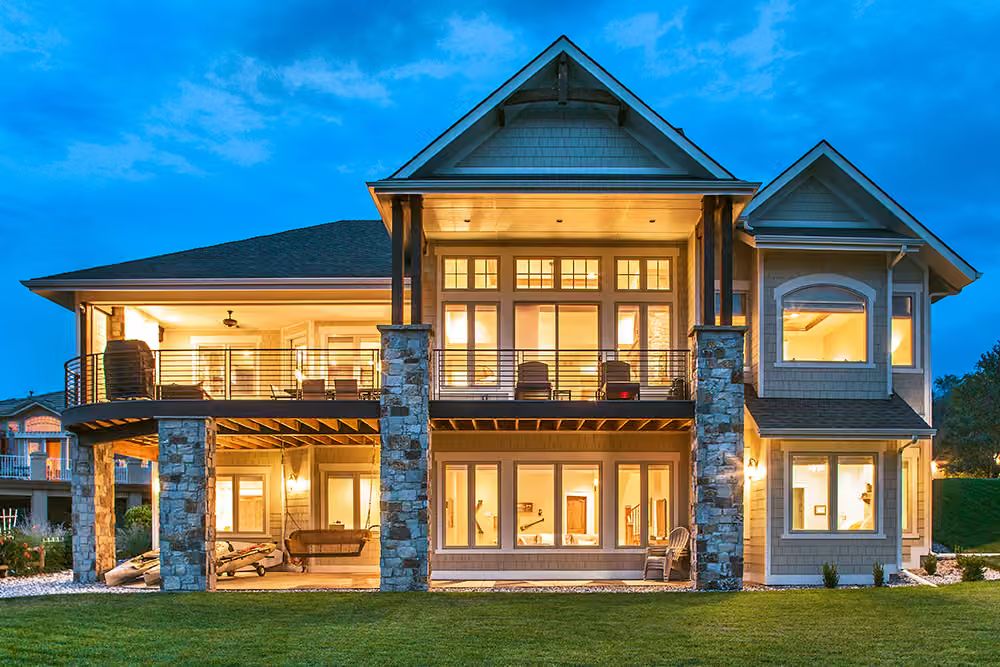
Stone columns anchor two covered decks while warm interior light pushes through floor-to-ceiling glazing below. At dusk, the whole elevation reads less like a house and more like somewhere people actually want to be.
Pin It
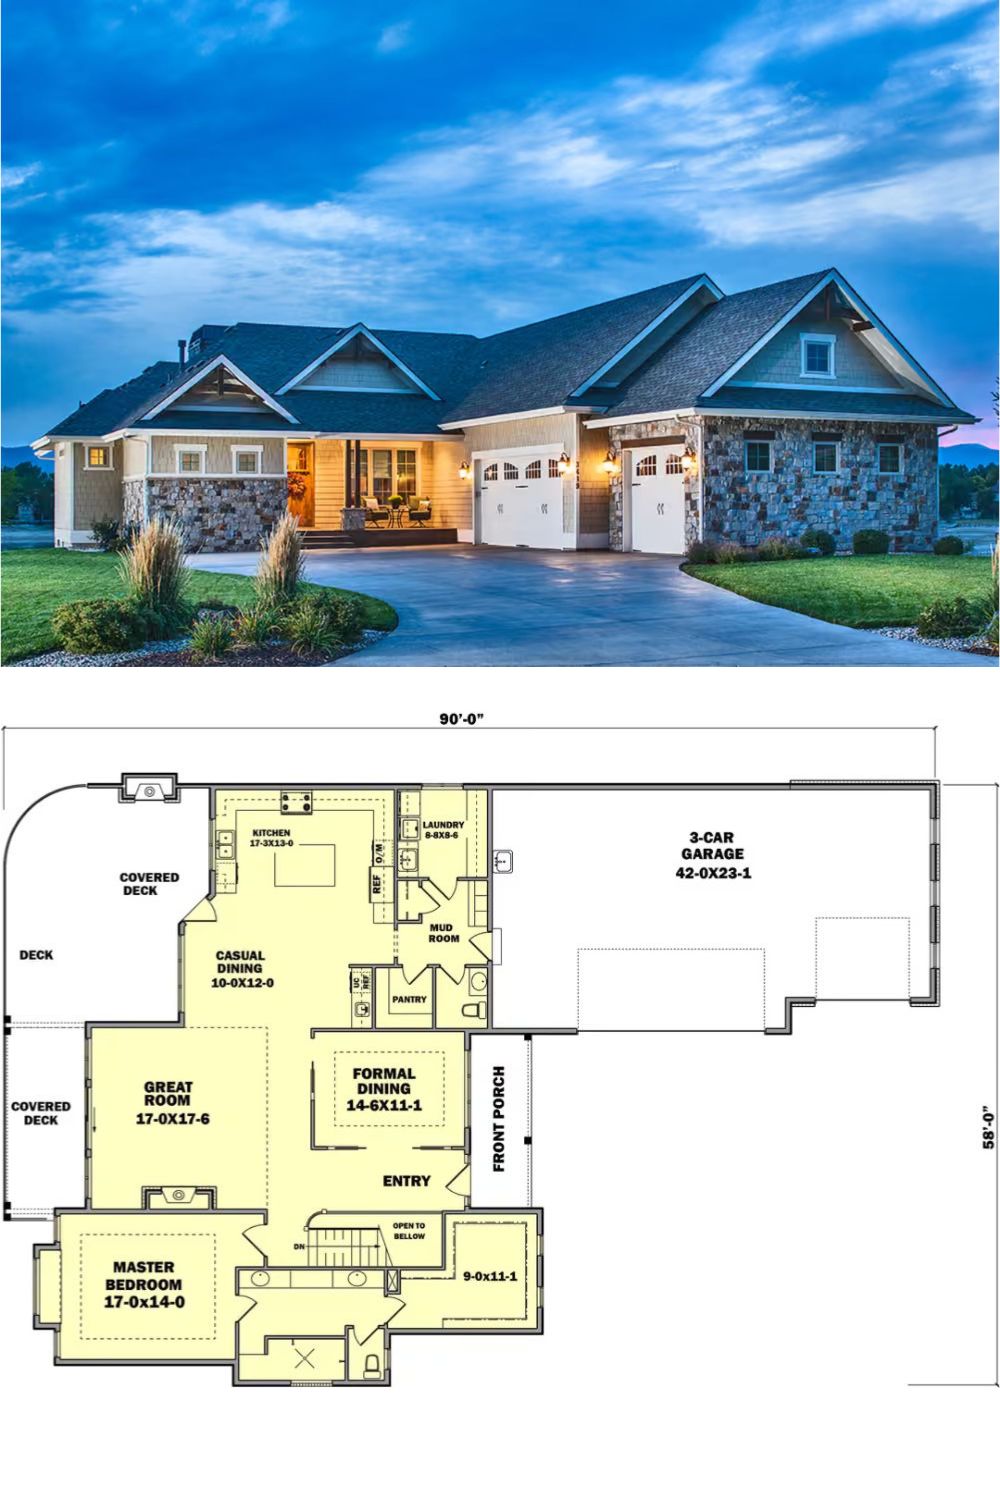
The exterior photo shows a Craftsman ranch with mosaic stone cladding, a three-car garage, and a covered front porch glowing at dusk. Below it, the floor plan lays out a 90-foot-wide footprint: great room, formal and casual dining, master bedroom at the front corner, mudroom near the garage, and walkout basement access via stairs near the entry.
