
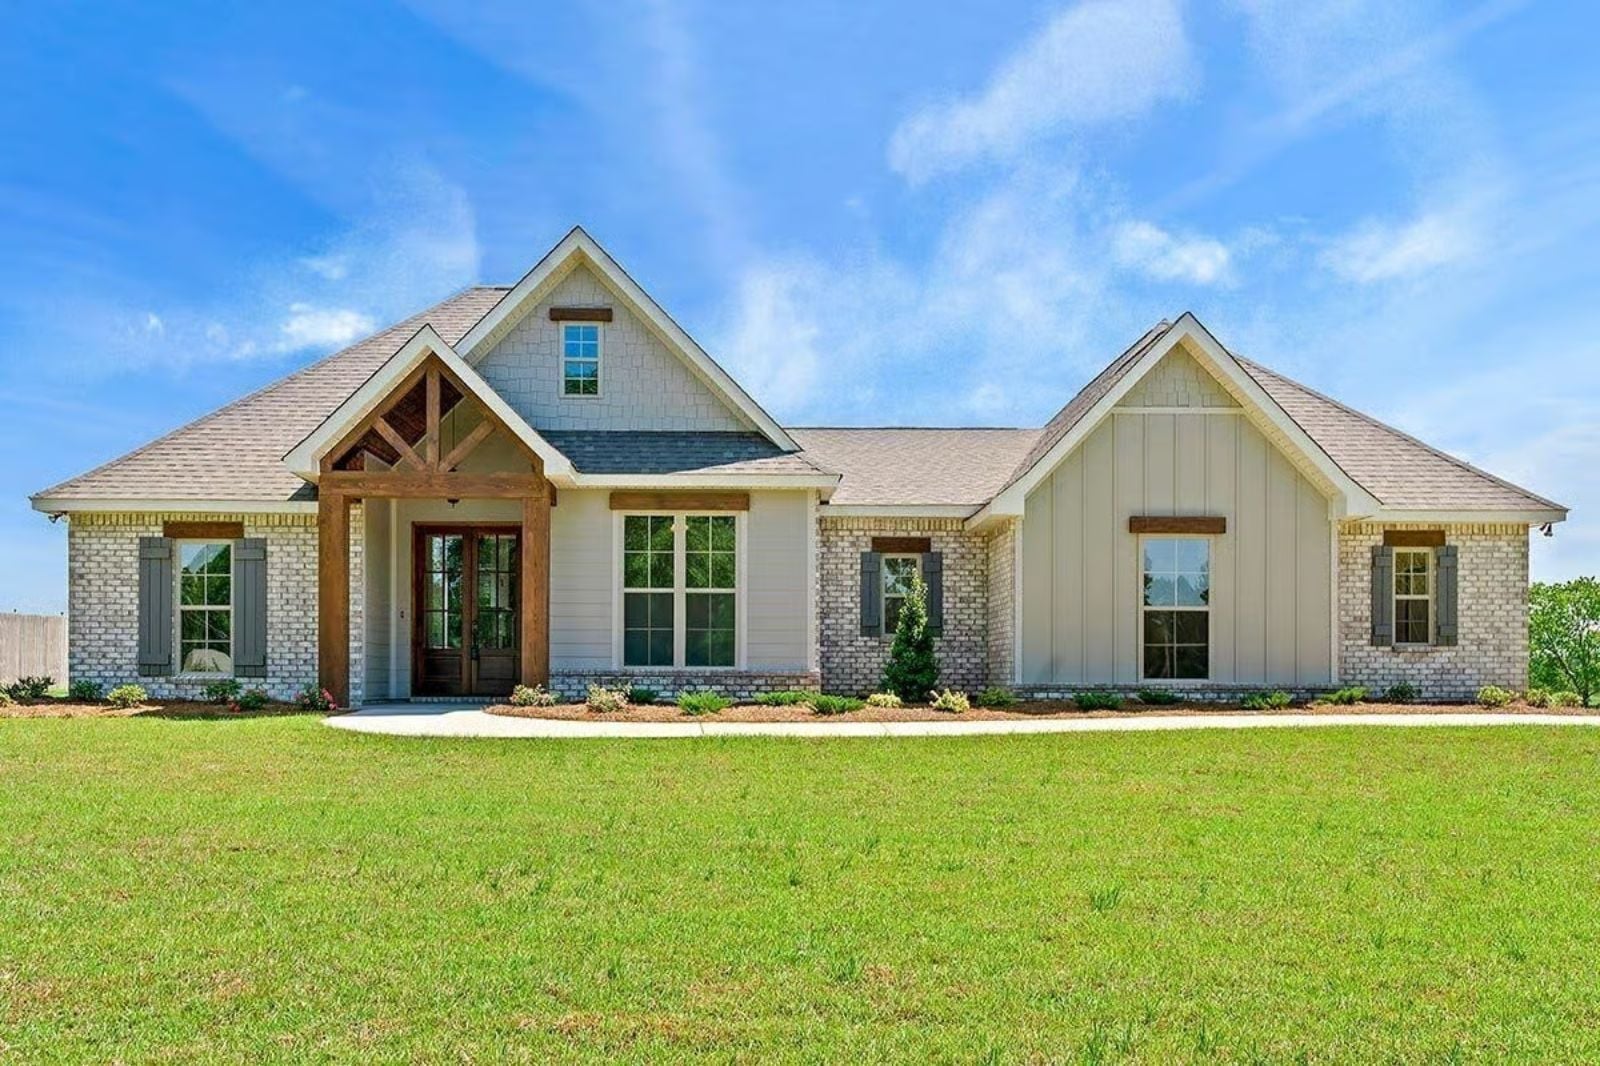
Families who actually use their homes together tend to expose a bad floor plan within the first year — too little porch, a kitchen facing the wrong wall, a back door that leads nowhere worth going — and the Hollingsworth was clearly designed by someone who had seen that problem enough times to do something about it. The open main living area flows directly to a rear covered porch sized for real gatherings, the kitchen faces the action instead of a wall, and the Modern Acadian exterior gives the whole package the kind of grounded, rooted look that holds up long after the novelty wears off.
Specifications
- Sq. Ft.: 1,998
- Bedrooms: 3-4
- Bathrooms: 2.5
Floor Plan – Main Floor
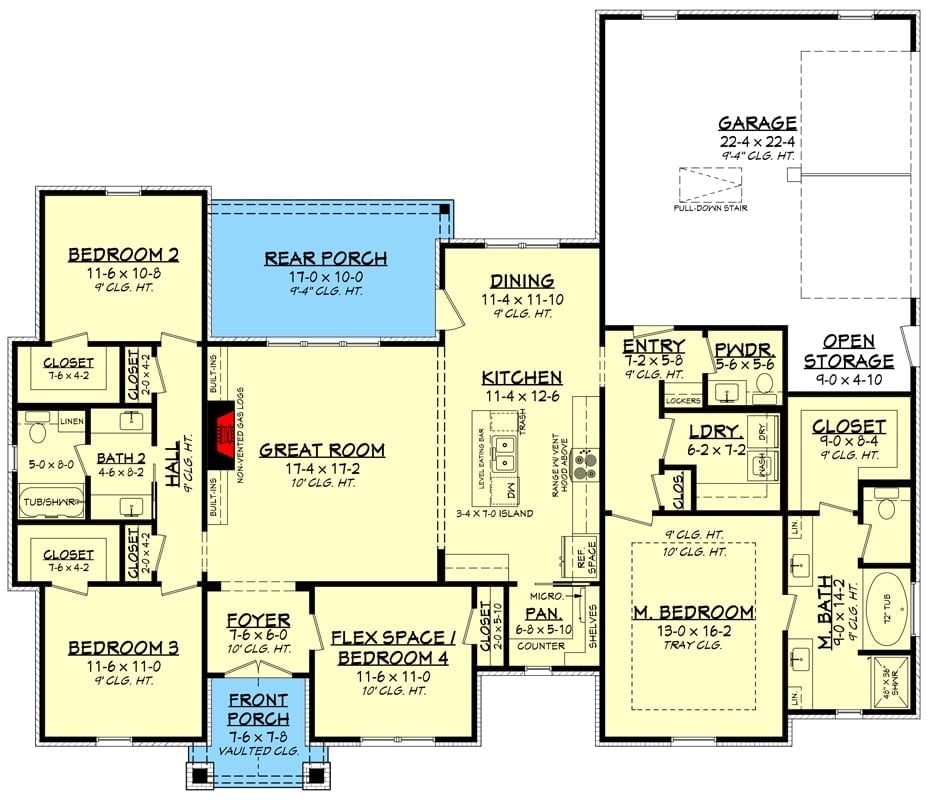
Four bedrooms wrap around a central great room with 10-foot ceilings and a fireplace, and the kitchen opens to both the dining area and that great room so the cook is never marooned at the back of the house. A flex space converts cleanly to a fourth bedroom. The rear porch sits just off the great room, and a split layout keeps the master suite well away from the other three bedrooms.
Built-Ins, Fireplace, and Actual Natural Light Doing All the Heavy Lifting
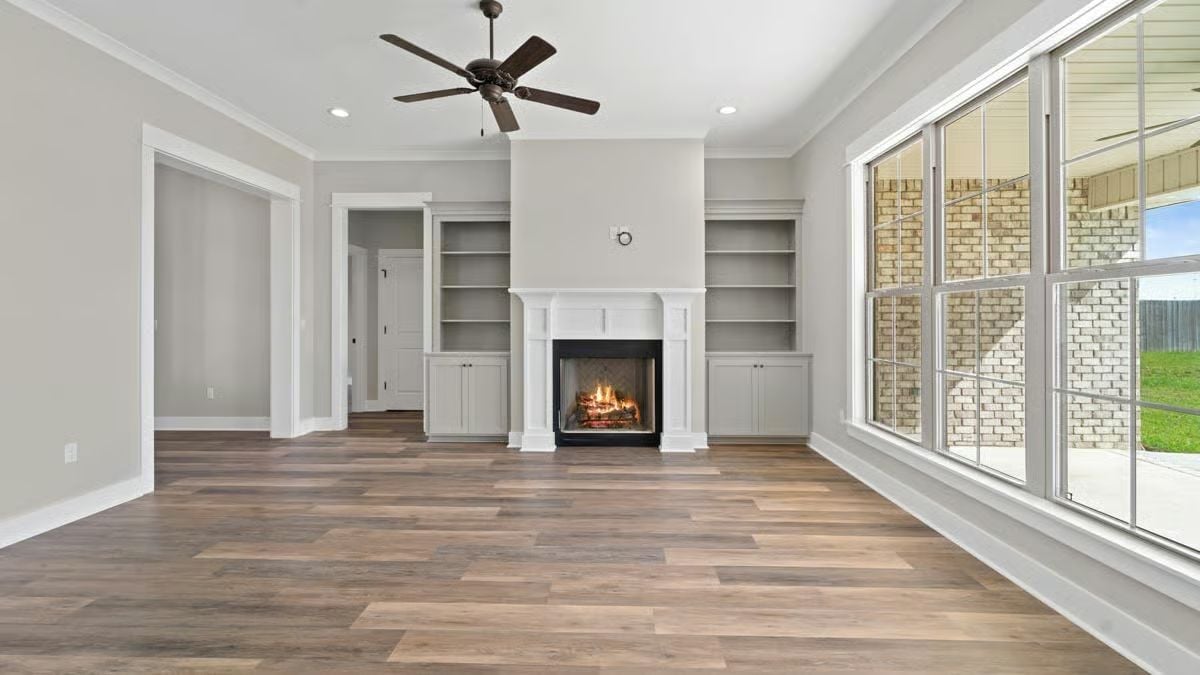
Gray built-ins flank a white surround fireplace that’s already lit, which makes the empty room feel warmer than it has any right to. Dark wood-look floors run wall to wall, and the windows on the covered patio side pull in enough daylight that you’d never feel the need to fight it with artificial light during the day. The whole room reads as finished without being fussy about it.
Shiplap, Black Hardware, and a Kitchen Island Built for Real Cooking
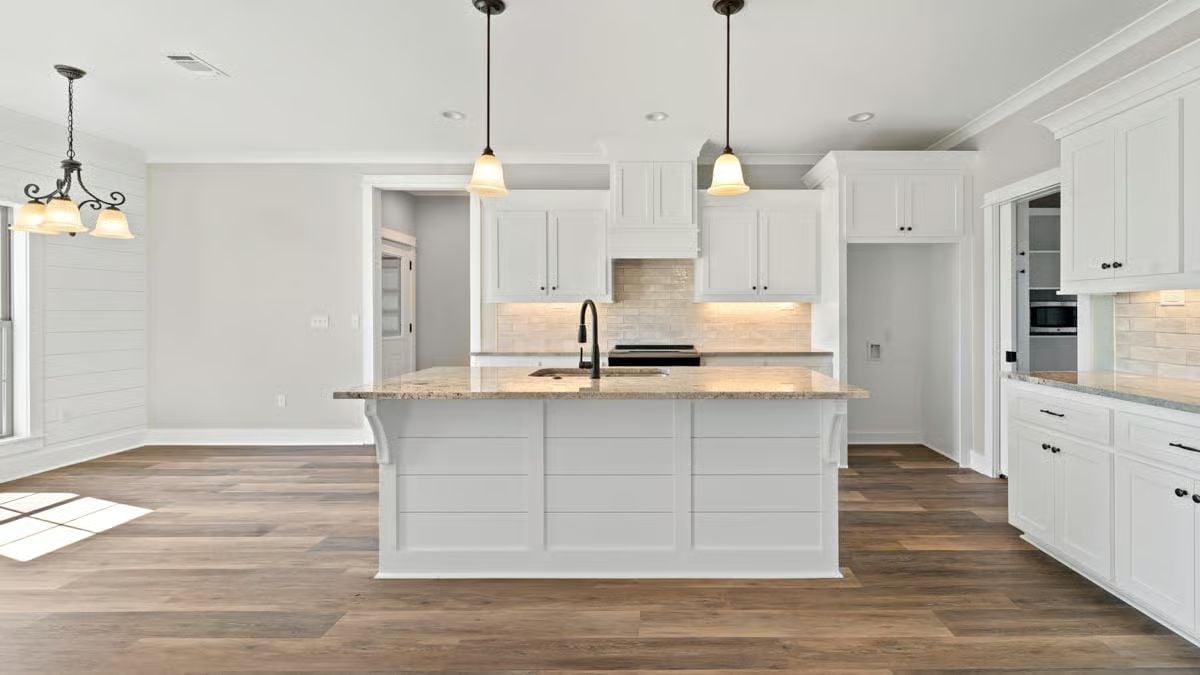
White shaker cabinets pair with granite countertops that have enough movement in the stone to feel lived-in rather than sterile. The matte black faucet is a deliberate contrast — not accidental, not trendy for its own sake. Pendant lights over the island echo the chandelier’s silhouette from the adjacent dining area, which ties the open layout together without anybody having to announce that it does.
Shiplap Wall, Bell Pendants, and a Door That Begs to Be Opened
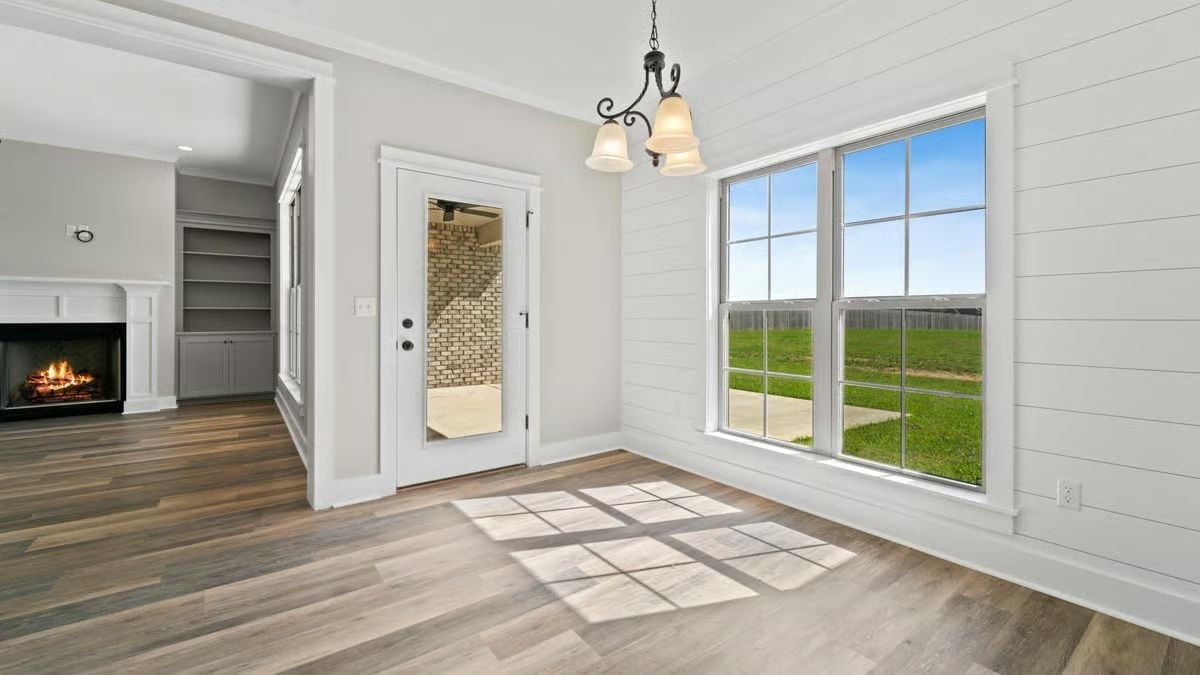
Sunlight cuts across the hardwood floor in clean grid shadows from the picture window, and that covered porch beyond the glass door pulls the sightline — and eventually the people — straight outside. The horizontal shiplap keeps things casual without reading unfinished. Behind it, the fireplace and built-ins anchor the connected living space and give the eye somewhere to land when the door is closed.
Material Matters: Shiplap installed horizontally on interior walls adds texture without leaning on paint color to carry the whole room. It holds up better than drywall in high-traffic areas and skips the periodic refinishing that wood paneling demands — which, in a house built for a family that actually uses it, matters more than it sounds.
Tray Ceiling, Dark Hardwood, and a Ceiling Fan That Actually Belongs Here
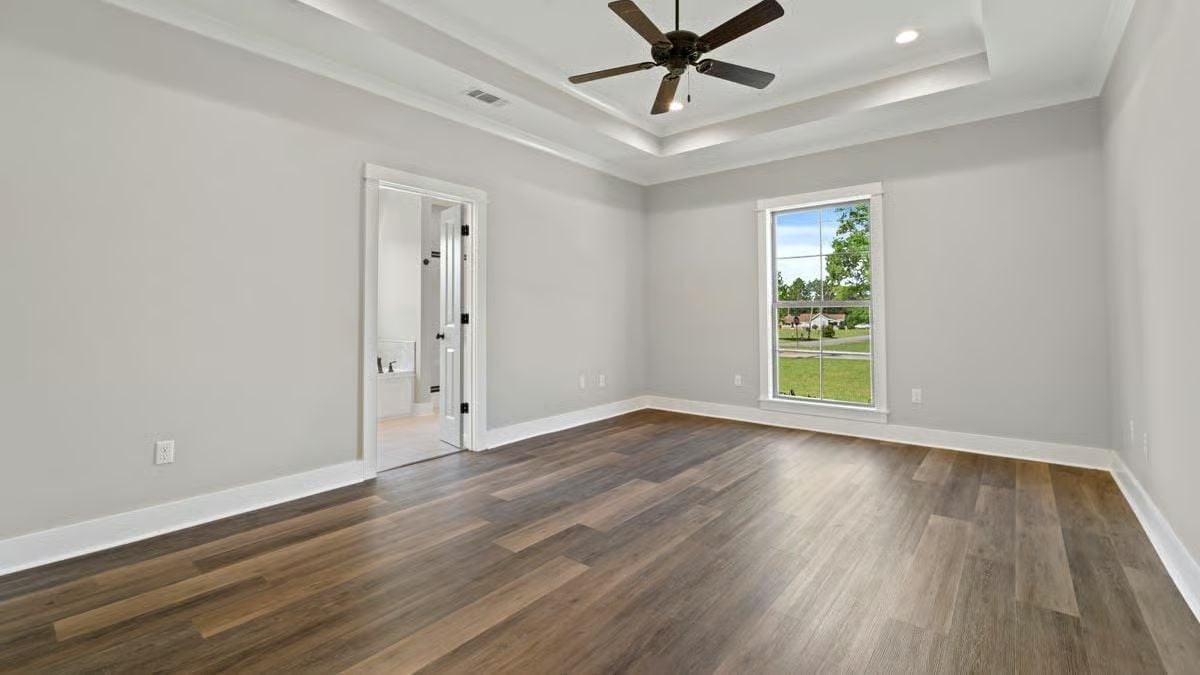
Dark hardwood floors ground the room without needing furniture to fill it. The tray ceiling adds genuine architectural presence — not a decorative afterthought — and the ceiling fan fits the scale instead of looking like it was ordered from the wrong catalog. Through the open door, the en suite is visible and accessible without being on display from the rest of the house.
The tray ceiling gives this bedroom real presence.
Bronze Faucet, Marble Tile Surround, and Two Windows That Earn Their Keep
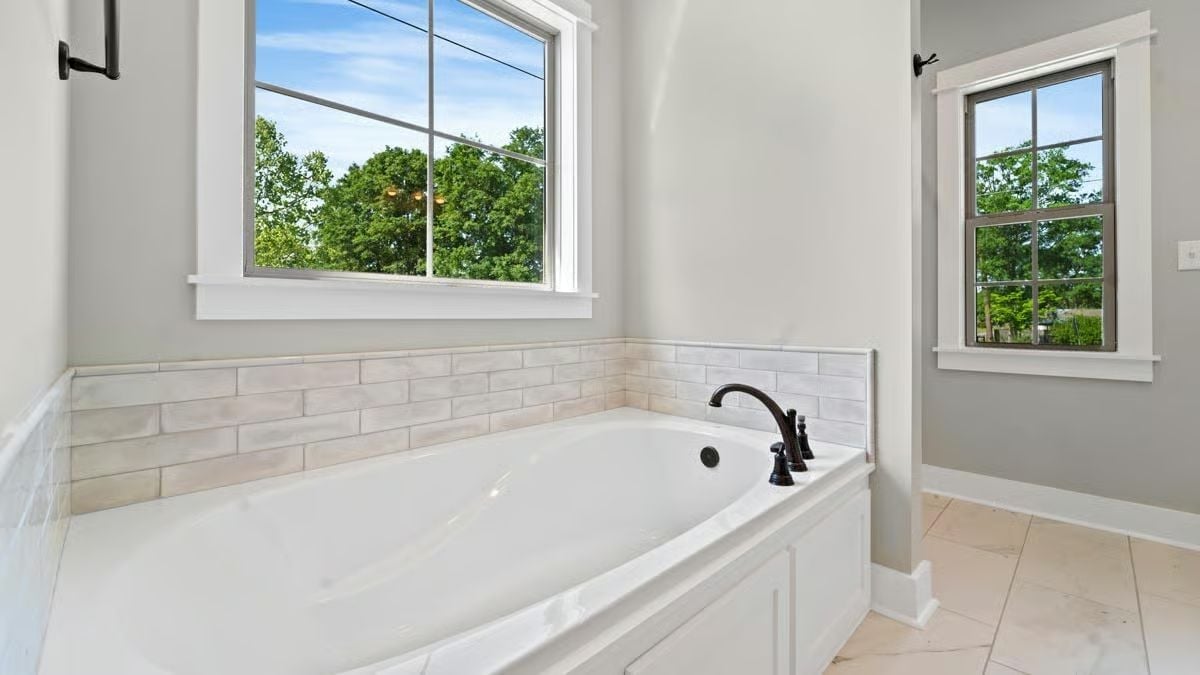
Marble subway tile lines the tub surround, the oil-rubbed bronze faucet sits slightly off-center in a way that reads intentional rather than careless, and natural light comes in from two directions so the room never feels like a basement. Calm is the right word for it.
Did You Know: Drop-in tubs like this one mount into a built platform, which makes the surround tileable and far easier to customize than freestanding options. The platform ledge also pulls double duty for candles or bath accessories, adding function without dragging in extra furniture to clutter a room that works best with nothing in it.
Brick, Covered Patio, and a Backyard Worth Actually Using
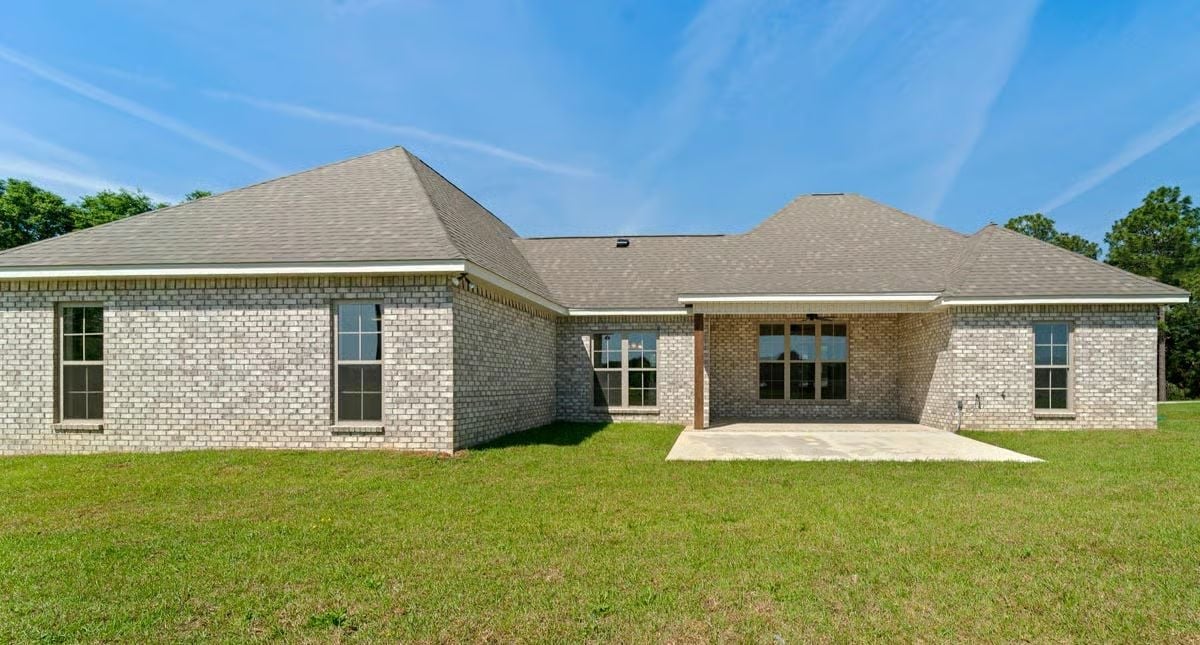
Painted brick in a warm off-white keeps the exterior from feeling heavy, and the hip roof is well-suited to Louisiana-style weather — rain comes sideways here and a hip profile sheds it better than most. Out back, a covered concrete patio sits flush with the lawn. No steps to negotiate, no threshold to trip over. Just a shaded outdoor room that feels usable before a single chair goes out there.
Style Tip: A covered patio only earns its keep if it’s deep enough to keep furniture out of the rain entirely — a shallow overhang just means wet cushions. If depth is limited, a ceiling fan overhead extends comfortable use into humid evenings by keeping air moving, and in Southern climates that single upgrade pays for itself faster than almost anything else you could add.
Pin It
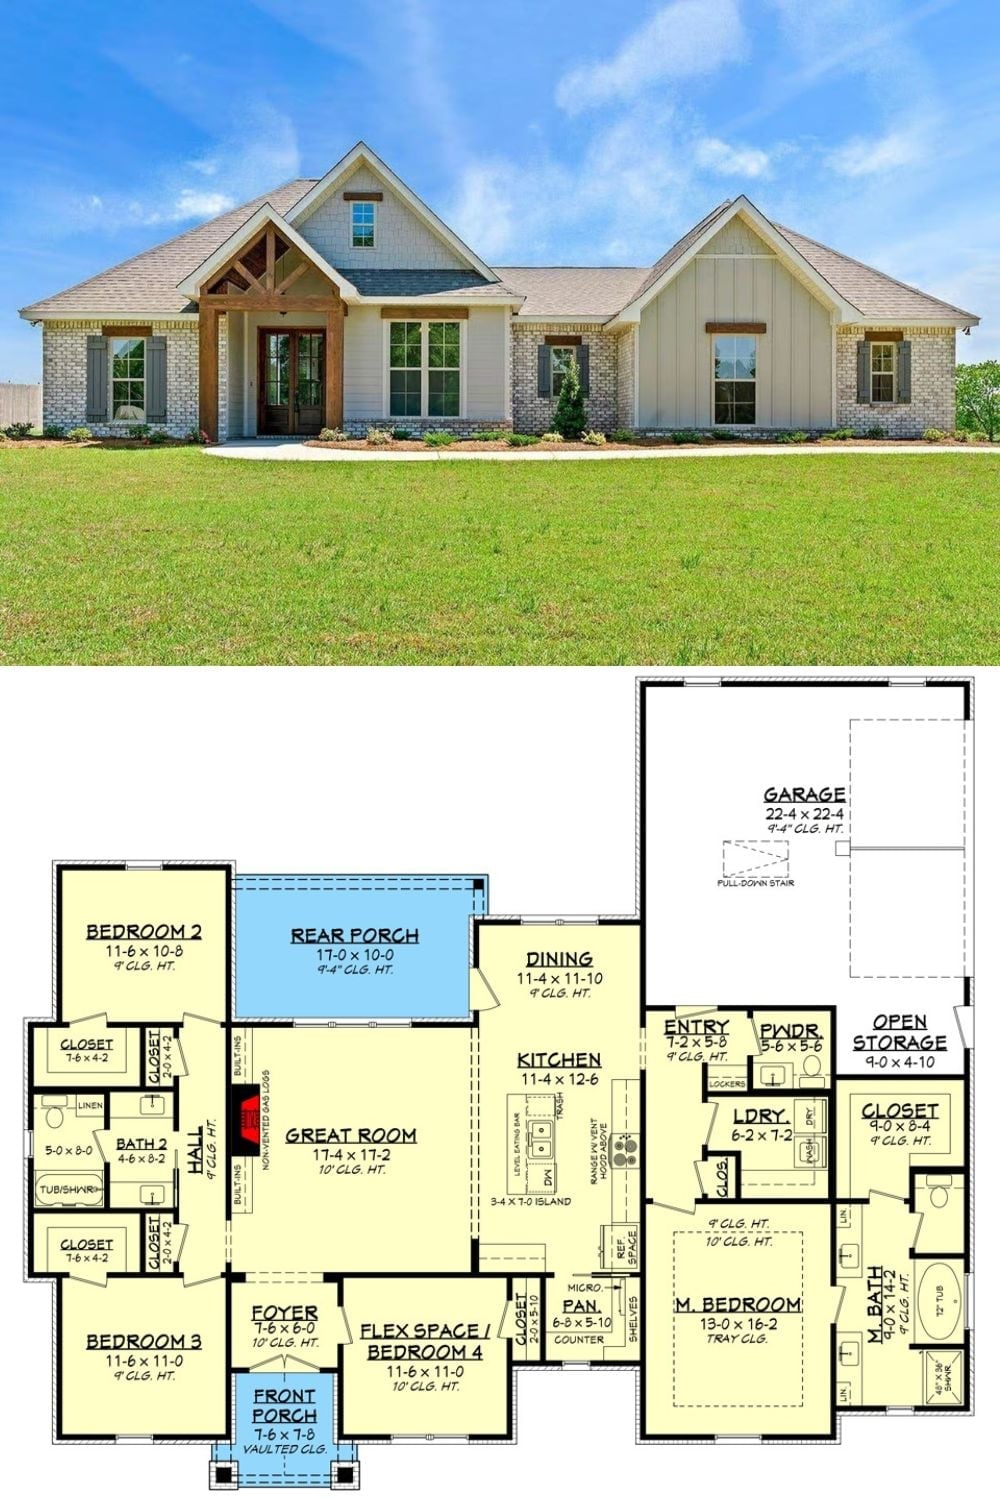
Exterior photo shows a modern Acadian ranch with brick and board-and-batten siding. Floor plan below reveals four bedrooms, a rear porch, and a 22-foot garage.
