
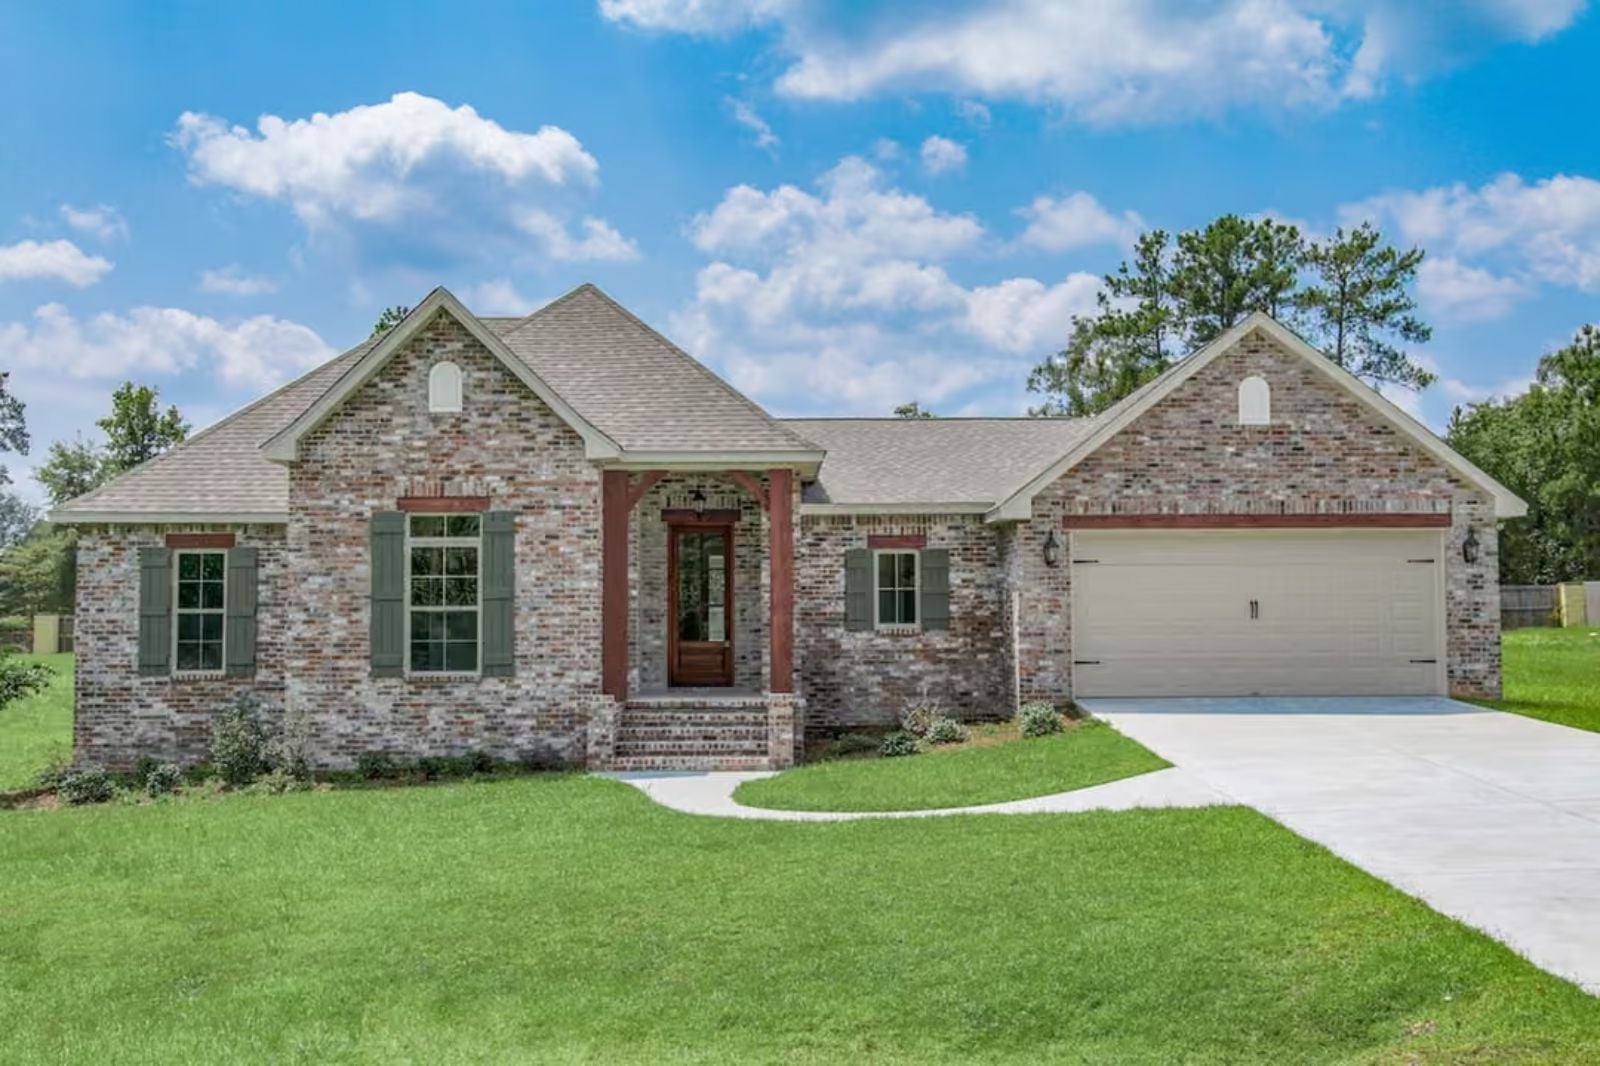
Acadian houses have been getting watered down for decades — shrunk into generic ranch footprints with a steep roof slapped on top and called it a day, and the Beauregard is the real argument against that habit: an open great room where homework spreads across the island while dinner actually gets made, Saturday mornings loud with three conversations at once, and a two-car garage that absorbs the daily wreckage of family life without it ever touching the house.
Specifications
- Sq. Ft.: 1,889
- Bedrooms: 4
- Bathrooms: 2
Floor Plan – Main Floor
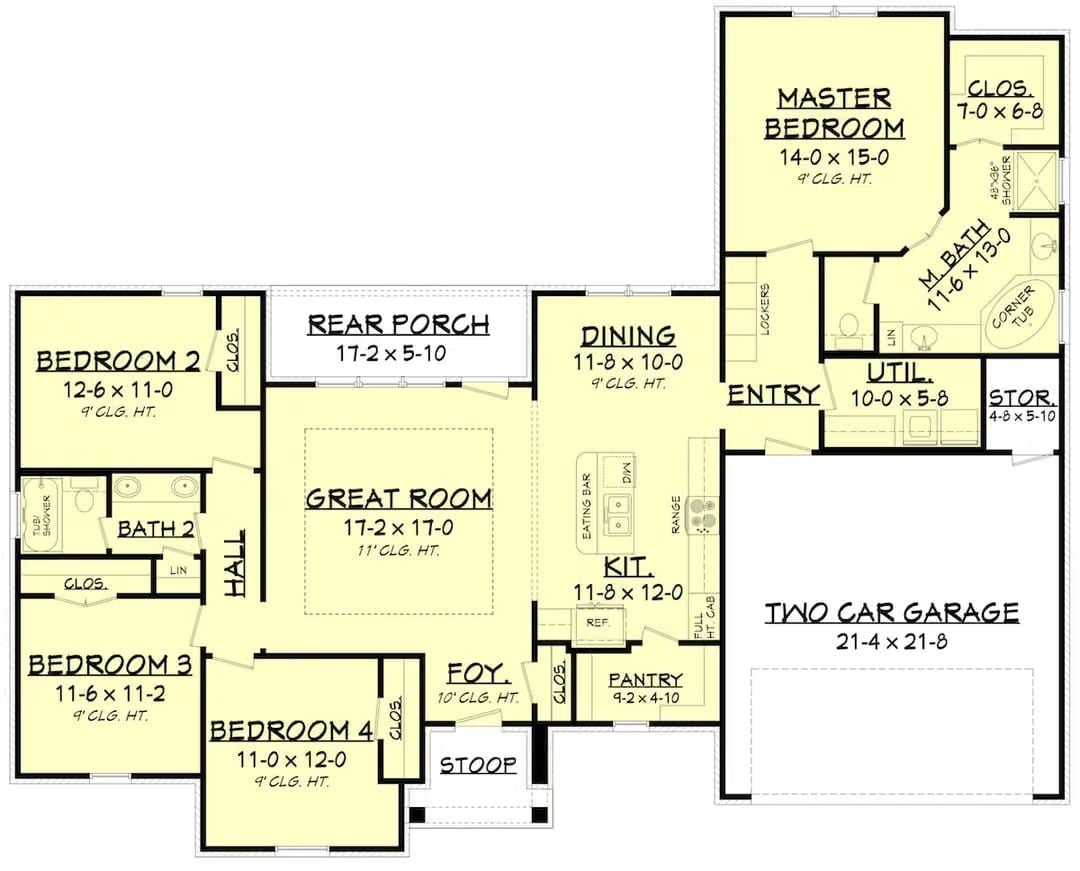
Four bedrooms, an open great room that flows into kitchen and dining, and a master suite kept well clear of the secondary bedrooms.
Covered Porch, Wood Deck, and a Backyard That Has Room to Breathe
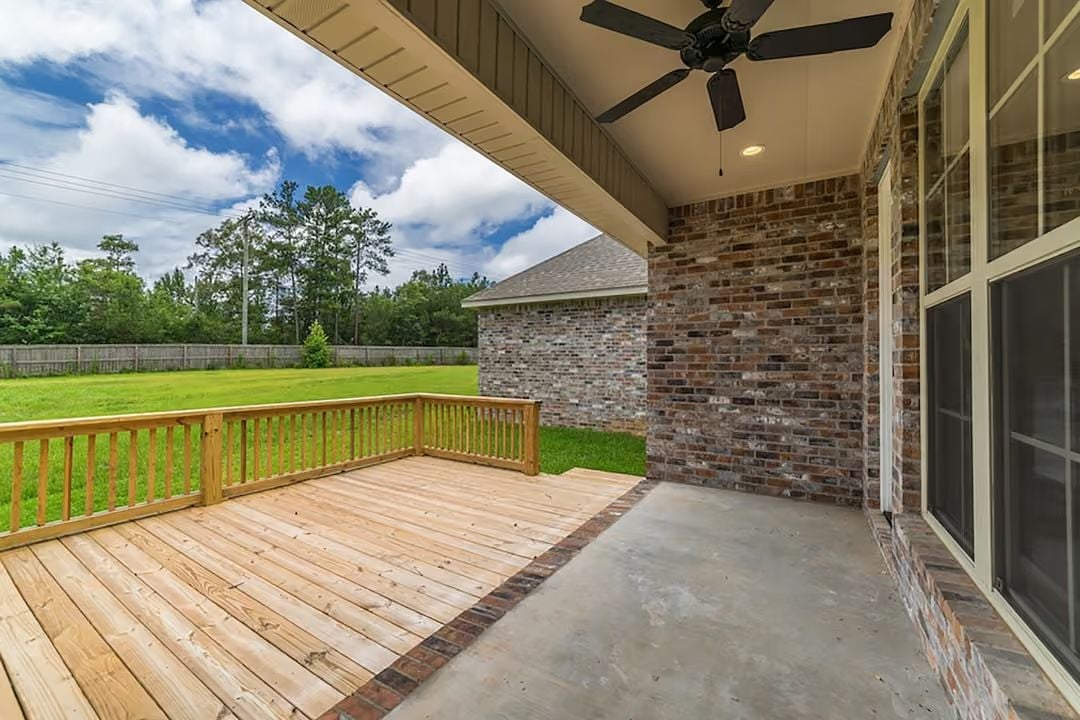
Cedar deck planks meeting a concrete patio, a ceiling fan overhead built for Louisiana summers. Simple, and it works.
Dark Hardwood and a Tray Ceiling That Actually Earns Its Keep
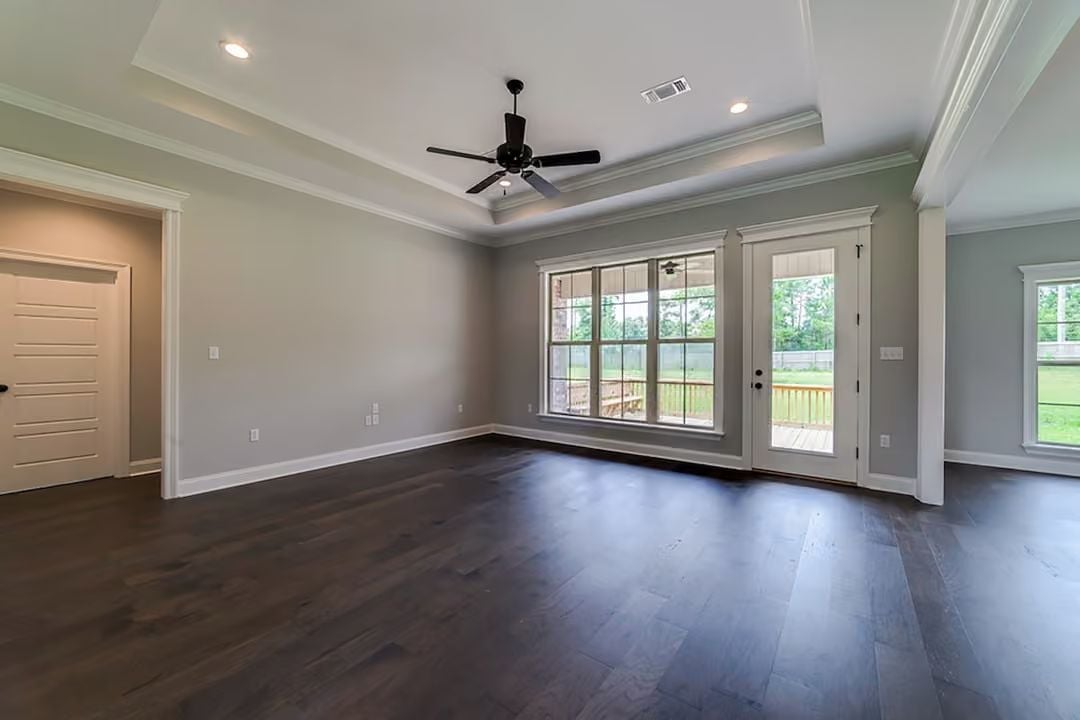
Wide-plank hardwood in a near-espresso finish anchors the room before a single piece of furniture arrives. Crown molding wraps a raised tray ceiling overhead, and the French door lines up cleanly with the wood deck visible through the glass. Recessed lighting keeps the ceiling plane uncluttered, which is the right call in a room this proportioned.
Quick Fix: Dark hardwood looks sharp but telegraphs every scuff in high-traffic rooms. A matte or satin finish hides wear far better than high-gloss, and it’s much easier to spot-touch between full refinishes.
Granite Island, Pendant Lights, and Cabinets That Don’t Try Too Hard
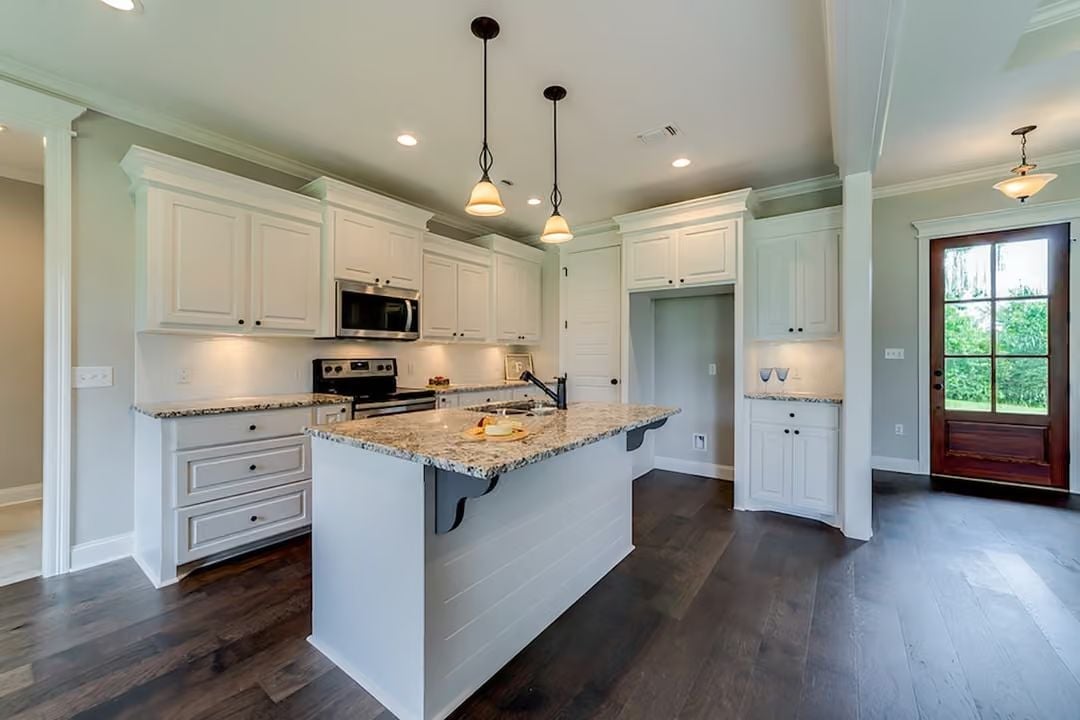
Shiplap cladding wraps the island base, a detail that reads traditional without tipping into fussy. The faucet sits centered and practical. Pendant fixtures in dark bronze tie back to the cabinet pulls throughout, and that kind of hardware consistency is the sort of thing you notice more in its absence than its presence.
Common Mistake: Most homeowners hang island pendants too high. Aim for 30 to 36 inches above the countertop surface. Too low and they block sightlines across the kitchen; go too high and they lose their visual connection to the island entirely.
Granite Counters and White Cabinetry Built for Laundry Day and Beyond
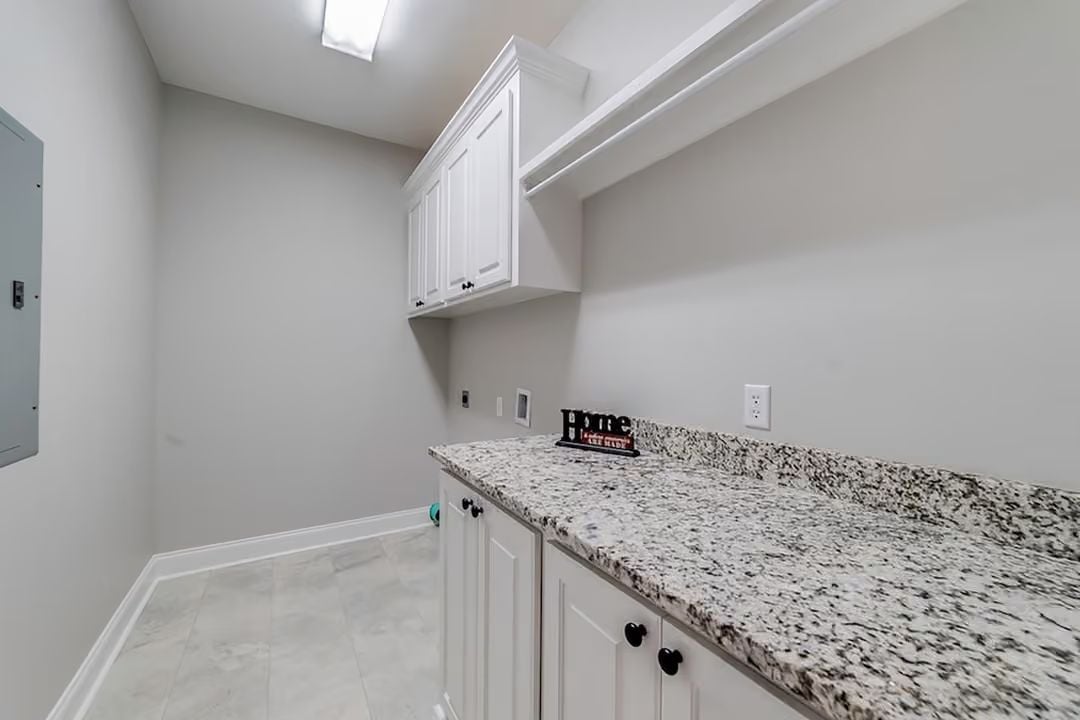
White shaker cabinets run upper and lower, giving this laundry room more storage than most people expect. The granite countertop stretches wide enough to fold a full load without stacking, which sounds minor until you’re actually doing laundry every other day. Black hardware keeps it from looking precious. Rough-veined stone against clean white cabinetry is a pairing that doesn’t age out.
The granite countertop is the real workhorse here, with enough surface area to fold a full load without stacking.
Granite, Glass, and a Soaking Tub That Steals the Room
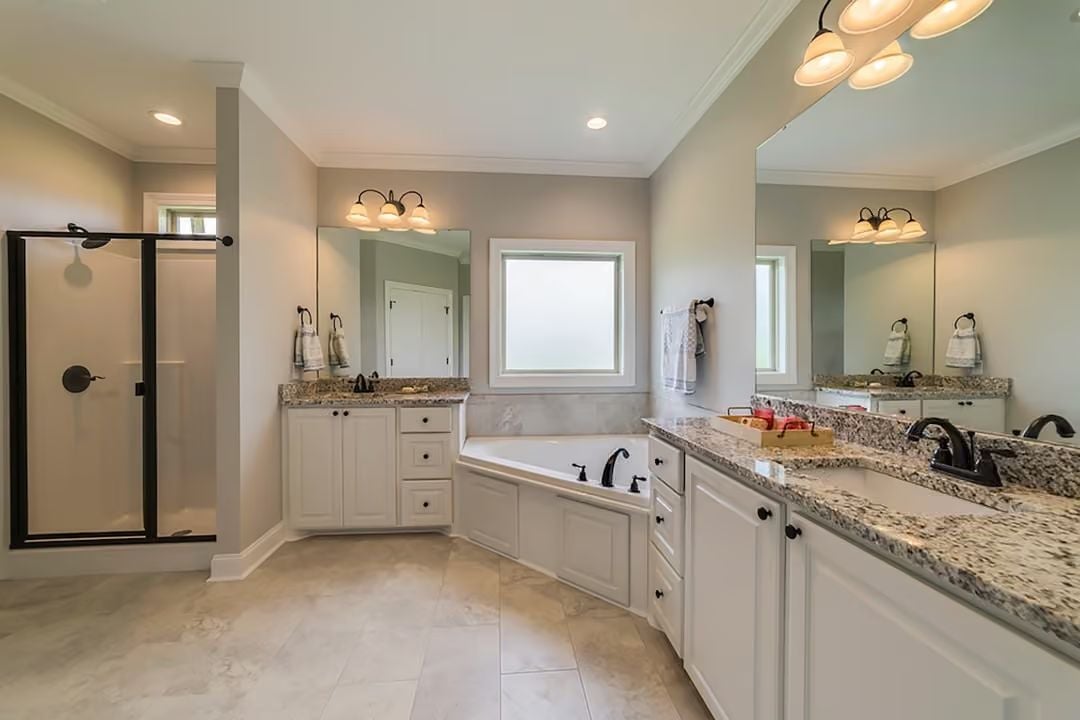
The corner soaking tub anchors the layout, flanked by two separate vanities with granite counters and oil-rubbed bronze fixtures. Walk-in glass shower tucked left. Nothing crowding anything else.
Trend Alert: Corner tubs have made a quiet comeback after years of being written off as dated. Unlike freestanding soakers, a built-in corner tub puts dead corner space to actual use and tends to be easier to keep clean since three sides are enclosed. If you like the look, pair it with a simple deck surround rather than elaborate tile steps, which show grout wear faster than anything else in the bathroom.
Storage doesn’t have to be an afterthought, and this mudroom proves the point.
Built-In Bench, Cubby Storage, and Hooks That Actually Hold a Whole Family’s Gear
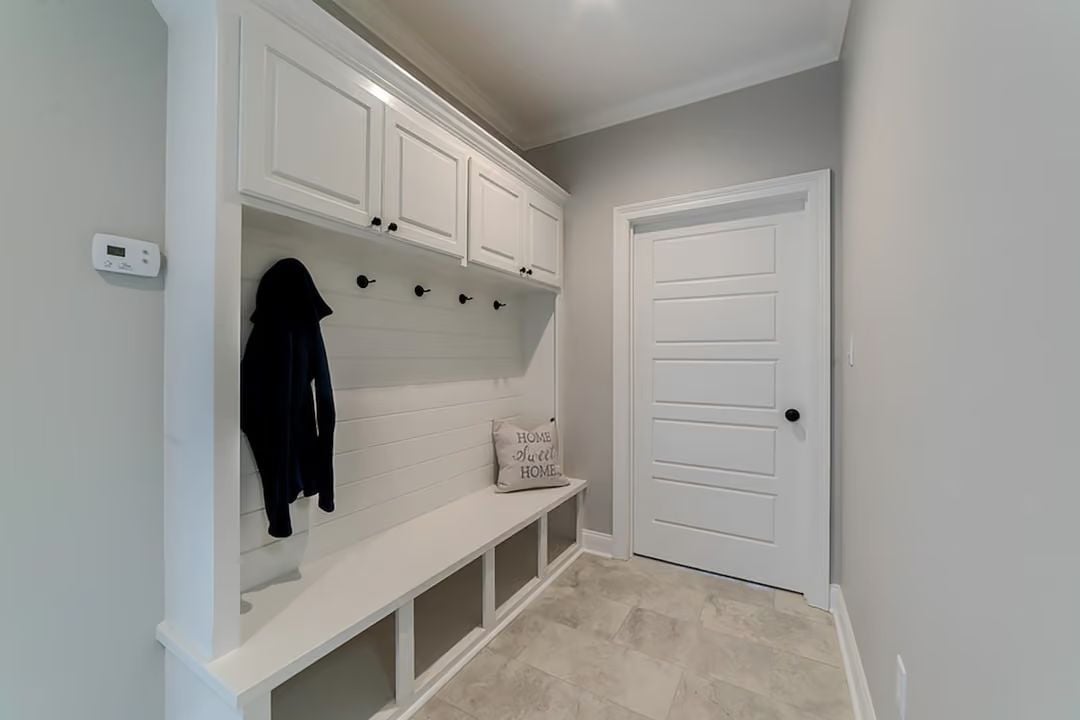
Black matte hooks doing real work, not decorative duty. Upper cabinets claim the full wall above, pushing off-season gear out of sight. The bench sits low enough for kids to use without help, with open cubbies below sized for shoes and backpacks. A shiplap back panel adds some texture without competing with anything else going on in the room.
transition: Mudrooms earn their keep fastest when the storage matches how the family actually moves through the space. Hooks at adult height only means kids dump everything on the bench anyway. A lower row of hooks, or a bench with cubbies directly beneath, keeps the room functional for everyone who uses it daily.
Pin It
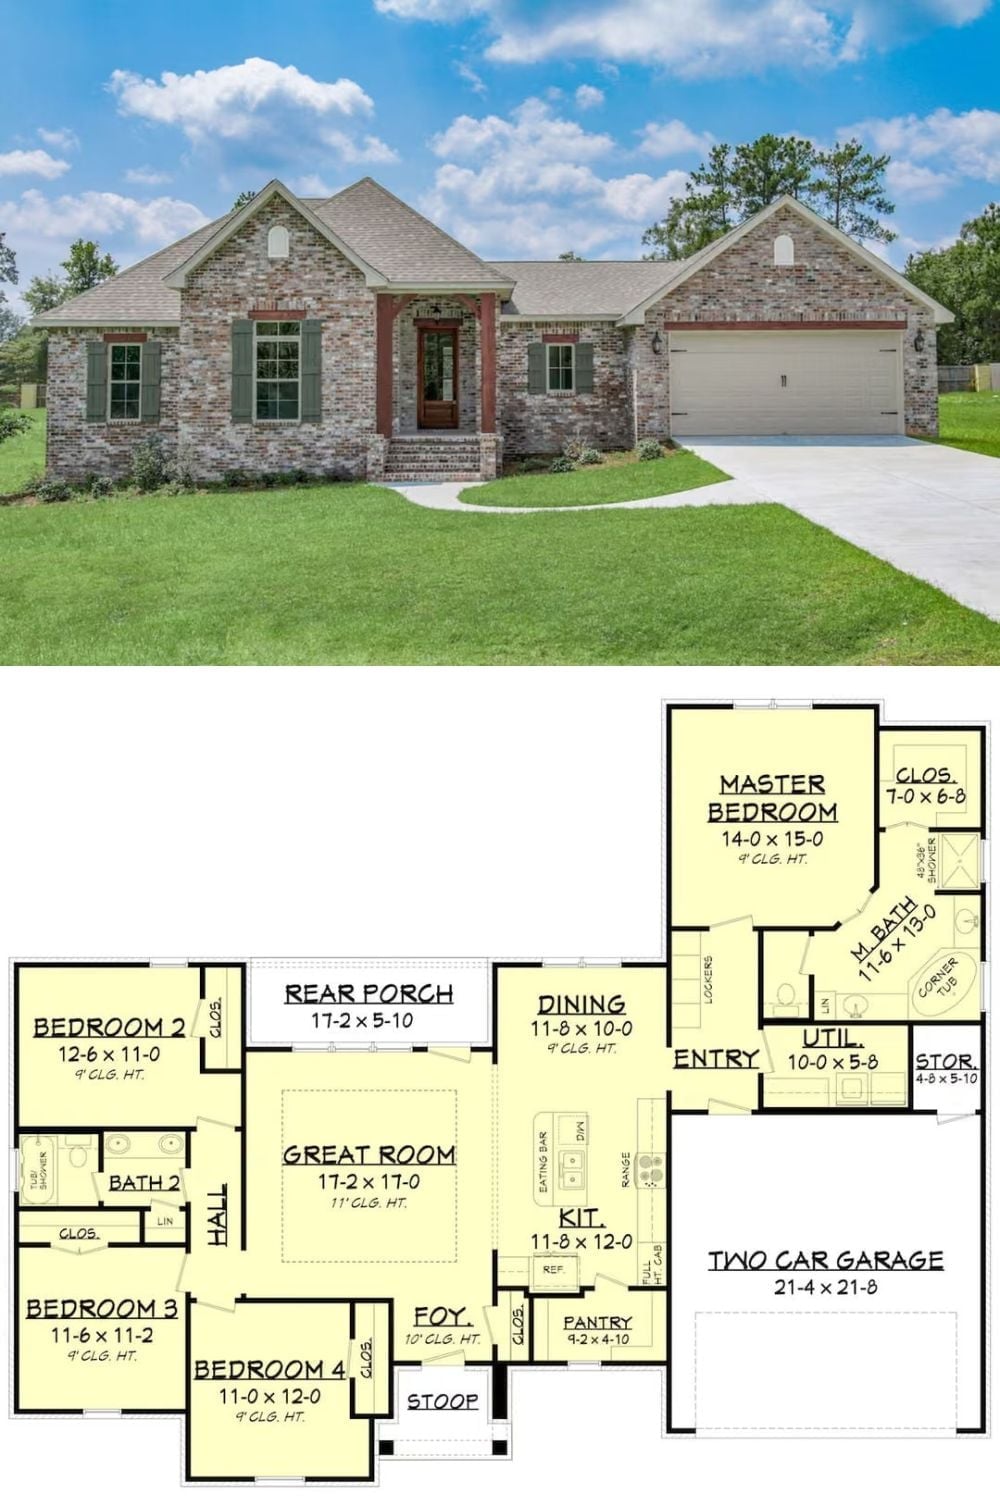
Brick Acadian exterior photo paired with a four-bedroom, open-concept floor plan below.
