
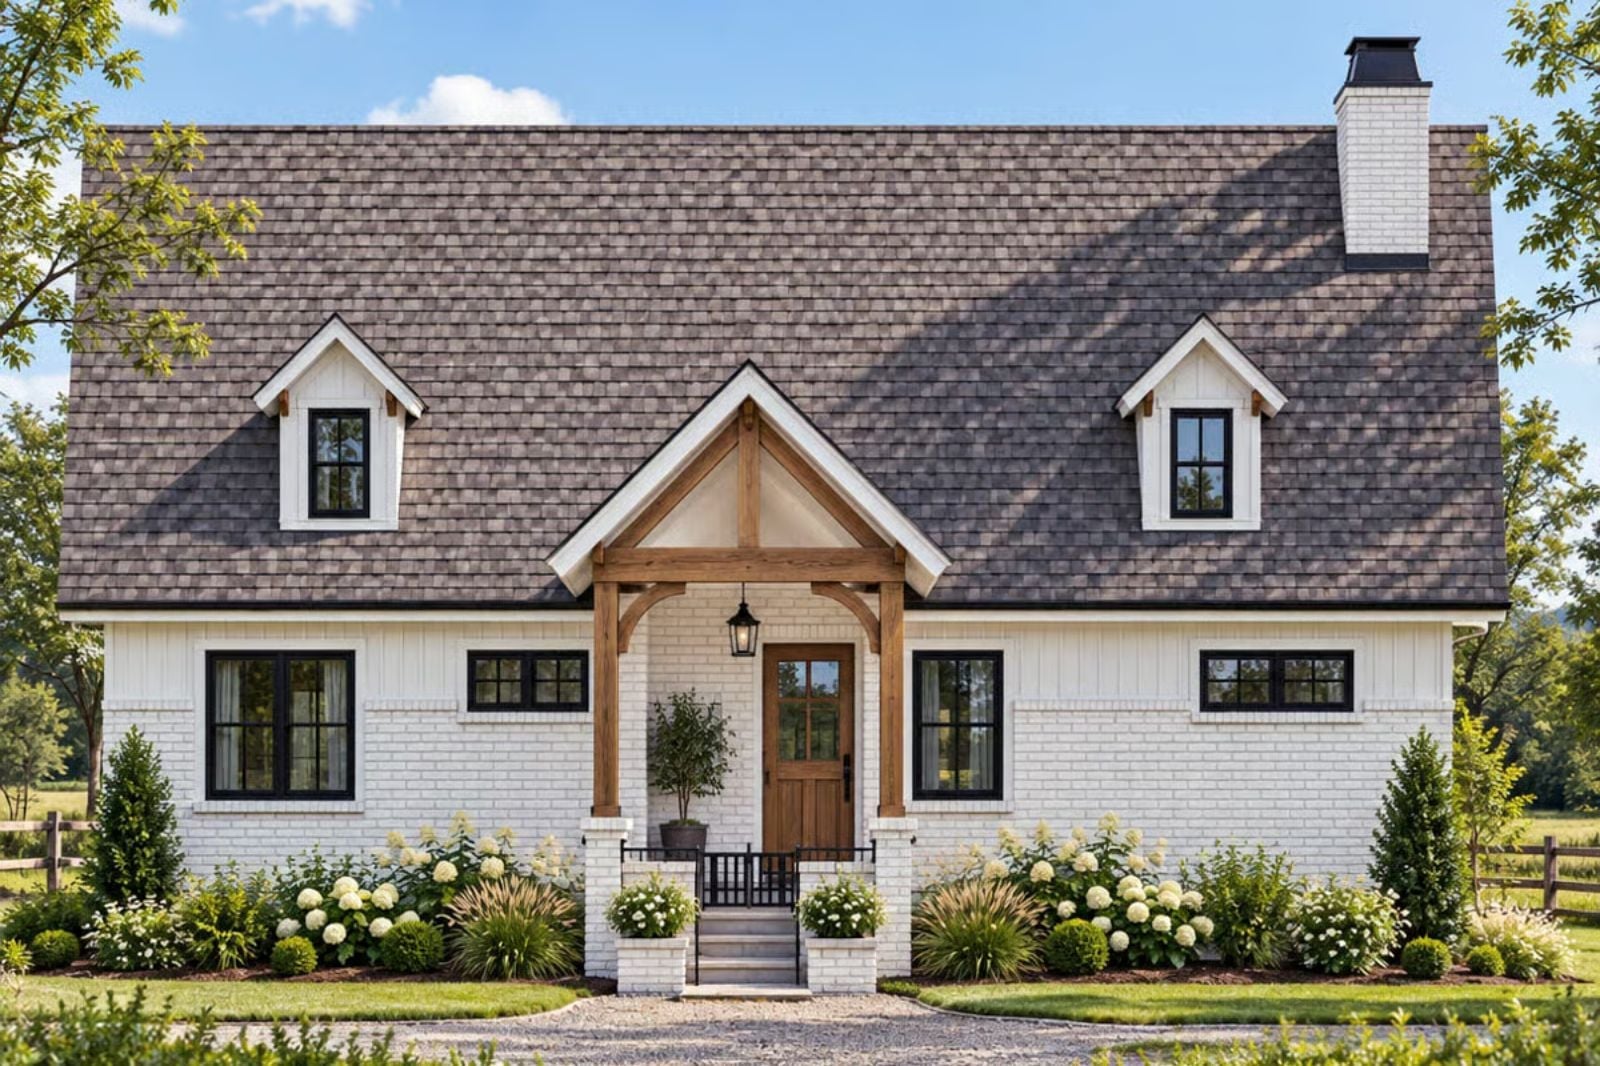
If you have ever caught yourself planning your whole morning around the chair closest to the back door, the one where the light comes in right and the neighborhood is still quiet, you already know what you actually need in a house. The Agnes is built around that instinct: a covered patio that keeps you outside even when it drizzles, an open living area that stays calm rather than loud, and a kitchen sized for two cups and one unhurried breakfast.
Specifications
- Sq. Ft.: 1,196
- Bedrooms: 2
- Bathrooms: 2
Floor Plan – Main Floor
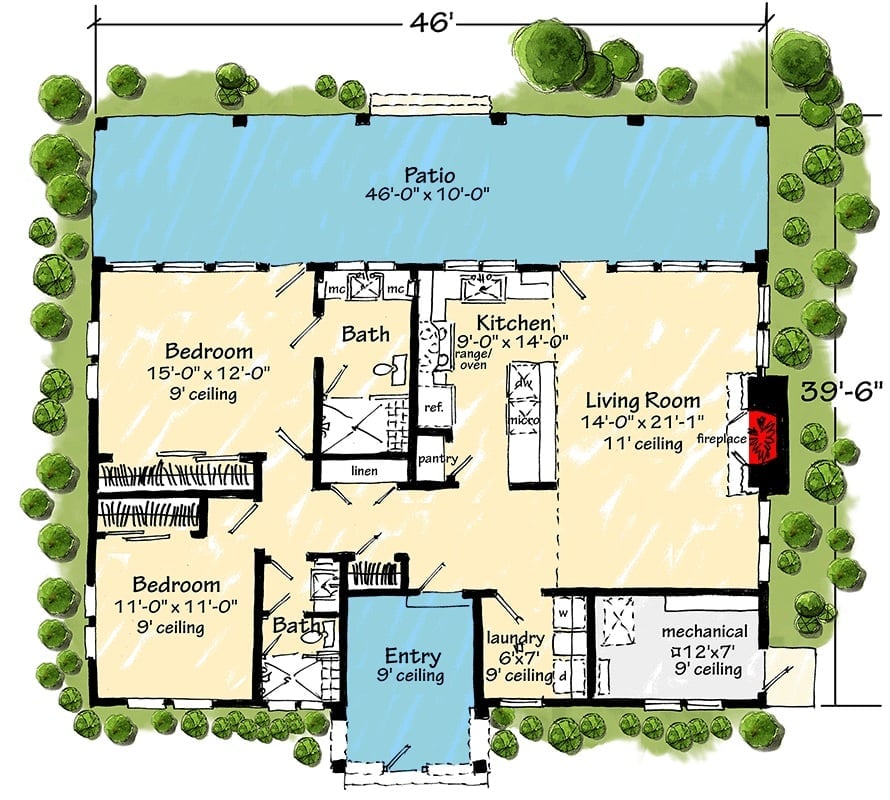
Two bedrooms anchor the left side of the plan, each with 9-foot ceilings and shared access to a central bath. The kitchen connects directly to the living room, which claims the tallest ceiling at 11 feet and gets the fireplace. Out front, a covered patio stretches the full 46-foot width of the house. Laundry and mechanical tuck into the rear right corner and stay out of the way.
Whitewashed Brick and Raw Timber Make a Case for Quiet Country Living
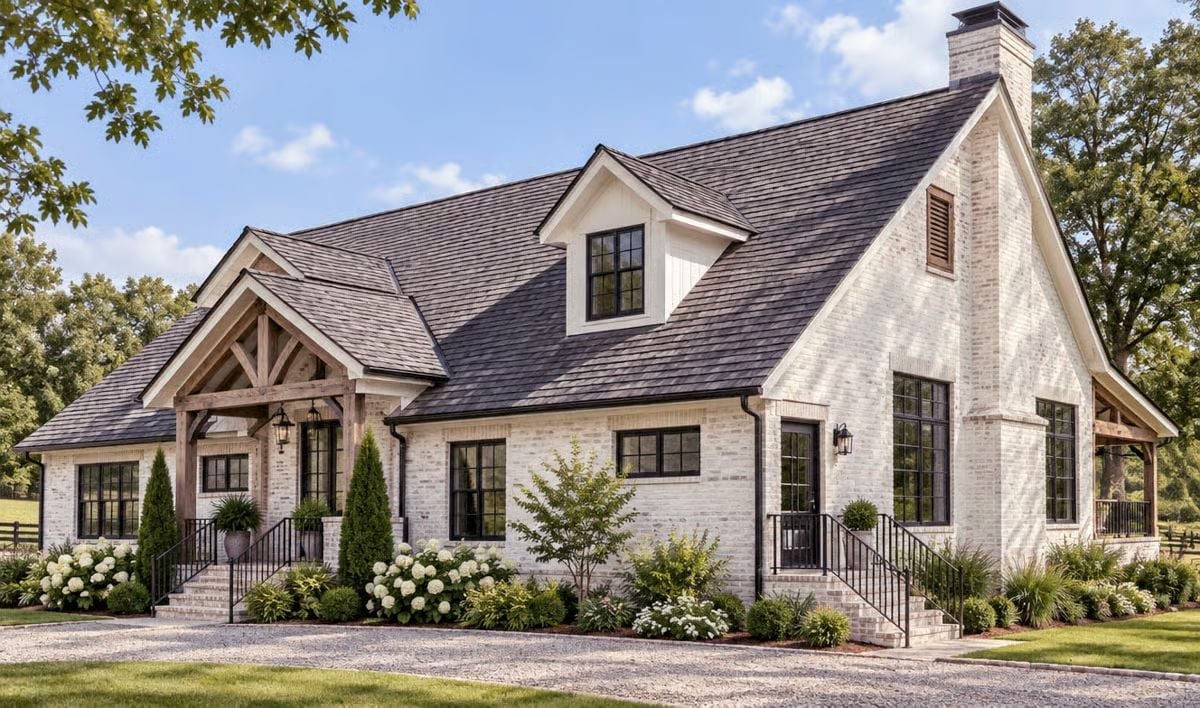
Painted brick pairs with exposed wood gable trusses that look salvaged rather than catalog-ordered, hydrangeas line the front steps, and a gravel driveway keeps the whole thing from drifting too precious.
Covered Porch with Timber Posts Earns Its Place as the Best Seat on the Property
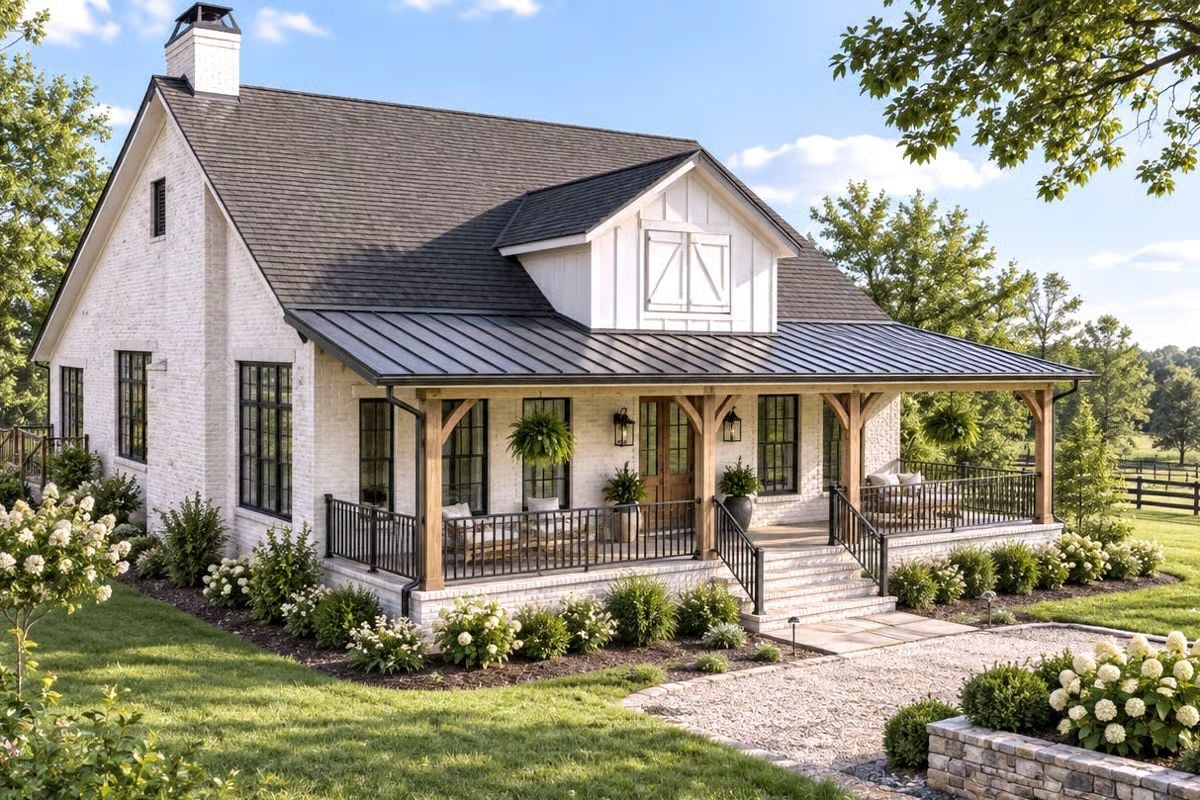
Black steel railings against whitewashed brick look deliberate without being fussy — the contrast earns itself. Wood posts anchor the wraparound porch, hanging ferns add just enough green, and hydrangeas hold the foundation together at ground level. It is genuinely quiet out here. That is the whole idea.
Material Matters: Whitewashed brick reflects heat and weathers slowly, which makes it a practical exterior choice in warm or humid climates, not just a pretty one. Raw timber porch posts left in a natural finish will silver gradually over time and look better for it. Both materials age without demanding much attention.
Dormer Details and Wraparound Timber Posts Signal Something Special Before You Step Inside
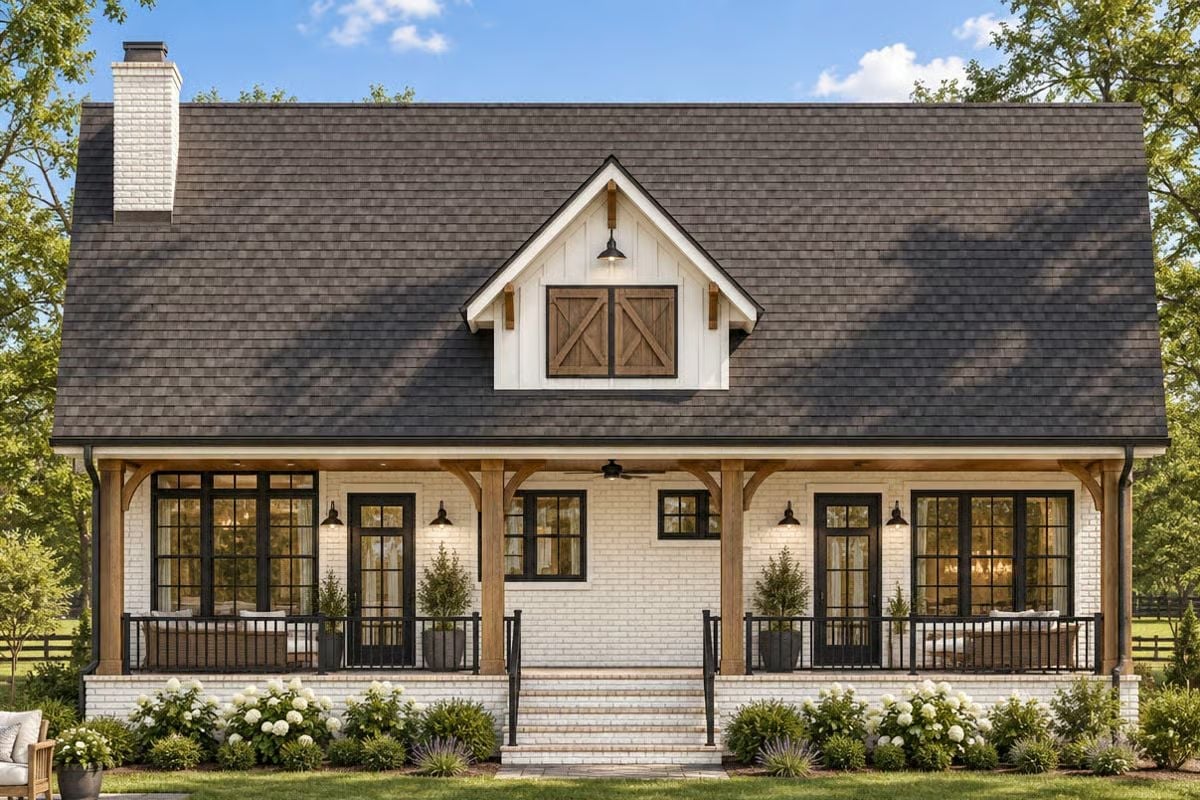
Barn-style dormer shutters in weathered wood pull the eye upward, while natural timber brackets give the covered porch genuine structural presence rather than decorative pretense. Quiet, grounded, and a little hard to walk past without slowing down.
Try This: The warm contrast between raw wood posts and white brick translates well indoors. Carry it inside with wood ceiling beams against a light plaster or drywall finish. You do not need much — even a single beam across a living room ceiling picks up the exterior character without tipping into rustic-themed-restaurant territory.
Coffered Ceilings and a Wood Mantel Shelf Set the Tone for Every Morning After
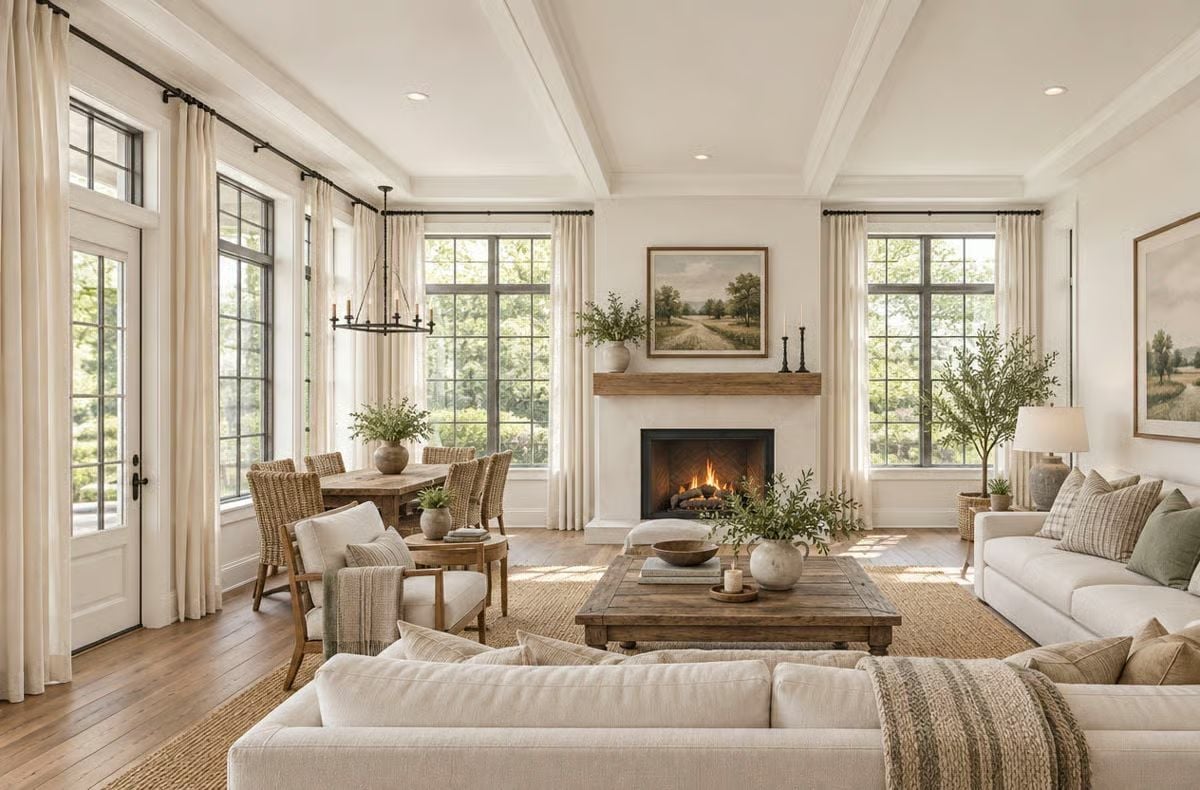
A reclaimed wood coffee table anchors the seating area while linen sofas keep things unprecious, and natural light does most of the decorating. Jute rug, wicker chairs, live olive tree in the corner.
- Coffered ceilings add architectural weight without requiring furniture to fill all that vertical space
- A wood mantel shelf in raw, unfinished grain reads warmer than painted millwork against a white surround
- Wicker dining chairs near a French door pull the outdoors in without any artwork or accessory doing the work
Sage Cabinets and Brass Hardware Prove Soft Color Can Still Have a Point of View
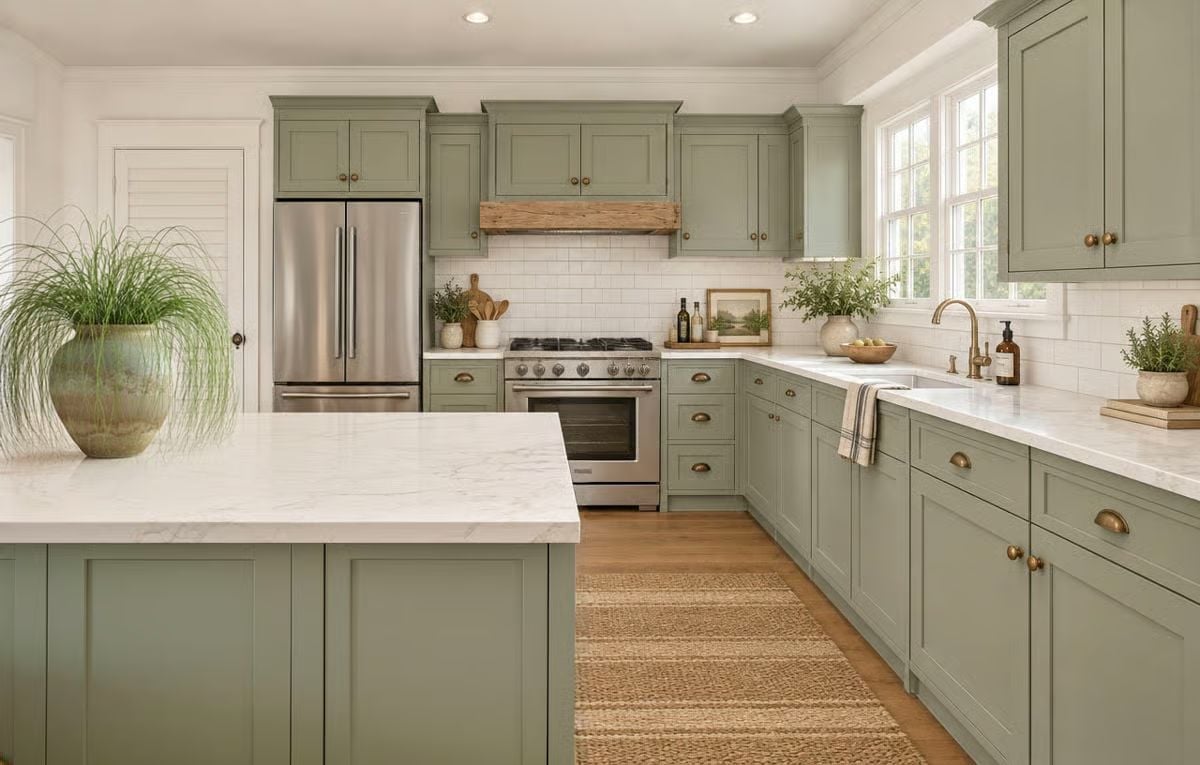
Sage green shaker cabinets run floor to ceiling, and brass cup pulls keep them grounded rather than precious. White subway tile and a wood range hood sit in easy contrast, collected-feeling rather than designed-feeling. The marble island countertop has enough movement in it to hold attention without competing with anything else in the room.
Common Mistake: Sage green cabinets photograph beautifully but read very differently under warm versus cool lighting. Before committing to a full kitchen, test your chosen paint color under both artificial light and natural daylight at different times of day. What looks softly muted at noon can turn murky by evening.
Pin It
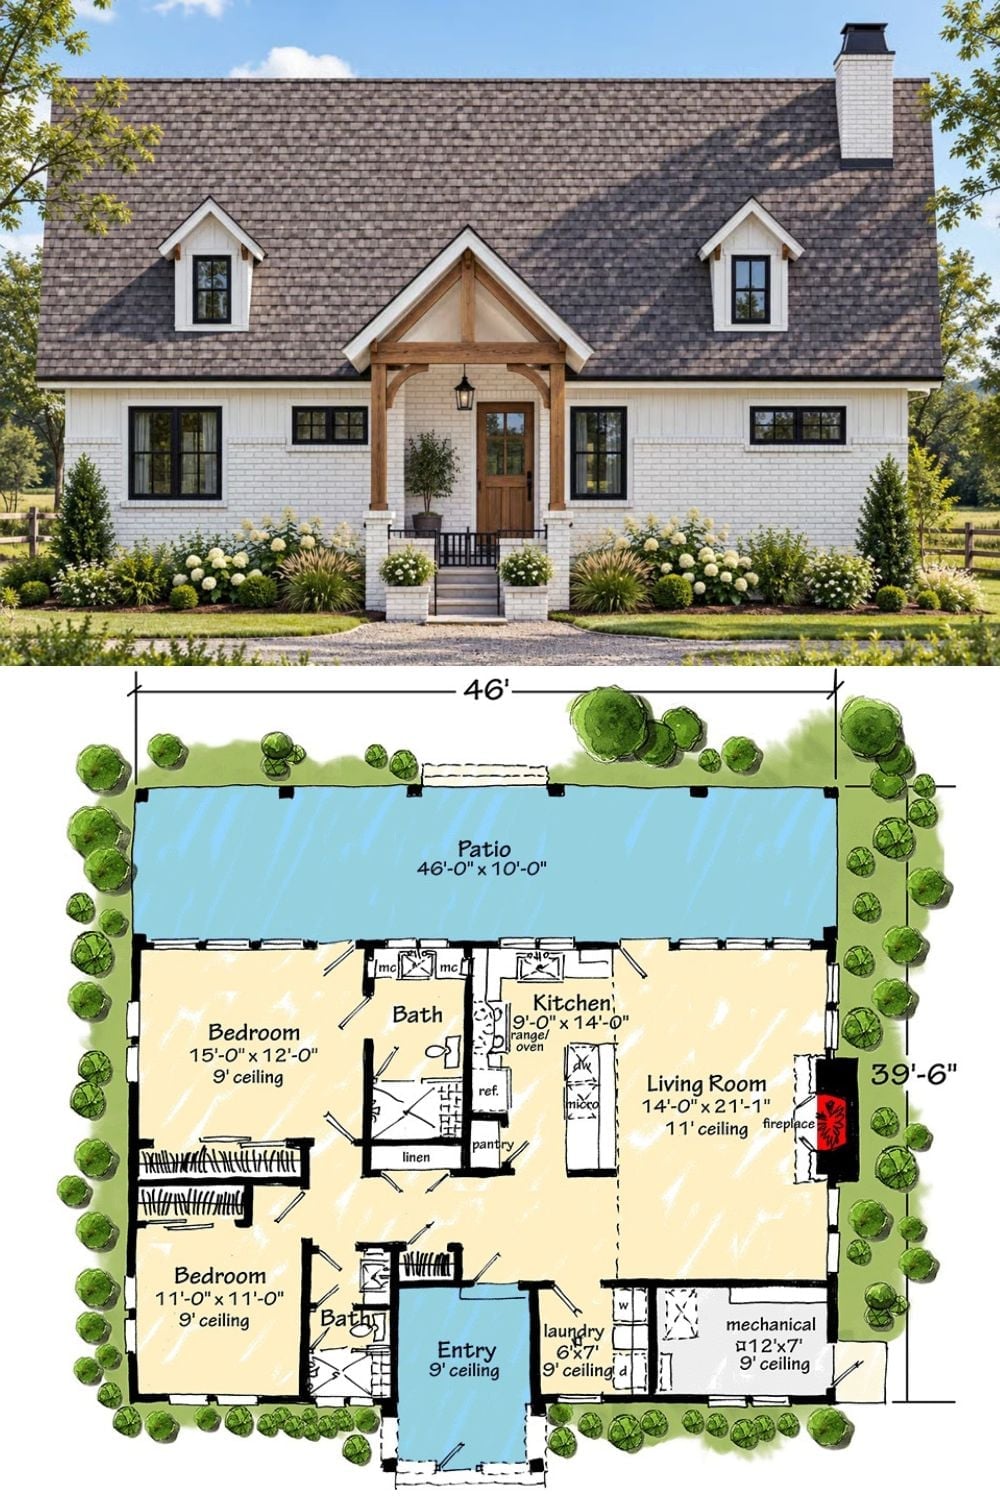
The exterior rendering shows a white craftsman cottage with a timber-framed entry and dormer windows set against a rural backdrop. Below it, the floor plan lays out a compact single-level home: two bedrooms, two baths, a fireplace-anchored living room, and a full-width covered patio stretching 46 feet across the front of the house.
