
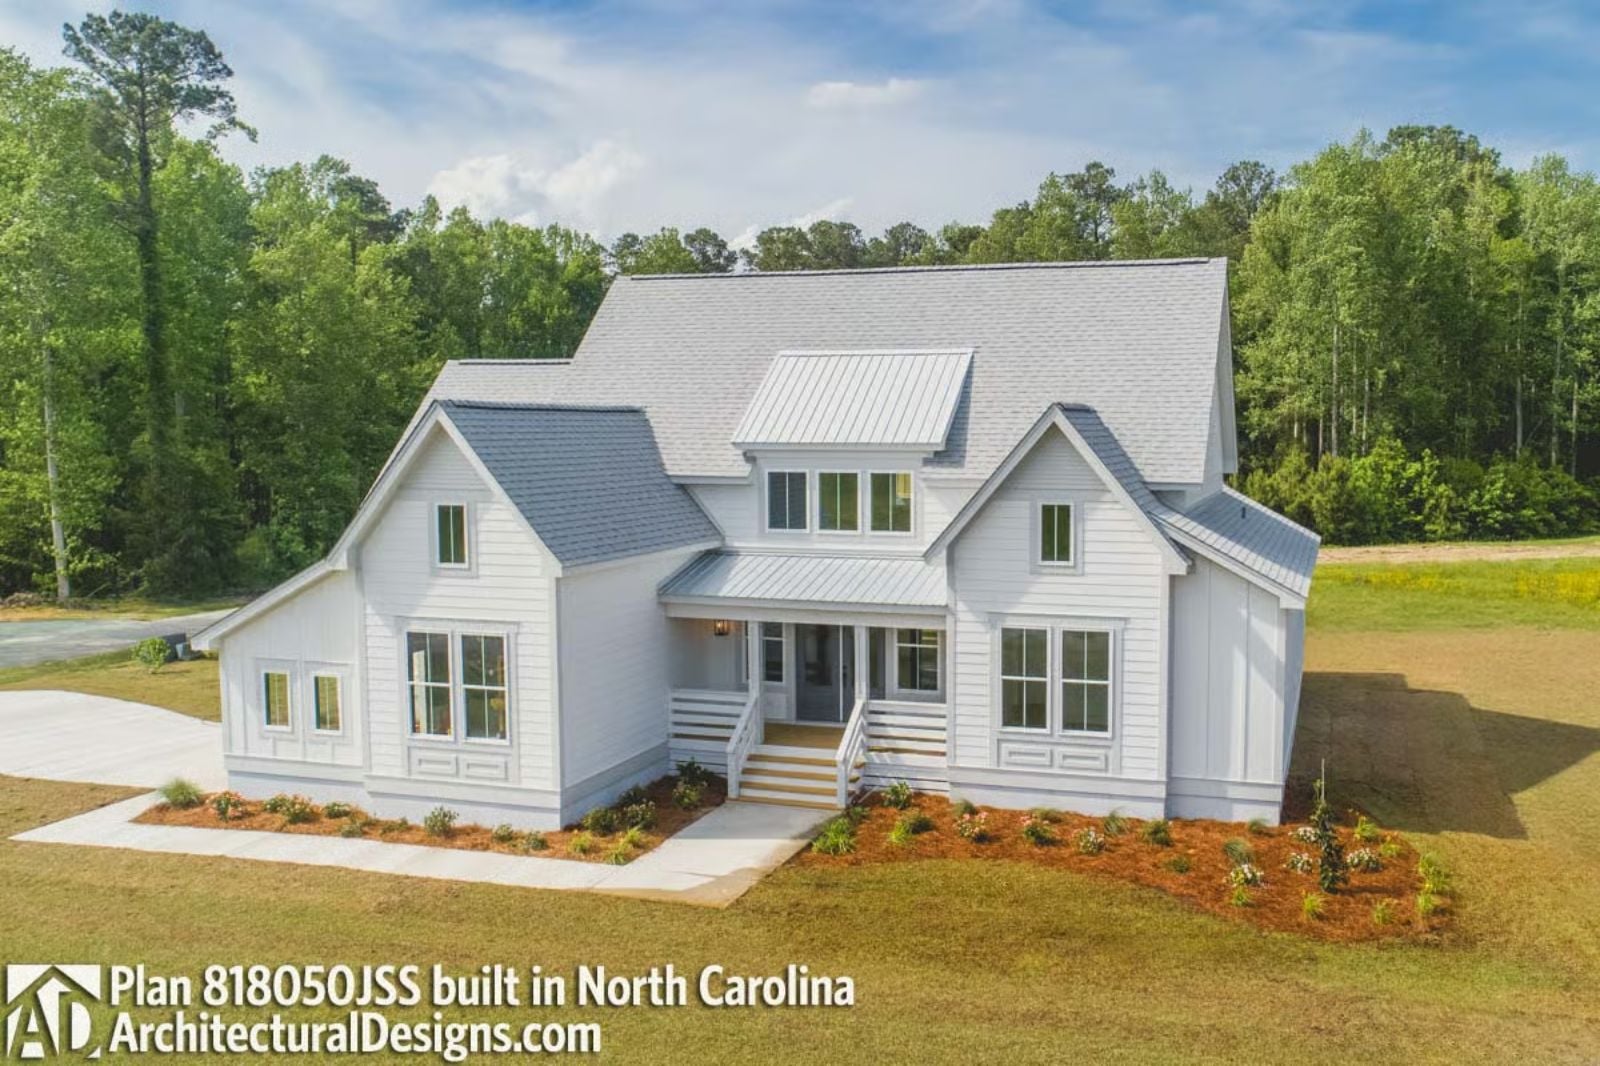
Most open-concept floor plans are just walls someone forgot to build. The Piedmont earns it, with a vaulted great room that keeps thirty people in the same conversation, a kitchen island that stays buried under serving dishes from November through January, and a dining area big enough to actually seat everyone who shows up.
Specifications
- Sq. Ft.: 2,330
- Bedrooms: 4
- Bathrooms: 3
Floor Plan – Main Floor
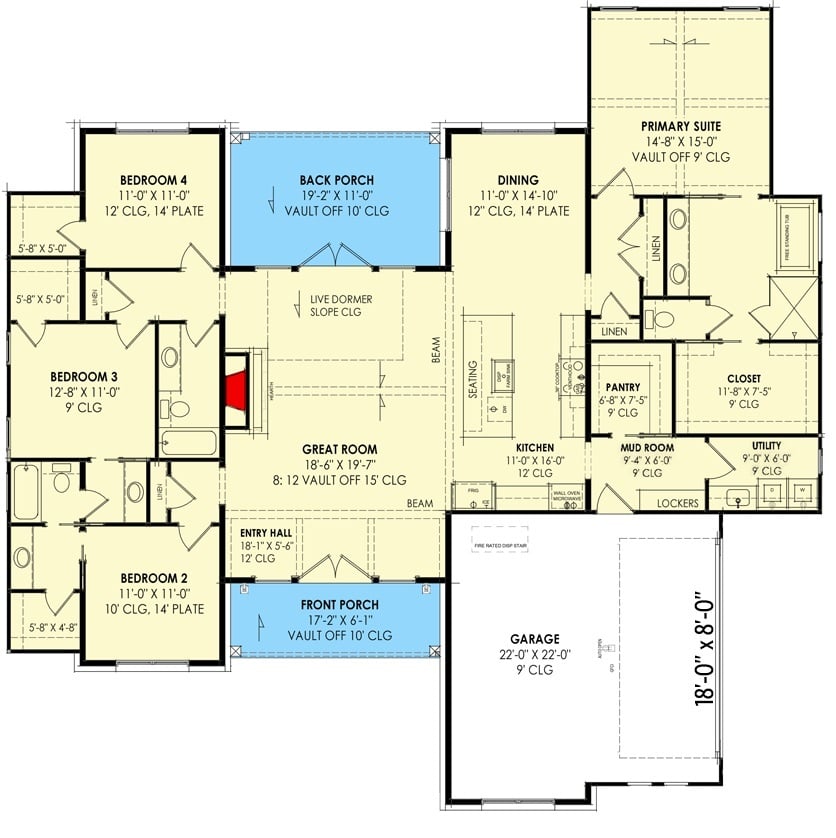
Four bedrooms, vaulted great room, open kitchen-dining flow, primary suite tucked privately, mud room with lockers, and covered front and back porches.
Vaulted Ceiling Great Room Built to Hold a Crowd Without Feeling Crowded
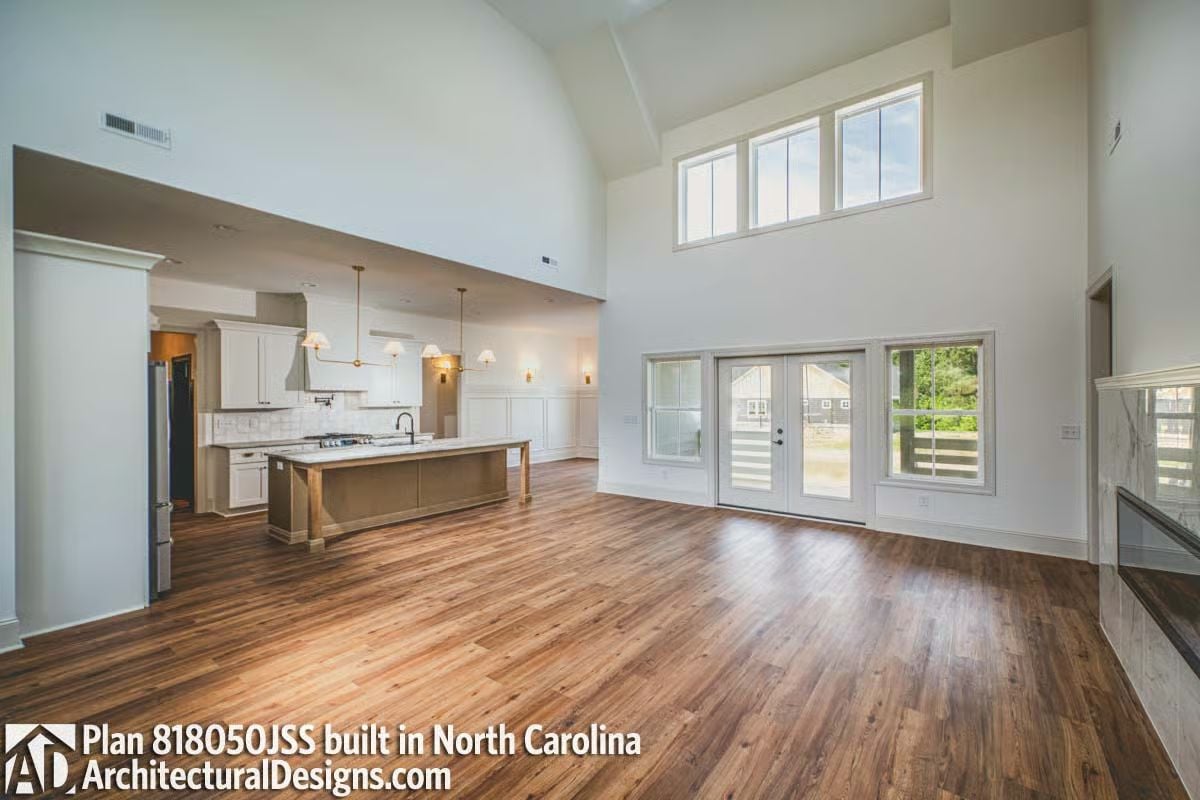
Clerestory windows push natural light deep into the great room without competing with the French doors below, and the ceiling peaks high enough that the space reads more like a barn conversion than new construction. Hardwood floors run the full length toward the kitchen island, which anchors the whole open plan. Brass pendant lights do the work of warming up what could have been a cold, white interior — and pulling it off without looking like a hardware catalog.
Golden Retriever Approved: Kitchen Layout That Actually Makes Sense
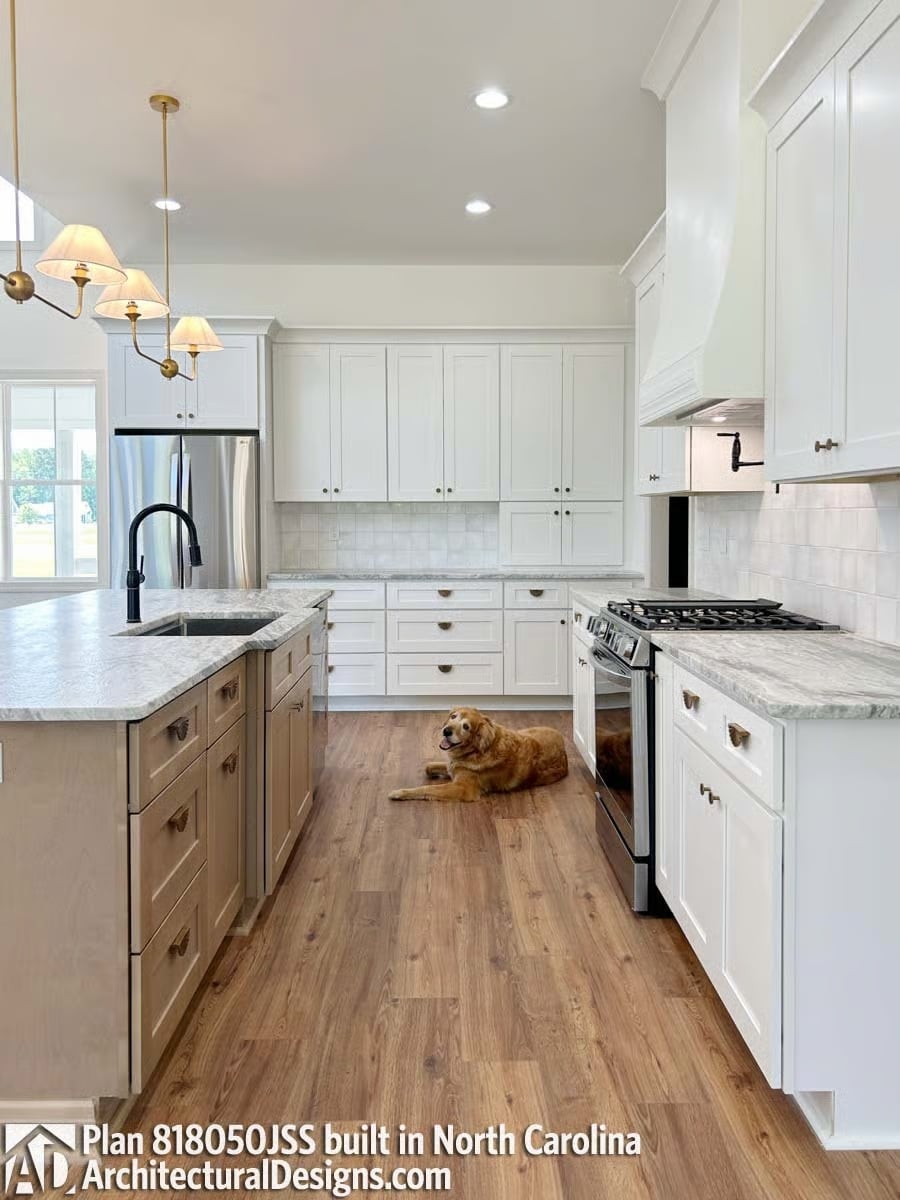
White shaker uppers pair with greige island lowers, and the marble-look countertops run across both without a seam breaking the line. The black faucet sits slightly off-center over the undermount sink. Brass pendants and cabinet pulls keep everything warm rather than sterile — a small call that saves the whole palette from tipping into a showroom.
Pull back from the layout and you start to see how the kitchen earns its keep in this house.
Granite Countertops Heavy Enough to Win an Argument About Kitchen Islands
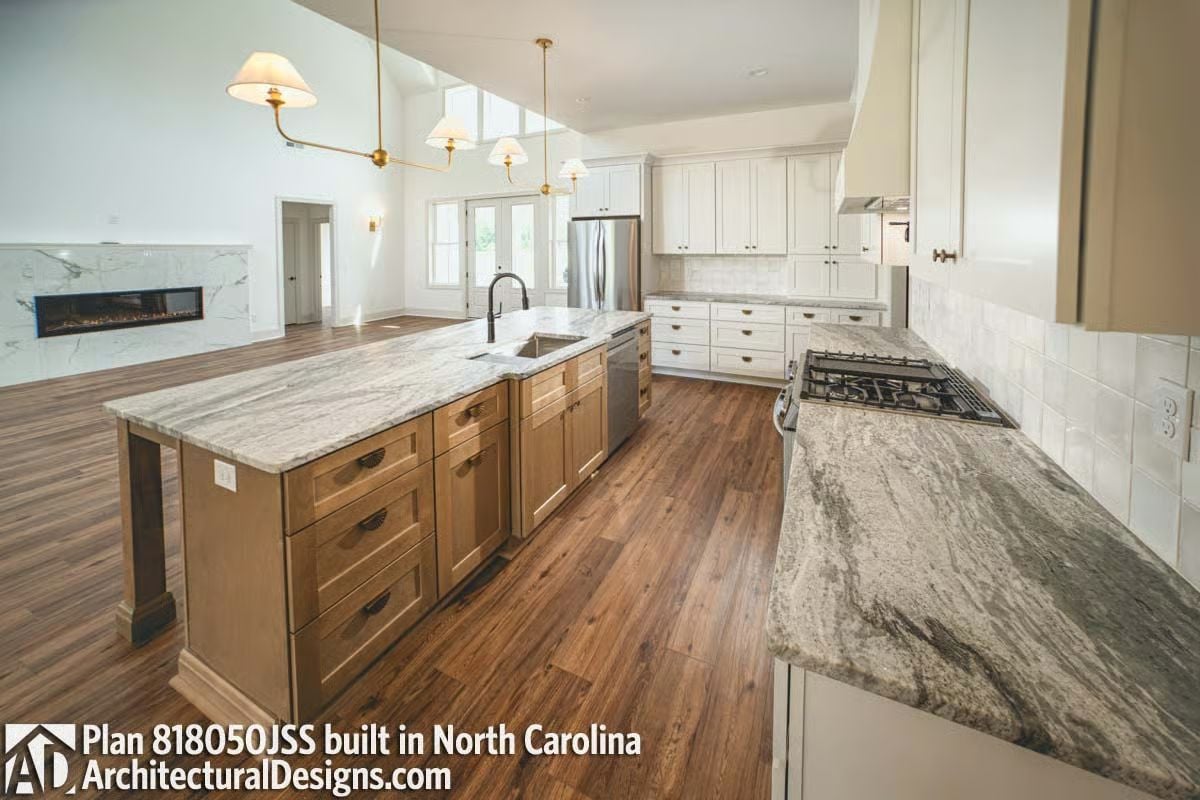
Two distinct countertop surfaces tell the story here: the perimeter runs a cool gray granite with dramatic veining, while the island sits lower in warm oak cabinetry. That gas cooktop is buried into the perimeter counter, keeping the island free for actual prep work. It’s a simple division of labor that open kitchens often get wrong.
Brass Sconces and Board-and-Batten Wainscoting That Mean Business
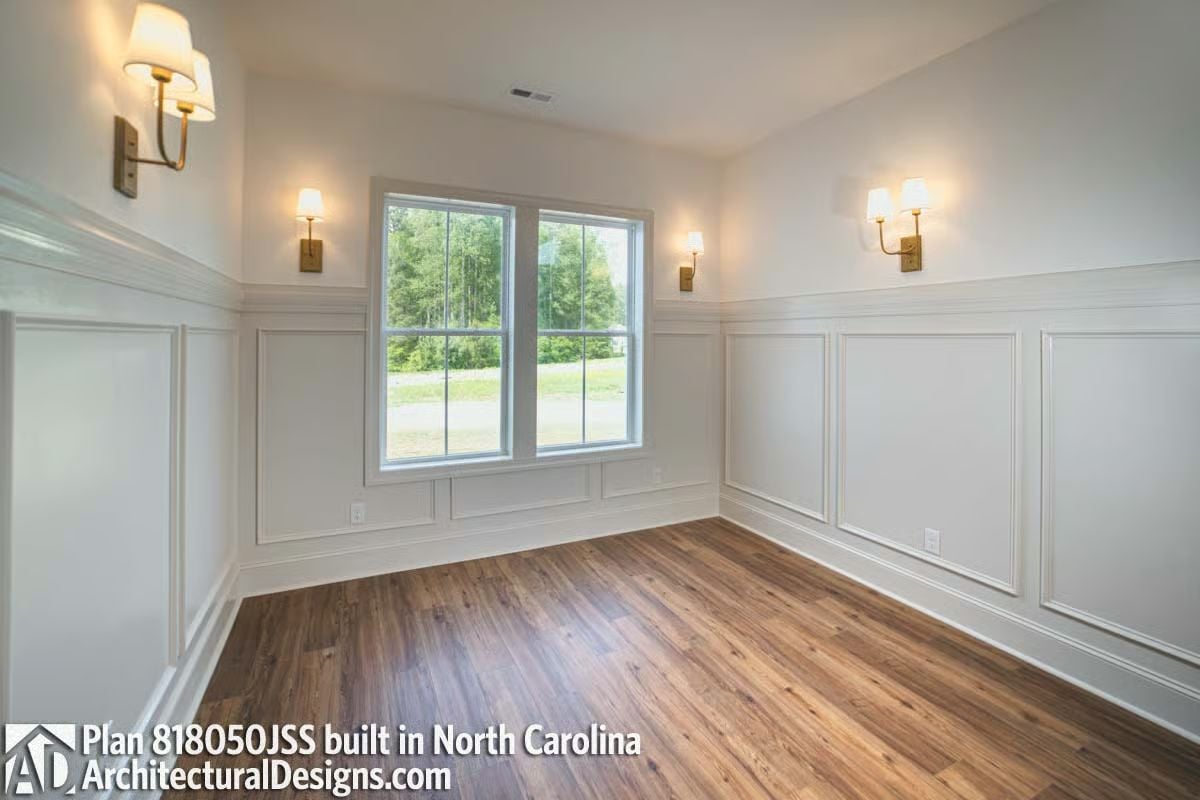
Warm chestnut hardwood floors anchor the room without fighting the crisp board-and-batten wainscoting below the chair rail. The brass double-sconces look deliberate rather than accessorized. Empty right now, but the proportions say dining room — loudly.
The Psychology Behind This: Rooms with wainscoting trigger a subtle perception of permanence and quality because the eye reads layered architectural detail as craftsmanship rather than decoration. Buyers forming first impressions feel it before they can name it. Sconces positioned at eye level rather than overhead reinforce that sense — the room was planned for human scale, not just square footage.
Brass Hardware Doing the Heavy Lifting in an Otherwise All-White Bathroom
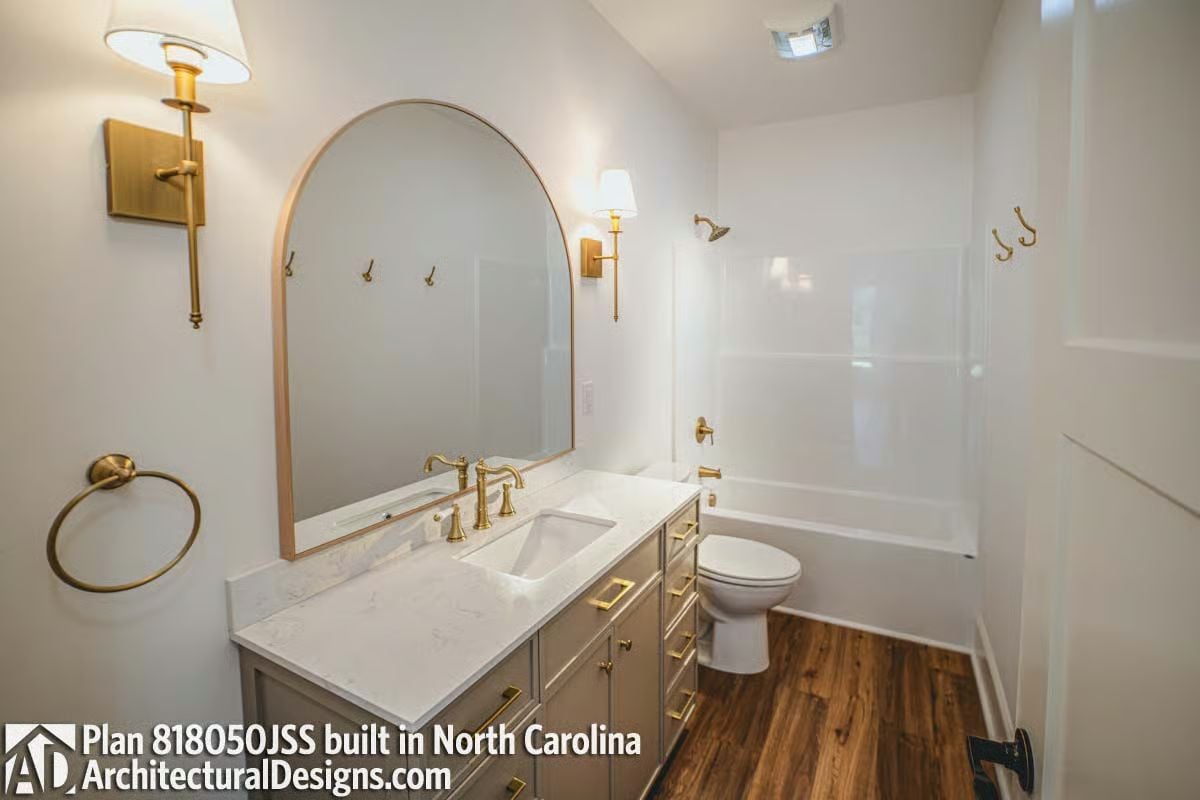
Gold-toned fixtures tie the whole room together, from the arched vanity mirror down to the towel ring and drawer pulls. Marble-look quartz on the vanity countertop keeps things practical without giving up the look. The tub-shower combo earns its square footage — straightforward, solid, no wasted space.
Pro Tip: Unlacquered brass develops a natural patina over time, which means the finish actually improves with use rather than showing wear. A light coat of wax applied a few times a year slows that aging process and keeps the warm tone consistent. Most homeowners don’t think to ask about this until after installation, so worth knowing upfront.
Pin It
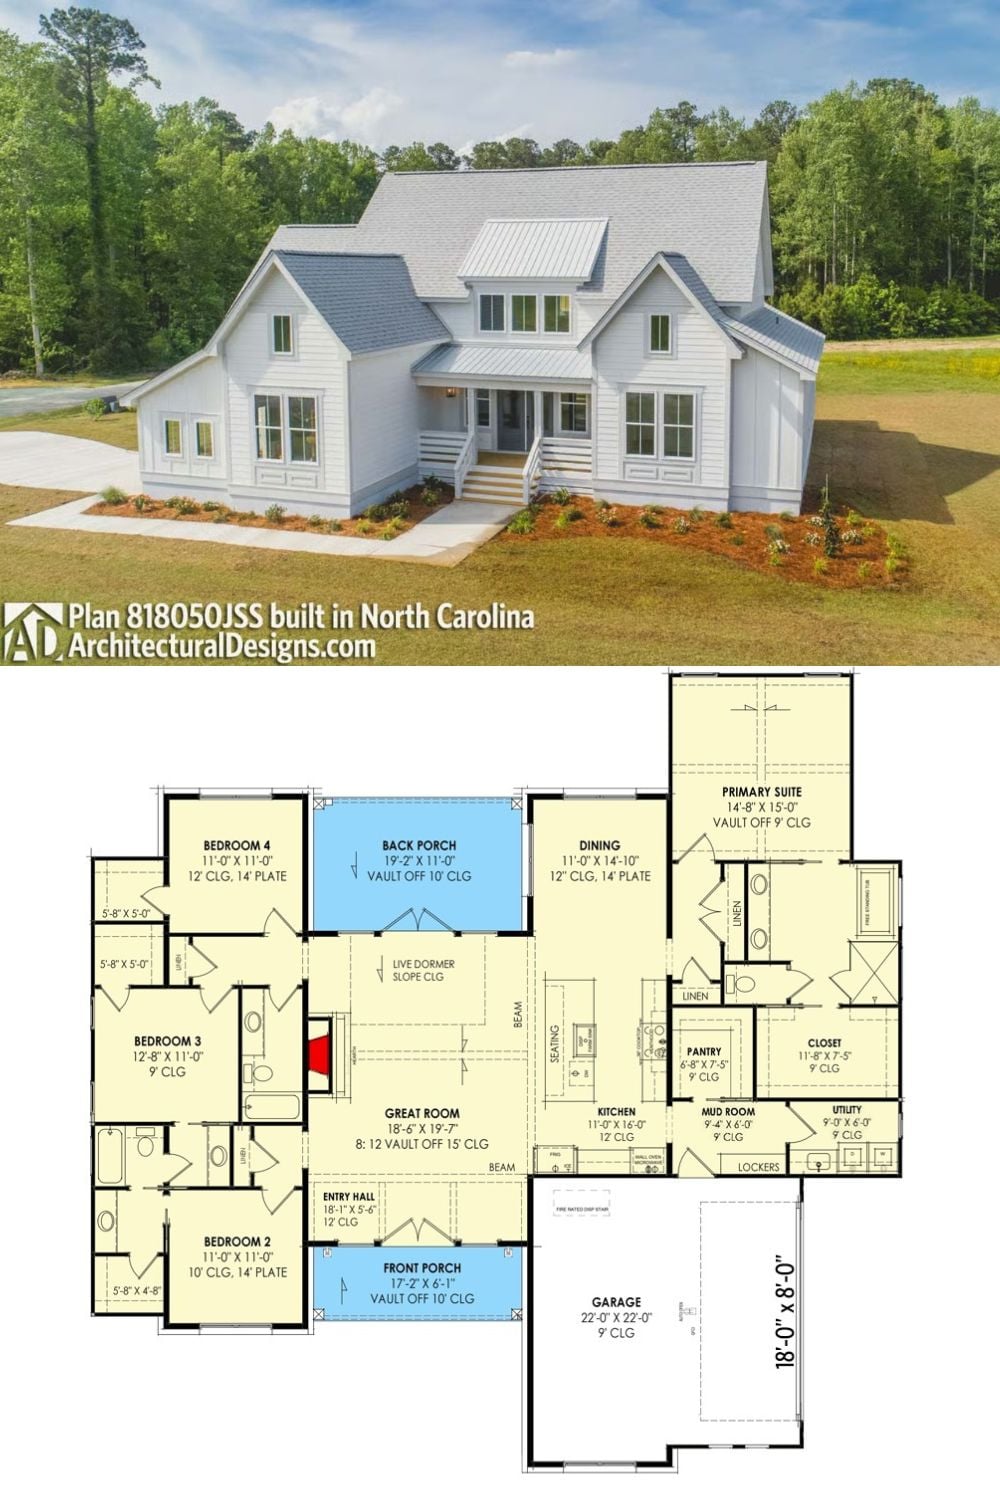
Exterior photo shows a white modern farmhouse built in North Carolina; floor plan below reveals four bedrooms, vaulted great room, and back porch.
Style Tip: A tall vault forces a decision most buyers don’t anticipate: how to heat and cool it without bleeding money. A ceiling fan rated for high-clearance rooms pulls warm air back down in winter, and in a 15-foot vault that difference shows up on your utility bill. Small line item, real payoff once the house is occupied.
