
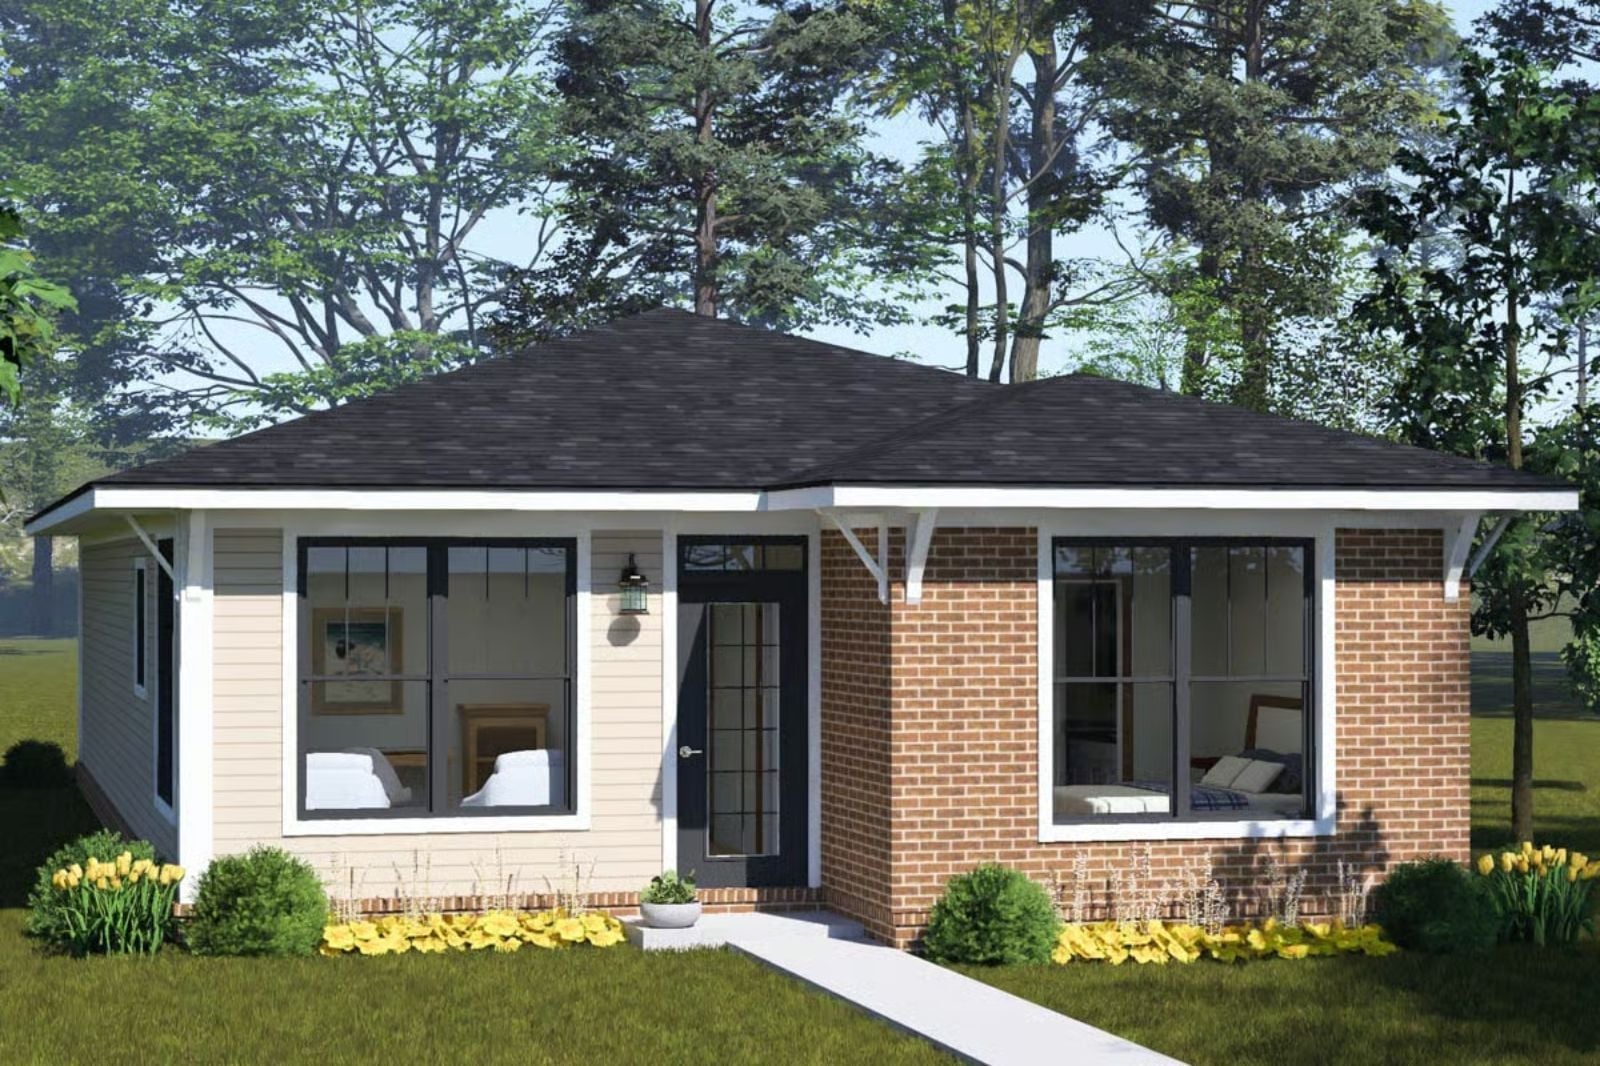
Couples are quietly downsizing into two-bedroom floor plans decades earlier than their parents did, trading square footage for a layout that actually fits two people living well together. The Daffodil Walk is built around exactly that: a covered porch ready at six in the morning with two mugs and no agenda, an open-concept living area where one person cooks while the other reads nearby, and a plan scaled so every room gets used every day.
Specifications
- Sq. Ft.: 1,238
- Bedrooms: 2
- Bathrooms: 2
Floor Plan – Main Floor
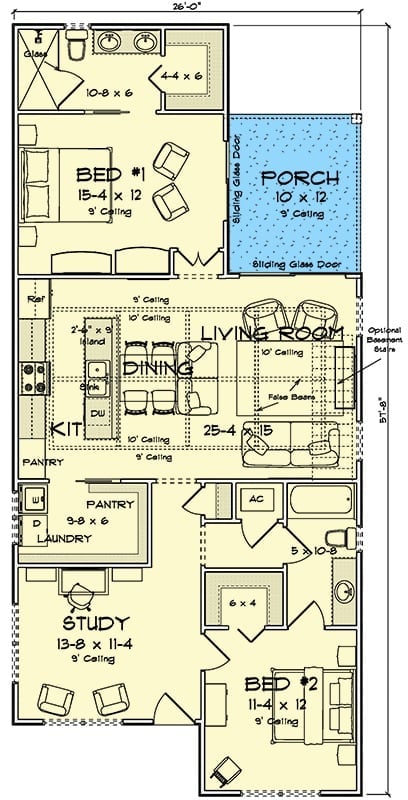
Two bedrooms anchor opposite ends of this narrow 26-foot-wide ranch, with the open kitchen, dining, and living area running along the center. A covered porch off Bedroom 1 handles the morning shift. Study, laundry, and pantry fill out the practical side of things.
Covered Porch Built for Quiet Mornings and Zero Interruptions
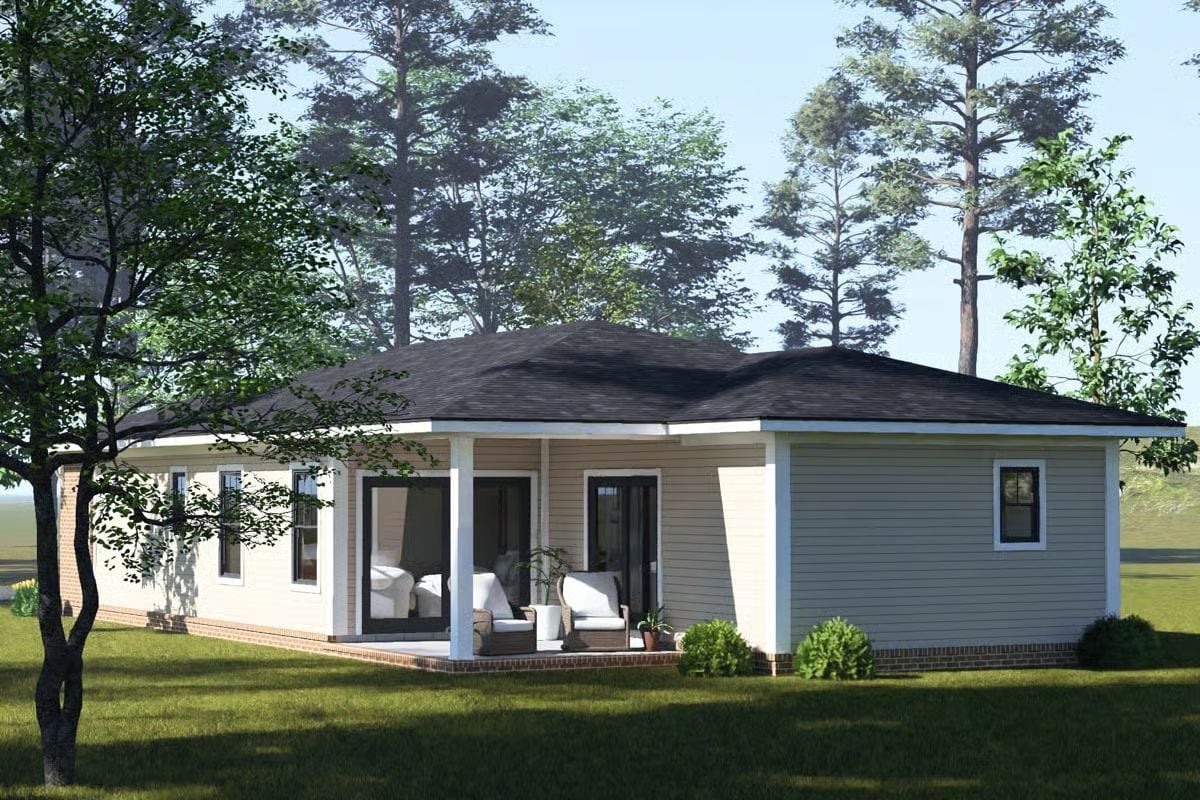
White lap siding wraps the exterior under a hip roof in dark charcoal shingles, with brick foundation trim keeping the whole thing from floating. Out back, the covered porch holds wicker seating just steps from the sliding glass doors — shaded, sheltered, and clearly designed for people who treat the first hour of the day as non-negotiable.
Coffered Ceiling Does the Heavy Lifting in This Living Room
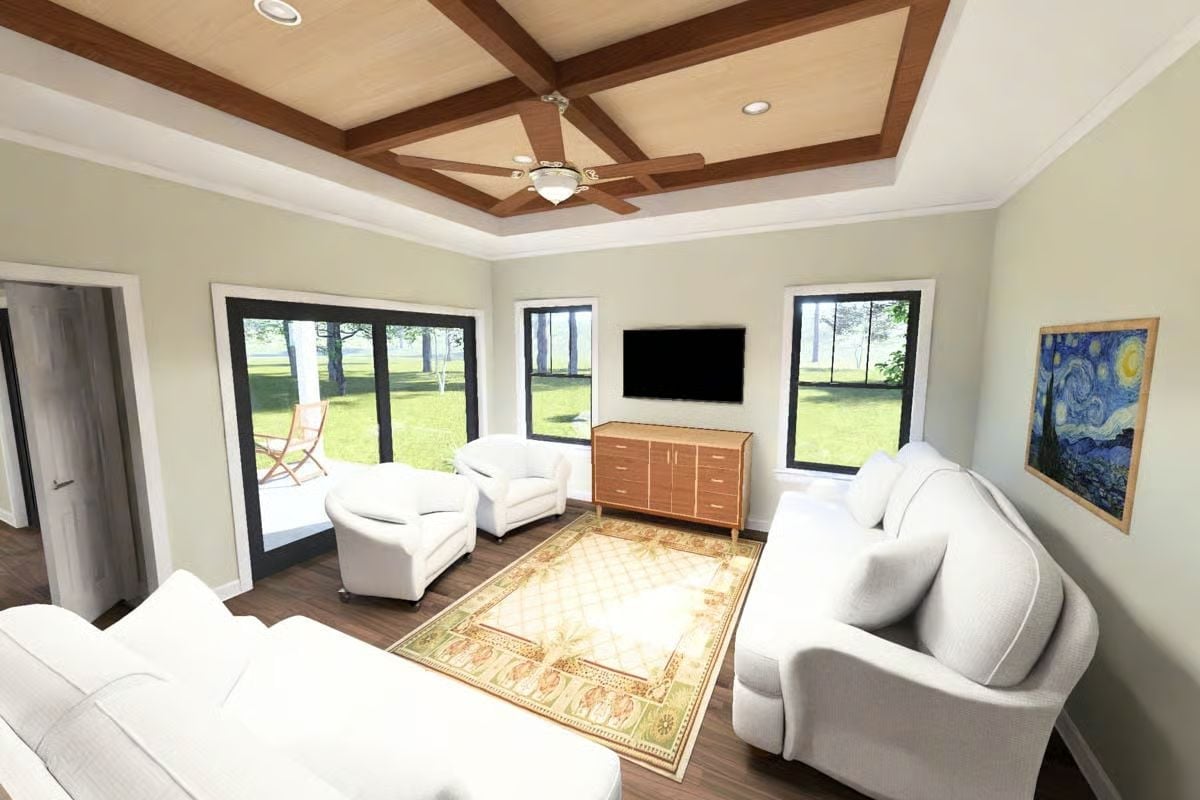
Dark walnut beams frame light wood panels overhead, ceiling fan centered exactly where it belongs. Van Gogh’s Starry Night hangs on the right wall without apology. Sliding glass doors pull the backyard in visually, which does more for the perceived square footage than any furniture arrangement could. Everything else stays quiet so the ceiling can do its thing.
The Psychology Behind This: Rooms with strong overhead architecture tend to feel more grounding than rooms loaded up with objects, because the eye travels upward and then settles instead of scanning anxiously around the walls. That sense of containment is why coffered ceilings have stuck around across centuries and style shifts — it’s not a purely aesthetic choice. It’s about how a room lands when you first walk into it.
Coffered Ceiling, Marble Counters, and a Kitchen That Earns Its Square Footage
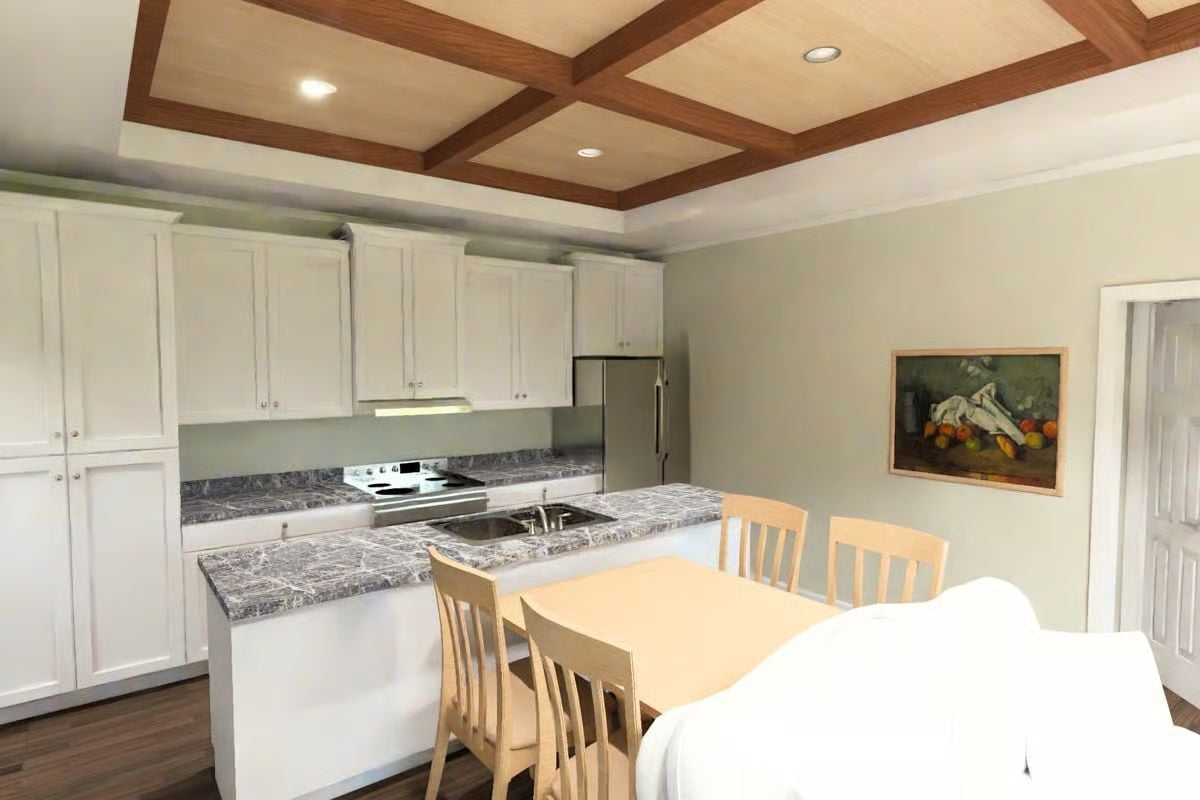
The inset sink sits flush in the peninsula counter — a small detail, but one that makes cleanup feel less like an event. Gray-veined marble laminate runs the full length of both surfaces, tying the prep zone together without demanding a full renovation budget to pull off.
Try This: Pendant lighting above a peninsula draws the eye down to the work surface in a way that recessed lights alone never quite manage. That said, if you already have coffered beams doing the overhead work, pendants can start competing for attention. Sometimes the smarter move is to skip them entirely, let the ceiling be the ceiling, and keep the counter zone clean.
Wrap-Around Shelving Turns a Laundry Room Into Actual Storage
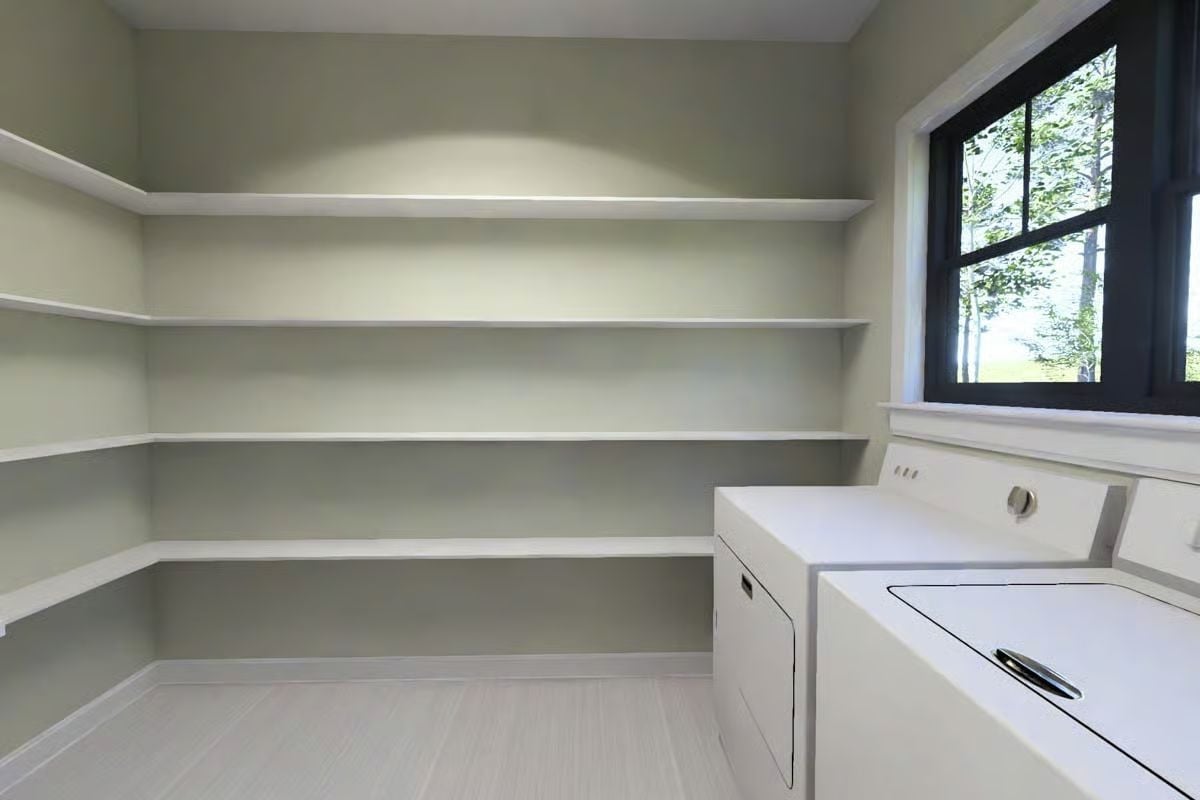
Laundry rooms almost never get this much shelf space.
Floating shelves run two full walls here, leaving room for detergent, extra linens, and whatever else has been quietly homeless in your house for years. Light floor tile keeps it from reading like a utility closet, which it easily could have been.
Hex Tile Shower and Double Vanity Make This Bathroom Pull Its Weight
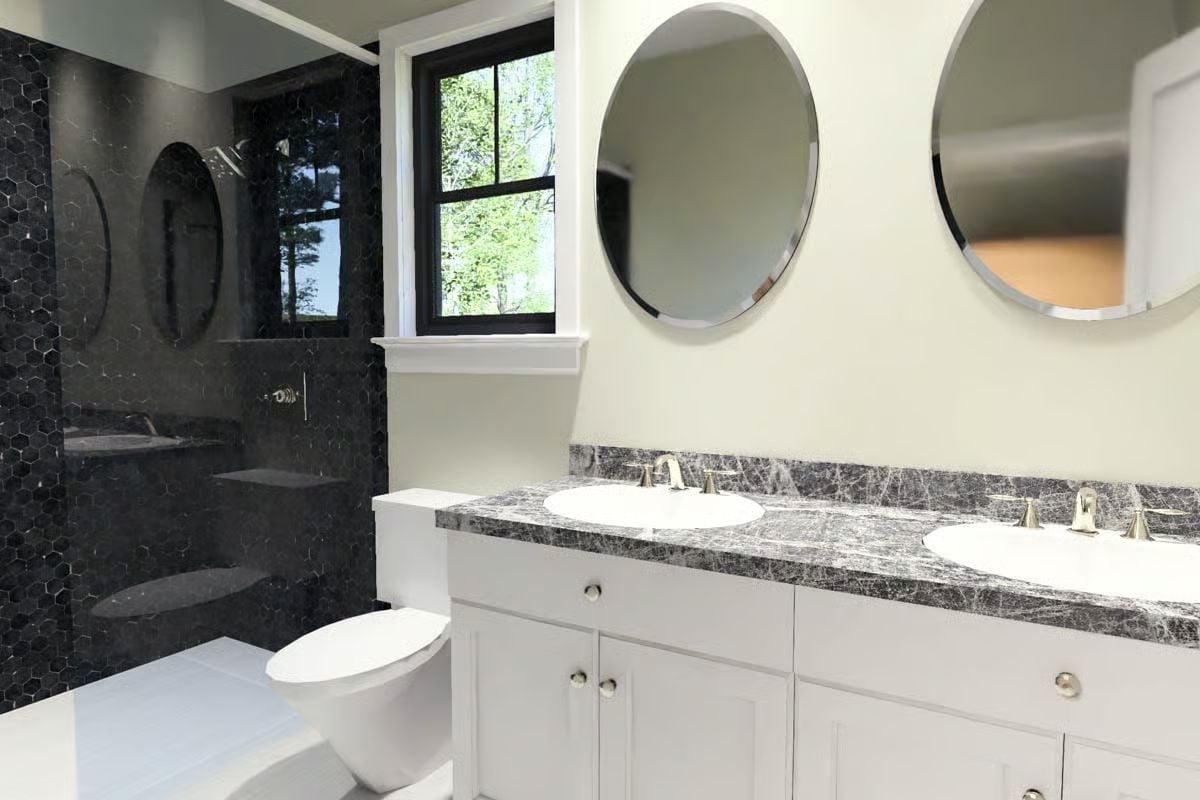
Black hexagon tile wraps the shower floor to ceiling, and the contrast against light walls hits harder in person than any photo suggests. Gray marble countertops span the full vanity length, round mirrors above each sink keeping the upper wall from feeling crowded. Solid choices, no fuss.
By The Numbers: Hexagonal tile has appeared in bathrooms since the late 1800s, which makes it one of the longest-running patterns in residential design. Its small format handles curved or irregular shower walls better than large-format rectangles because the grout lines have more give. Durable and never quite out of style.
Dual Armchairs and a Corner Desk Make This Room Do Two Jobs Well
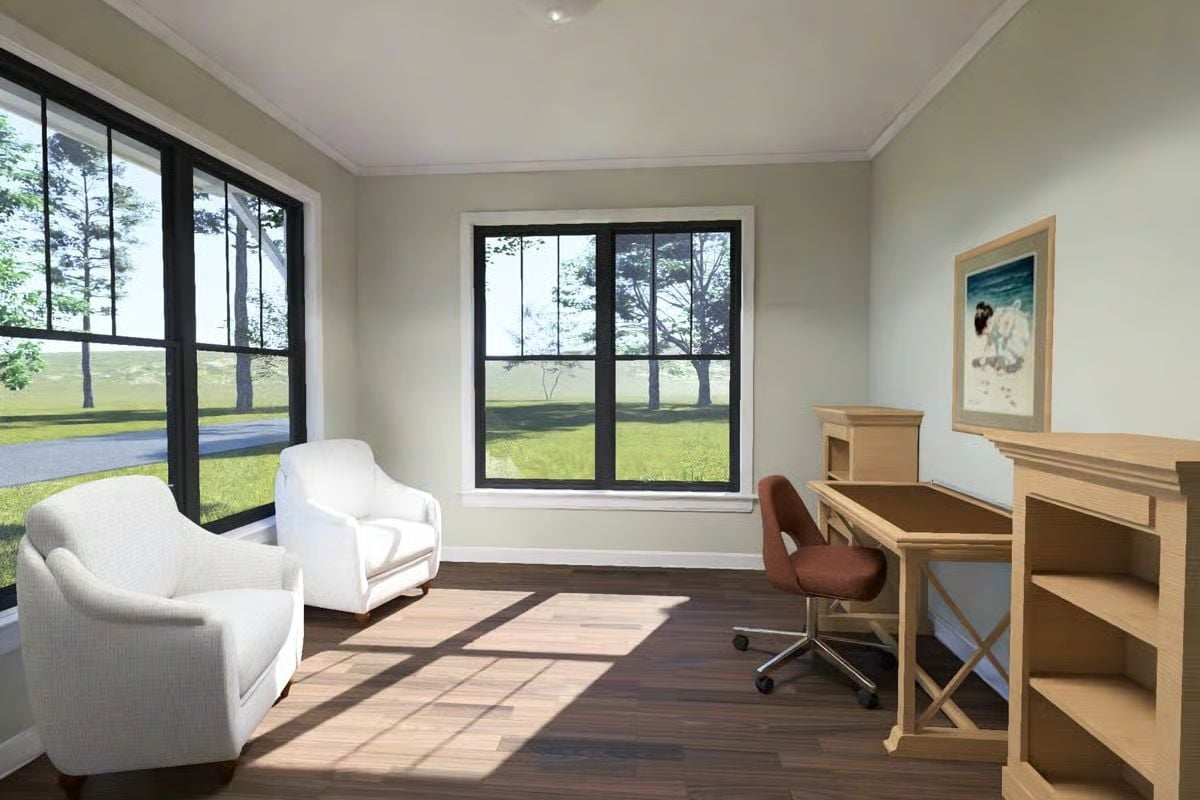
Pairing a sitting area with a workspace doesn’t always work. Here it does. Two armchairs face the large corner window, pulling in enough natural light that the reading side feels deliberate rather than like an afterthought squeezed in around the desk. The wood desk and open shelving anchor the office half without making the whole room feel like a home office that someone stuck chairs in.
Two armchairs face the large corner window, pulling in enough natural light to make the reading side feel intentional rather than leftover.
Pin It
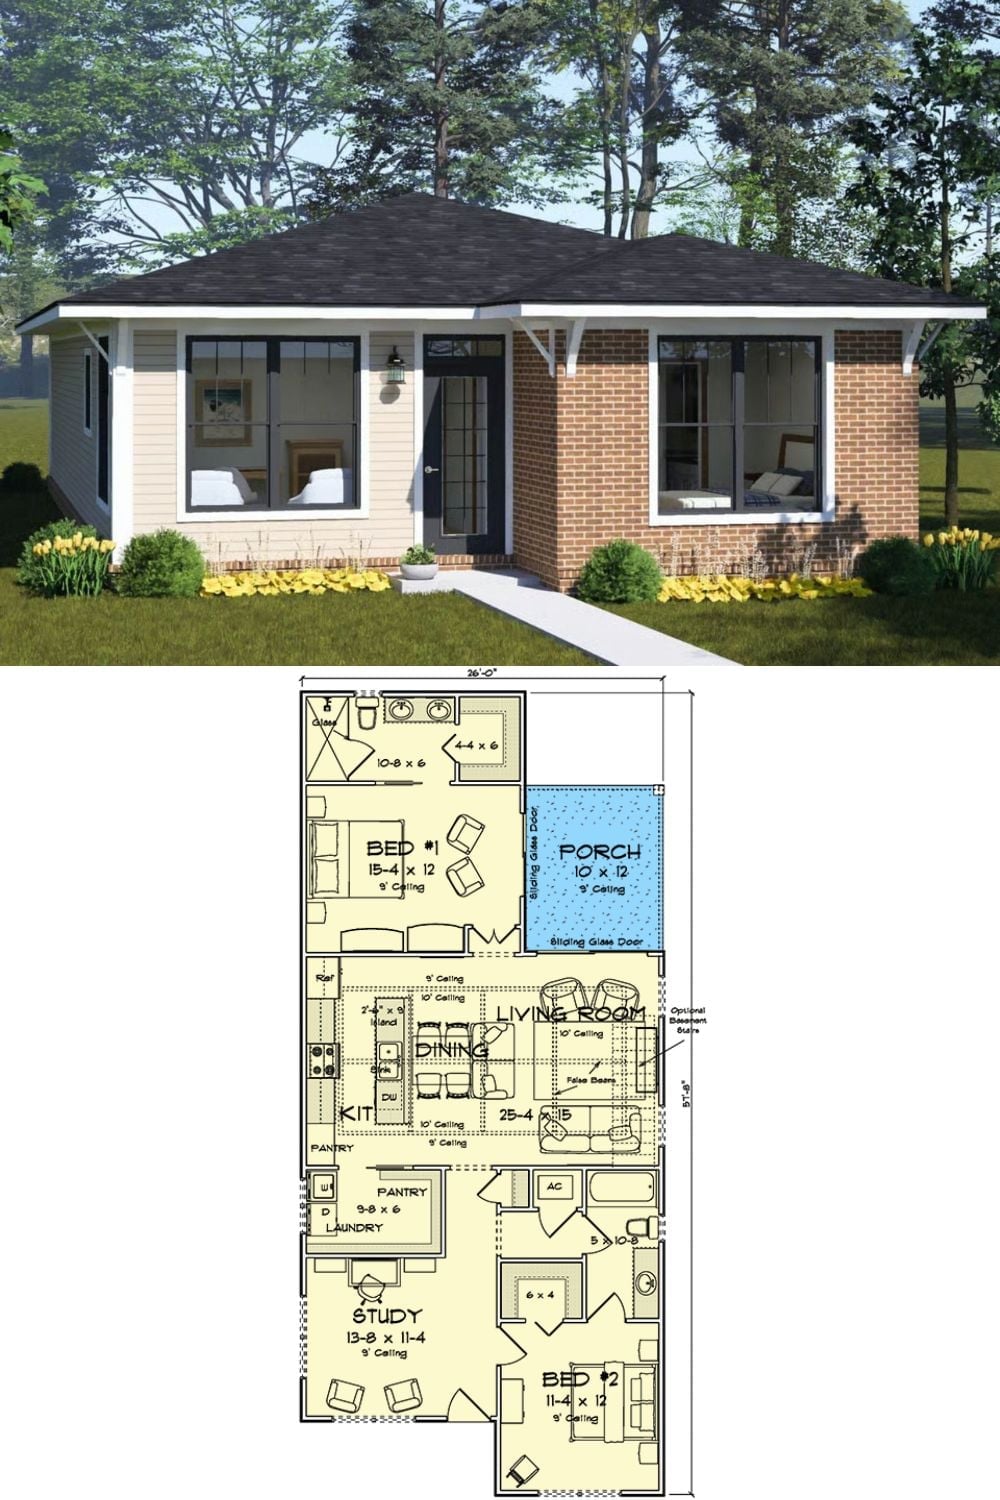
Exterior rendering of a brick-and-siding ranch paired with its two-bedroom floor plan below.
