
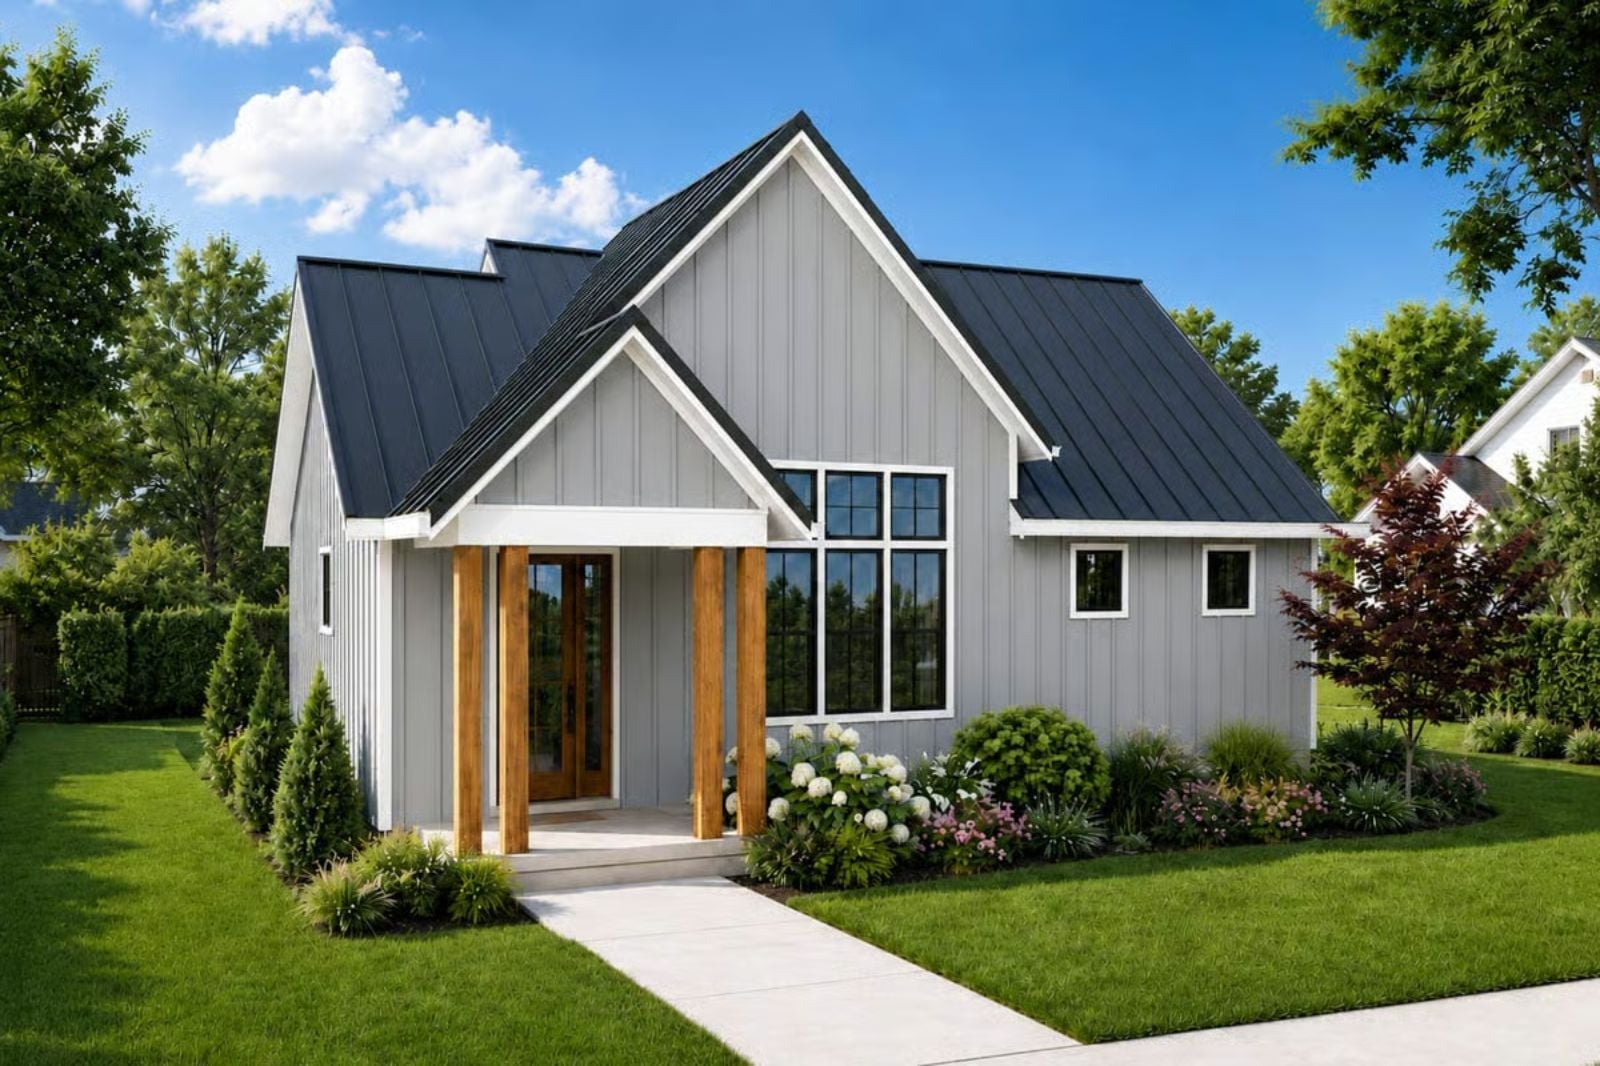
A quiet morning doesn’t need more house — it needs the right twelve square feet of porch, coffee going warm in your hands, mist still sitting on the field, the day not yet started. The Pewter Gable is built around exactly that: a covered outdoor living space made for unhurried mornings, a cottage-scaled floor plan that keeps everything close, and a modern farmhouse aesthetic that feels settled the day you move in.
Specifications
- Sq. Ft.: 803
- Bedrooms: 1
- Bathrooms: 1
Floor Plan – Main Floor
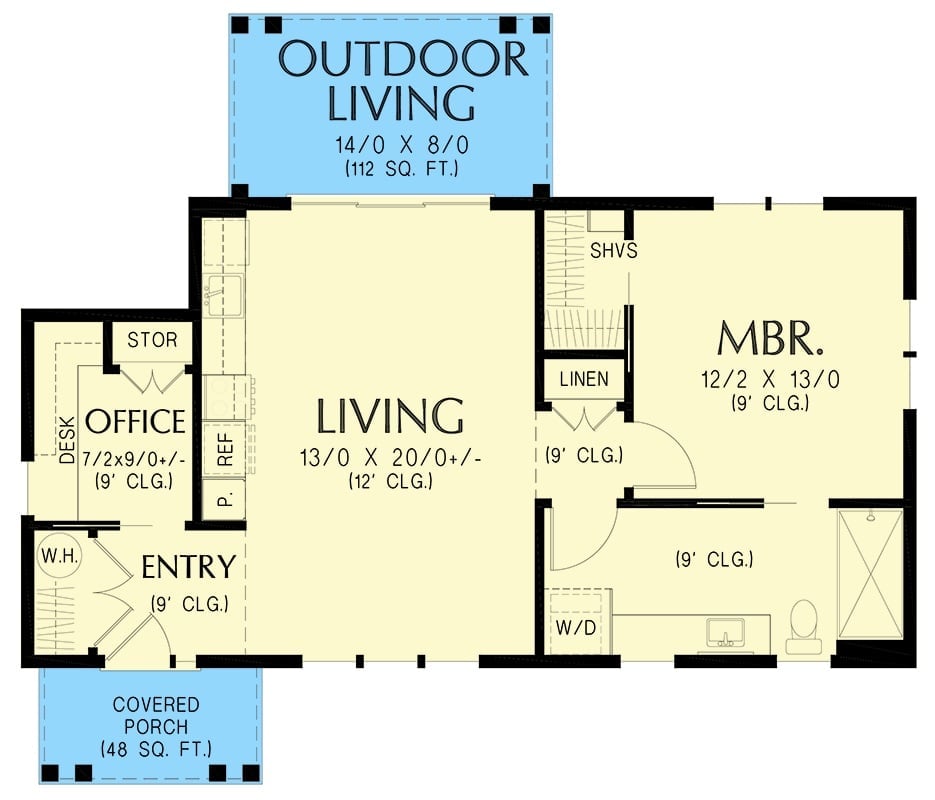
The living room sits at the center of the main floor under a 12-foot ceiling that opens toward the covered outdoor deck at the rear. Primary bedroom and bath anchor the right side, with the washer and dryer close by. A compact office and entry occupy the left. Tight, smart, built for two.
Pewter Board-and-Batten Exterior with Warm Wood Columns and a Covered Patio Worth Lingering On
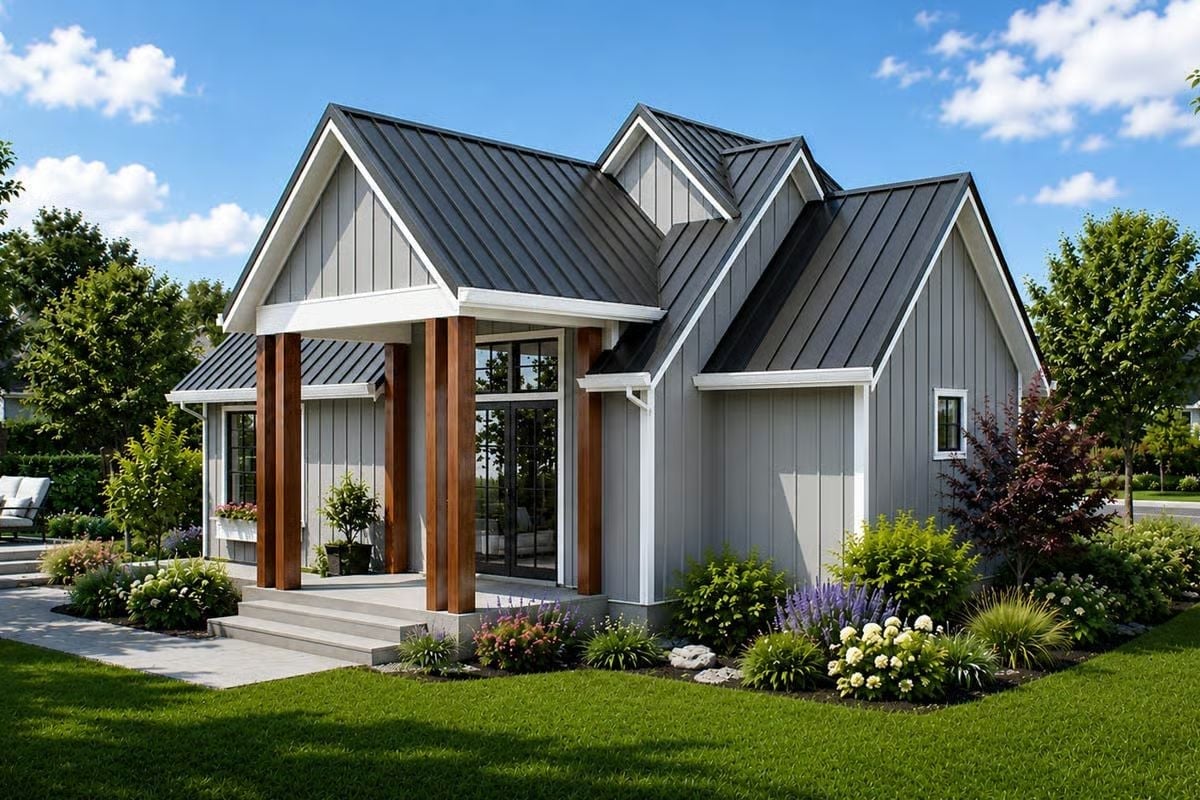
Dark metal roof, gray vertical siding, chunky wood porch columns. It’s the kind of exterior that looks like it has always been there, which is exactly the point.
Pewter Cabinetry and Steel-Frame Windows Doing a Lot of Heavy Lifting in One Small Space
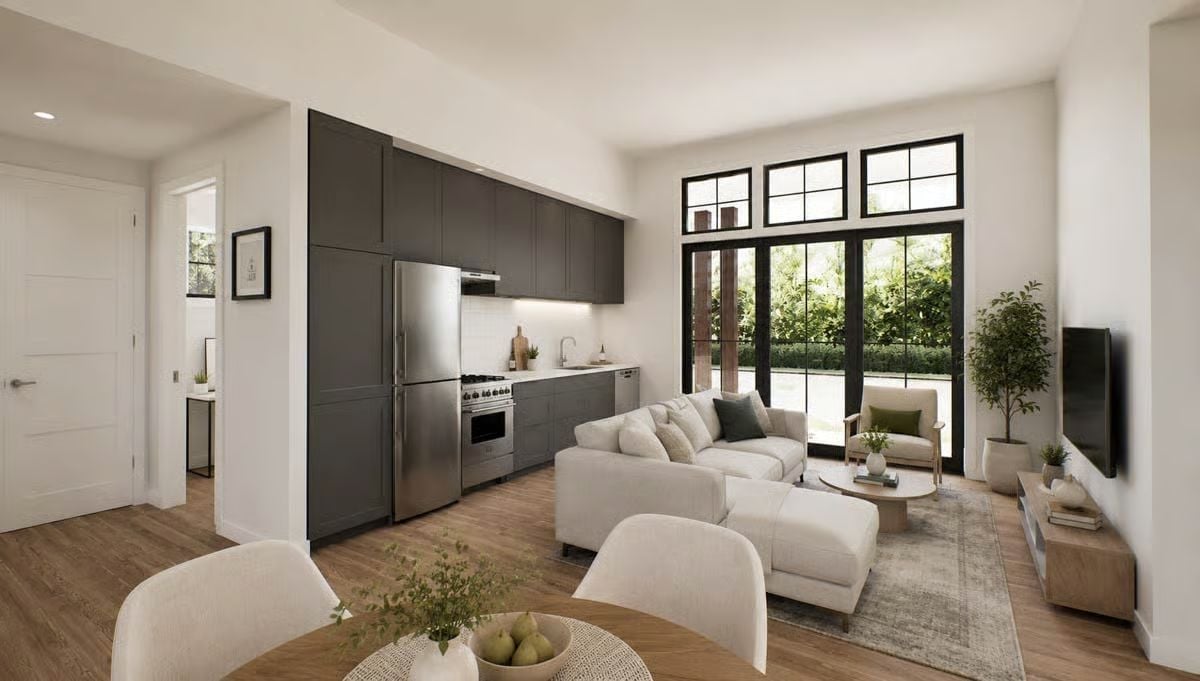
Floor-to-ceiling charcoal cabinetry runs wall-to-wall beside stainless appliances, and natural oak flooring pulls the kitchen into a living area anchored by cream upholstery and a low round coffee table. Nothing in here is trying to compete with anything else.
Why Those Windows Change Everything
Steel-frame casement windows with transom panels above flood what could easily feel like a narrow room with daylight. The grid pattern stops the glazing from reading as one plain sheet of glass — a small industrial detail that earns its keep against an otherwise soft, neutral interior. Some people would call that contrast deliberate. It is.
Soft Neutrals, a Walk-In Closet, and One Very Well-Placed TV
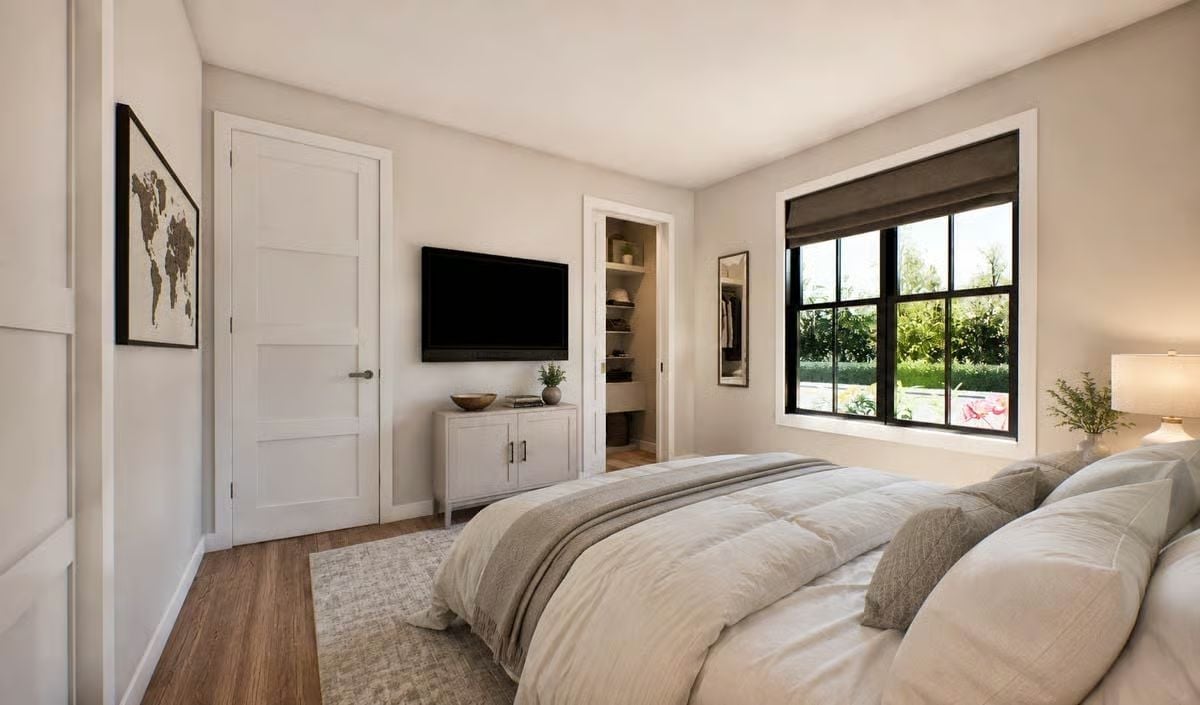
Warm wood floors anchor a bedroom dressed in layered linen bedding, with a Roman shade, a black-frame window, and a view of greenery doing quiet work in the background. The open closet beyond the TV keeps the layout honest about how much storage is actually here — not a ton, but enough.
Color Story: Greige walls with warm undertones hold up across changing light because they don’t pull too cool in the morning or too yellow at night. Pair them with crisp white trim and the room reads fresh without much else doing any work — a palette that earns more than it costs.
Pin It
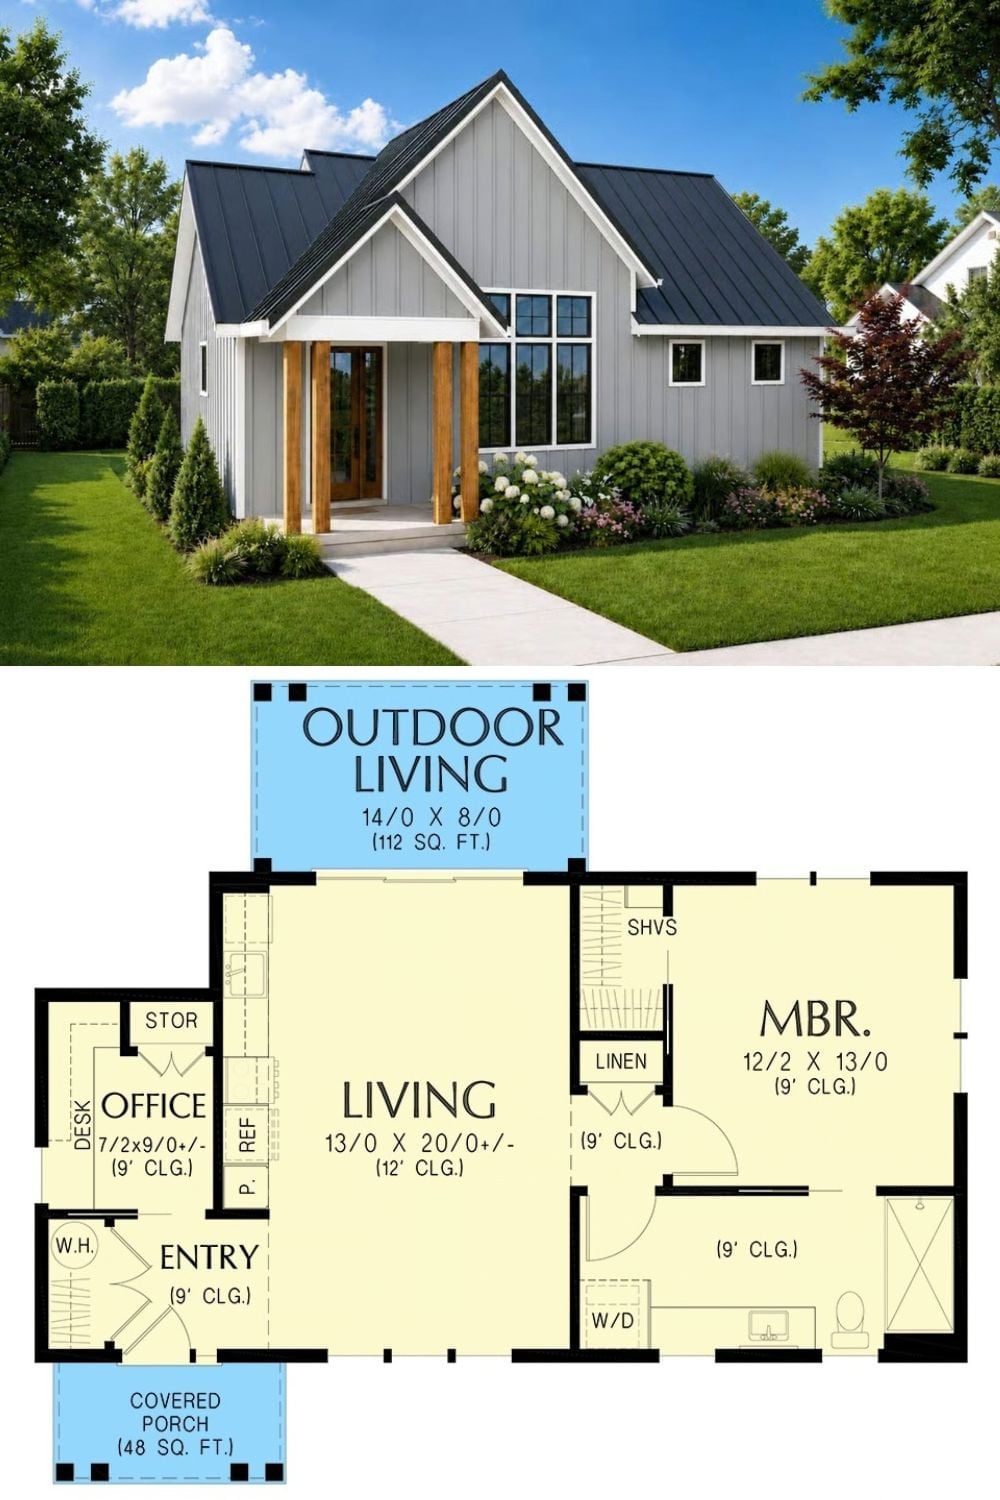
Exterior rendering shows the pewter board-and-batten cottage with its dark metal roof. Below, the floor plan lays out one bedroom, a home office, open living, and the covered outdoor space that makes the whole thing work.
Common Mistake: Cutting the covered outdoor area to simplify a small-house budget is one of the fastest ways couples end up feeling boxed in. A covered porch adds usable square footage without conditioned air, and for much of the year it functions as a genuine second living room — not a bonus feature, but a core one.
