
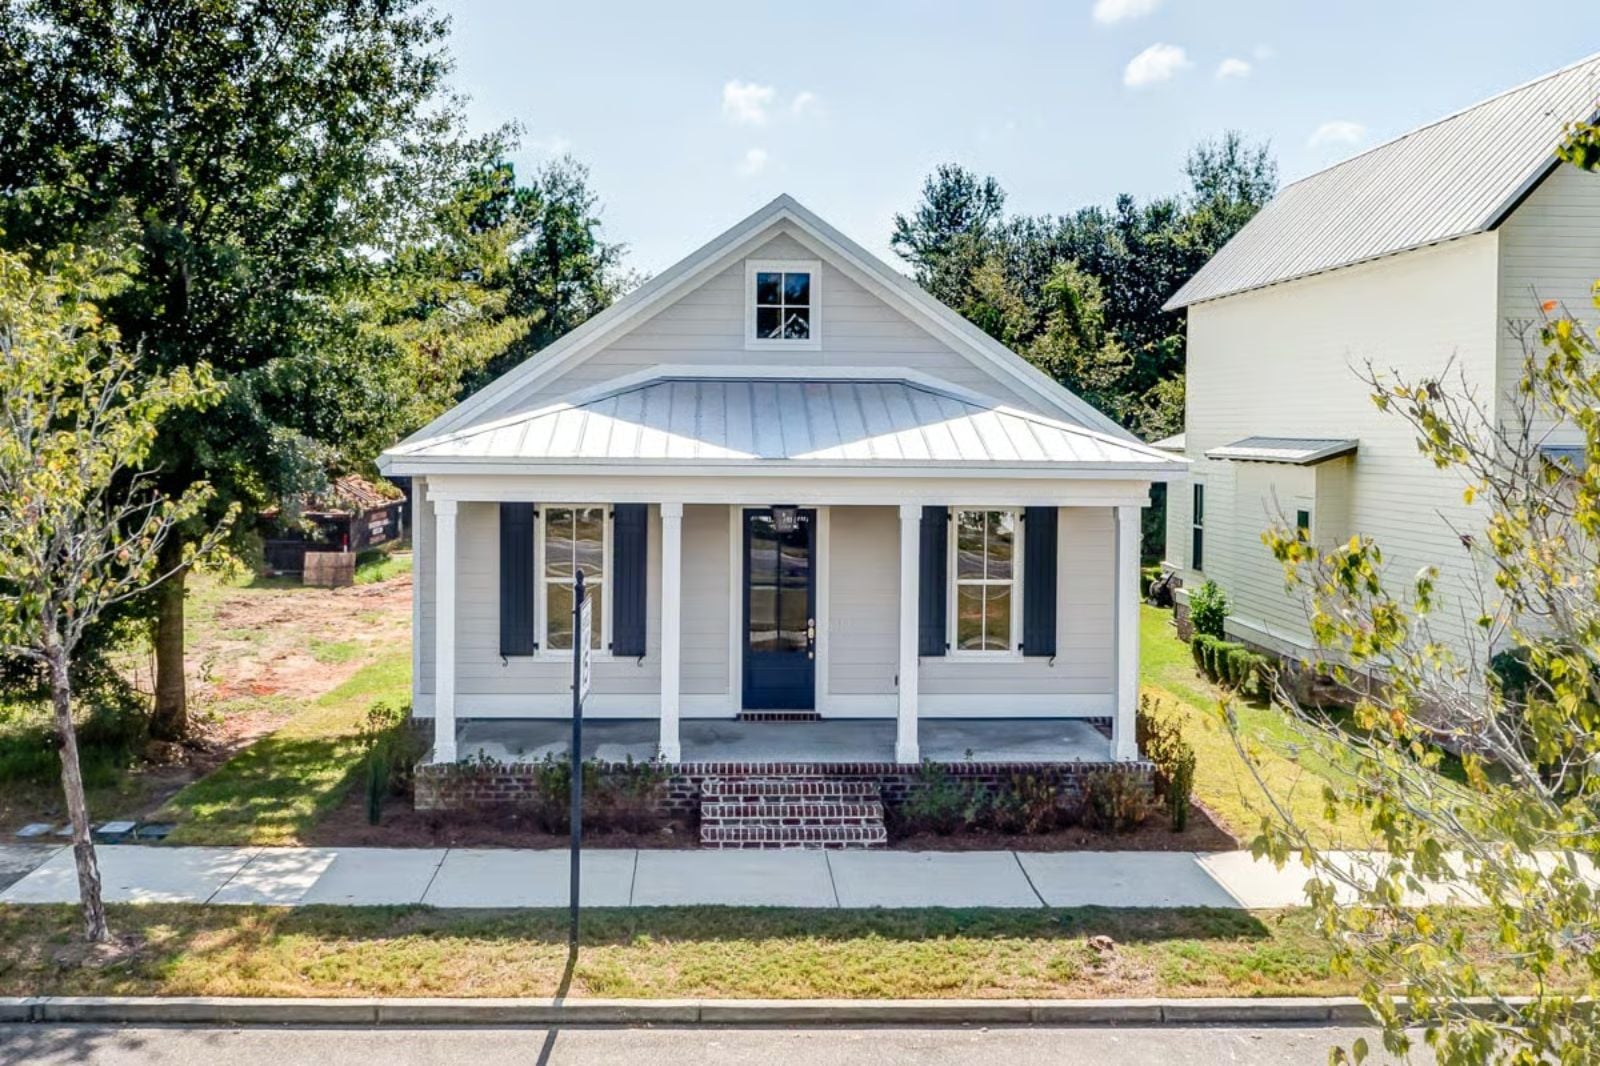
The buyers driving the front porch comeback aren’t nostalgic — they’re deliberate, and they want slow Saturday mornings, a neighbor stopping at the gate, the smell of something baking through a screen door. The Clementine is built around exactly that rhythm, with a welcoming front porch, an open living core, single-story flow, and a rear garage that keeps cars out of the picture entirely.
Specifications
- Sq. Ft.: 1,609
- Bedrooms: 3
- Bathrooms: 2
Floor Plan – Main Floor
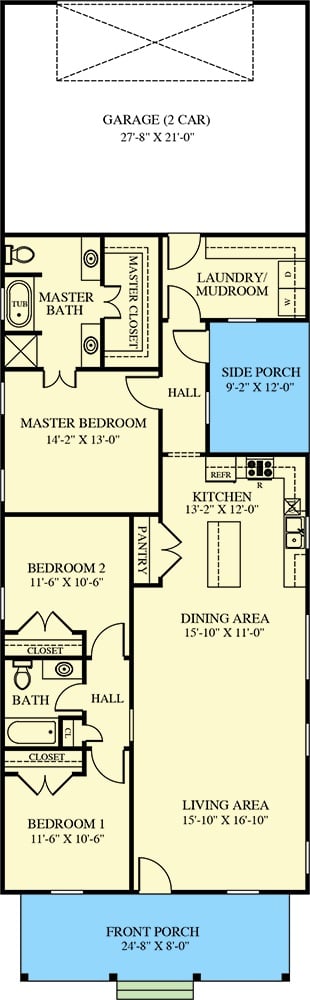
The master suite sits on the opposite end of the house from the other two bedrooms — real separation, not the kind that just looks good on paper. Kitchen connects directly to the dining area and a side porch, so the flow between cooking and eating doesn’t require a detour. A laundry/mudroom near the garage entry handles daily traffic without letting it bleed into the rest of the house. The front porch spans nearly 25 feet.
Dark Hardwood Floors That Actually Earn the Spotlight
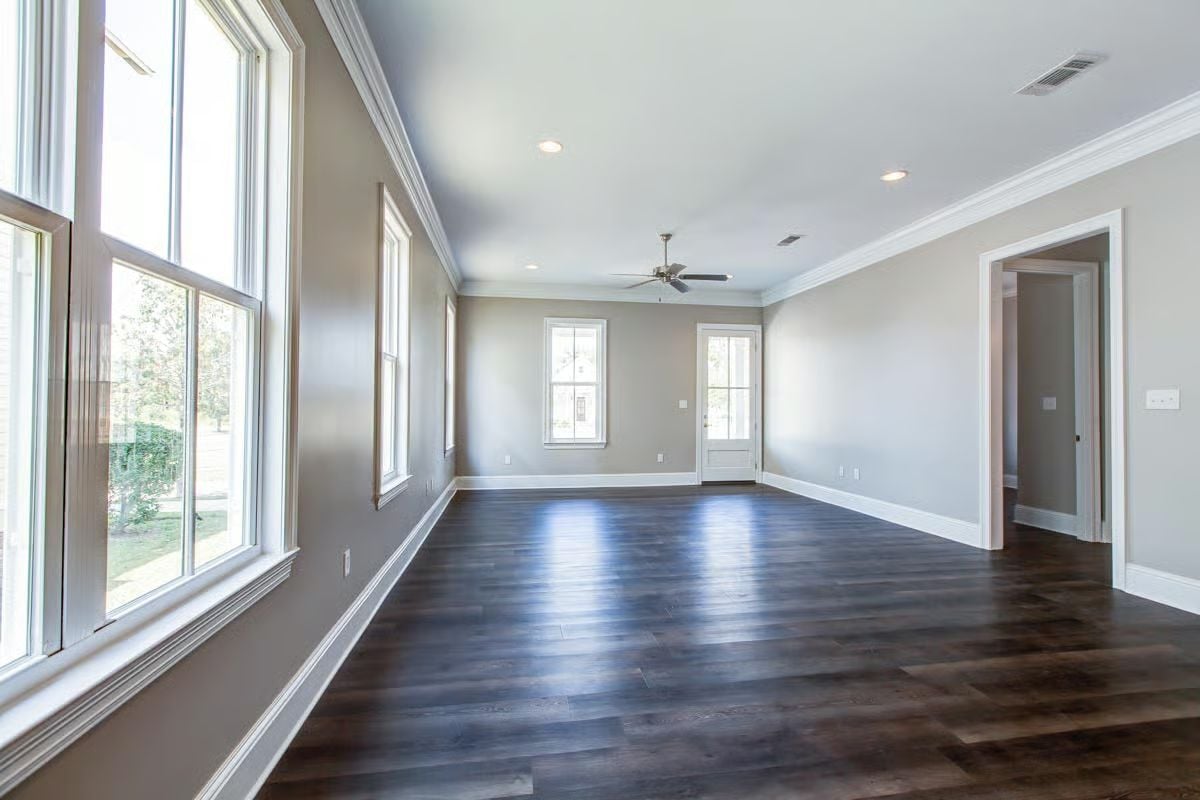
Wide-plank hardwood in a deep espresso finish catches the natural light coming through oversized windows and throws it back into the room. Crown molding runs the full perimeter, and recessed lighting plus a ceiling fan keep things practical without turning the ceiling into a competition.
Trend Alert: Dark hardwood floors have held their ground in new construction for years, and the reason is straightforward — the contrast against white trim and gray walls does visual heavy lifting without a stick of furniture in the room. Builders keep pairing them with greige walls because the combination just works, and nothing on the horizon seems likely to knock it off.
Granite Island, Pendant Lights, and White Cabinets That Don’t Feel Predictable
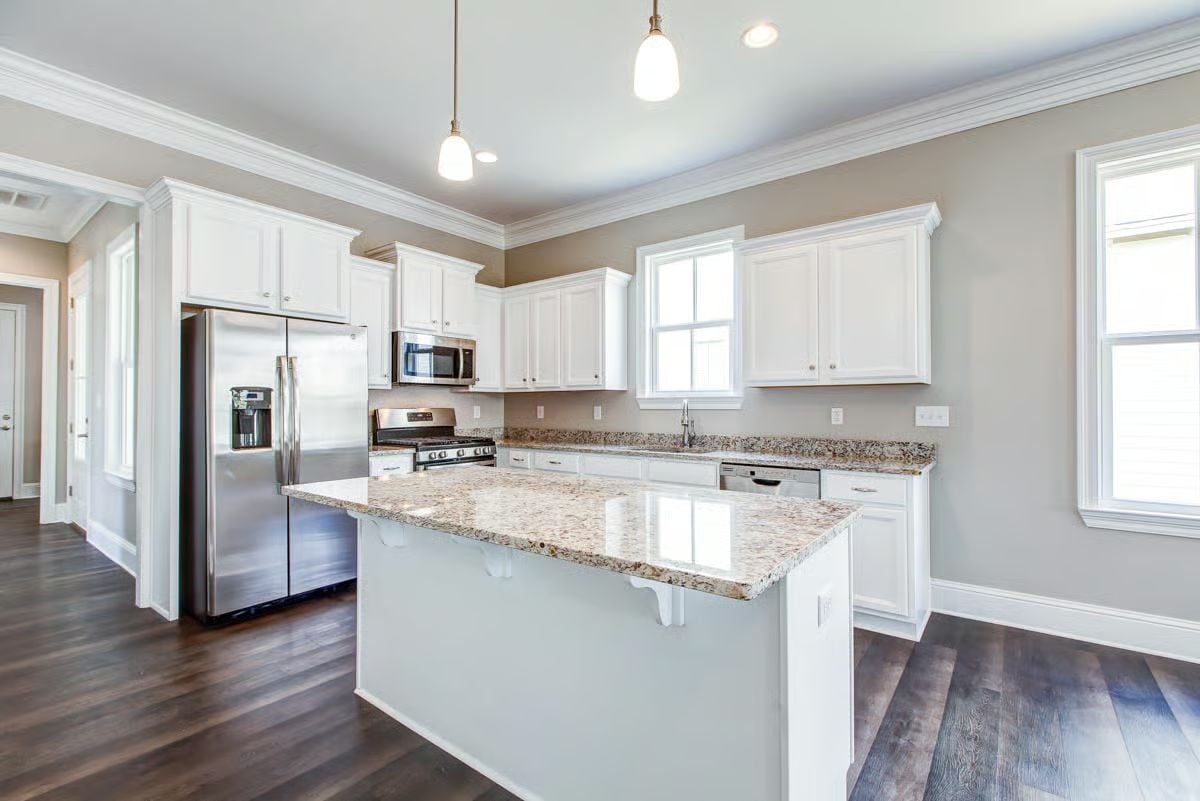
Pendant lights hang close enough to the island to actually be useful. Not decorative. Useful.
By The Numbers: Granite countertops remain one of the most requested upgrades in new construction, and the speckled beige-and-brown patterning seen here hides everyday wear far better than solid-color surfaces. Stainless steel appliances against white cabinetry tend to age better than trendier finish combinations — resale buyers recognize the pairing without needing to think about it. The island adds prep space without pushing the footprint outward.
Crown Molding and Double Doors Make a Master Suite Feel Like It Earned It
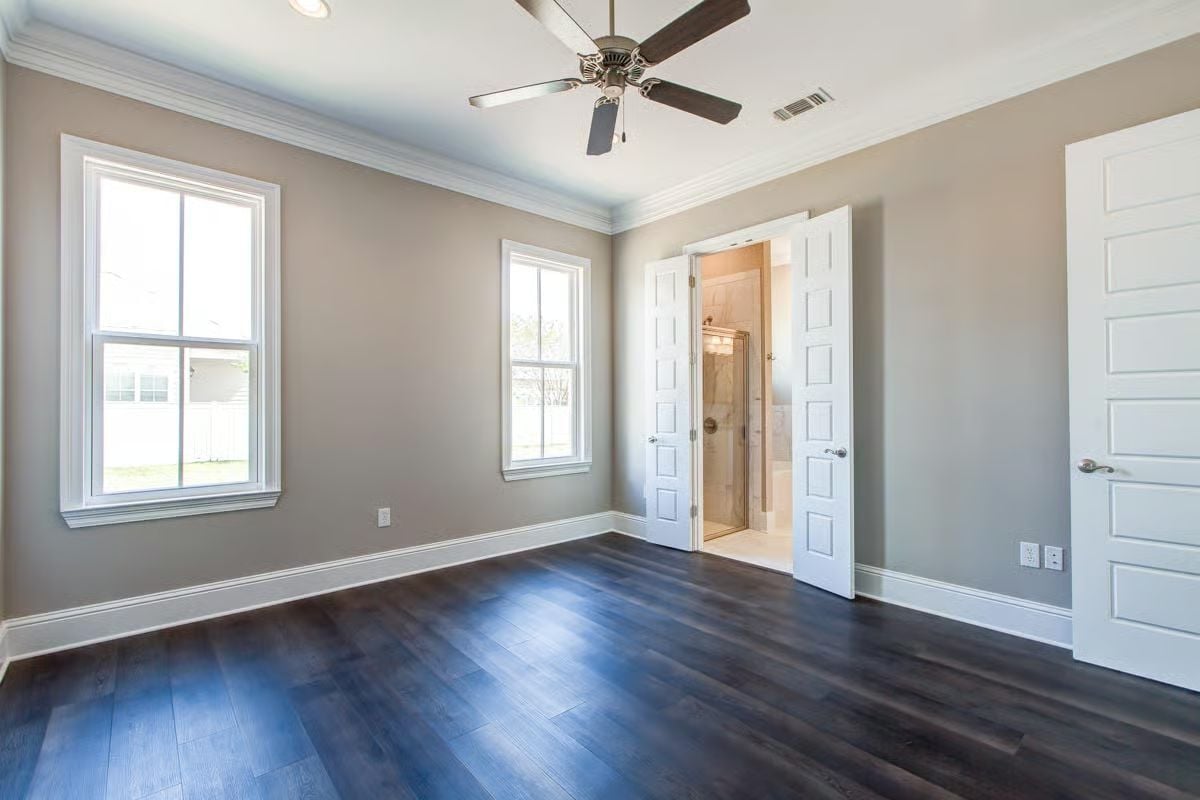
French doors open directly into the en suite bath — the kind of detail that sounds minor until you’re living with it every morning. Gray walls hold their own against white crown molding without straining for attention, and the dark hardwood floors anchor the room before a single piece of furniture goes in. The ceiling fan keeps things honest.
French doors open directly into an en suite bath, and that’s a practical luxury you notice every morning.
Dual Vanities, Separate Sinks, and a Walk-In Closet That Actually Closes
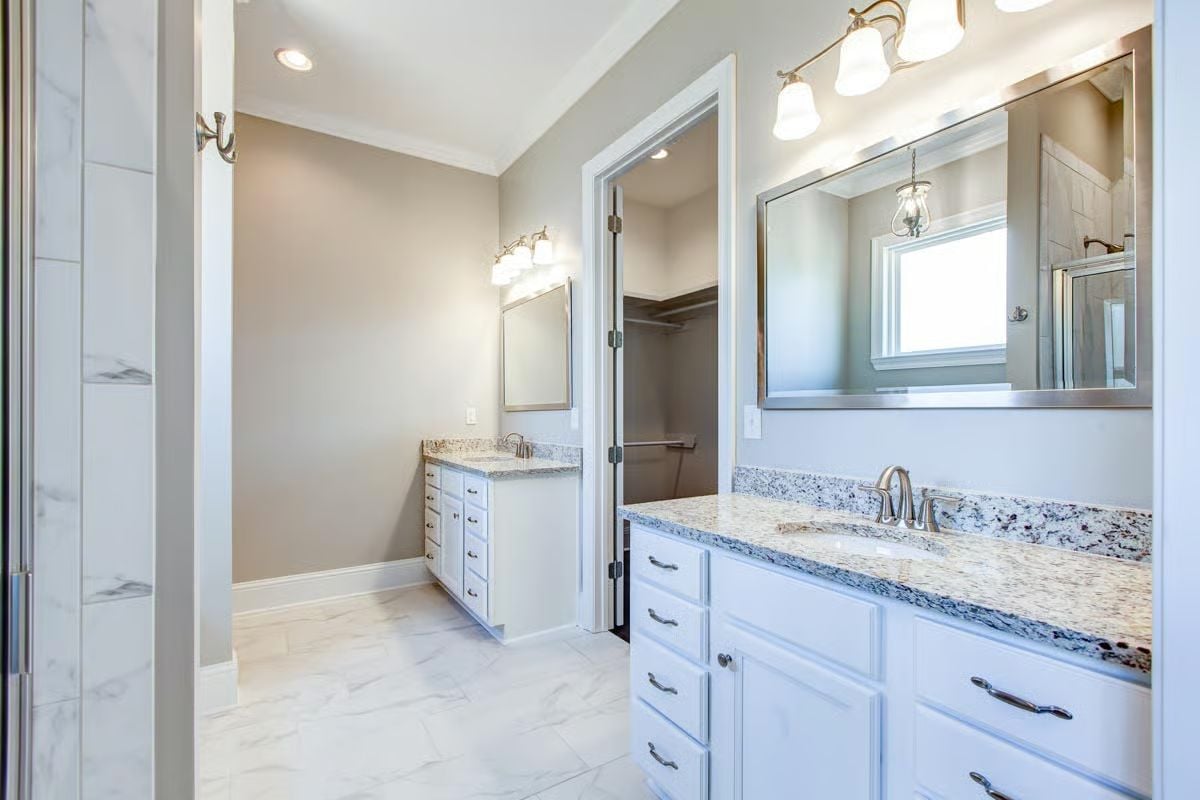
The granite here runs speckled white and charcoal — cooler and quieter than the warmer tones you typically see in master baths, and a deliberate contrast to the kitchen below. Two separate vanity stations carve out individual territory, and the open door reveals closet shelving already built in rather than left as the buyer’s problem.
Style Math: Separate vanity stations sound like a luxury, but they solve a real daily problem. Splitting sink space reduces morning congestion more reliably than adding storage. It’s one of those layout decisions that makes a floor plan feel like it was designed by someone who has actually shared a bathroom.
Marble Tile, a Soaking Tub, and a Pendant That Pulls It Together
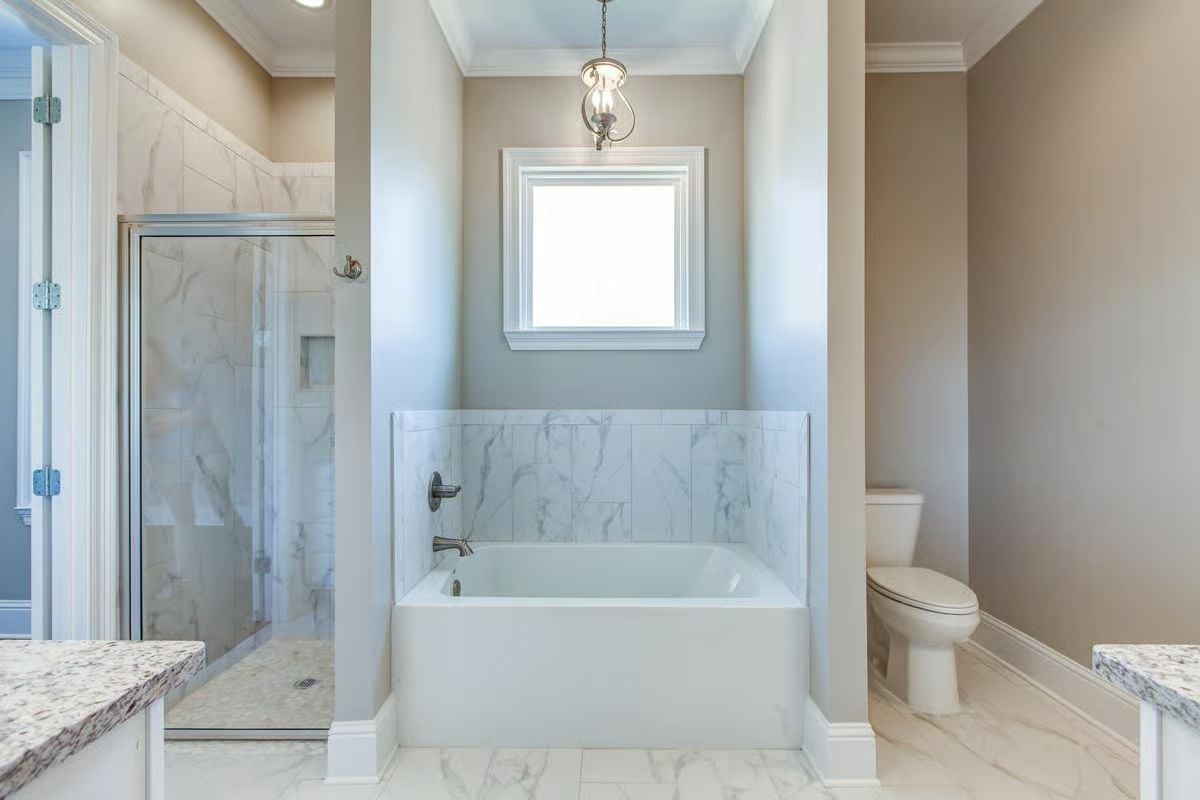
Calcutta-style marble wraps the tub surround and floor with enough veining to read as intentional rather than busy. The pendant above the tub is a small call that pays off — it separates the soaking zone from the rest of the room without a wall. Having both a walk-in shower and a freestanding soaking tub means neither one gives anything up.
- Having both a walk-in shower and a soaking tub increases resale appeal more than almost any other bathroom upgrade
- Marble-look porcelain tile gives the same visual weight as natural stone without the sealing requirements
- A dedicated pendant over the tub zone creates a distinct lighting mood separate from the vanity
Upper Cabinets That Go All the Way to the Crown Molding
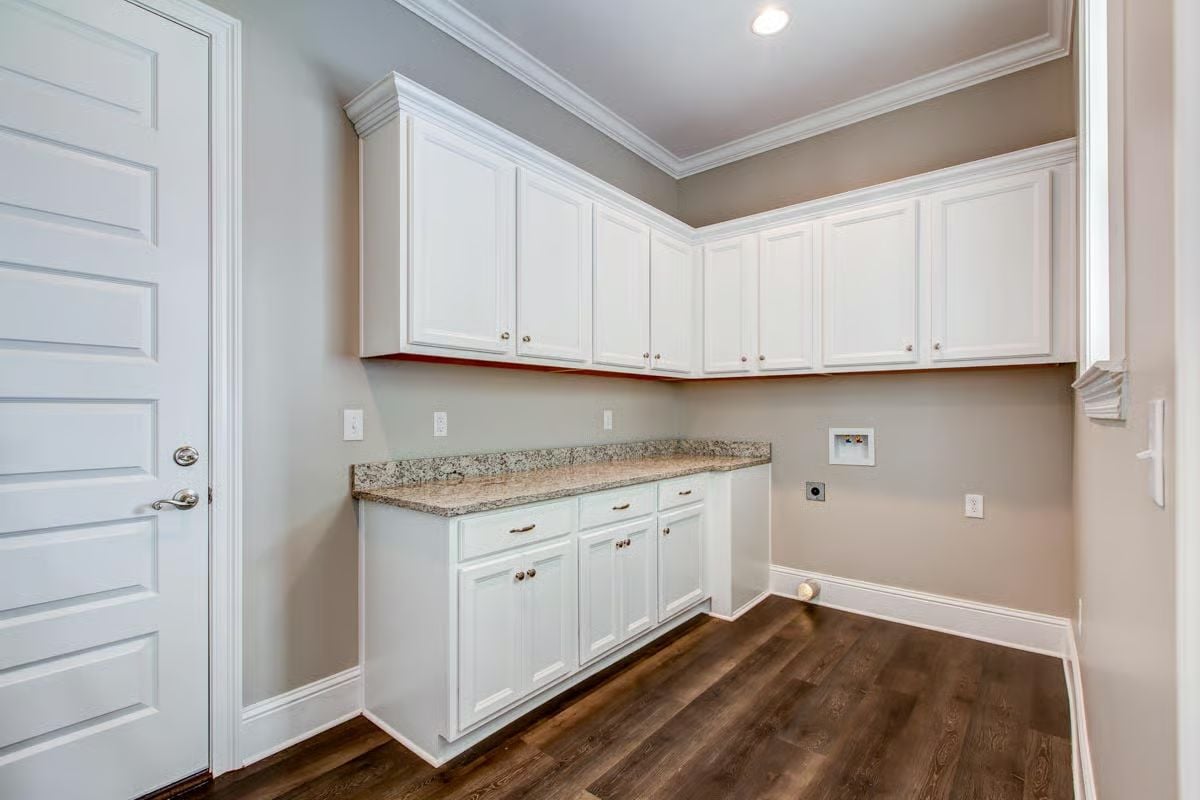
Most laundry rooms get a shelf and a prayer. Here, white upper cabinets run corner-to-corner all the way to the crown molding, closing off the dead storage space that usually just collects dust and regret.
Pin It
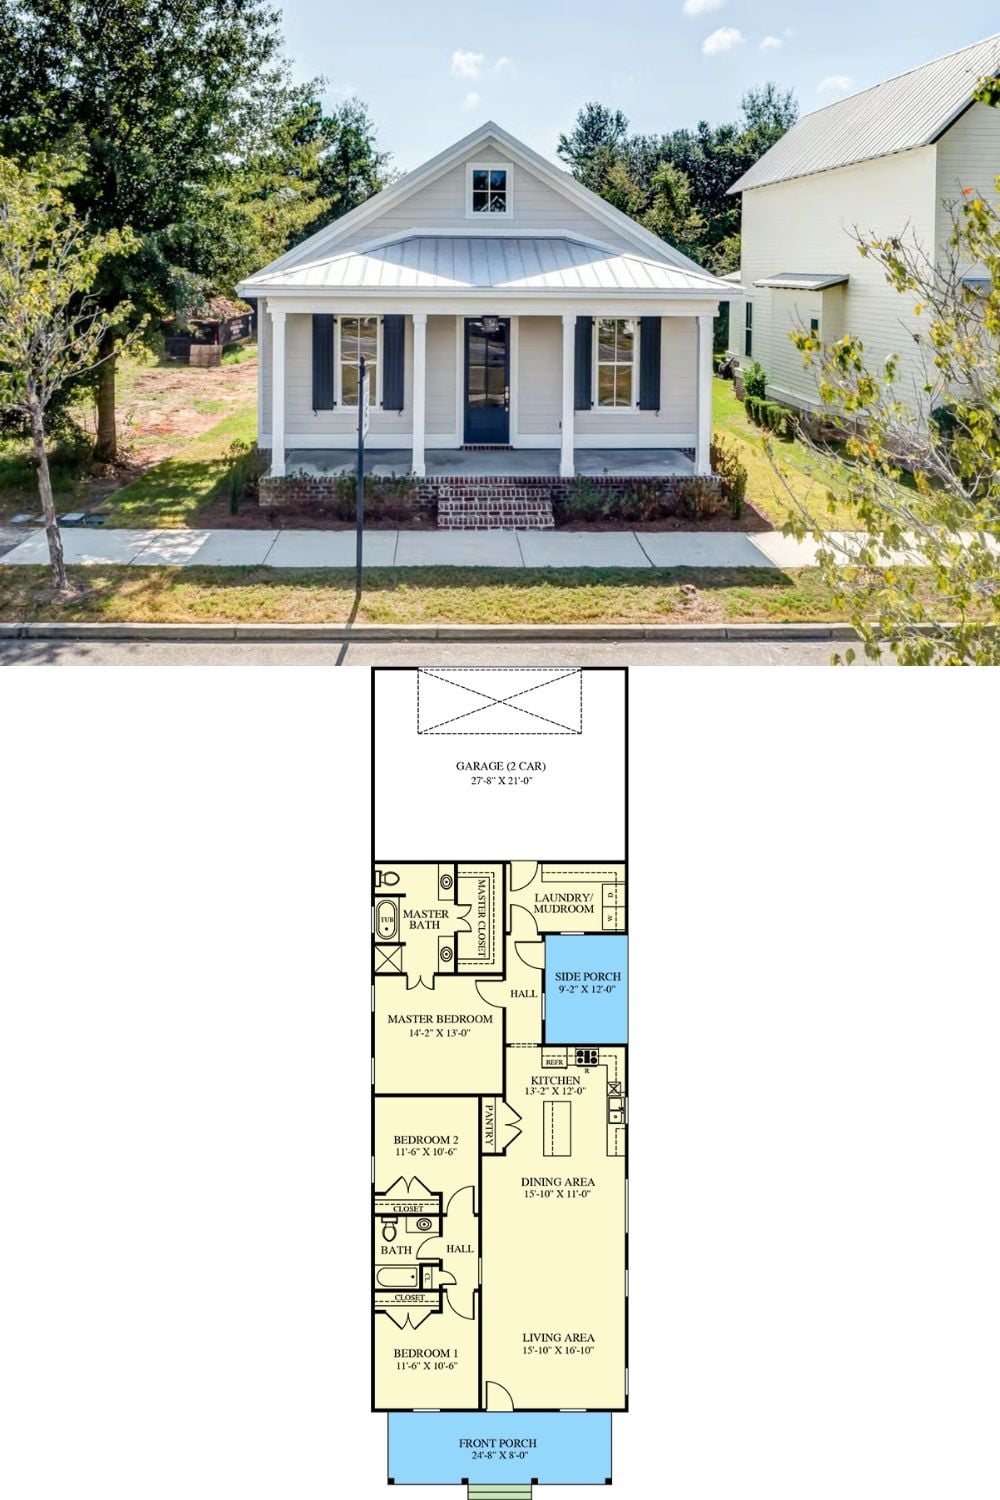
Exterior photo of a white cottage with front porch paired with a floor plan showing three bedrooms, two baths, and a two-car garage.
