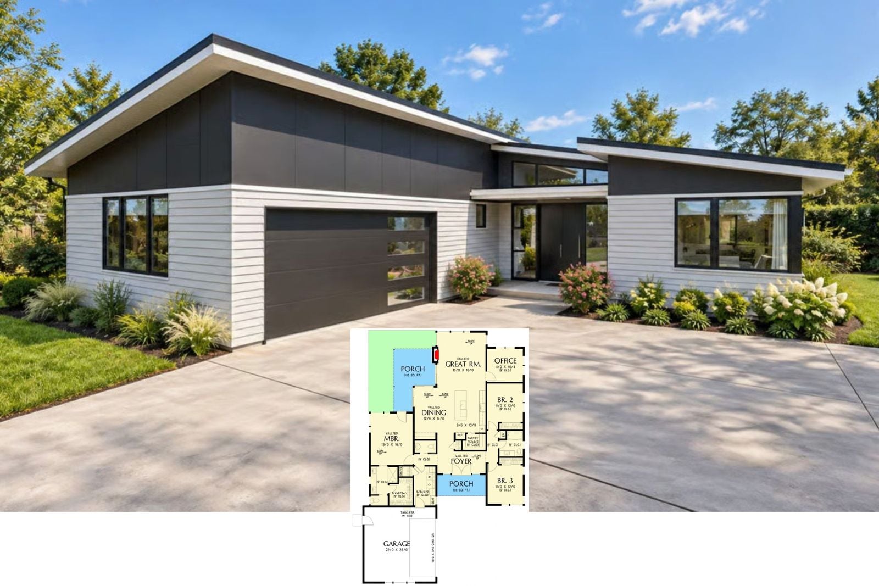
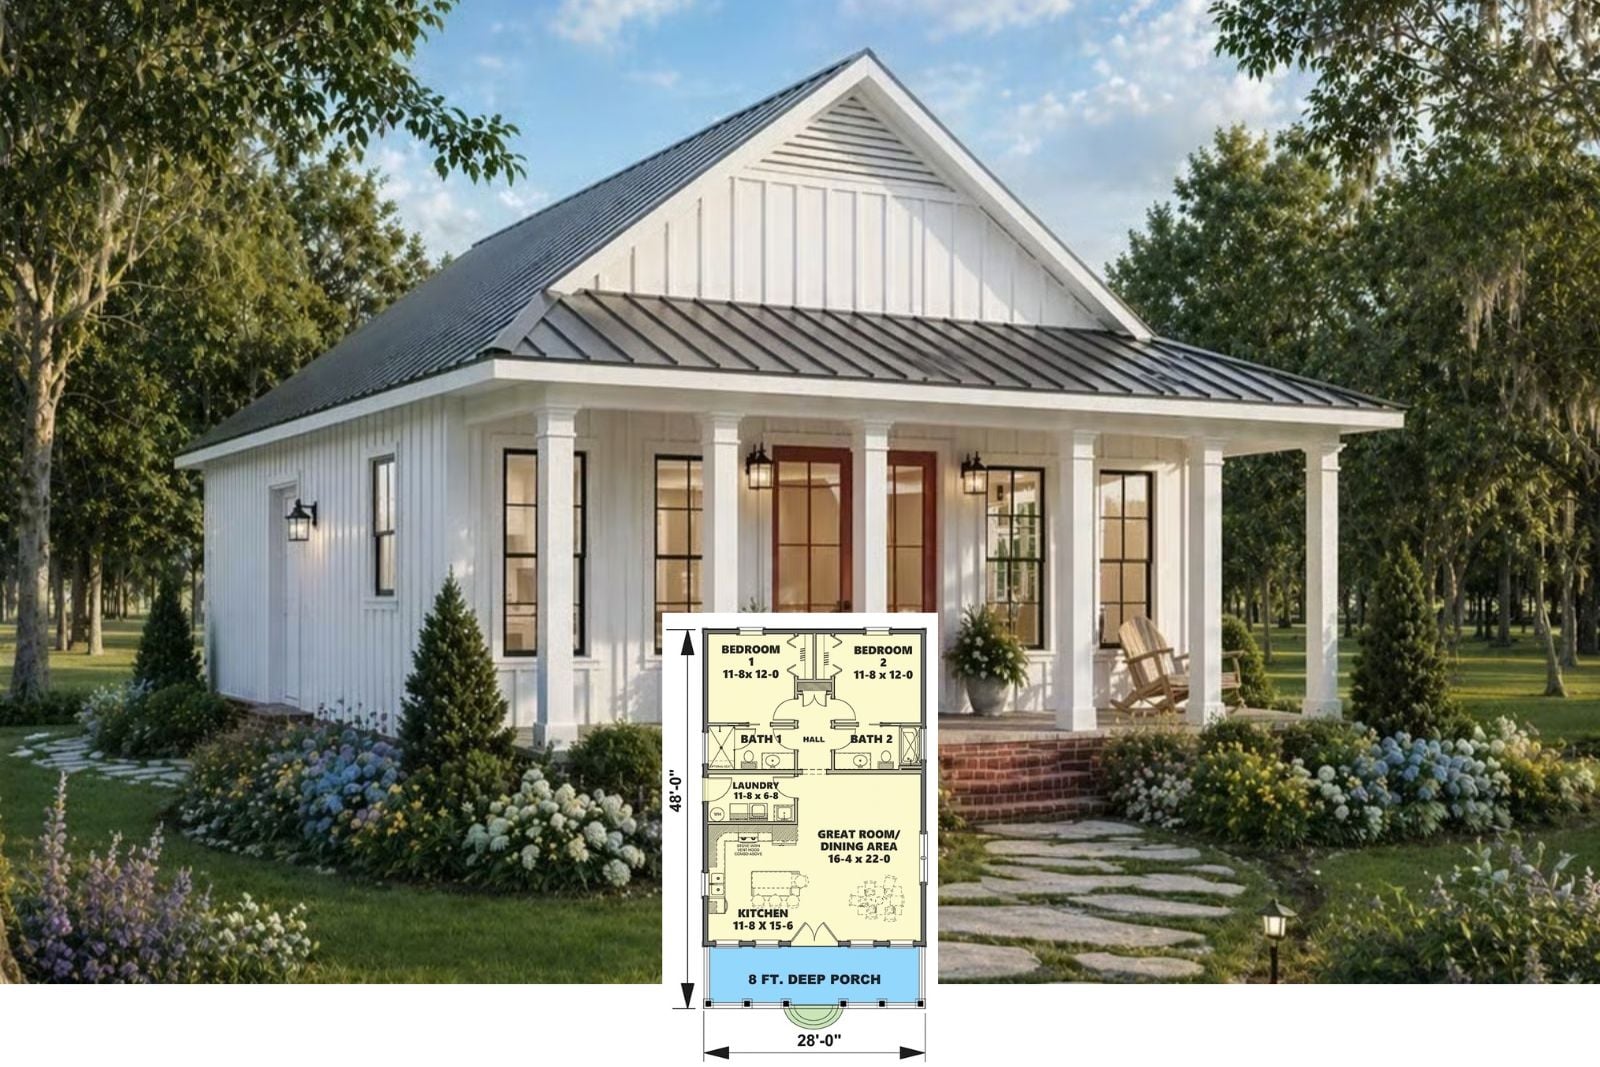
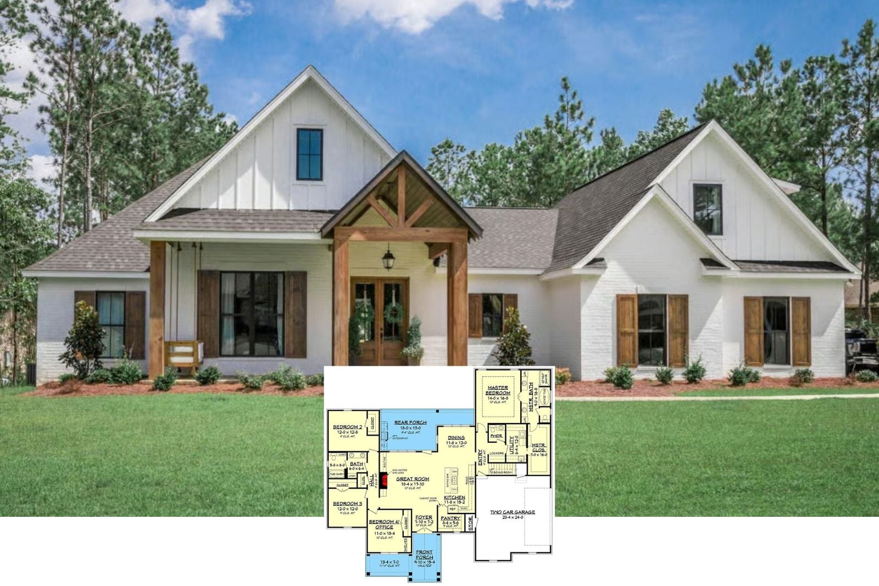
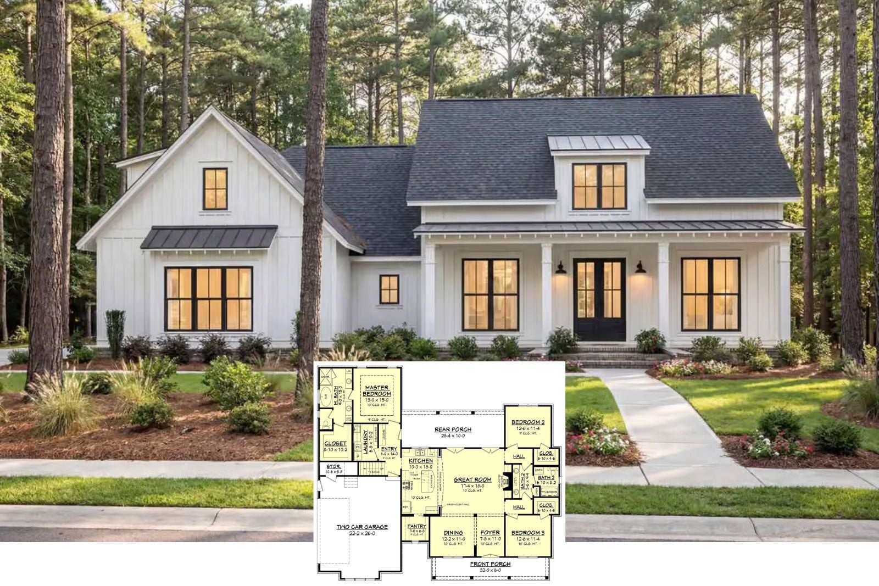
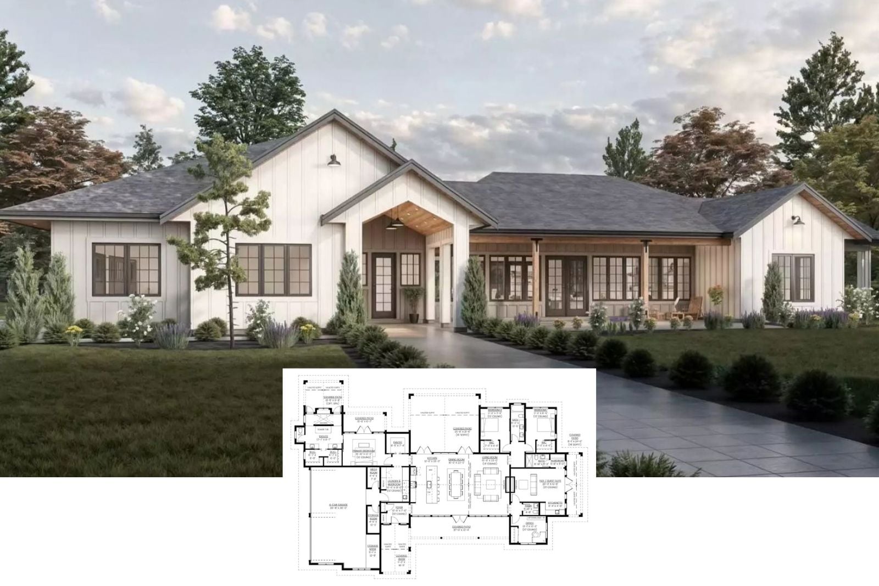
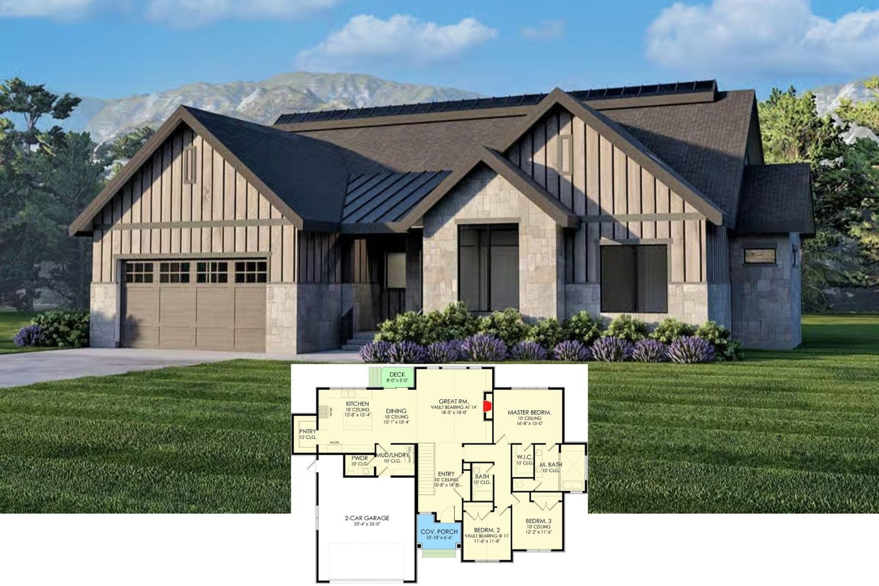
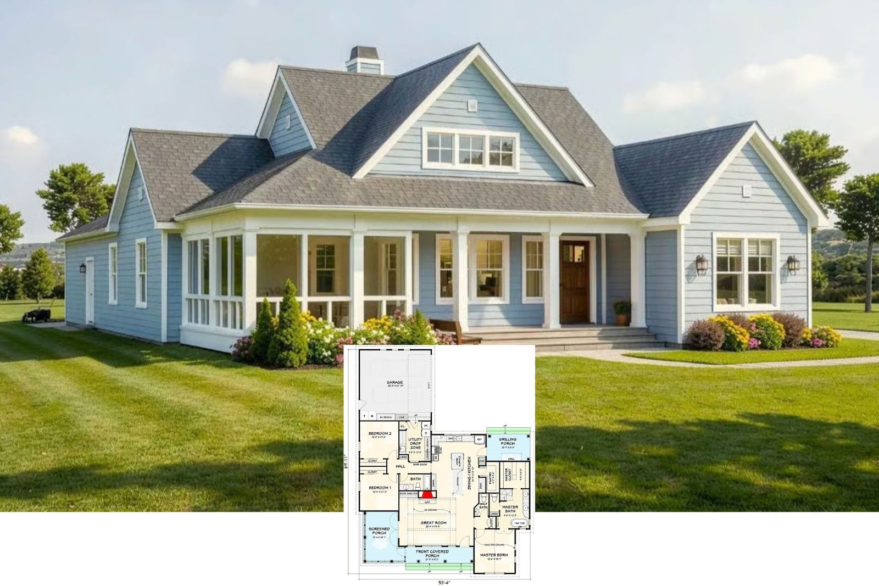
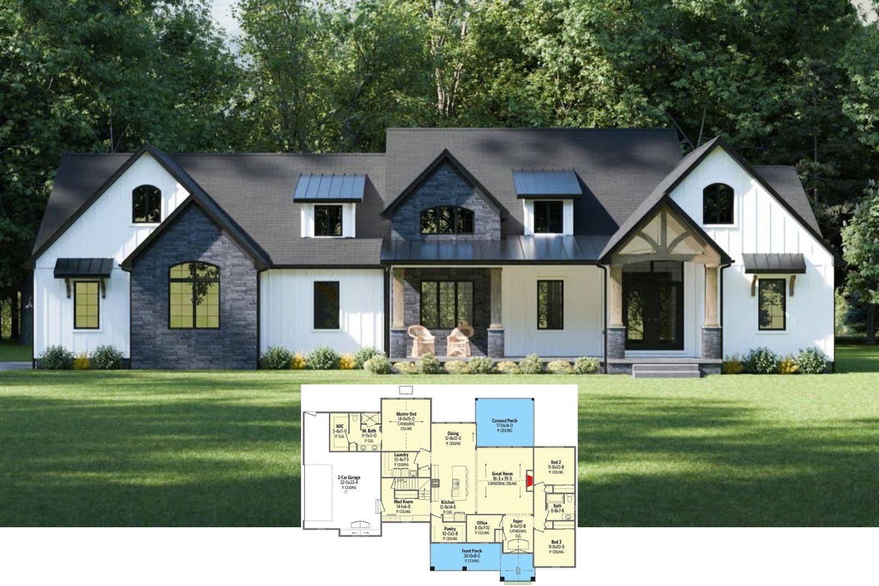
Daylight Divide 3-Bedroom Contemporary Modern House Plan with Courtyard Garage (1,946 Sq. Ft. Floor Plan)
Sunridge Lodge 6-Bedroom Mountain Modern House Plan with Finished Basement (2,096 Sq. Ft. Floor Plan)
Presenting The Laurelwood 4-Bedroom Craftsman Lake House Layout with Screened Porch (2,932 Sq. Ft. Floor Plan)
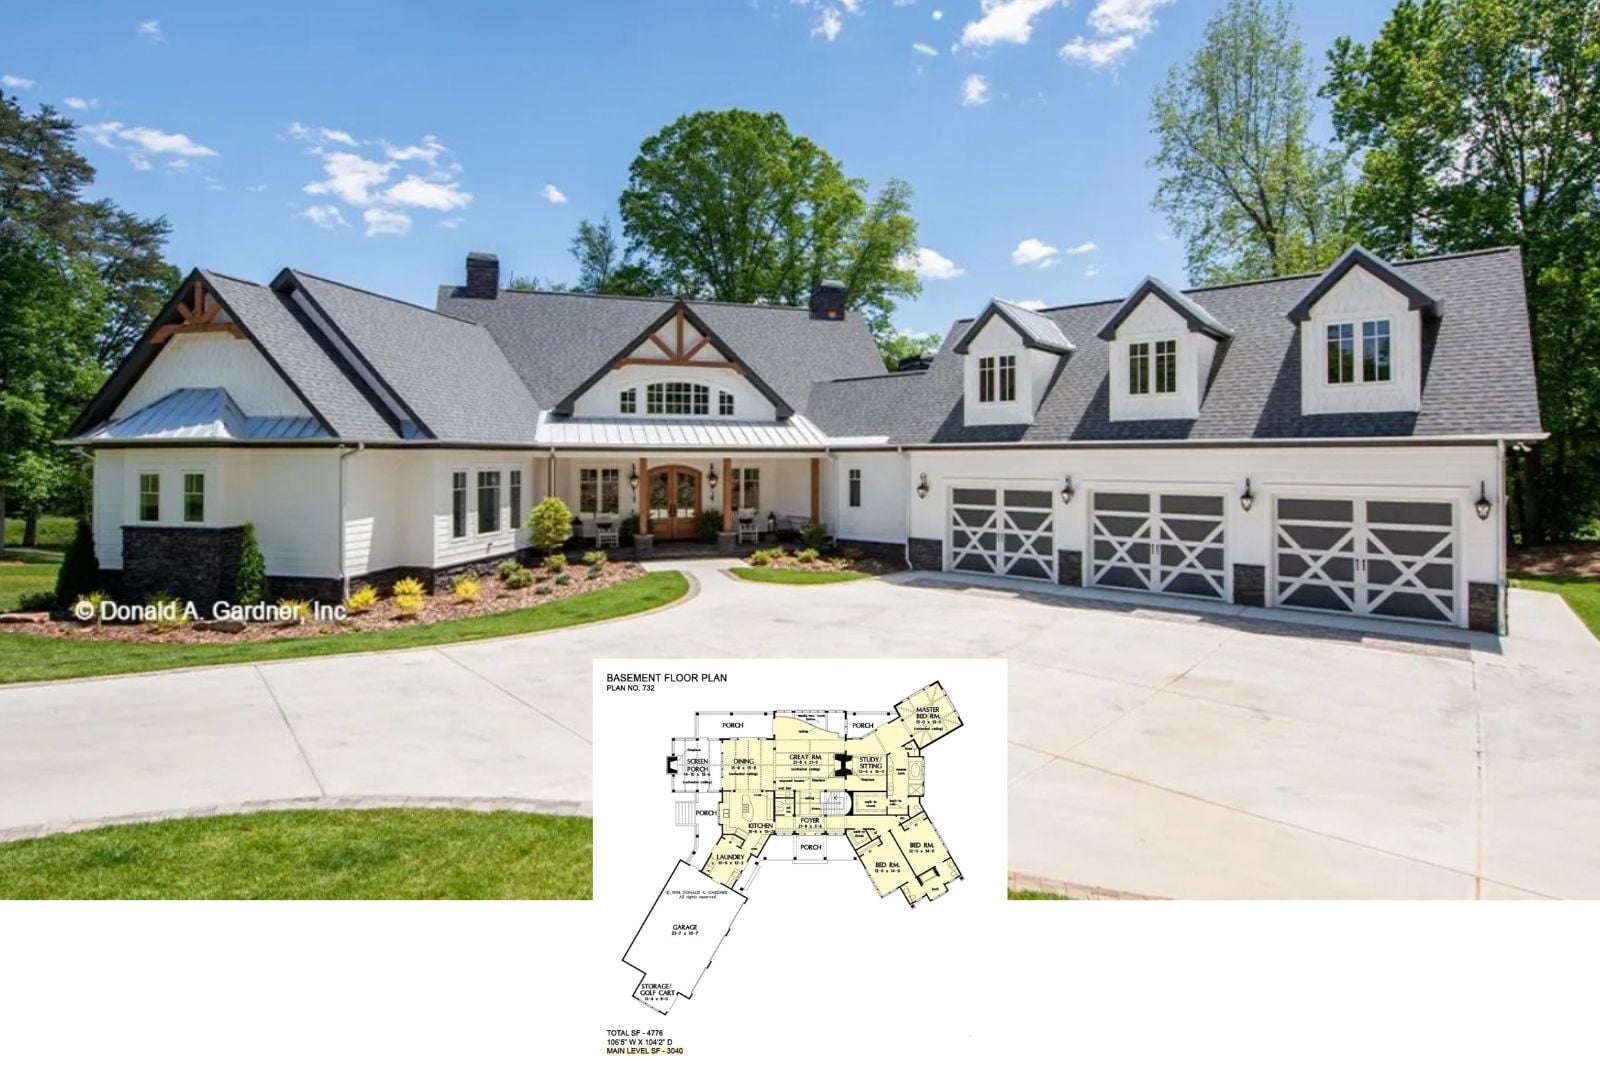
The Crowne Canyon 5-Bedroom Modern Farmhouse Ranch Layout with Walkout Basement (4,776 Sq. Ft. Floor Plan)
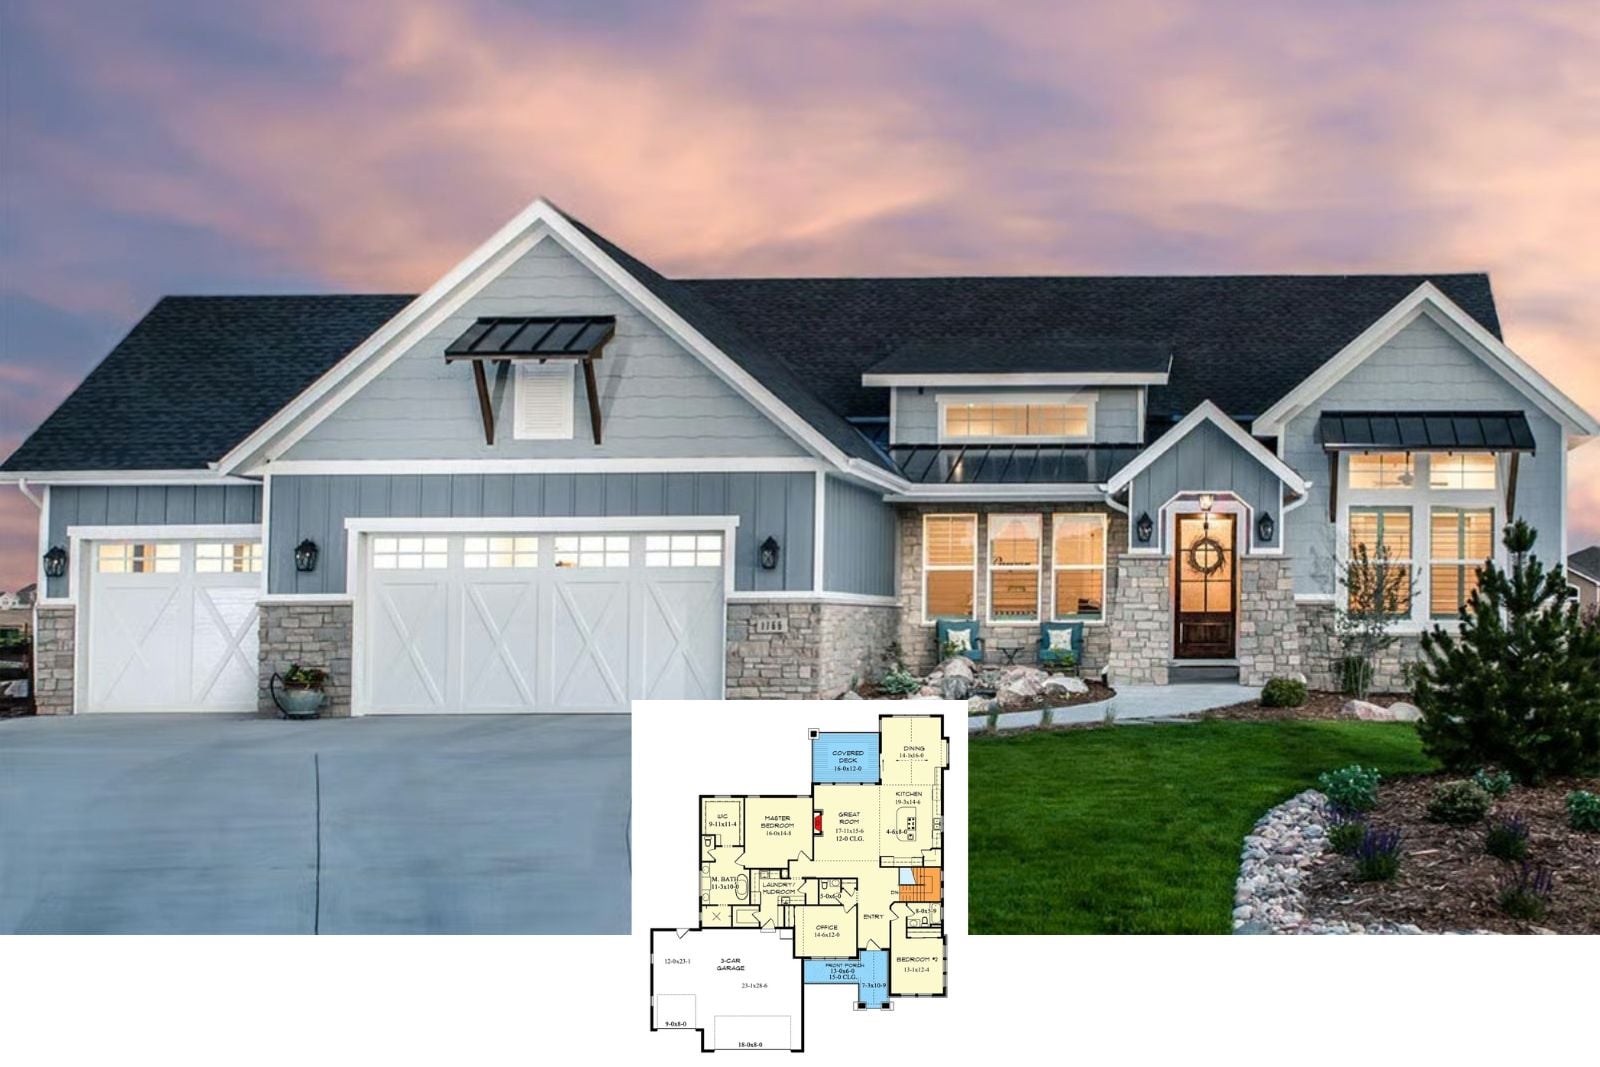
Step Inside The Crossbuck 4-Bedroom New American Ranch House Plan with Basement Expansion (2,507 Sq. Ft. Floor Plan)
The Maverick 5-Bedroom Mountain Craftsman House Plan with Walkout Basement (6,047 Sq. Ft. Floor Plan)
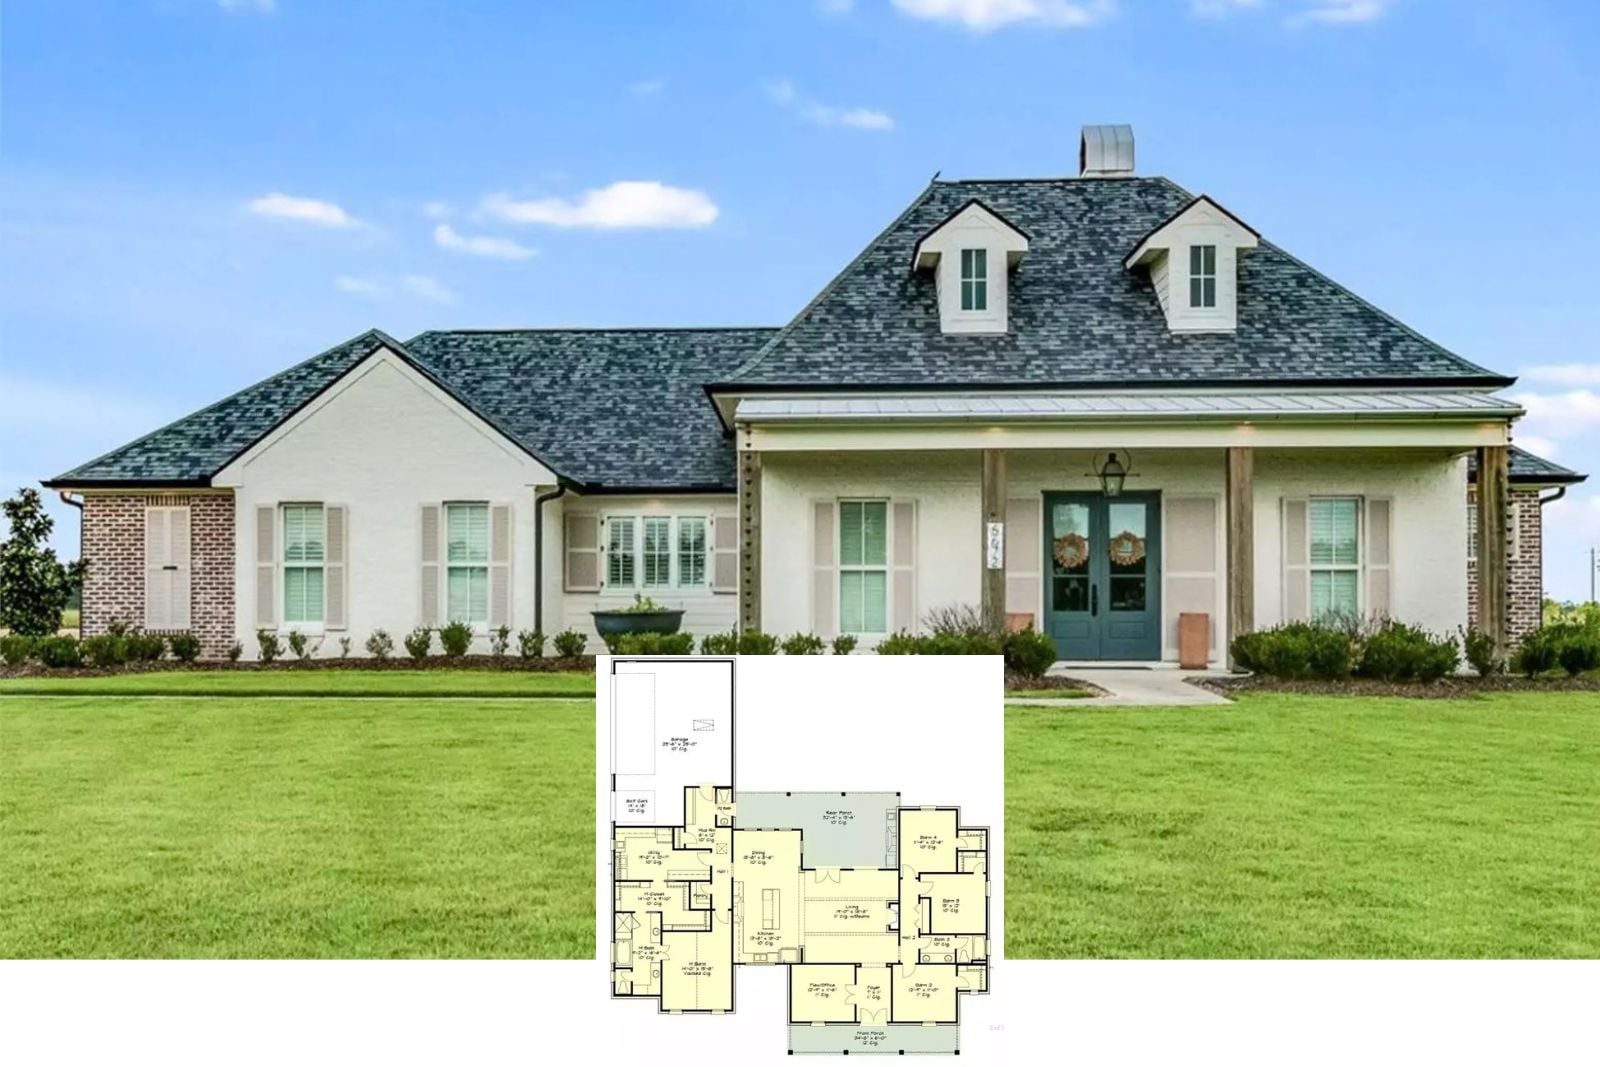
Skylark View 4-Bedroom French Country Ranch House Plan with Outdoor Kitchen (2,758 Sq. Ft. Floor Plan)
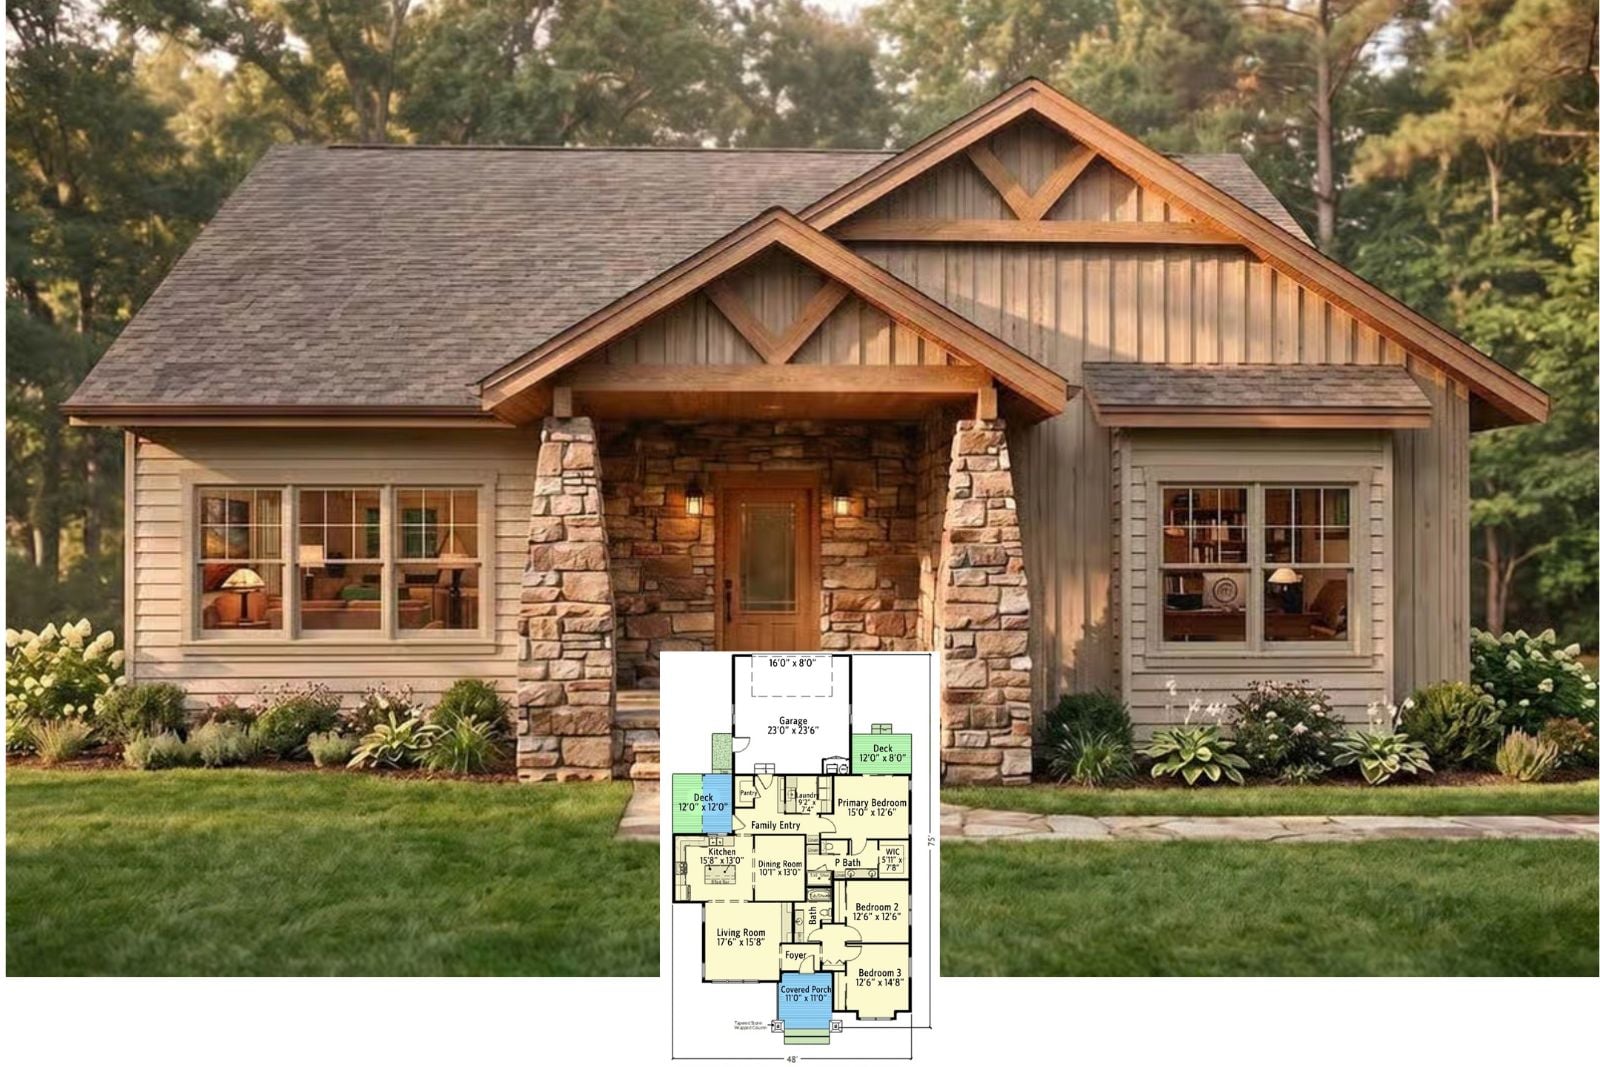
Amberwood Lodge 3-Bedroom Craftsman Mountain Ranch House Plan with 2-Car Rear Garage (1,864 Sq. Ft. Floor Plan)