
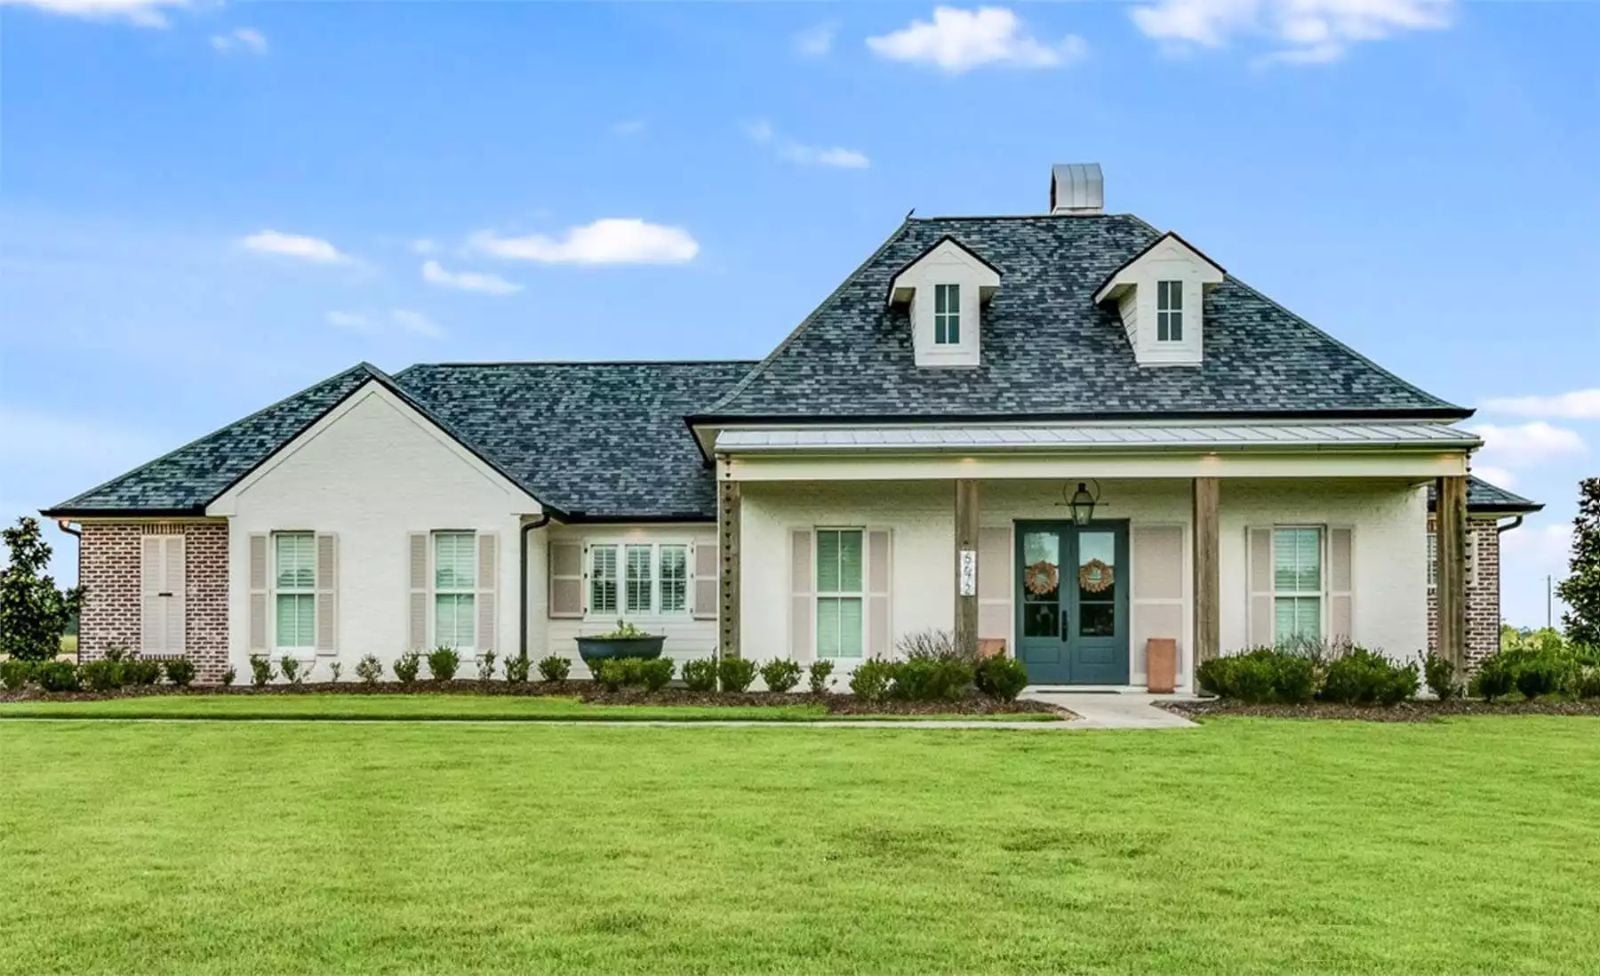
French Country Ranch is one of the few styles that actually earns its reputation for warmth instead of just borrowing it from a stone facade and some shutters. The Skylark View delivers on that with a covered outdoor kitchen built for the neighbor who always ends up staying for dinner, a great room that pulls everyone toward the same conversation, and an open layout that keeps whoever is cooking from missing the whole night — kids migrating between the backyard and the snack counter, teenagers claiming the island for homework, a Saturday grill going before anyone has figured out lunch.
Specifications
- Sq. Ft.: 2,758
- Bedrooms: 4
- Bathrooms: 2.5
Floor Plan – Main Floor
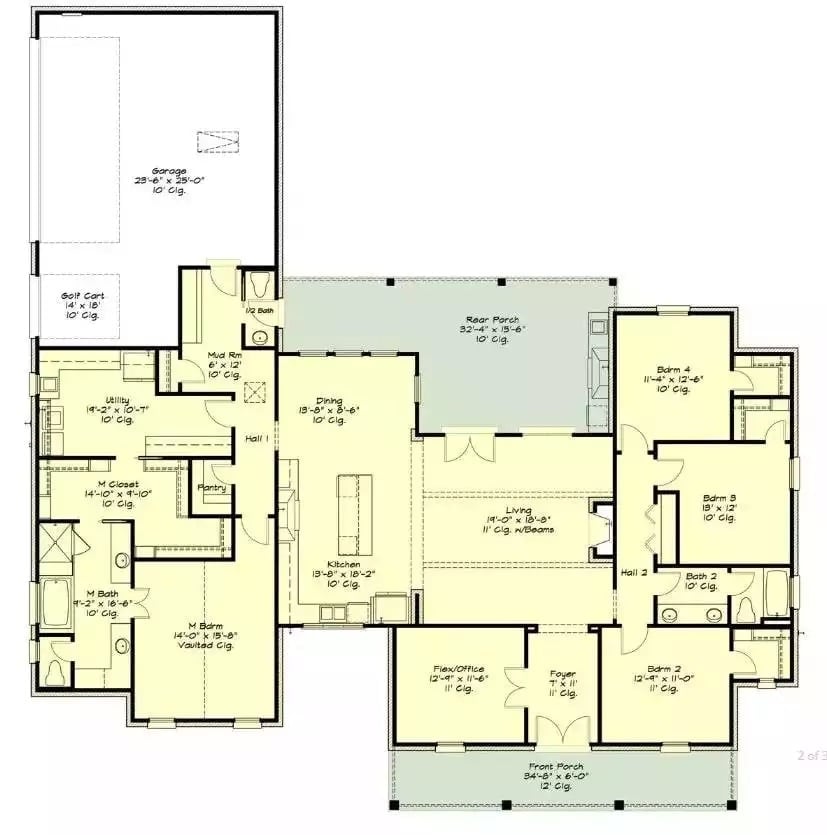
The single-story layout tucks the master suite privately into the left wing while three bedrooms share Hall 2 on the right, with a generous living room connecting to the rear porch through open sightlines.
Large Square Pool with Brick Coping and Concrete Paver Grid Worth Every Penny
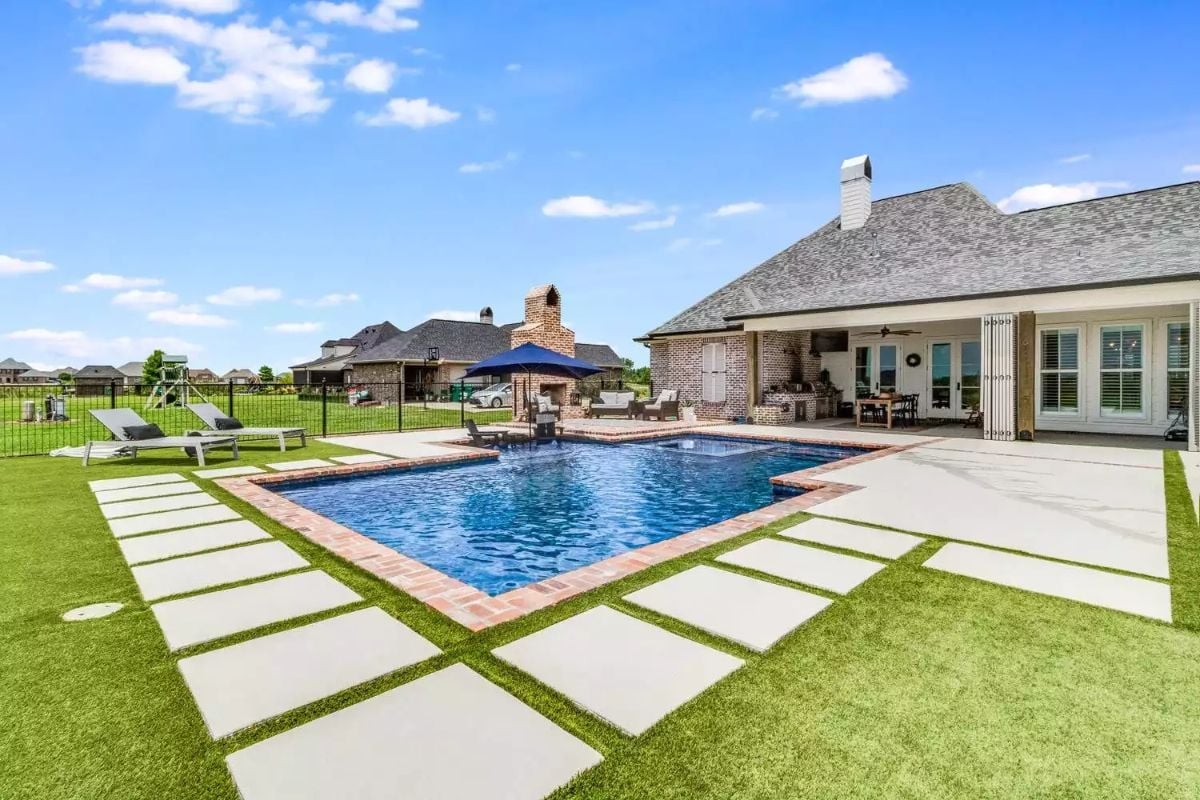
Concrete pavers set in a grid pattern across artificial turf lead straight to the pool, which is clean-lined enough to feel intentional without looking like a hotel. The outdoor fireplace behind it is the real draw once the sun goes down — the pool gets you outside, but that’s what keeps everyone there.
Step inside and the outdoor entertaining space gives way to a living room built just as much for gathering.
Exposed Beam Ceiling and a Lit Fireplace That Actually Gets Used
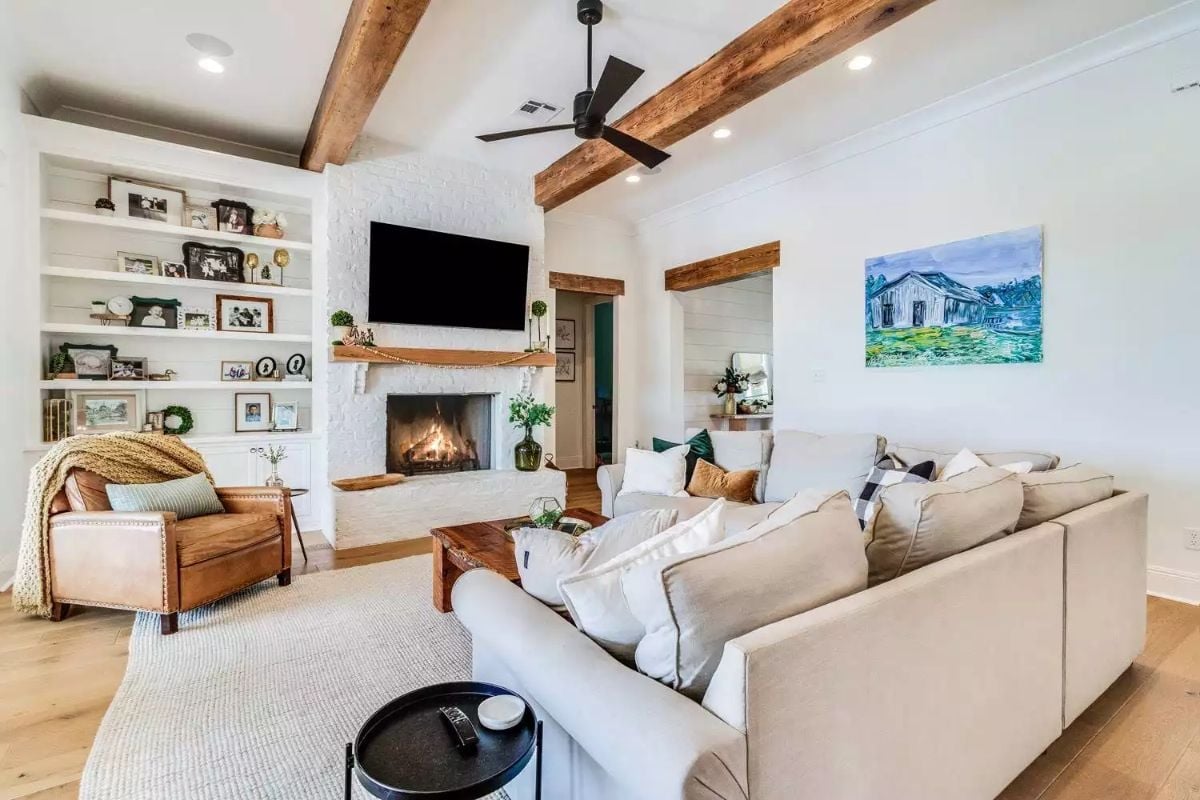
White-painted brick runs floor to ceiling around the firebox, grounded by a raw wood mantle and built-in shelves packed with framed photos. Nothing on those shelves looks curated. The leather armchair and oversized sectional feel chosen for comfort rather than a catalog shoot, which is exactly the point in a room like this.
Iron Lantern Pendants and a Gray Island That Anchor the Whole Kitchen
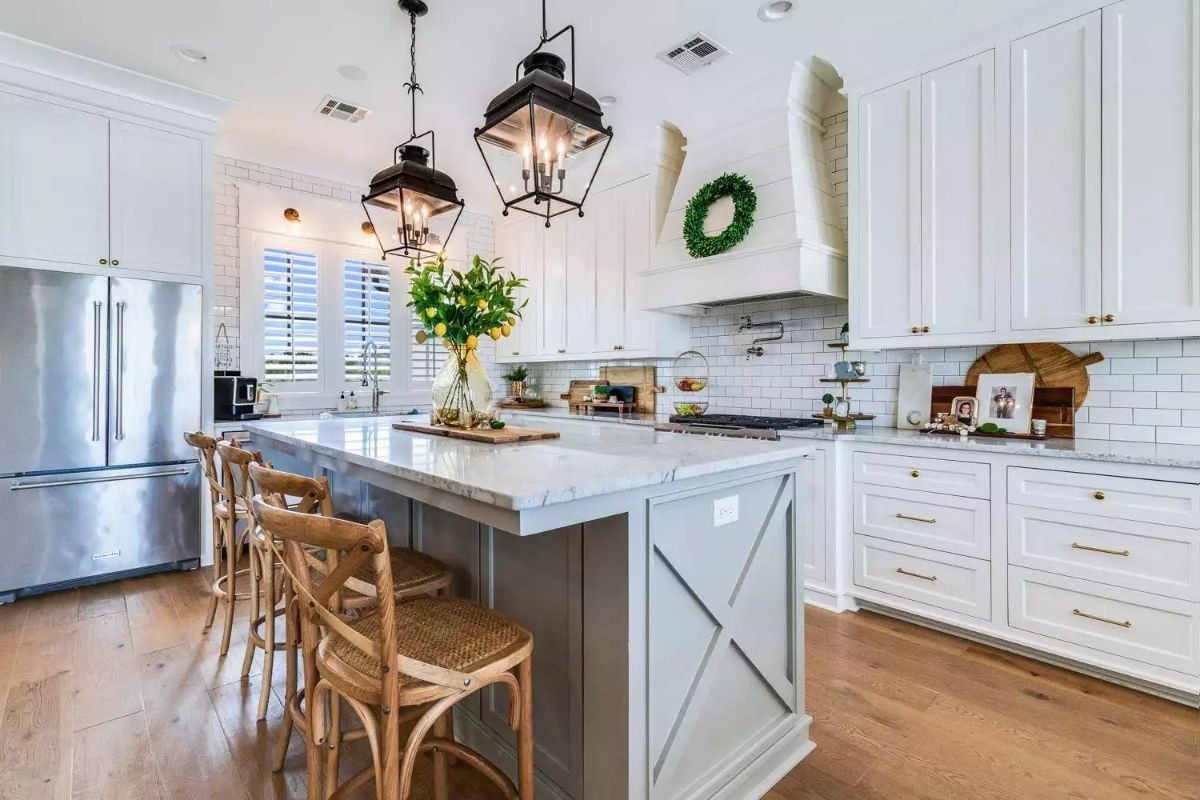
Marble countertops on both the island and perimeter, white shaker cabinets with brass hardware, a custom hood with a boxwood wreath hung right on it. The gray X-detail on the island end panel is the kind of thing you either love immediately or walk past a dozen times before you see it.
Worth Knowing: Gray islands paired with white perimeter cabinets broke up visual mass without requiring full commitment to a two-tone kitchen. Here, the brass hardware is what keeps the two colors from feeling like an accident. Subway tile as a backsplash works in this context because it doesn’t compete with the marble for attention.
Crossback Chairs and a Dark Farmhouse Table That Set the Whole Tone
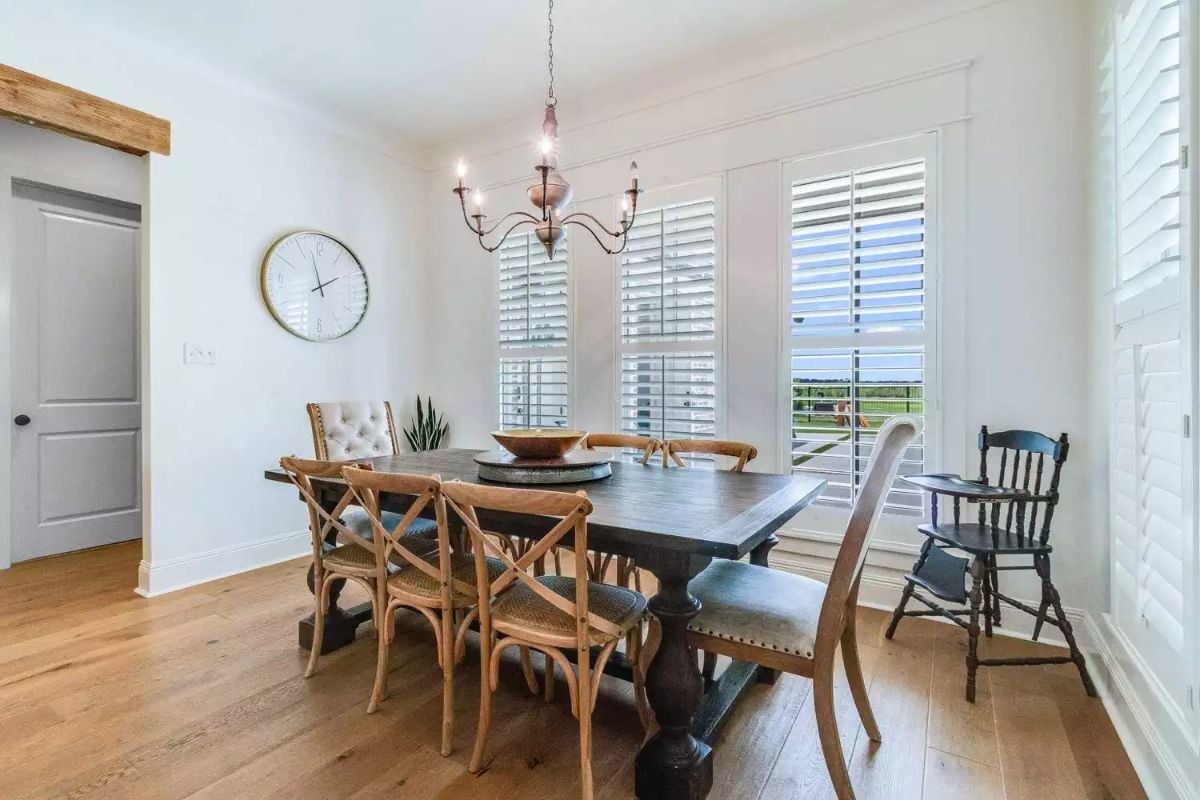
Bentwood crossback chairs mix with a trestle-base dining table finished dark enough to read almost black. The chandelier’s candle-style arms keep things casual rather than stiff. That antique high chair tucked in the corner tells you this room sees real meals, not just dinner parties.
Did You Know: Plantation shutters like the ones shown here have been used in American homes since the colonial era, originally designed to manage intense heat and light before air conditioning existed. Unlike fabric window treatments, they don’t absorb odors or collect dust the same way, which makes them a sensible choice in a dining room where food is served regularly.
Iron Bed Frame and a Rust Throw That Make the Room Feel Lived In
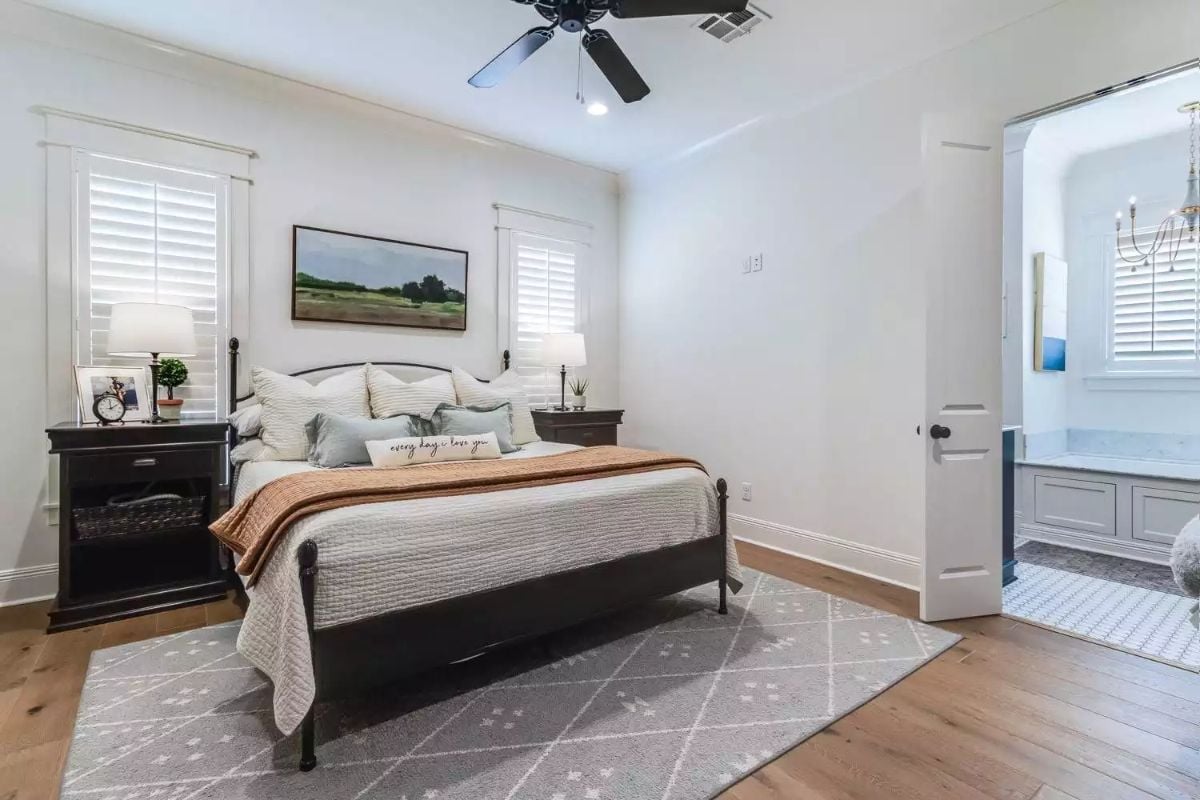
Decorators often say warm neutrals sell bedrooms, but this room proves the hardware matters just as much.
The iron bed frame does most of the heavy lifting, grounding a sea of layered white bedding without tipping cold. A rust-colored throw breaks the palette just enough to keep it from feeling like a hotel room. Dark wood nightstands flank both sides, and the ceiling fan sits centered directly above the bed. Simple, but it’s the kind of simple that takes a few bad rooms to figure out.
Crystal Chandelier and Shiplap Walls That Make Every Entry Feel Like an Arrival
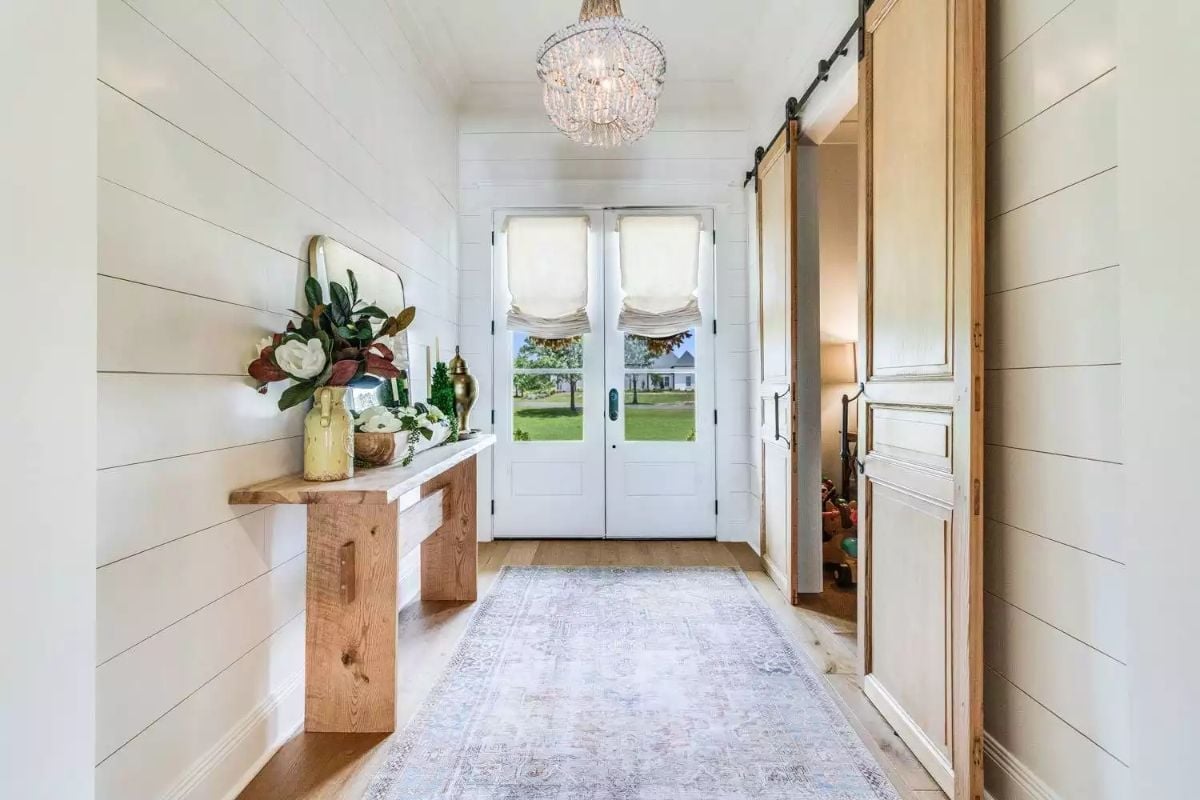
Roman shades soften the French doors without blocking the view of the lawn, and a live-edge console table anchors the left wall with enough heft to hold the room. The crystal chandelier overhead is an interesting call above all that rustic wood — it shouldn’t work as well as it does.
History Corner: Barn doors like the one visible here originated in American agricultural buildings during the 19th century, where saving floor space mattered more than aesthetics. Interior designers began adapting the sliding hardware for residential use in the early 2000s, and it caught on quickly because it solves a real problem in rooms too narrow for a standard swing.
Brick Kitchen Wall and a Ceiling Fan Built for Outdoor Living
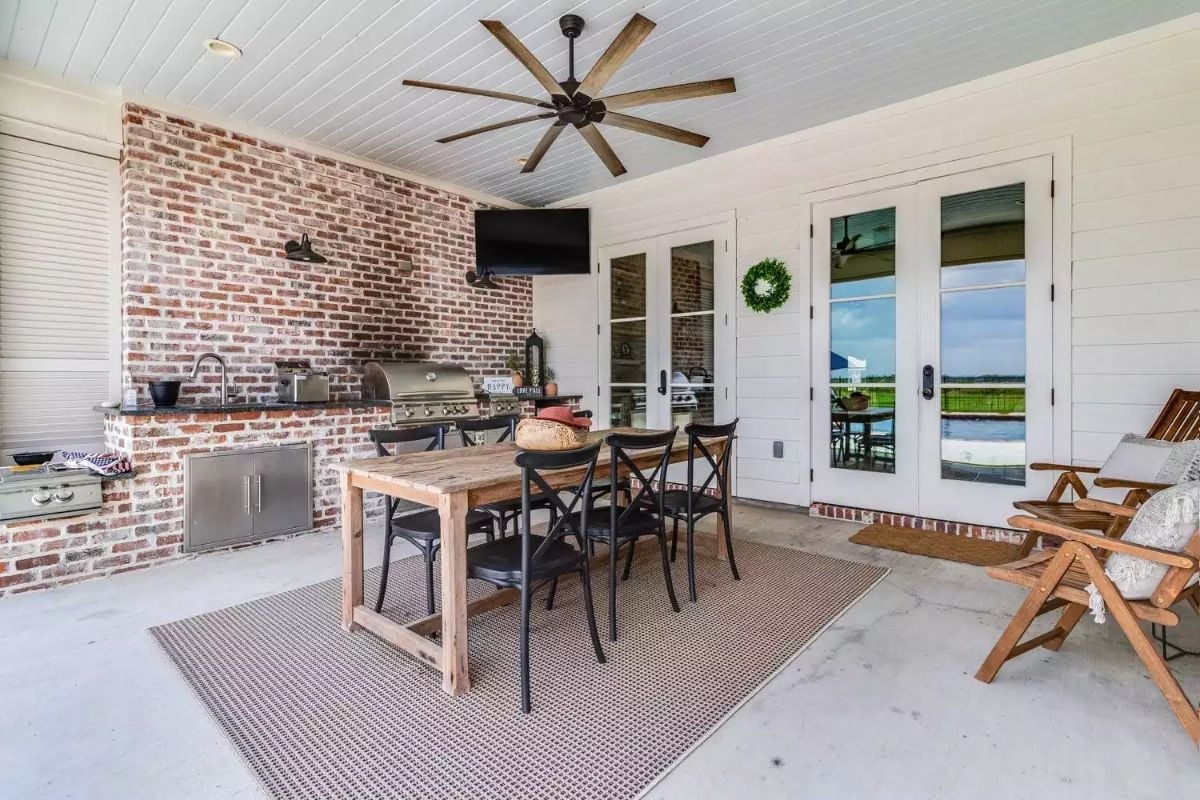
The brick-backed outdoor kitchen packs in a built-in gas grill, stainless storage doors, and a sink — everything needed to cook a full meal without stepping back inside. A reclaimed wood dining table seats six underneath, and the oversized seven-blade fan overhead actually moves enough air to matter on a hot afternoon.
Material Matters: Brick holds up better than stucco or tile in climates with freeze-thaw cycles because it can expand and contract without cracking the surface. Builders often match the outdoor kitchen masonry to the home’s exterior brick to visually connect the two spaces. It’s one of those choices that looks like it’s about aesthetics but pays off more as a maintenance decision over time.
Pin It
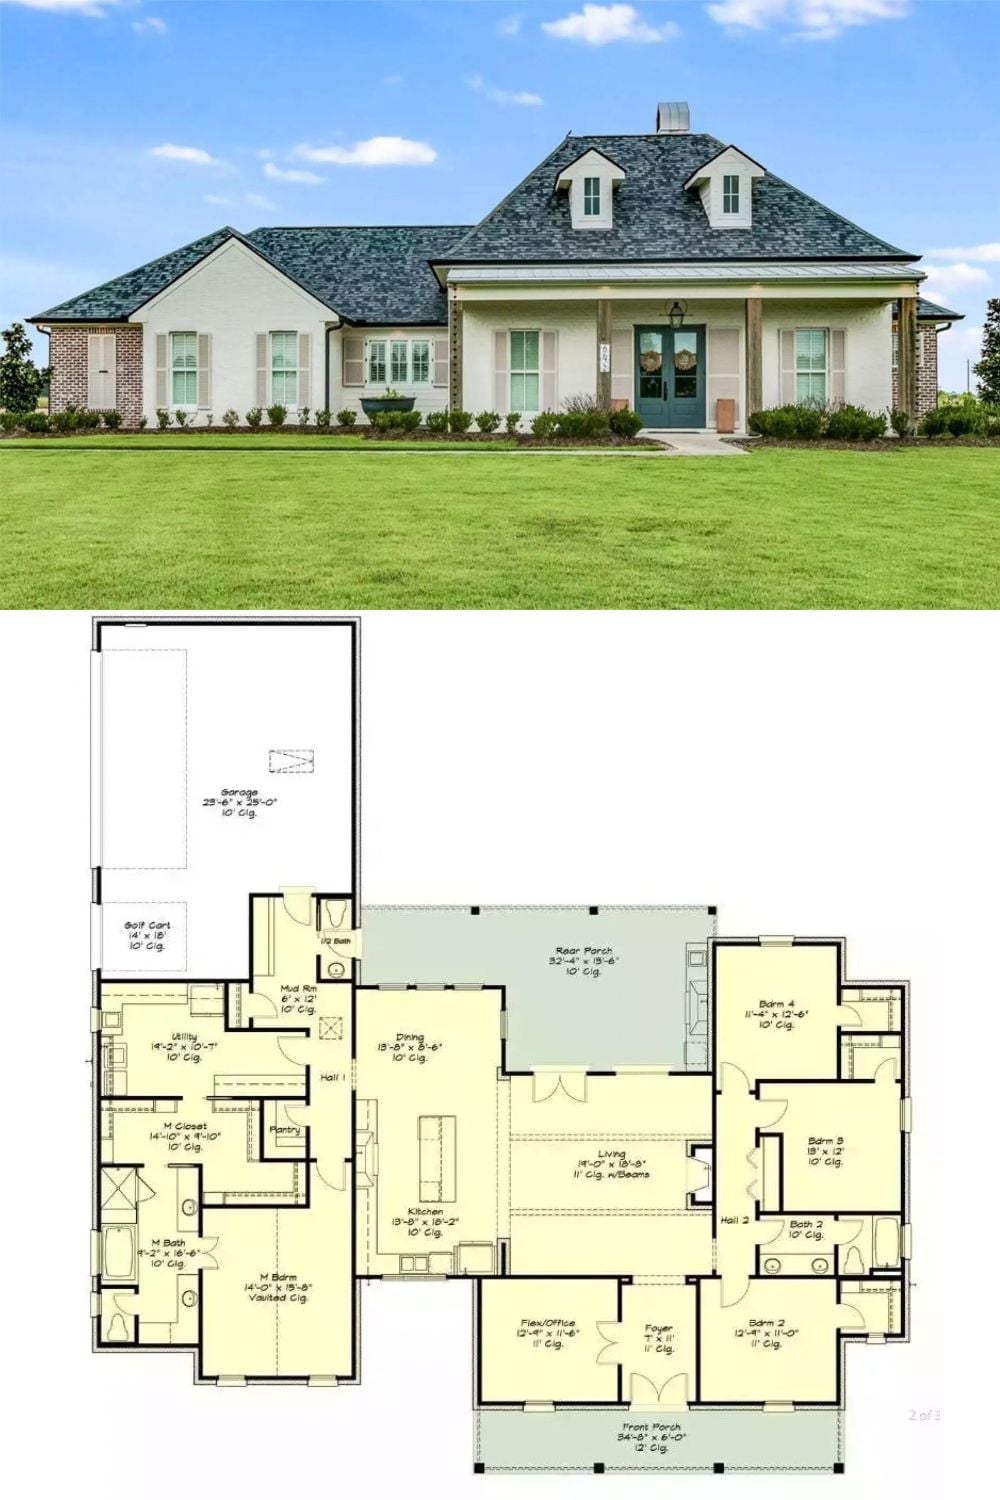
The exterior shows a French Country ranch with a covered front porch and dormer windows. Below it, the floor plan lays out four bedrooms, open living spaces, and the rear porch that makes this whole layout work.
