
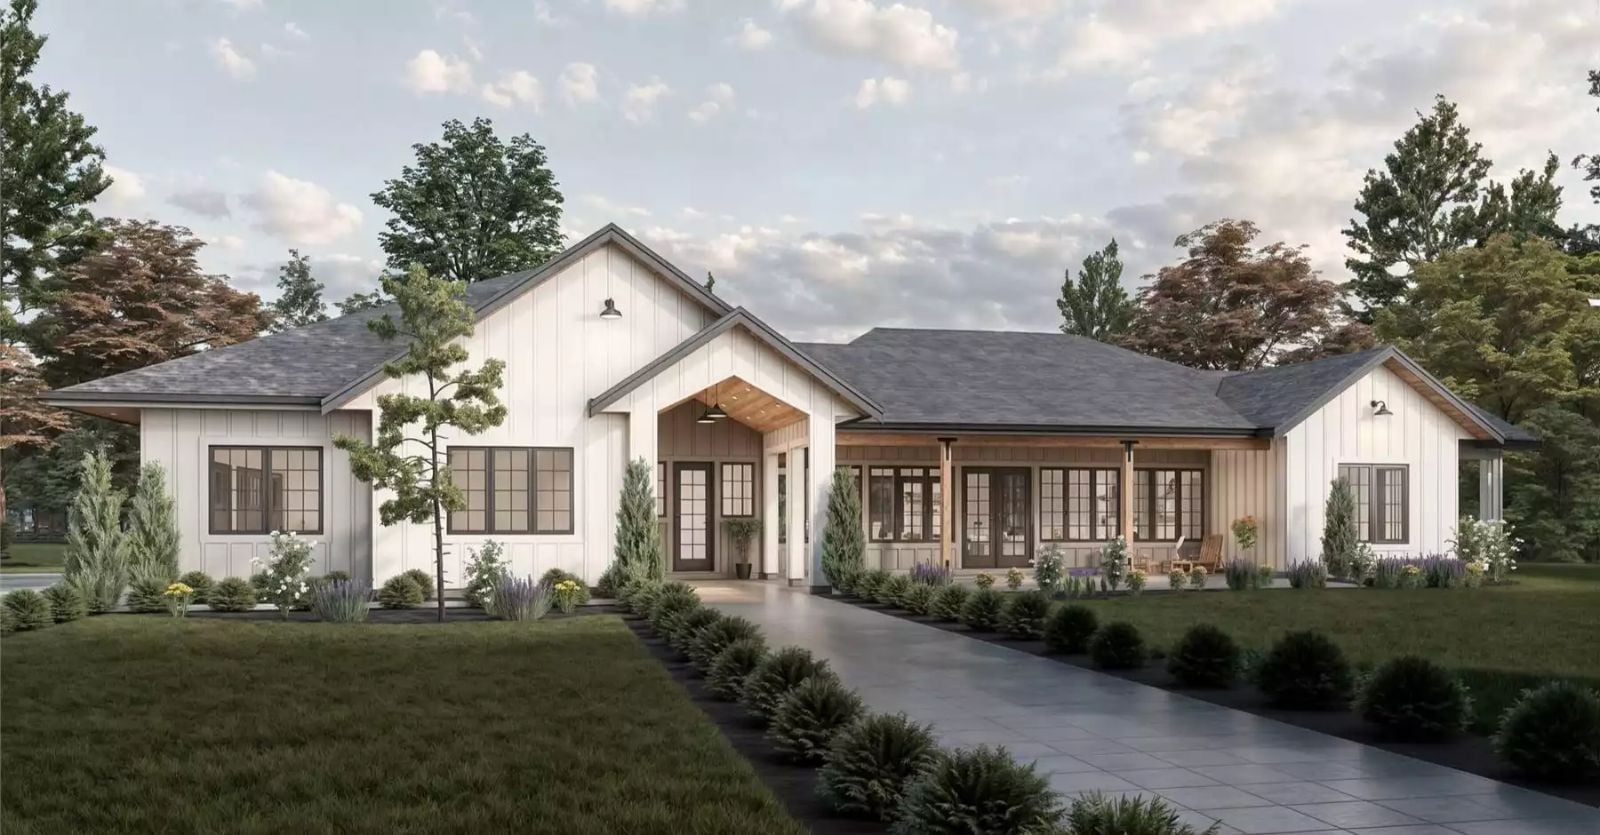
Everyone remembers the house with the big garage — a grandfather’s, maybe, or the neighbor’s dad who spent Saturday mornings under a hood with the radio going and the door rolled all the way up. The Adenville is built around that same idea of having actual room to do actual things: four-car garage, open main living area, a covered porch sized for the slow end-of-day beer, and a traditional roofline that finally looks like something you meant to build.
Specifications
- Sq. Ft.: 2,933
- Bedrooms: 3
- Bathrooms: 3.5
Floor Plan – Main Floor
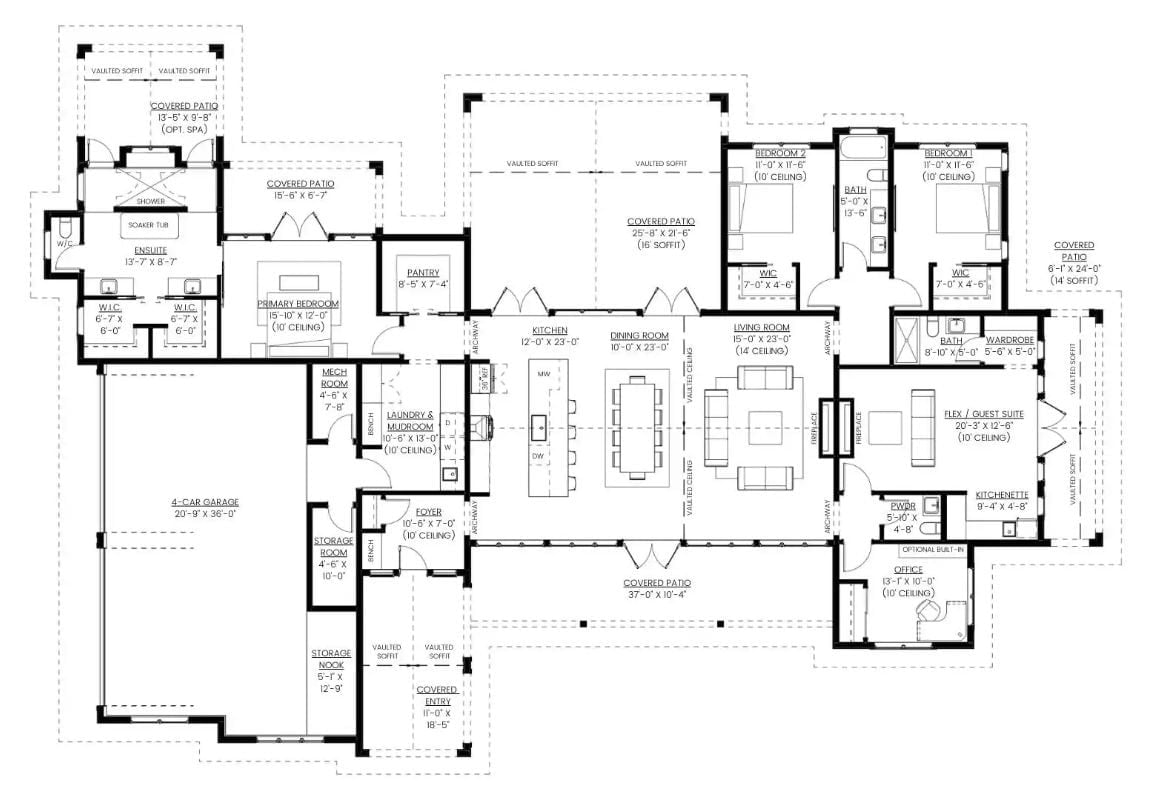
Single-story layout connects kitchen, dining, and living centrally, with primary suite privately tucked to the left wing.
Board-and-Batten White Exterior with a Covered Outdoor Living Room Built Right In
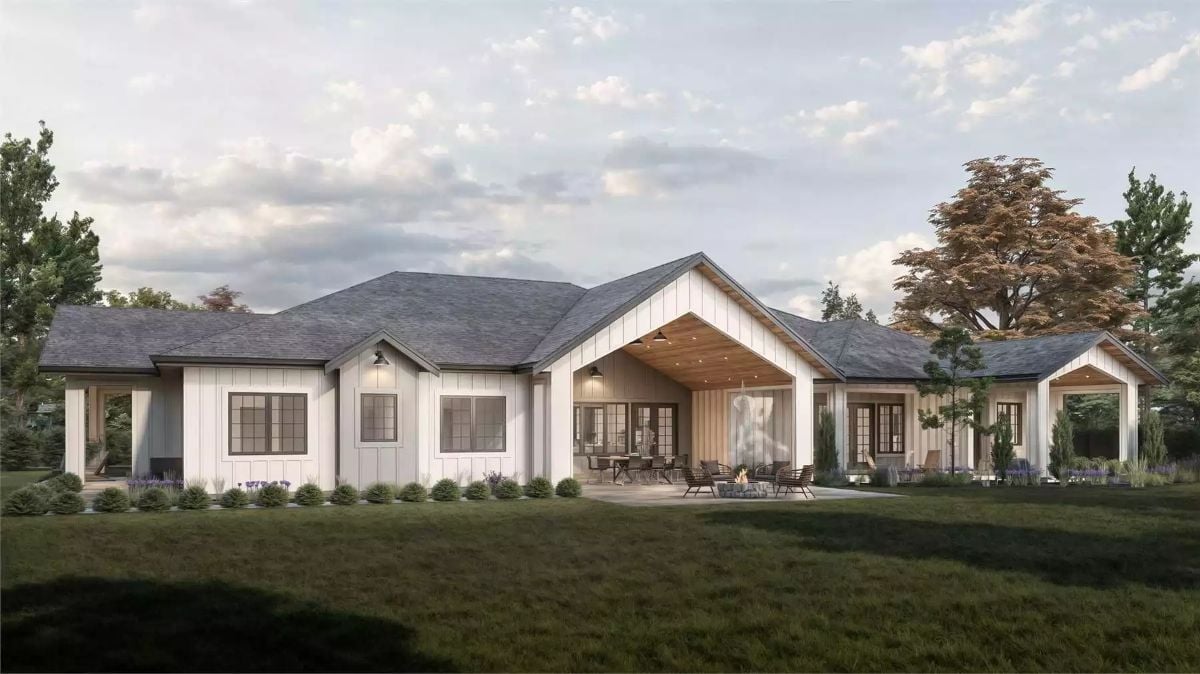
White vertical siding wraps the entire facade, clean and unfussy. The central covered patio is the real story here — wood-planked ceiling, pendant lighting, fire pit seating already in place — and it reads less like a porch bolted on at the end of the design process and more like a room that happens to lack a fourth wall. The flanking wings stretch the home wide enough that it commands the lot without feeling like it’s trying to.
Vaulted Ceilings and Exposed Beams Make This Living Room Feel Earned
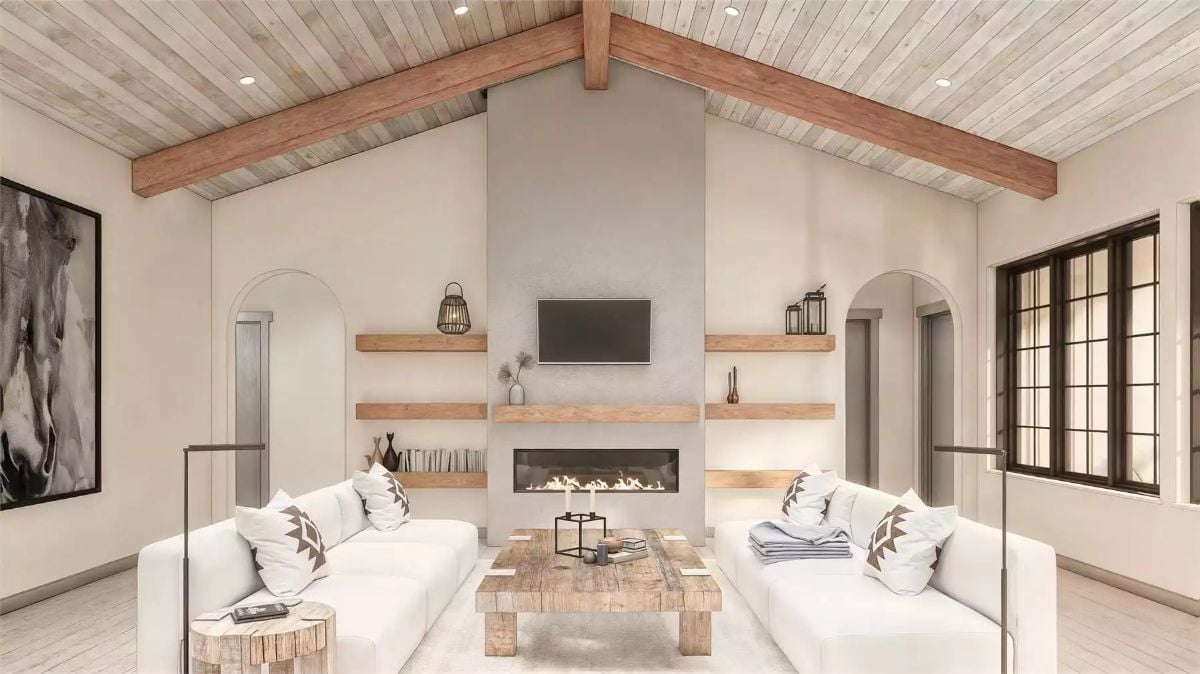
Paired white sofas face a linear fireplace beneath a wall-mounted TV, with a reclaimed wood coffee table grounding the whole arrangement and setting a tone that’s casual without being careless.
Vaulted Cathedral Ceilings and a Wine Rack Built Into the Island Say Everything
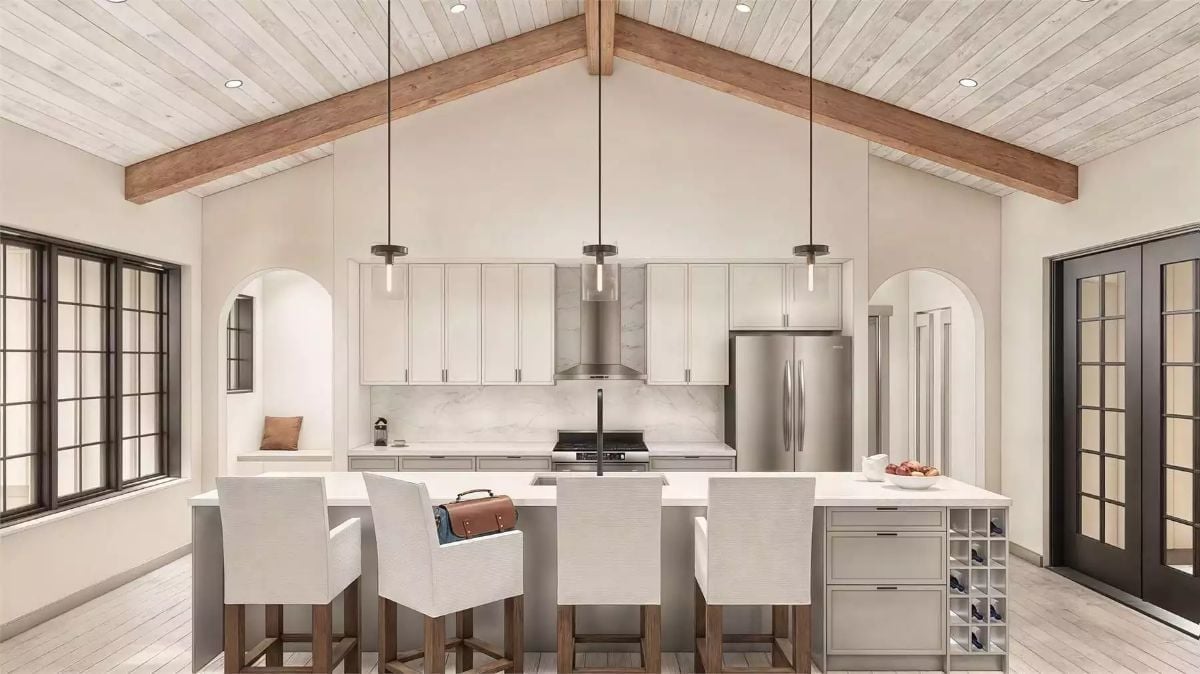
Exposed wood beams converge at the ridge of a cathedral ceiling clad in shiplap — a lot of visual weight overhead, but it grounds the space rather than crushing it. Three pendants drop low over the island, which seats four upholstered barstools and tucks a wine rack into its end panel. The marble-look backsplash ties the full run of cabinetry together without demanding too much attention.
Common Mistake: Hanging pendant lights too high over a kitchen island kills the intimate effect they’re supposed to create. Keep the bottom of the fixture between 30 and 36 inches above the counter surface and the lighting actually does its job rather than floating somewhere near the ceiling looking decorative and useless.
Warm Wood, a Linear Fireplace, and a Walk-In Closet That Does the Heavy Lifting
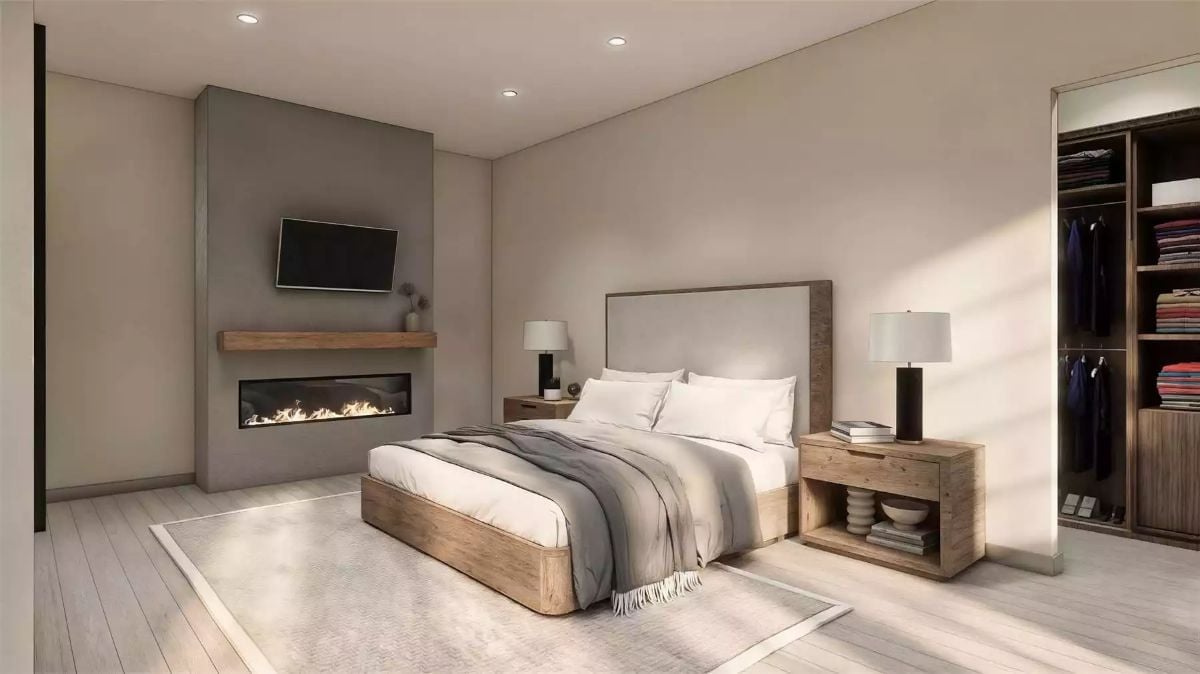
Reclaimed wood on the bed frame and nightstands brings enough texture that the neutral walls don’t need to work hard. The linear fireplace sits low on the wall with a wood shelf above it, so the TV stays grounded instead of hovering in space. And that open closet pulls real organizational weight — not just good-looking storage, but the kind that actually changes how a morning goes.
History Corner: The linear fireplace format seen here gained real traction in the early 2000s, when advances in gas technology made long, narrow flame beds possible without the traditional firebox behind them. Before that, residential fireplaces were built around wood-burning designs that demanded substantial masonry and a minimum opening width — constraints that left architects little room to treat fire as anything other than a structural given. Gas and ethanol units changed that, and the fireplace became a design element you could actually place with intention.
Marble Wet Rooms Flanking a Freestanding Tub Is a Layout Worth Planning Around
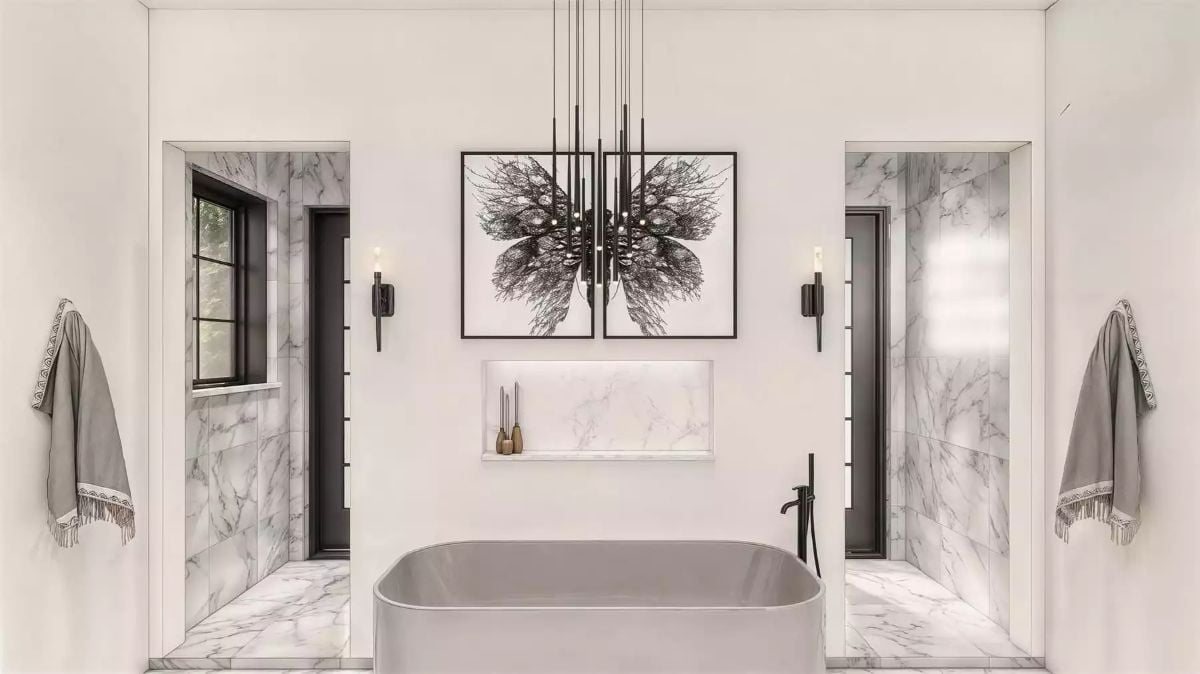
Carrara marble lines two open shower alcoves on either side of a freestanding soaking tub, with matte black fixtures and wall sconces pulling the full wall into a single coherent composition.
Why the Niche Above the Tub Works Harder Than You’d Think
That recessed shelf between the artwork and the tub filler isn’t decorative filler. Built into the wall with its own marble liner and subtle lighting, it gives you somewhere to stage objects without piling things on the tub deck. Designers usually spec these niches inside showers, so placing one above a soaking tub is a small move with an outsized payoff — the focal wall stays active without needing a second piece of art or a ledge that quietly collects dust.
Vertical Shiplap and a Dandelion Diptych Pull This Bedroom Back to Earth
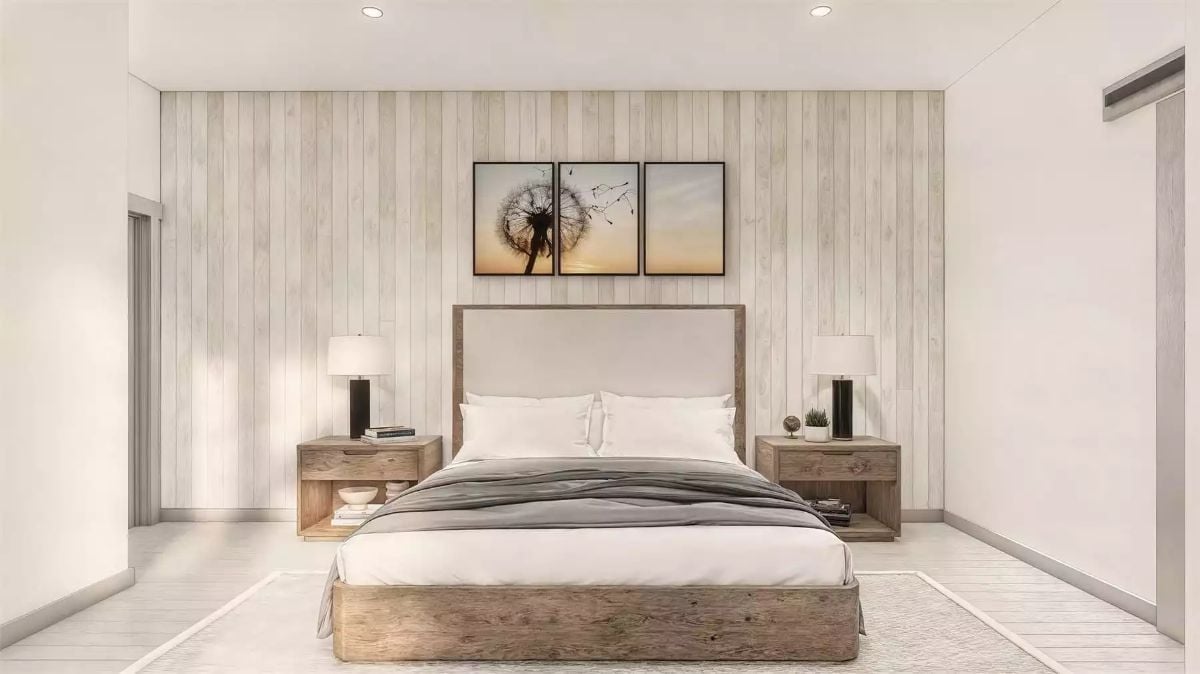
Vertical shiplap runs floor to ceiling behind the bed — texture without color, which is harder to pull off than it sounds. The wood platform frame and nightstands share the same raw grain, so the room coheres without anybody having tried too hard to make it happen.
The wood platform frame and nightstands share the same raw grain, so the room holds together without trying too hard.
Pin It
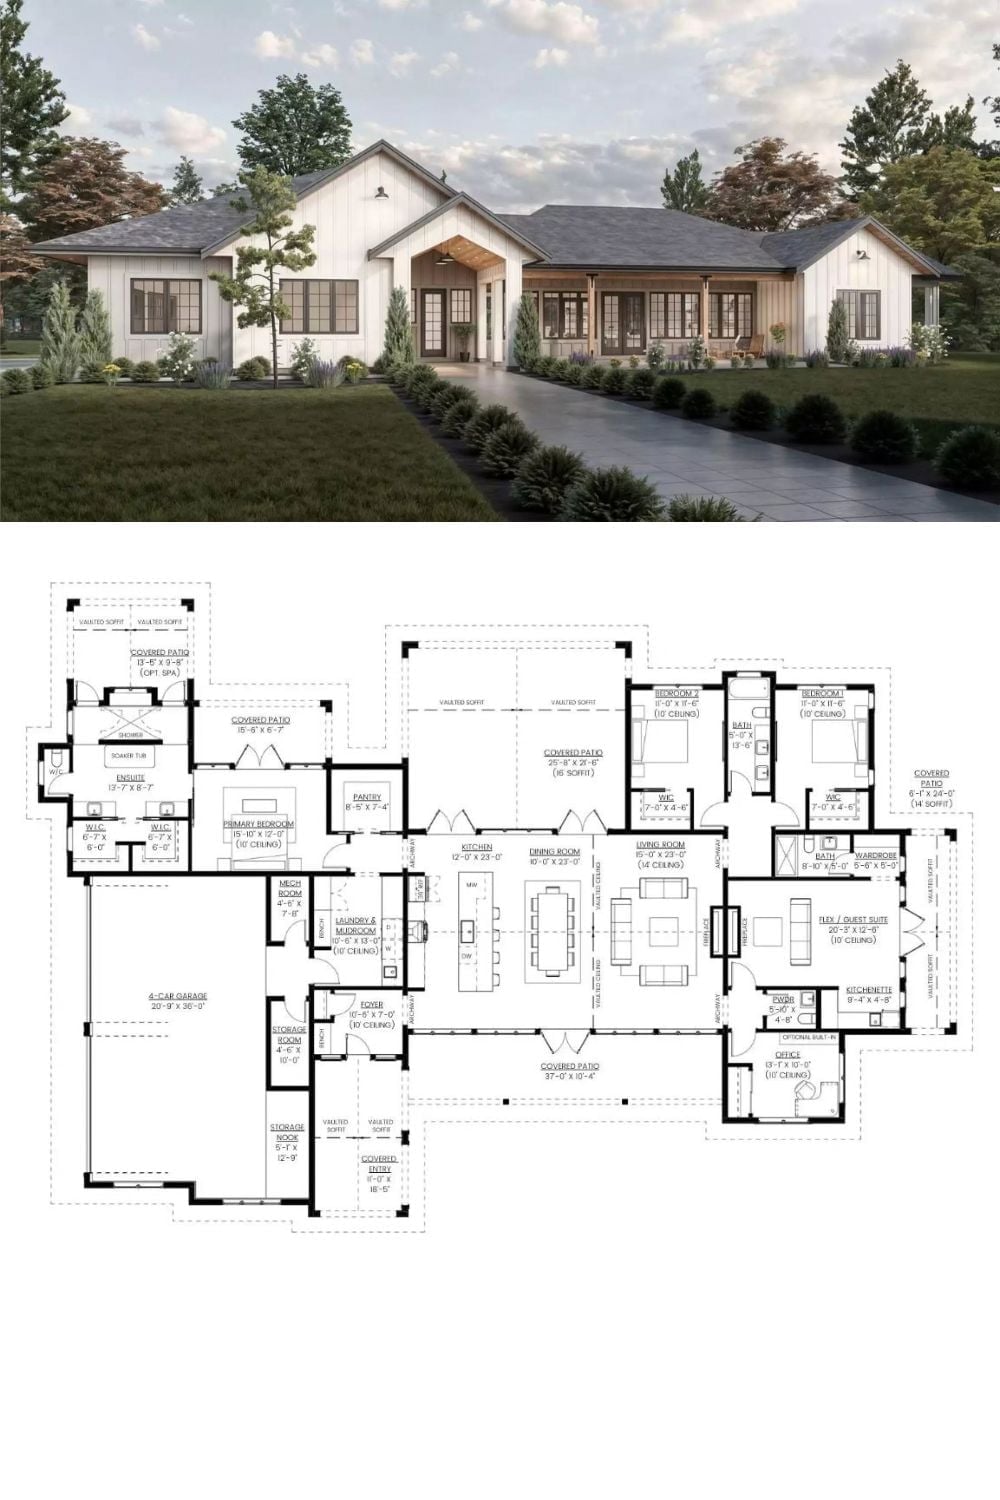
The top half shows the board-and-batten farmhouse exterior with its covered front porch and symmetrical wings. Below it, the floor plan lays out a sprawling single-level footprint: 4-car garage, flex/guest suite, primary bedroom wing, three additional bedrooms, and covered patios wrapping three sides of the home.
Material Matters: Board-and-batten siding holds paint longer than lap siding because water sheds off the vertical joints rather than pooling in horizontal seams. On a house this wide, that durability matters — repainting a facade this large is not a weekend errand. Fiber cement versions of the profile add impact resistance without giving up the crisp shadow lines the style is known for.
