
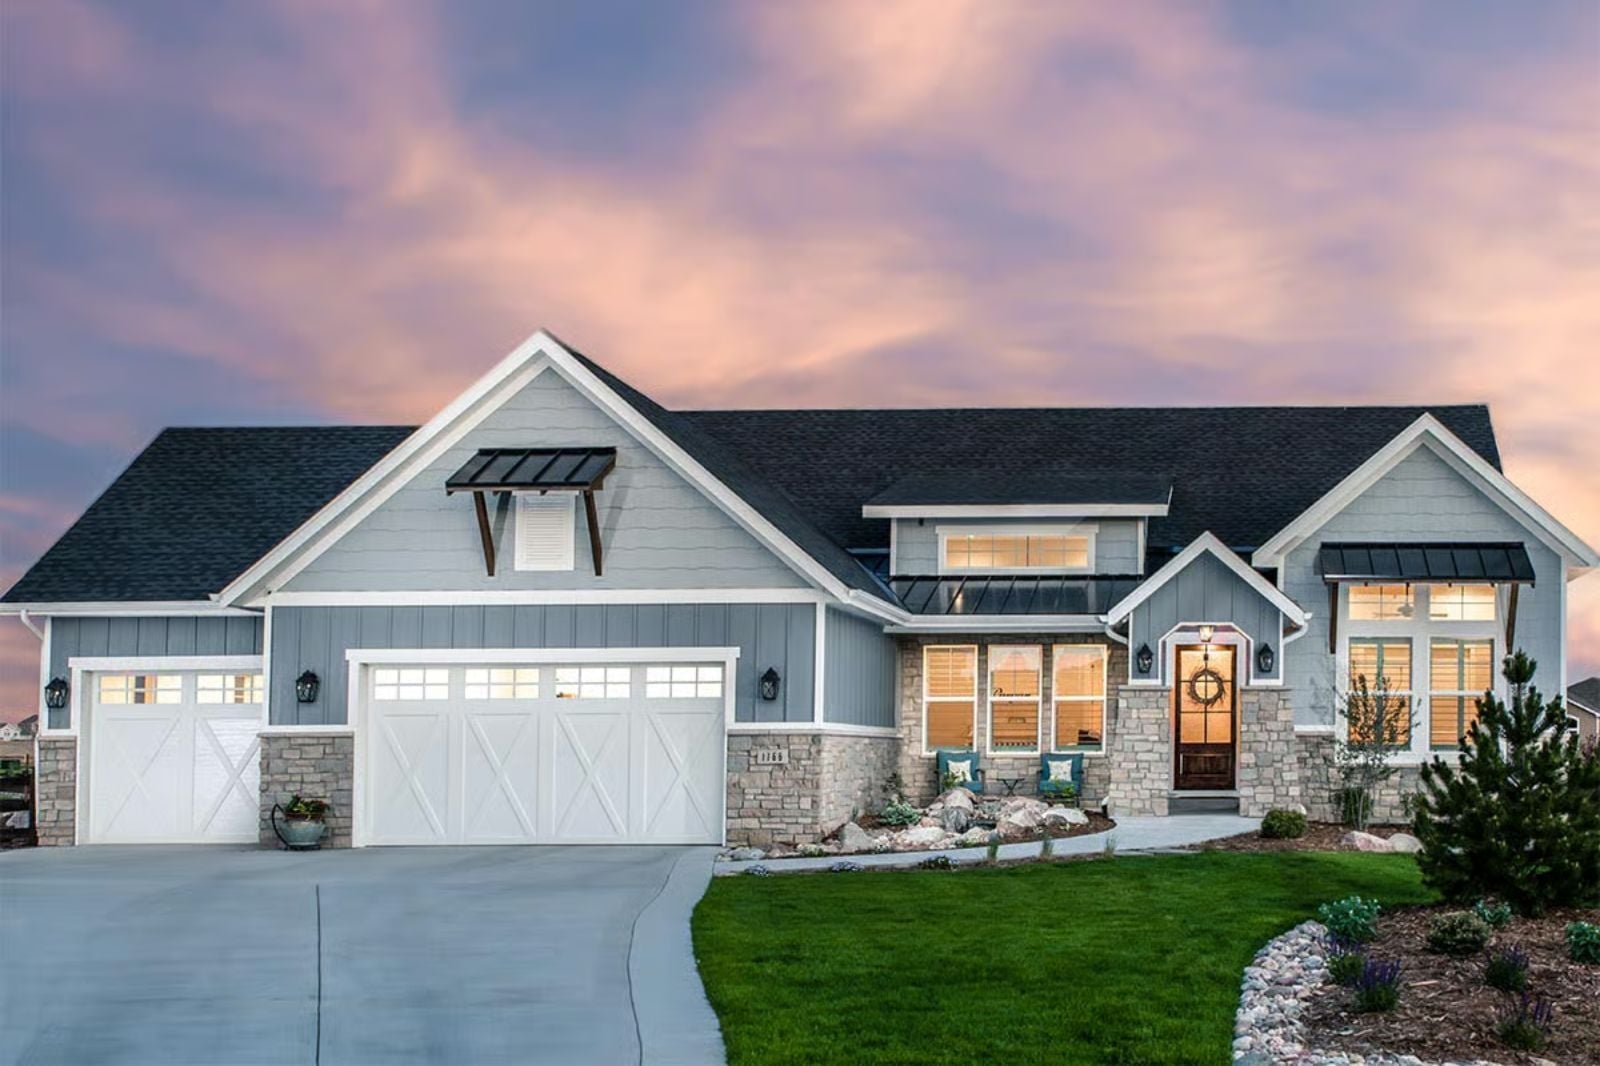
At what point did “they’re just moving in temporarily” become its own wing of the house? The Crossbuck answers that question with four bedrooms that actually breathe, a kitchen island wide enough for two separate breakfast situations happening simultaneously, a wine cellar stocked and waiting before Sunday dinner, and a ranch footprint that keeps the whole extended operation on one floor without anyone living on top of anyone else.
Specifications
- Sq. Ft.: 2,507
- Bedrooms: 2-4
- Bathrooms: 2.5-4.5
Floor Plan – Main Floor
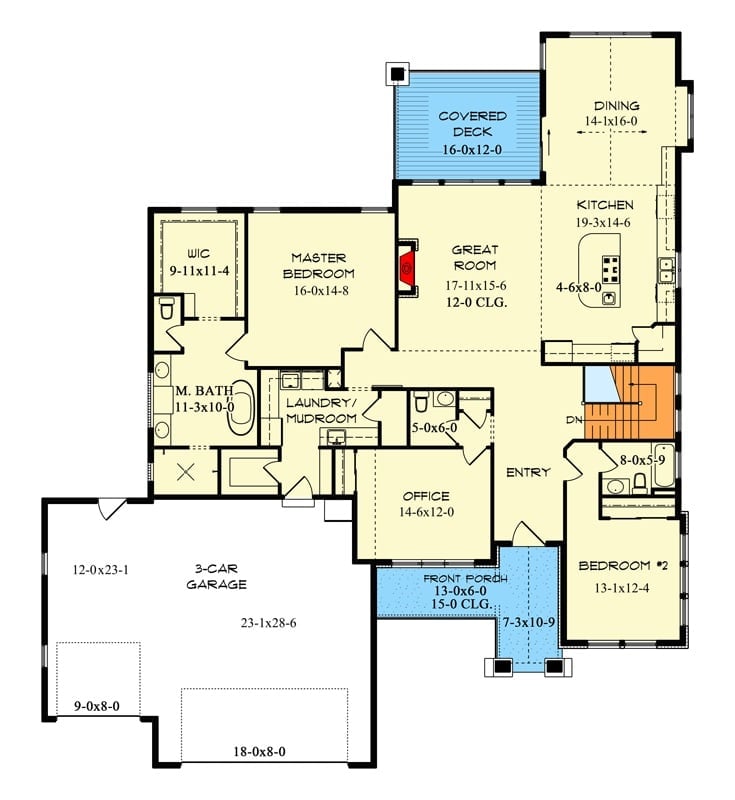
The master suite and its walk-in closet sit in the left wing, well clear of Bedroom #2 near the entry. A great room opens onto a covered deck at the rear, and an office, mudroom, and three-car garage fill out the rest of the main level without any of it feeling jammed together.
Floor Plan – Basement
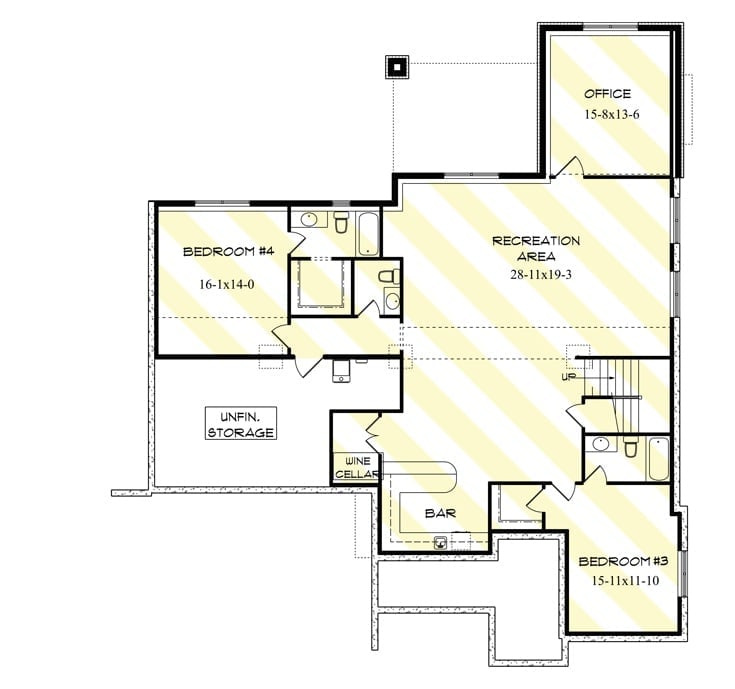
The basement does a lot: two bedrooms, a full bath, recreation area, bar, wine cellar, and a separate office, with Bedroom #4 sharing a bath near the laundry and unfinished storage anchoring the far left. The staircase connects everything back up to the main level without making it feel like a climb.
Designer’s Secret: Positioning the wine cellar between the bar and the bedroom corridor keeps the entertaining zone self-contained — the recreation area doesn’t give up any usable square footage for it. The office at the far end is deliberate too: anyone working from home down here gets a genuine acoustic buffer from whatever’s happening at the bar.
Dusk Light Does the Heavy Lifting on This Board-and-Batten Exterior
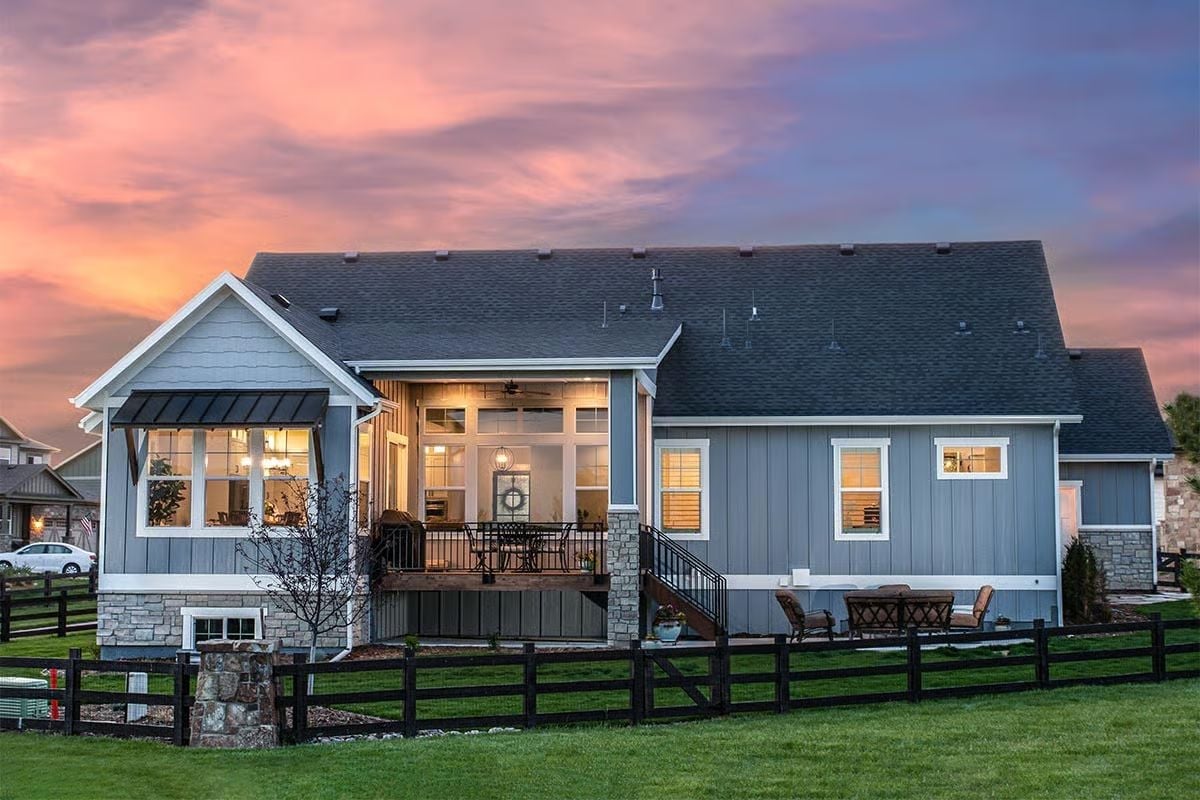
Warm interior light spills through the covered porch’s tall glass panels at golden hour, and the house earns it. Black rail staircase, metal standing-seam porch roof — both add contrast against soft gray board-and-batten without shouting about it. The stone base detailing at the foundation grounds the whole structure quietly.
Style Tip: Board-and-batten reads crisper when vertical joints align with window trim edges rather than splitting randomly across the facade. On a gray exterior like this one, white trim carries the visual weight that color would otherwise need to handle. One thing worth getting right: keep your accent metals consistent. The black fence, rail, and roof panel here all pull from the same family, and that discipline is exactly why the exterior holds together.
Stone Tower, Wood Mantel, Built-Ins That Actually Earn Their Keep
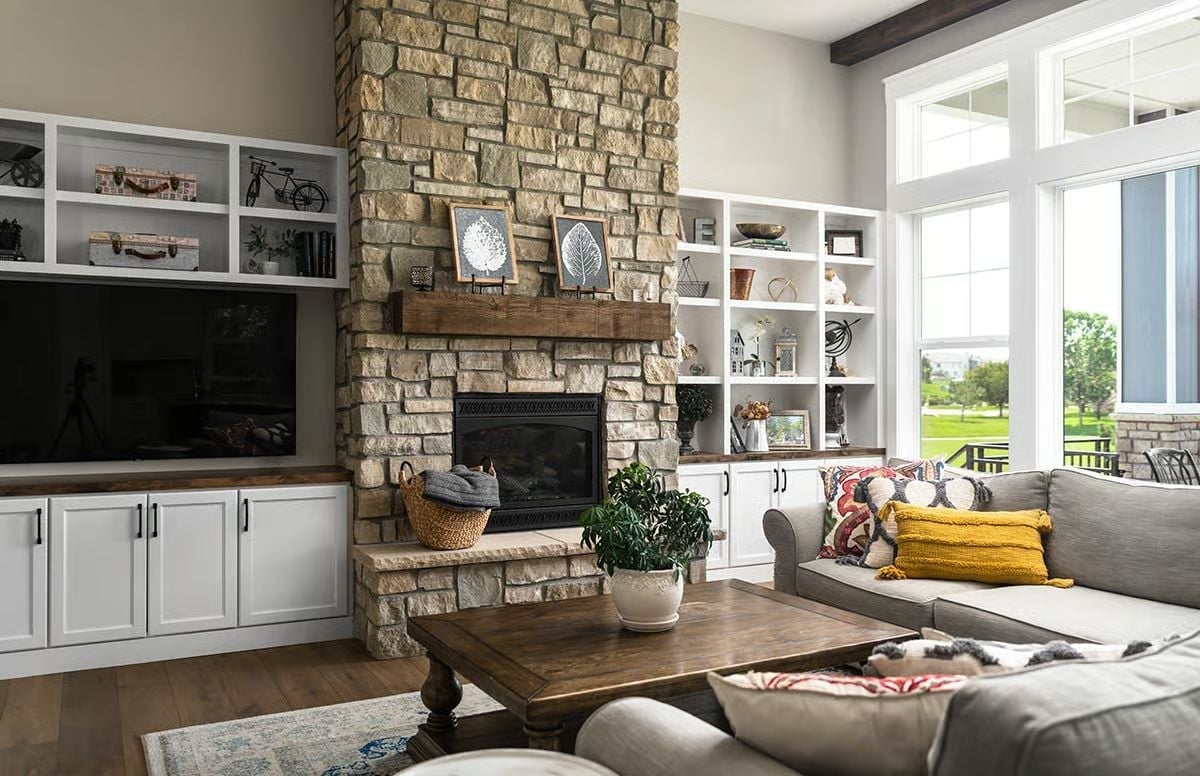
Floor-to-ceiling stacked stone anchors the room without crowding it, and the reclaimed wood mantel sits heavy and rough against that pale fieldstone in a way that feels earned rather than styled. Built-ins flank both sides — actual storage, not just display ledges. That yellow pillow lands harder than it has any right to.
The reclaimed wood mantel sits heavy and rough against that pale fieldstone.
Step inside and the kitchen makes its case before you’ve set down your keys.
Granite Island, Wood Base, and Two Pendants That Don’t Try Too Hard
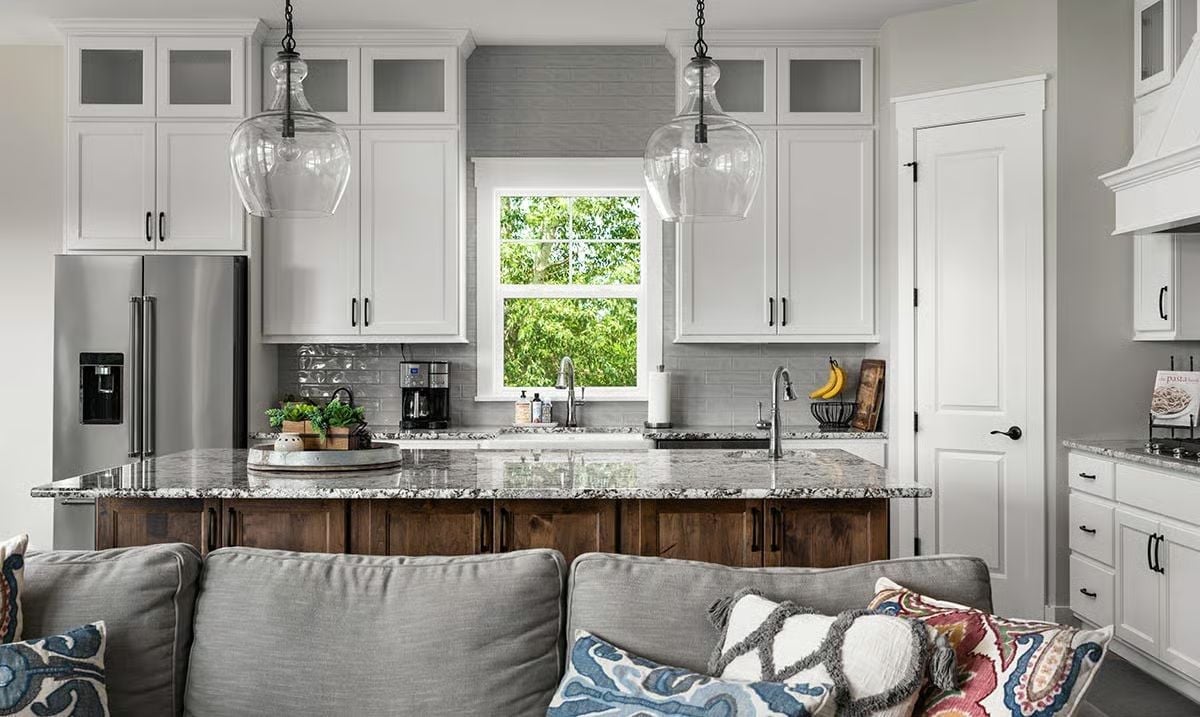
The walnut-toned island base holds its own against white perimeter cabinets without turning into a competition. Glass pendants above keep the sightlines open — no visual clutter, nothing demanding attention it hasn’t earned.
Bookcase at the Landing Pulls More Weight Than It Looks Like It Does
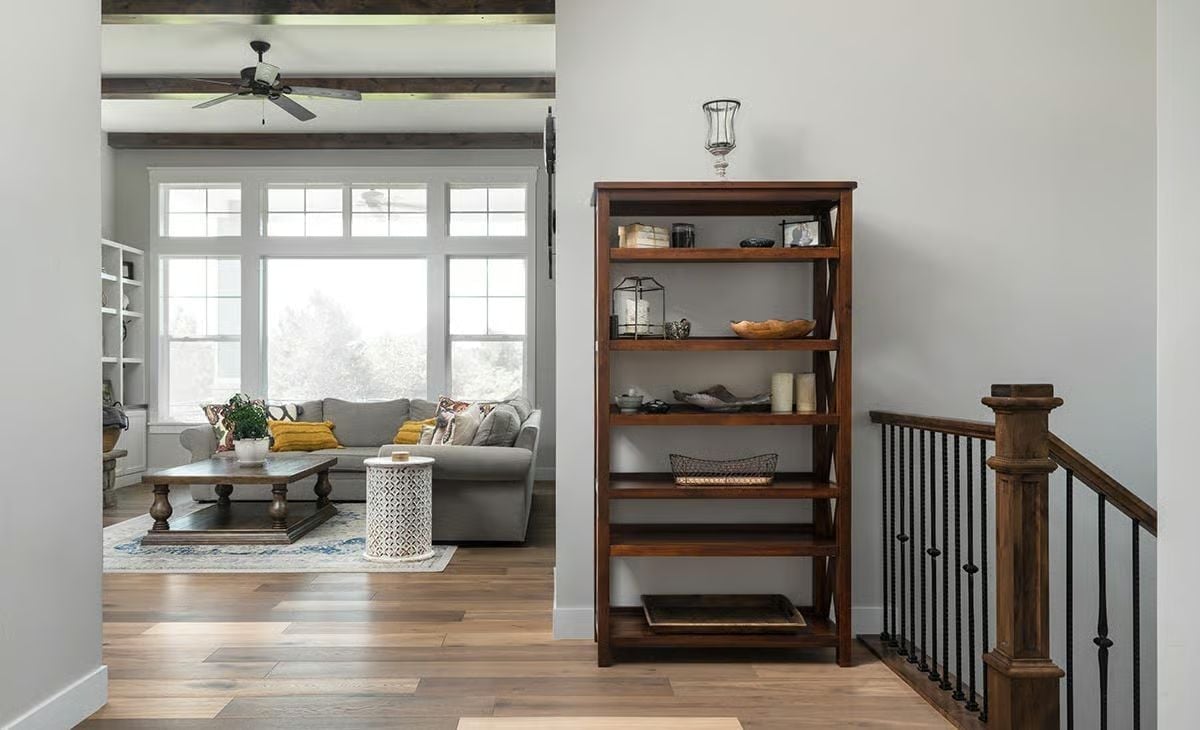
Dark walnut shelving handles the foyer-to-staircase transition without making a fuss about it, and a candle sconce on top does the job a piece of art would normally do for a fraction of the wall space.
Editor’s Note: Open shelving at a stair landing draws the eye upward rather than stopping it at waist height, which is why it consistently outperforms a console table in the same spot. If you’re placing one here, keep the lower shelves deliberately sparse — guests read that zone immediately when they walk in, and clutter at eye level is the first impression you don’t get back.
Cream Sofas, a Wine Cellar Through French Doors, and a Bar That Knows Its Role
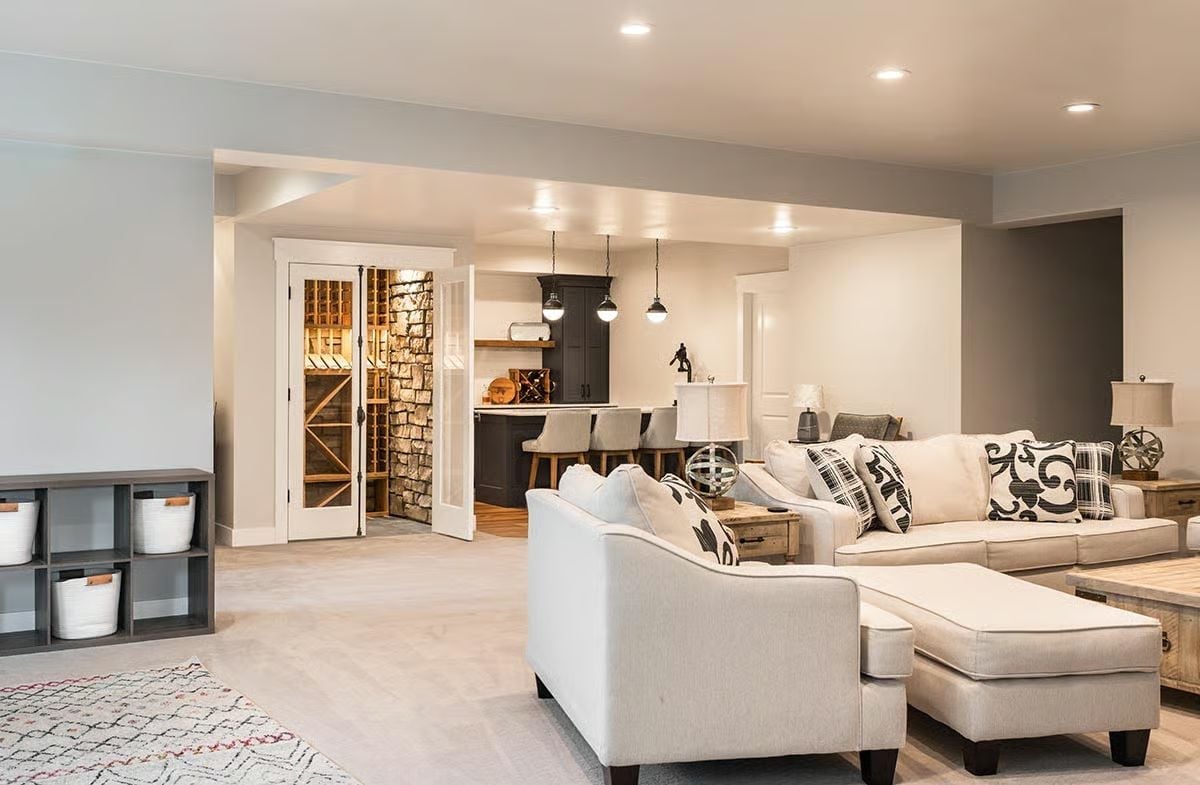
The stone-clad wine cellar is visible behind glass-panel French doors at the far wall, close enough to be part of the room without being in it. Cream upholstery pulls the seating zone together, and the dark cabinetry framing the bar beyond doesn’t have to compete for attention — the layout handles that separation on its own.
Material Matters: Carpet in a lower-level living space isn’t a fallback. It absorbs sound that hard flooring bounces around, and that matters considerably more when there’s a bar and a wine cellar pulling people in for the evening. If you’re finishing a basement with entertaining in mind, acoustic performance deserves as much thought as any finish selection you’ll spend twice as long debating.
Cat on the Bed, Yellow Throw, and a Dresser That Knows What It Is
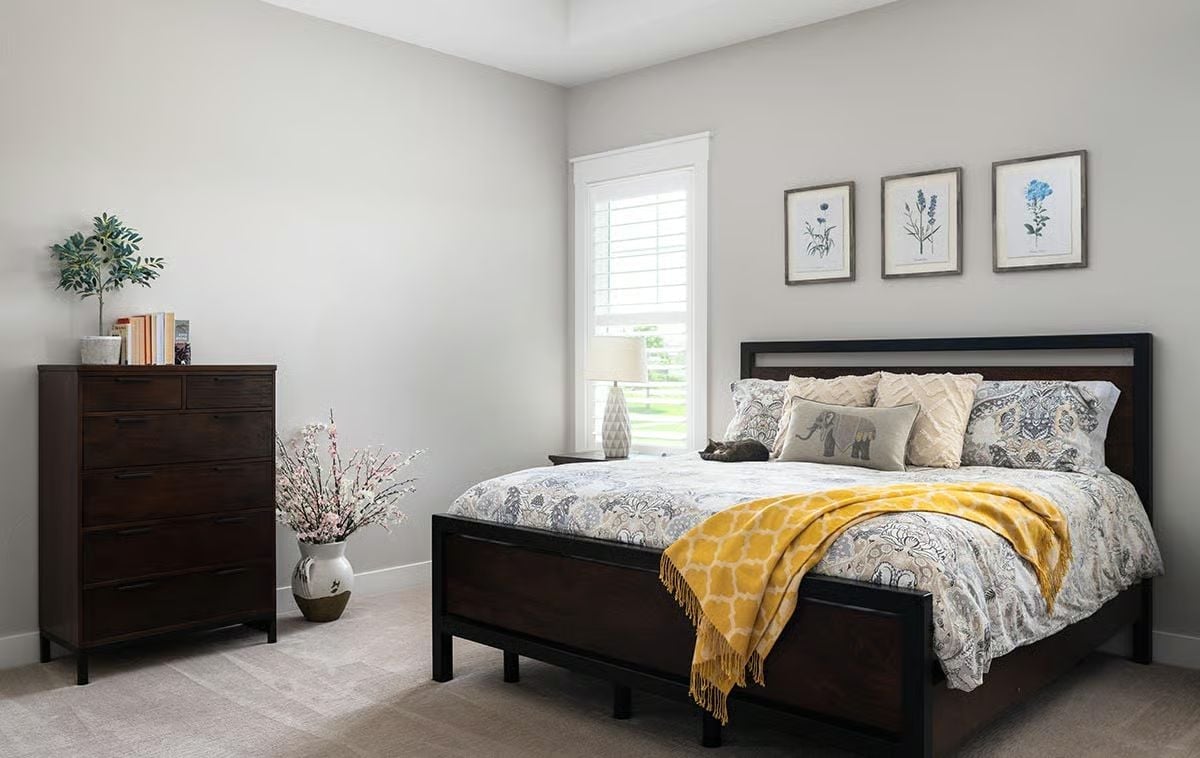
Three botanical prints above the headboard do more compositional work than frames that modest have any right to. The yellow throw cuts through a neutral palette without taking over — one accent color, used once, is usually all a room like this needs. Dark wood furniture anchors rather than floats, which is the whole point of putting it in here.
Quick Fix: Tall dressers outperform low ones in bedrooms where floor space is limited — they trade footprint for height, which is almost always the better trade. If yours collects clutter on top, a small plant and two stacked books give the eye somewhere intentional to land without requiring an actual styling commitment.
Freestanding Tub, Wood Vanity, and a Chandelier That Has No Business Working This Well
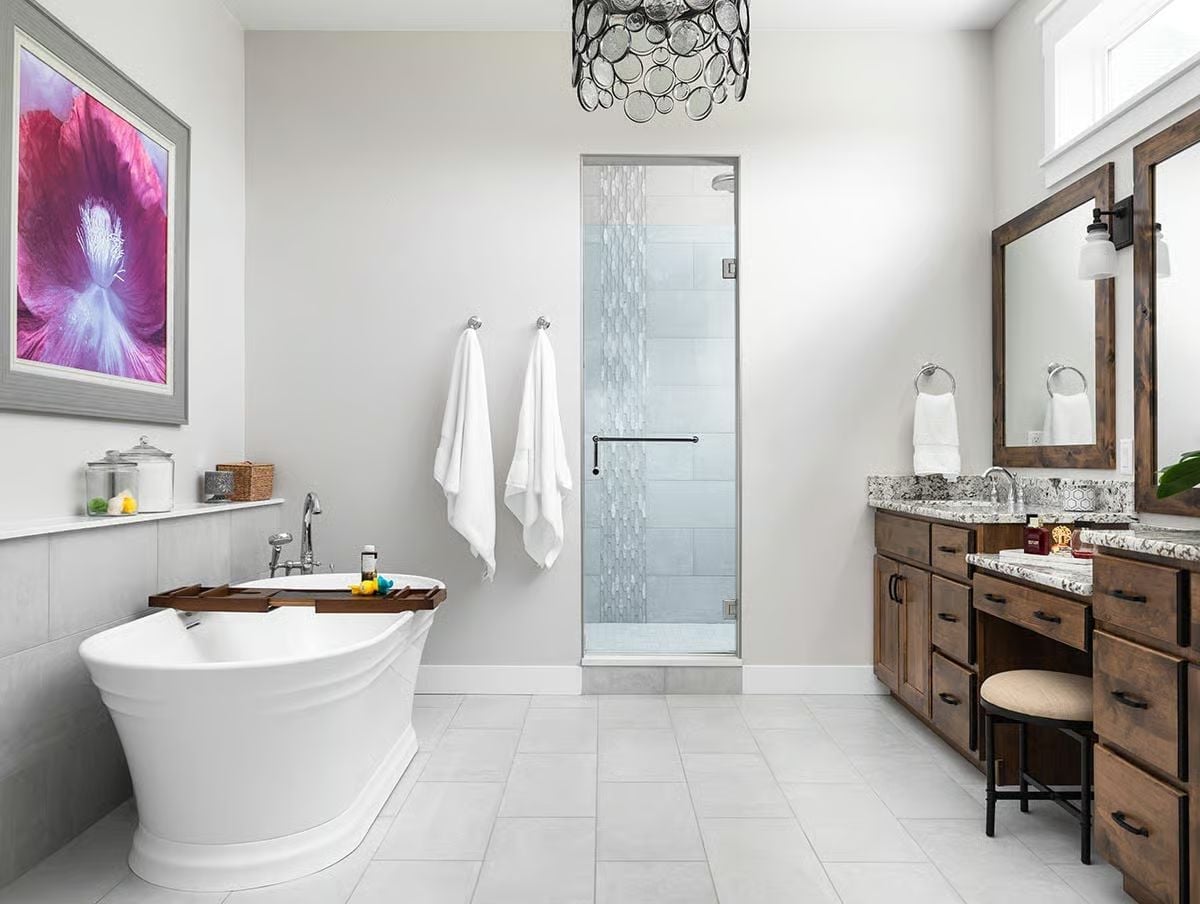
Rustic wood cabinetry with granite countertops faces a freestanding soaker tub that gets its own wooden caddy — a small detail that lands well in person. The bubble-ring chandelier overhead has no logical reason to fit this room, and yet. Large-format white tile on the floor keeps everything else from having to compete.
Pin It
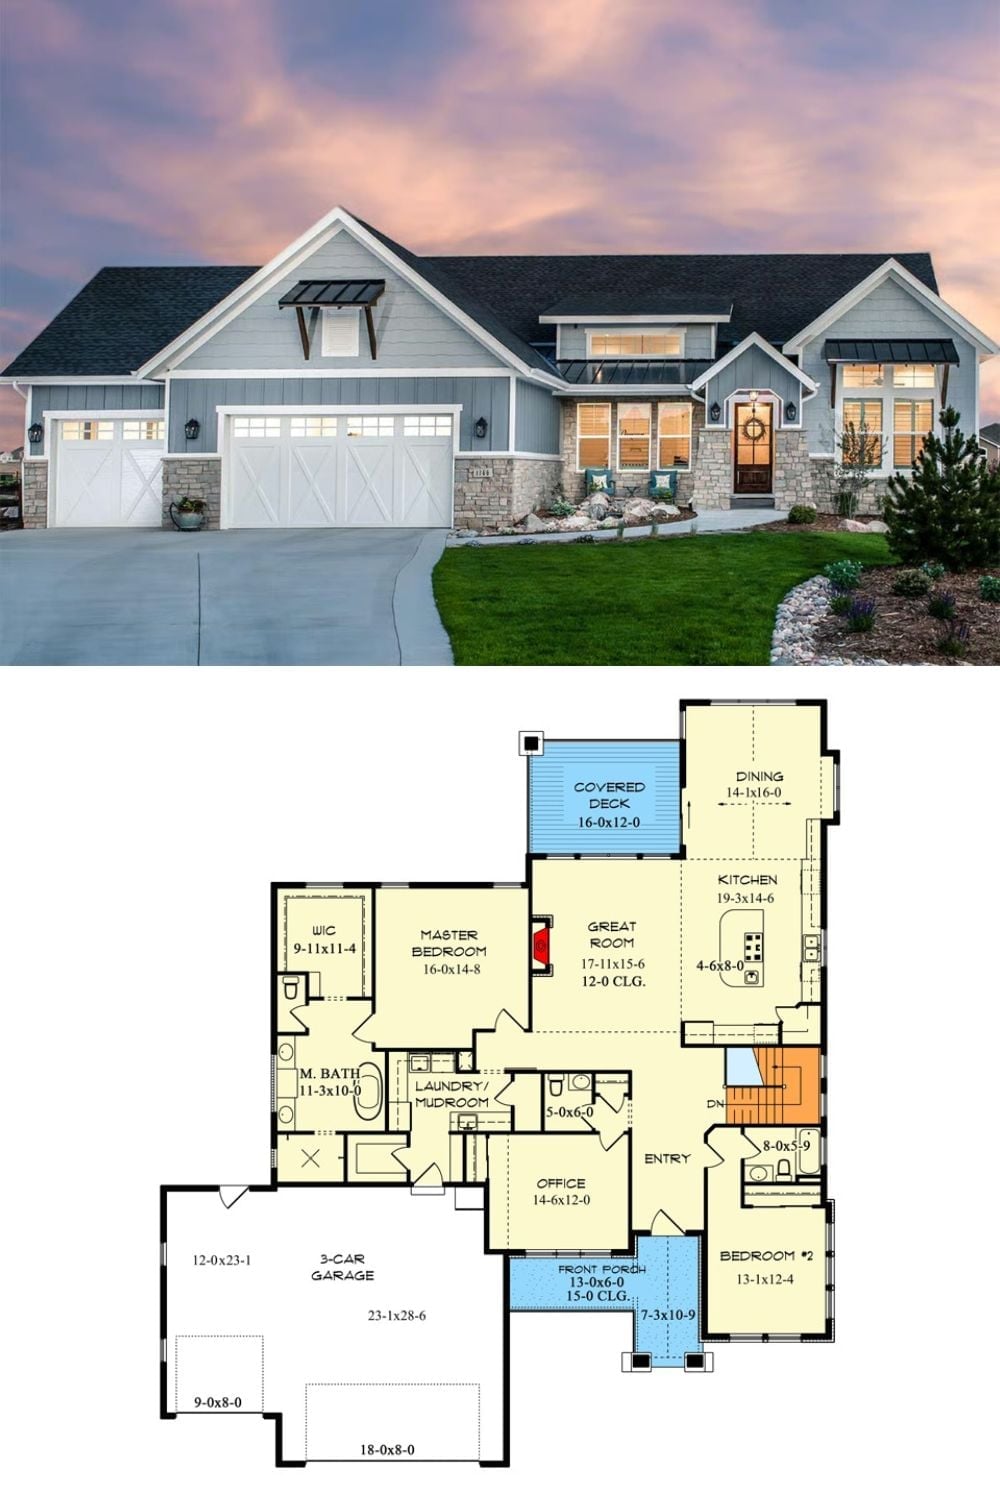
Craftsman ranch exterior with a floor plan showing the master suite, office, and three-car garage.
